非常感谢 Guillermo Vázquez Consuegra 予gooood分享以下内容。 更多关于他们: Guillermo Vázquez Consuegra on gooood.
Appreciation towards Guillermo Vázquez Consuegra for providing the following description:
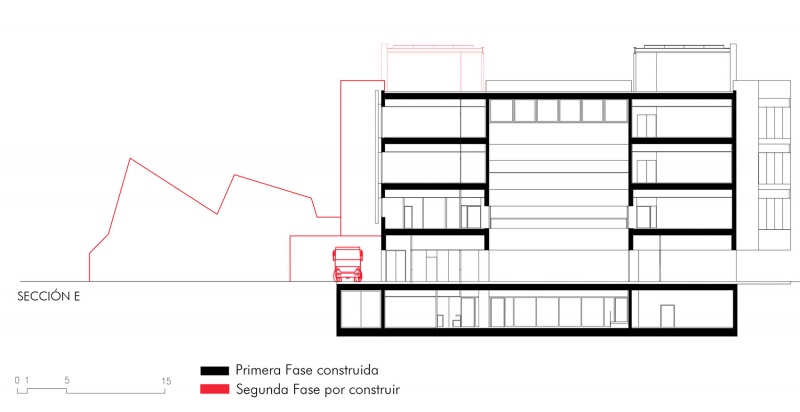
该项目最早在2007年到2009年之间开始构思,经过十年的蛰伏,阿利坎特大学承建了商业发展中心的一部分,相当于建筑的一半,因而仍有一部分尚未建成。在没有开始日期的第二阶段中,将有很大一部分建筑得以完工和被正确理解。
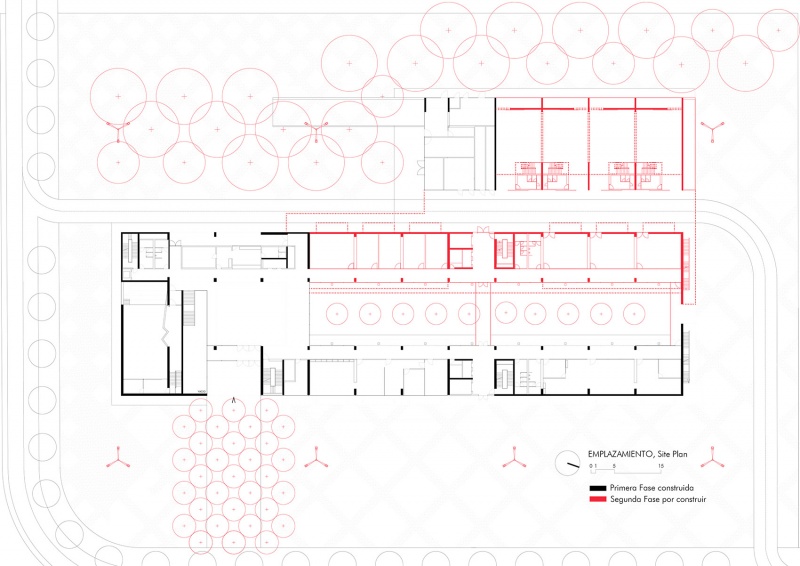
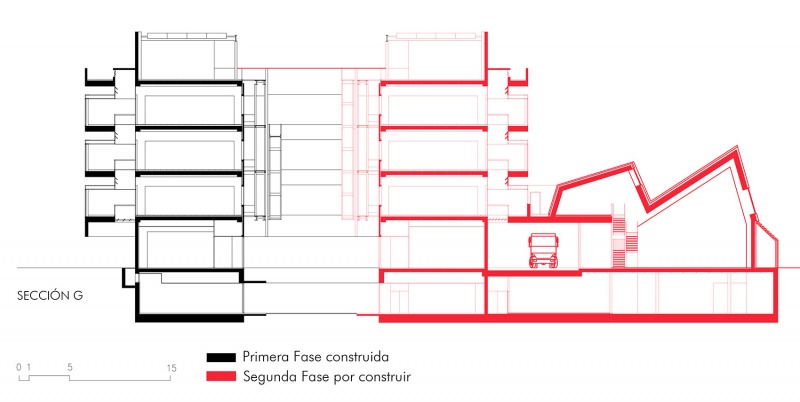
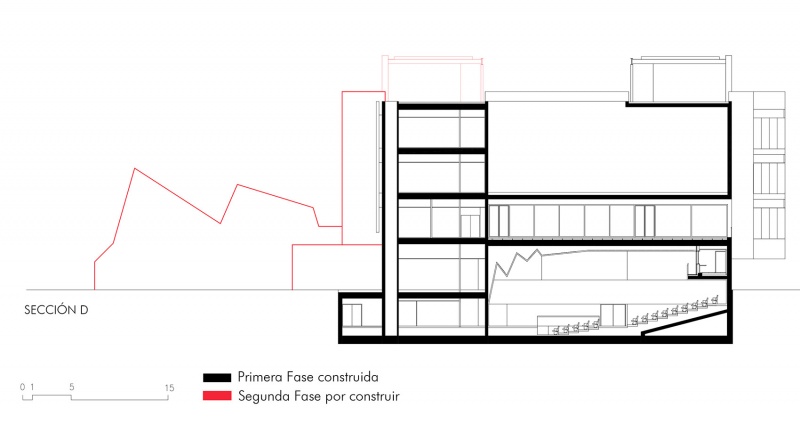
After ten years of hibernation – the project was drafted between 2007 and 2009 – the University of Alicante has undertaken the construction of only a part of the Business Creation Centre, equivalent to half of the building. Therefore, there is still to be built, in a second phase with no start date, a large part of the building that will allow its completion and correct understanding.

▼项目概览,overview of the project ©David frutos
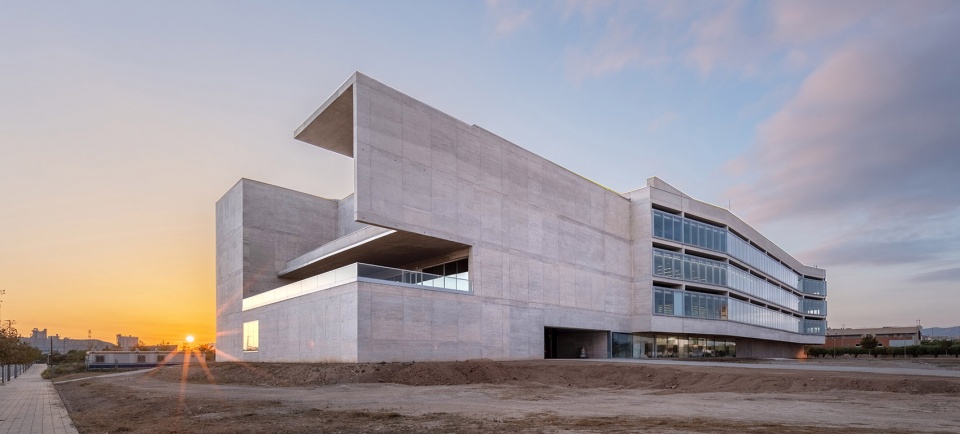
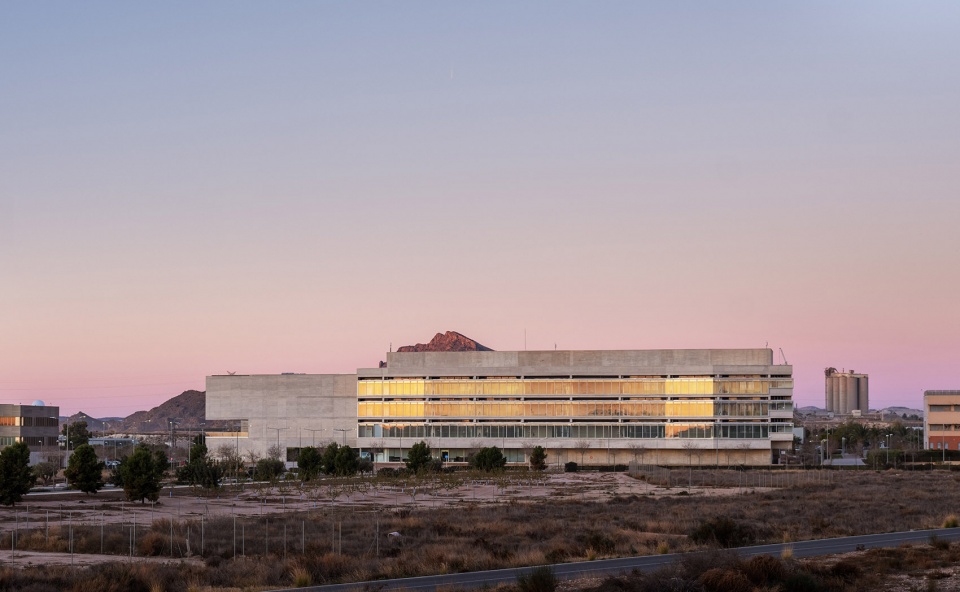
创业者中心是首批进驻阿利坎特大学科学园空地的设施之一,该空地被通往Valencia的 A7 高速公路与大学校园隔开。一条人行绿廊穿过机动车道的下方,连接两个校园。
The Entrepreneurship Centre is one of the first facilities to colonise the currently vacant land of the University of Alicante Science Park, separated from the University Campus by the A7 motorway leading to Valencia. A green pedestrian corridor crossing under the motorway will connect the two university campuses.
▼周围环境,surroundings ©David frutos
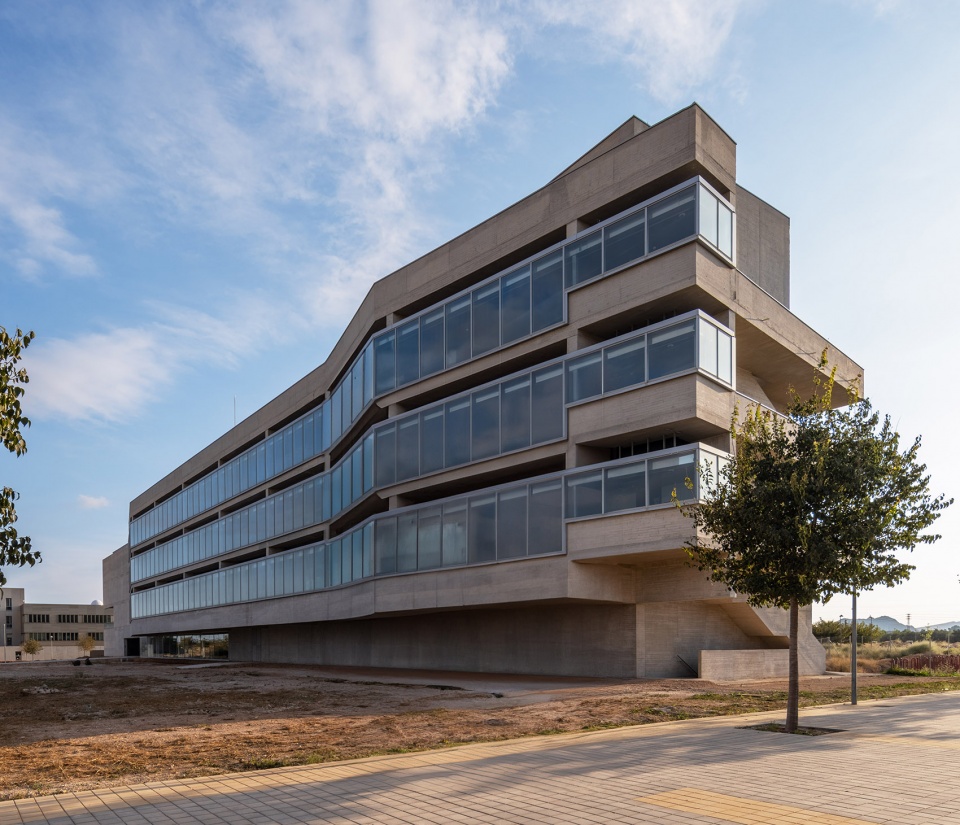
▼面向道路的立面,facade facing the street ©David frutos
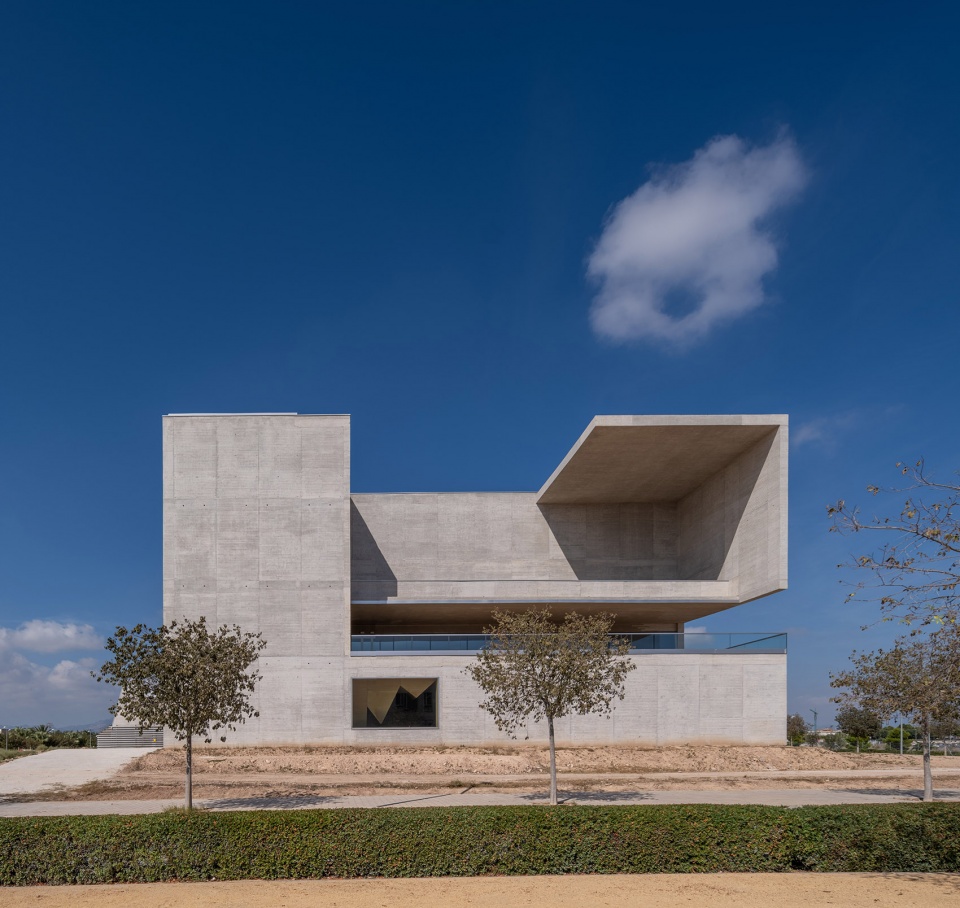
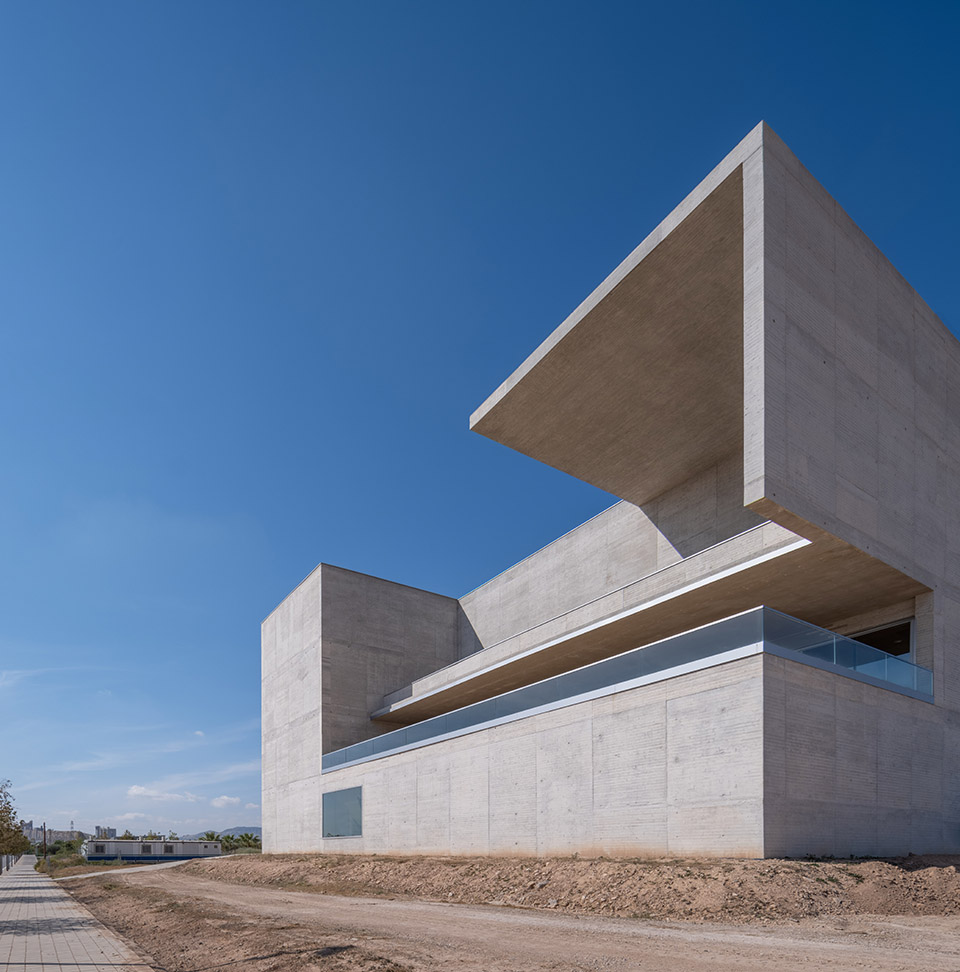
另一方面,功能方案为科技公司提供办公室—实验室模块,多功能灵活空间配备有复杂装置,同样也为未来进行更换或者增减。设施的呈现因而成为建筑空间组织和形式的决定因素。
On the other hand, the functional programme contemplates the presence of office-laboratory modules for science and technology-based companies, versatile and flexible spaces equipped with complex installations, with the possibility of being increased or replaced in the future. The presence of these facilities will therefore be a determining factor in the formal and spatial organisation of the building.
▼中庭空间,atrium space ©David frutos
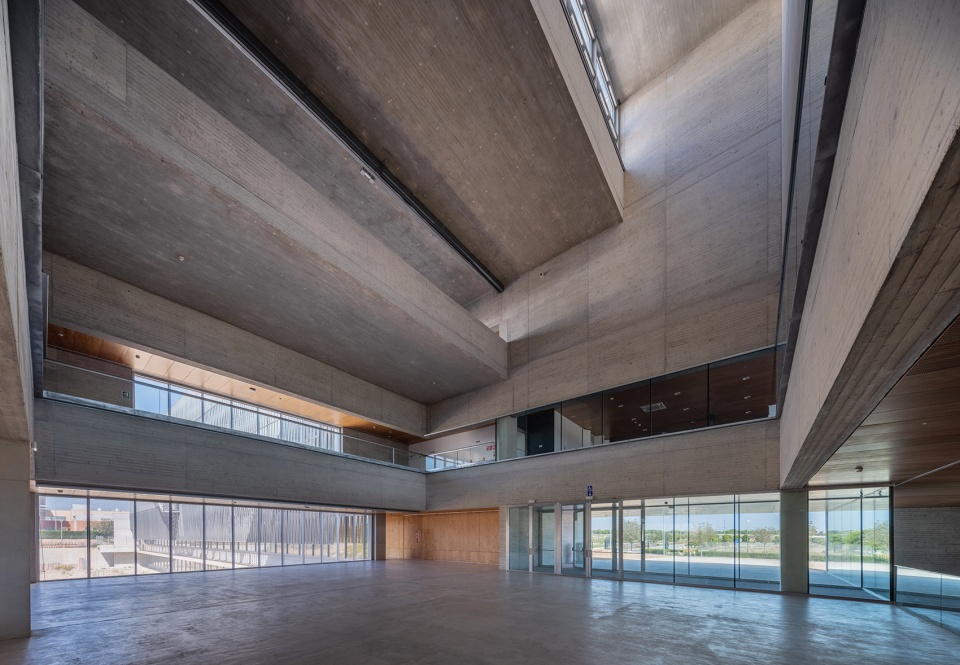
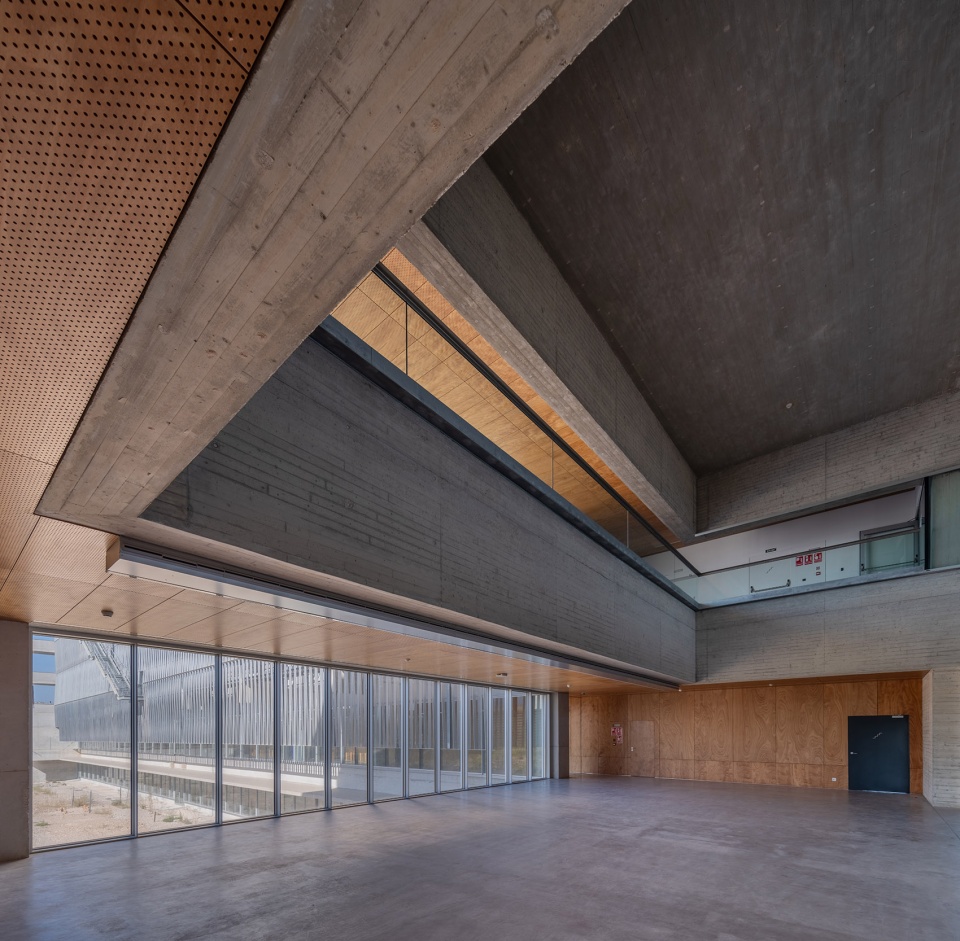
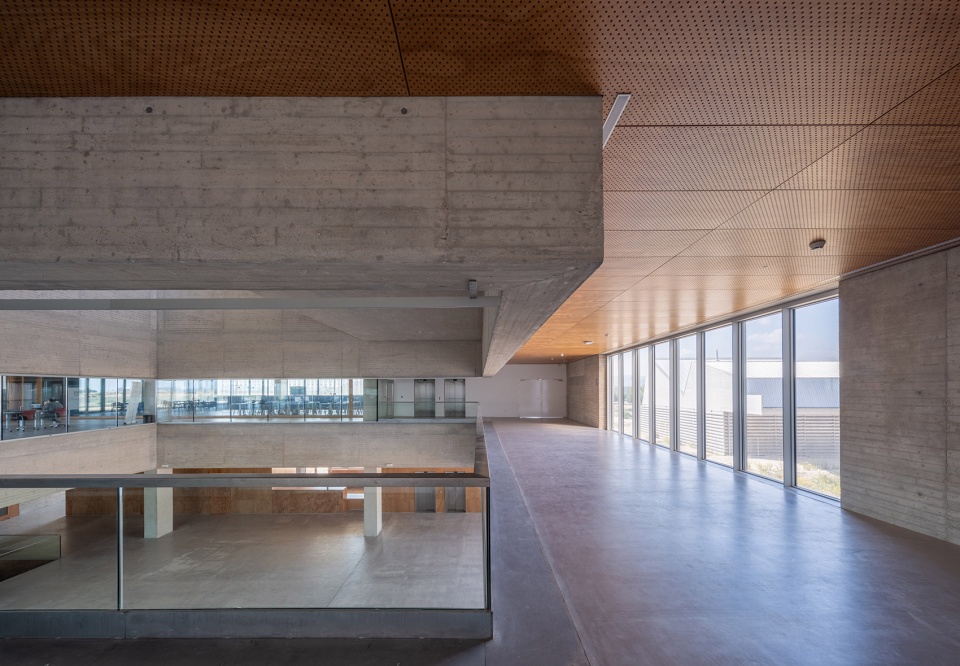
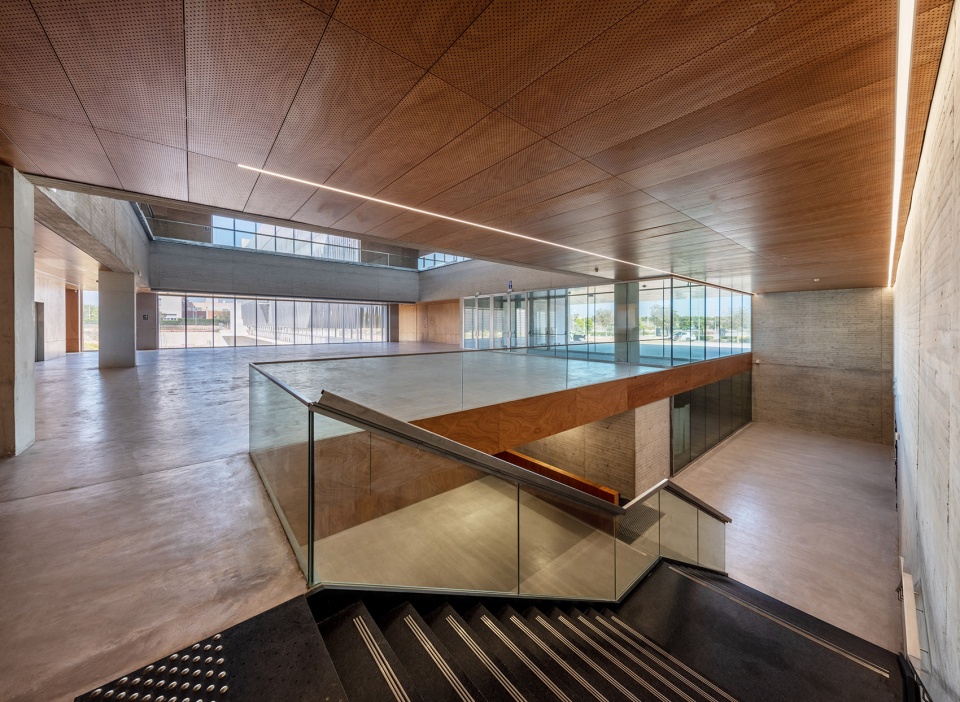
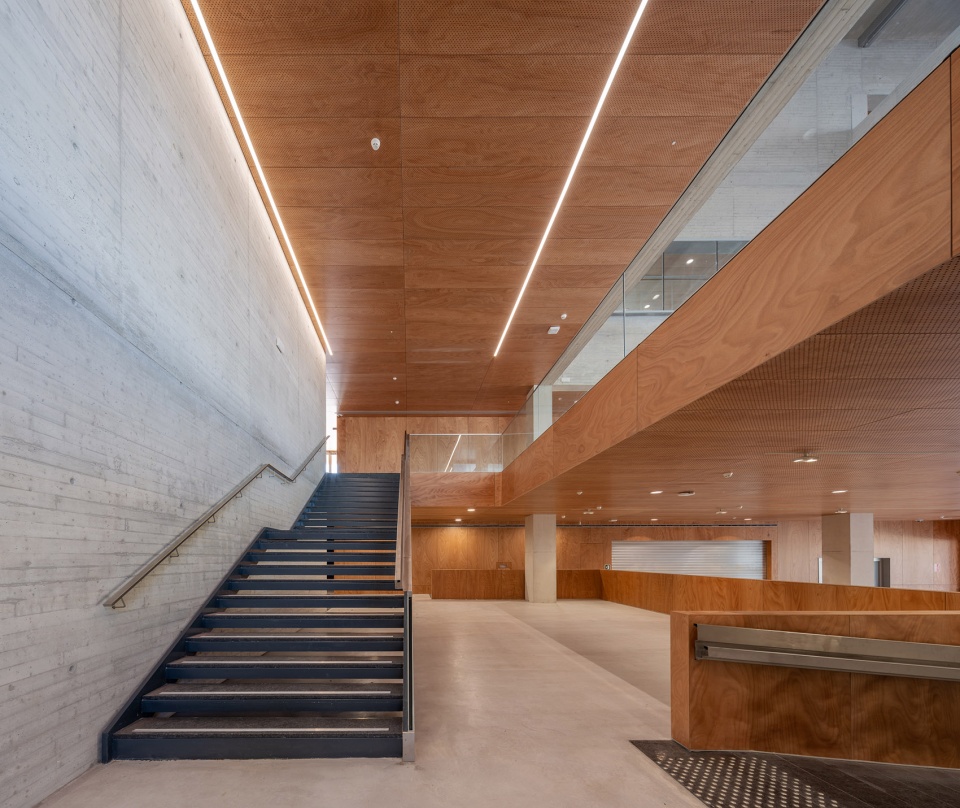
通过对这两个问题的共同考虑,最终确定了项目的正式布局:U 型建筑,两翼连接主体建筑容纳中心的公共区域,包括前厅,礼堂,咖啡厅餐厅和为商业实验室准备的服务空间。从 “之 ”字形的绿色长廊中跃出的纤细体量,非常封闭,但同时又具有向下挖掘的空间。
▼礼堂轴测,the auditorium axonometric ©Guillermo Vázquez Consuegra
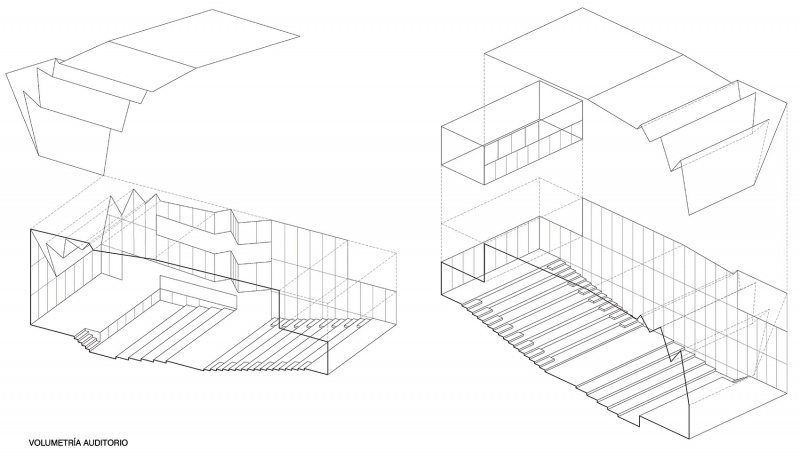
From the joint consideration of both issues arises the formal layout of the project: a U-shaped building, where the connection between the two arms constitutes the main body that houses the common areas of the Centre, such as the foyer, the auditorium, the cafeteria-restaurant and the service areas corresponding to the business laboratories. A slender piece, very closed but at the same time excavated in its volume, emerging from the zigzagging green corridor.
▼流通空间,circulation space ©David frutos
▼礼堂,auditorium ©David frutos
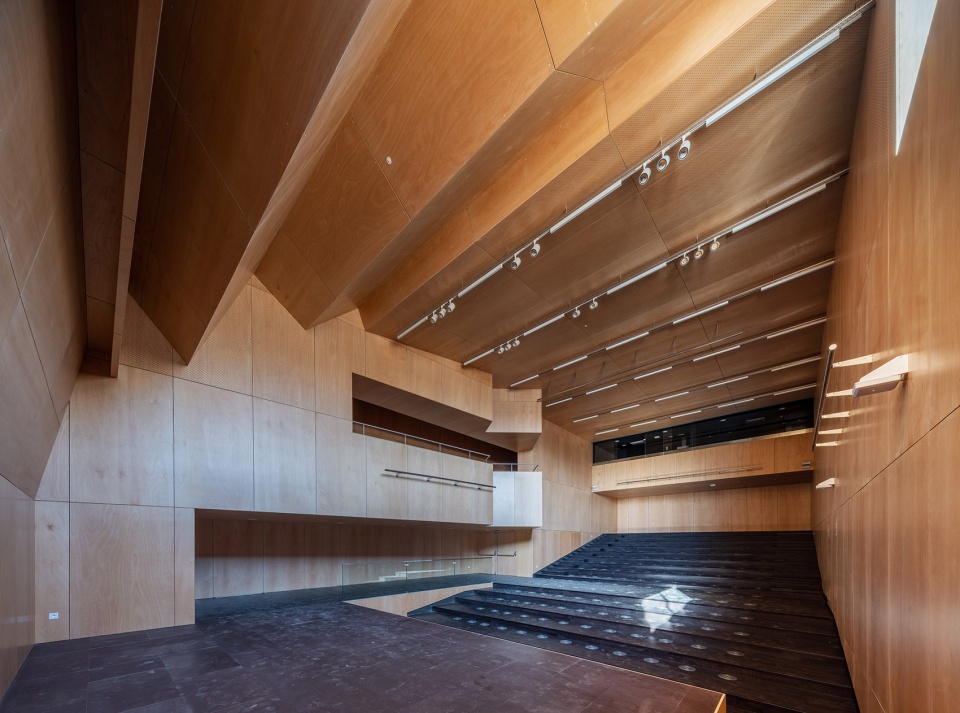
▼礼堂,auditorium ©David frutos
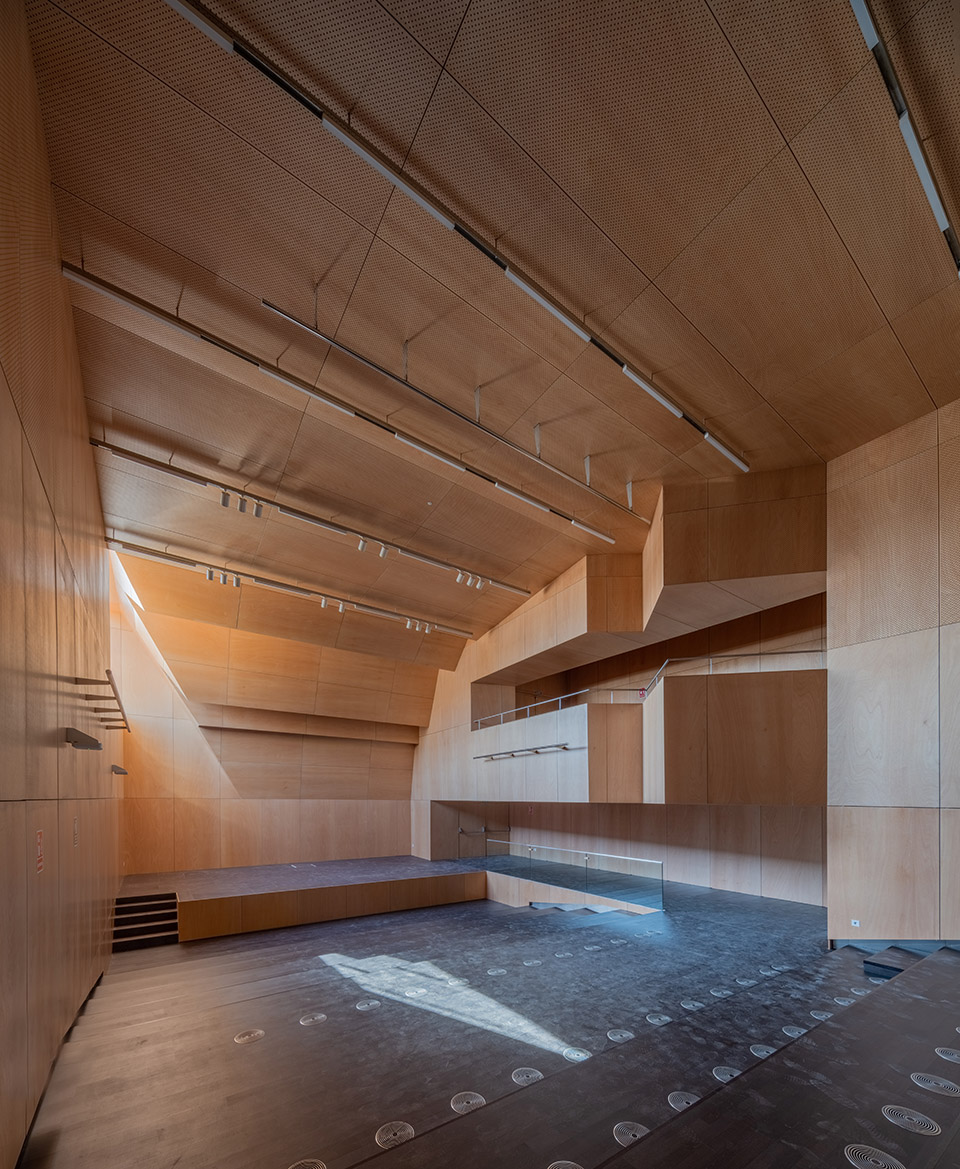
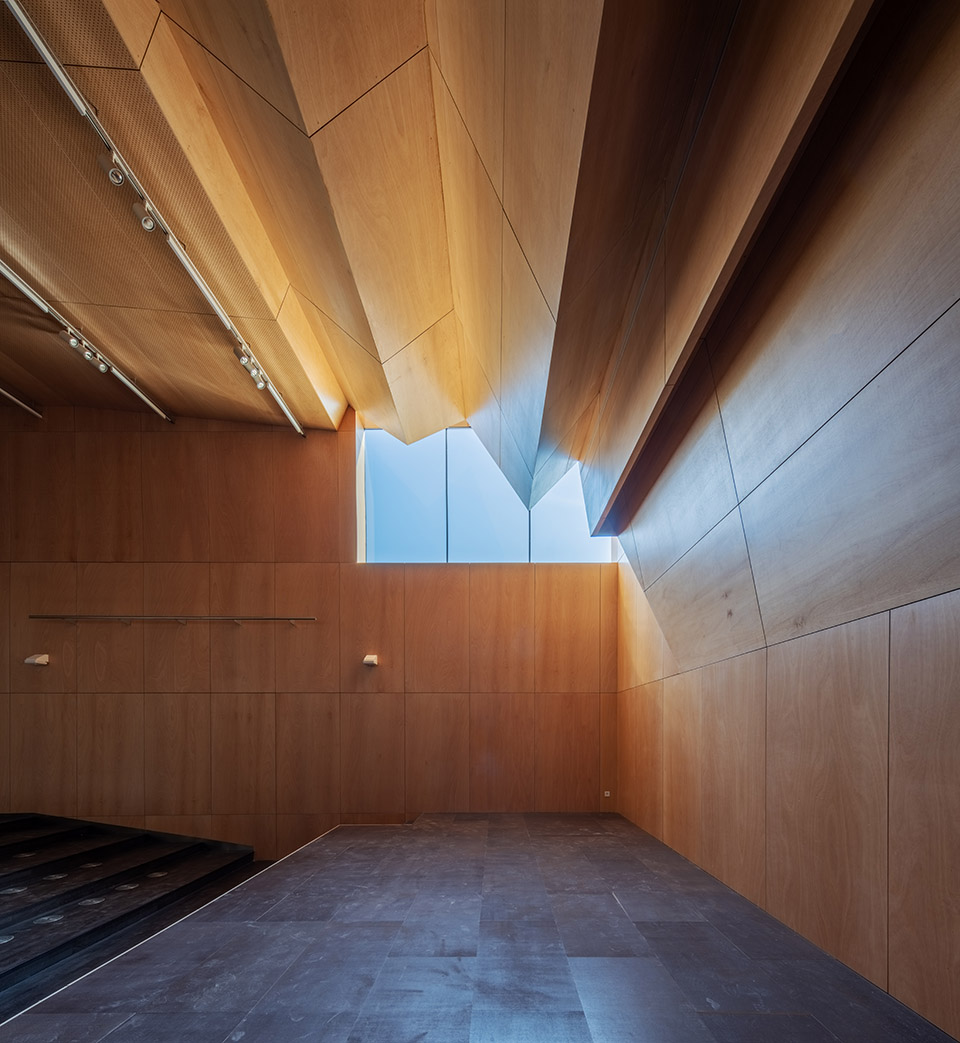
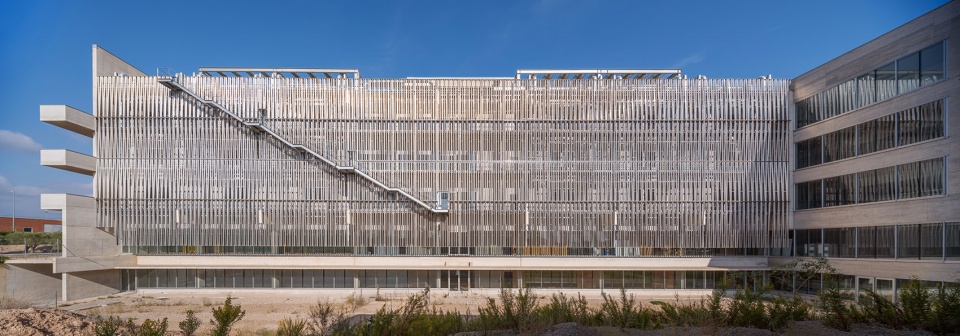
两侧平行的侧翼为初创公司跳动的心脏服务,例如实验室,行政和培训室,包围着一个狭长的、经过开挖的景观庭院,庭院只不过是一个安装管道的大容器,在细长的铝制百叶窗格后面若隐若现。轻质的金属格栅包裹着步行通道,确保其正确使用和维护。
The two parallel arms serve the pulsating heart of the start-up, i.e. the laboratories, administration and training rooms, enclosing a long, narrow, landscaped, excavated courtyard, which is nothing more than a large container for installation ducts, veiled behind slender lattices of angular aluminium louvres. Lightweight metal ladders climb between the walkways, ensuring their correct use and maintenance.
▼走廊空间,corridor space ©David frutos
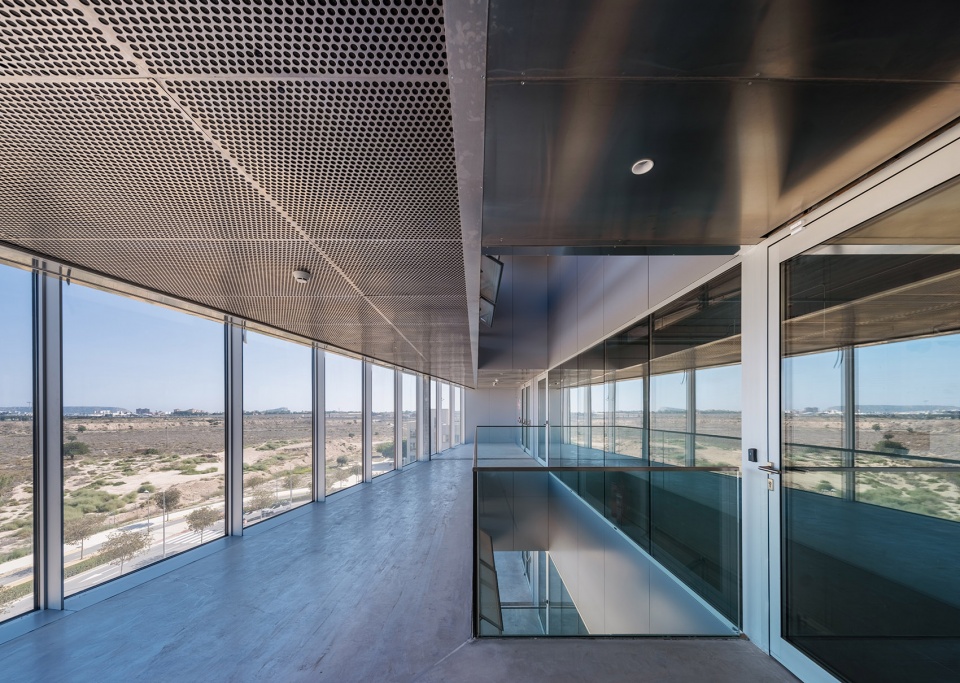
▼走廊空间,corridor space ©David frutos
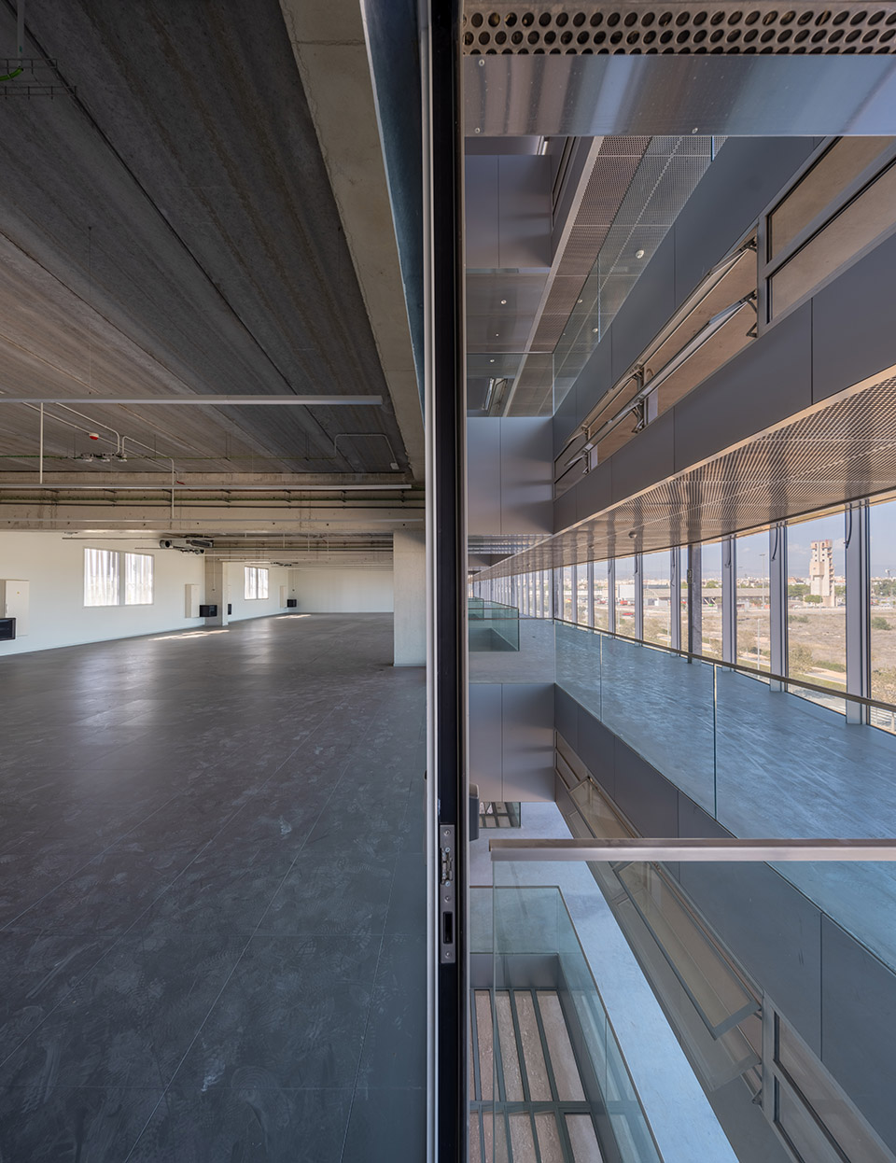
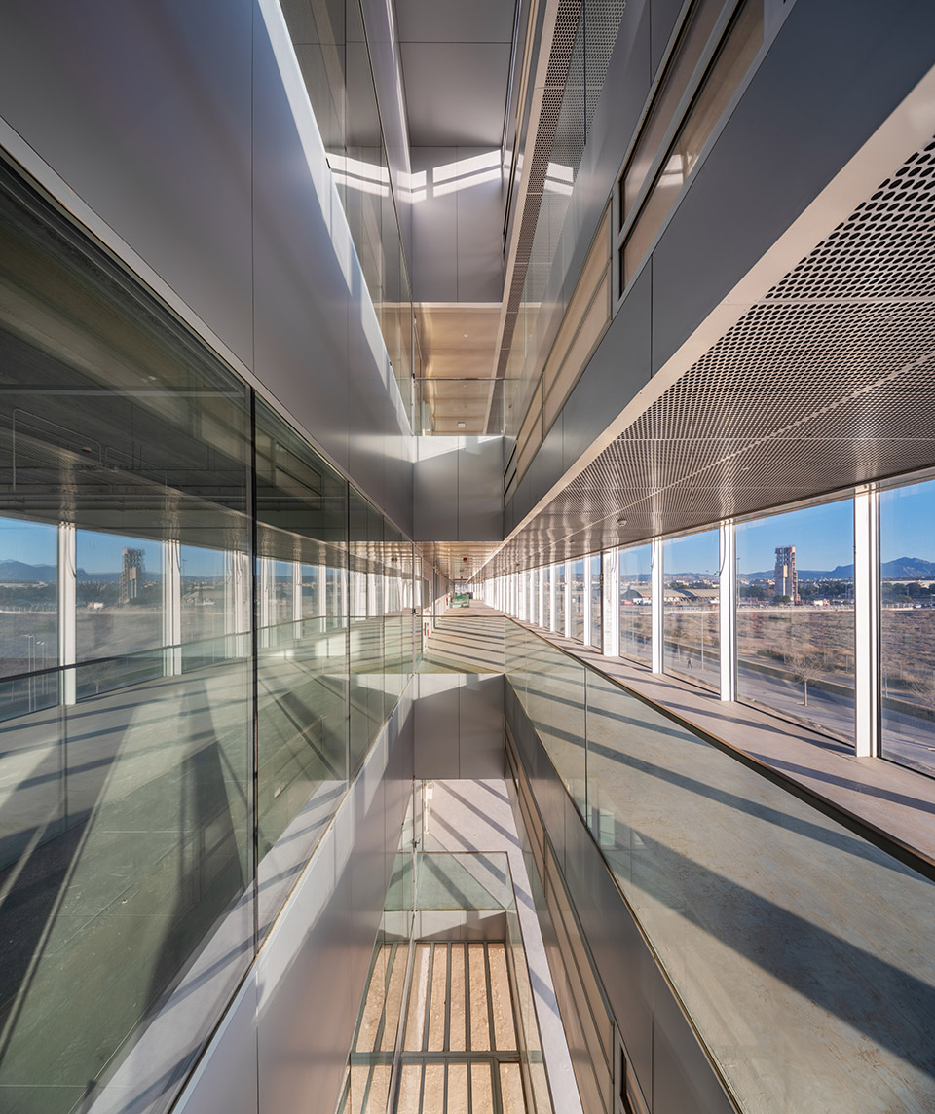
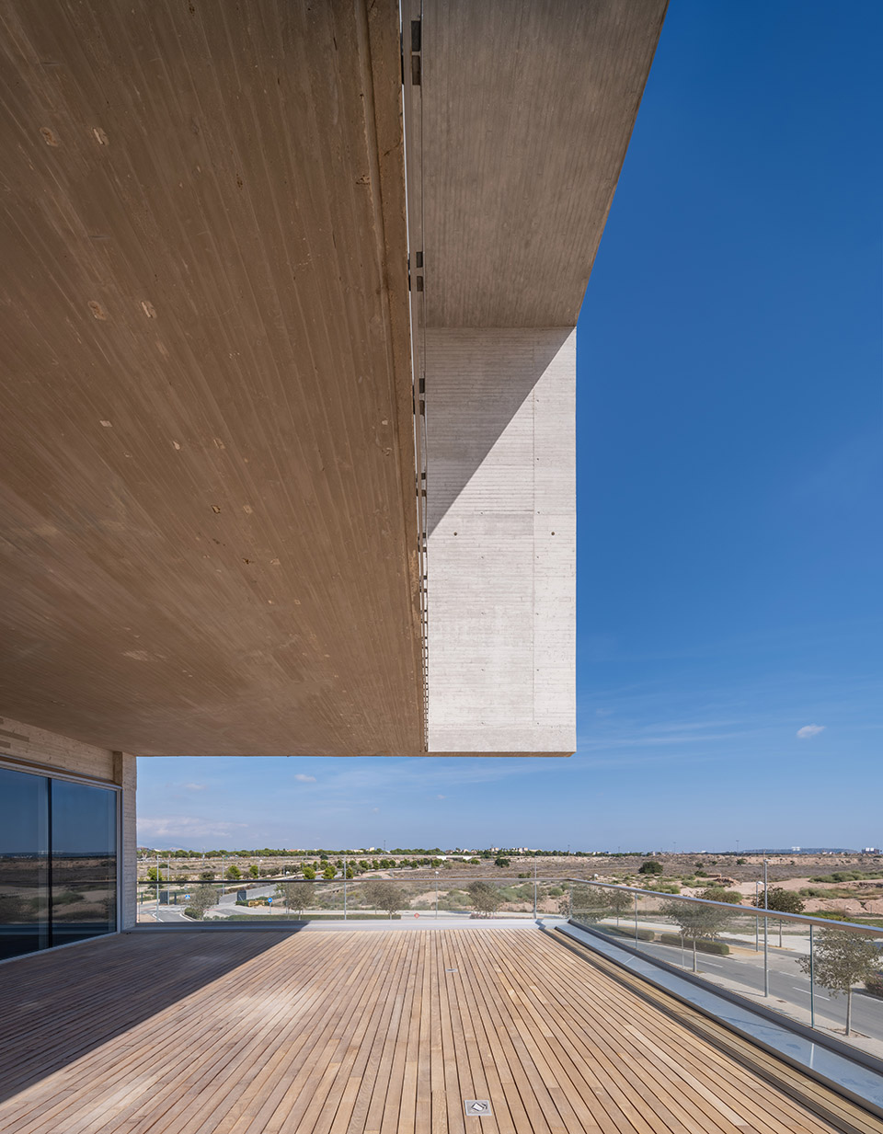
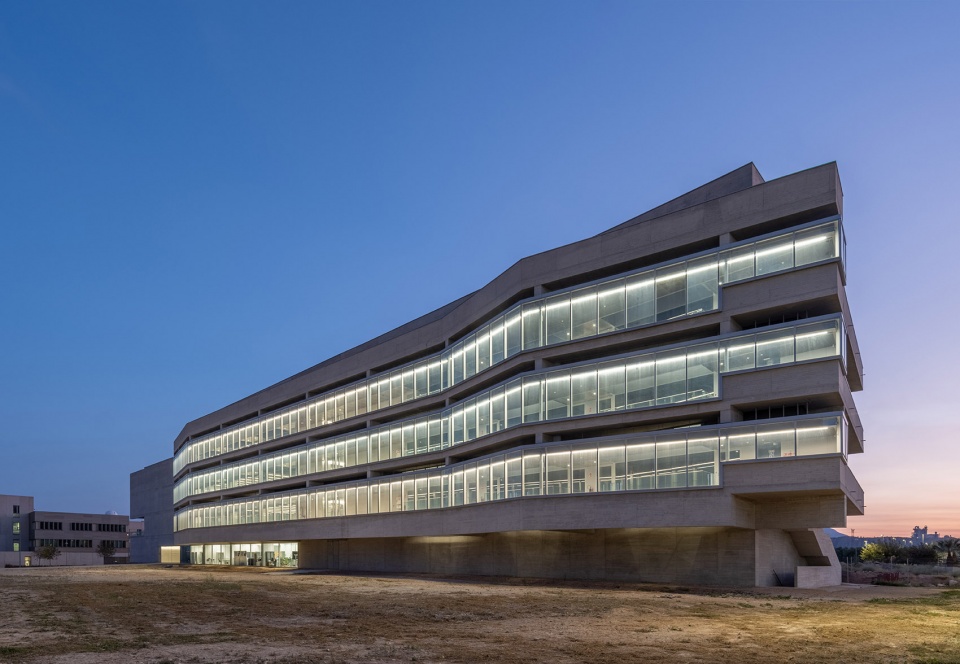
该项目着重考虑了流通空间和通往实验室模块的出入空间,在面向绿色走廊的主立面上形成了一个折叠成多个断口的大型悬挑,成为其内部空间和建筑形象的特征。
The project pays special attention to the spaces destined for circulation and access to the laboratory modules, forming on the main façade, the one that faces the green corridor, a large cantilever folded in multiple breaks, which characterizes its interior space and the image of the building.
▼巨大悬挑,large cantilever ©David frutos
这些长廊除了作为中转空间外,还被塑造成不同尺寸和特征的生活空间和关系空间,向外面郁郁葱葱的植被开放。不仅如此,这也是设计的关键因素,长廊也包括一个被动式的热能调节系统。 小庭院呈线性排列,横穿所有楼层,与每层横向设置的活动百叶一起,控制着外部空气的进入。
▼通风策略,ventilation strategy ©Guillermo Vázquez Consuegra
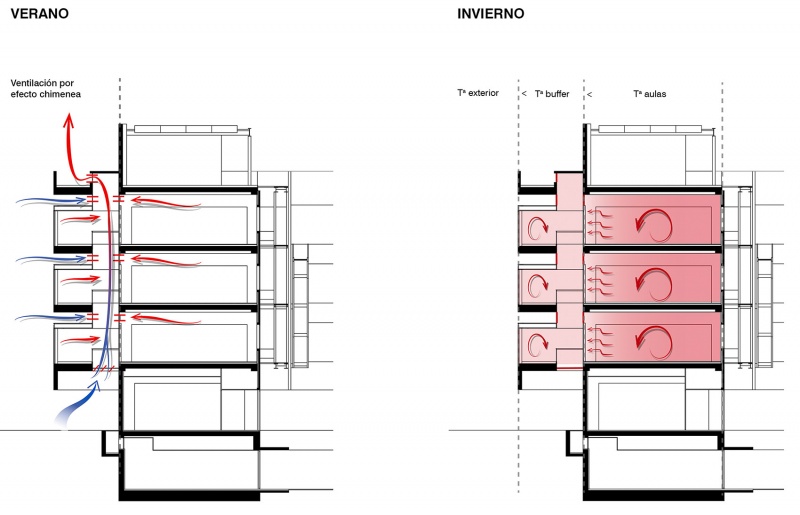
These galleries, beyond their condition of transit spaces, are shaped into living and relationship spaces, of different dimensions and characteristics, open to the lushness -to come- of the vegetation outside. Furthermore, and this is a key consideration, they constitute a passive thermal regulation system for the building. A linear succession of small courtyards cross all the levels, which together with the movable louvres located laterally on each of the floors control the access of air from outside.
▼百叶窗幕墙系统,louvres curtain wall system ©David frutos
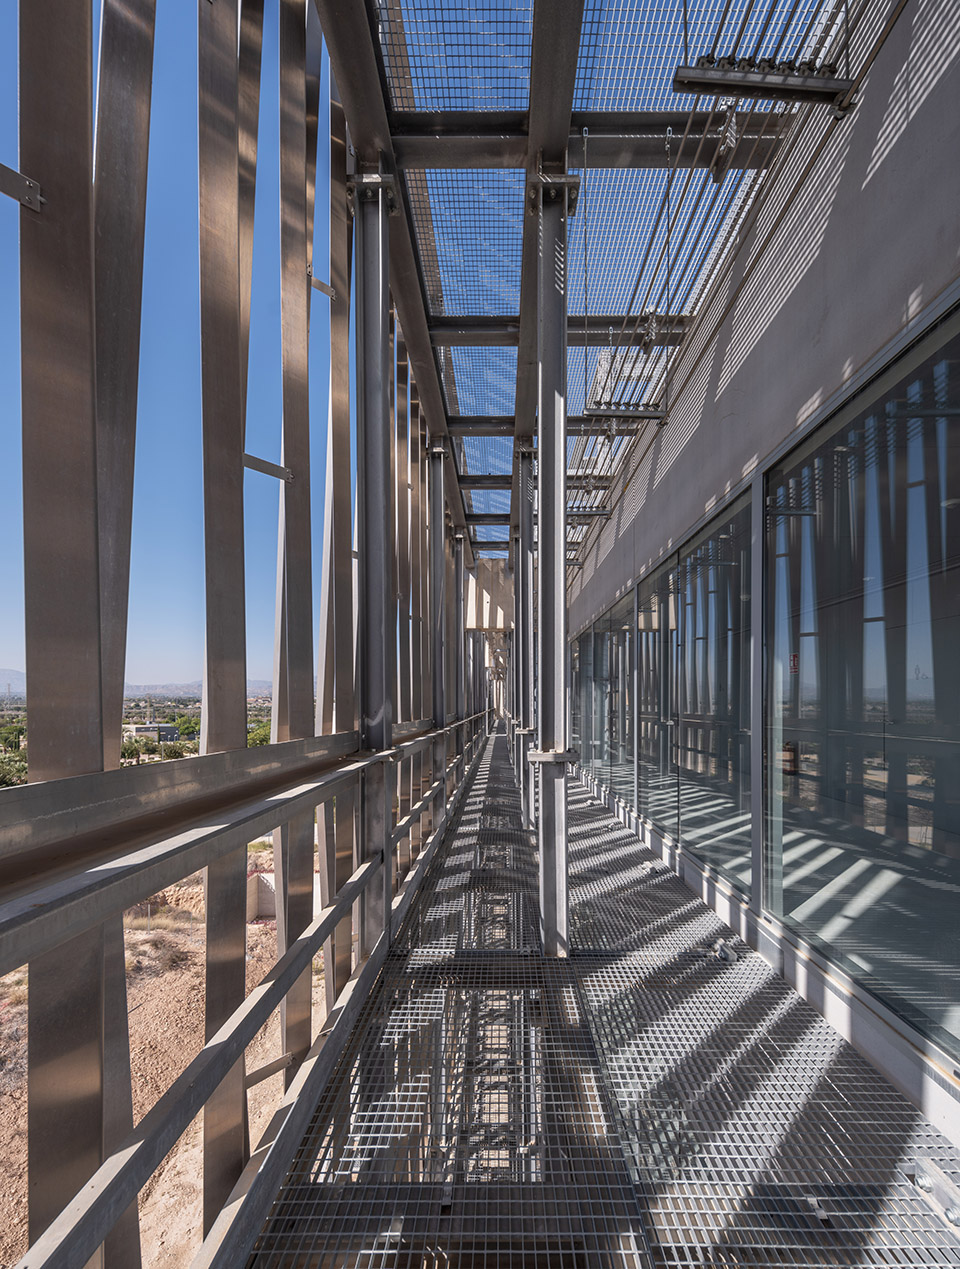
在冬季,这些百叶窗保持密封关闭,长廊将会转变为温度更高的缓冲区域,起到热缓冲的作用,降低建筑的热损失。在夏季,这些百叶窗保持打开状态,烟囱效应将产生通风效果,让热空气穿过庭院,直到通过屋顶散去。在夜晚时期,百叶窗自动打开,清新的空气重新进入室内。高效的被动式热能调节系统成为建筑的生态气候引擎。
In winter, these louvres will remain hermetically closed and the galleries will be transformed into buffer spaces with a higher temperature than the outside, acting as a thermal cushion and thus minimising heat loss from the building. In summer, with the opening of the louvres, ventilation will be produced by the chimney effect by letting the hot air pass through the courtyards until it dissipates through the roof. At night, the louvres will open automatically, renewing the space with cooler air than during the day. An efficient passive thermal regulation system that becomes the bioclimatic engine of the building.
▼夜景,night view ©David frutos
▼场地平面,site plan ©Guillermo Vázquez Consuegra
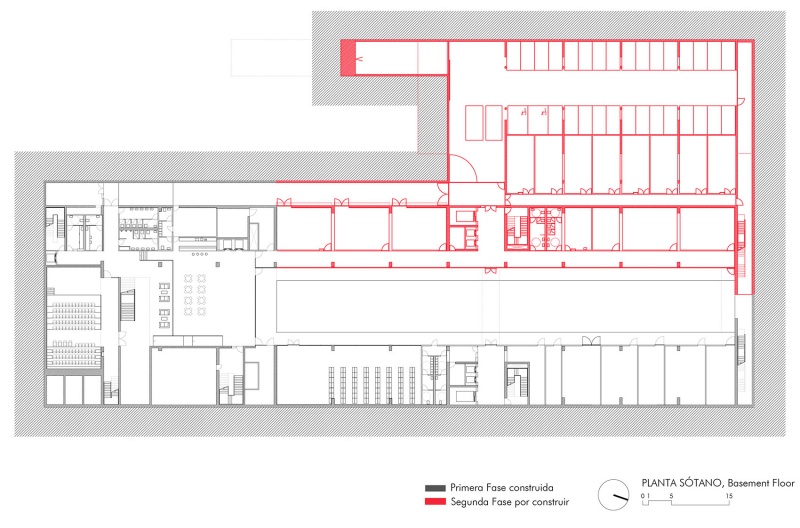
▼地下室平面,basement floor plan ©Guillermo Vázquez Consuegra
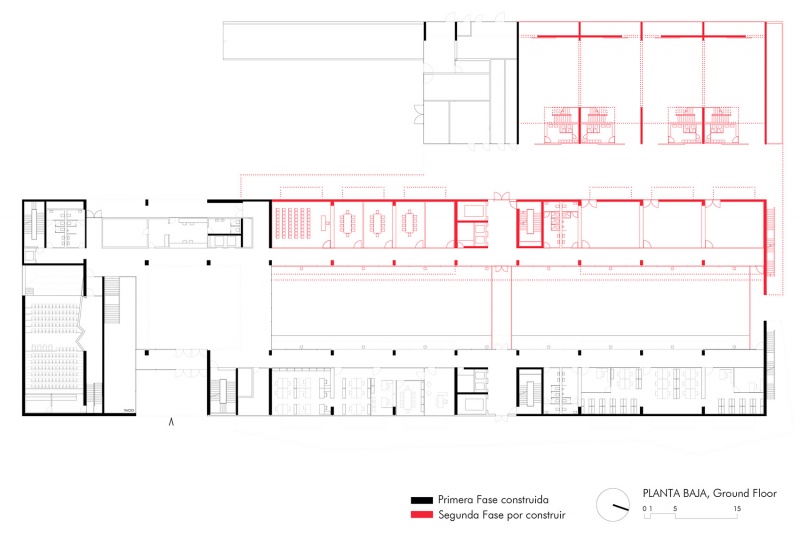
▼一层平面,ground floor plan ©Guillermo Vázquez Consuegra
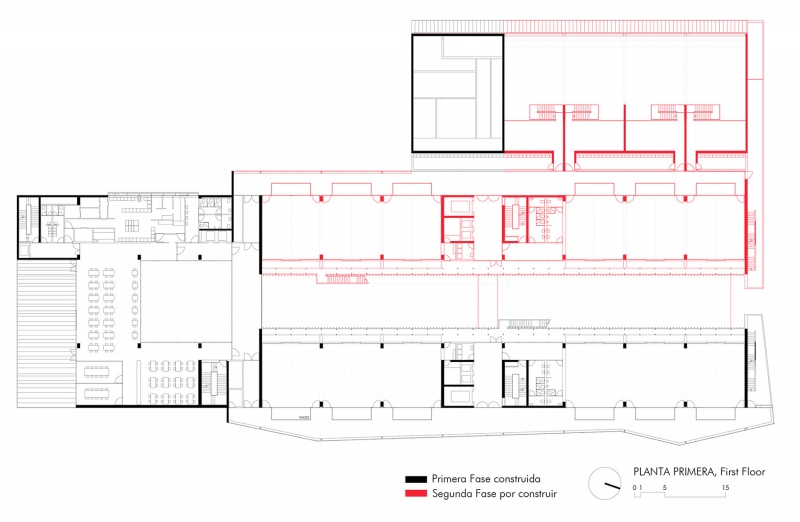
▼二层平面,first floor plan ©Guillermo Vázquez Consuegra
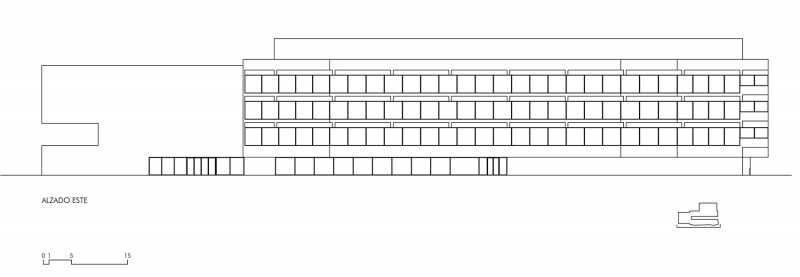
▼立面,elevation ©Guillermo Vázquez Consuegra
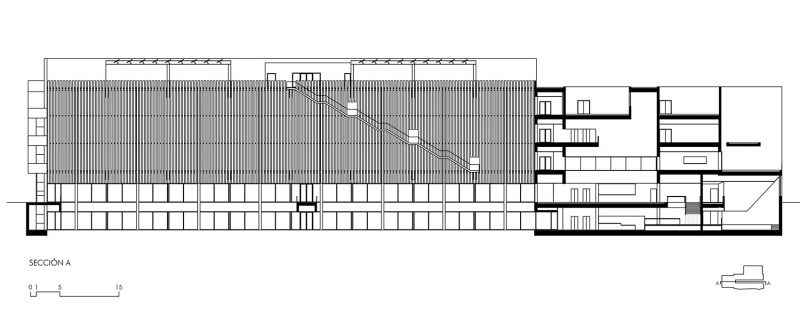
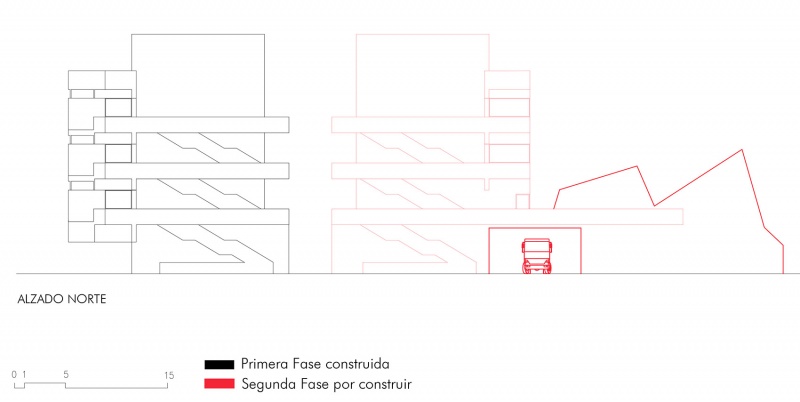
▼剖面,section ©Guillermo Vázquez Consuegra
Project: 2007-2009
Construction (Phase I): 2019-2024
More: Guillermo Vázquez Consuegra,更多关于他们: Guillermo Vázquez Consuegra on gooood









环境就这样?
DK
西西的扎
冷峻