感谢 Studio Paolo Ferrari 予gooood分享以下内容。更多关于他们:Studio Paolo Ferrari on gooood。
Appreciation towards Studio Paolo Ferrari for providing the following description:
设计师Paolo Ferrari说:“最好的零售环境应该愉悦人类的体验,呈现出备受推崇的多感官环境。如果一个零售商获得了使消费者走出线上平台到实体零售空间的机会,那么这个空间最好是令人震惊的。” Alchemy的非传统旗舰店展现了一场高度建筑化的感官盛宴,具有崇高的艺术灵魂。这家商店围绕顾客如何在空间中购物而设计。事实上,有目标的顾客可以提前在网上预定,然后再去店里走快速结账路线购买,在疫情期间,这可能更适合某些人,但对于喜欢浏览的人来说,一系列独特区域中的感官愉悦正在等待着他们。
“The best retail environments are about celebrating the human experience and presenting highly considered, multi-sensory environments,” says Paolo Ferrari. “If a retailer earns the privilege of a consumer stepping out of their online platform and into a physical retail space, that space had better be astounding.” Alchemy’s unconventional flagship presents just that: a highly architectural feast for the senses, with a sublime artistic soul. The store was designed around how customers move through and shop the space. Indeed, customers who know what they want in advance can pre-purchase online and take an expedited checkout route inside—which may be preferable for some during COVID-19, but for those interested in browsing, a delight for the senses awaits in a sequence of unique zones.

▼项目概览,preview © Joel Esposito
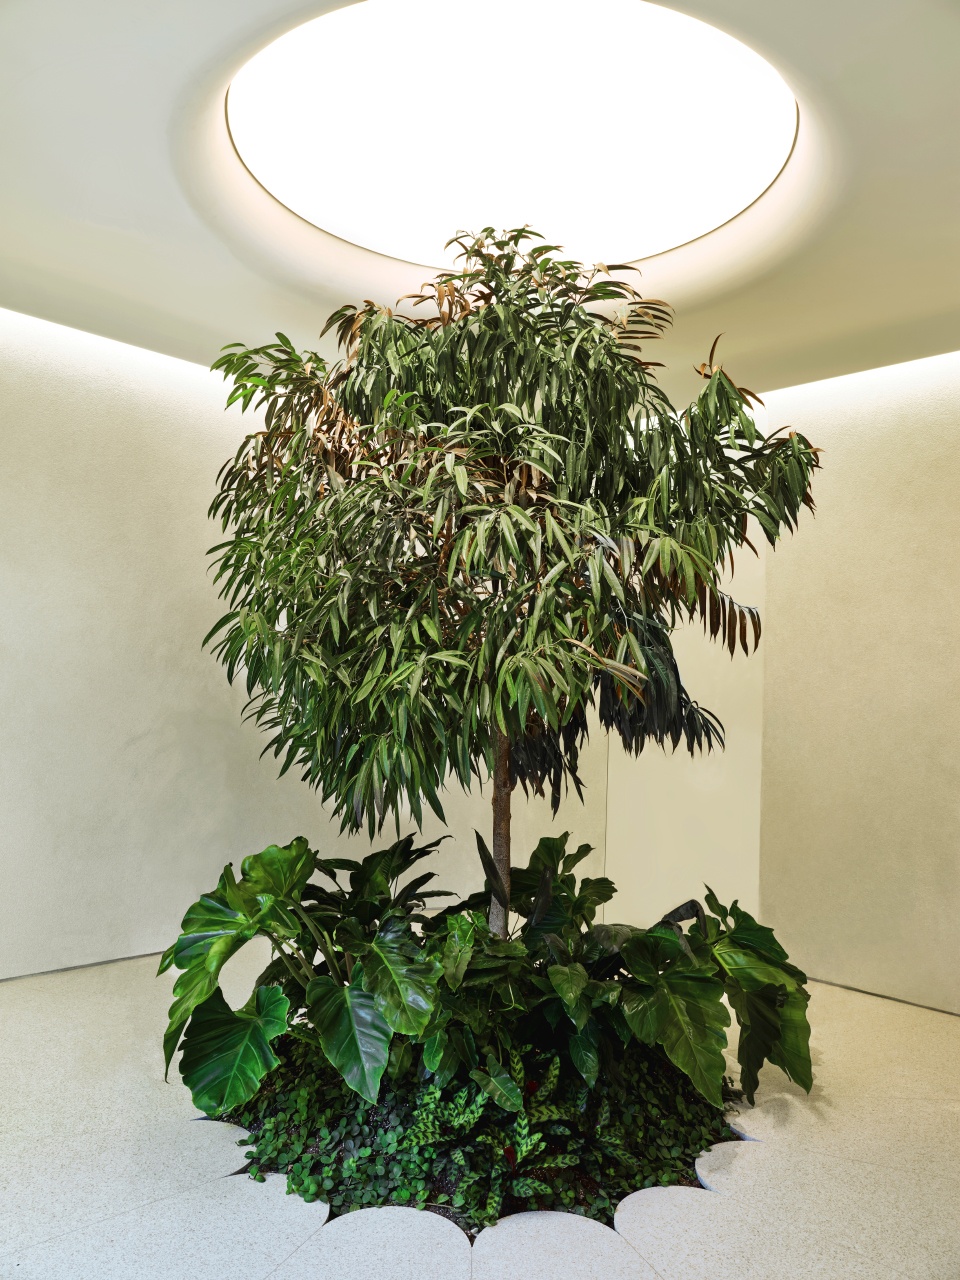
多感官之旅始于入口区域,顾客们在看似实验标本的茂密植物周围排队。周围的墙上嵌入了小型数字幻灯机,展示着千变万化的影片,可以作为顾客在等候时进行探索的窥视点。
The multisensory journey begins in the arrivals area, where customers queue around a lush plant installation that looks as if it were a specimen in a laboratory. Small digital viewers are embedded in the surrounding walls, showing kaleidoscopic visuals and acting as voyeuristic points of discovery for guests to explore while waiting.
▼入口区域,the arrivals area © Joel Esposito
▼茂密的植物,the lush plant at arrivals area © Joel Esposito
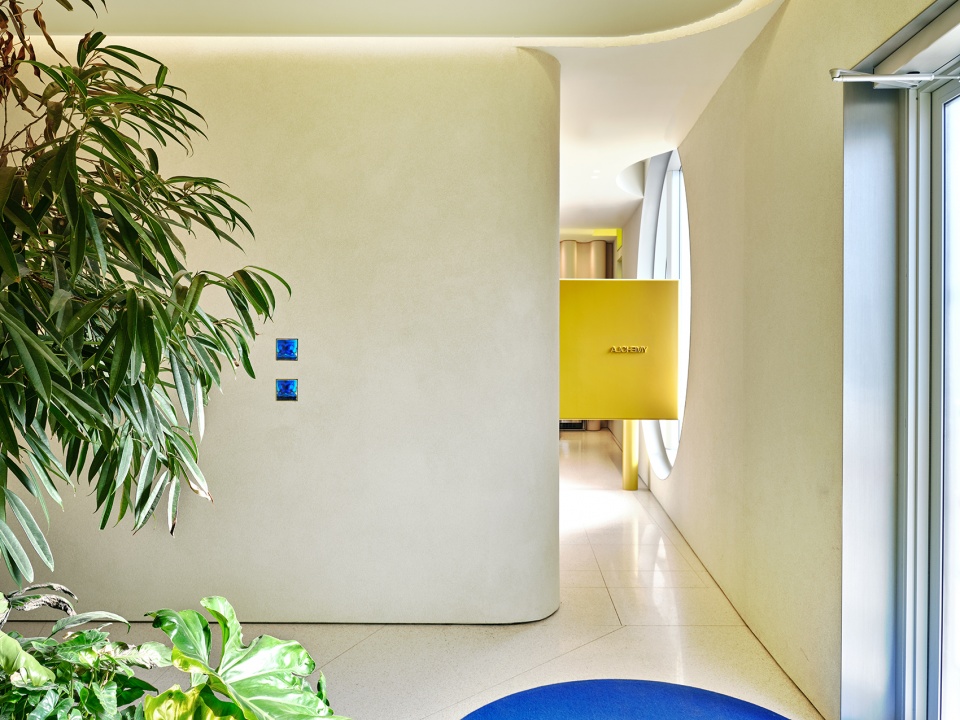
▼从入口望向室内,view to the interior from the entrance © Joel Esposito
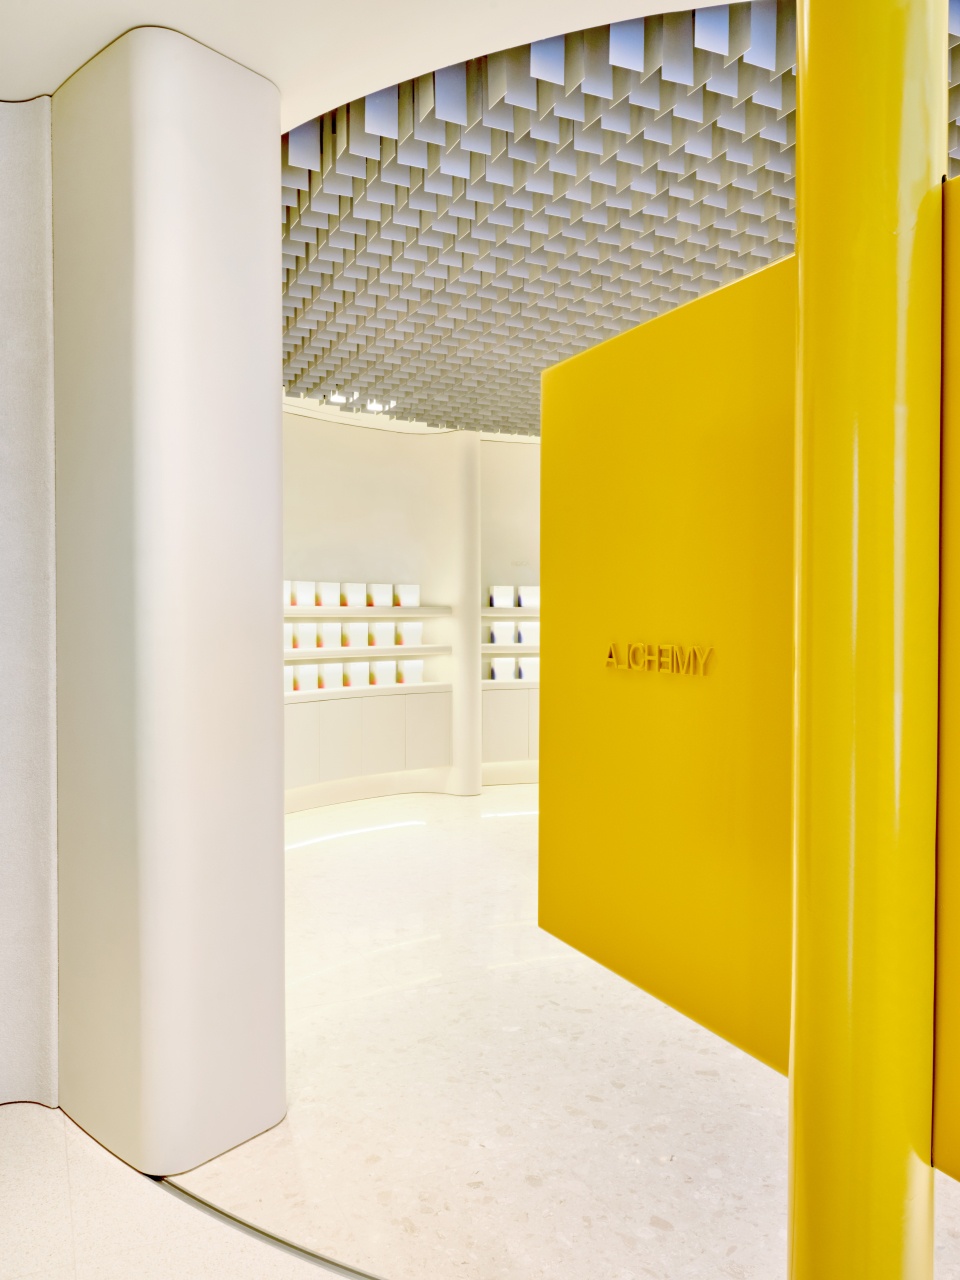
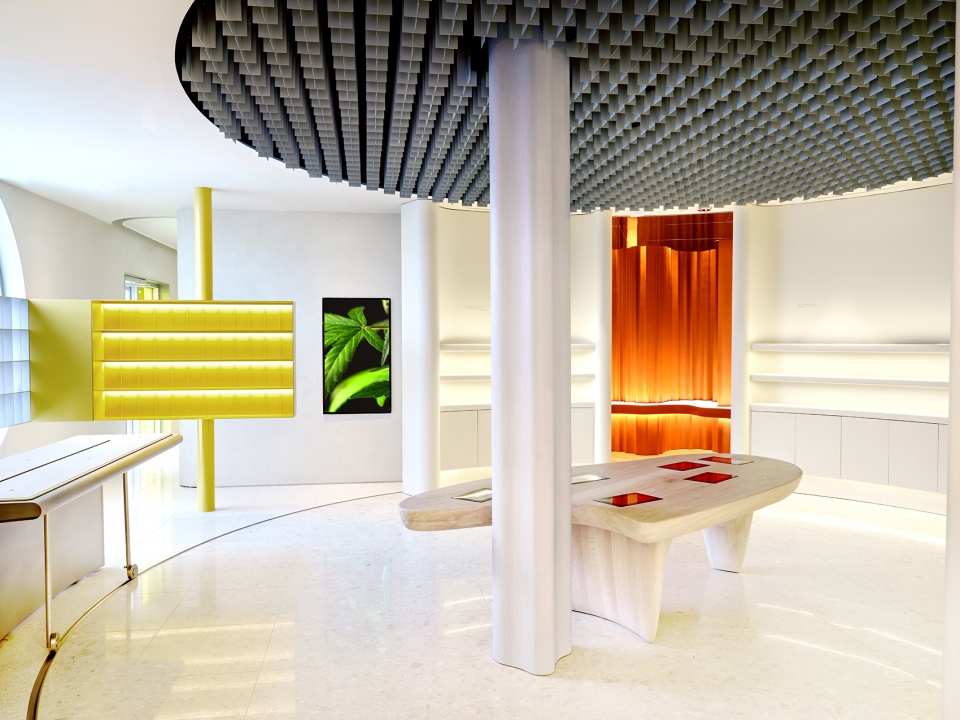
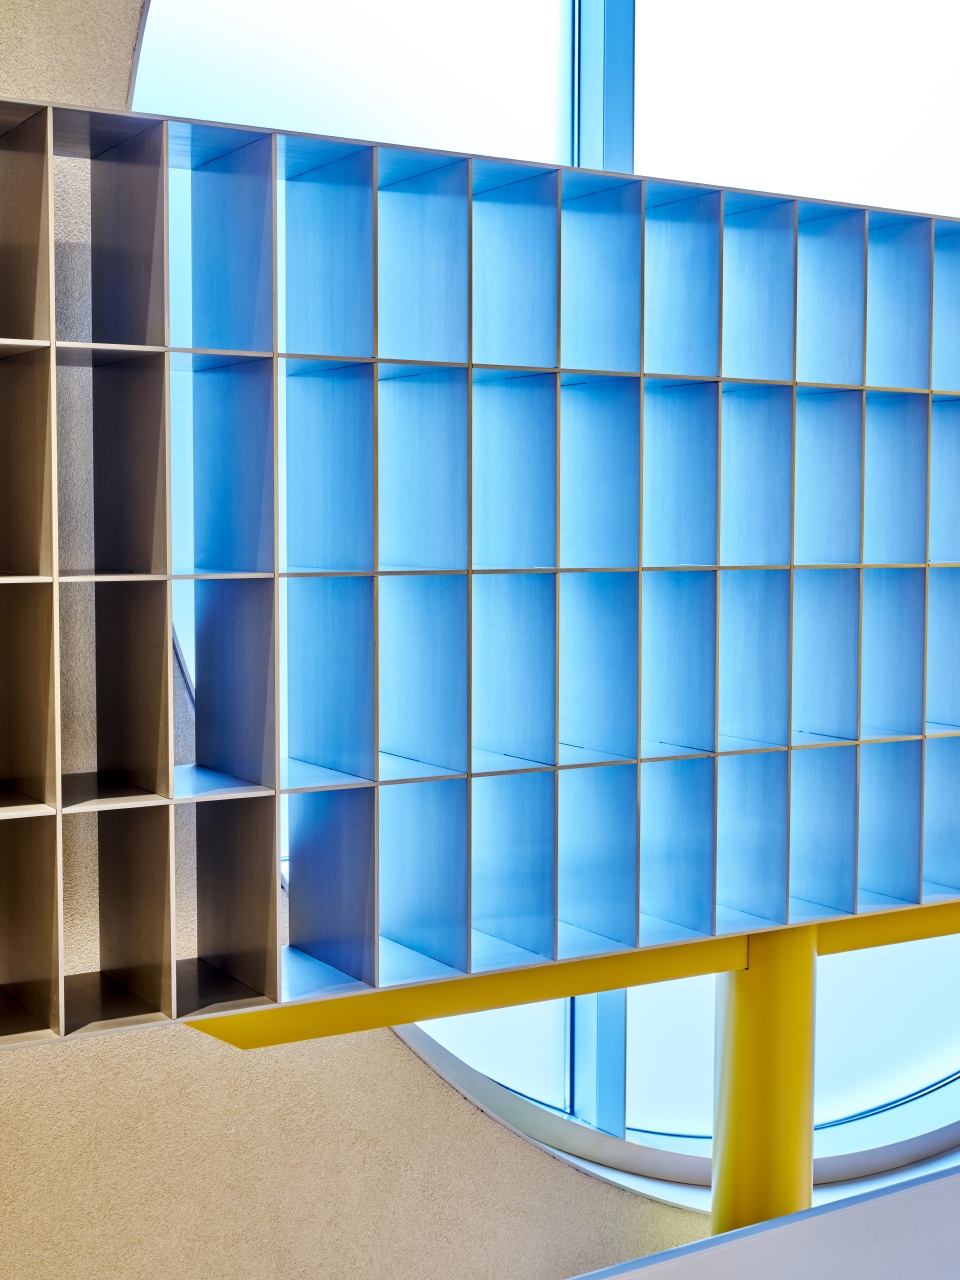
进入主要空间,冷暖色调的融合使顾客的感官平静下来,从而享受舒适的购物体验。柔软和坚固的几何体在空间中并存,白蜡木桌子与可丽耐地面以及铝制天花形成了鲜明的对比。彩色饱和生态树脂表面旁是中性的石膏墙,用来展示Alchemy品牌的产品包装。此外,高科技的自助结账台由实心铝板制成,配有可以使其在地面的铝制轨道上滑行的轮子。
Once inside the main space, warm and cool tones blend to calm the senses for a serene retail experience. Soft and strong geometry coexists throughout—for instance, a whitewashed ash table sharply contrasts with utilitarian corian fixtures and an aluminum ceiling—while neutral plaster walls appear alongside colourful, saturated eco-resin surfaces that reference the Alchemy-branded packaging on display. In addition, the highly technical self-checkout table is engineered from solid aluminium sheet and outfitted with custom wheels that allow it to glide through the space along an in-floor aluminum track.
▼蜡木桌子与可丽耐地面以及铝制天花形成了鲜明的对比 © Joel Esposito
the whitewashed ash table sharply contrasts with utilitarian corian fixtures and an aluminum ceiling
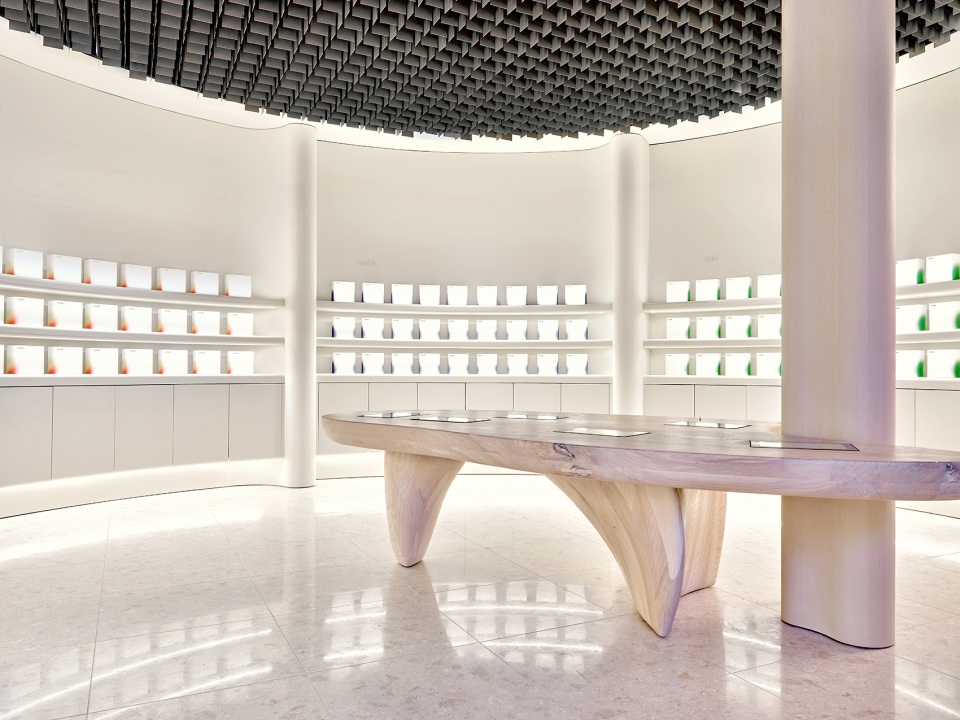
▼高科技的自助结账台,the highly technical self-checkout table © Joel Esposito
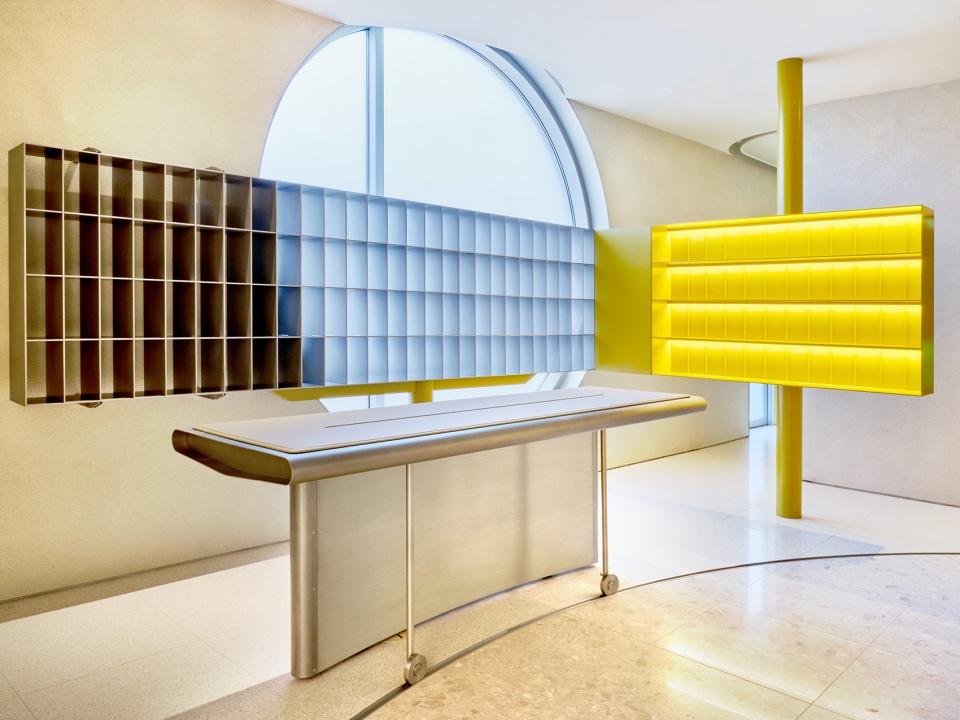
▼展示架,the stand © Joel Esposito
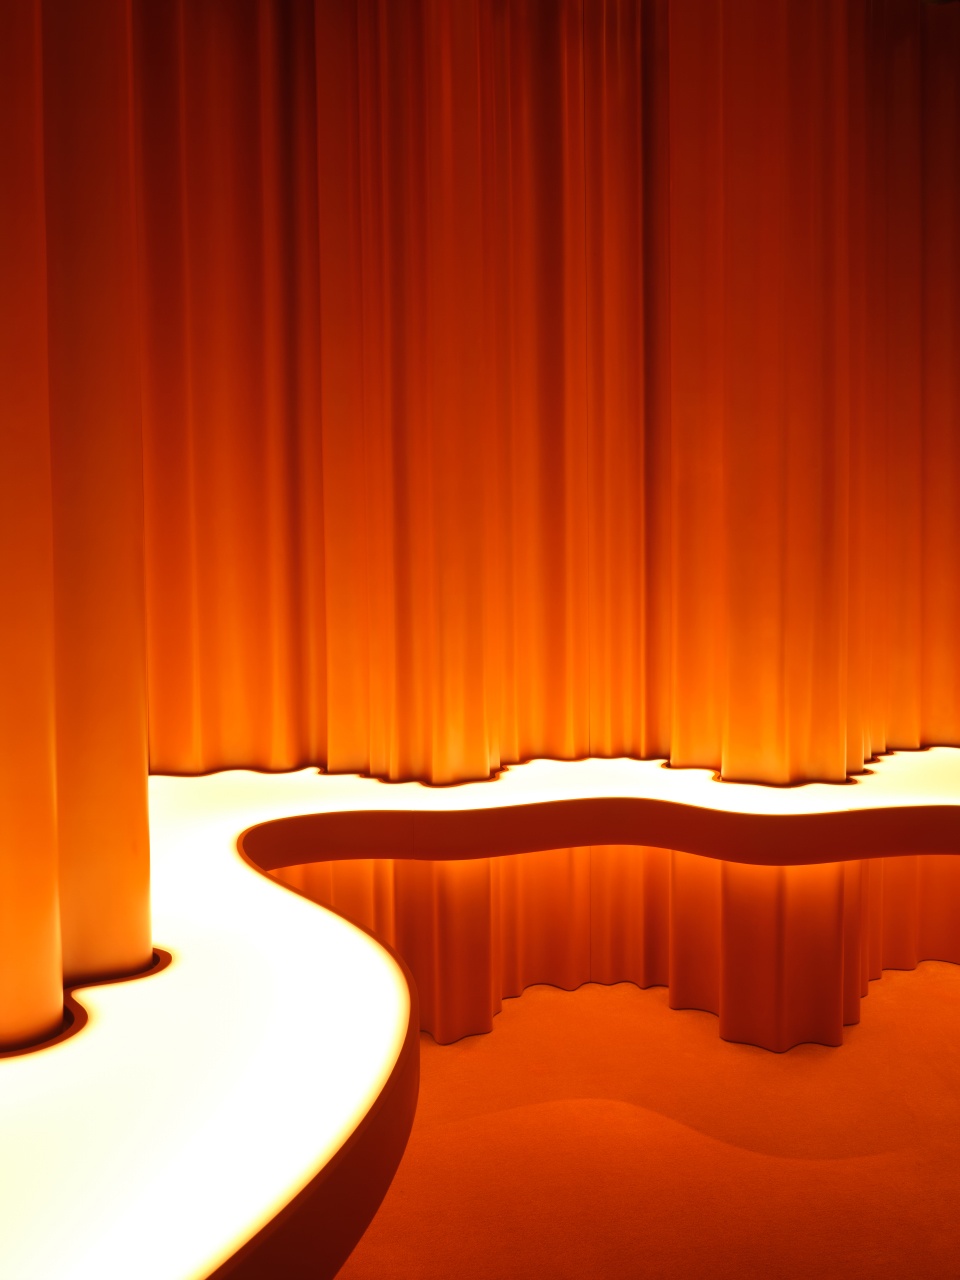
当顾客走件配件室,空间氛围转变成一种大卫·林奇式的电影美学。这个有趣的空间内设有镜面不锈钢天花、地毯地面、由橙色生态树脂制成的起伏墙面以及背光产品展示台,就像博物馆一样。
When customers step into the accessories room, a cinematic David Lynchian aesthetic takes over. This scintillating space has mirrored stainless ceilings, carpeted floors, undulating walls crafted out of vivid orange formed eco-resin, and products displayed against a single back-lit shelf, as if they were in a museum.
▼从主要空间望向配件室 © Joel Esposito
view from main space to the accessories room

▼橙色生态树脂制成的起伏墙面 © Joel Esposito
undulating walls crafted out of vivid orange formed eco-resin
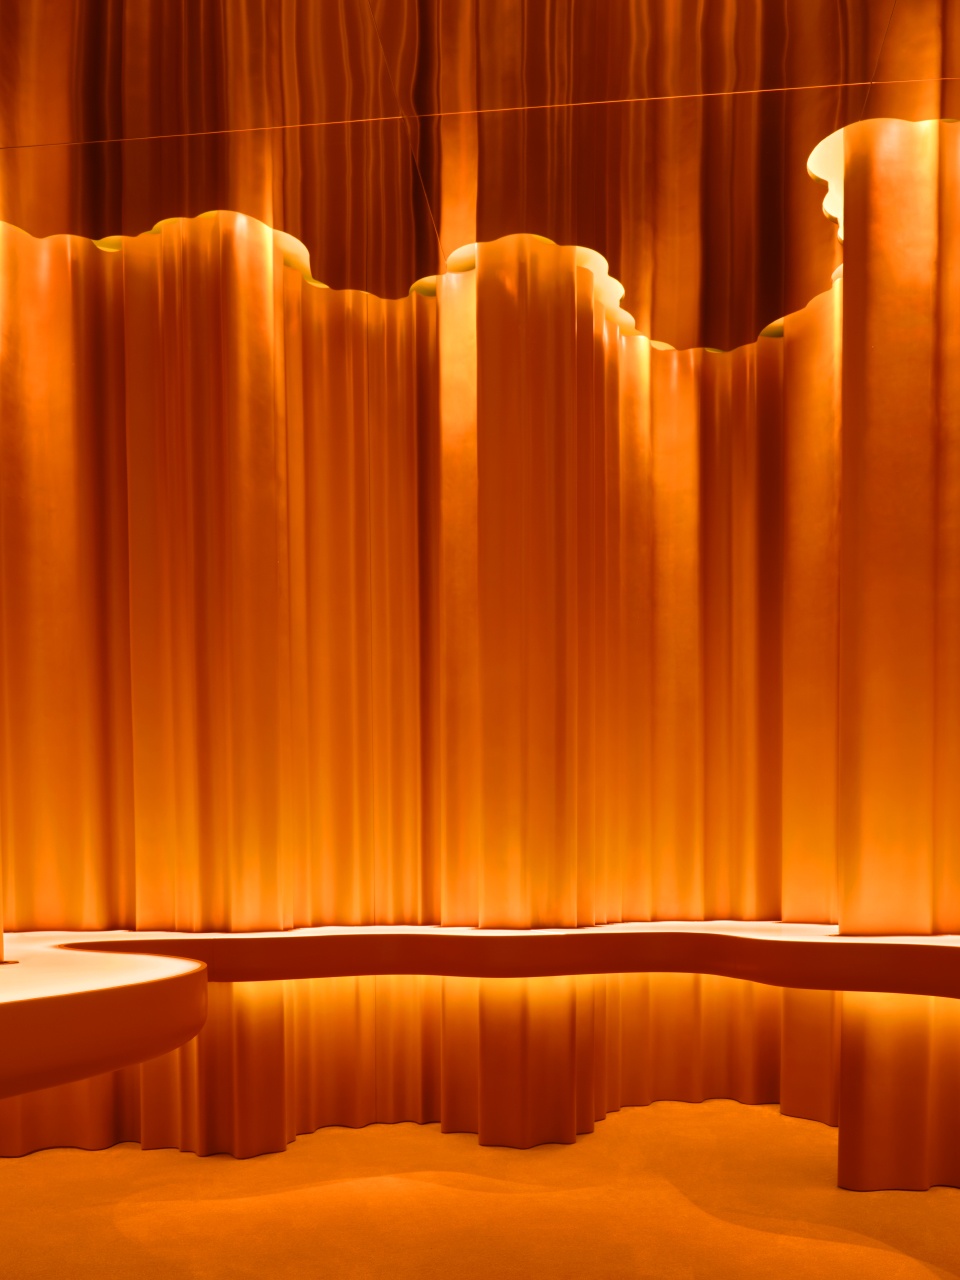
▼材质细部,details of materials © Joel Esposito


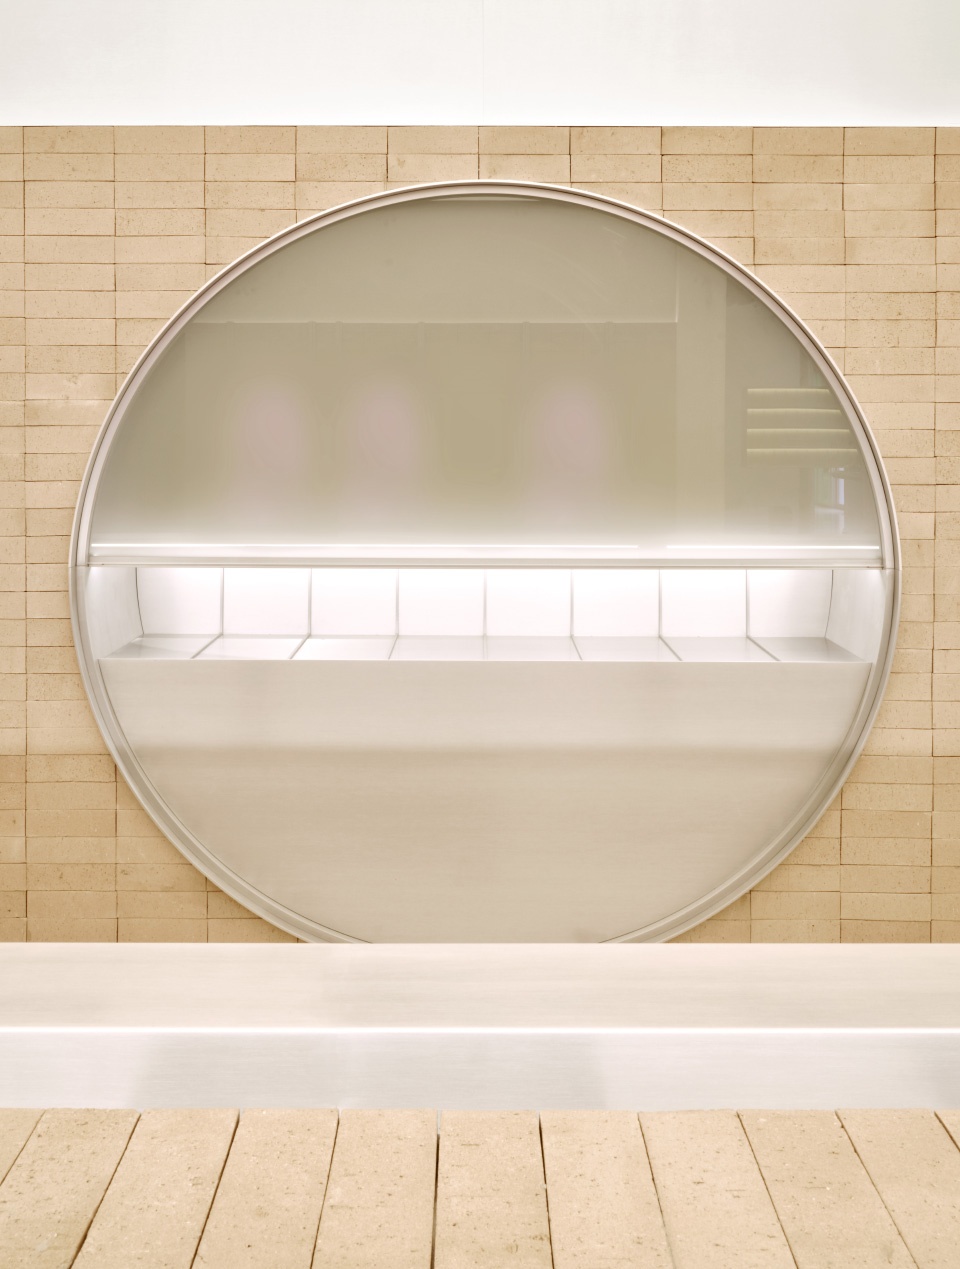
顾客进入结账区,结束了购物之旅。该空间有天然的陶土砖、铝墙、水磨石地面和明亮的天花,与前一个空间完全不同。这里的墙面悬挂巨大的屏幕,展示视觉艺术,同时顾客可以通过铝制窗口看见后勤人员包装他们的订单。
To end their journey, customers enter the checkout area where natural terracotta brick, aluminum walls, terrazzo flooring, and a brightly-lit ceiling evoke a world quite different than the last. Here, large hanging screens display artistic visuals and customers can glimpse their orders being assembled by the back-of-house staff through a small aluminum slot.
▼结账区入口处的展示墙面,the display wall at the entrance of the checkout area © Joel Esposito
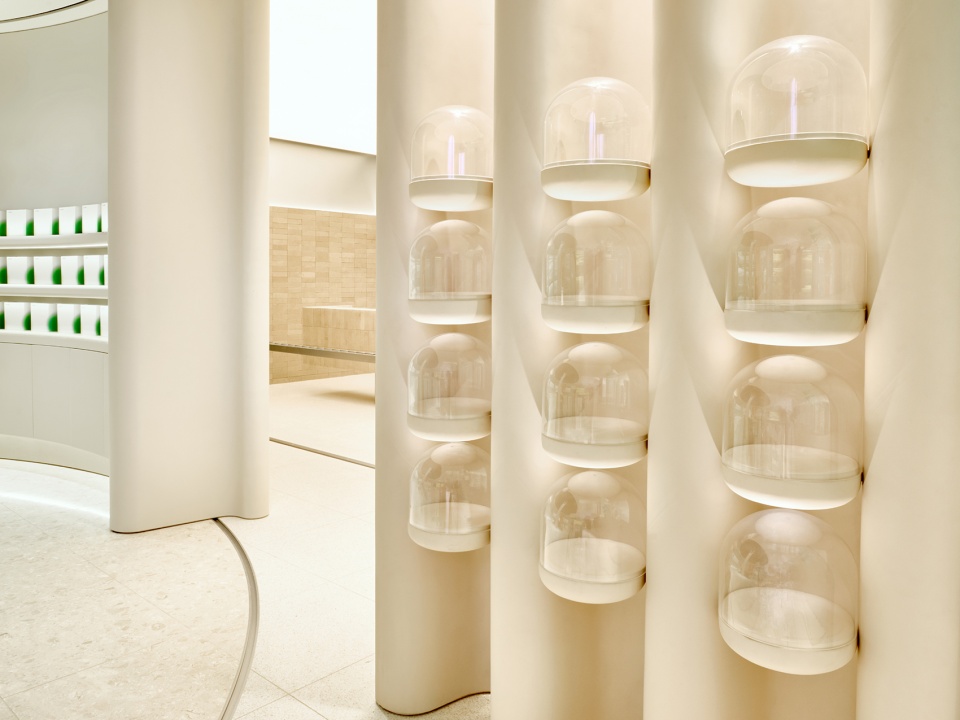
▼结账区,the checkout area © Joel Esposito
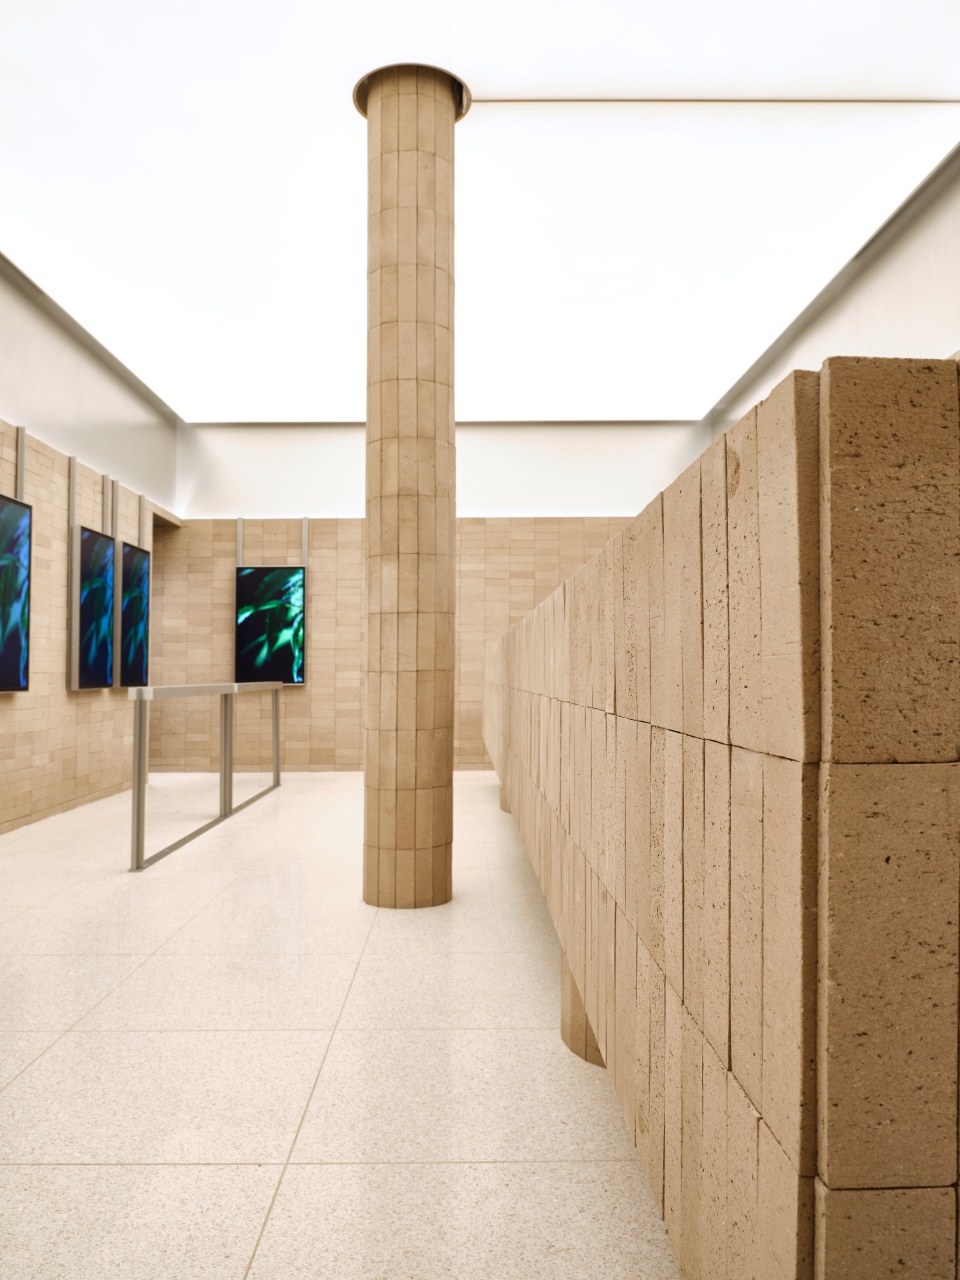
▼陶土砖、铝墙、水磨石地面和明亮的天花 © Joel Esposito
terracotta brick, aluminum walls, terrazzo flooring and a brightly-lit ceiling
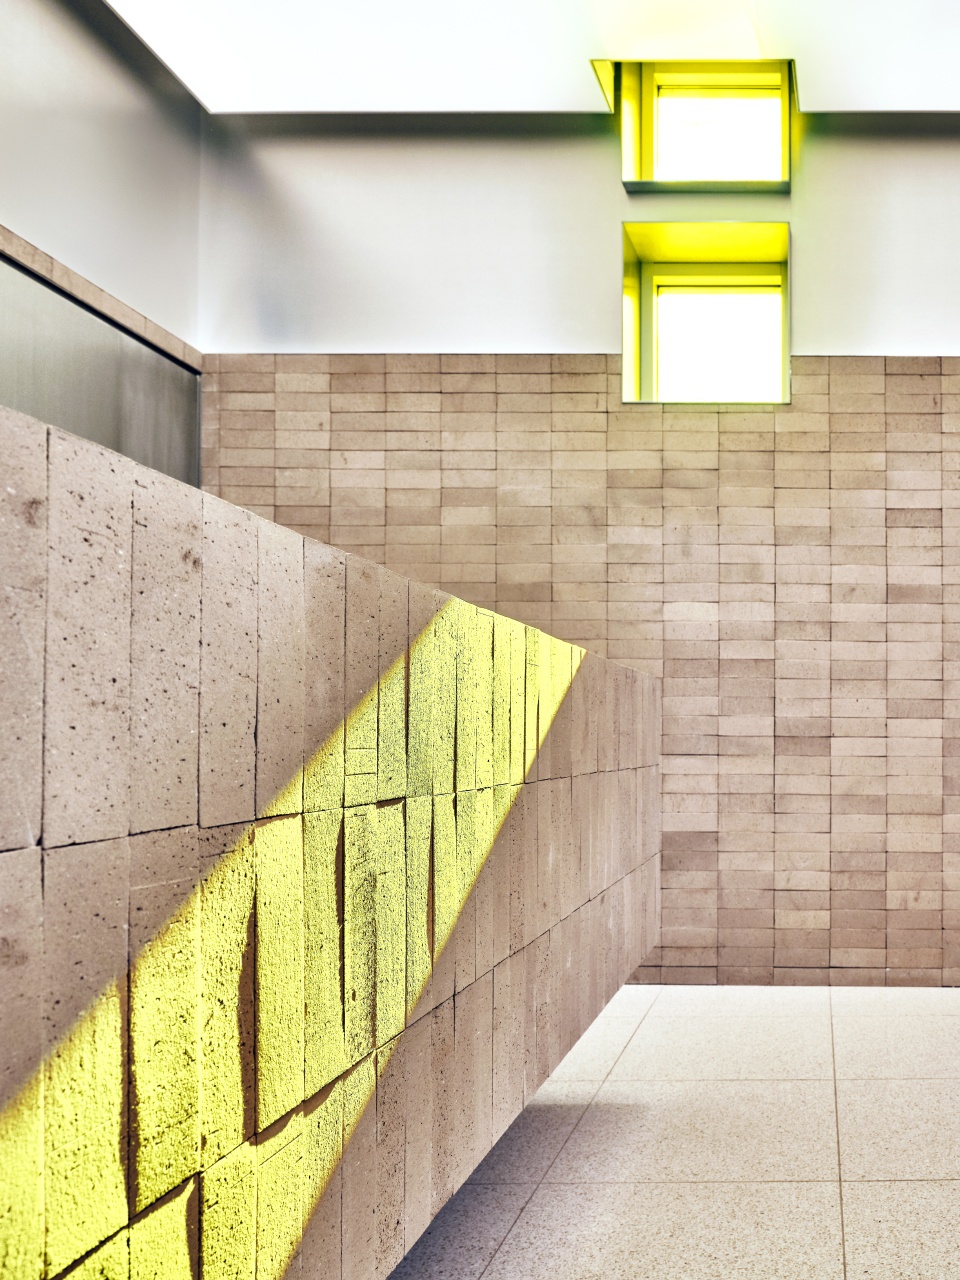
▼铝制窗口,the aluminum slot © Joel Esposito
More: Studio Paolo Ferrari 更多关于他们:Studio Paolo Ferrari on gooood









红黄蓝颜色作为主角的小商店
室内设计师材料的应用让在下钦佩,熟练组织又恰到好处
陶土砖、铝墙、水磨石地面结合得不错
弧形这个工钱得不少啊
陶土砖效果感觉还不错