非常感谢 Luis Díaz 予gooood分享以下内容。更多请至:Luis Díaz on gooood
Appreciation towards Luis Díaz for providing the following description:

建筑事务所OmasC arquitectos为位于沿海小镇萨利纳斯的一座住宅进行了建筑设计。建筑的基地是一块192平方米标准大小的用地上,紧邻居住区内部的街道。基地为东南走向的平行四边形,一侧紧邻隔壁建筑的外墙,另一侧的则距离隔壁建筑两米远。由于后院外为公共绿地,不能形成出入口,只能沿用前院的主入口。
OmasC arquitectos was commissioned to design a family home located in the coastal town of Salinas, on a residential street with prominent height and arrangement. It stands between party walls and complies with the regulatory standards of a 192 square metres land plot. Design constraints included: the rectangular shape of the plot; its east-west orientation; a neighbouring party wall on one side, and the wall of another dwelling located at a two-metre distance on the other; the impossibility of creating openings in the back wall.
▽ 建筑周边环境,surroundings
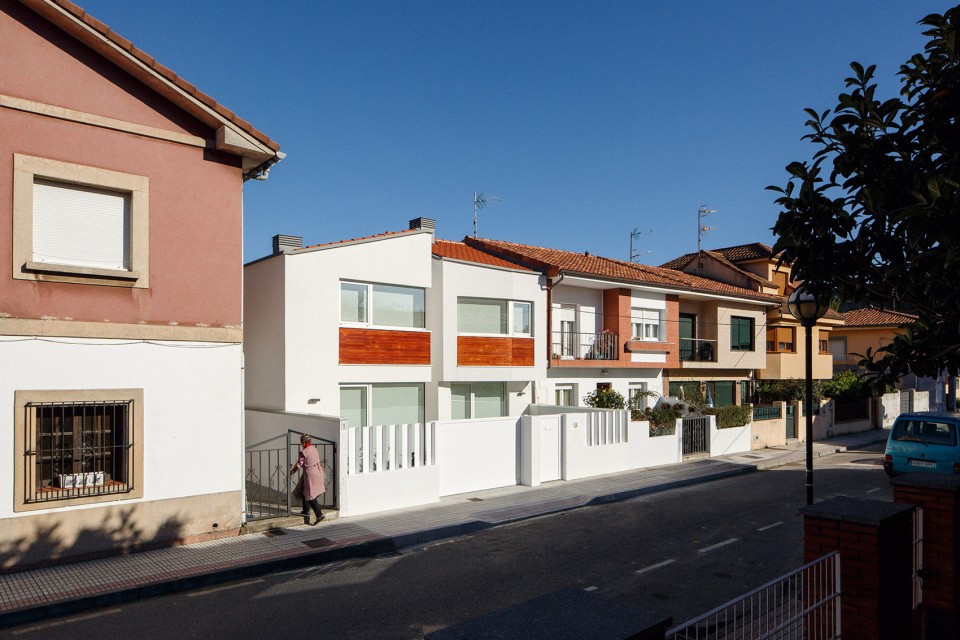
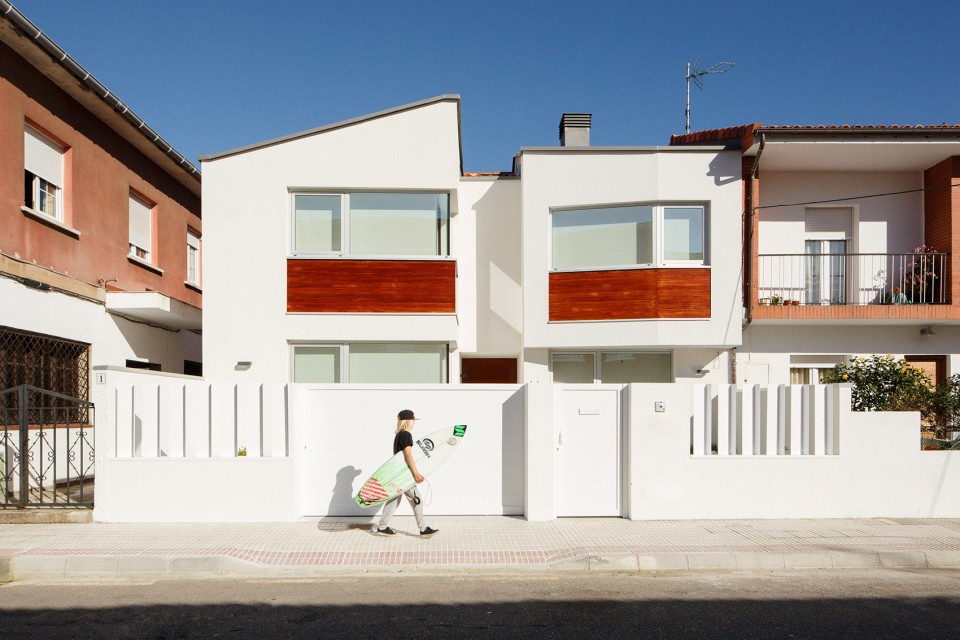
▽ 正立面,main façade
▽ 后立面,back façade
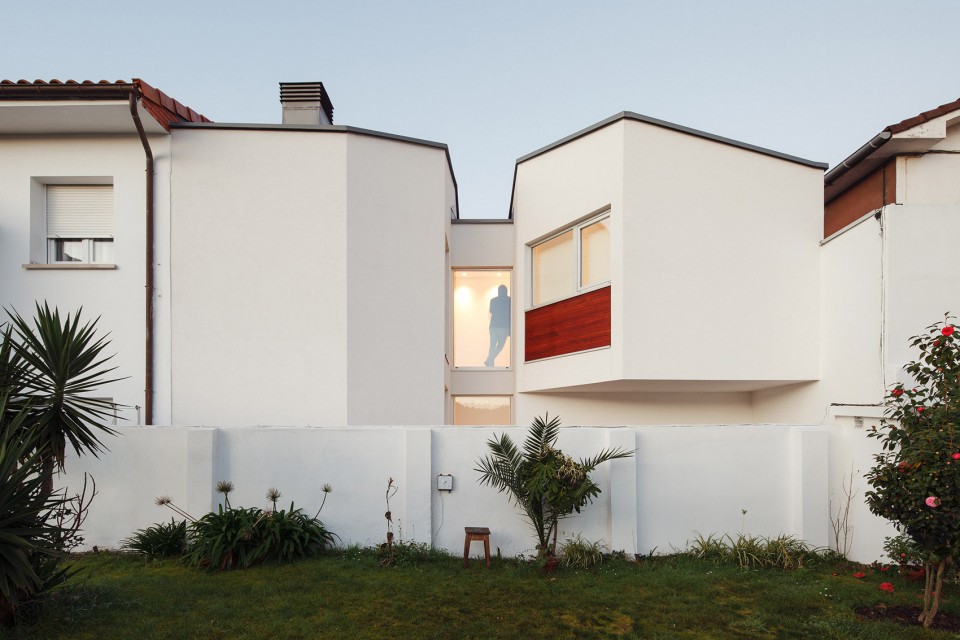
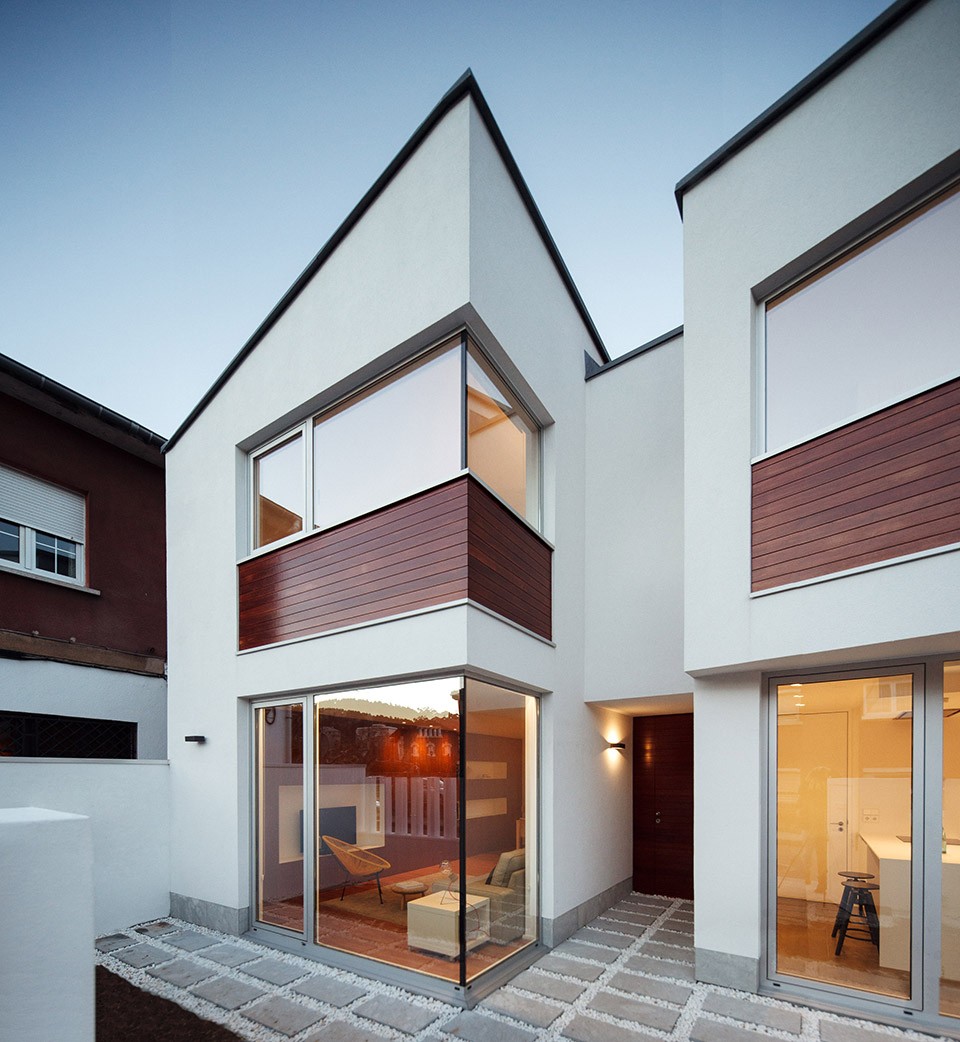
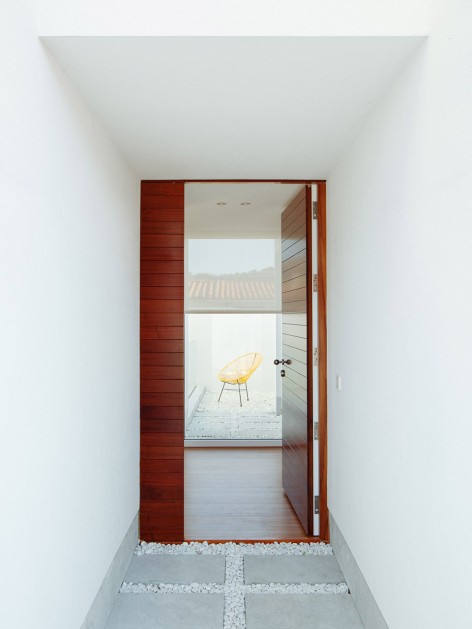
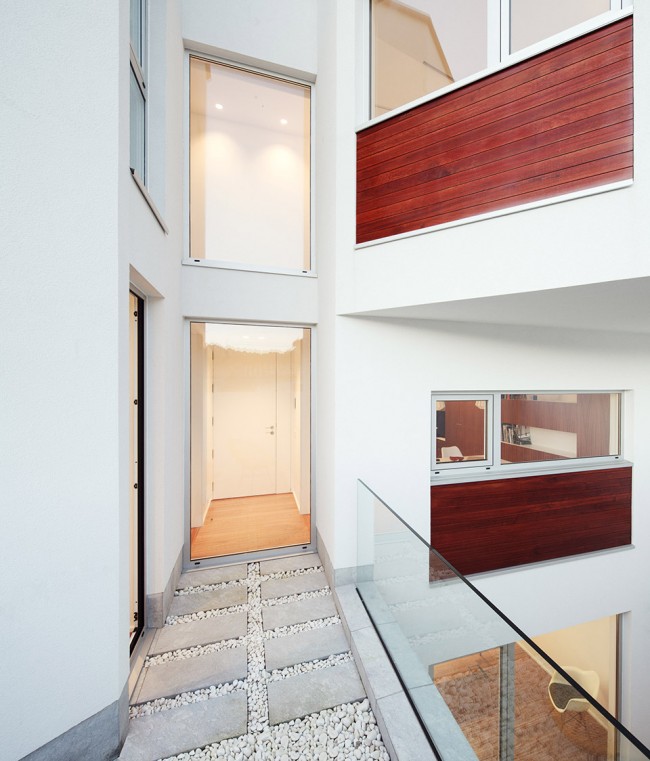
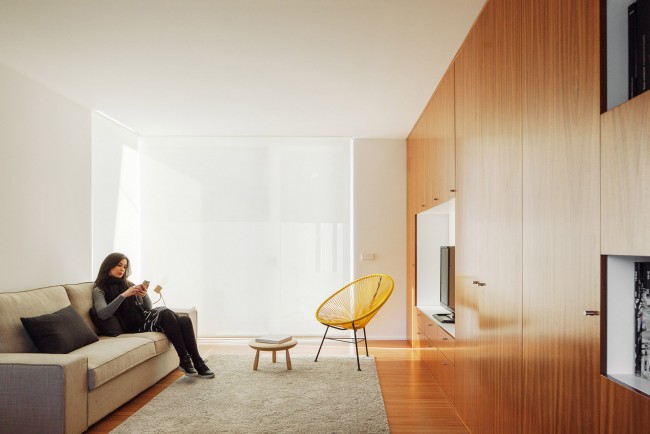
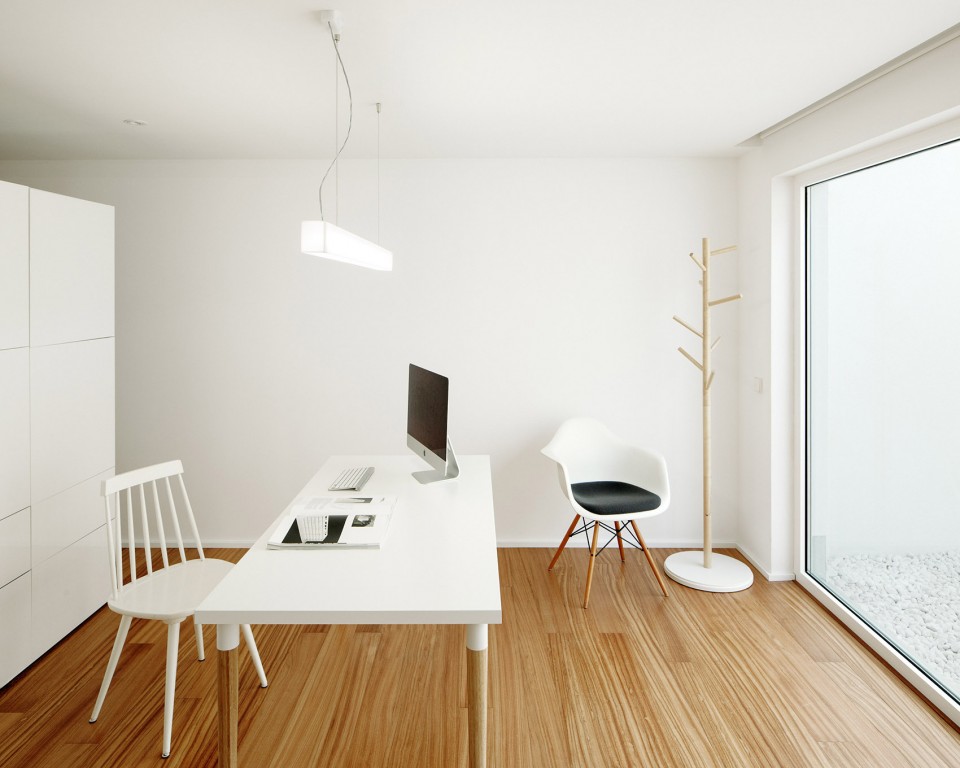
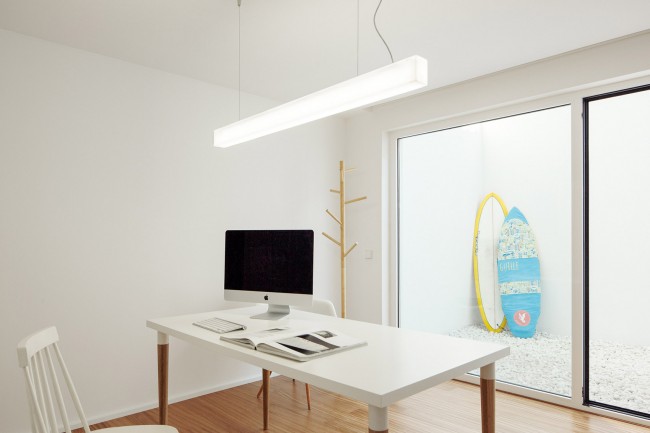
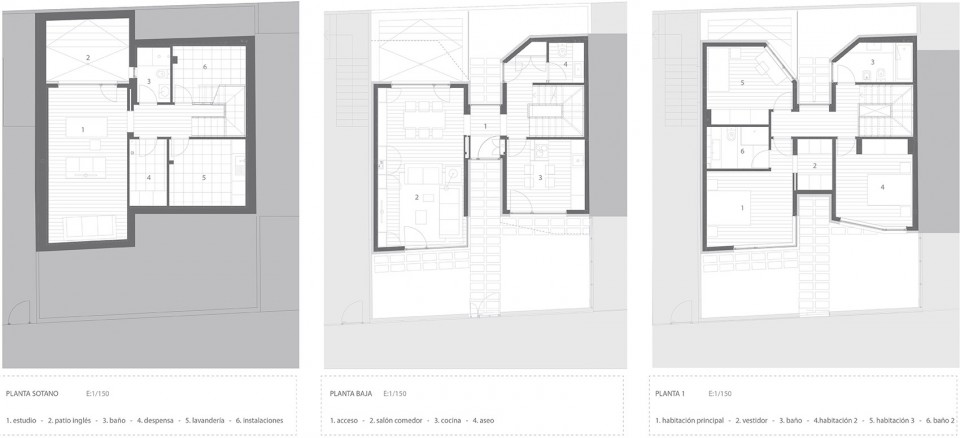
从业主的空间需求出发,设计师以入口大厅为中轴,将建筑体量划分为一左一右两个部分,便于更高效地布置房间。一层与主入口相连,空间相对而言更具有公共性。以中轴为界,一侧为起居室和餐厅,另外一侧则是厨房和公用的厕所。二楼布置了更私密的空间,包括主卧和两个次卧。服务功能区,如洗衣房和和电气设备,被置于地下一层沿楼梯的一侧,另一侧是长方形的工作室。工作室与一个下沉花园相连,自然光线通过下沉空间照亮了工作室内部。立面上,建筑的一侧微微向前突出,使其内侧的起居室和主卧室获得更多的阳光。为了突出建筑的几何形态,外墙仅以白漆粉刷,同时参考当地传统建筑的风格,沿用了木质的窗沿。为了降低额外的取暖需求,节能减排,建筑围护结构采用隔热材料,且所有窗户使用低排放镀膜玻璃。同时向阳的朝向带来良好的采光,减少了建筑阴面的开窗数量。建筑外墙材料经过精心挑选,整座建筑成为了一个高效的节能系统。
The project is divided into two parts in consideration of the the clients’ needs: with the entrance hall acting as the central axis, the main volume is divided in two, which allows for a more efficient distribution of the rooms. Consequently, the ground floor works as a space containing sections of the house meant for socializing, which are connected to the entrance. Distributed away from the central axis are the living room and dining room on one side, and the kitchen and a guest toilet on the other. The front section of the house makes up the private areas. The service areas, like the laundry room and electrical installations, are found in the basement. There is also a sunken courtyard that allows natural light to shine into the studio. One of the volumes protrudes beyond the façade line in order to capture more sunlight in the living room and master bedroom. The exterior is white in order to accentuate the geometric character of the house, but the windowsills are wooden, in reference to the traditional dwellings of the area. The following details contribute to a low demand for heating and subsequent energy efficiency and reduction of CO2 emissions: a good orientation with little shadow that allows for less openings on the colder walls; insulation through the building envelope; low emissions coated glass; a correct building shell and efficient energy-producing systems.
▽ 前院视角,view from the front yard
▽ 入口大厅,entrance hall;后院视角,entrance hall from the backyard
▽ 起居室,living room
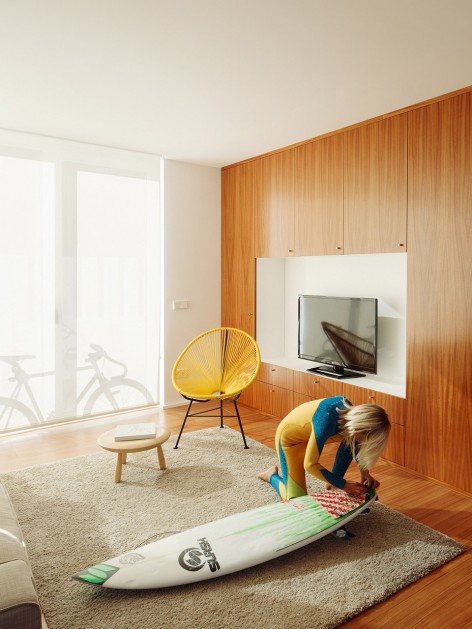
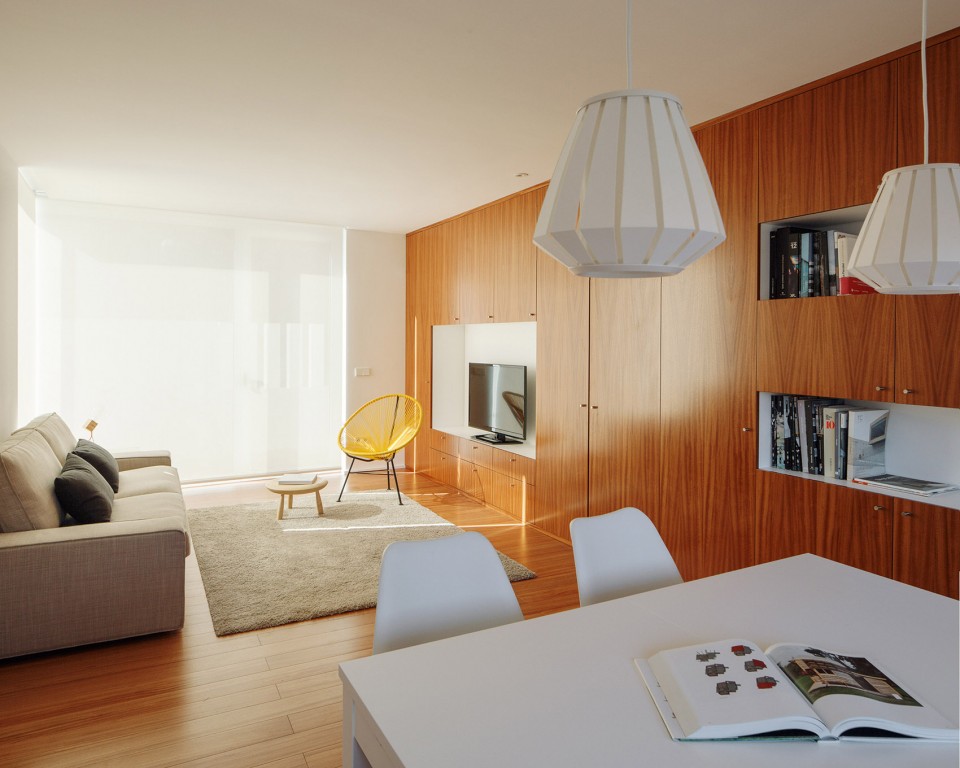
▽ 起居室和餐厅,living room and dinning area
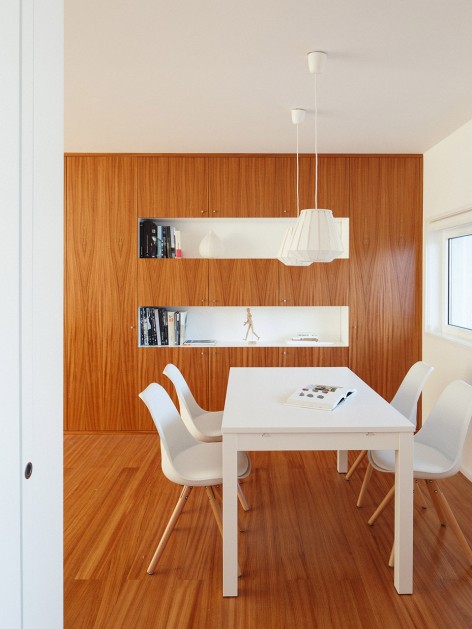
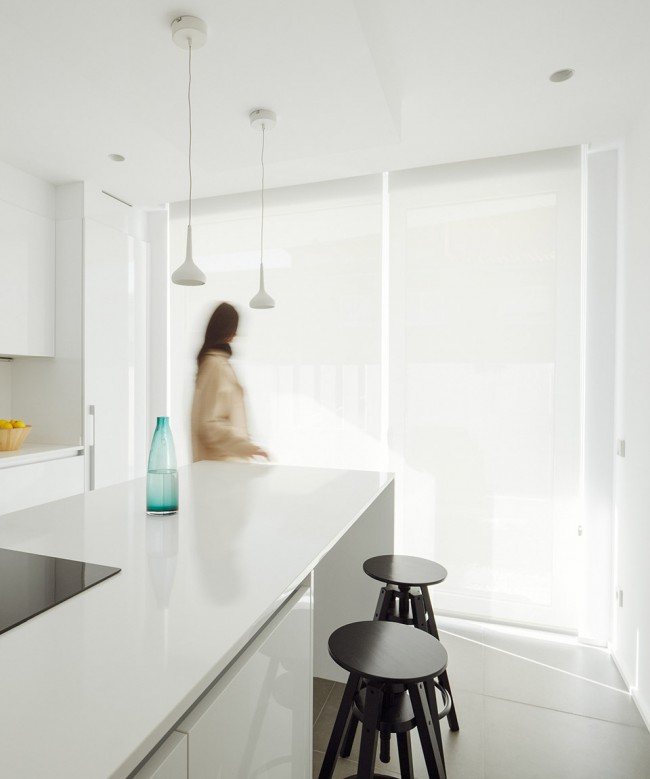
▽ 餐厅,dinning area;厨房,kitchen
▽ 后院,backyard
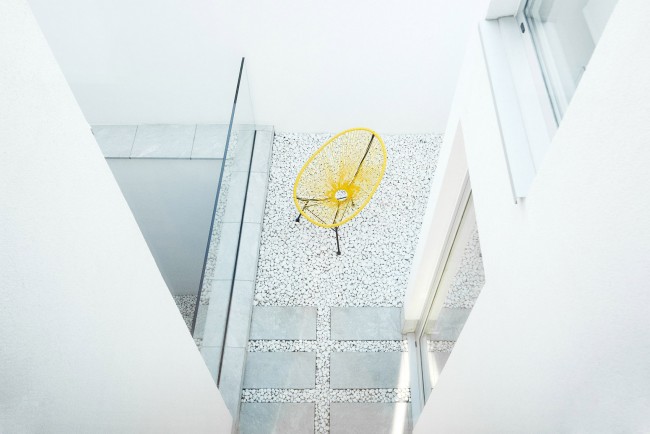
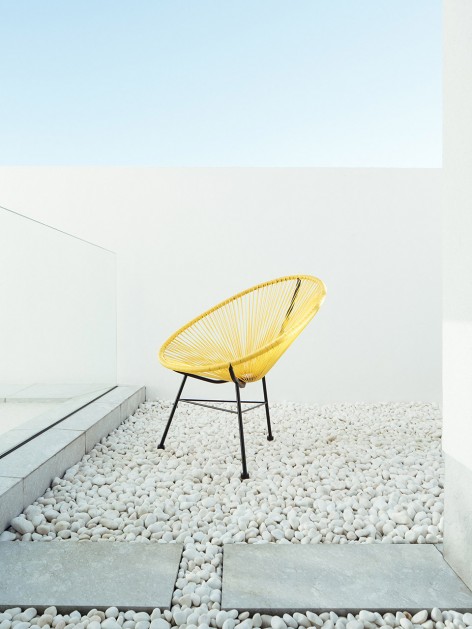
▽ 工作室,studio

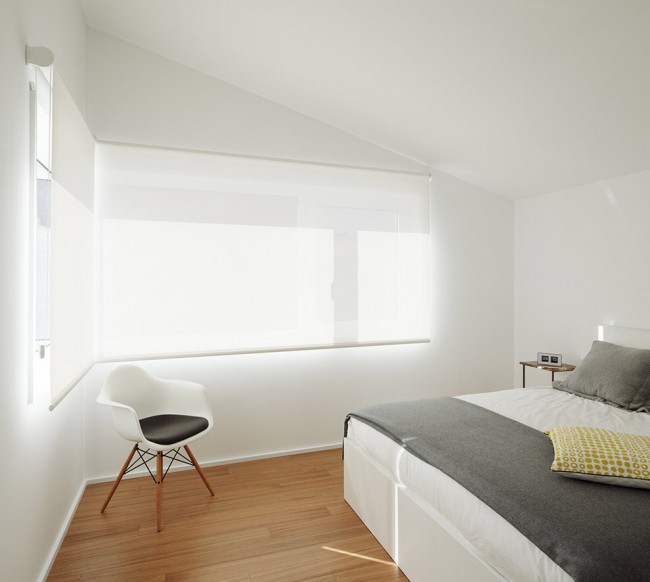
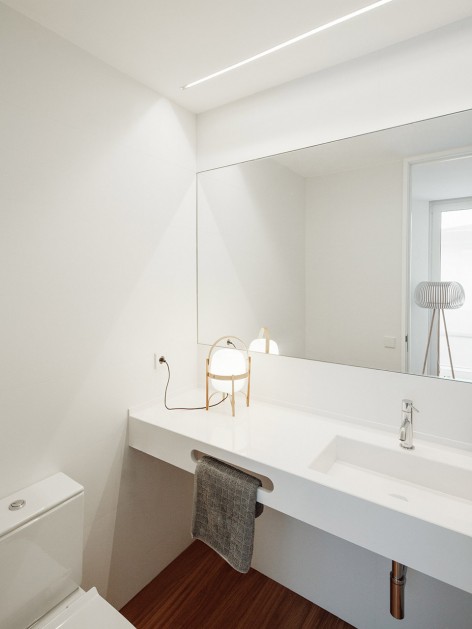
▽ 卧室,bedroom;洗手间,bathroom
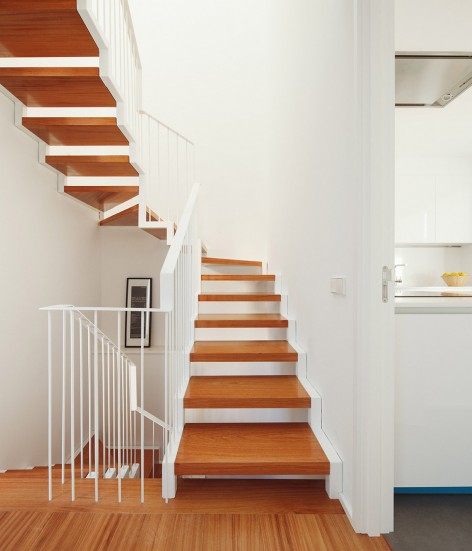
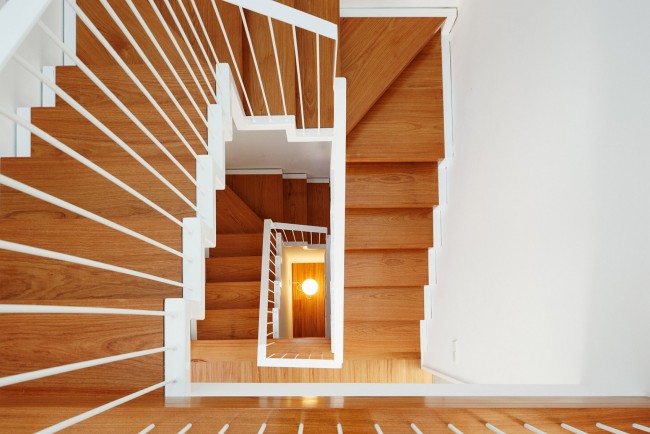
▽ 交通空间,staircase
▽ 平面图,plan
Architects : OmasC arquitectos
Photo : Luis Díaz
Location: Salinas, Asturias
Surface area: 211,11m2
English Text: OmasC arquitectos
Chinese Text: gooood
MORE: OmasC arquitectos;Luis Díaz,更多请至:Luis Díaz on gooood









室内看起来好温馨
主卧的面宽,这尺度人躺在床上能看见电视吗
也许西方许多国家是不在卧室放电视的,这是习惯问题,就是要宽敞而已