非常感谢 Yu Momoeda Architecture Office予gooood分享以下内容。更多请至:Yu Momoeda Architecture Office on gooood
Appreciation towards Yu Momoeda Architecture Office for providing the following description:

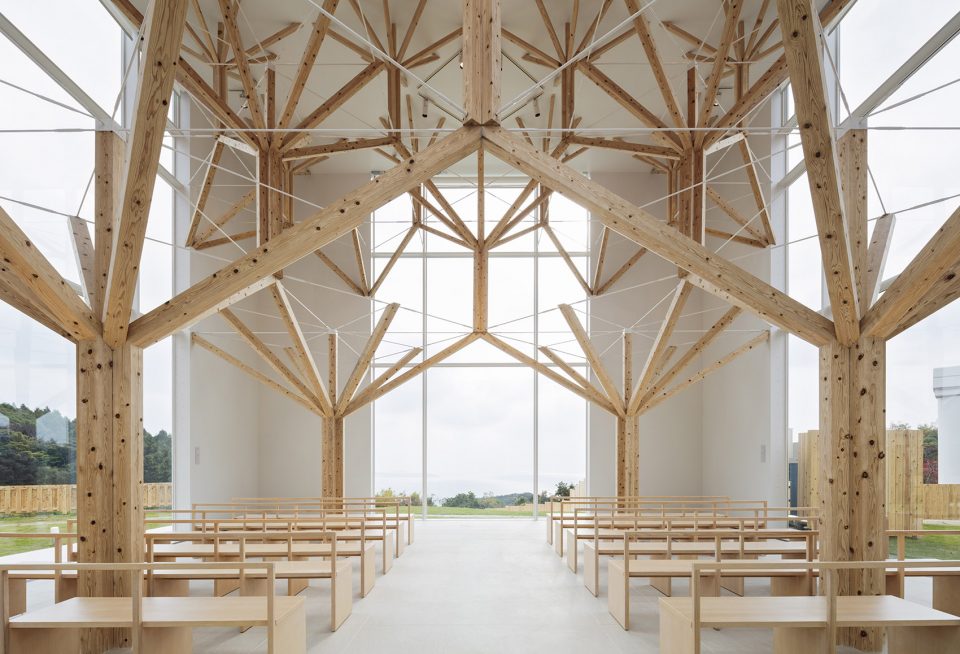
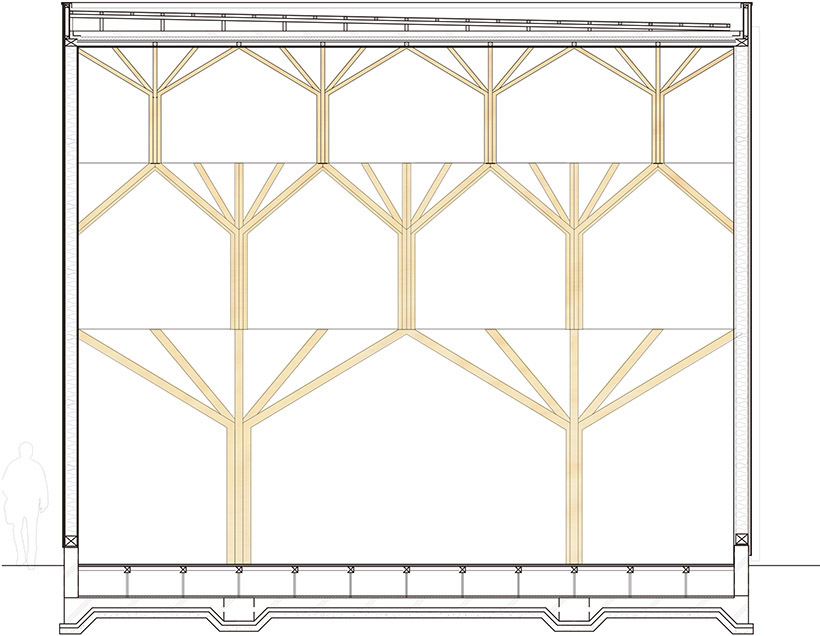
在国家公园的美丽环境之中,坐落着一栋日式木结构教堂,它俯瞰海平面享受壮丽的视野,却忍受着自身结构的混乱不堪。设计师试图通过翻新,将教堂内的活动与周围环境建立密切联系。在长崎,这座古老的哥特式木质教堂被人们称之为“Ohura-Tenshudou”。它不仅仅是当地著名的旅游景点,也是市民喜爱和拥戴的重要地方。设计师试图通过传统日式木结构系统打造新哥特式教堂建筑。一束束向上延伸的树状单元,在教堂室内营造了一个悬空穹顶。第一层树状柱单元由4根120毫米的立方柱组成,第二层由8根90毫米的立方柱组成,最高一层由16根60毫米的立方柱构成。设计师通过对最底层树状柱的削减来增大地面层的使用面积。该树状结构设计灵感来自于传统日式木结构系统。建筑四角承担水平受力,而木结构则承受约25吨的屋面荷载。这一设计与传统哥特式教堂结构有异曲同工之妙,这一妙处主要表现在三层架构,以及3.45度旋转中殿或侧边走廊将内部空间与结构融为一体。
▼从外观望教堂内部,view of the church
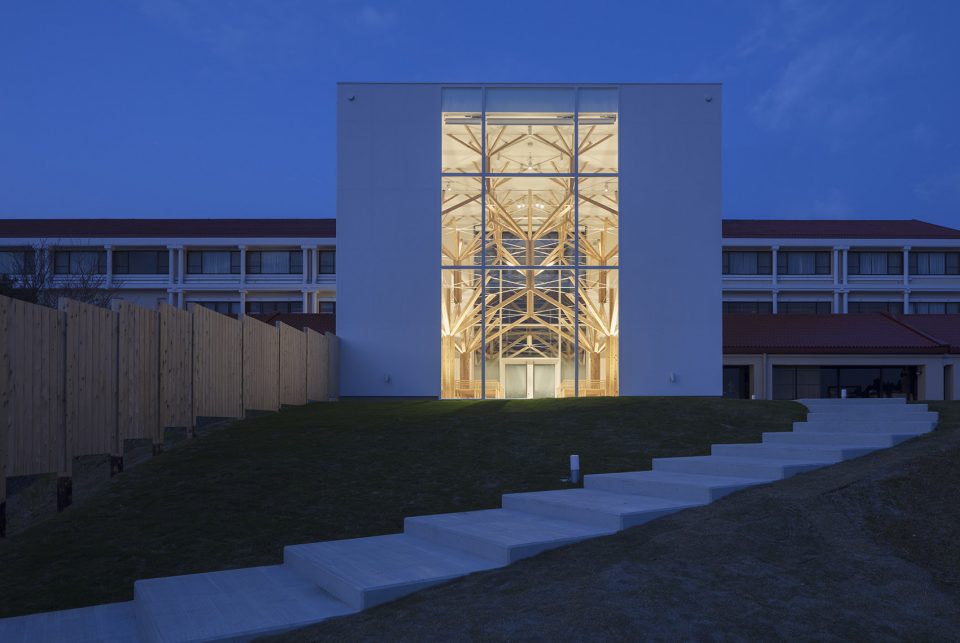
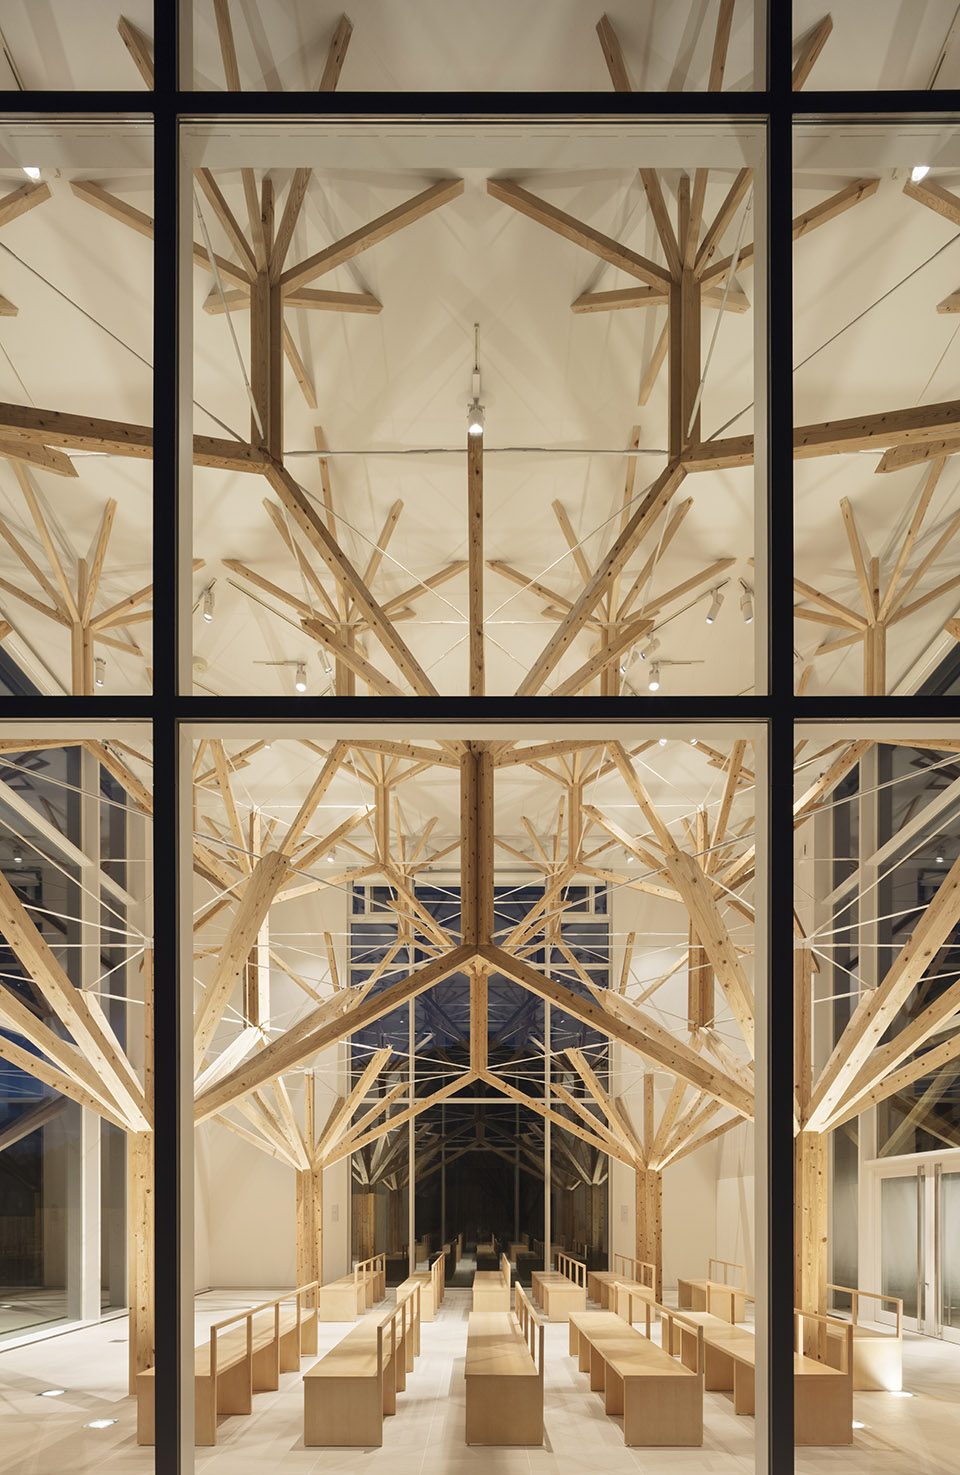
This is a Japanese-wooden chapel with a fractal structure system. The site is surrounded by a large national park overlooking the sea. We tried to connect the activity of the chapel to the natural surroundings seamlessly. In Nagasaki, there is an oldest wooden gothic chapel in Japan known as “Ohura-Tenshudou”. This chapel is not only a famous tourist point, but a place loved and cared by the townsfolk. We tried to design the building as a new gothic style chapel, by using Japanese wooden system. We created a pendentive dome by piling up a tree-like unit that extends upward by shrinking*1 and increasing. Starting by four 120mm square pillars units, the second layer is composed by eight (4+1/2*8) 90mm square pillars units, and the last layer by sixteen 60mm square pillars units. We could provide usable open space by reducing the pillars near floor level. These tree-like units are constructed by Japanese wooden system. The four corner bearing walls undertake the horizontal force, and the inner wooden unit supports roof load which count up to 25 tons. This includes characteristics seen in gothic chapels such as 1.Three layered composition, 2.Nave/ Side corridor, 3.45 degrees rotation, which integrates structure, space, and interior.
▼4根120毫米立方柱作为底部支撑,starting by four 120mm square pillars units
▼第二层由8根90毫米的立方柱组成, the second layer is composed by eight 90mm square pillars units
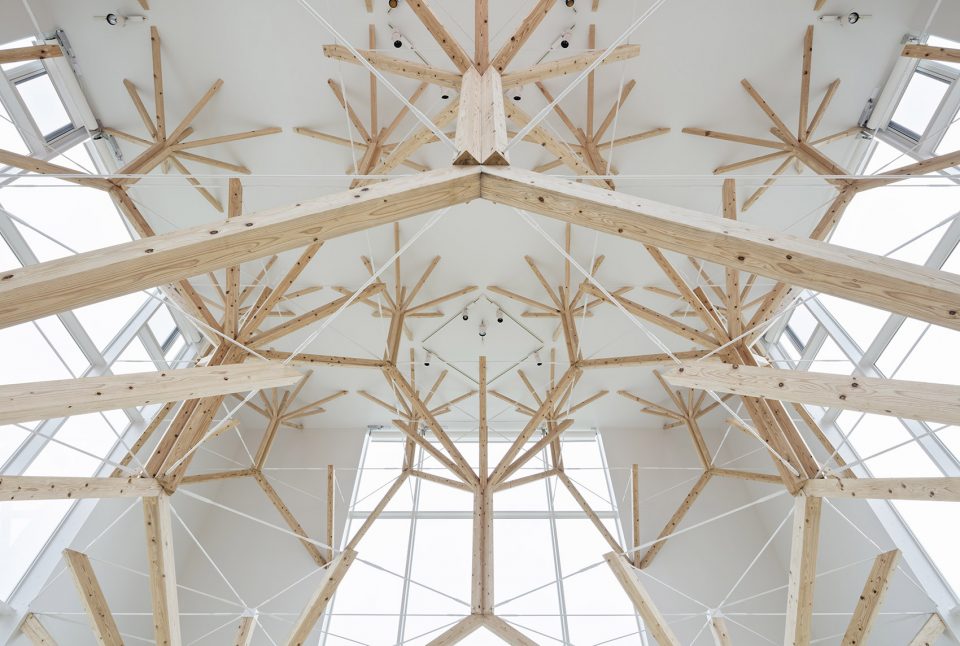
▼最高一层由16根60毫米的立方柱构成,the last layer by sixteen 60mm square pillars units
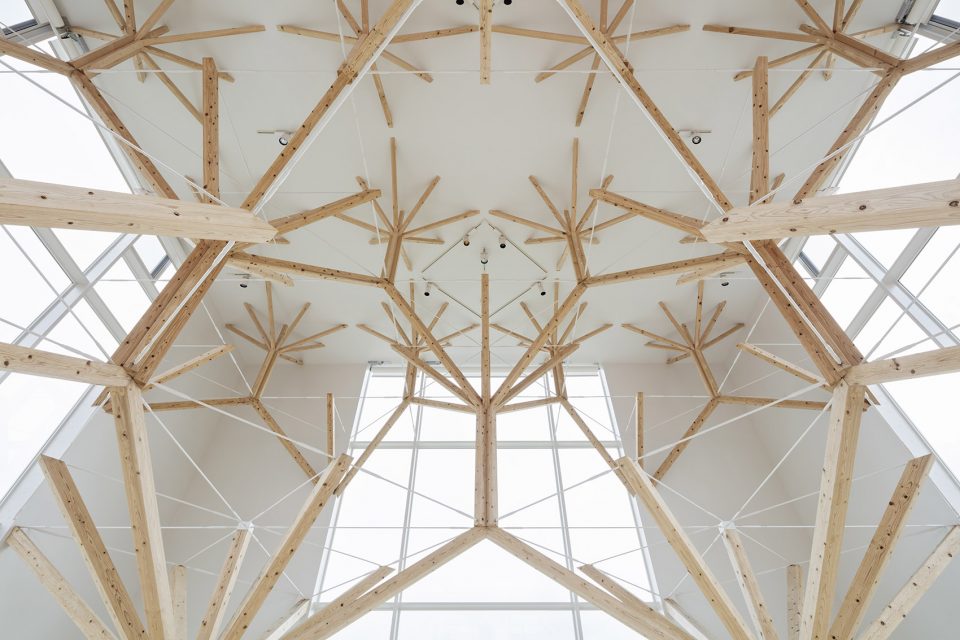
▼木结构承受约25吨的屋面荷载,the inner wooden unit supports roof load which count up to 25 tons
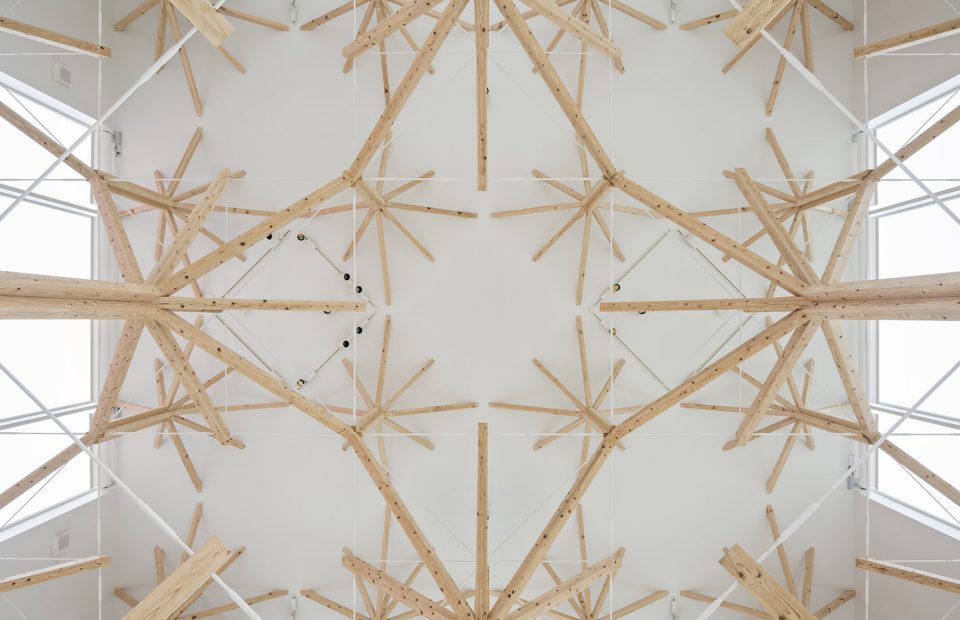
▼结构平面,plan
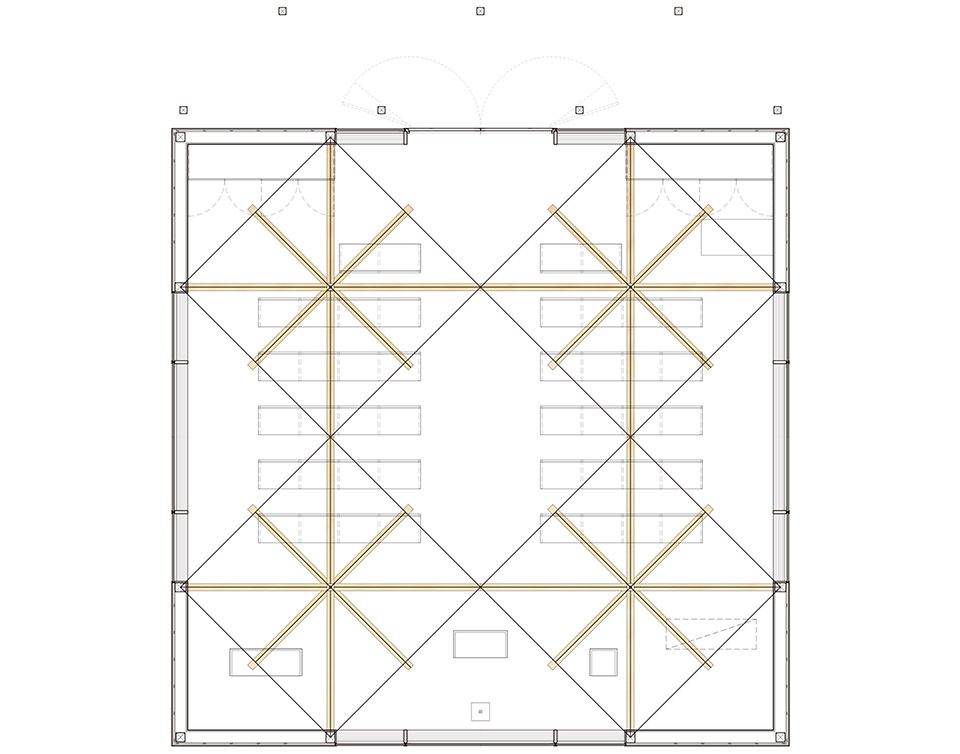
▼结构立面,elevation
Site Area_17,927.55m²
Building Area_125.27m²
Total Area_125.27m²
Eaves Height_7,745mm
Roof Height_8,395mm
Building Use_Chapel
More: Yu Momoeda Architecture Office,更多请至:Yu Momoeda Architecture Office on gooood









哥特式的风格,木构架的结构看着很酷
树状图
从某种角度仰望天花板,传统的木构像极了雪花,而冰雪的纯洁与教堂的神圣性有巧妙的共鸣
跟Kenneth Snelson的作品类似,不过是运用和到建筑上了,但是按这个结构来看,其对屋顶的承重能力应该是相对较小的,屋顶结构自身也分担了一部分的支撑力,挺有趣的。
最顶部不用白色吊顶封住是不是会更有趣味一些呢。。。
吊顶 可以把室内结构衬托的更加清晰。。。
好看在哪里····
喜欢
请问在日本哪里?
长崎,日本靠南的地方