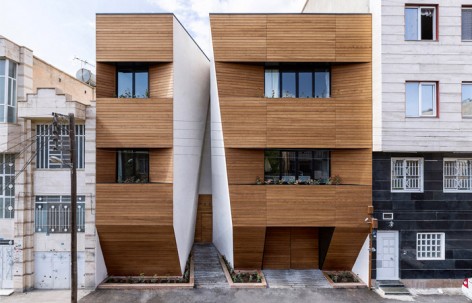
来自 ReNa Design 对gooood的分享 。更多请至:ReNa Design on gooood
Appreciation towards ReNa Design for providing the following description:
Afsharian一家的住宅坐落在伊朗的阿尔曼沙阿,耸立在这片312平方米土地上的三层小楼内居住着一对夫妇和他们的儿女。
Afsharian’s house situated in Kermanshah-Iran with a 312 sqm land area is a three-storey building belonging to a couple and their children (a son and a daughter).

伊朗的传统建筑设计常常会考虑到过往路人的感受,而建筑师将这古老的设计理念融入了本次设计之中,底层墙体微微倾斜,将部分的私有空间贡献给公共绿化区域。而建筑也随之从一幢普通的住宅转变为优美精致、独具特色的地标建筑,将项目精细雅致的理念传递给使用者和观者,给予他们新鲜感和尊重。
Respect to the passerby, which is a precious concept in Iranian traditions emerges in this project as it has slightly leaned backwards on the ground level. It also devotes a part of private land to public green zone .Therefore, the building has stepped forward from a normal residential building to a city landmark with an elegant and spectacular visual quality. This has gone as far as transferring the subtle meaning of the project to the observer as well as the user and presenting them with freshness and respect.
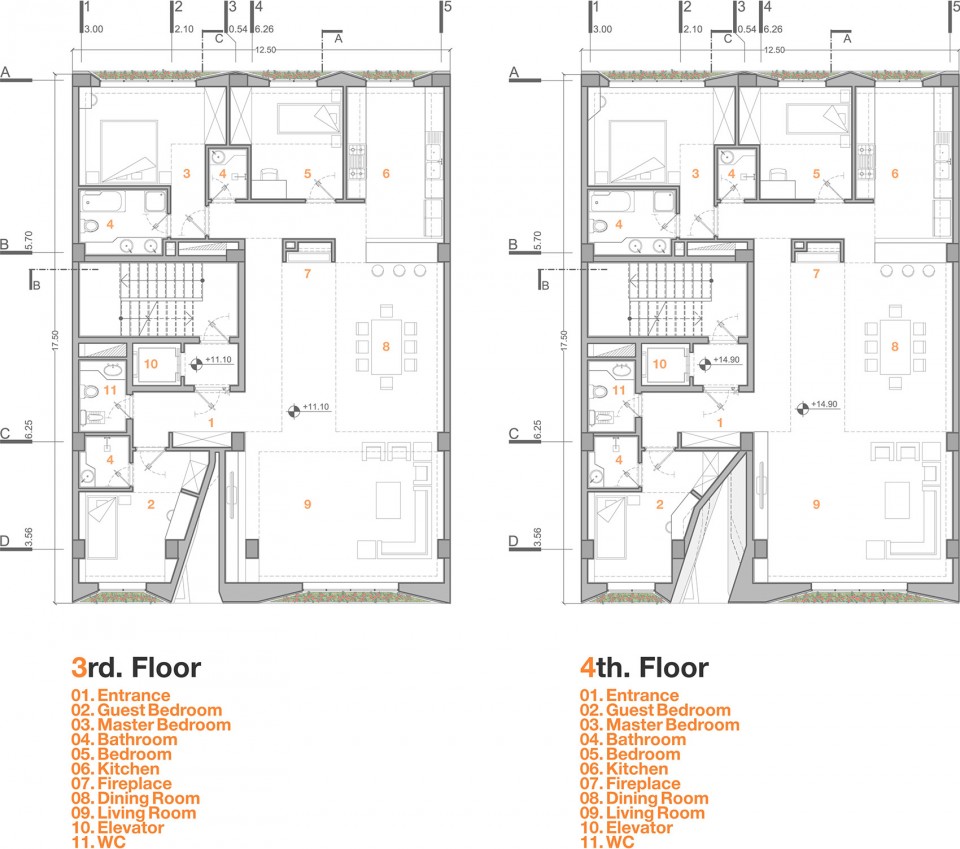
客户希望在未来这座建筑能够给他们的一双儿女创造分离独立的空间,而建筑的设计也因而需要满足从住宅转换成公寓这一特殊需求。空间和外观设计的灵活性给设计师带来了新的挑战,而他们设计的住宅不仅当下看来独特而考究,在未来经过了扩建后仍能保持优雅和舒适。
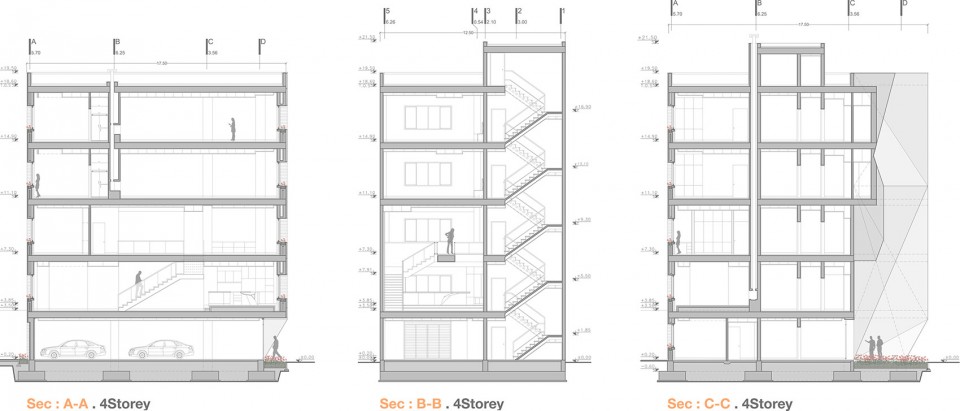
Since the client’s prospective quest was to provide each of her children with a single and separate unit in future, we’ve come to a conclusion that this building should be designed in a way that it could develop from home to apartment. This demand would require a flexibility in plan and façade; which brought up a challenge to the designer to come to a solution which could look absolutely adequate and individually identified for the time and still look elegant and well-proportioned after the extension.

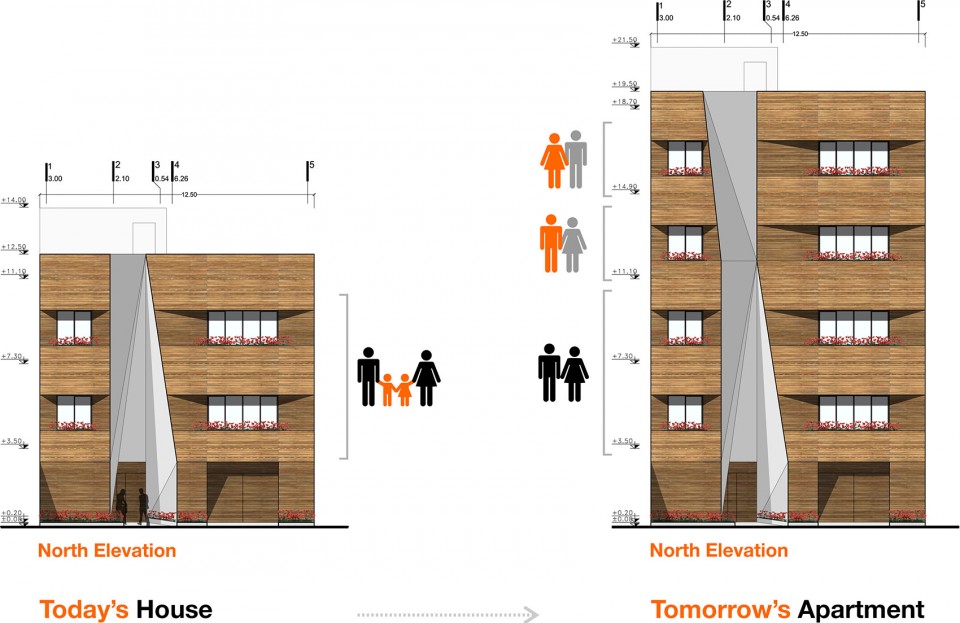
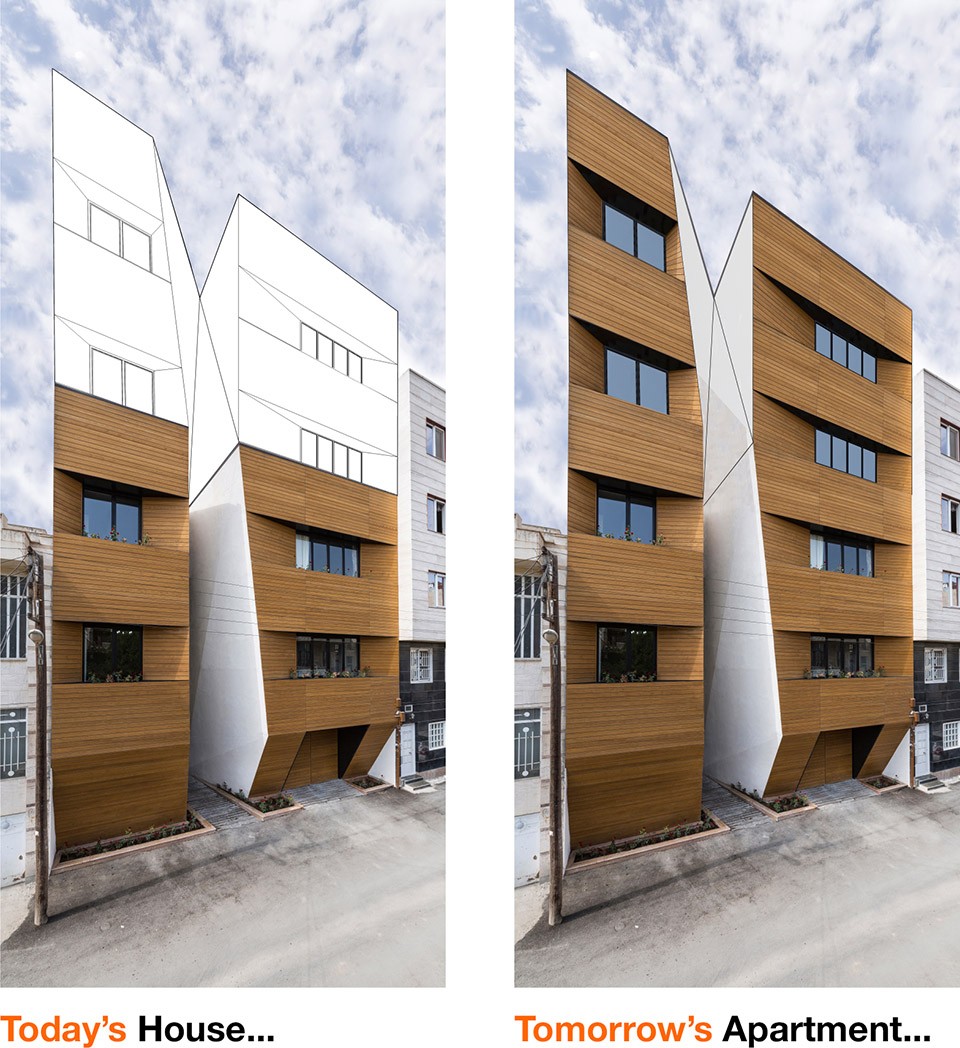
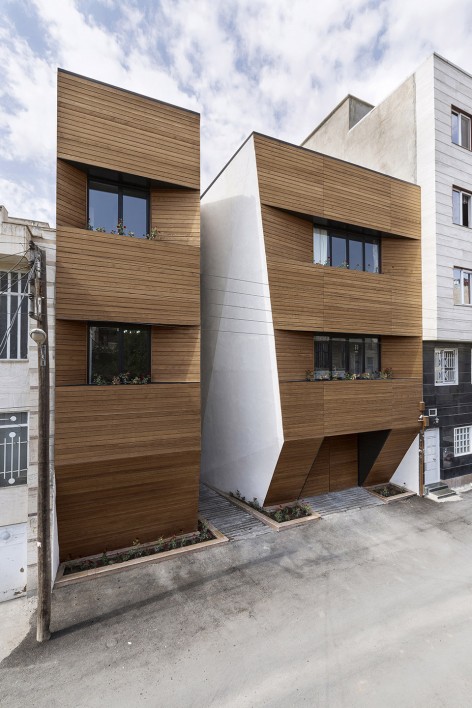
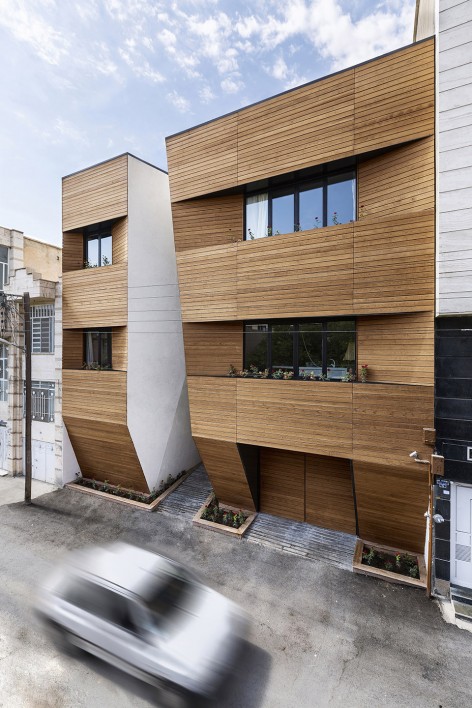
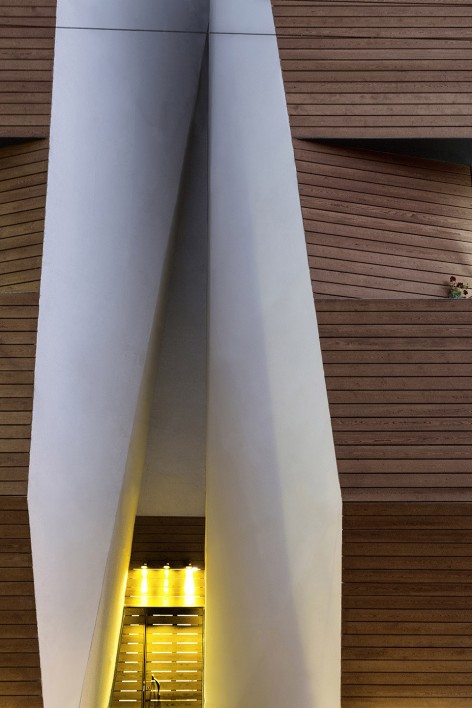
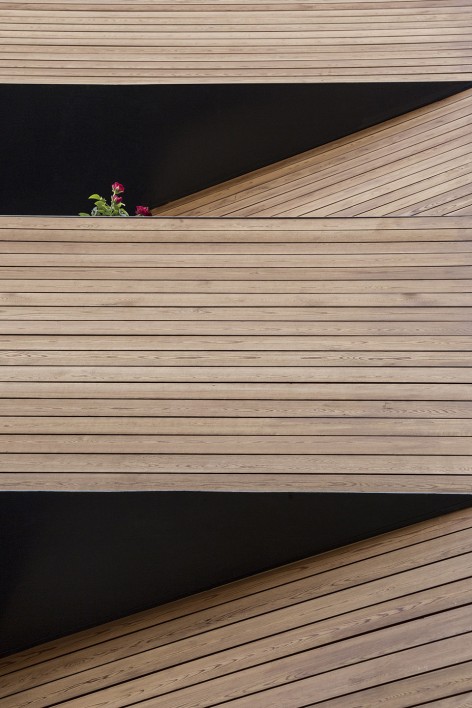
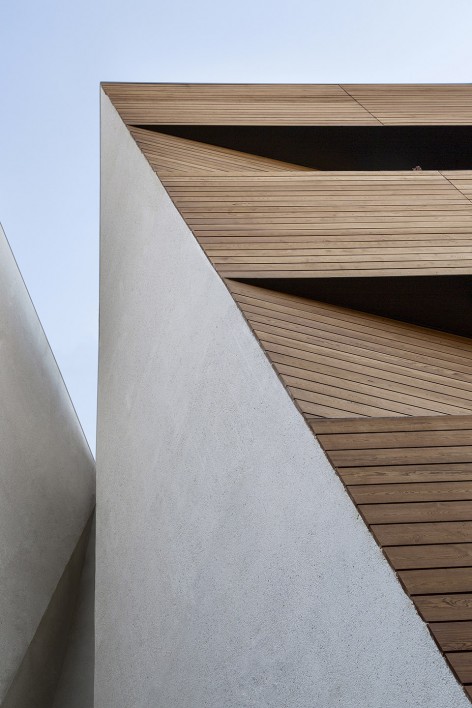
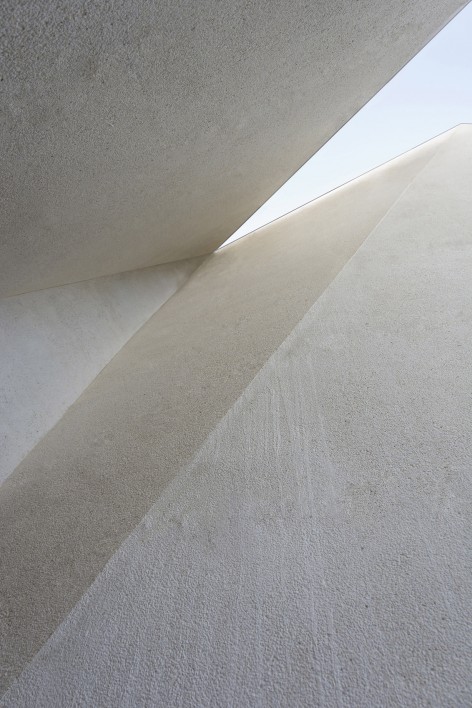
此外,业主还希望建筑外观在独特的同时保持低调和简约。而考虑到建筑的高宽比例,建筑师在立方体上设计了一个裂缝,建筑恍如雕塑般耸立在街边。这一方案不仅指明了建筑的入口,引导着人们前进,也在实则划分了建筑上层的内部空间。
A sincere and simple project yet with a unique exterior design, was client’s another demand. Accordingly, with taking building height and width proportions into account, we’ve designed a square with a crack on it, converting the building into a sculpture emerging from the street. This solution not only exposes the entrance very well but also responds to upper levels space divisions in a convenient way.
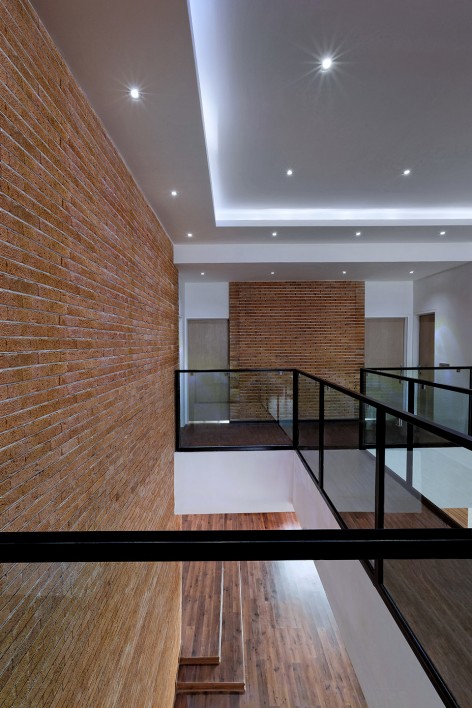
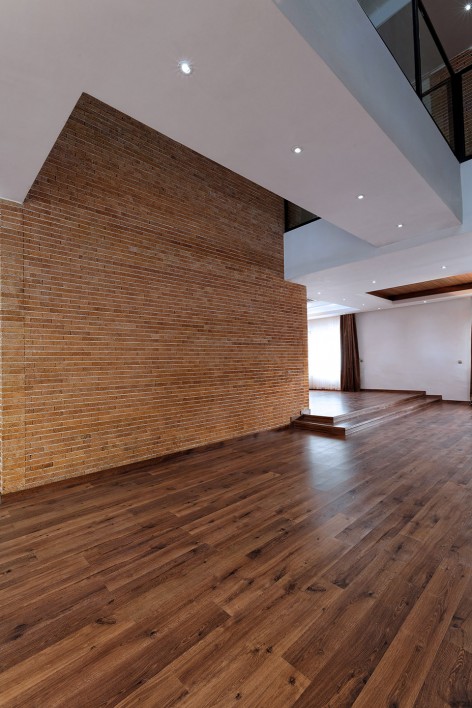
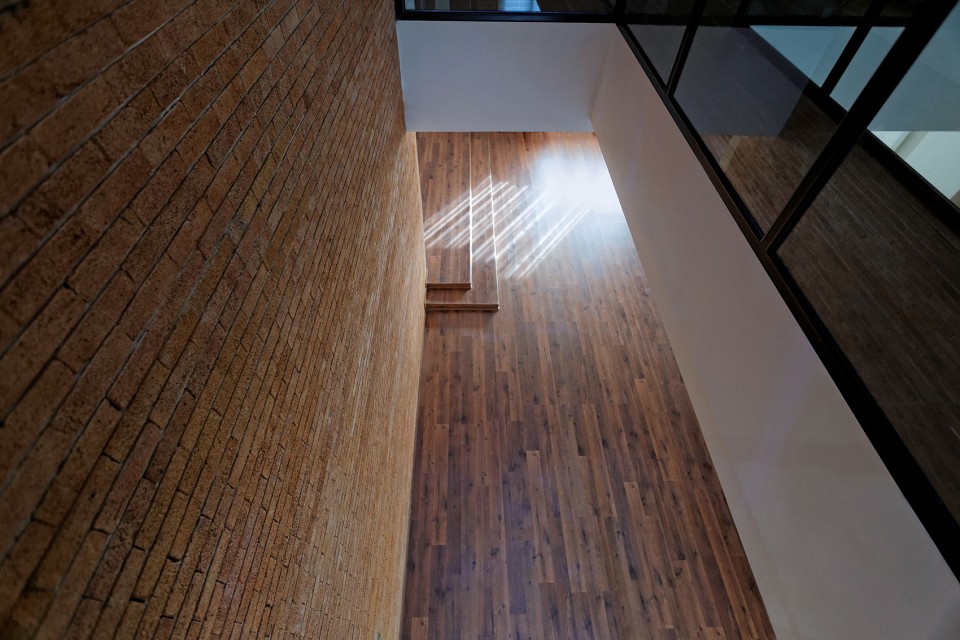
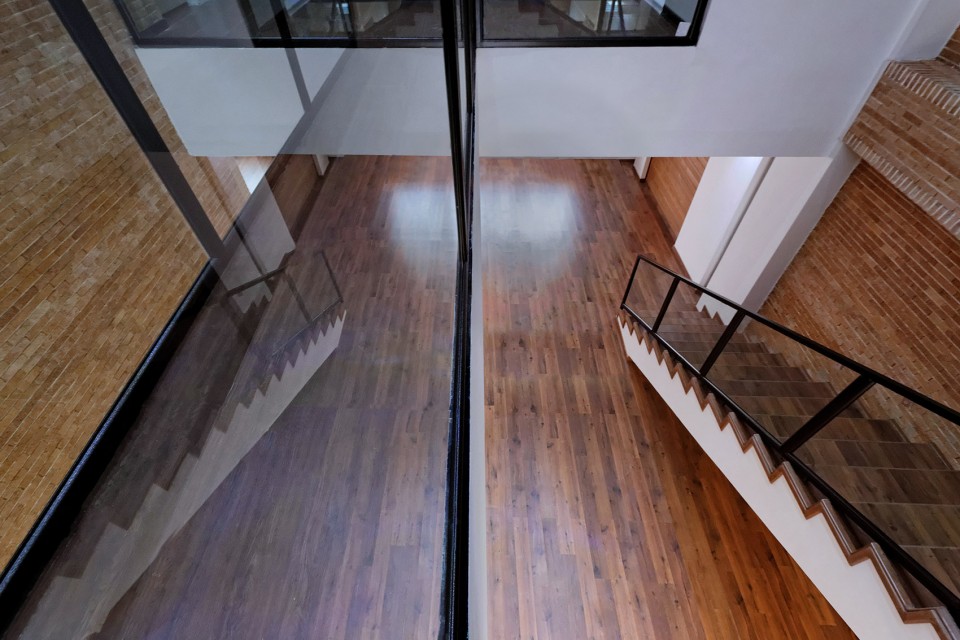
在室内,建筑师大量运用了木头和红砖,开阔的空间中弥漫着温馨和愉悦的氛围,而大量的阳光让房间显得十分明亮。连接着入口与卧室的“悬桥”带来丰富的空间体验,营造新奇和安稳并存的独特感受。
Interior design and space organization’s friendly, pleasant, spacious and amazingly bright environmentis provided by the company of timber and brick. Experiencing a different environment in the project from the entrance to the bedrooms is provided by a suspended bridge over the atrium as a circulation access that would infuse a feeling of thrill associated with safety.
▽ 现存平面图, existing plan
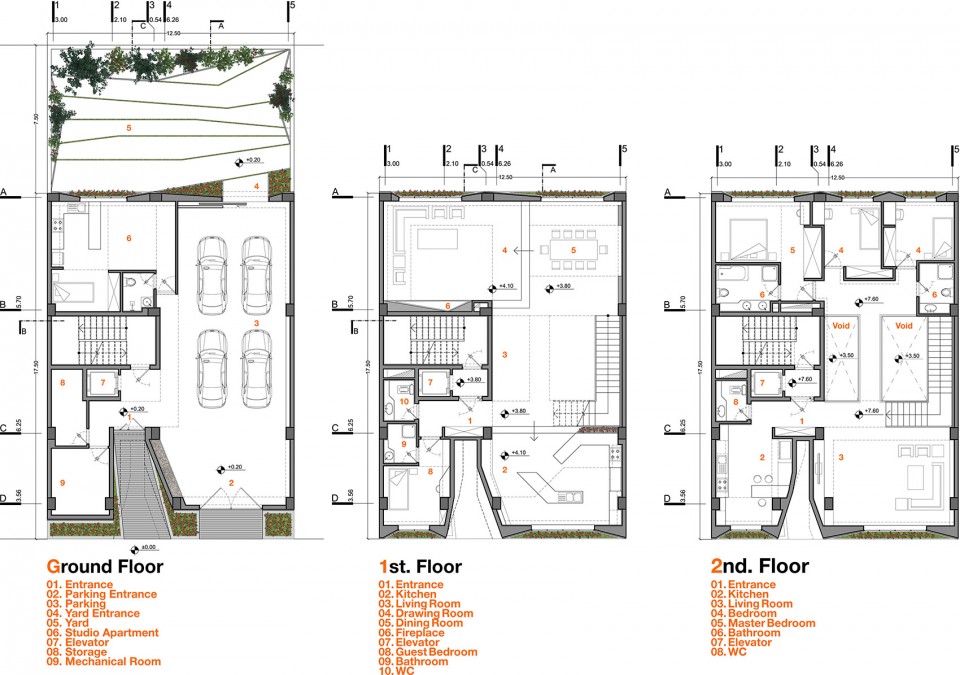
▽ 未来平面图, future plan
▽ 现存剖面图, existing section
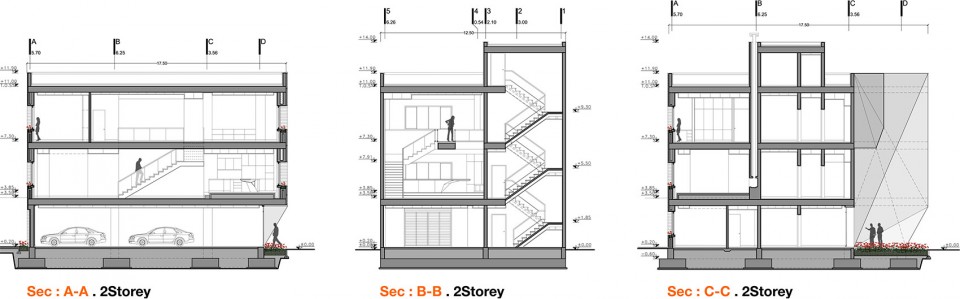
▽ 未来剖面图, future section
MORE: ReNa Design,更多请至:ReNa Design on gooood









这个概念好棒呀
室内好棒!特别是那个砖墙面
自己的地
哦 伊朗建筑可以随便往上加盖的啊
公寓的理念,很适合一家人延伸为几代人的居住方式。
赞!