感谢 Pedra Silva Arquitectos 予gooood分享以下内容。更多关于他们,请至:Pedra Silva Arquitectos on gooood
Appreciations towards Pedra Silva Arquitectos for providing the following description:
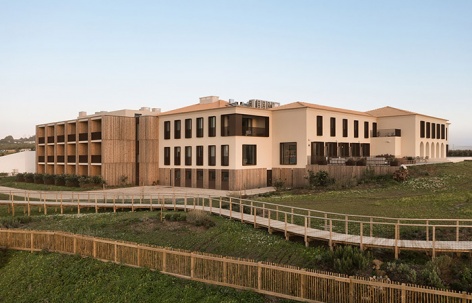
由Pedra Silva Arquitectos打造的Aethos Ericeira精品酒店,位于葡萄牙埃里塞拉,坐拥大西洋的美丽景色。本项目是对这片受到保护地区中现有建筑的翻新改造,项目在建造过程中受到了许多限制。尽管有很多限制因素,设计者们仍尽最大可能尊重场地现状和现有建筑,以保留这里的历史特点。
Pedra Silva Arquitectos unveils Aethos Ericeira, a boutique hotel settled in Ericeira, Portugal, boasting views over the Atlantic. The project was a refurbishment intervention of an existing building located on a protected site, and was conditioned by numerous constraints. Despite the many restrictions, the firm’s work endeavored to respect the existing site and building in order to preserve part of its history.
▼项目概览,Overall view © Francisco Nogueira – Architectural Photography
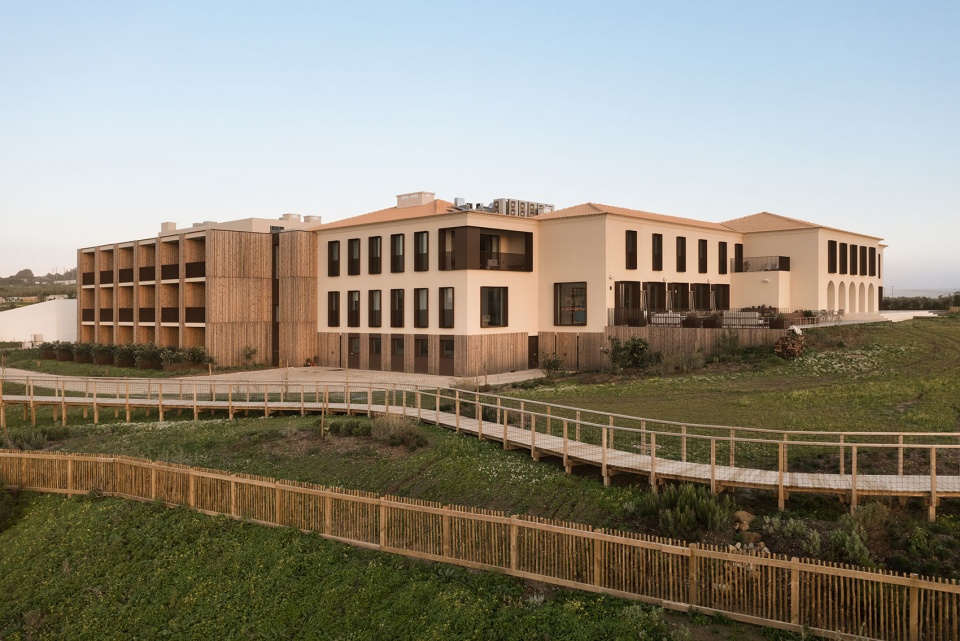
▼鸟瞰,Bird’s eye view © Francisco Nogueira – Architectural Photography
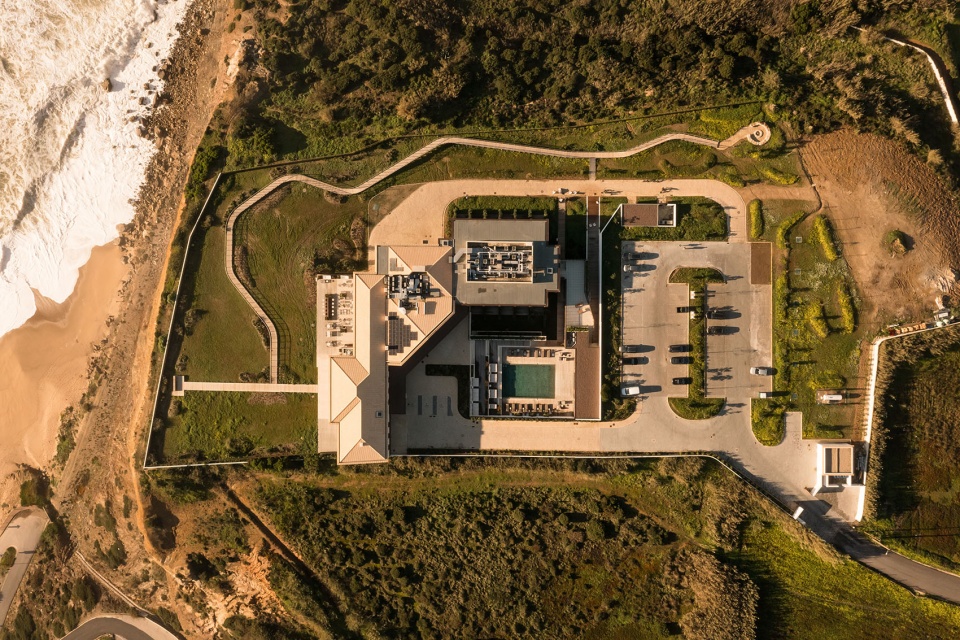
▼周边环境,Surrounding context © Francisco Nogueira – Architectural Photography
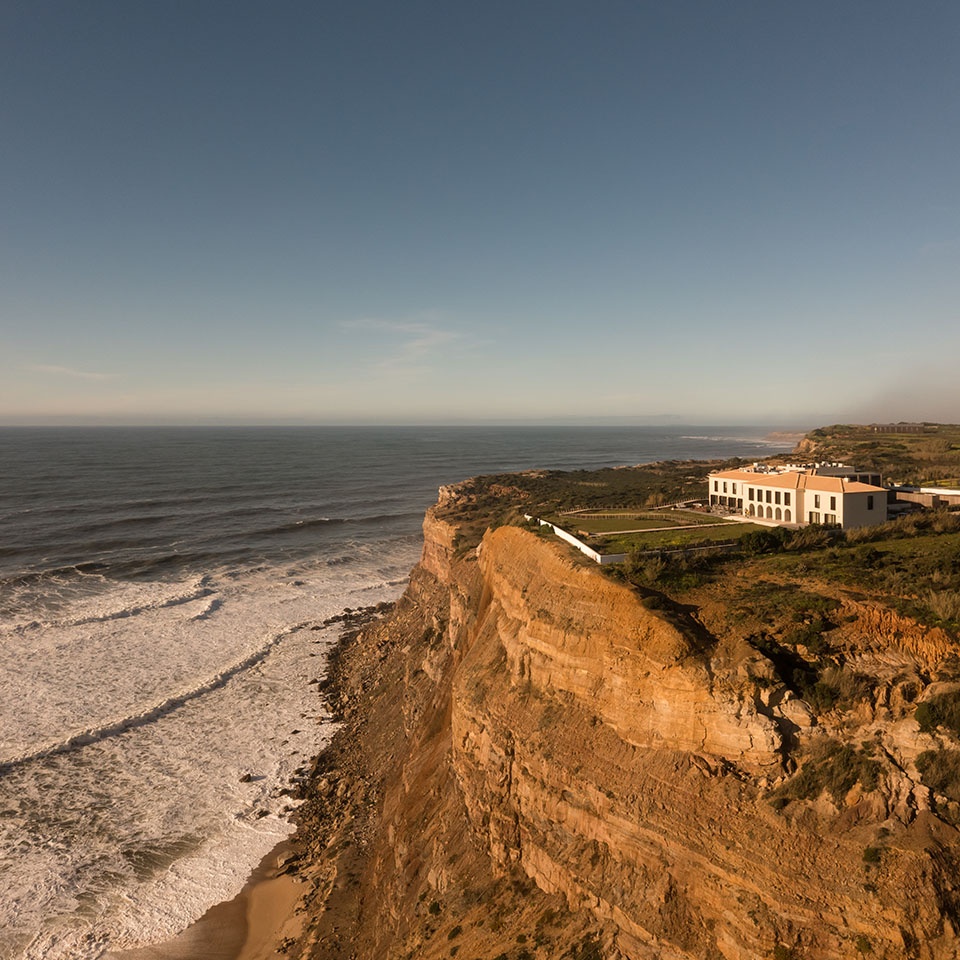
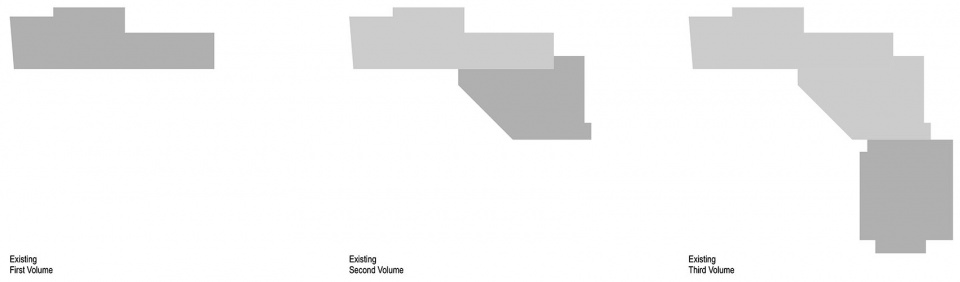
原有建筑的部分结构在过去的几次扩建中已经不复存在了,这与设计者的建造方案有所冲突,所以造成了传统与现代元素相互交错的复杂效果。在项目的开发过程中,设计者的出发点是将设计从建筑物中剥离出来,并将希望保留的元素和选择舍弃的元素分隔开。
▼现状体量分析图,Current status volume analysis © Pedra Silva Arquitectos
▼体量生成分析图,volumn generation analysis © Pedra Silva Arquitectos
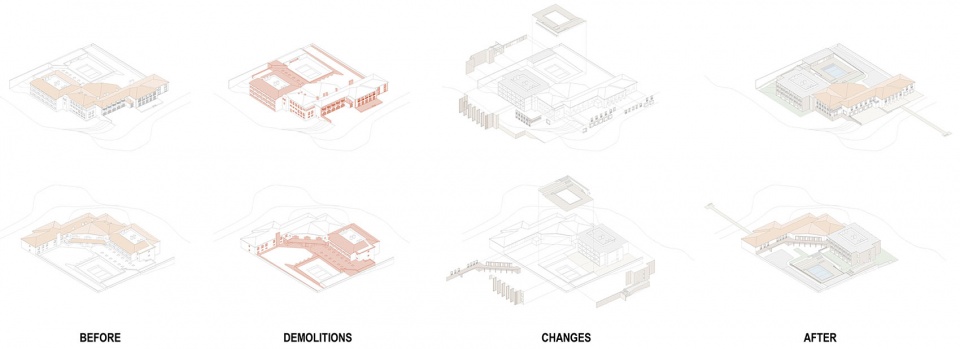
The original building was somewhat lost in several subsequent extensions, with conflicting architectural solutions and a confusing mix between traditional and modern elements. During the development of this project, the architects’ starting point was to strip down the buildings to their essence, and to separate the elements they wanted to keep and those they chose to let go.
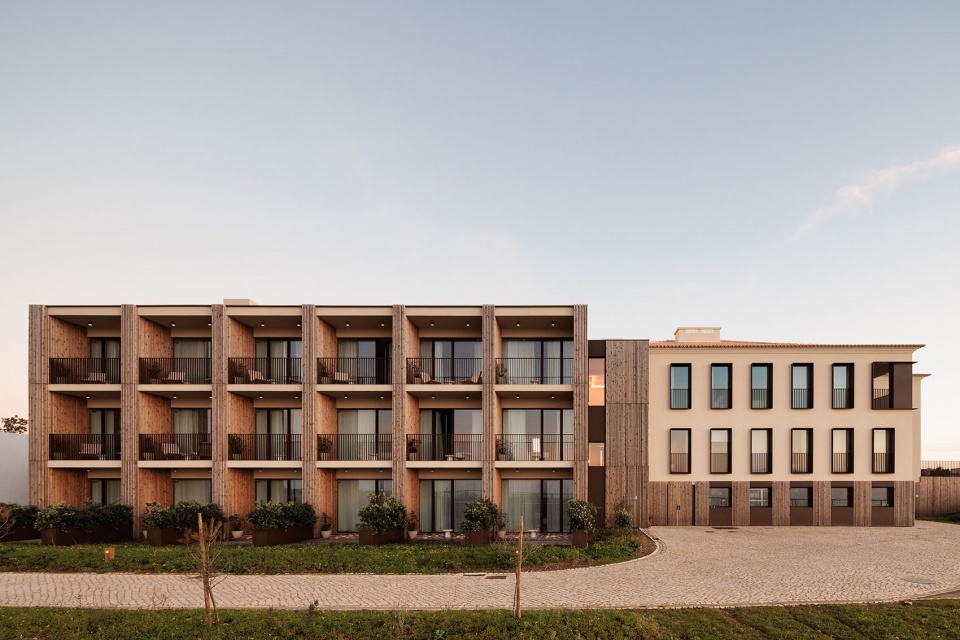
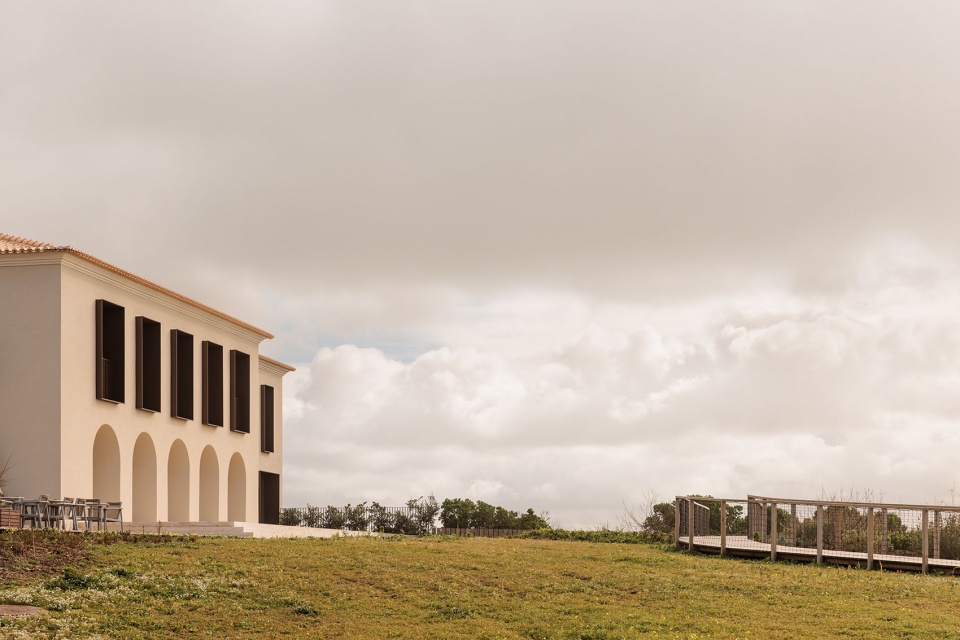
▼建筑立面,Facade © Francisco Nogueira – Architectural Photography
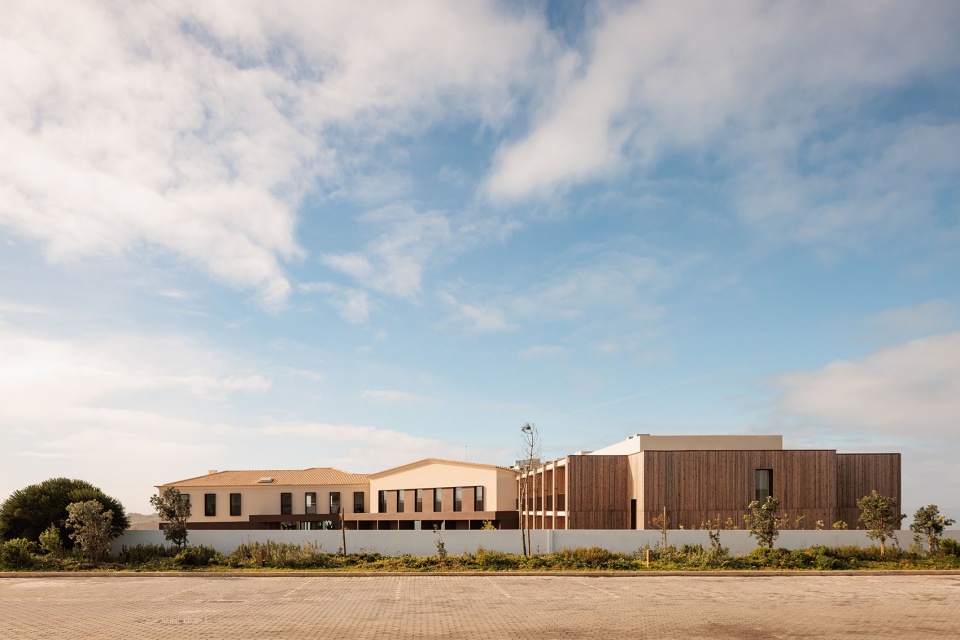
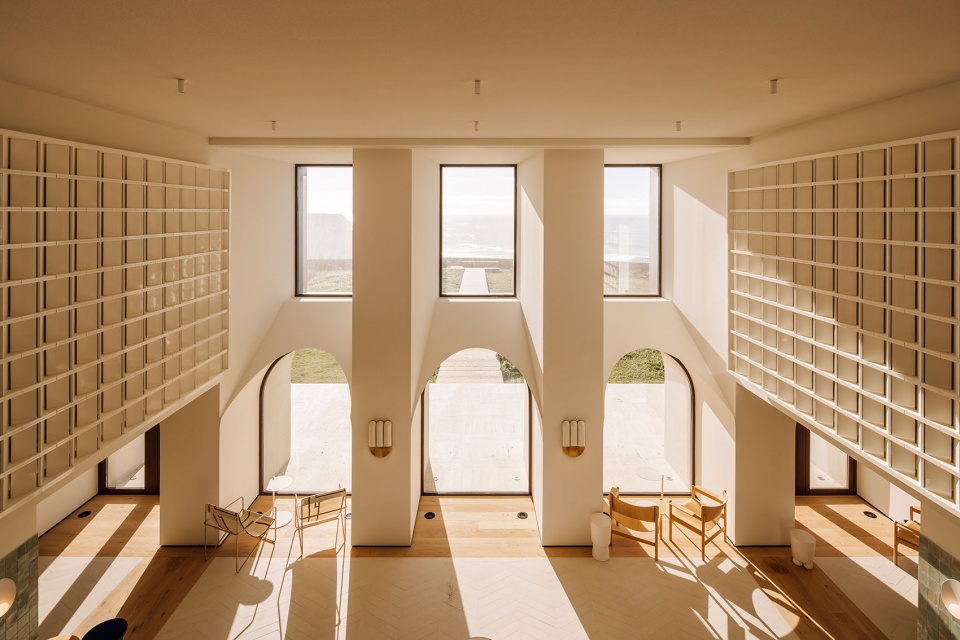
在这个深度翻新改造过程中,一些关键的设计要素完全改变了项目的走向。其中一个就是对建筑主入口的重新塑造,从建筑物的中央到面朝大海的海滩,设计者在这片场地打造一个双层高的区域,将建筑与海边的景色相连,为顾客提供通往海景的通道。设计者们了解到创造的独特性以及强调空间特征的重要性,现存的建筑虽然有一个拱门结构,但并没有明显的表现力,并且尺度结构已经变形,设计者在设计过程中重新赋予了它们比例、纹理、深度和良好的质量,以强调建筑墙壁的存在感,并在炎热的季节保护内部房间免受阳光直射所带来的热能。原有的窗户被拆除,这样能够恢复建筑里面的比例感。最终呈现出了一个具有明确边界的建筑。
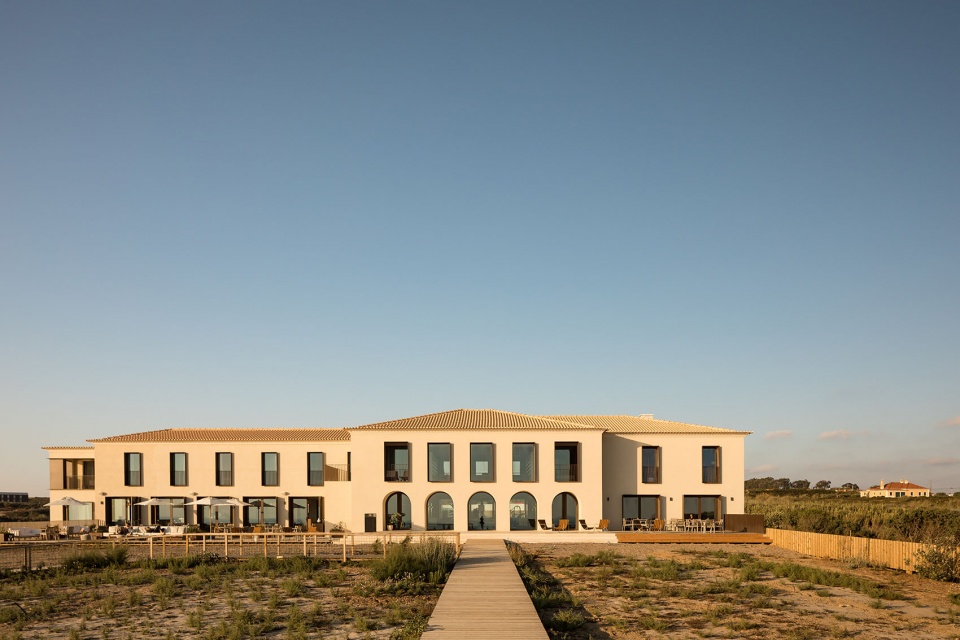
In this deep refurbishment intervention, there were a few key design iterations that completely shifted the direction of the project. One of those interactions was the change of the main entrance, from the centre of the building to the sea-facing front, where the firm created a double-height area connecting the seascape and greeting users with that arrival experience. During the design process, they understood the importance of creating something distinguishable, emphasizing the character of the space. Although the existing building had arches, these had no significant expression and were deformed in scale. The architects gave them proportion, texture, depth, and mass to emphasize the presence of the walls and protect the room from direct sunlight during the warmer months. The windows were stripped down, adding a restored sense of proportion. The result is a space with well-defined architectural boundaries, and simultaneously delicate, that plays with shadows and light.
▼从建筑中央延伸到海边的通道,A passage extending from the center of the building to the coasrt © Francisco Nogueira – Architectural Photography
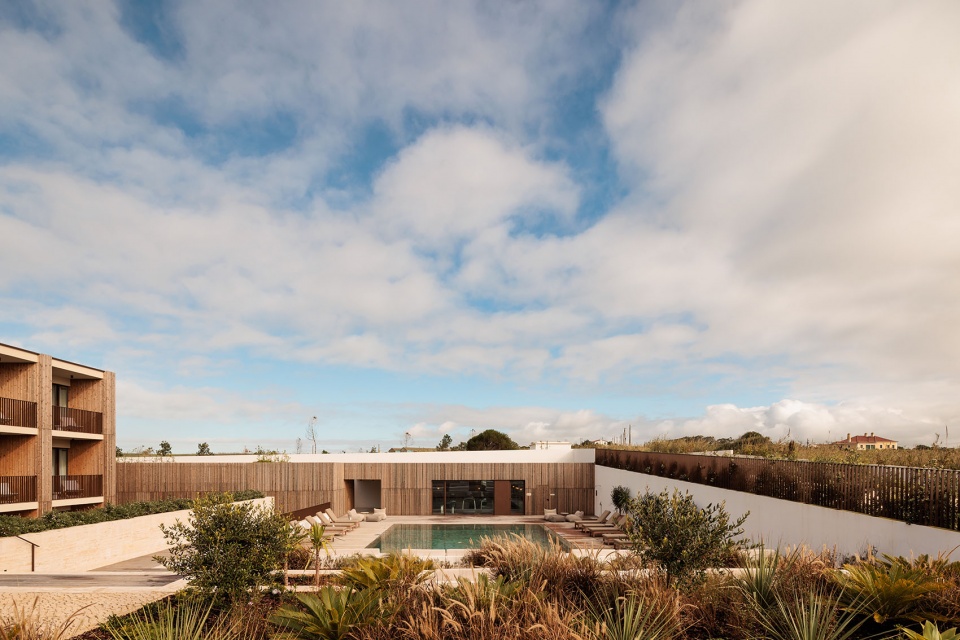
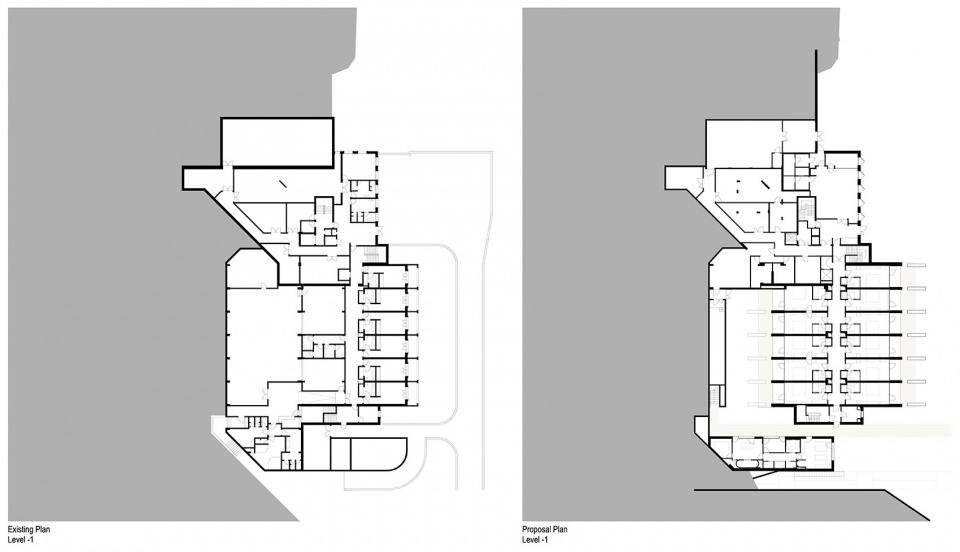
本项目的第二个关键因素是设计者几乎将游泳池区旁的地下室完全拆除,这其中包括一个地下多功能室。尽管这一举动意味着建筑面积被明显减少,但是这使得游泳池(之前被高墙四面环绕)和酒店建筑之间有着更加密切的联系,泳池的周围环境与酒店之间也实现了无缝连接。
A second key iteration was the nearly complete demolition of an existing basement on the edge of the pool area, containing an underground multipurpose room. Although this meant a significant reduction of the built area, it allowed for a wider connection between the pool, which previously had been surrounded by high walls on all sides, and the hotel building, paving the way for redesigning the pool’s surroundings into a seamlessly inviting series of interconnected levels.
▼酒店泳池区,Swimming pool area © Francisco Nogueira – Architectural Photography
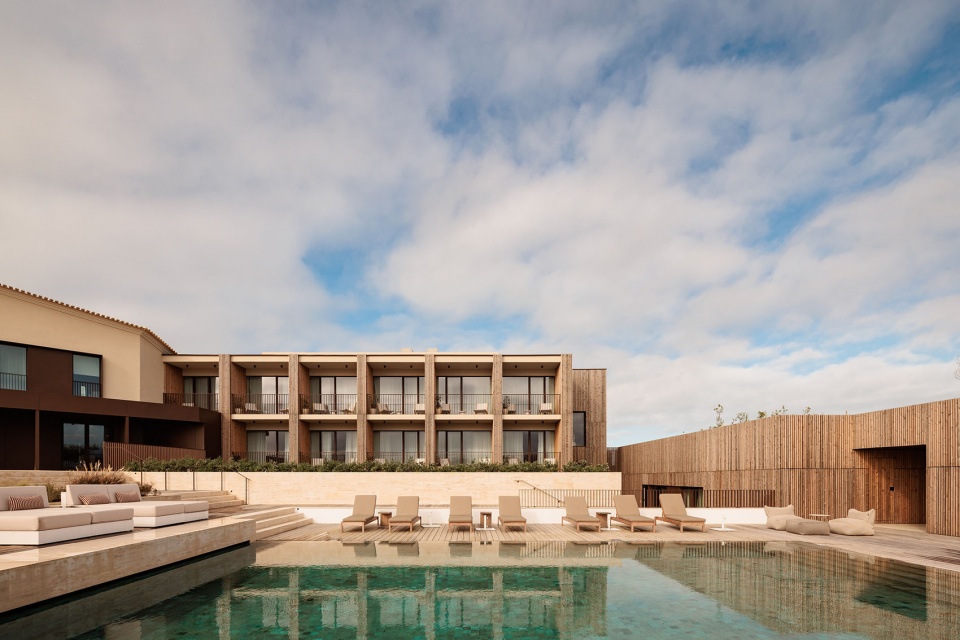
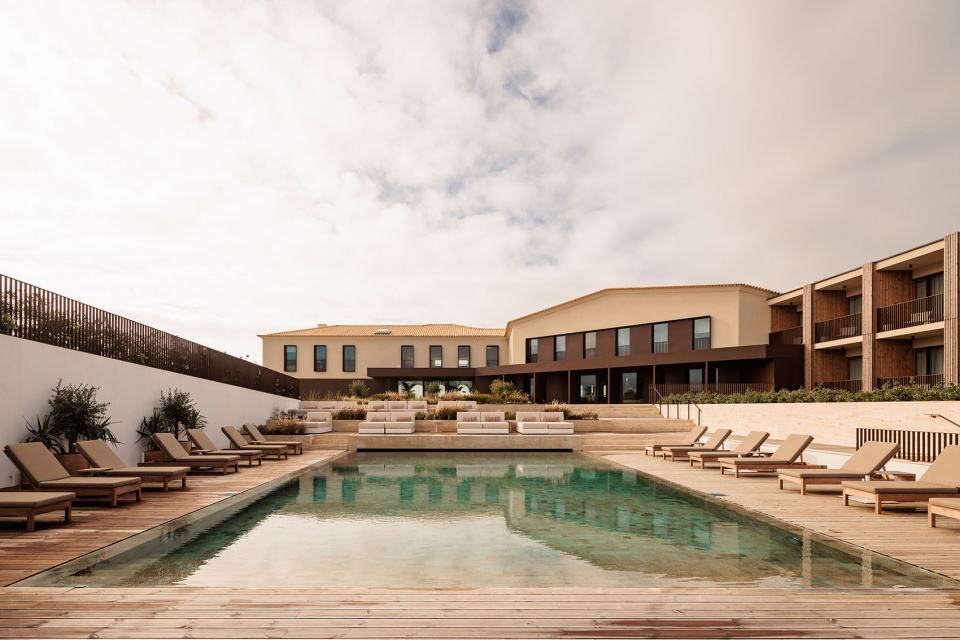
在设计过程中,各种设计手法共同塑造了这个项目,例如在立面上开更大的窗户,这是为了顺应业主的要求并适应现场的条件。较大的窗户能够使光线充分照射进室内,同时为室内提供景观视野,尤其是在社交区域。设计者为了贯彻区分新旧结构的目标,他们赋予这些窗户独立的视觉特性和物质性,将窗户设计成从立面突出的金属盒子,这些也最终成为酒店建筑的特征之一。
During the design process, various other iterations helped shape the project, such as larger windows, which were a response to the brief requirements and site conditions. The larger windows allow light in and take advantage of the views, rather than opting for the traditional smaller facade openings, especially in the social areas. In keeping with the firm’s goal of clear distinction between old and new, they gave these windows their own visual identity and materiality, designing them as metallic boxes protruding from the facades, which went on to become one of the building’s defining features.
▼立面上更大的开窗,Larger windows on the facade © Francisco Nogueira – Architectural Photography
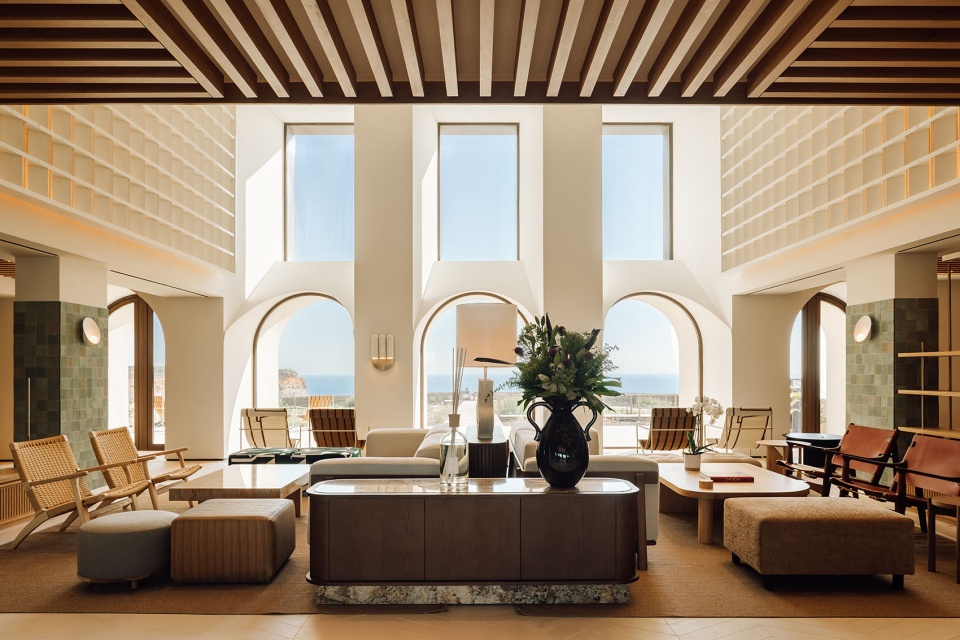
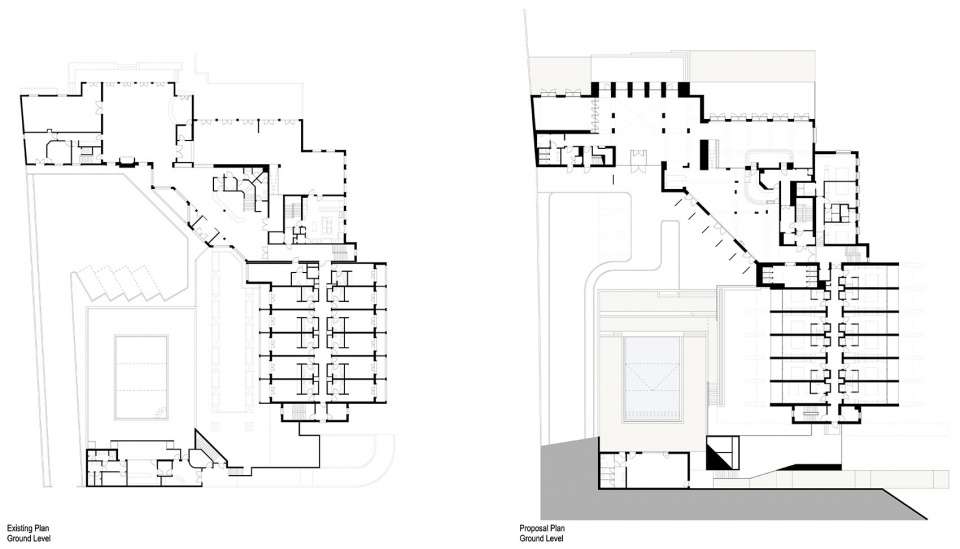
被重新设计的建筑平面布局定义了这栋滨海建筑,形成了开放式的风格。主入口为与首层,具有双层层高的空间,这里设置了休息区和接待处。与入口空间相邻的是多功能和配套服务室,对面是餐厅、酒吧去以及与第二栋建筑地连接结构以及后台区域。酒店的主要空间,如多功能厅、主入口和餐厅与外部直接相连,充分利用了优越的地理位置、宽敞的户外区域和能够欣赏到海景的大型窗户。
The revised layout defines a new organization of the seafront buildings, with an open plan style ambience the briefing called for. The main entrance, at ground level, with a double-height space, includes the lounge area and reception. Adjacent to this space lies the multipurpose and supporting services rooms, and on the opposite side lie the restaurant, bar area, and connection to a second building, as well as back-of-house areas. The main rooms, such as the multipurpose, main entrance, and restaurant, have a direct connection to the exterior, taking advantage of its prime location with wide outdoor areas and large new windows that frame the seascape.
▼入口空间的双层层高,Double-height space © Francisco Nogueira – Architectural Photography
▼首层休息区,The lounge area © Francisco Nogueira – Architectural Photography
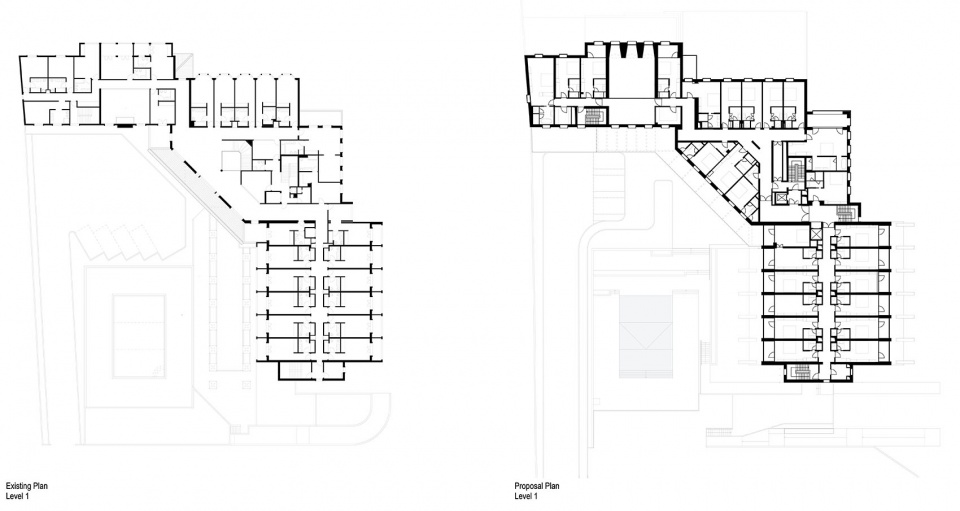
二层主要设置了客房,其中一部分延续了原有建筑的布局,但设计者对其进行了符合设计风格的改造。主要的改动是在夹层,客人们能够在这个新打造的夹层中放松身心并欣赏美景。该建筑的地下室设有服务空间,例如储藏室、员工区和带有专用服务和送货通道的厨房。
The first level includes mostly bedrooms, some of which follow the same layout as the existing building, however with improvements that meet current legislation. The main alterations relate to the creation of the mezzanine area where one can relax and enjoy the views. The basement of this building houses all the service spaces, such as storage, staff areas, and kitchen with dedicated service and delivery accesses.
▼客房,Guest bedroom © Francisco Nogueira – Architectural Photography
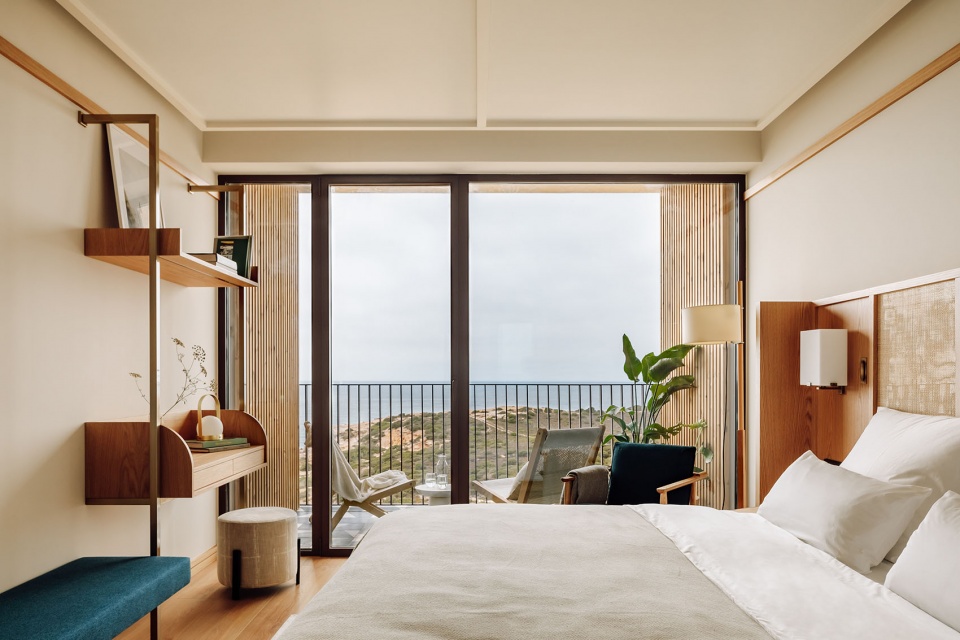
尽管扩建的部分被略作调整以满足本次设计的目标和保持与外部空间的联系,但设计者还是将大多数客房保留在了首层和二层原有的布局上。在扩建建筑的边缘,地下室和原有建筑的用地上,设计者打造了一座全新的小建筑,作为酒店的水疗中心,这个水疗中心也与游泳池和健身房相连。
The extension building, where most of the bedrooms are located, maintains the same layout on the ground and first levels, albeit slightly altered to meet current standards and the level of service intended, as well as new connections to the exterior spaces. At the edge of the extension building, occupying part of the old footprint of the basement, a new small building is created to give room to a spa, which is also connected to the pool area and gym building.
▼餐厅,Restaurant © Francisco Nogueira – Architectural Photography
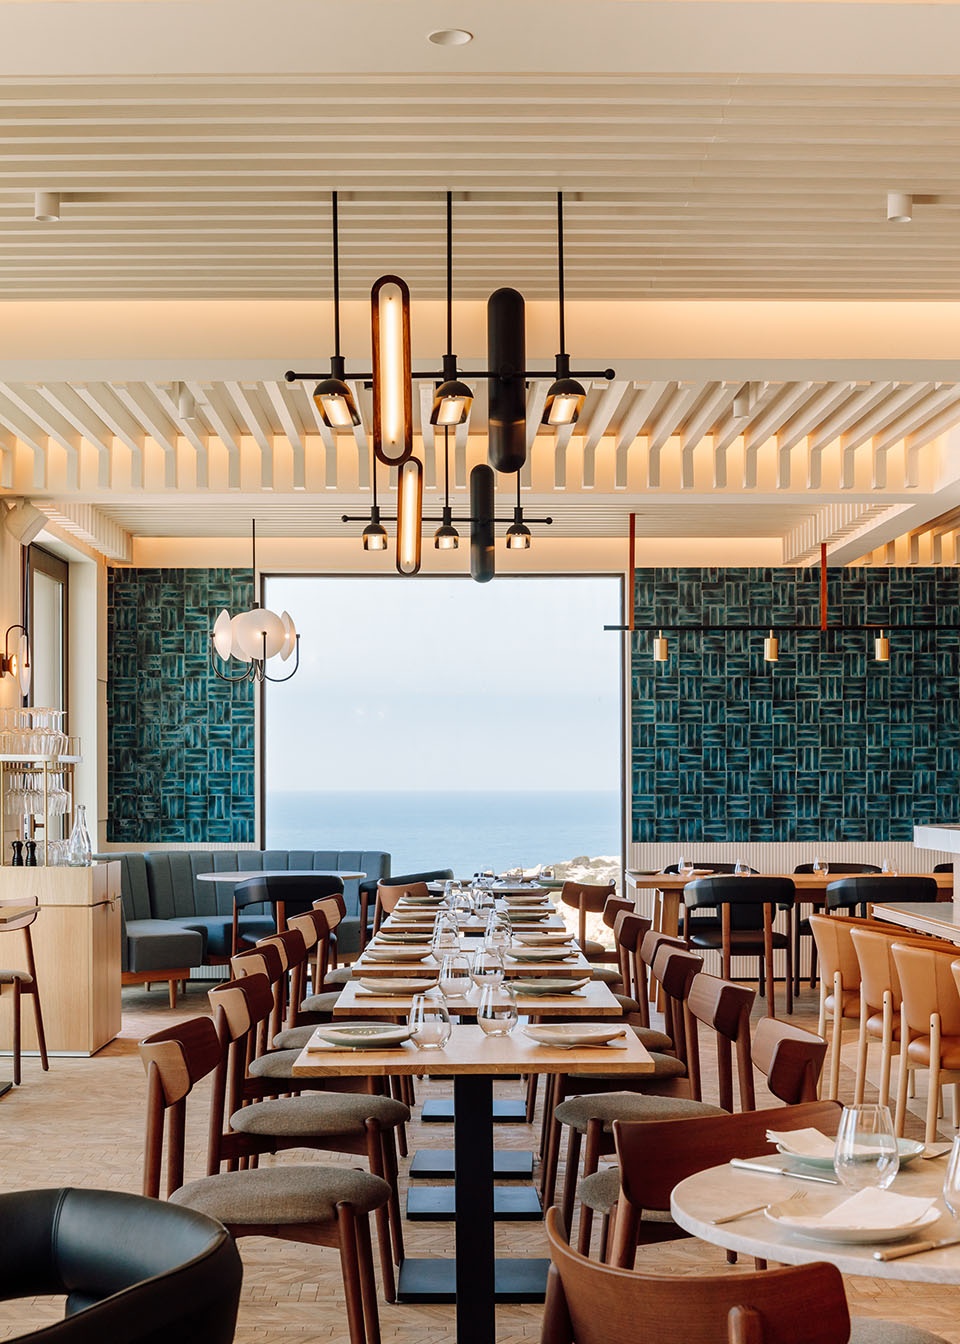
设计者们认为,本项目的重点是要强调对建筑外部区域的深度改造和翻新,最大限度地利用空间,并呈现出不仅从设计方面而且从功能角度上也能够发挥积极作用的设计。
Pedra Silva Arquitectos believes it is important to highlight the deep intervention undertaken in the external areas, allowing the firm to maximize the use of spaces, as well as to create flows that work not only from a design perspective, but also from a functional one.
▼室内材质细部,Interior material details © Francisco Nogueira – Architectural Photography
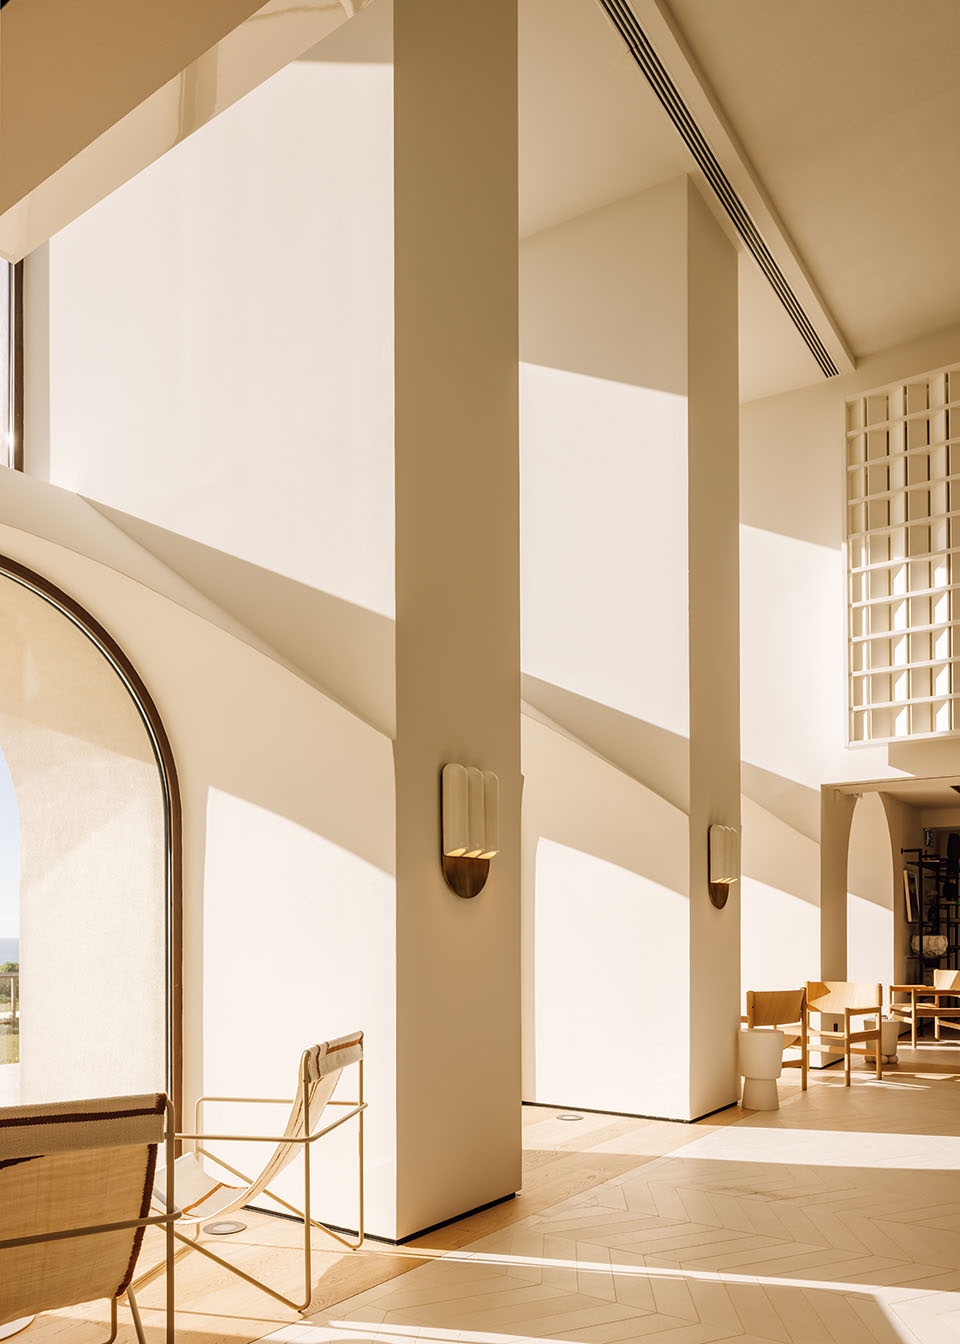
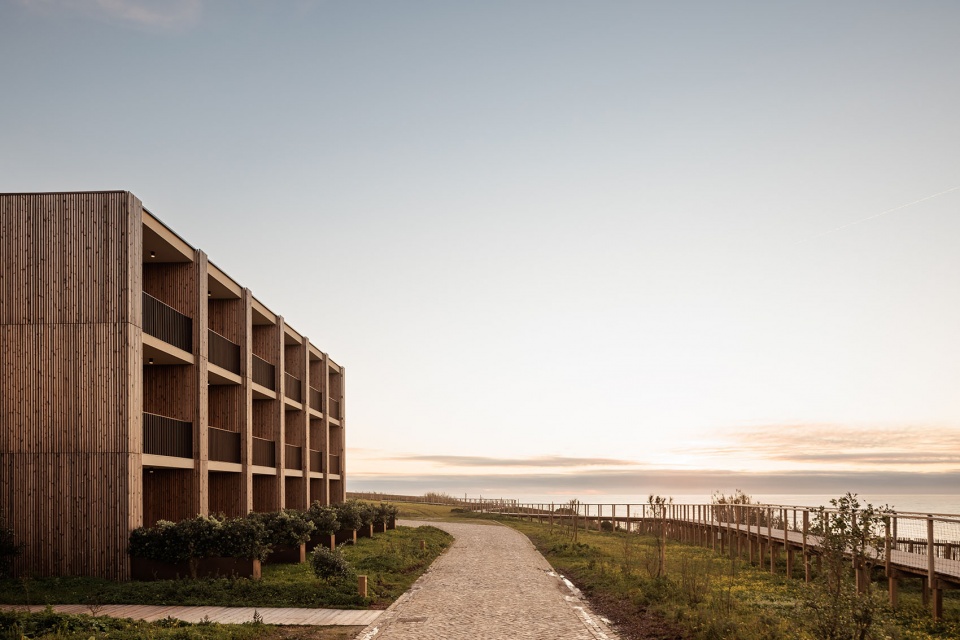
在建筑的形态、颜色和材质方面,设计者所面临的挑战是使其与现有建筑以及周边景观完美融合。设计者们通过拆除一些倾斜的屋顶,并将阳台开放,利用垂直的木板和金属板覆盖里面,从而诠释出了更为清晰的建筑轮廓。颜色和纹理方面,设计者利用传统的深色墙壁与深色框架相互搭配,现代的木材和温暖的深色框架相互结合来突出设计理念。设计者对以上这些相互对比但又互补材料的使用在概念设计和整合景观与室内方面发挥了重要的作用。
In terms of shape, colour, and materiality, the challenge was to achieve a look and feel that was well integrated with both the existing building and the striking landscape. Pedra Silva Arquitectos achieved this by removing a few sloped roofs and opening the balconies, applying vertical wood slats and metallic panels covering the facades, therefore reinterpreting them into clearer shapes and volumes. Colour and texture play into this concept by helping to highlight these two types of interventions: the traditional one, with light-coloured walls paired with darker framed fenestrations, and the modern one, with the texture and warmth of the timber combined with the darker frames. The use of these contrasting but complementing materials played a big role in the design development of the concept and integration of the landscape and the interiors.
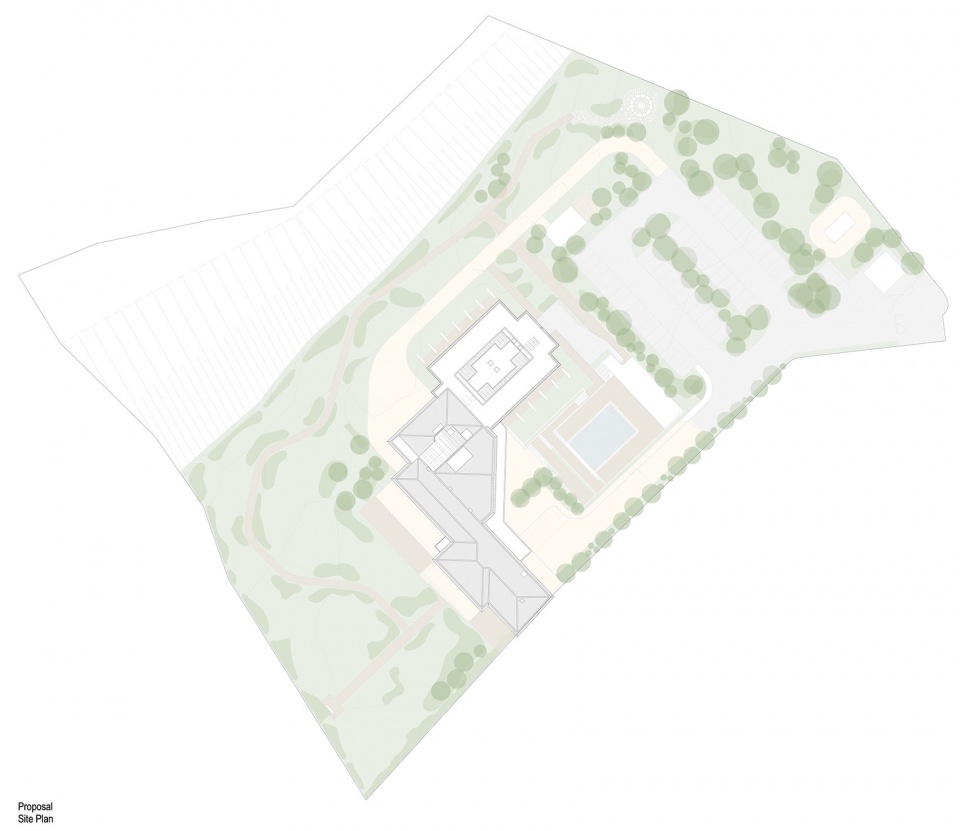
▼项目区位,site plan © Pedra Silva Arquitectos
▼地下层前后对比平面图,before and after comparison plan of the underground floor plan © Pedra Silva Arquitectos
▼首层前后对比平面图,before and after comparison plan of the ground floor plan © Pedra Silva Arquitectos
▼二层前后对比平面图,before and after comparison plan of the first © Pedra Silva Arquitectos
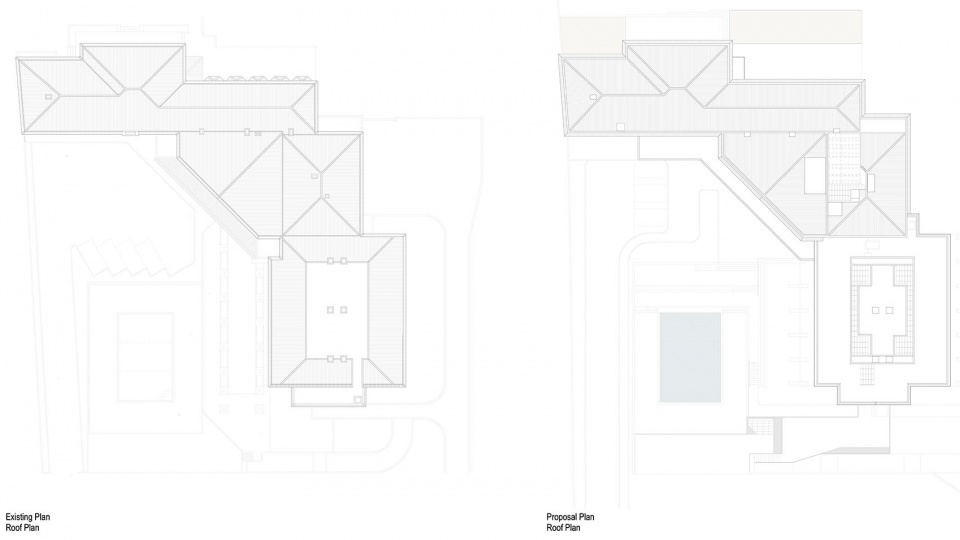
▼屋顶层前后对比平面图,before and after comparison plan of the roof plan © Pedra Silva Arquitectos
▼立面图,elevation © Pedra Silva Arquitectos
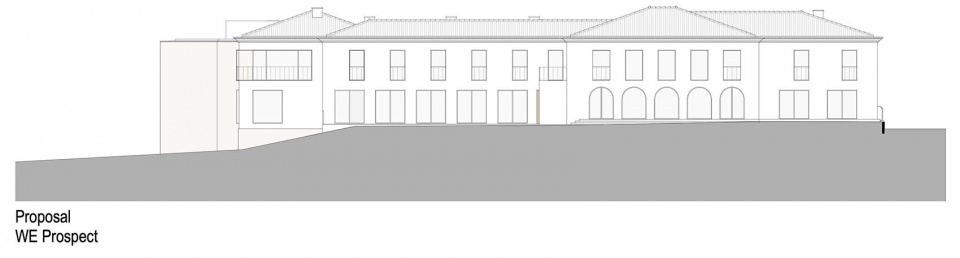
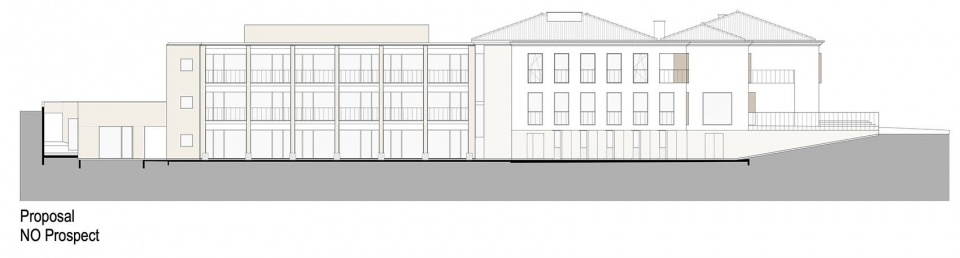
▼剖面图,section © Pedra Silva Arquitectos
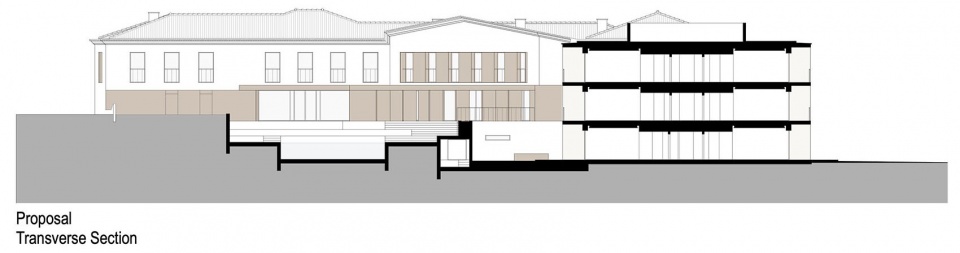
Technical sheet
Client: Aethos Hotels
Status: Built
Project date: 2019-2020
Construction date: 2020-2022
Construction area: 3.745 sqm
Interior design and FF&E: Astet Studio
Landscape architecture: Topiaris
Main contractor: Novos Construtores
Lightning: Prolicht
Selected consultants: Natural Works
Photography: Francisco Nogueira – Architectural Photography
Exterior cladding: Weber
Timber slats: Carmo
Window frames: Technal
Timber flooring: Oscar Ono
Joinery: Epoca
More: Pedra Silva Arquitectos。更多关于他们:Pedra Silva Arquitectos on gooood









面朝大海的那面怎么有点像我国的土别墅~
DK
度假不错,完全跟周边分割的环境。在房间内的体验肯定很棒
海景不错,该有的都有了,度假理想地!