非常感谢 PPAA予gooood分享以下内容。
Appreciation towards PPAA for providing the following description:
Aculco是一座与世隔绝的度假小屋,是一个回归最本质状态的理想之地,让人们以现代生活方式栖息于拥有令人震撼的悬崖峭壁的自然怀抱中。这片场地是两个热爱户外活动的兄弟在攀岩旅行中发现的。Aculco项目是在他们购买了这块土地并重新造林后几年才开始的。
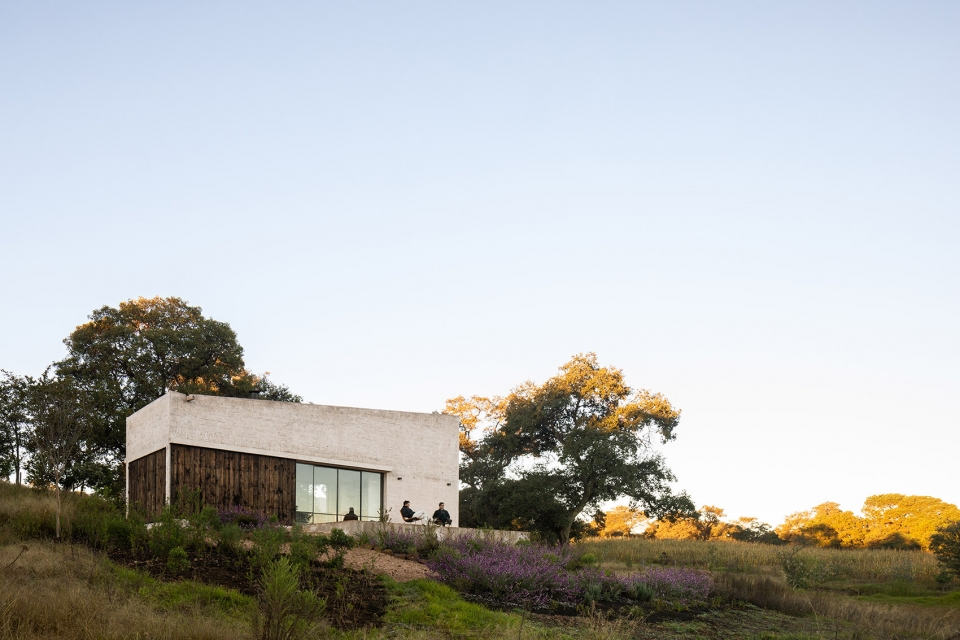
▼Aculco度假小屋及环境鸟瞰,aerial view of the Aculco holiday home and environment ©Rafael Gamo
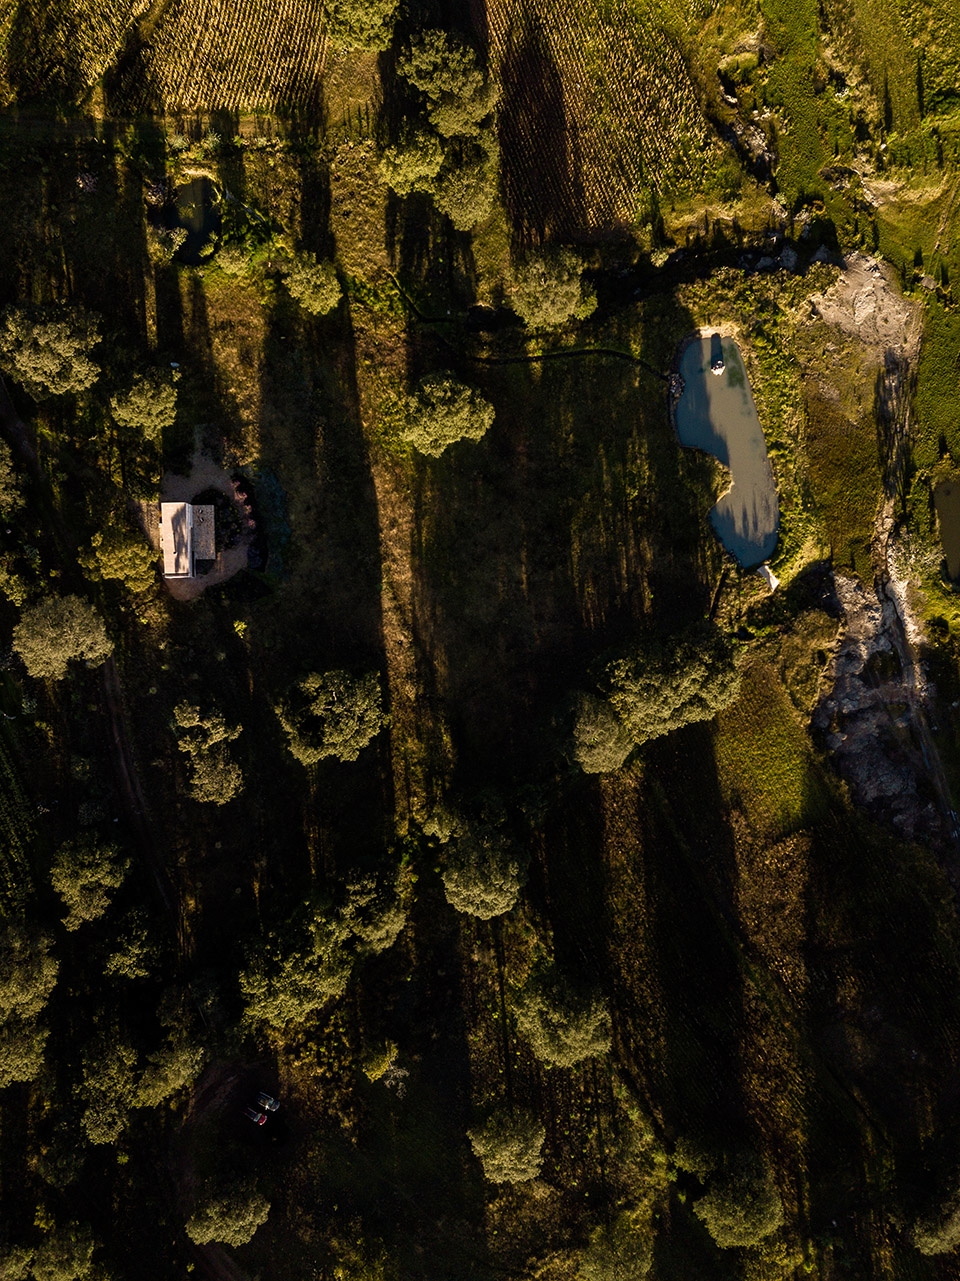
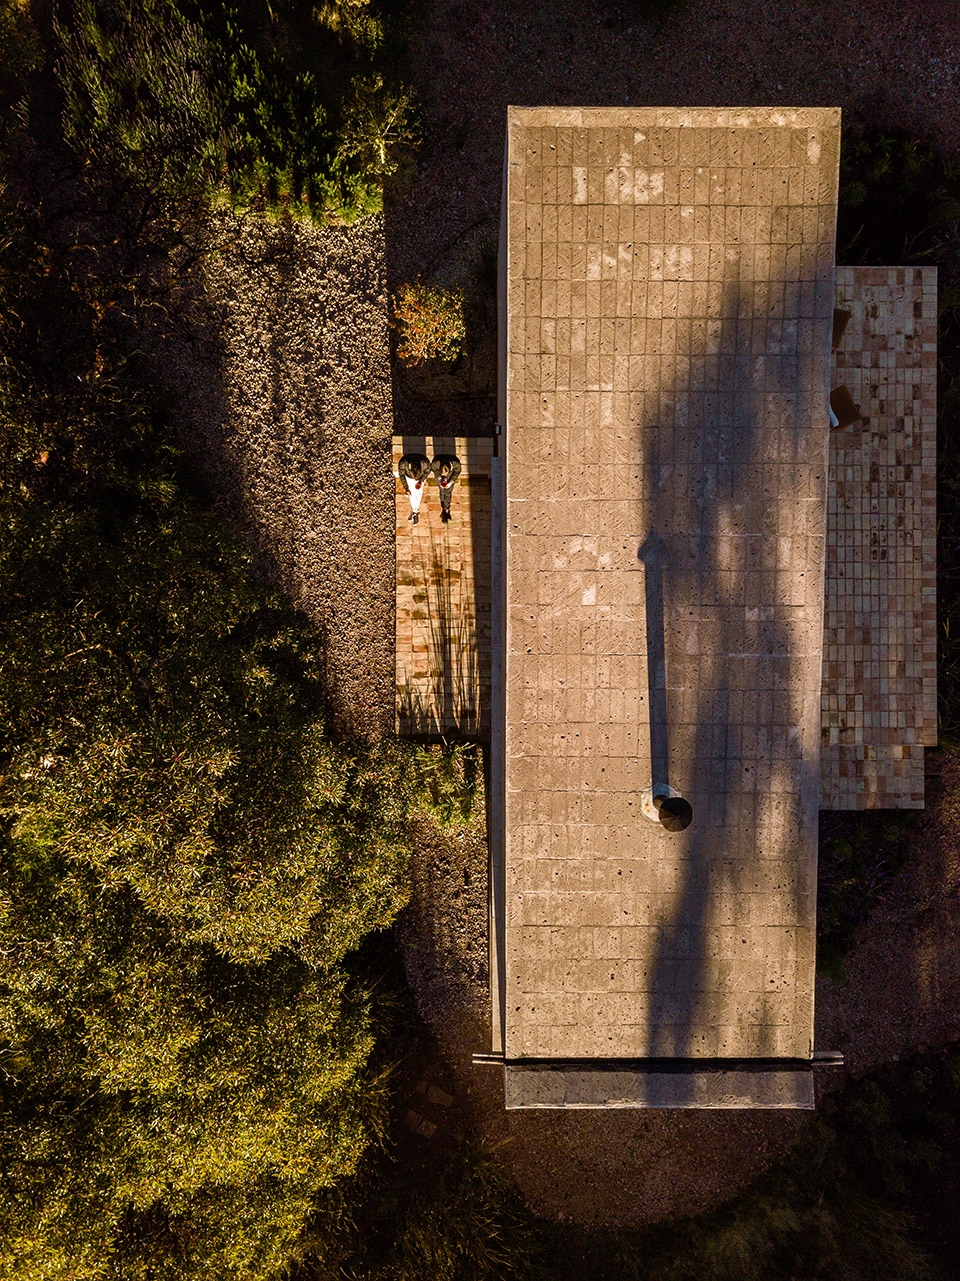
The Aculco project is a holiday home completely isolated in the middle of nowhere surrounded by nature. It is the ideal place to get in contact with our most elemental states, and get some rest from modern living in a natural environment, that has some impressive cliffs close by. The place was found by two brothers who love outdoor activities while they were in a rock climbing trip.The Aculco project was ordered by them a couple of years after they bought the area and reforested it.
▼住宅伫立在一片自然环境之中,the house is completely isolated in the middle of nowhere surrounded by nature ©Rafael Gamo
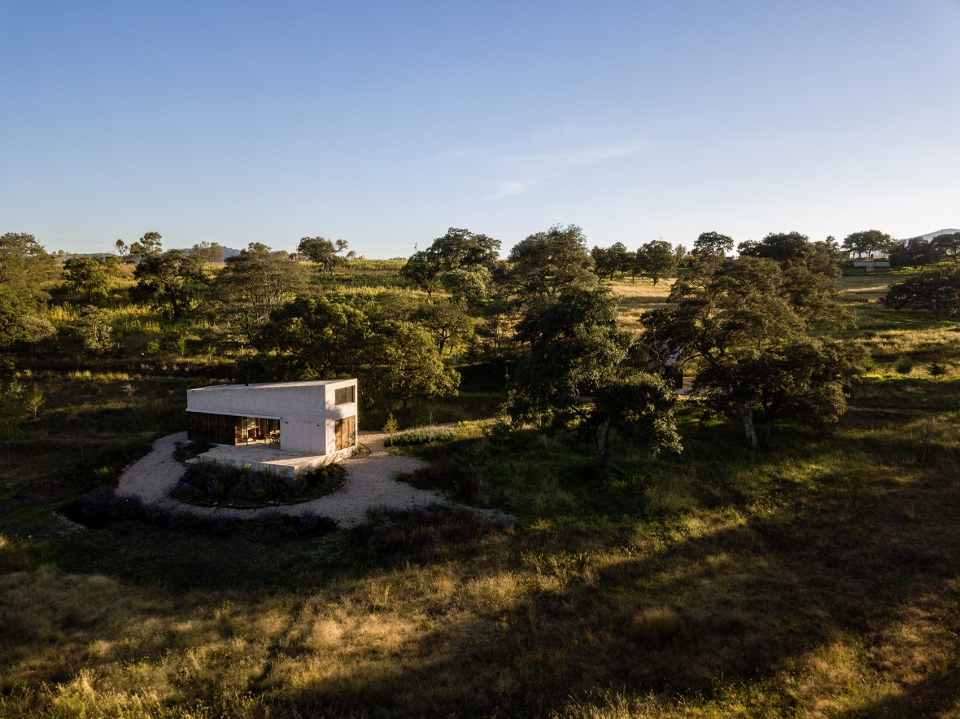
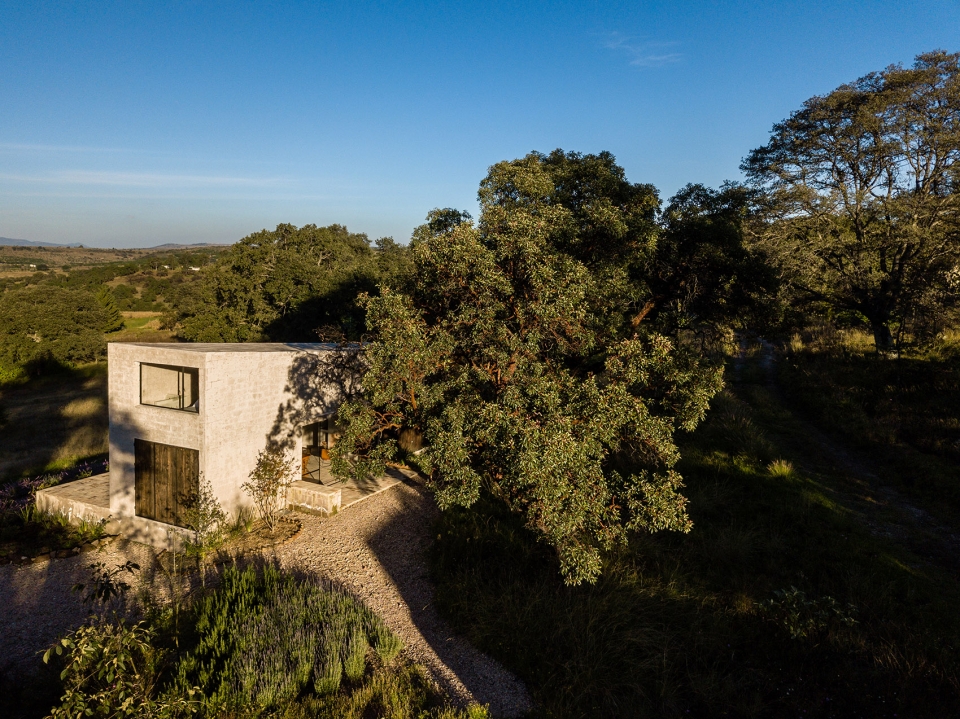
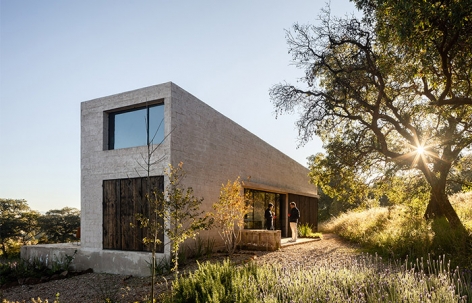
住宅项目主要受到自然环境质量的影响,因此建筑师探求在建筑与其周边环境之间建立互惠互利的对话。建筑师希望这是一个简洁、低维护状态的住宅,并且具有与场地紧密联系的全景视角。住宅采用了当地采石场石材建造的外墙、黏土砖地板、木材和玻璃。材料保持原始状态未加人工外表面处理。建筑纯净的空间似乎只不过是一个观景的容器。
▼住宅项目主要受到自然环境质量的影响,architectural project was mainly guided by the qualities of the environment ©Rafael Gamo
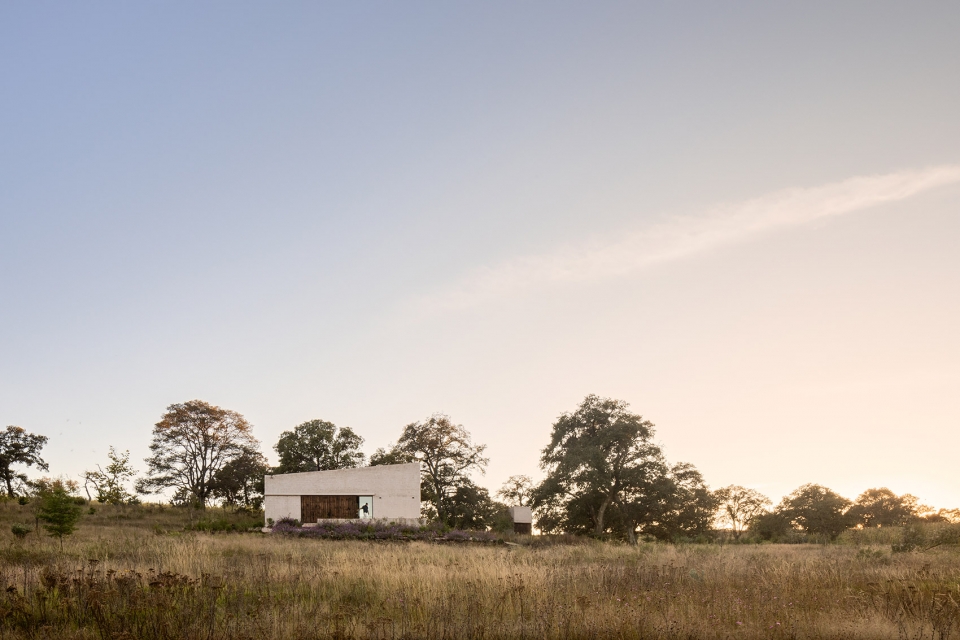
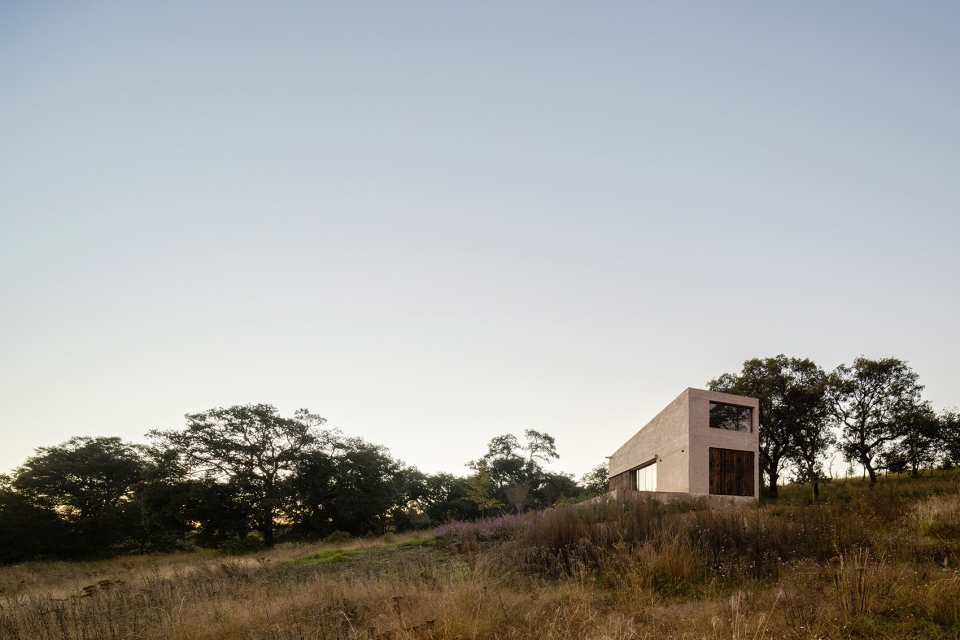
▼住宅较窄两侧立面外观,exterior view of the two narrow sides ©Rafael Gamo
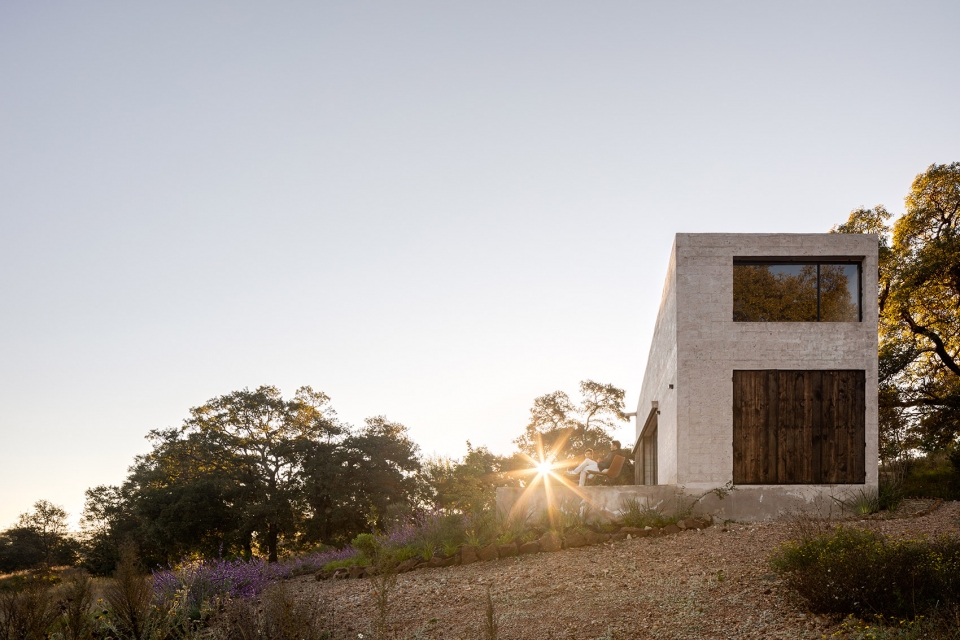
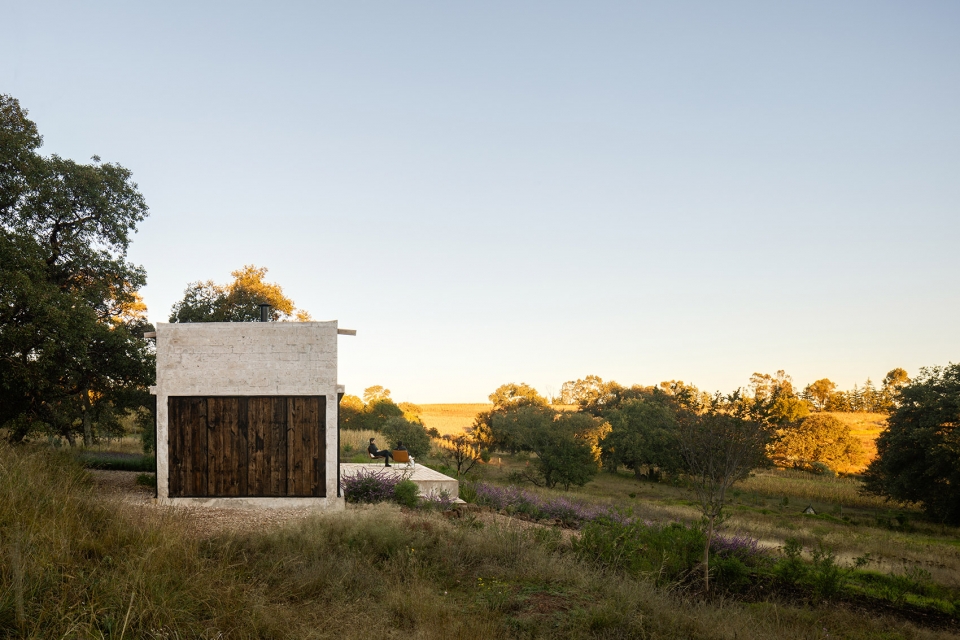
▼木材玻璃门可以完全打开,the wood and glass door can be fully opened ©Rafael Gamo
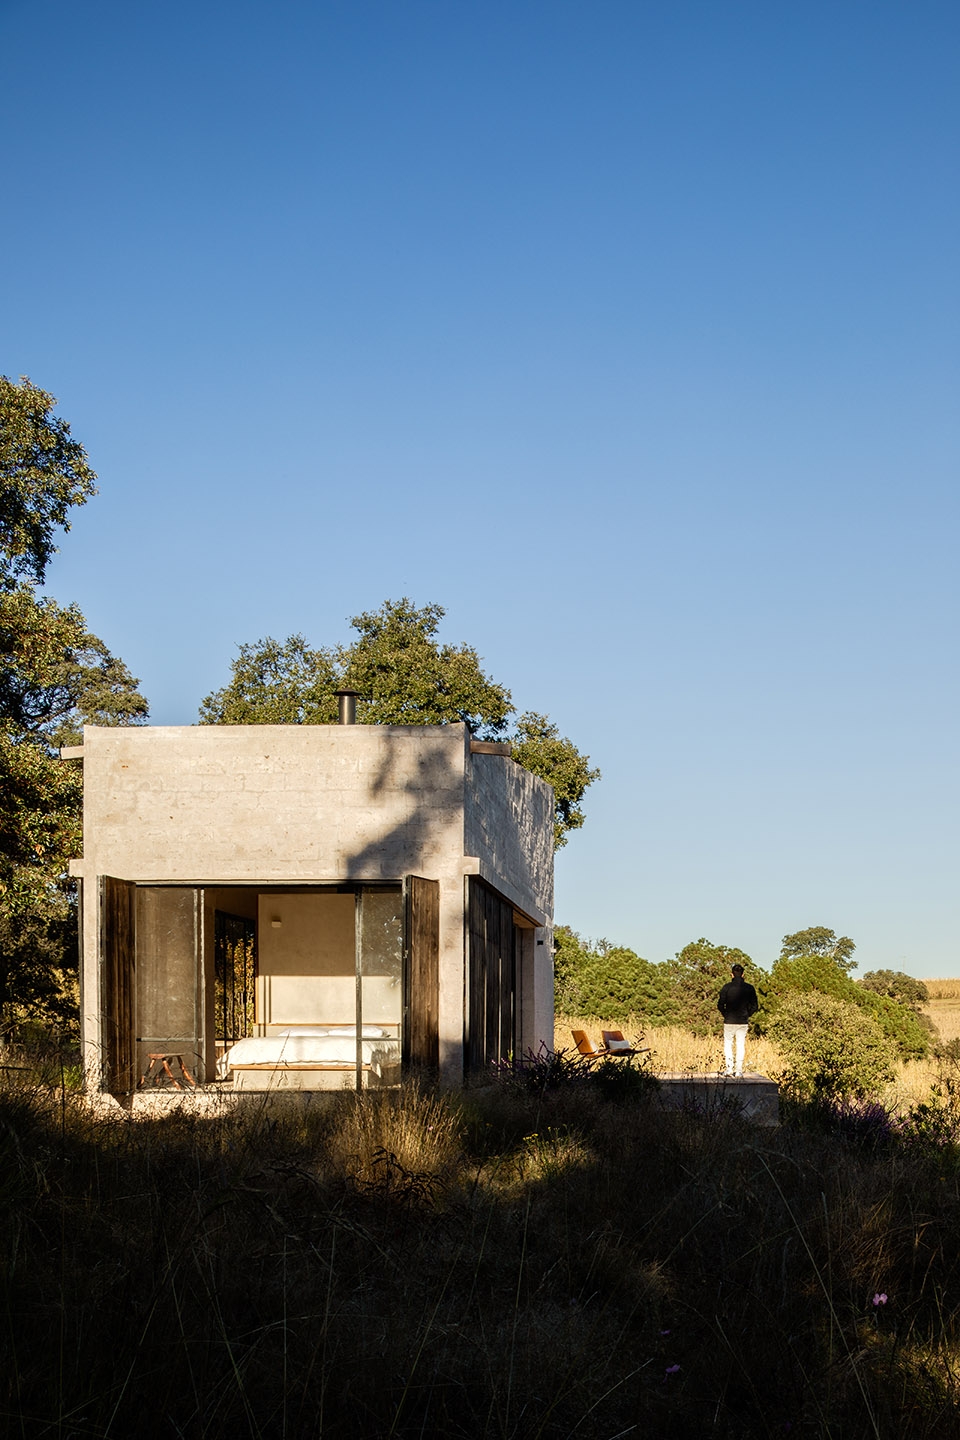
▼当地石材、木材、玻璃构造的简洁体块,the simple volume constructed by local stone, wood, glass ©Rafael Gamo
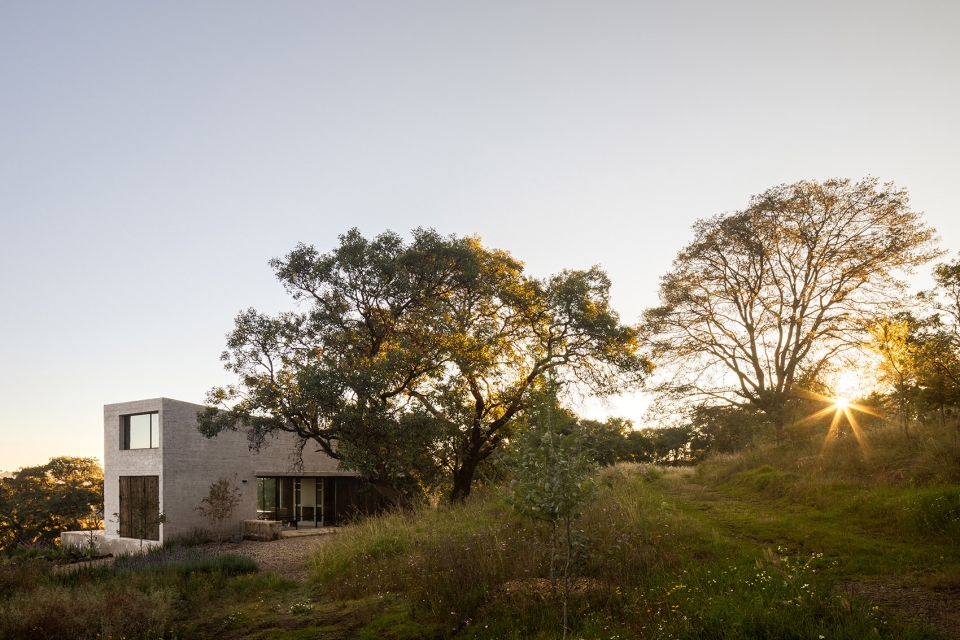
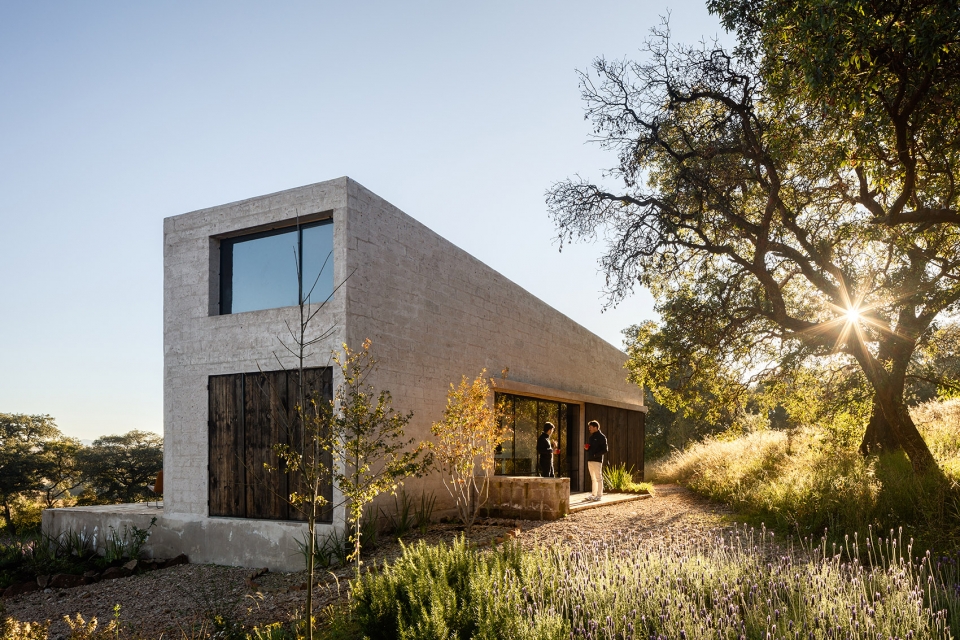
▼短入口平台一侧建筑外观,the facade with short platform ©Rafael Gamo
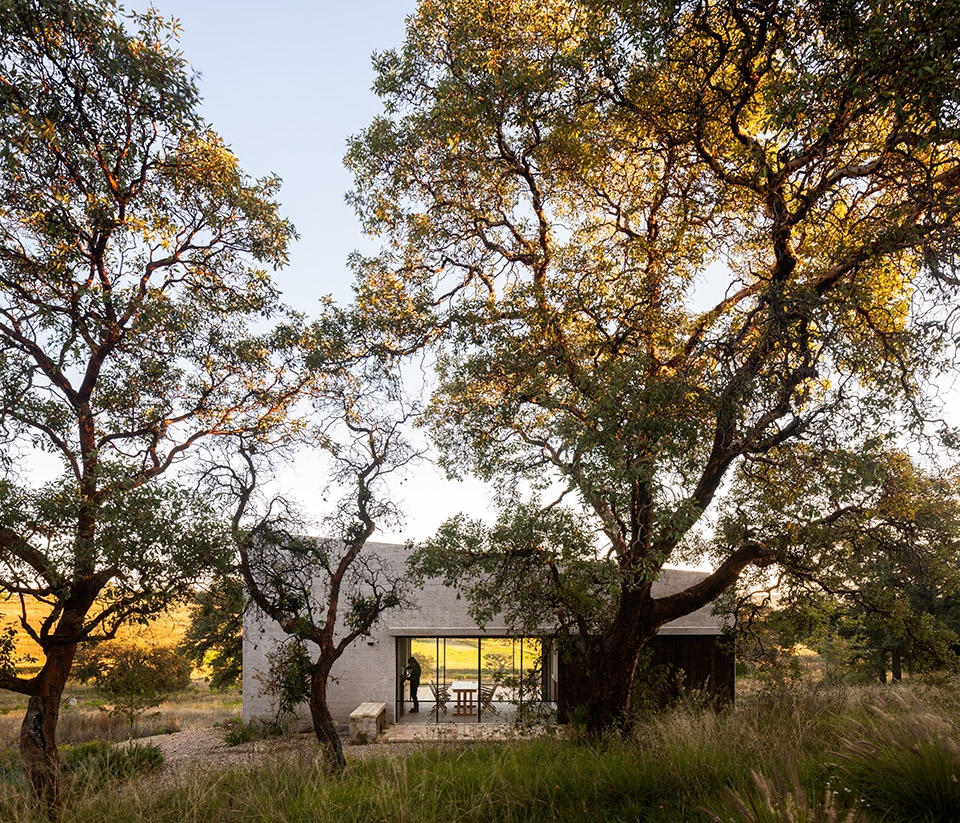
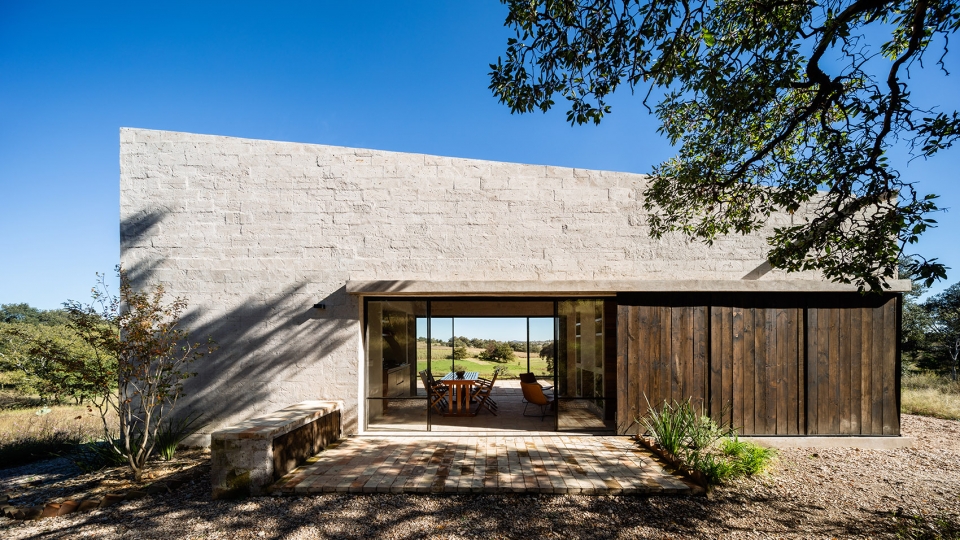
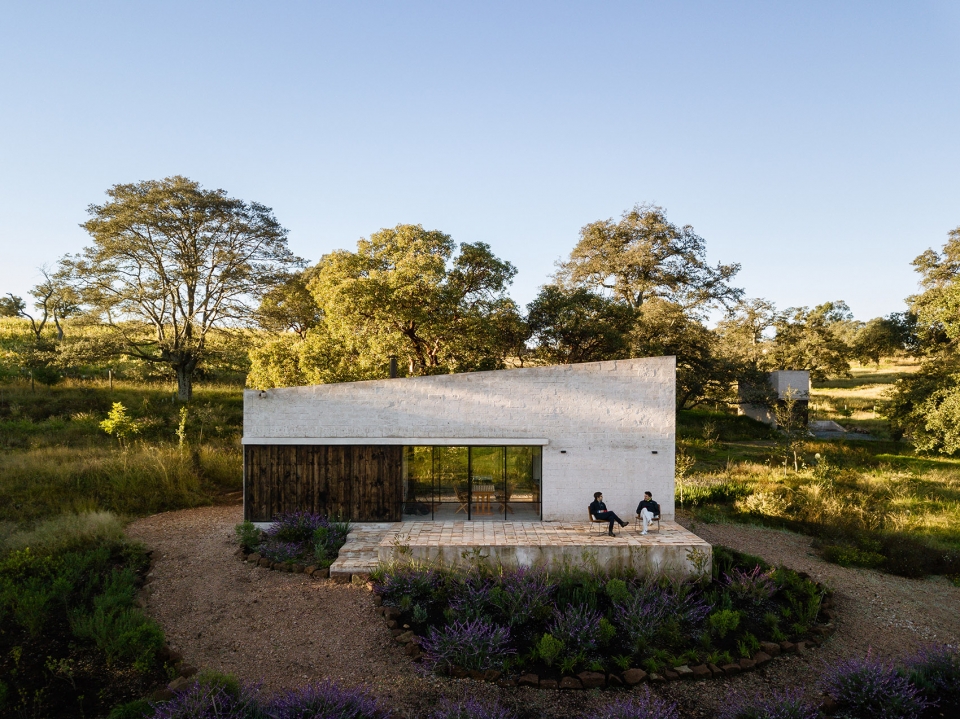
▼通透简洁的住宅与自然环境联系紧密,the transparent and simple house builds an intimate relationship with the surroundings ©Rafael Gamo
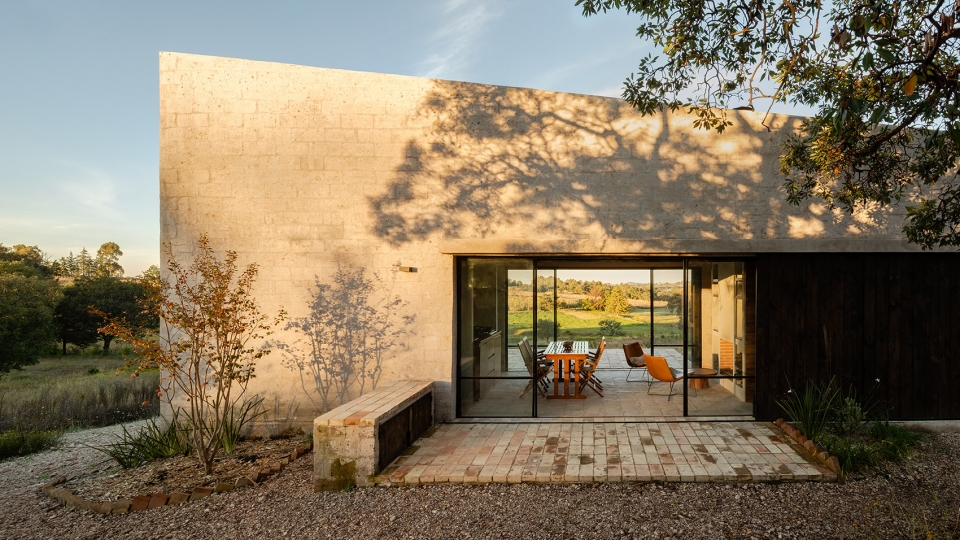
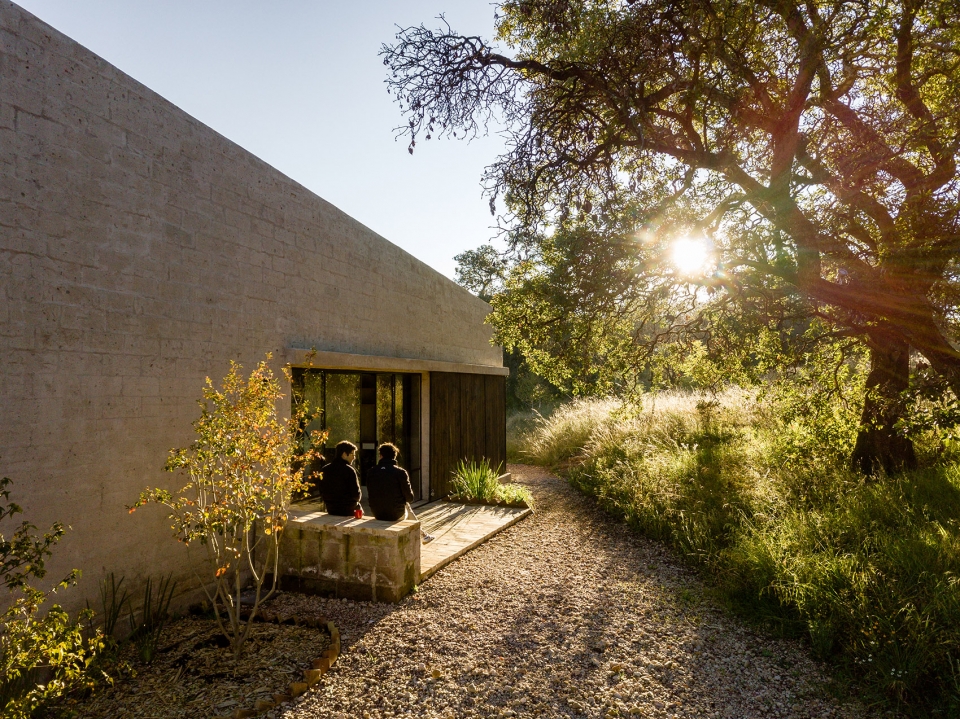
▼拥有全景视角的宽平台一侧外观,exterior view of the facade with wide platform and panorama ©Rafael Gamo
▼黏土地面,the clay floor ©Rafael Gamo
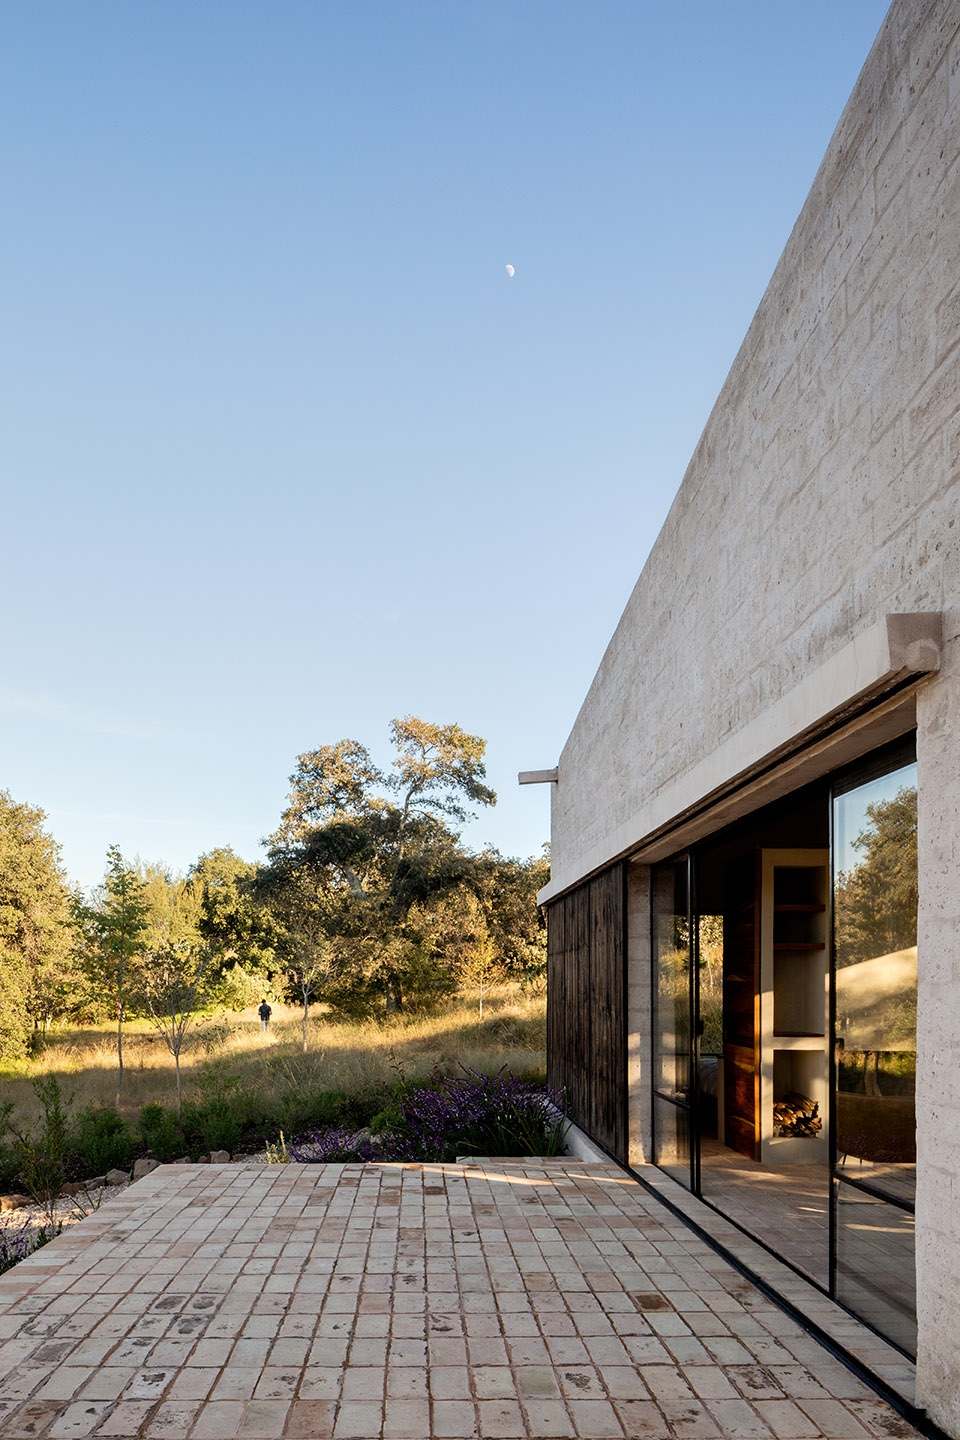
The architectural project was mainly guided by the qualities of the environment, so we sought to establish a reciprocal dialogue between the construction and its natural surrounding. We went for simplicity, minimal need of maintenance, and intimacy with the panorama and the land. The house is made of block walls of quarry stone from the area, clay floors, wood and glass. We left every material in its raw state without covering it. The construction’s clear spaces become almost solely a container of views.
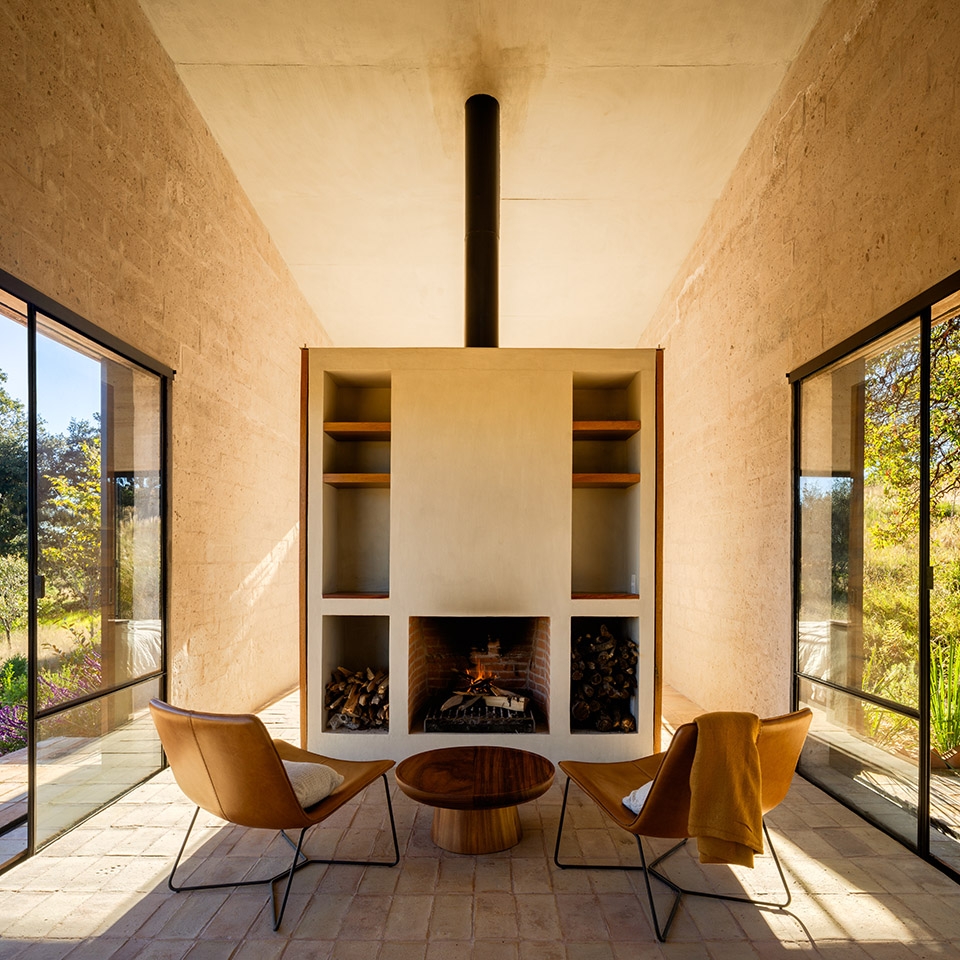
▼起居空间-纯净的空间仿佛只是一个观景容器,living area-the construction’s clear spaces become almost solely a container of views ©Rafael Gamo
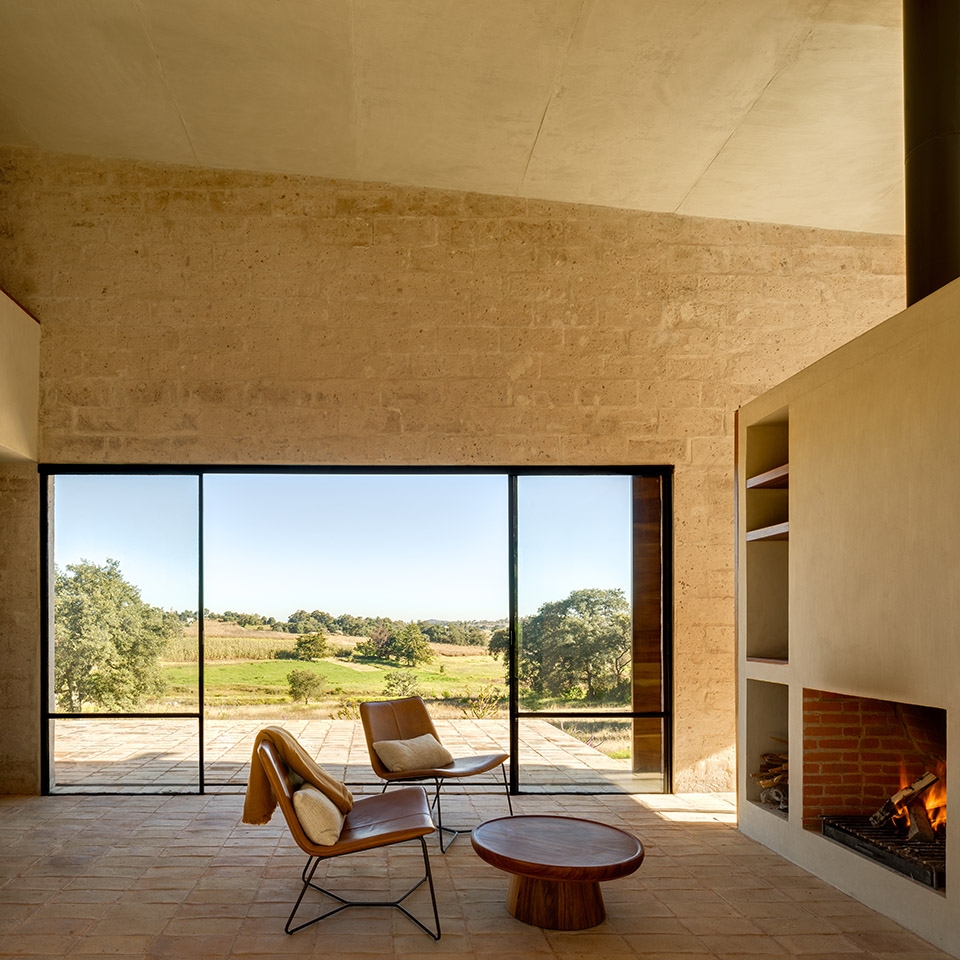
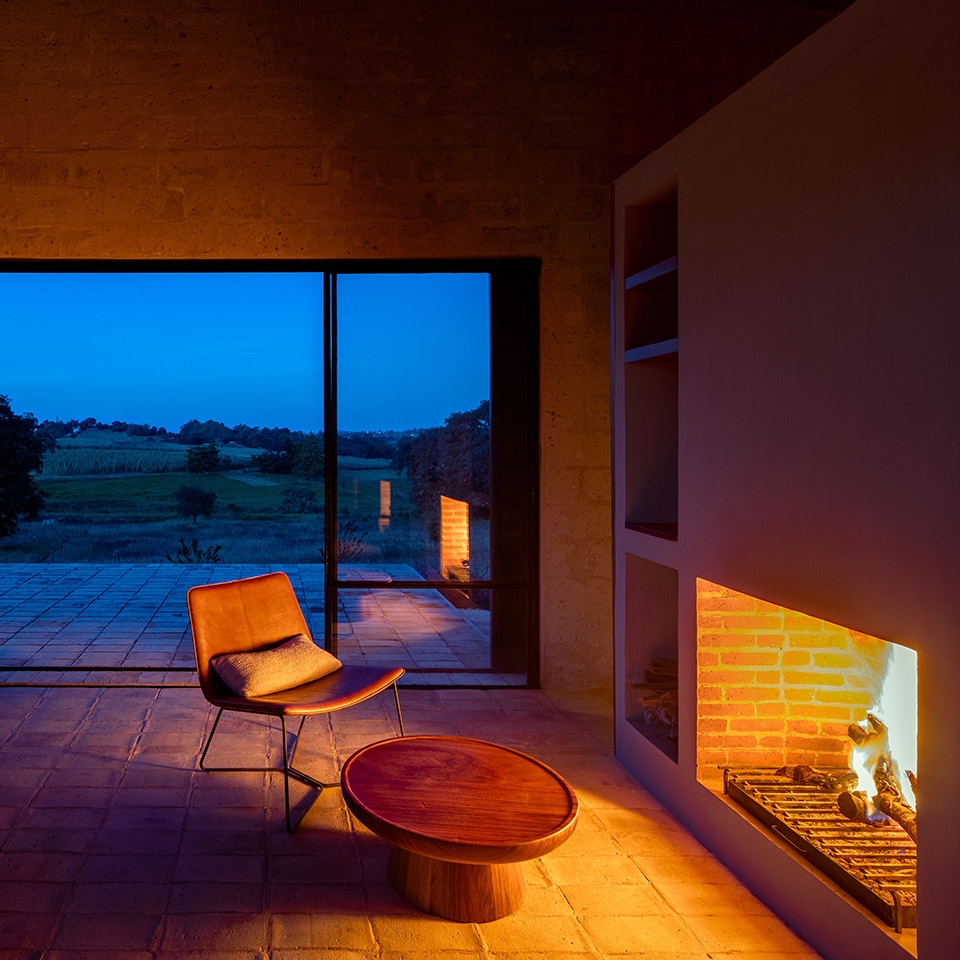
▼壁炉,fireplace ©Rafael Gamo
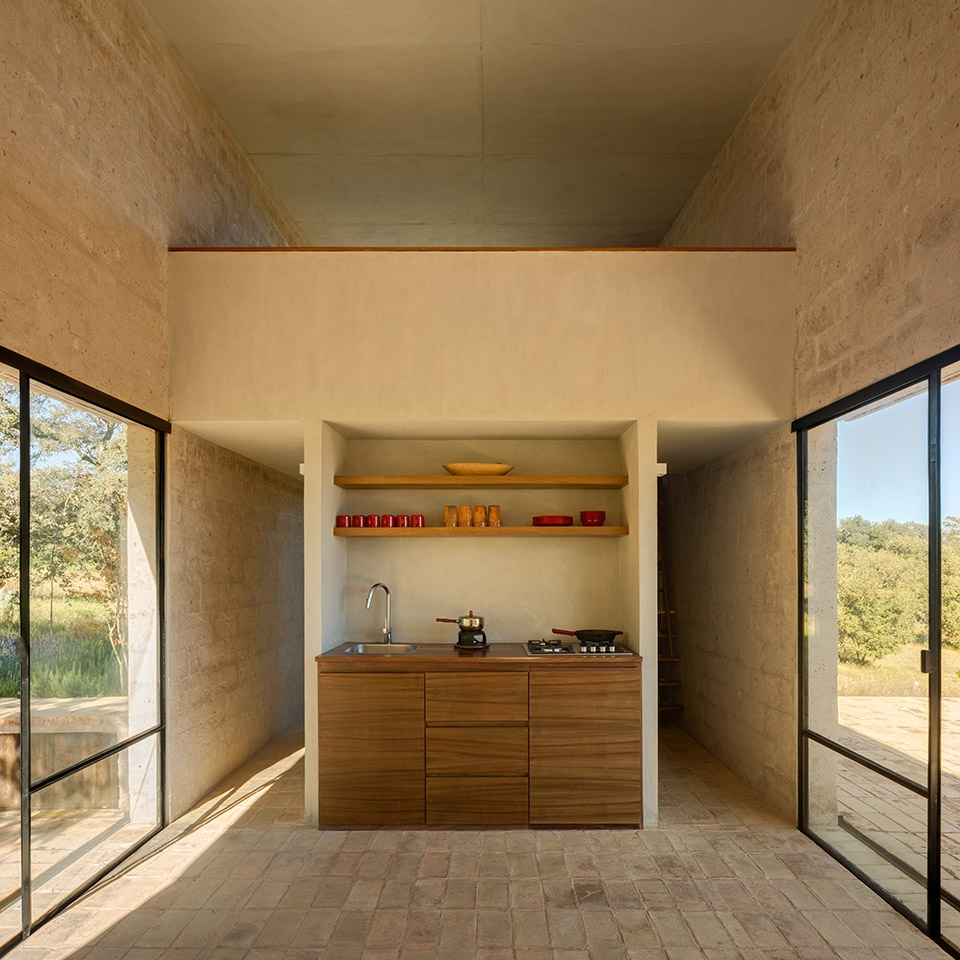
▼壁炉背面作为厨房空间,the kitchenette is a space behind the fireplace ©Rafael Gamo
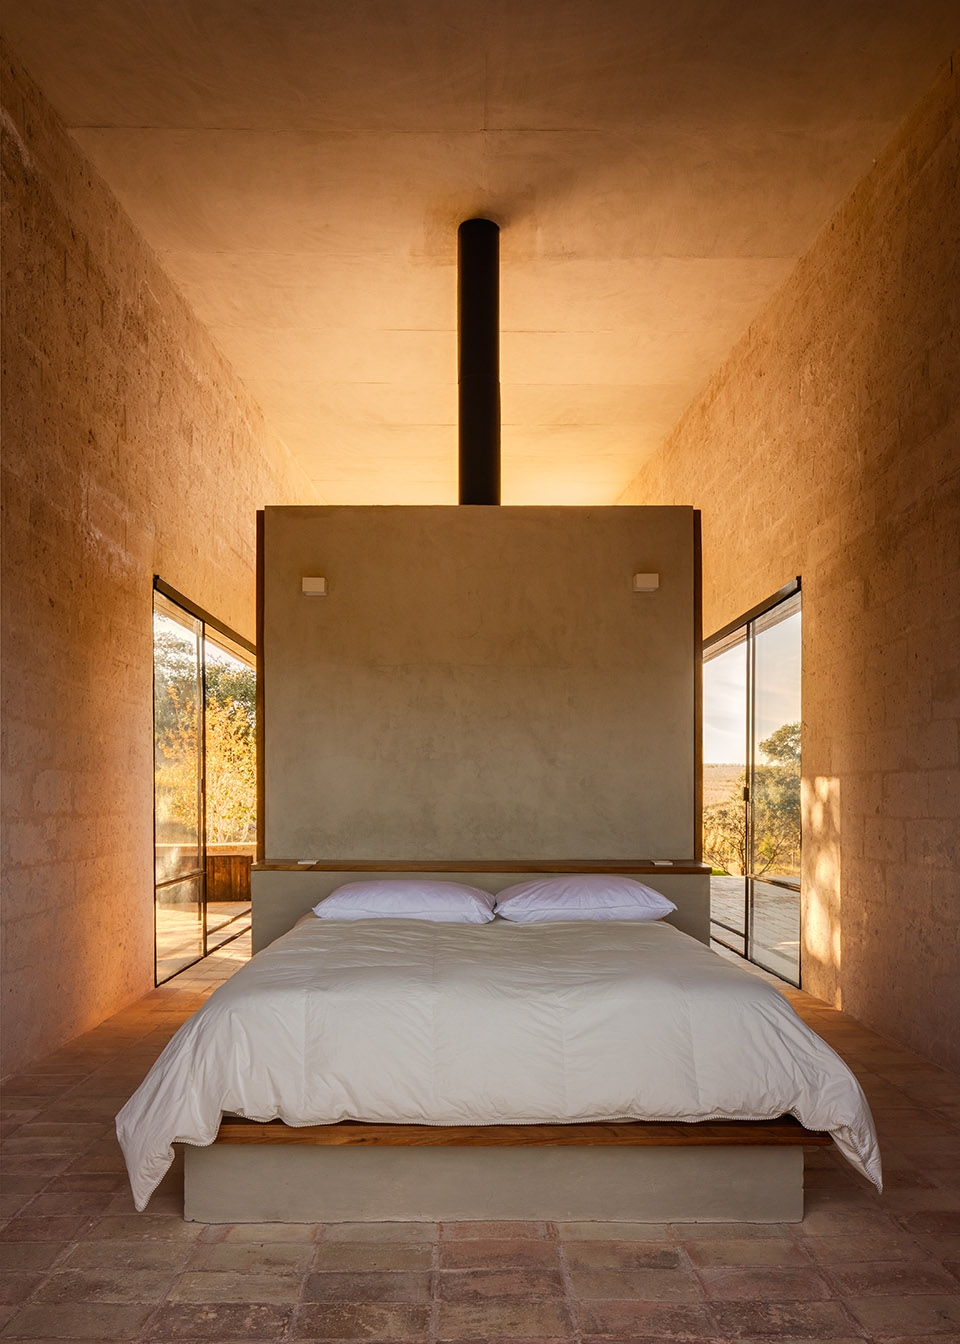
▼卧室,bedroom ©Rafael Gamo
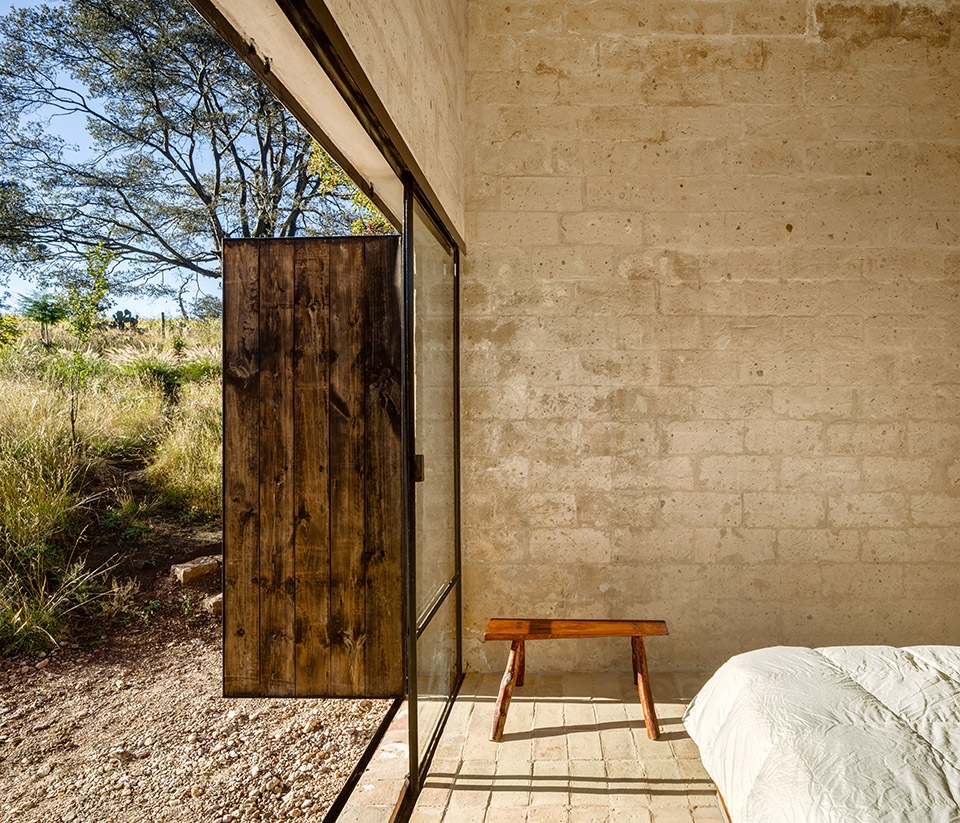
▼内部材料保持原始状态未加处理,the house left every material in its raw state without covering it ©Rafael Gamo
▼二层卧室,bedroom on the upper floor ©Rafael Gamo
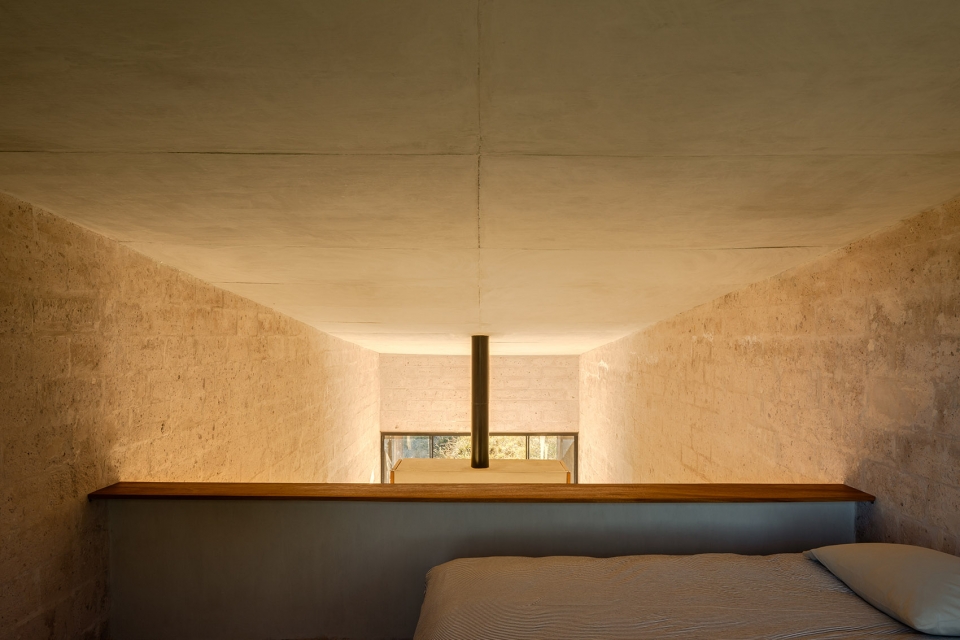
另一方面,建筑师在施工中面临的巨大挑战就是尽量减少对环境的影响,同时还要在一个如此孤立的地方寻找到足够的劳动力和材料。
On another note, we found ourselves before a major challenge during the construction; this is, to cause the less posible impact on the environment, while we also had to procure ourselves the necesary workforce and materials in an isolated place.
▼室内夜景,interior night scene ©Rafael Gamo
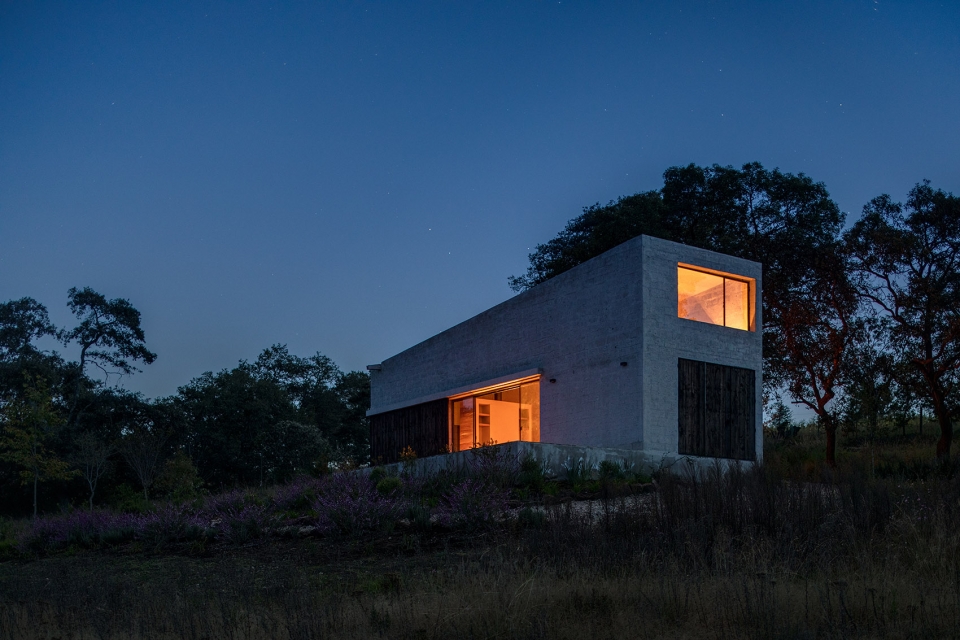
▼建筑夜景,night view ©Rafael Gamo
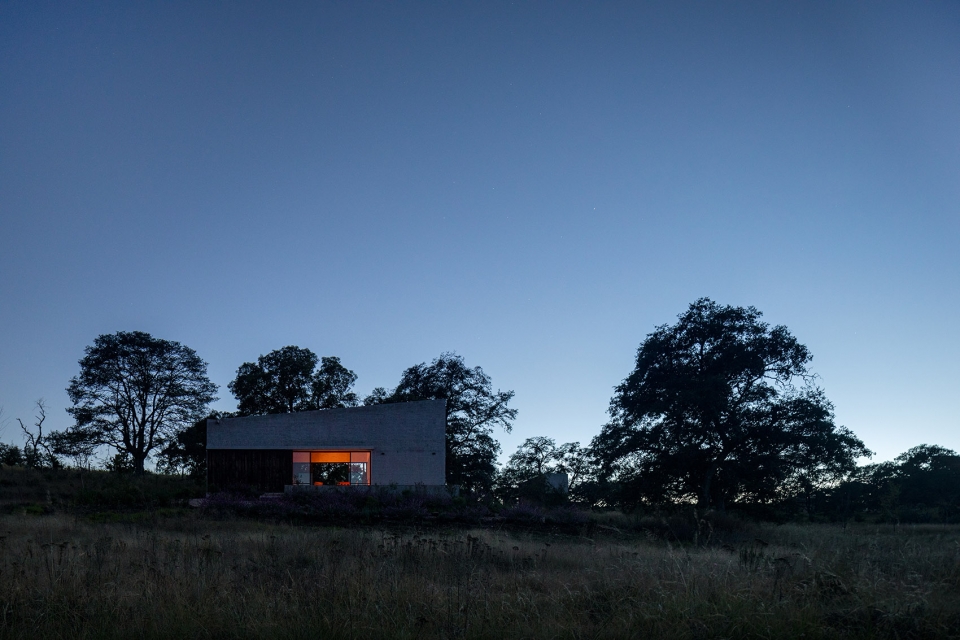
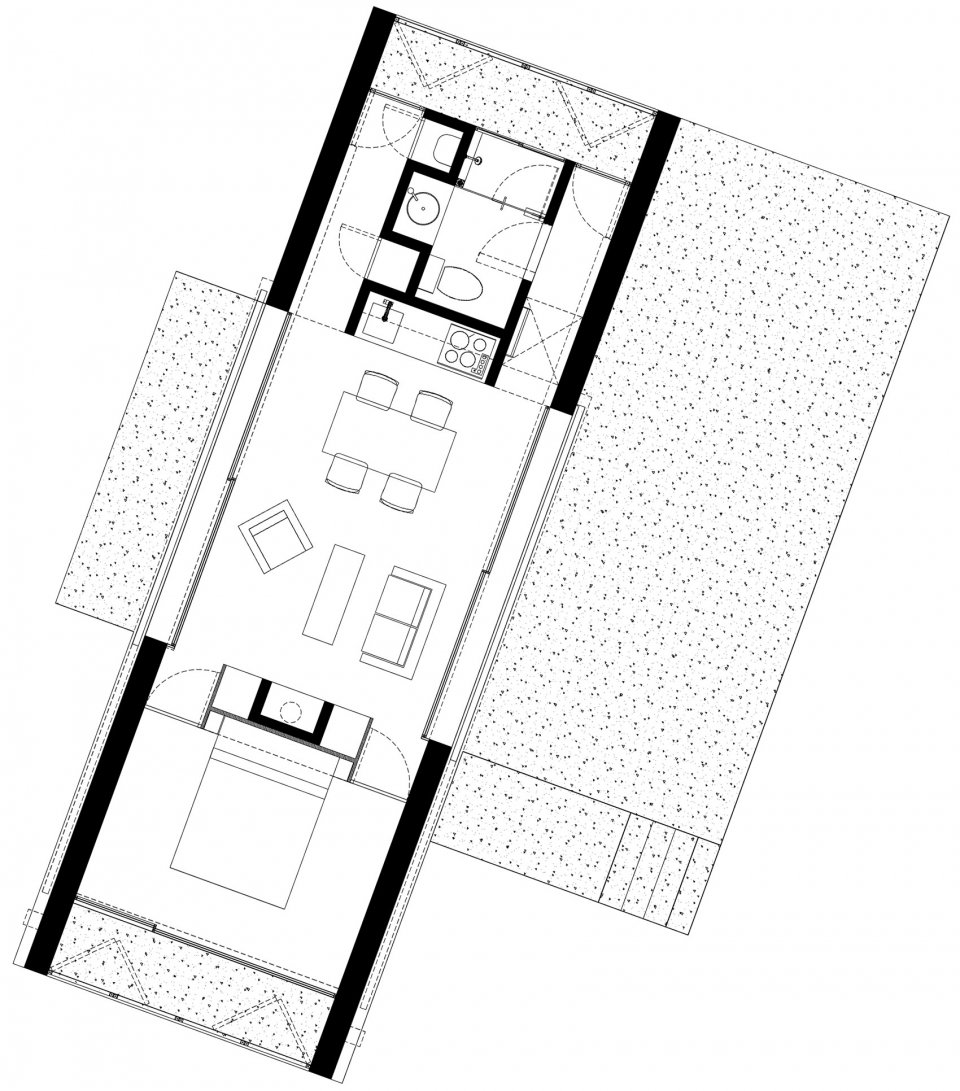
▼首层平面,ground floor
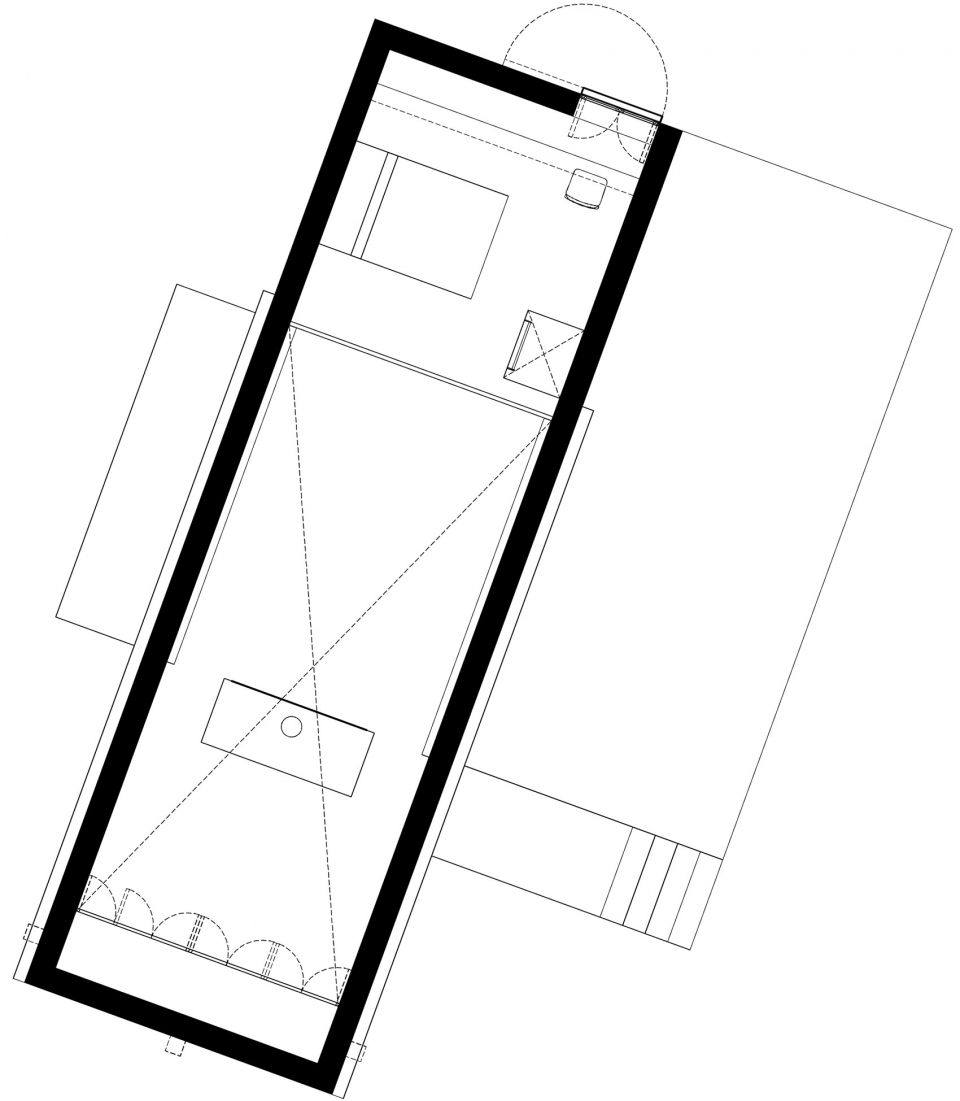
▼二层平面,first floor
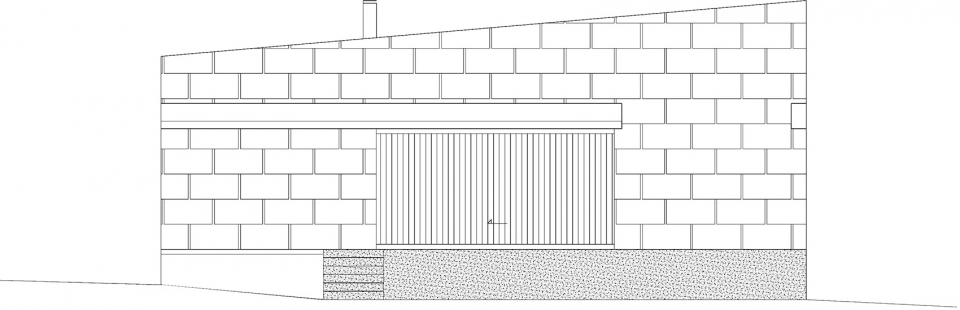
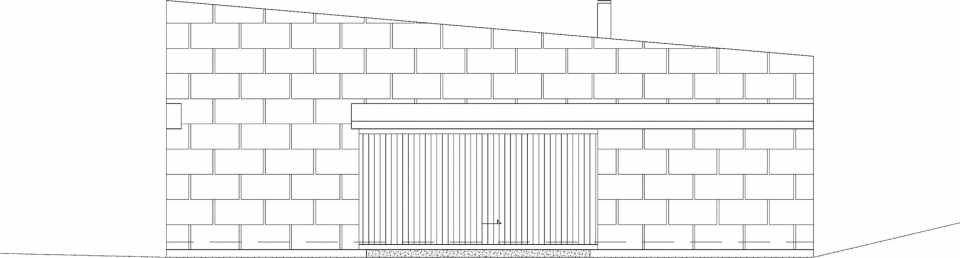
▼立面,facade
Location: Aculco, State of Mexico
Year: 2017
Construction: 90m²
More: PPAA









从墙面到地面,从室内到室外,材质一致的贯通感很好
怎么上的二层?
平面上有表示爬梯洞,,垂直爬梯
喜欢!