
感谢 DOG 对gooood的分享。更多关于:DOG on gooood。
Appreciation towards DOG for providing the following description:
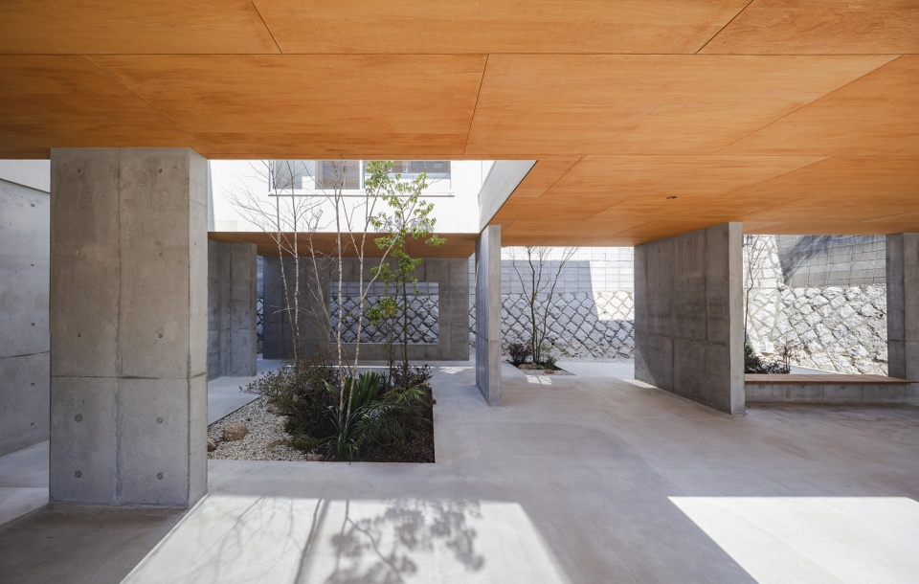
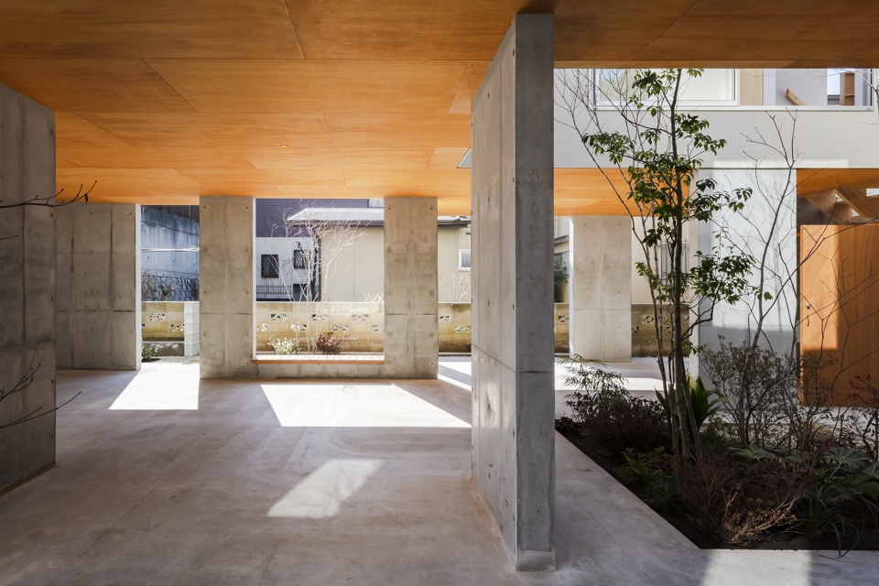
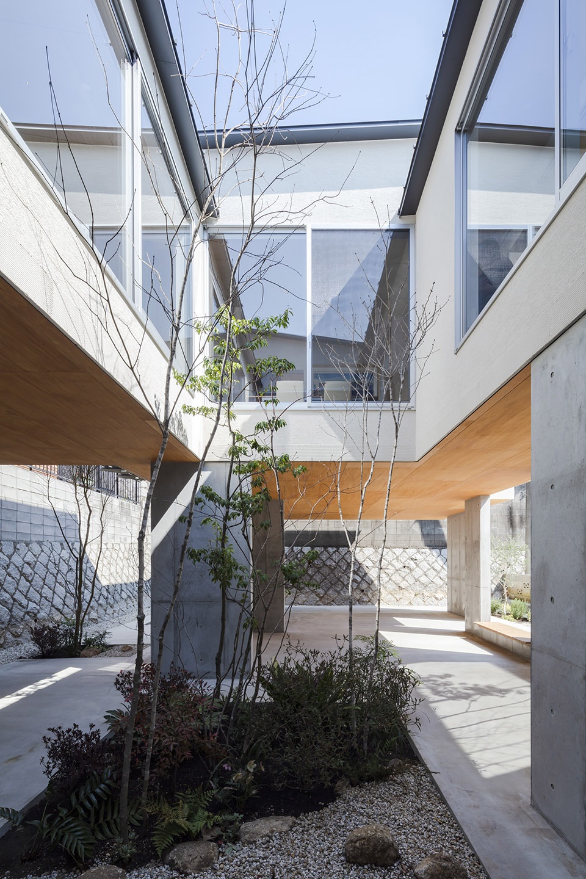
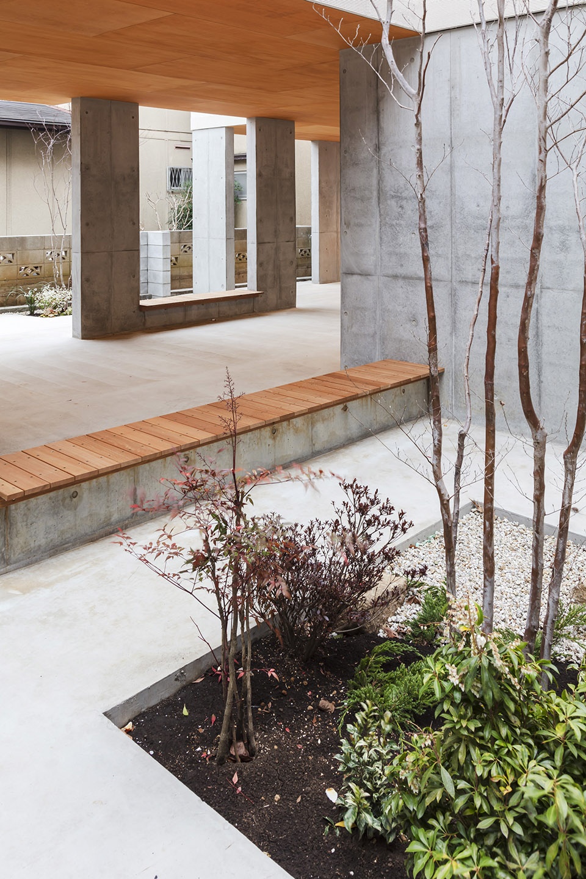
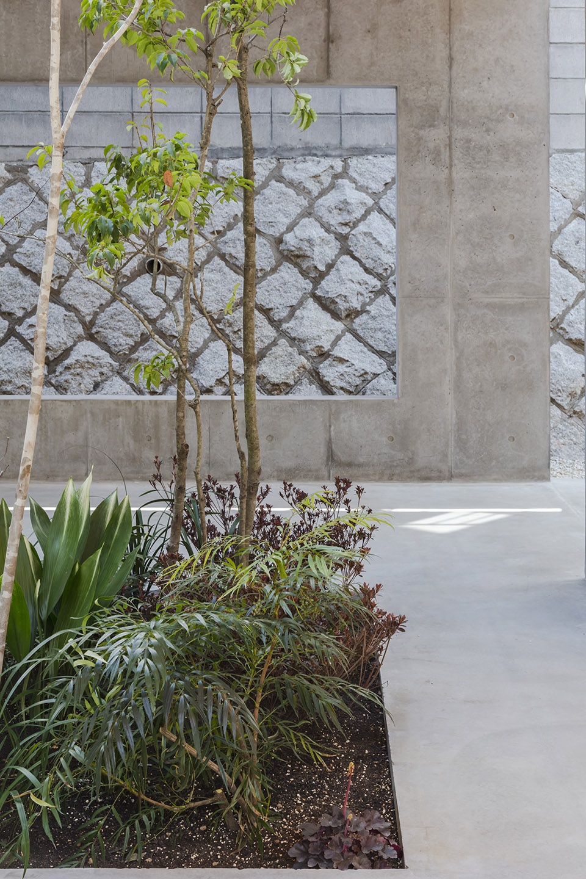
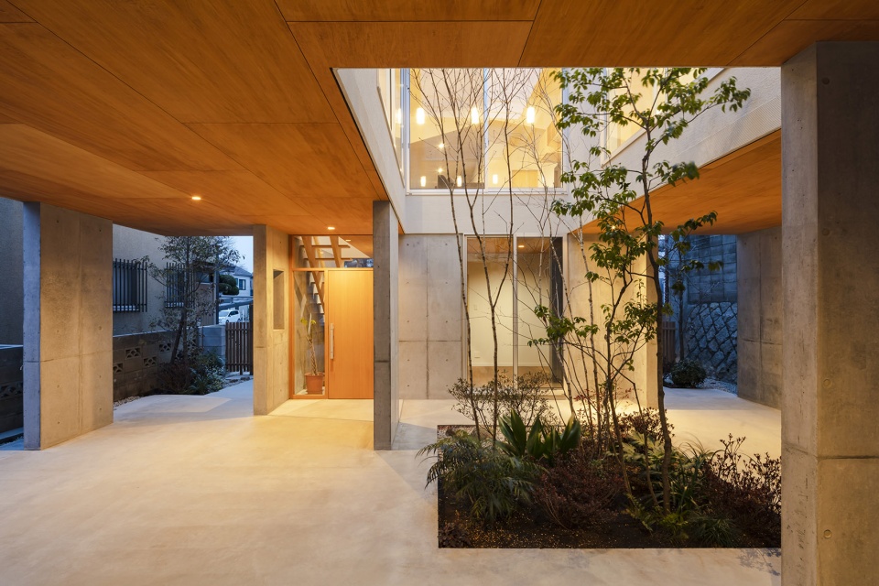
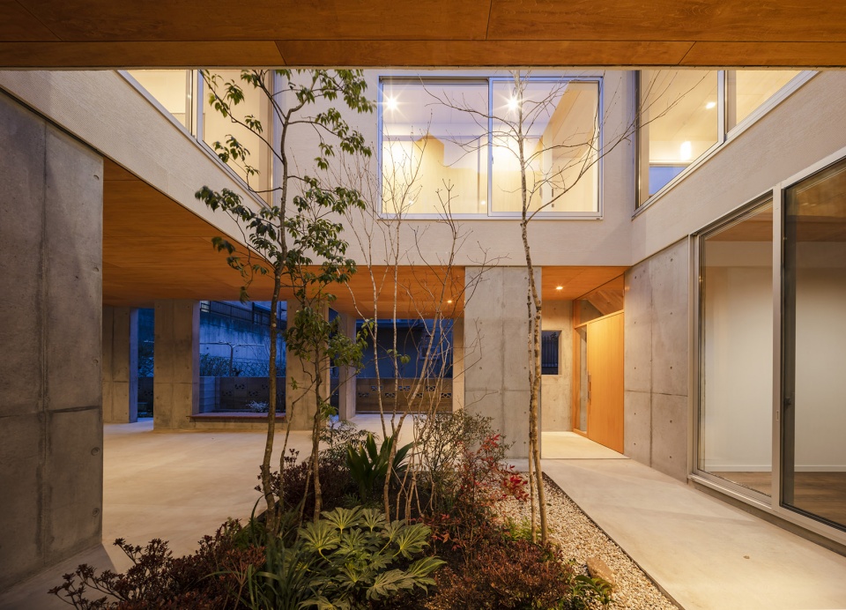
项目所在场地的北侧和东侧有一面3米高的挡土墙,南侧临近山脊。钢筋混凝土墙伫立在平坦的地面之上,轻巧的木屋则倚墙而建。这种将底层停车场与上层居住空间通过“地上地基”分隔开来的建筑方式在该区域十分常见。它不仅巩固了上层空间,还在底层创建了可供住户进餐和运动的开放式庭院空间。
▼临街视角,street view © Nao Takahashi
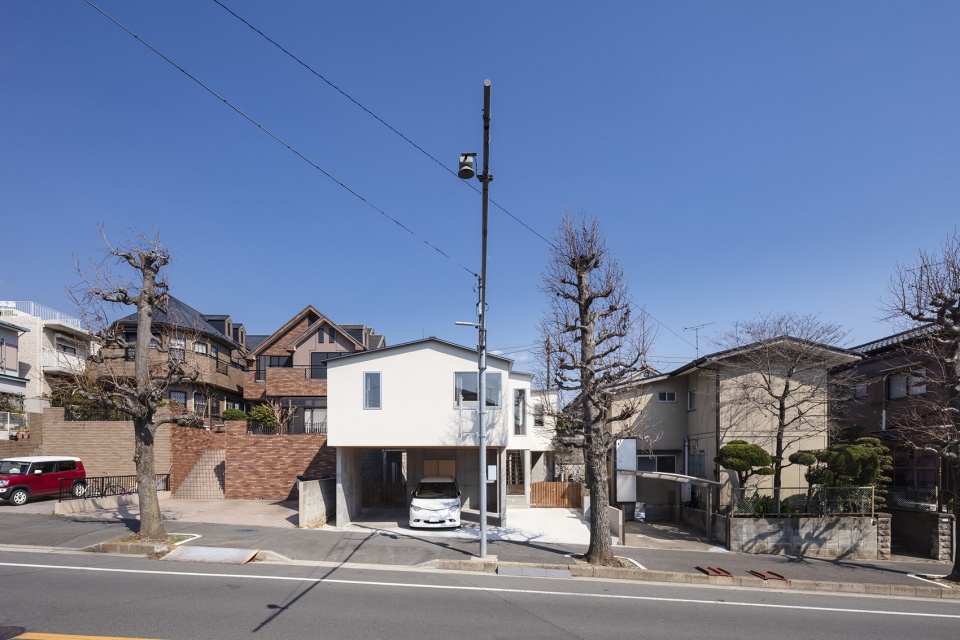
The site is an artificial construction site, has 3m retaining wall in two directions in the north and east, and has a block ridge on the south. The RC wall are erected on the flat ground and the wooden house rides on that. It is also due to the fact that the “building method” in the surrounding area separates the parking space and the living area up and down by artificial ground. In addition, the first floor piloti space is consolidated with solid foundation, and there are small yards in some places, creating spaces for lunch, exercise, and regional opening.
▼一楼停车场和庭院空间,ground floor parking and courtyard space © Nao Takahashi
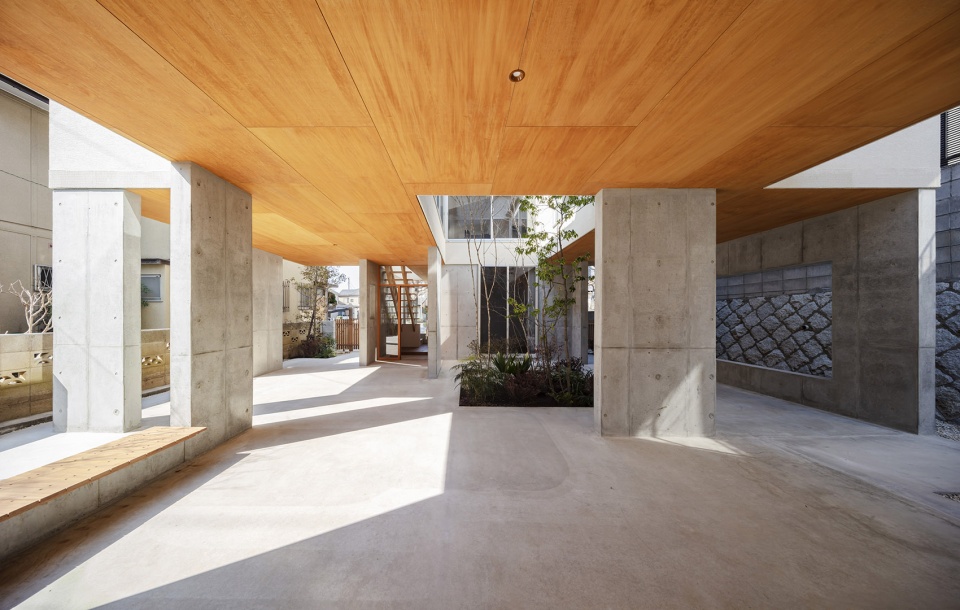
▼空间细节,details © Nao Takahashi
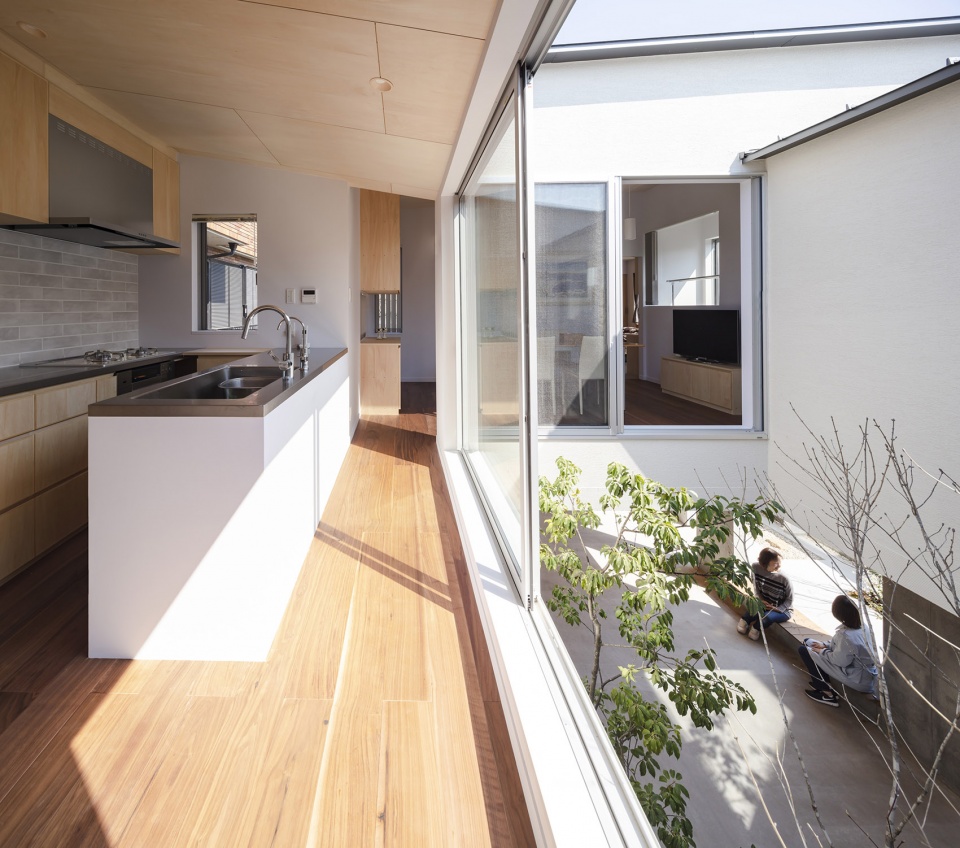
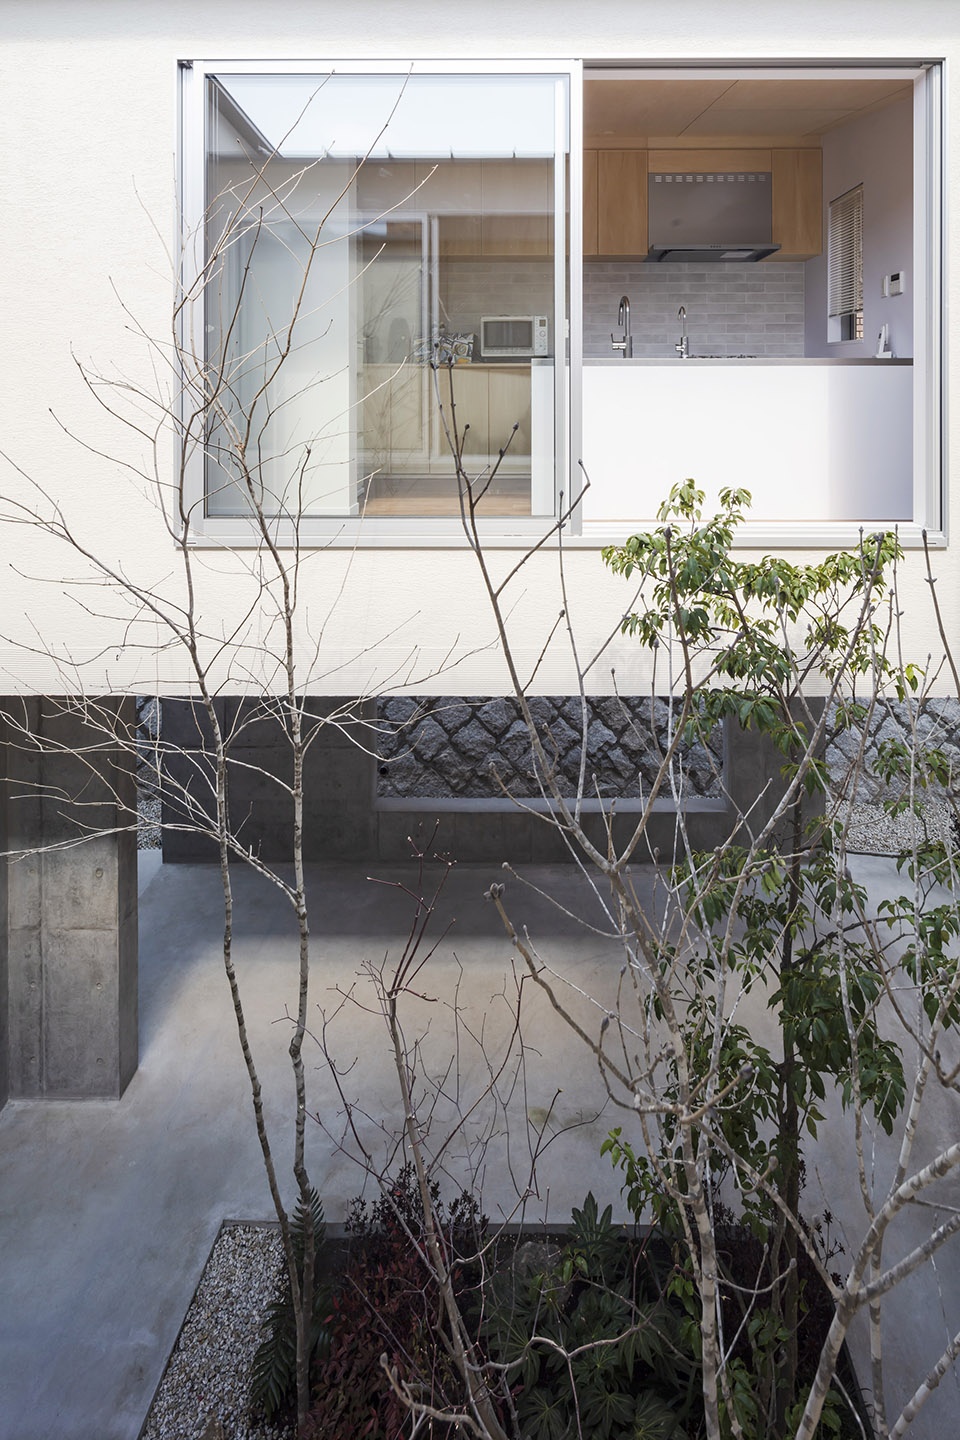
该住宅被设计成传统的“获得式高跷屋”,以适应非自然的人工建筑场地。这种房屋具有优良的防虫、防潮、防盗性能。由于二楼的生活空间围绕在天井花园周围,房间的采光和通风效率都得到了大幅提升。住户在通过大量窗户开口欣赏一楼美景的同时,也与喧闹的城市保持了合适的距离。
▼从厨房区域俯瞰花园,overlook the garden from the kitchen © Nao Takahashi
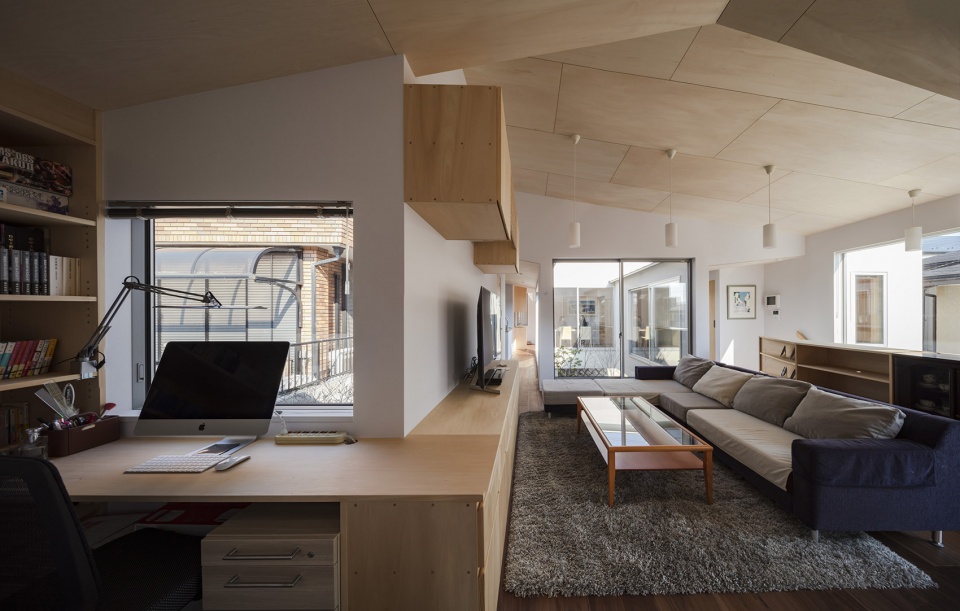
▼起居空间概览,the living area © Nao Takahashi
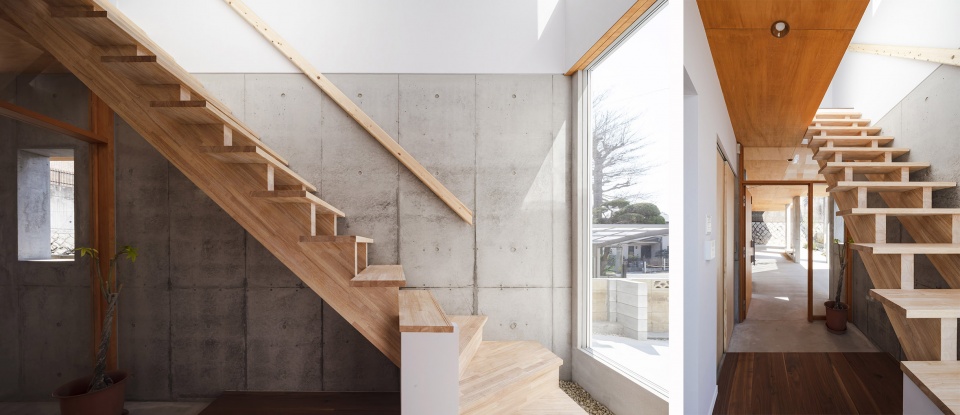
▼木制楼梯,wooden staircase © Nao Takahashi
In other words, it is designed as a pure “acquired” stilt house that adapts the volume to an artificially construction site that is not an earth-derived site such as a wetland or slope that is the origin of the stilt house. The stilt type is excellent in insect proof, moisture proof and crime prevention. And because the living area on the second floor has a plan that surrounds the light garden, not only it enhances daylighting and natural ventilation efficiency, but we can also get in touch with the first floor softly. Because of acquired stilt house, it is possible to create a semi-public first floor that spreads throughout the site and a private second floor with many windows that take in landscapes, and have appropriate distance to the city.
▼花园细部,garden details © Nao Takahashi
▼住宅二层生活空间入口,entrance to the second floor living space © Nao Takahashi
▼中央天井花园,the central patio garden © Nao Takahashi
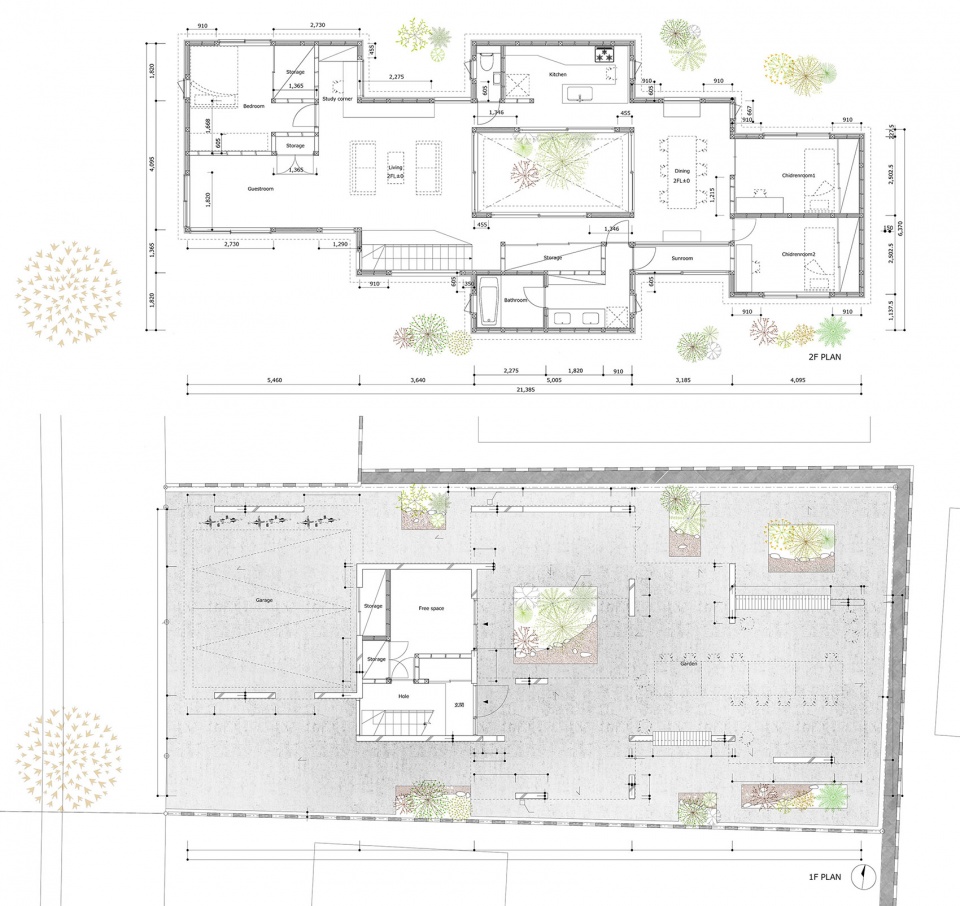
▼平面图,plan © DOG
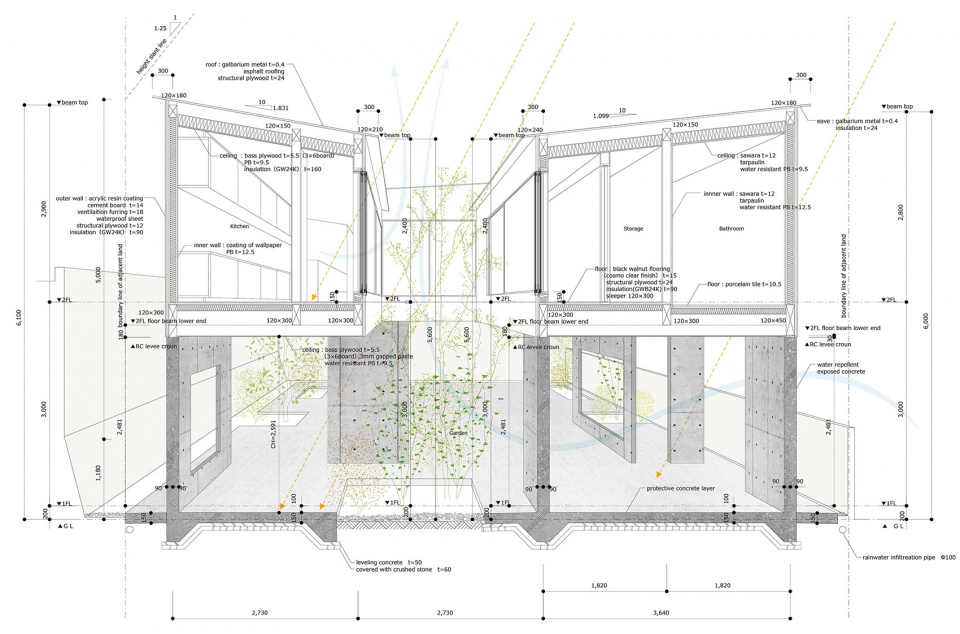
▼剖面图,section © DOG
Project name: Acquired stilt house
Architecture Firm: DOG
Lead Architects: Ryutaro Saito
Website: http://dog-archi.com/
Contact e-mail: info@dog-archi.com
Completion Year:2019 February
Gross Built Area:144.00 sqm
Project location: Matsudo, Chiba, Japan
Structural engineer: Tetsuya Tanaka
Landscape designer: Takio Inada
Photo credits: Nao Takahashi
More: DOG. 更多关于:DOG on gooood。









第一张照片三个建筑,就中间的最突出。。。
想起Sanaa很早的一个很有意思的案子。
这个方案很多小处理还不错,但没有发掘这块地非常好的潜力,只做了个概念了事。
一层有点无趣,没有被充分利用。
光线是充足了,二层有安全隐患
二楼的天井会不会不安全
空间很舒服