感谢 Studio Twenty Seven Architecture 予gooood分享以下内容。更多关于他们:Studio Twenty Seven Architecture on gooood. Appreciation towards Studio Twenty Seven Architecture for providing the following description:
Achievement预科学院是一所优异的预备学校,位于华盛顿斯蒂亚河东岸。学校的成立旨在缩小学生的成绩差距,并解决社区教育的需要。目前,这所屡获殊荣的学校已经在缩小华盛顿贫富家庭学生的成绩差距方面取得了明显的成效。
Achievement Preparatory Academy is a high-performing, college preparatory school located east of the Anacostia River in Washington, DC. Founded to close the achievement gap and address the educational needs of the community, Achievement Prep is an award-winning school that has been recognized for having an immediate impact in closing the achievement gap between low-income and affluent students in Washington, DC.

▼建筑外观,exterior view
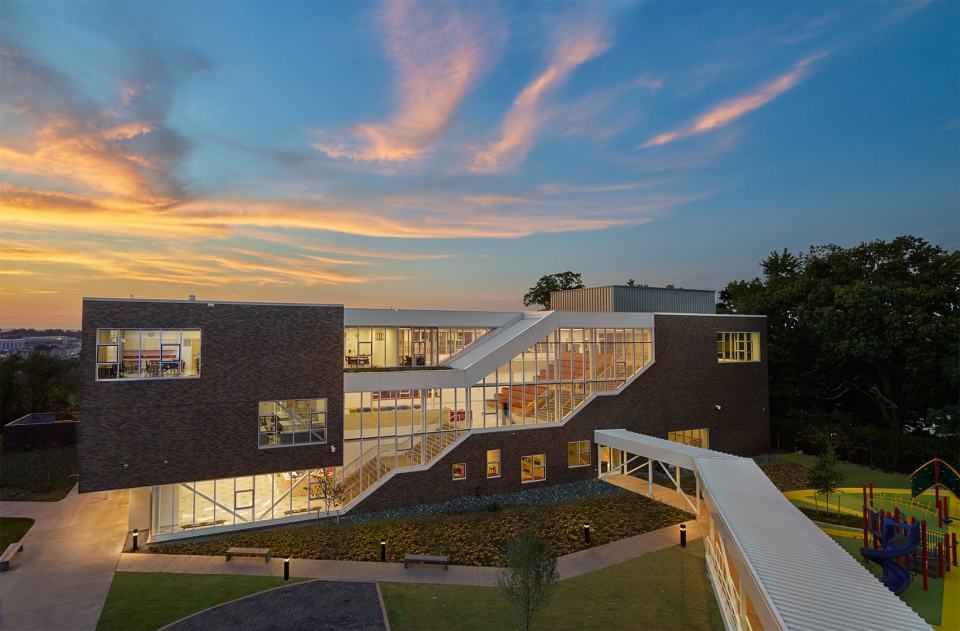
▼主立面,main facade
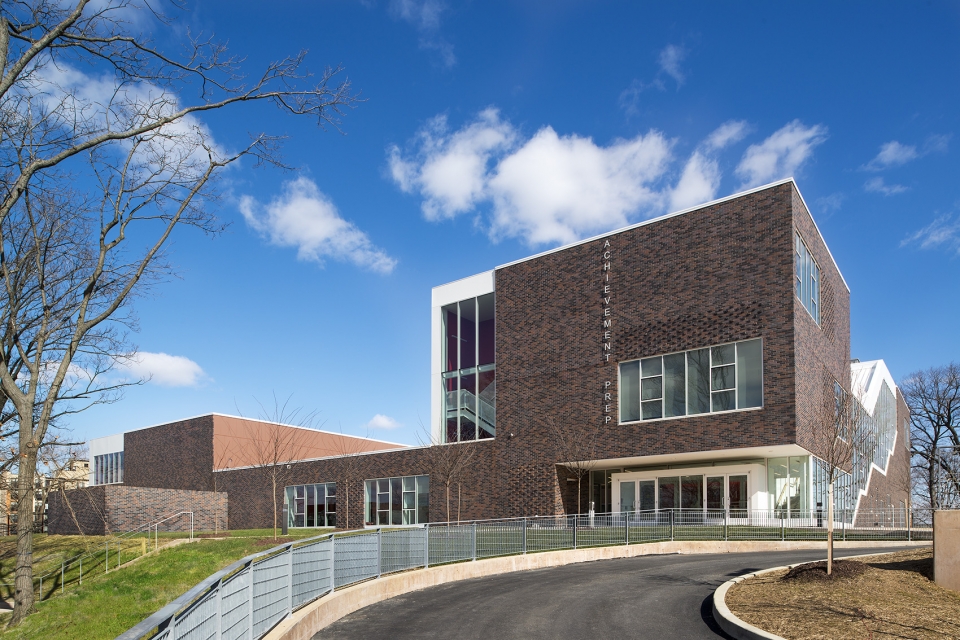
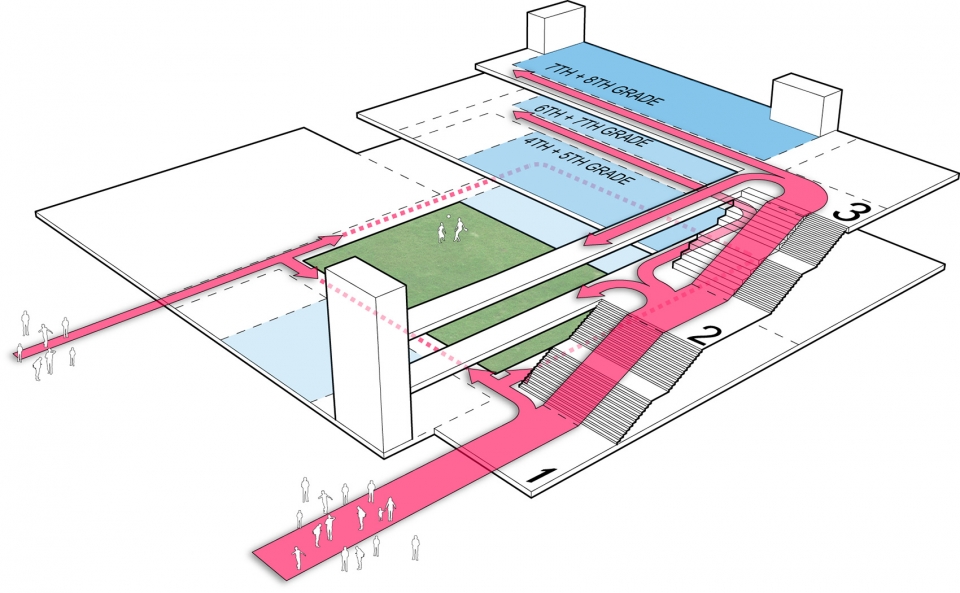
该项目的目标是使校园从建筑上形成统一,并使其成为社区内的标志性建筑。抵达区和分散区经过了精心布局,为不同校区的学生提供不同的入口路径,同时与车辆交通形成隔离。整个场地呈内向式布局,两栋建筑之间形成一个庭院,为学生带来更多在户外活动和学习的机会。最重要的是,新的校园展示了建筑设计如何对“缩小成绩差距”形成影响,从而改善和提高学校的教育质量。
The goal is to create an architecturally unified campus that is a landmark in the neighborhood. Care is taken to organize arrival and dismissal and to establish different entrances for students of the different schools, segregated from vehicular traffic. The site is organized inwards with opportunities for play and outdoor learning between and around the two buildings. But most of all, the new building illustrates how the architectural design of the new facility promotes and enhances the school’s ability to institute its educational program and “close the achievement gap.”
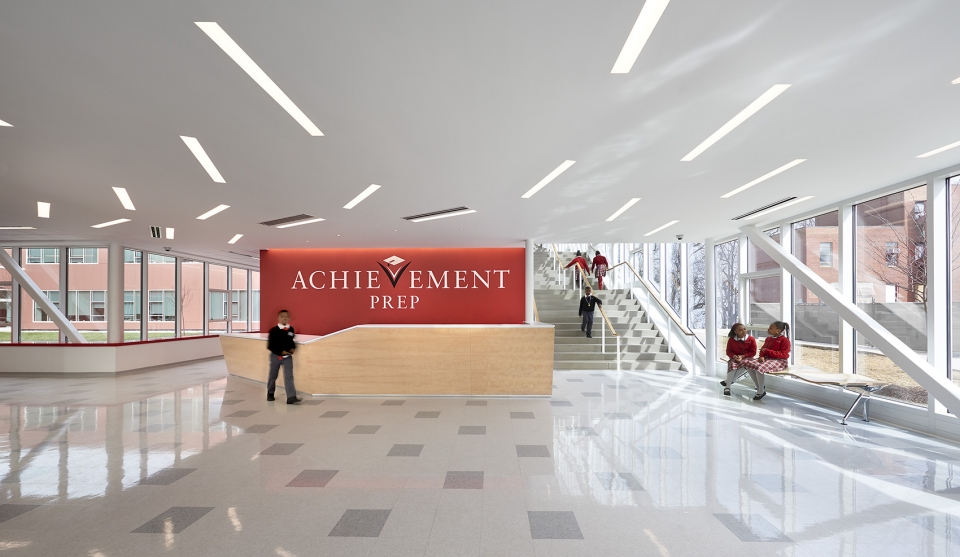
▼大厅,lobby
▼学生用餐区,cafeteria
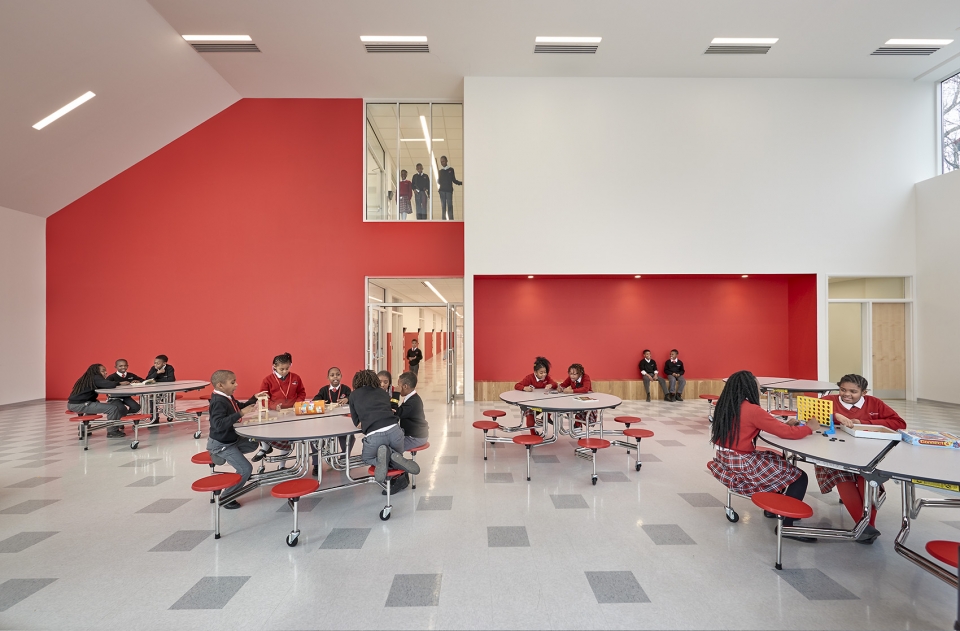
考虑到学校的教学计划是延长教学时间,建筑师为之打造了一个能够激发学生兴趣且不会分散其注意力的学习环境。首先,教室内部能够完全以自然光照亮。研究证明,自然光是影响学习成绩的一个重要因素。其次,内部空间的视野也经过了谨慎的导向。教室内的窗户均朝向过渡区域,而不是将校园的美景尽收眼底。这种做法能够使学生在获得外向视野的同时不至于受到景色的干扰。
The educational program of the school requires a longer school day. The following are ways in which a school environment can provide a stimulating but not distracting academic environment for students. Natural Light in Classrooms: Day-lighting in schools gained many supporters with a definitive study by researchers (The Heschong Mahone Group) in 1999 proving that natural light was a significant factor in student achievement. Patterns of Views: Views should be visible from places of transition as opposed to direct orientation. This concept is important for classrooms where students needs to see outside but are not distracted by a commanding view.
▼公共学习空间,common study area
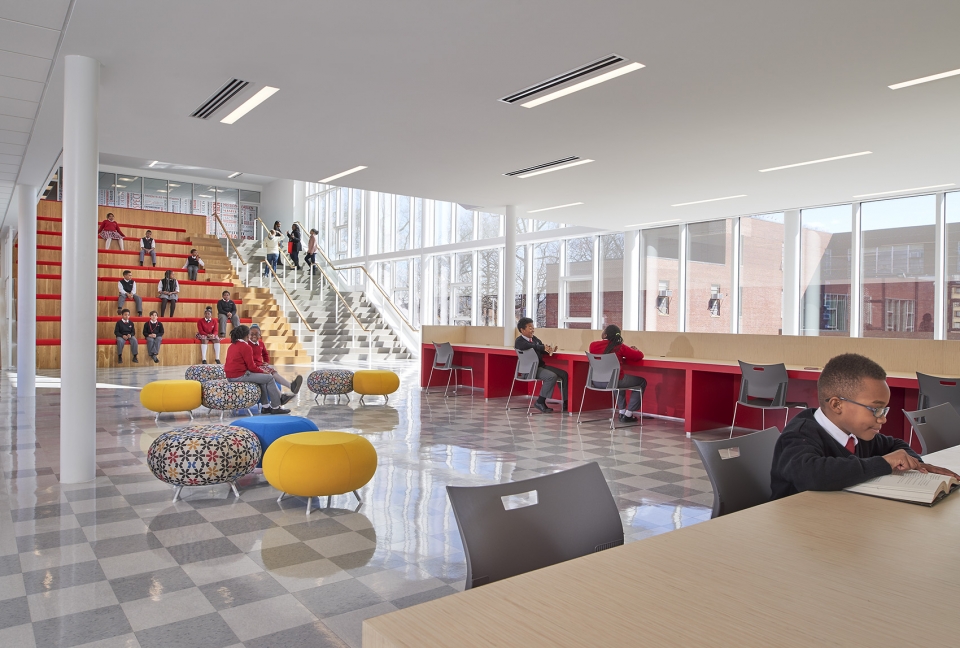
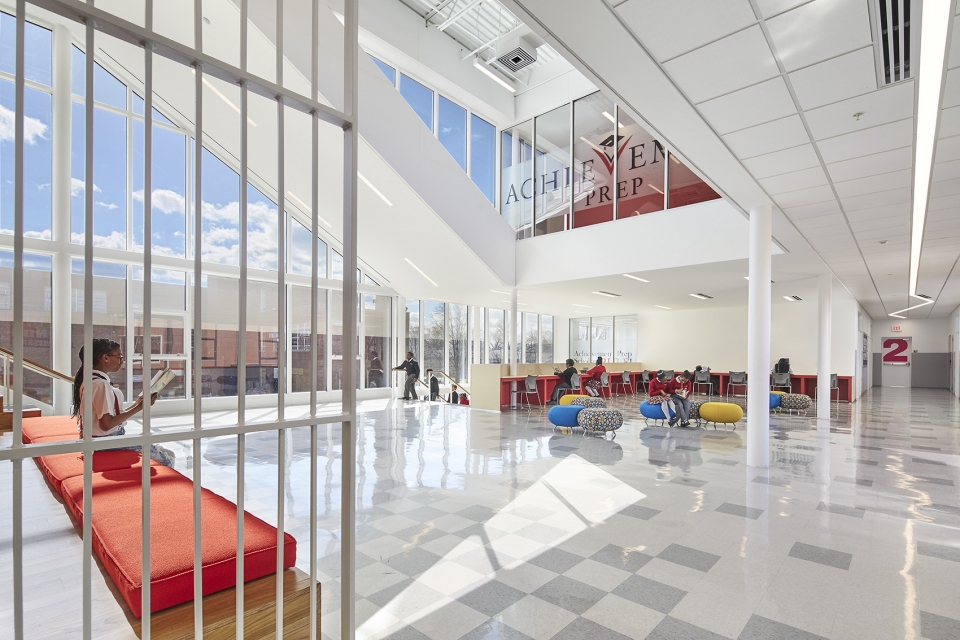
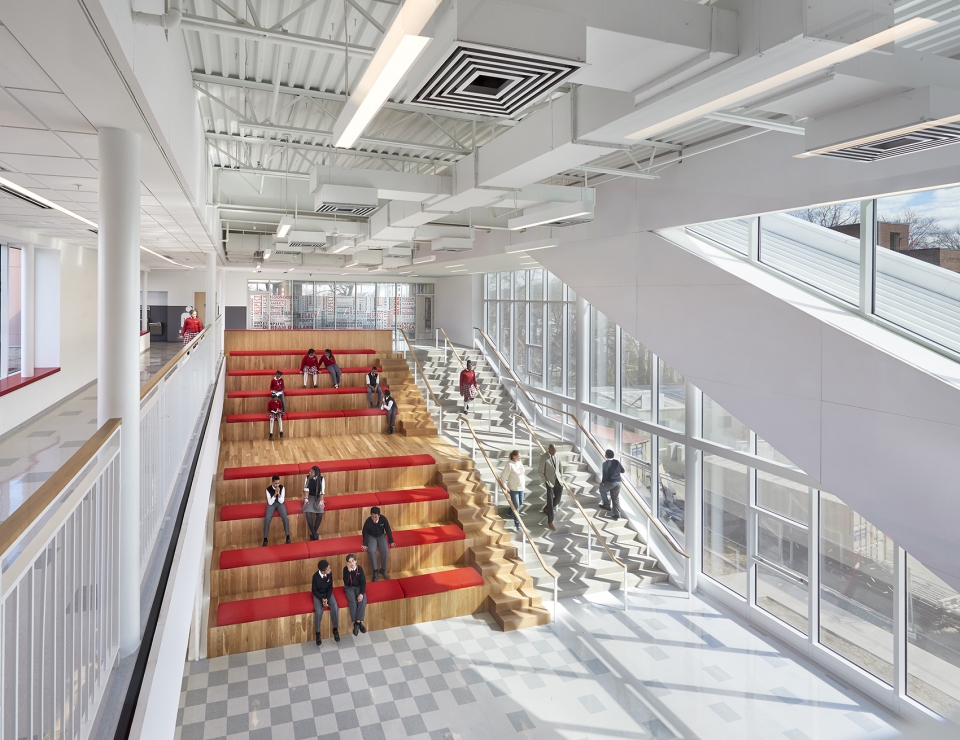
▼楼梯座位区,seating area
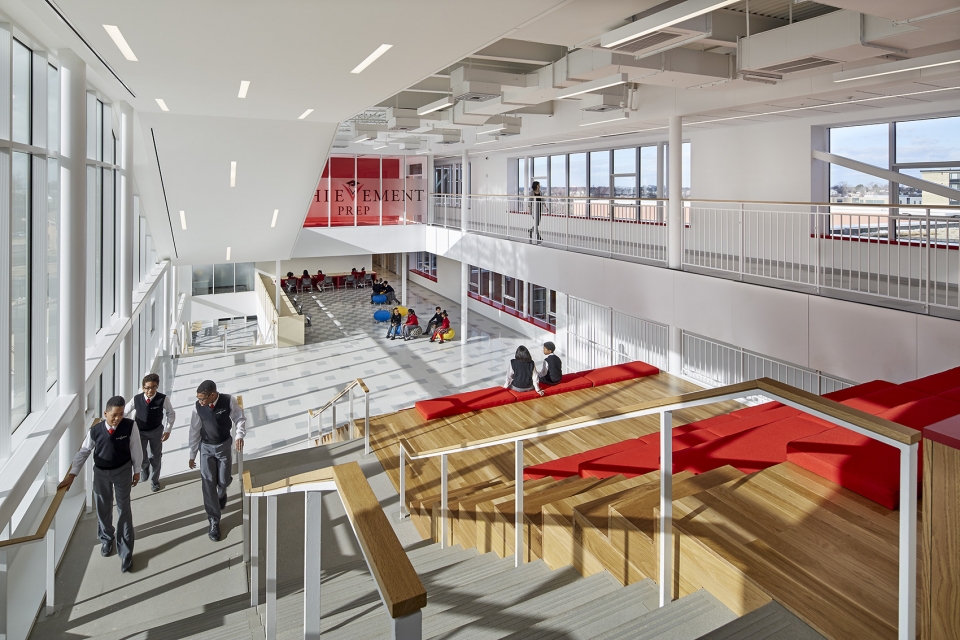
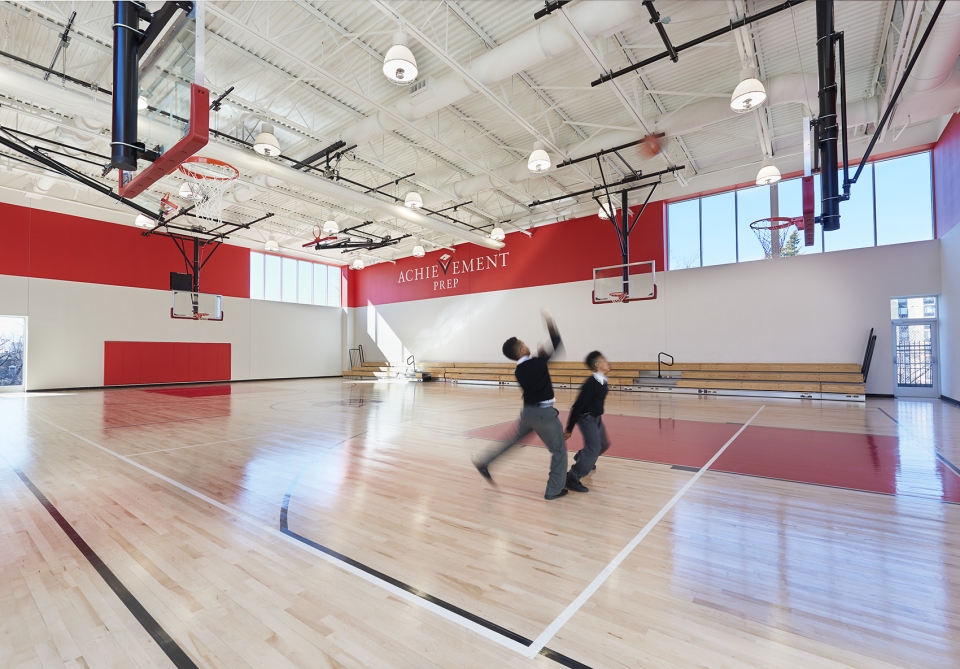
▼体育馆,gym
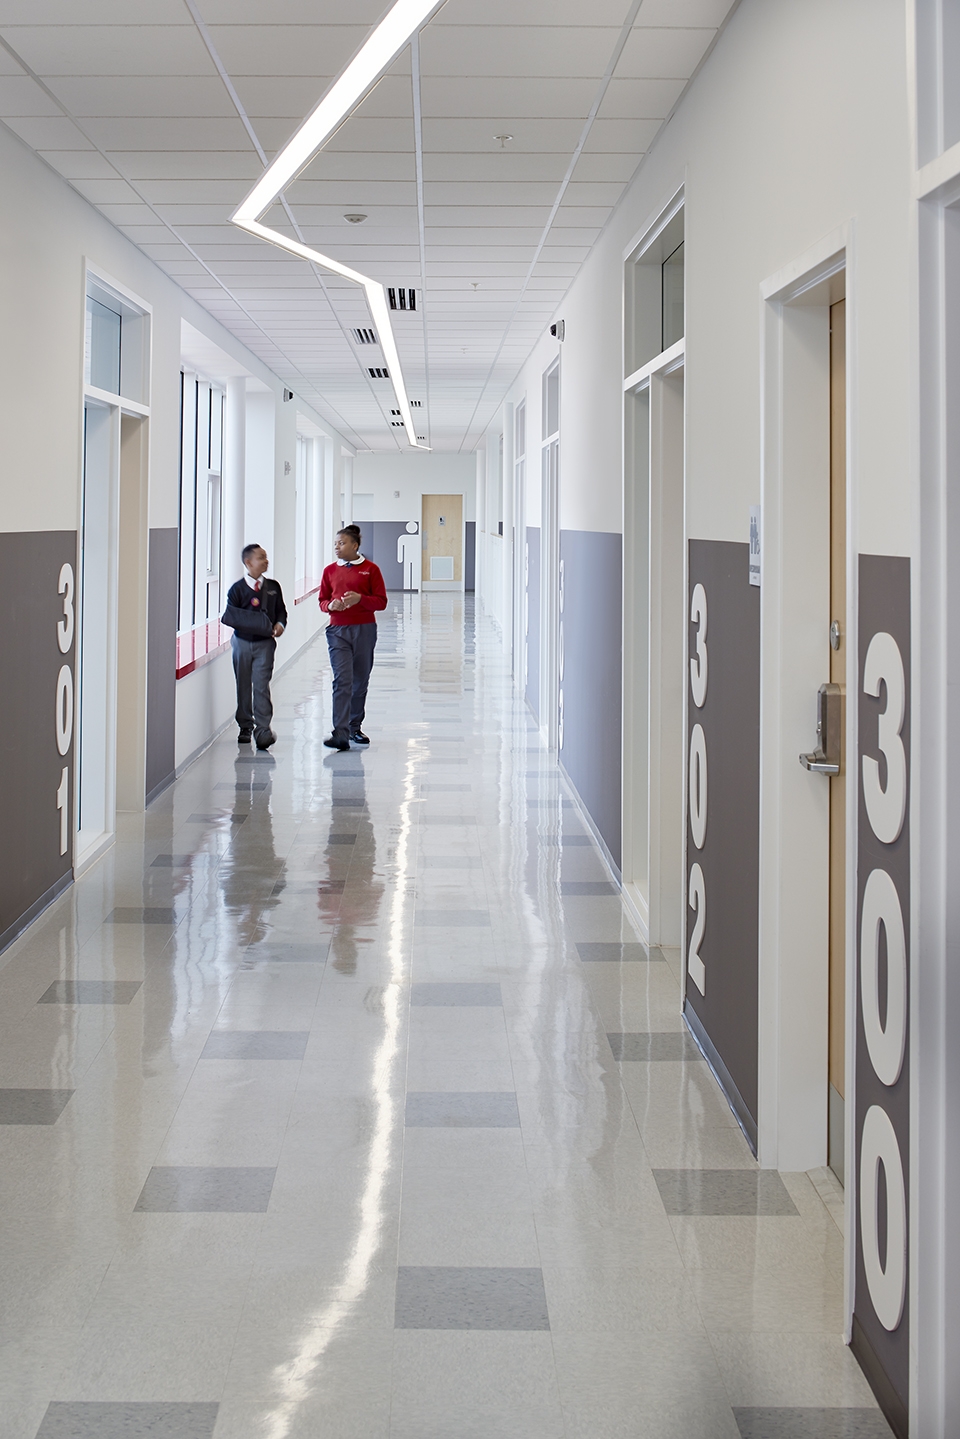
▼走廊,corridor
Achievement Prep希望在社区中建立强有力的身份地位和文化影响,这一愿景通过以下方式得到了实现:1. 营造具有社区感(团结感和归属感)的公共空间,如礼堂、学生公共区和餐厅等。2.学校应当围绕着一个中心点进行布局,这样能够使学生对其所处的位置有所参照,从而获得安全和舒适的感觉。3. 营造更多户外空间,提供多样化的教学环境。
Achievement Preparatory Academy’s program requires building strong character and community amongst all scholars. The following are three ways in which a school environment can establish this critical aspect of an appropriate school culture. 1. Provide public spaces that foster a sense of community (unity and belonging) such as Auditorium, Student Common Areas and Dining Areas. 2.The school should be designed around a central point of reference. This allows a student to reference their location and feel comfortable and safe in their place in the building. 3.Provide outdoor spaces to create a sense of spatial diversity in the educational environment.
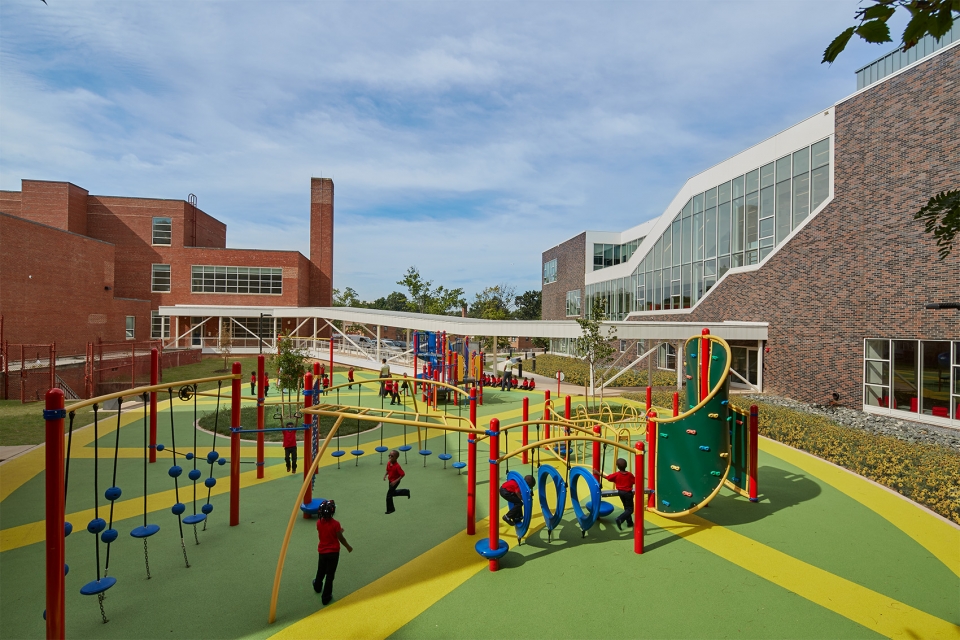
▼游乐场,playground
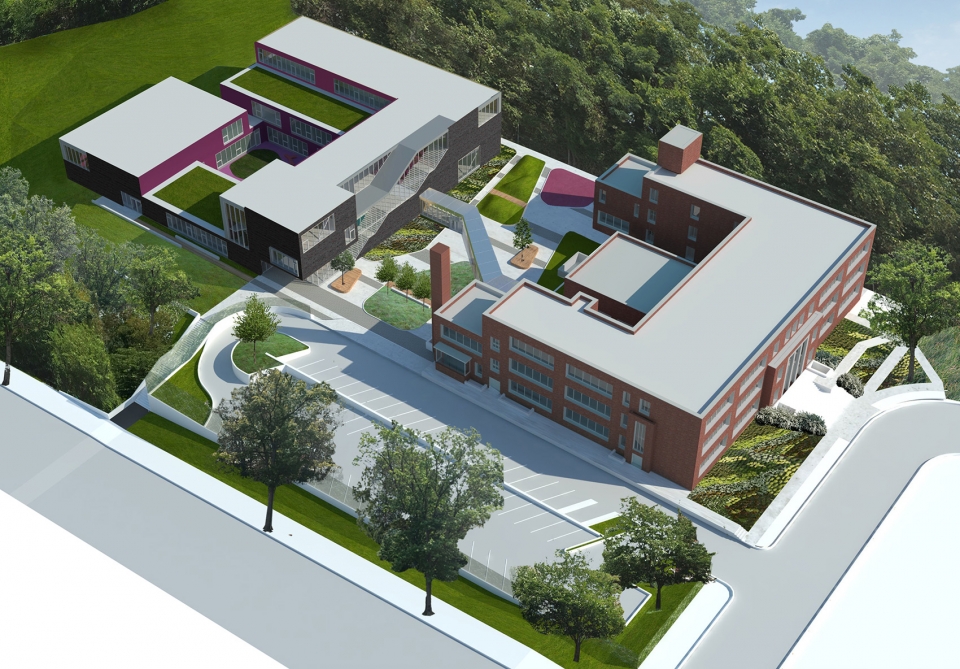
▼校园整体轴测图,overall campus with landscape
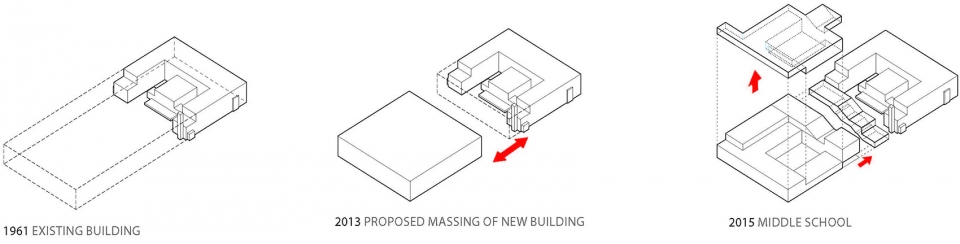
▼体块生成示意,massing diagram
▼交通流线示意,circulation diagram
▼功能空间分布示意,programme distribution
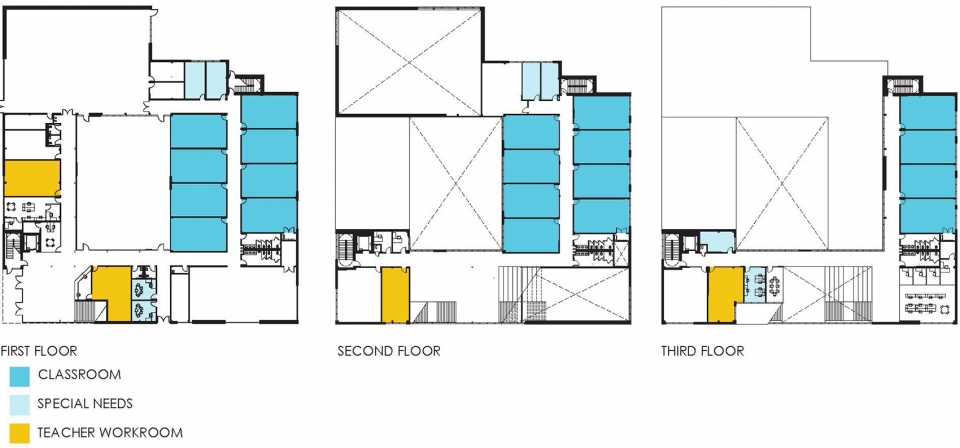
▼平面图,floor plans
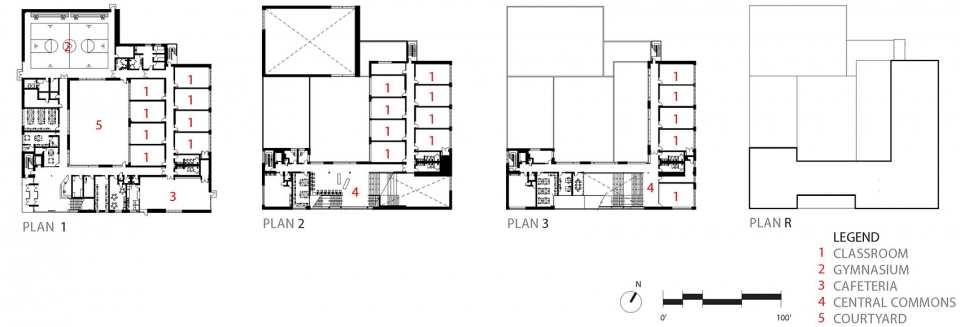
▼立面图,elevations

Date of Completion
Annex August 15, 2016
Site Area (acres)
4.73 acres
Building Area – Total gross square feet Addition
49,478 GSF
Owners Name: Achievement Preparatory Academy
Representative: Shantelle Wright
Address: 908 Wahler Place SE, Washington, DC 20032
Email Address: swright@achievementprep.org
Phone Number: (202) 562-1214
Designers Name: Studio Twenty Seven Architecture
Representative: John K Burke, Principal
Address: 1600 K Street NW, Suite 800, Washington, DC 20006
Email Address: jburke@studio27arch.com
Phone Number: (202) 939-0027
Contractors Name: MCN Build
Representative: Nathaniel Ahlers
Address: 1214 28th Street NW, Washington DC 20007
Email Address: Nathaniel.ahlers@mcnbuild.com
Phone Number: (202) 333-3424
Photographers
Name: Hoachlander Davis Photography
Representative: Anice Hoachlander
Address: 5110 ½ MacArthur Boulevard NW, Washington, DC 20016
Email Address anice@hdphoto.com
Phone Number: (202) 531-5746
More:Studio Twenty Seven Architecture。更多关于他们:Studio Twenty Seven Architecture on gooood.









内饰比外观要耐看