非常感谢Carlos Arroyo将项目介绍和项目图片授权gooood发行。更多请至:Carlos Arroyo on gooood
Appreciation towards Carlos Arroyo for providing the following description:
Photos by Miguel de Guzmán
比利时布鲁塞尔西边的Dilbeek是Westrand文化中心所在地,新建筑MWD的出现为这里提供了音乐戏剧舞蹈的教育场所和礼堂影院,让当地更具文化魅力。

建筑场地限制诸多,南靠市政广场和餐厅,西边是Westrand文化中心,北侧是天然林保护区,东边则是尖屋顶的密集郊区别墅区。
如何协调场地环境差异性并凸显自己的特色?
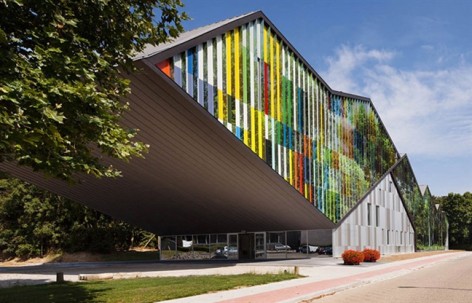
新建筑也具有庞大的体量,在面向文化中心的一侧,做出一个惊叹的悬挑与庞大文化中心遥相呼应。此外建筑的外表皮相当有趣,当你向保护林方向走过去,条形表皮映射出树林的形象,当你向相反方向走去,你看到是多彩的条形立面。建筑外表皮经过建筑师也是色彩专家的Alfons Hoppenbrouwers研究,把色彩经过数学化的组合,使其在比例,节奏,长度,形式,纹理,颜色各方面达到音乐性,就像音乐的旋律那样和谐动人,展现出建筑,天空,森林多涵义的美。
悬挑出的部分是主剧院,其下方位置安排了建筑的主入口。整个建筑功能布局紧凑清晰,十分人性化。此外设计也非常注重可持续性,严密的绝缘层提供良好的热工性能,窗户捕捉自然光。建筑选择FSC认证的胶合木作为结构材料之一。内部装饰大多是简单的白色涂料。屋顶收集雨水用来冲厕所。


The west part of the Dutch speaking belt around Brussels has an informal cultural capital in Dilbeek, home of the Westrand Cultural Centre and its various facilities. The Academie MWD reinforces this polarity, offering education in music, theatre and dance, as well as an auditorium-theatre.

The Urban Challenge
The new building is located in the centre of Dilbeek, in a difficult context with a variety of contrasting situations: south, the main square (Gemeenteplein) with the City Hall and local restaurants; west, CC Westrand, with its monumental volumes designed by A. Hoppenbrouwers at the height of Brutalism; north, Wolfsputten, a protected area of natural forest; and east, a compact group of suburban villas with pitched roofs following the archetypal image of the farm.
The question was how to harmonize the different situations, and at the same time produce a building with a quality of its own.
First, with the volume. The new building is a soft transition between the scale of the houses and the imposing presence of CC Westrand. Then form. The gables along the street reflect the houses on the other side, but then become a great cantilever that looks CC Westrand face to face.
Thirdly, with function. The only entrance is on the side of Westrand. Nothing happens in the other perimeters, being either domestic or natural. It is only on the side facing the cultural centre, where the auditorium rises from the ground, creating a covered public space leading to the academy entrance.
Finally, with image. The dynamic facade creates an optic effect. If you walk towards trees you see trees. It is an image of Wolfsputten. If you walk in the opposite direction, see the colours Hoppenbrouwers.


Alfons Hoppenbrouwers, architect of CC Westrand, was a colour expert. He spent much of its time painting, and in fact, the facade of the new building, as you walk towards that of Hoppenbrouwers is based on one of his paintings. His two-dimensional work is a combination of mathematics and colour. Lines, measure, proportion, geometry, rhythms, colour and texture. Those are also the ingredients of the music, and in fact several of his paintings are interpretations of musical pieces, e.g. the one that composes the elevation of the Academie. It is the Canon for 36 voices by the 15th century Flemish polyphonist Johannes Ockeghem.
The rest of the elevations reproduce the same rhythms, but in metal panels with different finishing textures, reflecting the sky and the forest.


Function and Flexibility
As the cantilevered auditorium rises above the covered public space, a transparent entrance leads to the main lobby. This is therefore at the centre of the building, which facilitates the separation of the public functions of the auditorium and the more intimate function of the Academy. Both share the main services, reception, cloakroom, toilets and dressing rooms, which are also connected directly to the auditorium stage at the top level.
The classrooms, ballet and orchestra room are arranged on two levels with a central spine which includes the structure, technical services, and circulation, along a corridor that is wide enough to manoeuvre grand pianos and reorganize the function of the classrooms.
People
Place making is one of the keys of the project. The covered public space below the auditorium is a clear example: even before the building was finished, this space has been used by local associations in weekend activities. Inside, the lobby can be used for receptions, which may be supported from the teacher’s kitchen through a direct door. At the other end of the building there is another clearly recognizable place, a double staircase with benches and forest views. It’s easy to imagine people sitting on the benches, perhaps waiting for a lesson to start, or for someone to finish their practice, or just talking.


Energy and resources
Volume and thermal inertia. The compact form reduces the surface/volume ratio and energy loss. The thin load-bearing walls are visible inside the building, providing good thermal inertia, and covered with a thick blanket of continuous insulation on the outside, where it is most efficient. The separating walls between classes are also massive both for the thermal inertia as for necessary soundproofing.
Natural light. The windows are arranged to provide just the right amount of diffuse daylight, while minimising thermal losses. The fins on the southeast facade capture light, reflecting it inwards with different angles. The interiors are white so as to reflect light in all directions. Even the auditorium can function with only natural light. Construction materials were selected to ensure maximum respect for the environment.
The horizontal structure is laminated wood, fully FSC certified. The construction details are simple, no covering materials: the finish is simply white paint, showing the texture of the material on which it is applied. Rainwater is harvested on the roofs and used for the flushing toilets.
The Academie MWD opened on September 8, 2012.


Academie MWD Dilbeek
Academy of Music, Word and Dance in Dilbeek, Belgium
Architect: Carlos Arroyo Arquitectos, Madrid
Associate Architects: ELD partnership, Antwerp
Structure: Norbert Provoost, Ghent
Engineering: Ingenium, Bruges
Situation: Dilbeek, Belgium
Surface: 3554.76 m2
Proj. budget: 5.3 M €
Final cost: 5.4 M €
Contractor Kumpen
Site manager: Pieter Broekaert
Client: City of Dilbeek
Photos: Miguel de Guzmán www.imagensubliminal.com
Competition: 2006 Open Oproep www.vlaamsbouwmeester.be
Construction: December 2010 – April 2012
Inaugurated: September 8, 2012
MORE: Carlos Arroyo,更多请至:Carlos Arroyo on gooood








千面娇娃……我还百变星君呢23333333
千面娇娃,这个小标,着实另人蛋紧。。
确实是在立面多样性的尝试~很有趣的建筑
最近的方案都好甜美啊<( ̄︶ ̄)>
这个中译的名字有点。。。
这个立面好美,不明白为什么有的角度看是镜面的效果,有的角度看却是着实的颜色,。。