感谢 Estudio Gonzalez Arquitectos 予gooood分享以下内容。更多关于他们,请至:Estudio Gonzalez Arquitectos on gooood
Appreciations towards Estudio Gonzalez Arquitectos for providing the following description:

在THE FRAME系列中,摄影师Hiroshi Sugimoto着迷地拍下了大海的场景。在他的照片中,大海的天空如同两个厚重的体块,被一条水平线分割。公寓的设计将Sugimoto的照片刻入了建筑空间,创造了一个框住海景的房间。
THE FRAME / Hiroshi Sugimoto captures the ocean almost obsessively. In his pictures, a horizontal line separates two dense volumes; sea and sky. This flat is a Sugimoto picture carved into architecture, a room which is a frame for looking to the sea.
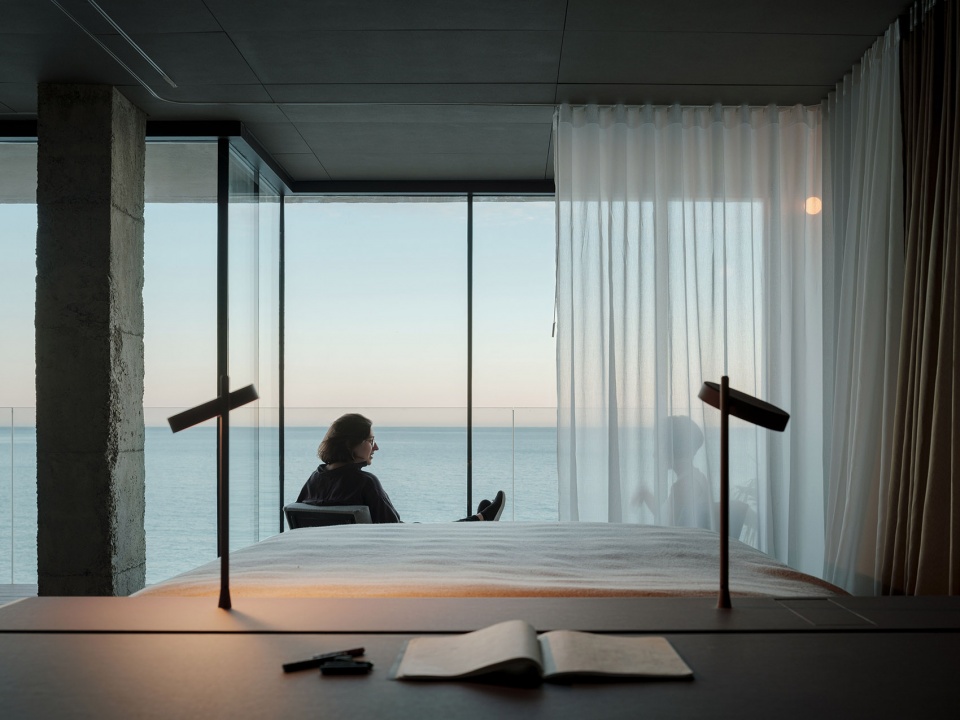
▼室内概览,一面为海景,overall view of the interior with sea view on one side ©Luis Díaz Díaz
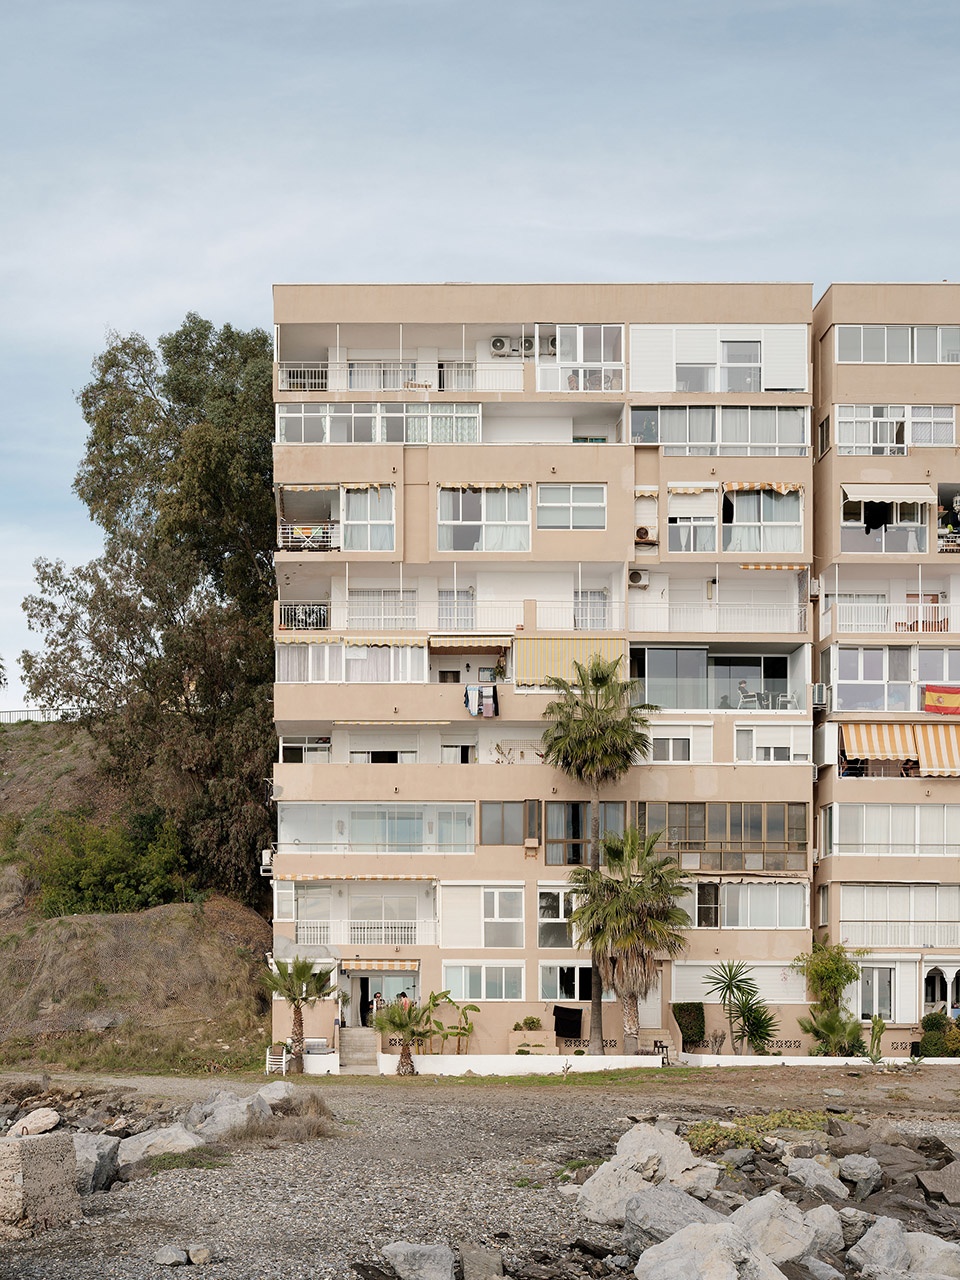
公寓所在的大楼采用太阳海岸70年代传统的建筑风格,人们进入公寓后,会感到强烈的对比,因为这里与楼内的其他空间截然不同。穿过花哨的栏杆和剥落的涂料,简洁的房间将人们的注意力引向了远处的地平线。
The contrast when one enters the flat is disconcerting. There is a radical difference between it and the rest of the building, an example of a typical Costa del Sol block from the 70’s. From within the gaudy balusters and peeling paint, the subtraction of the room forces one to turn their attention to the distant horizon.
▼公寓所在楼房外观,external view of the building where the apartment located ©Luis Díaz Díaz
▼简洁的室内空间,simple interior of the apartment ©Luis Díaz Díaz
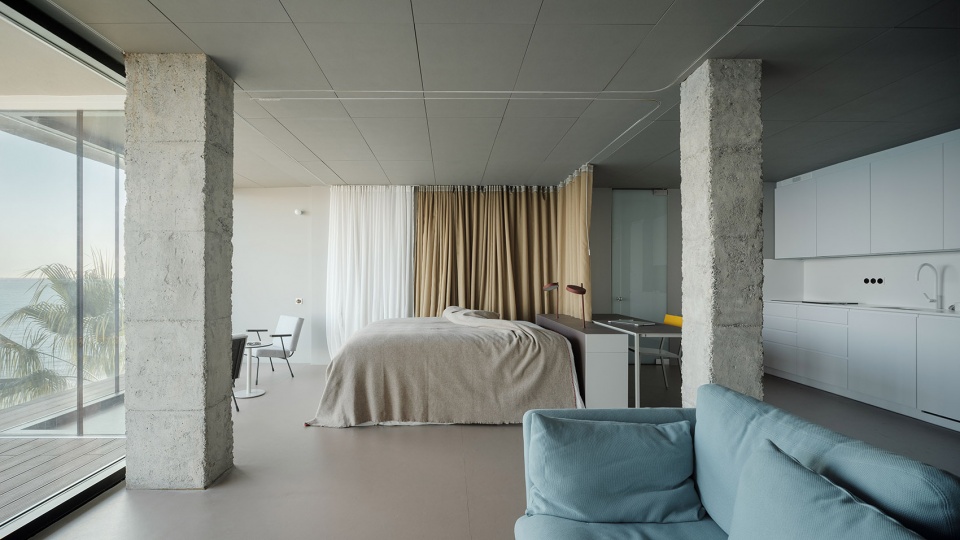
▼原本的室内隔墙被拆除,只留下结构柱,original partition walls are demolished, remaining the structure columns
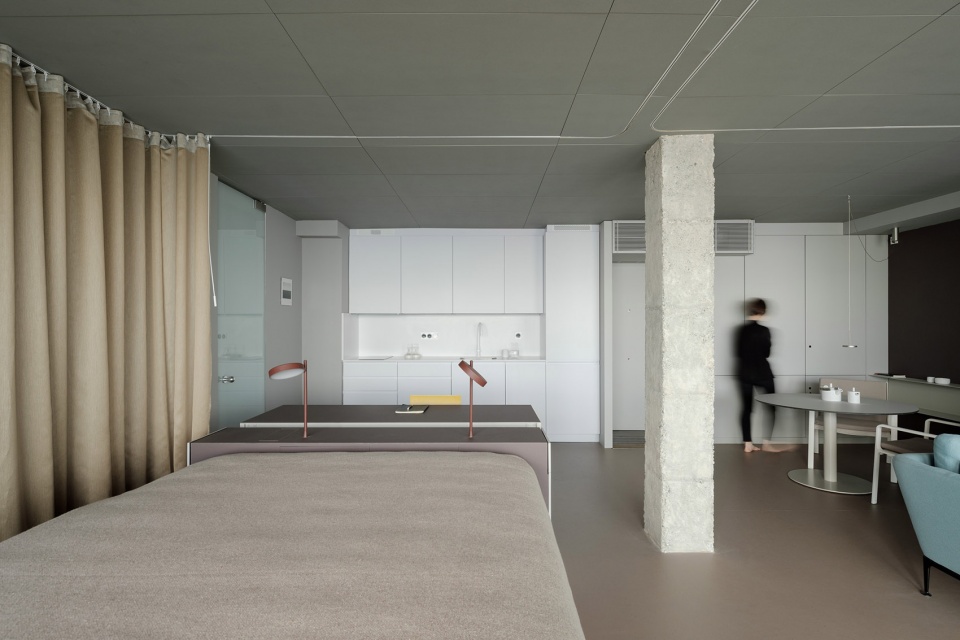
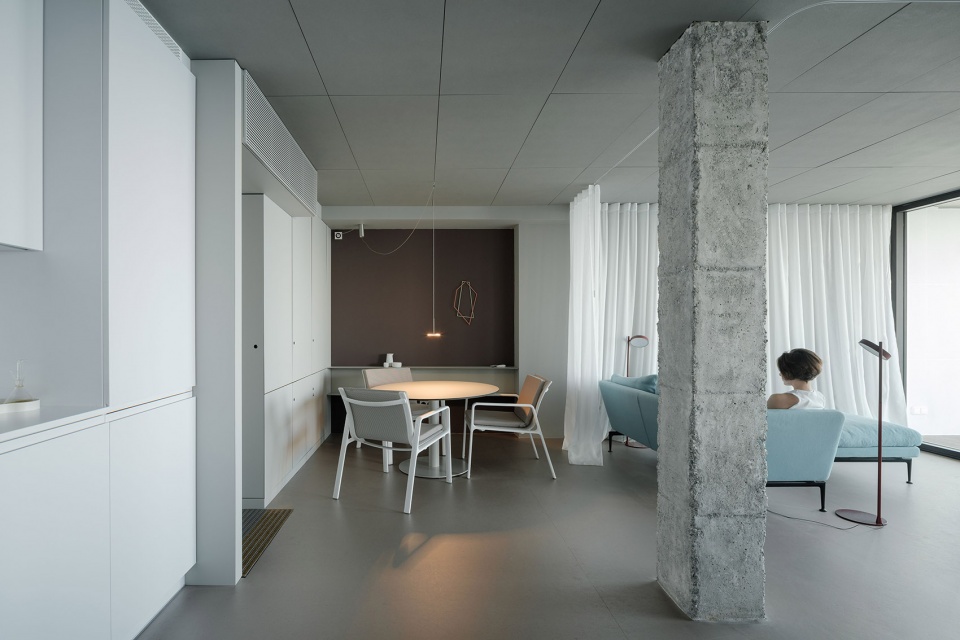
▼简单的材料和灰色色调与原本的建筑形成鲜明对比,simple materials and gray palette contrasting with the building ©Luis Díaz Díaz
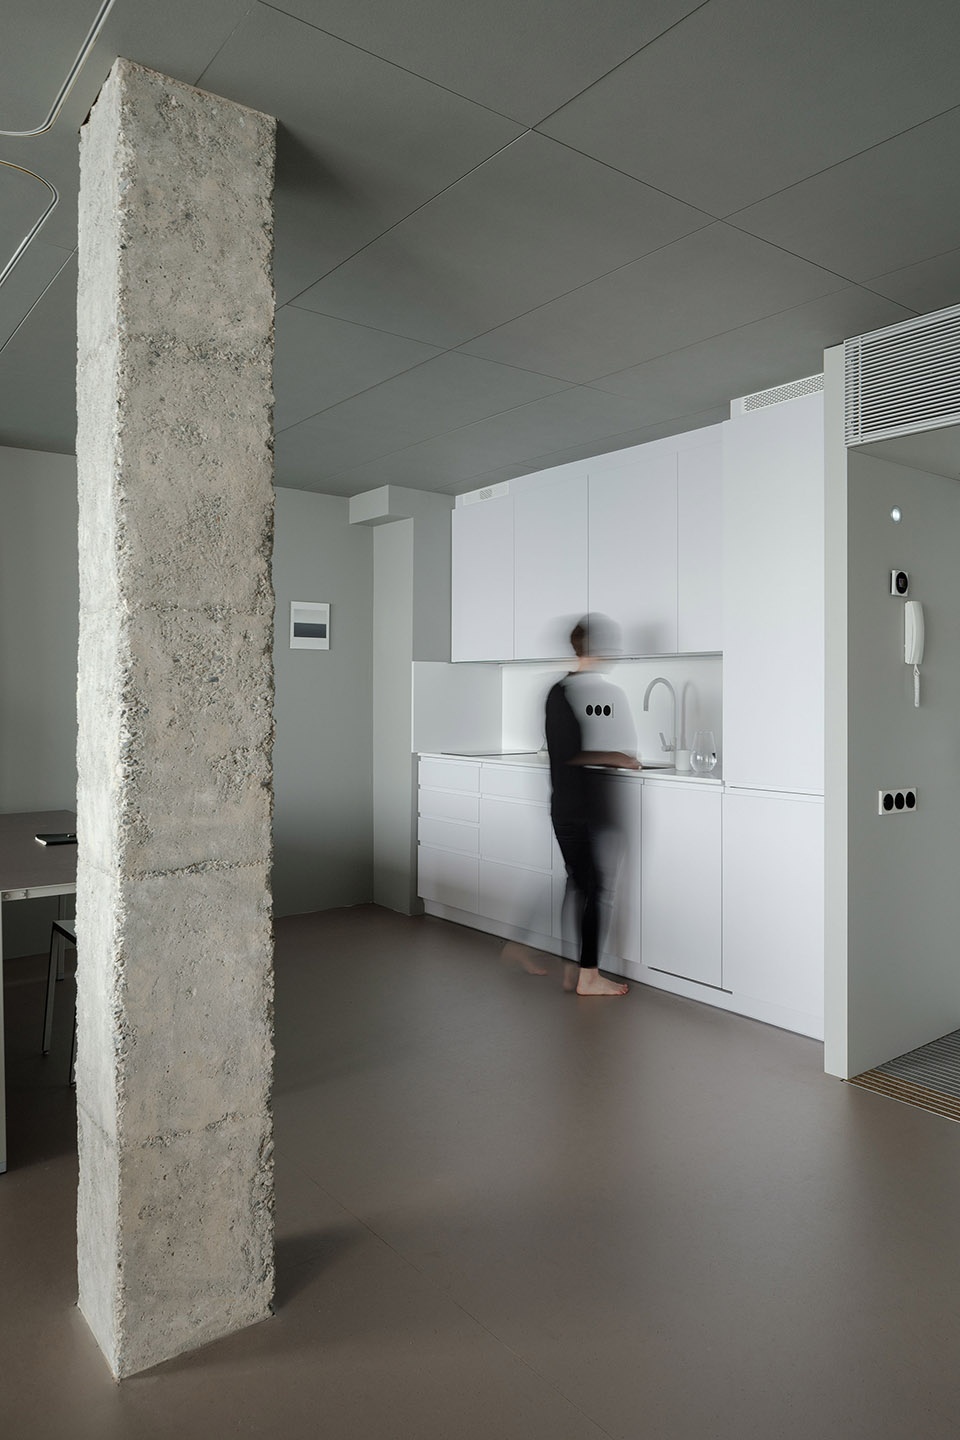
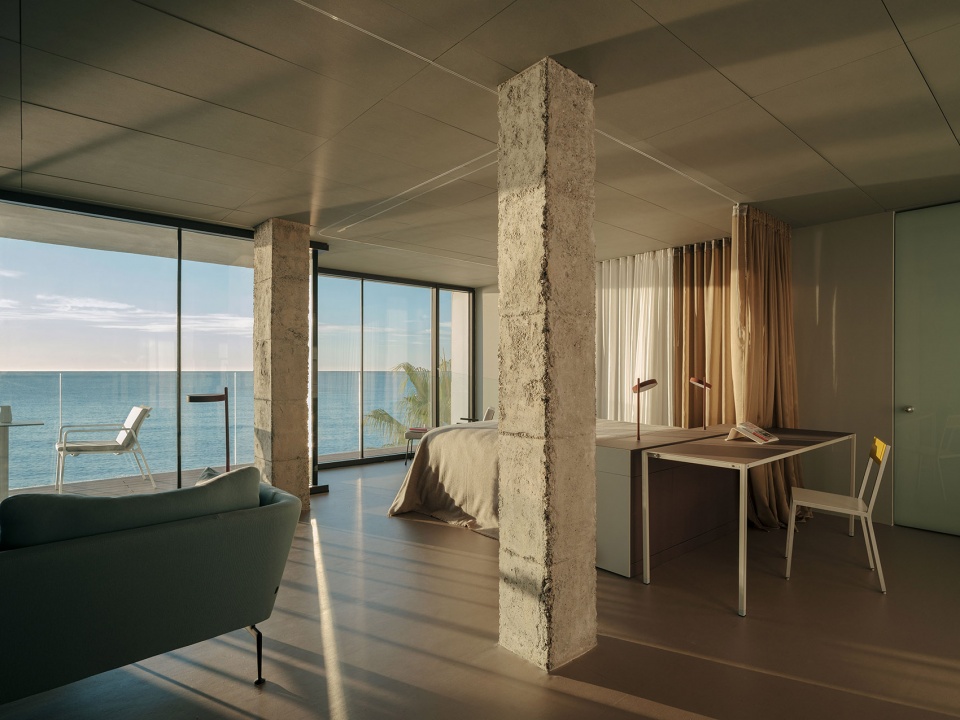
Otega y Gasset曾说过,“想象的岛屿由真实环绕……现实的墙壁必须突然终结,让人们迅速陷入艺术的虚幻之中。然而,二者之间亦需要缓冲,画框便起到这一作用。”在这间公寓里,建筑是让人能够注视艺术的画框,大海即是画框中的艺术品。
Ortega y Gasset said works of art were “imaginary islands surrounded by reality on all sides. (…) The real wall must end suddenly, radically, so we are plunged immediately into the unreal work of art. There is, however, need for some buffer. This is the frame.” In our case, architecture is the frame for contemplation of the work of art, which is the sea.
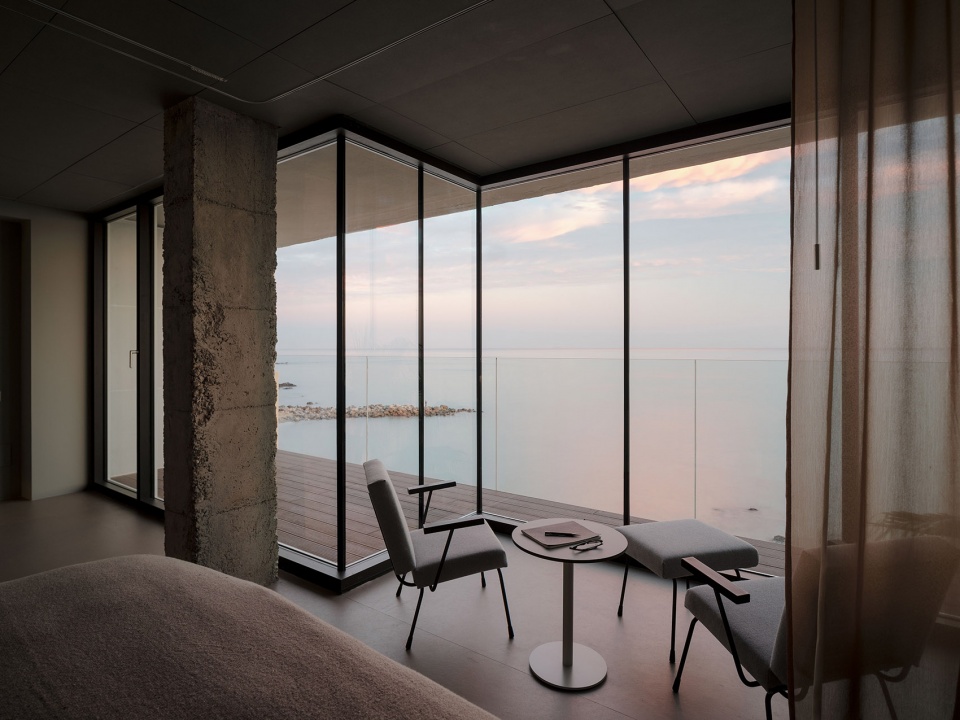
▼透过落地窗看向大海,view to the sea through the French window ©Luis Díaz Díaz
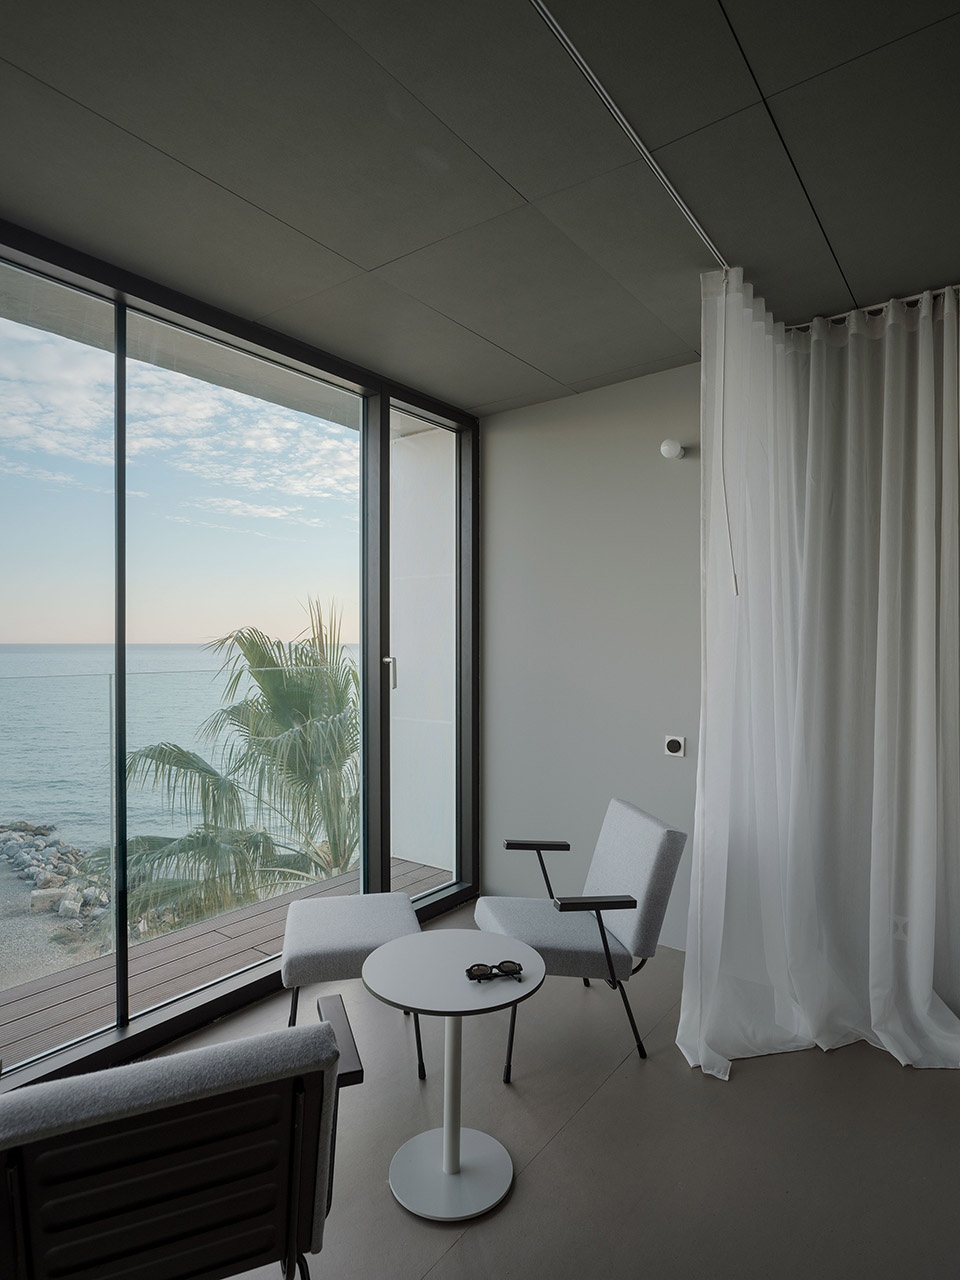
▼窗户成为连接公寓和大海的画框,window becoming the frame between the interior space and the sea ©Luis Díaz Díaz
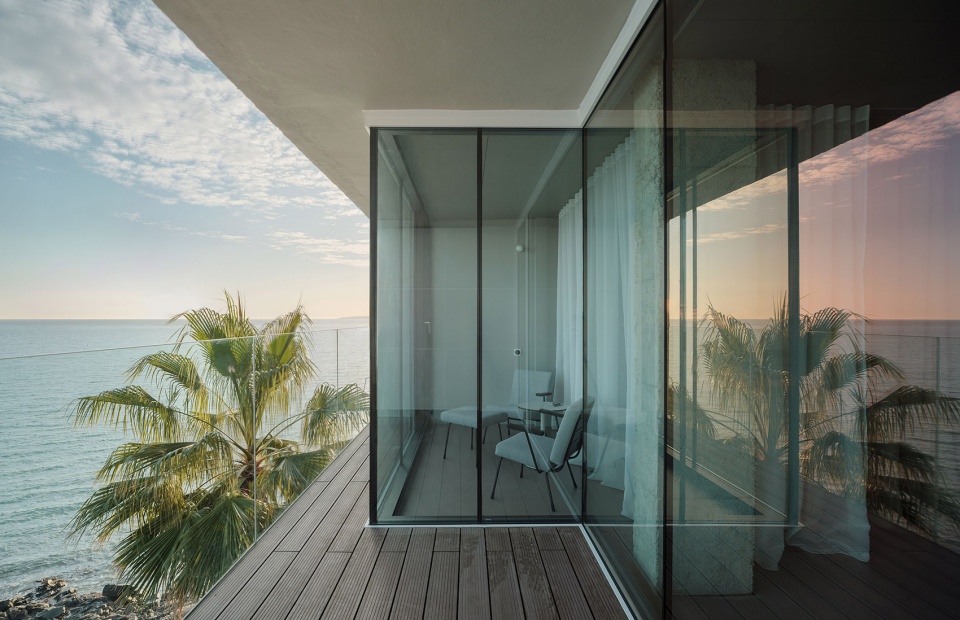
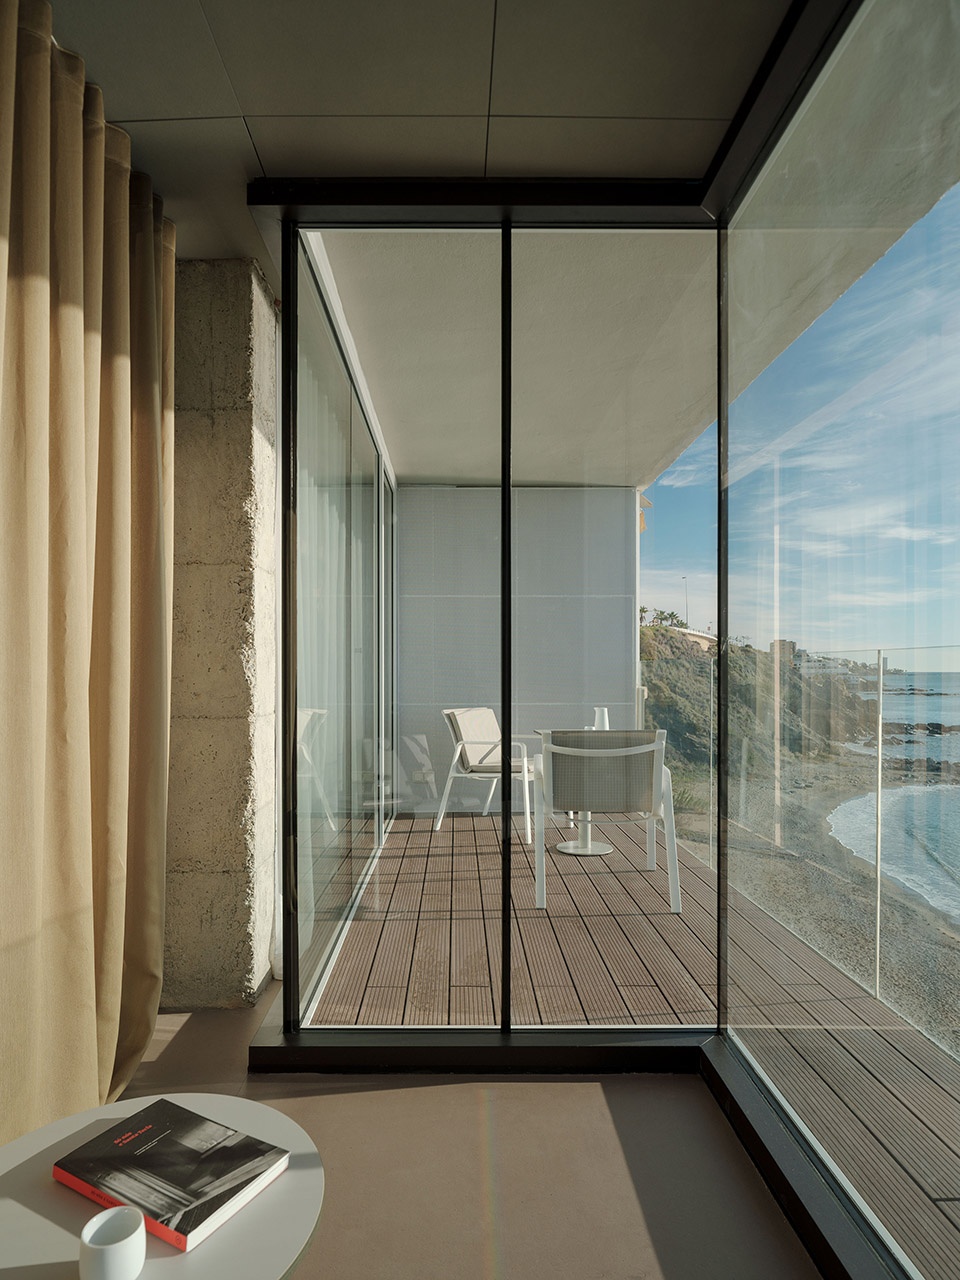
此外,画框之中有一处断口,将室内空间与室外露台分开。油毡地面质感温暖,并且能够起到降噪的作用,与天花上的洗衣板以及高效率窗框一起,在大楼中创造了一处安静的场所。灰色的室内与鲜艳的外部环境形成鲜明对比。
On top of this, there is a break in the frame to separate an external terrace, and the internal space. The linoleum floor is warm and mitigates noise. Along with the acoustic ceiling panels and high efficiency window frames, the space is a quiet bubble within the building. The grey color throughout the inside contrasts with the vibrant exterior.
▼室外露台,与室内空间通过玻璃分隔,outdoor terrace, separated from the interior by the glass window ©Luis Díaz Díaz
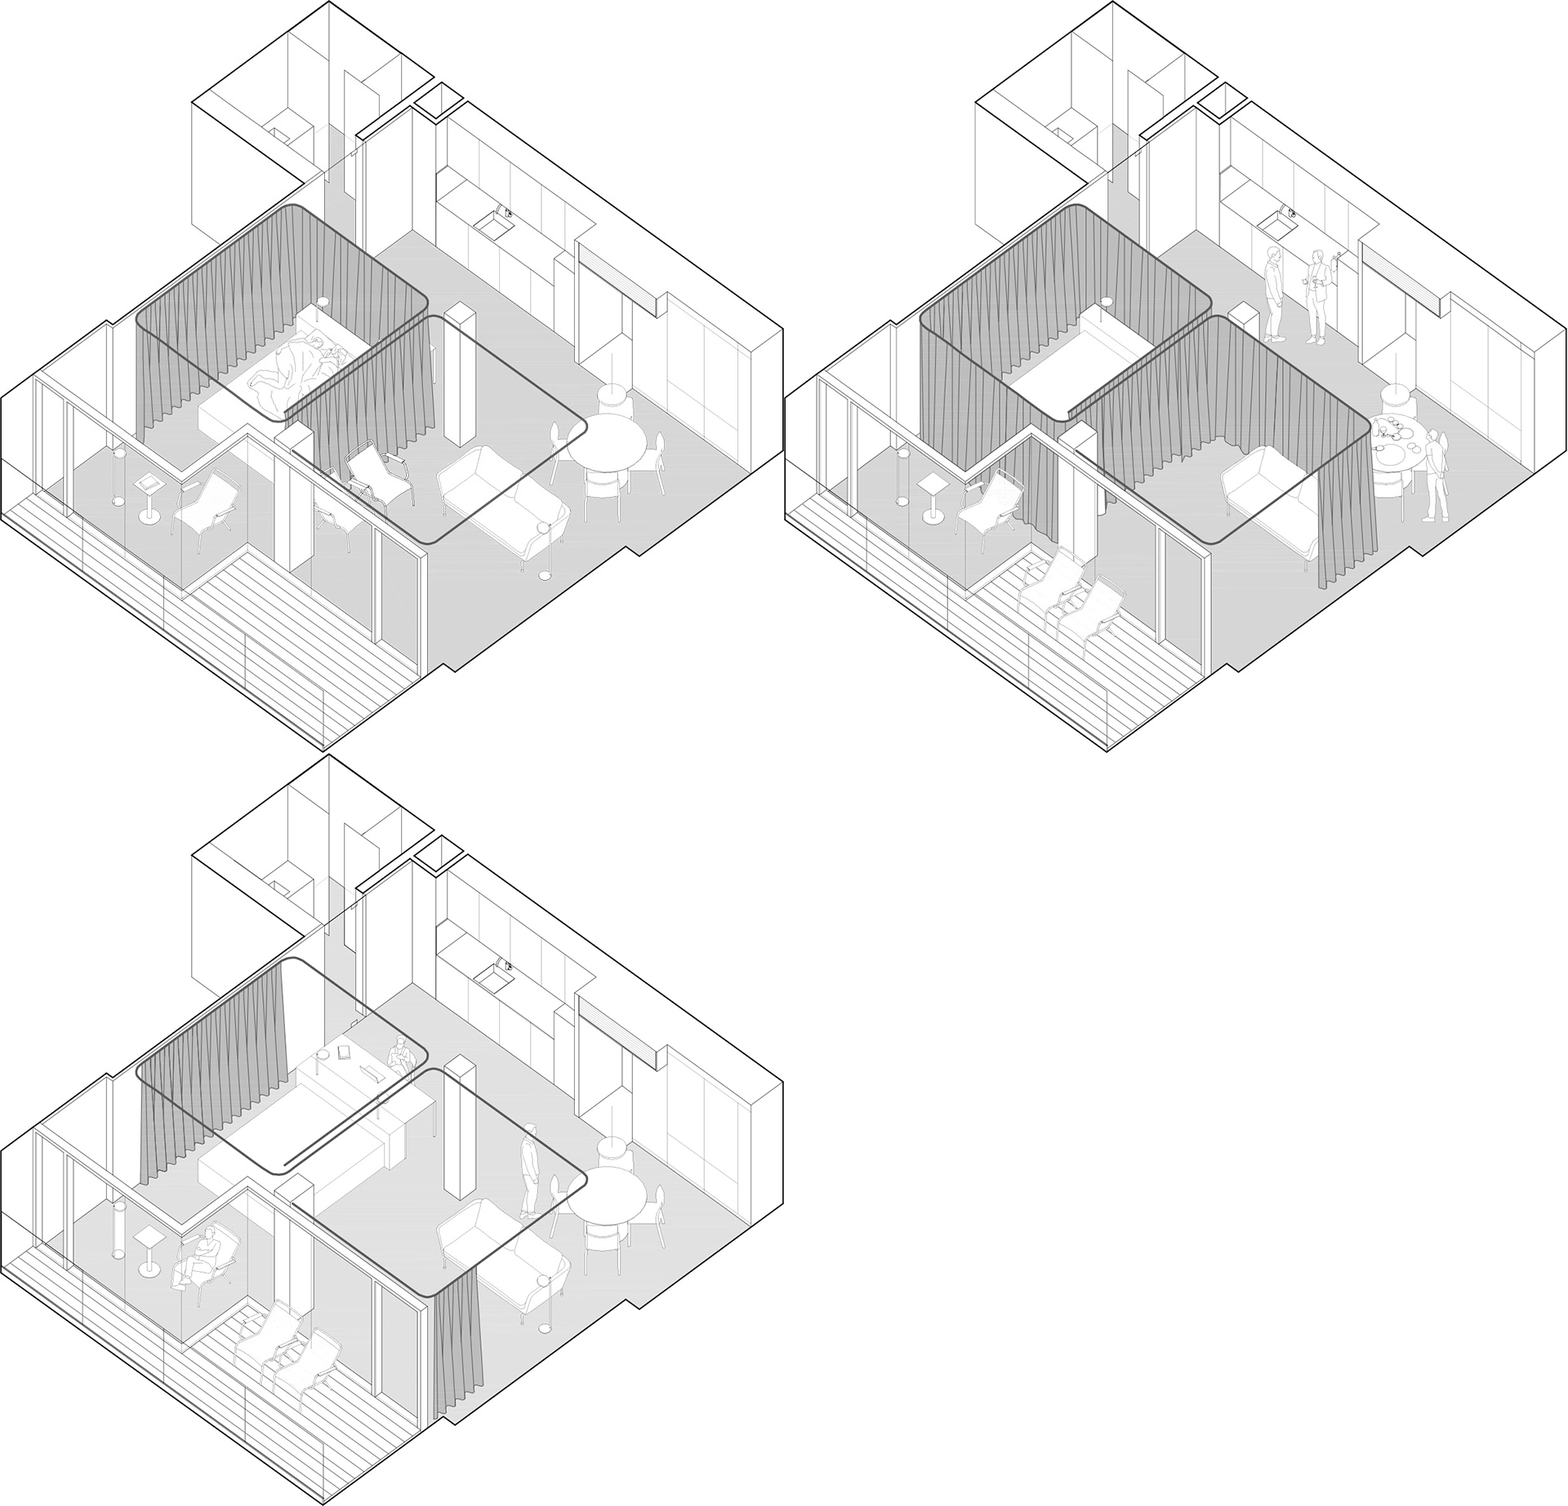
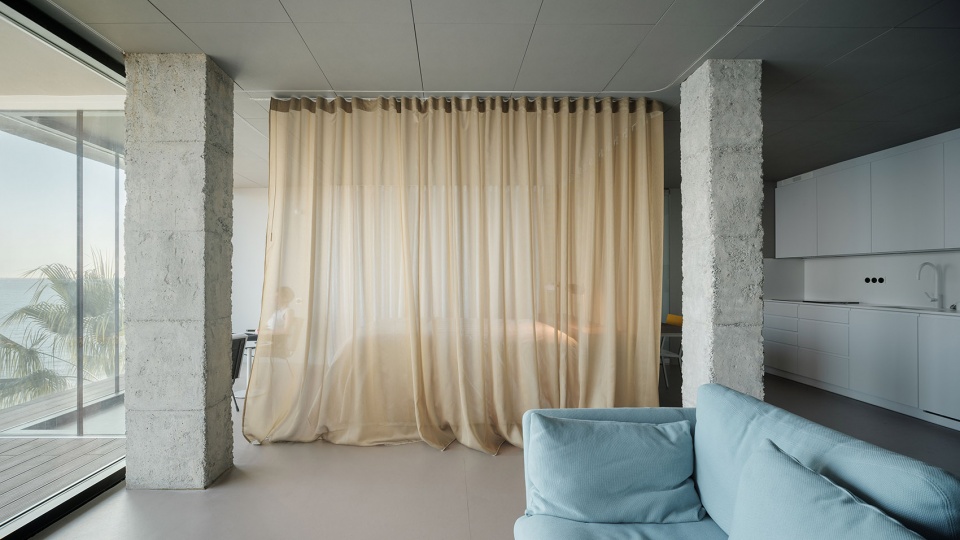
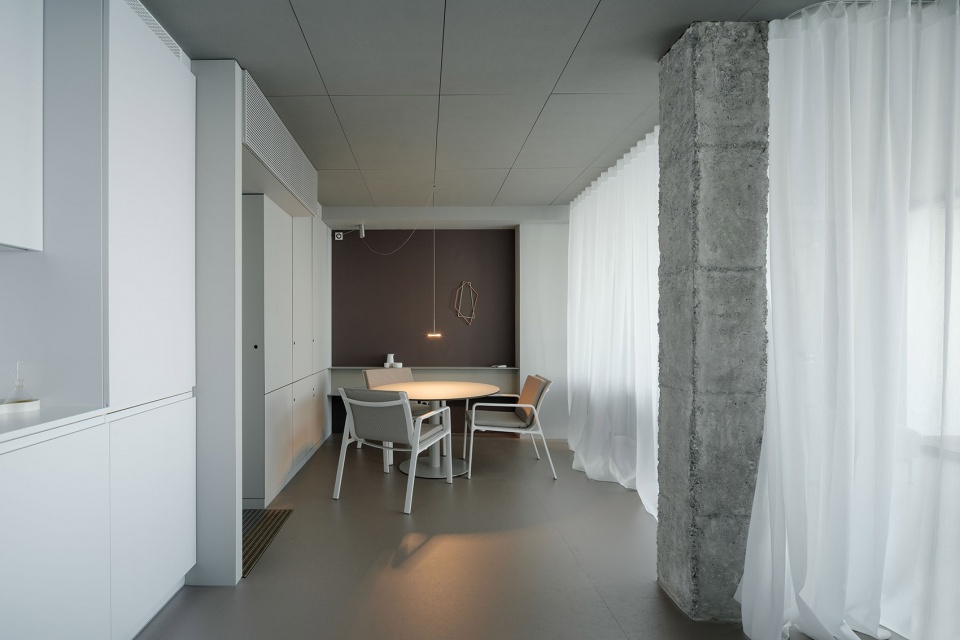
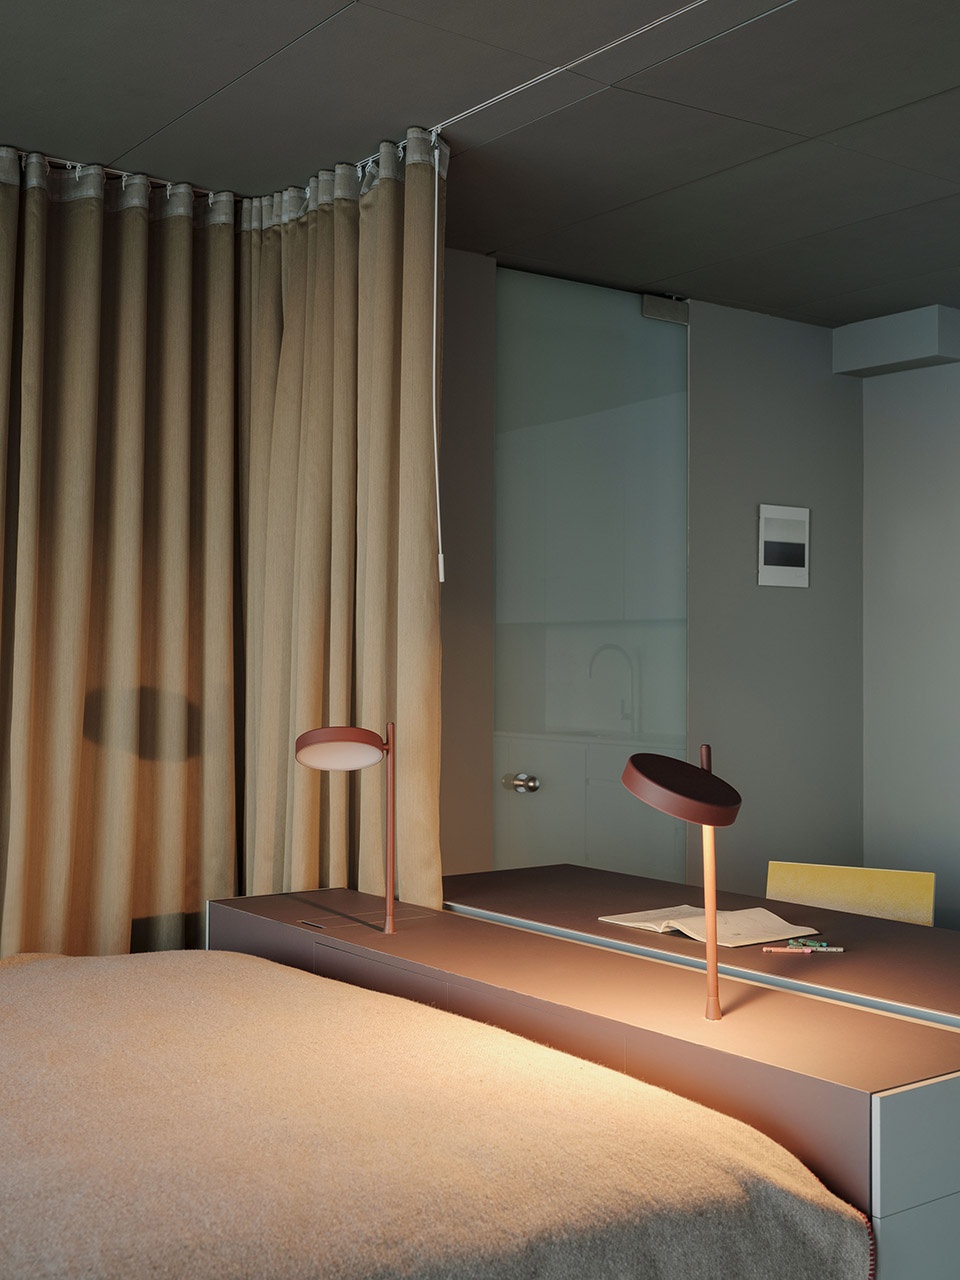
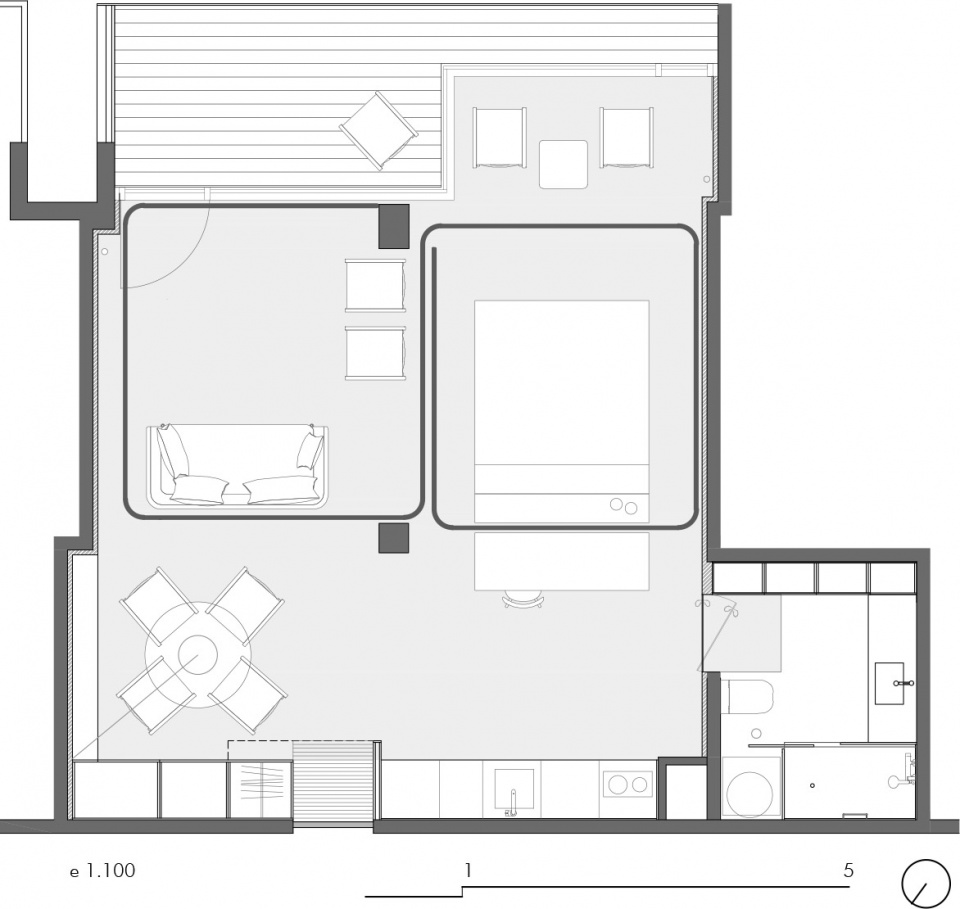
设计师将室内原有的隔墙替换成了一条幕帘轨道,在天花上蛇行穿过。当幕帘被拉到不同位置的时候,可以形成截然不同的空间效果,形成远超50平米的空间感受。在这里,人们可以得到一间宽敞的起居室,一个私密的卧室,一个客房,一间餐厅,等等。半透明的织物与空间相互影响,形成不同的分区和氛围。不断变化的地中海阳光透过窗帘,柔和地照亮室内空间。
The existing internal partitions were demolished and replaced with a single curtain rail, which snakes through the ceiling. By sliding the curtains around, one can completely change the spatial perception of the flat, making it feel much larger than its 50 square metres. A large living room, an intimate bedroom, a secondary guest bedroom, a dining area… Different atmospheres and spaces, generated by the interplay of translucent textile with itself. The ever-changing Mediterranean light is filtered as it enters the flat and interacts with the curtains.
▼滑动幕帘到不同位置可以形成不同的空间效果,slide the curtain to create different spatial perception ©EG ARQUITECTOS
▼幕帘围合出私密的卧室,private bedroom created by the curtain ©Luis Díaz Díaz
▼幕帘围合出的餐厅,dining area defined by the curtain ©Luis Díaz Díaz
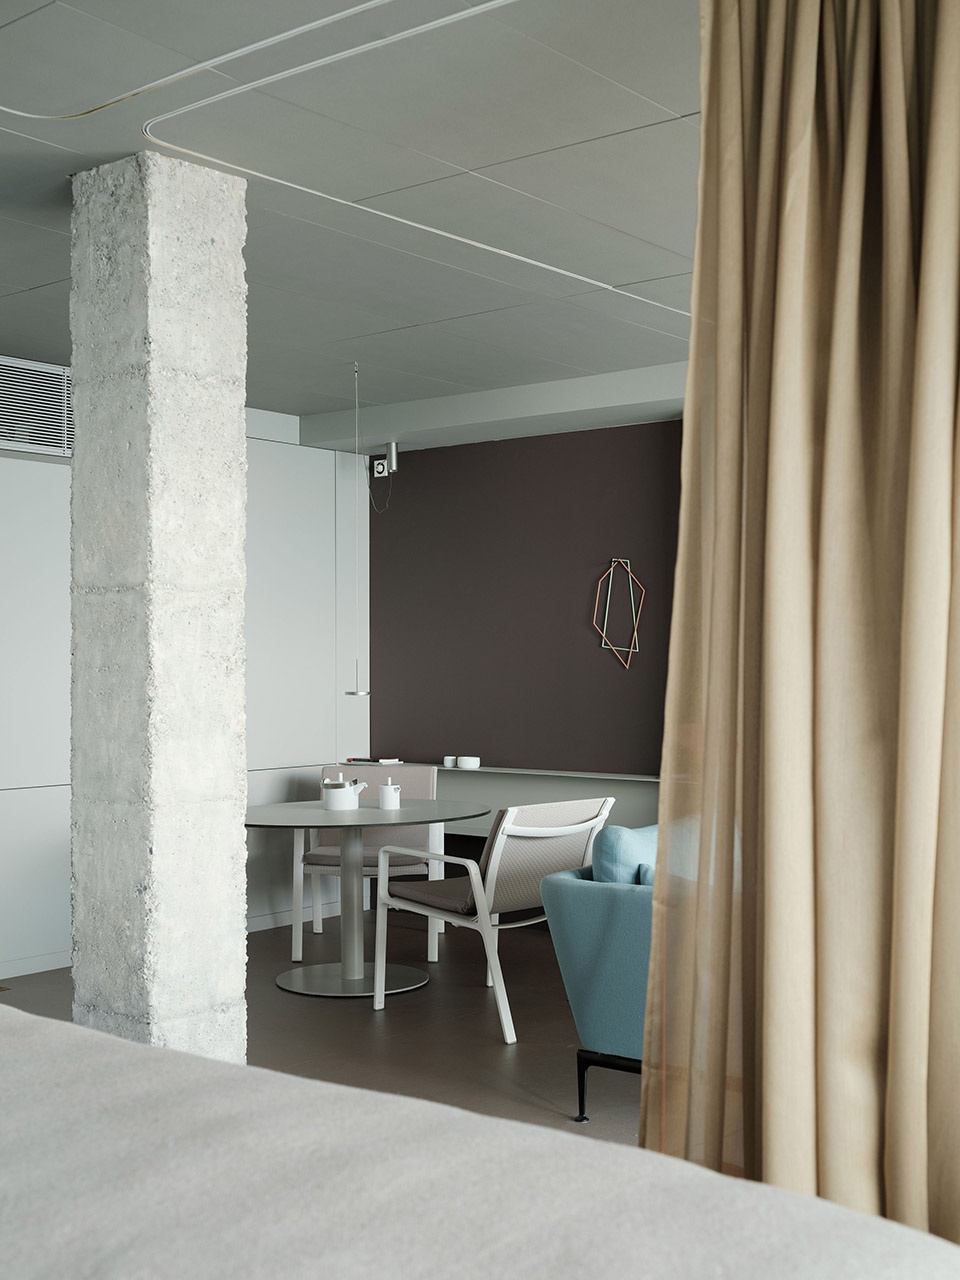
▼幕帘可以在房间中滑动,形成不同区域,curtain sliding in the space, generating different areas ©Luis Díaz Díaz
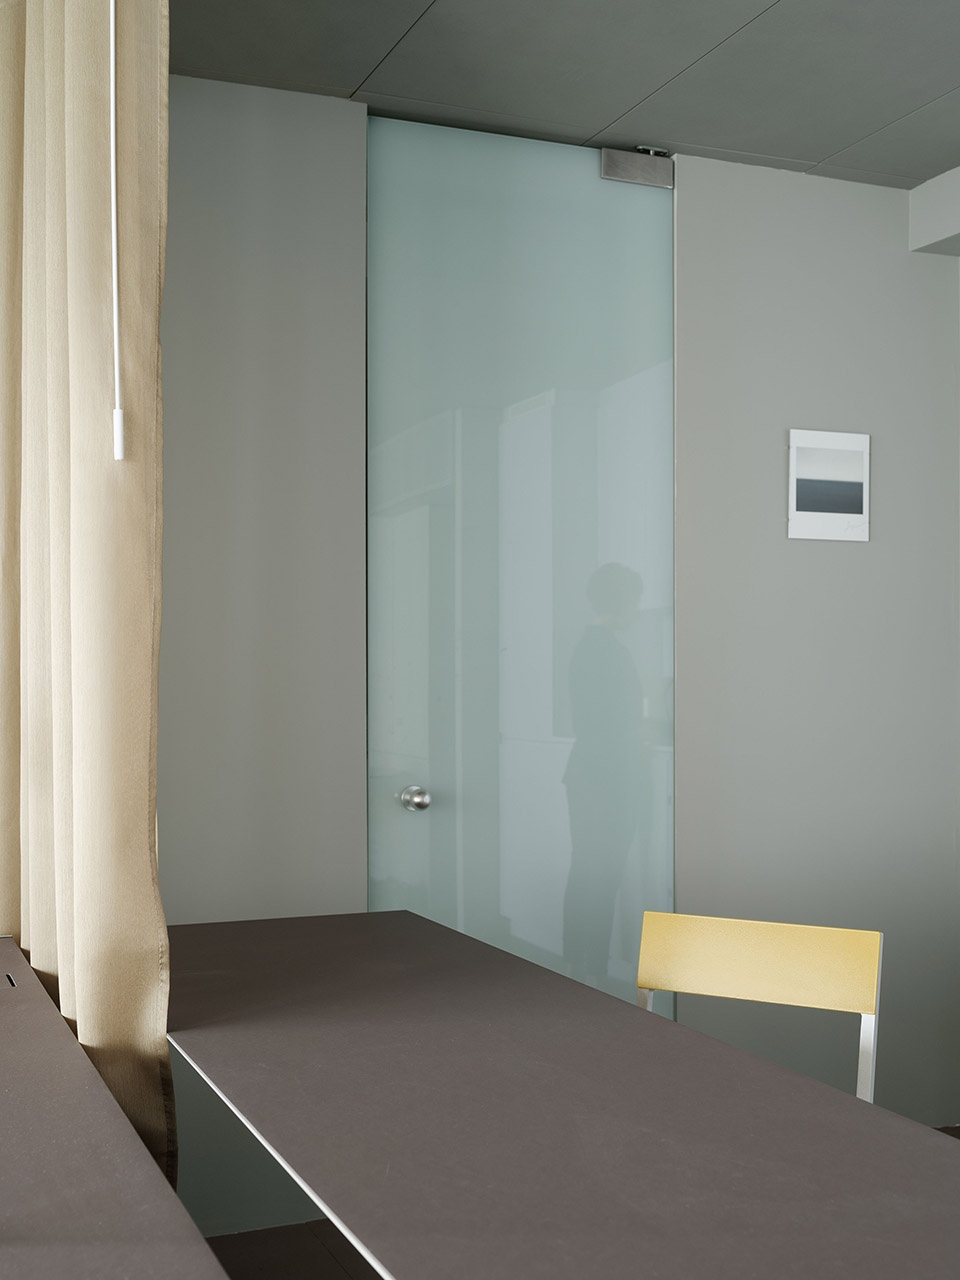
▼细部,details ©Luis Díaz Díaz
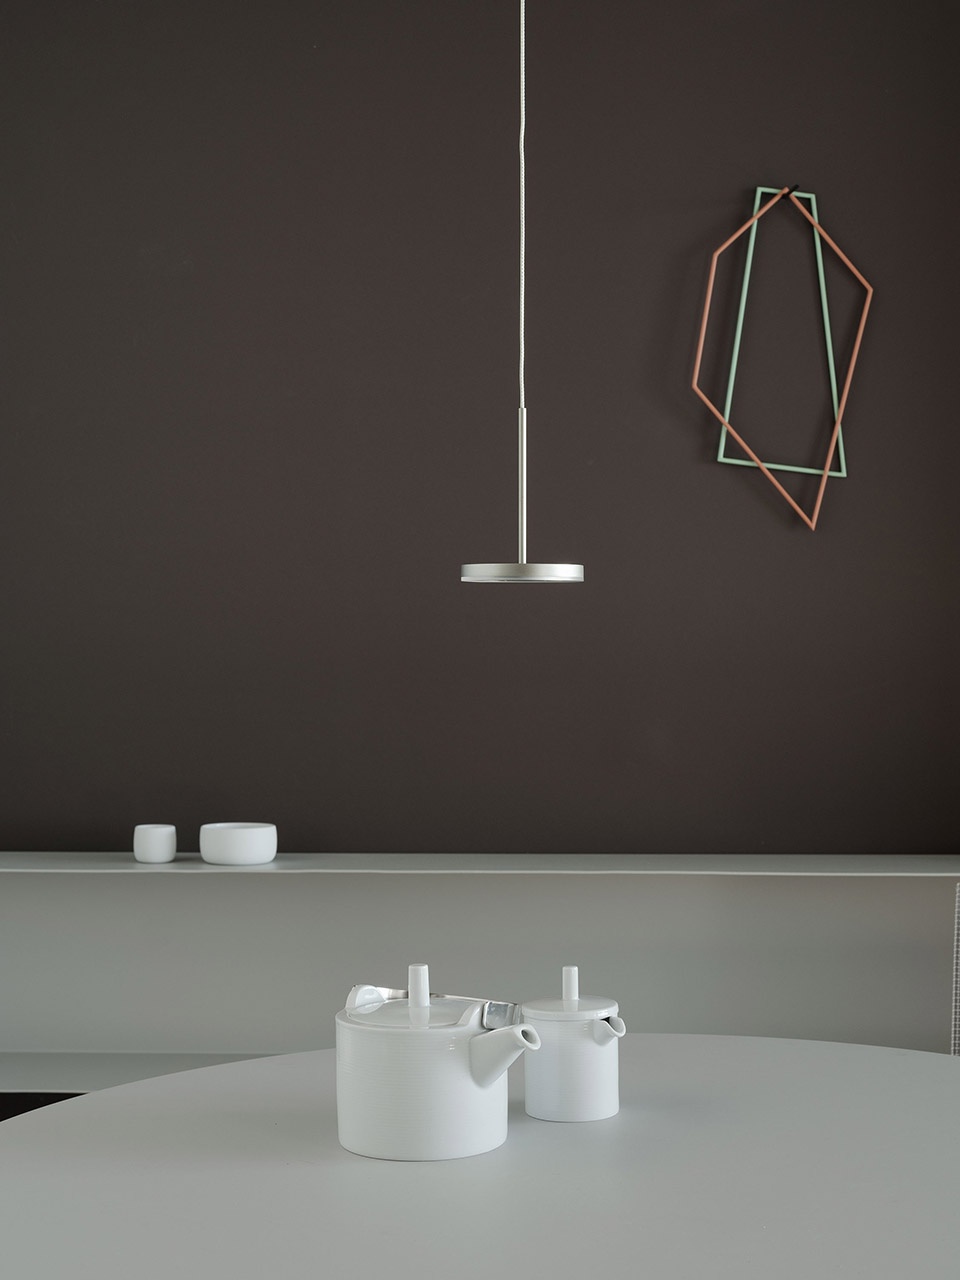
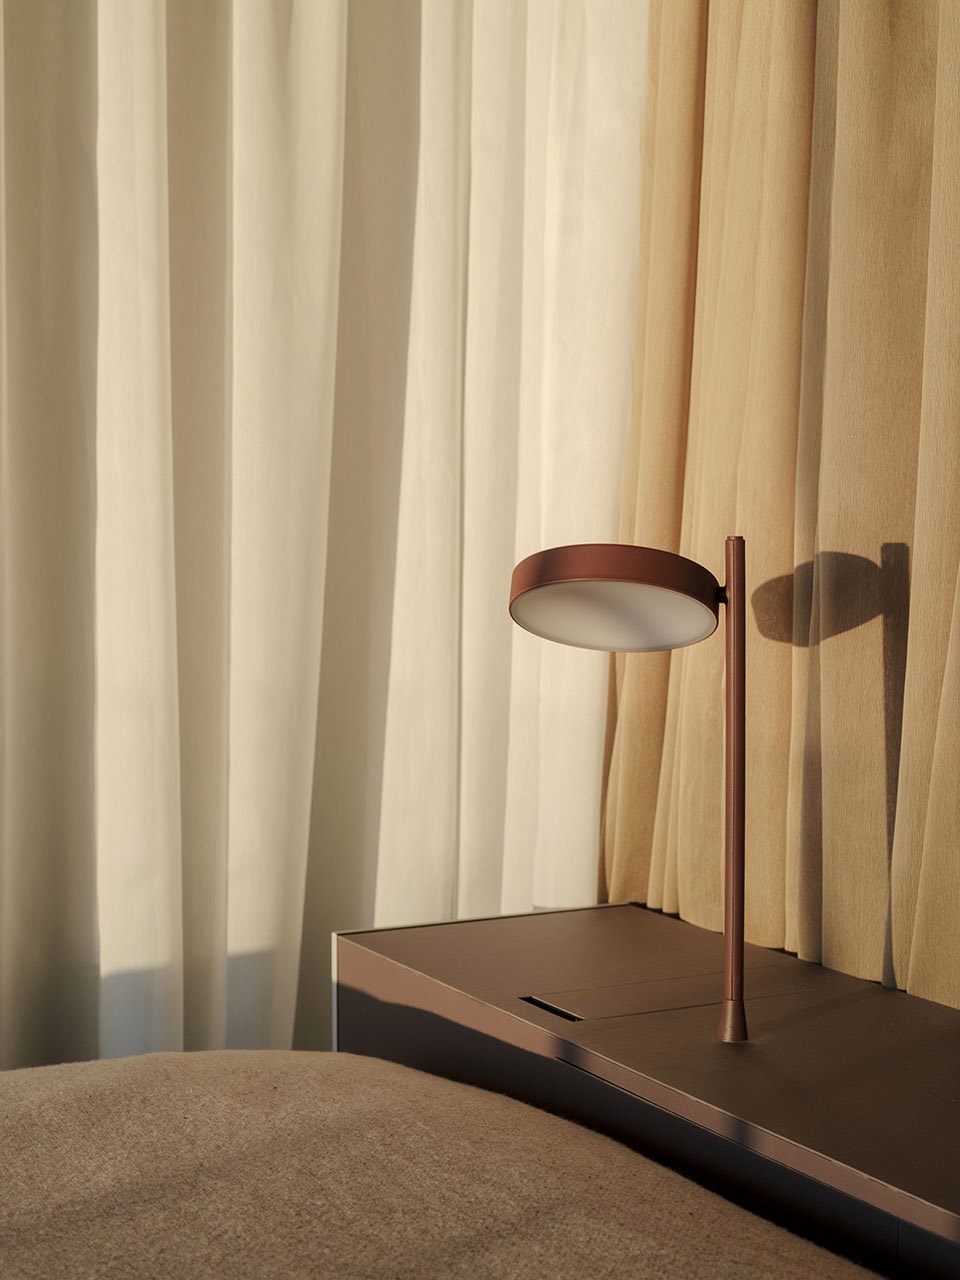
项目与所处的环境彻底决裂,并且隔绝了外部的声音,将注意力转移到了景色上,进入公寓,仿佛身处他方。
By rupturing with its context, separating oneself acoustically, and turning the gaze to the views, the feeling is of being transported somewhere else.
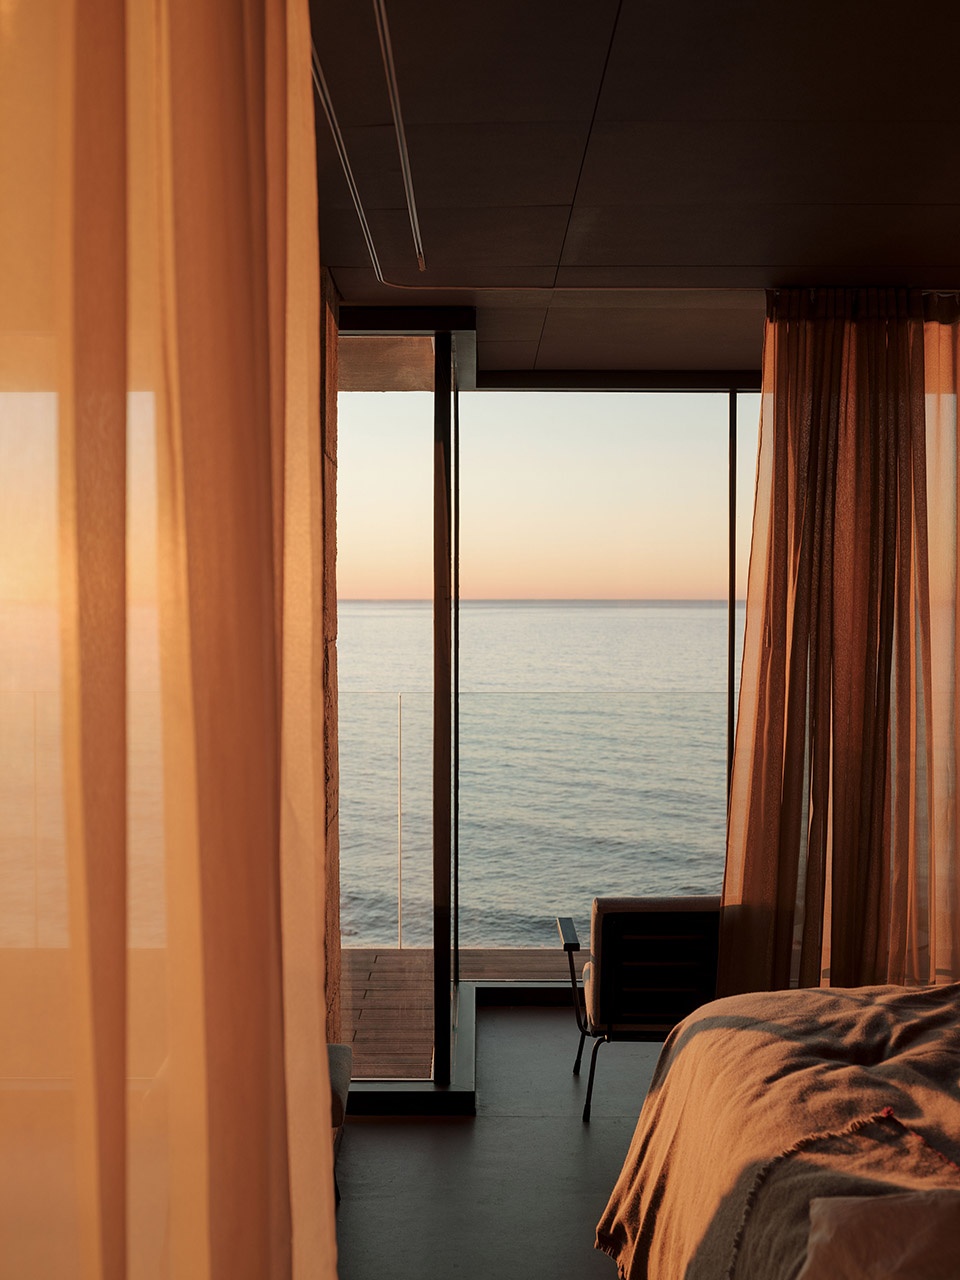
▼黄昏和夜晚的公寓,apartment in the dusk and night ©Luis Díaz Díaz
▼平面图,plan ©EG ARQUITECTOS
Torremuelle. A room with a sea view
Location: Benalmádena. Málaga
Project completion: 2019
Architects: Primitivo, Ara and Noa González
Collaborators: Jessica Nieves
Photography: Luis Díaz Díaz
More: Estudio Gonzalez Arquitectos,Estudio Gonzalez Arquitectos on gooood









窗帘用的不错
我倒是觉得床的位置与薄纱的幕帘是个很浪漫的设计,加上裸露的混凝土柱子,虽然是混凝土的但洁白的有着大理石的质感,很有地中海的那种风情。
这座房子感觉受到台风侵袭
重组,打破
视觉上满足了几乎所有空间的能面朝大海的视觉享受,显得空间很开阔干净,但是个人认为床空间的摆放位置并不是最优的,还有就是卫生间门的位置与床方向可以做个短的格栅进行一定的空间划分暗示。
面朝大海,春暖花开,太舒服了,很喜欢整体设计感觉
不杠,不明白那俩柱子为什么要这样光秃秃的露出来,有没有什么说法。天花和地板整的这么干净,整个房子就俩柱子是光着,反而看着不是很舒服。也不是说非要有什么理由。萝卜白菜吧。
感觉是一种色调的统一和材质的对比
这样做就是设计中的对比的手法,而且更有趣味性,艺术性,混凝土柱子本身就很好看, 这种裸露的手法是很常见的,你不会第一次见吧, 我们也经常用,故意挖开柱子或梁,
对,我觉得个人喜好问题,设计师估计和业主都好这口
不是第一次见。但是其他地方装的满满当当的,单单留两根柱子啥也不做,这是第一次见。
赞同 真是哪里都可以看到你 哈哈哈
真纯粹,爽到。