感谢 BLAF architecten 予gooood分享以下内容。更多关于他们:BLAF architecten on gooood.
Appreciation towards BLAF architecten for providing the following description:
业主在圣尼古拉斯城里花了一段时间寻找他们所希望生活和工作的地方,偶然间发现这处居住和仓库相结合的房产,房屋占据了整个场地,几乎没有任何空地。业主打算在这里居住并开始自己的业务,他希望拥有一个相协作的空间,从而促进不同专业间的交叉合作。因为位于市中心的车站附近,所以设计的出发点是减少交通对建筑的影响,同时具有可持续性。BLAF architecten调查分析了业主所希望的生活工作相结合的空间布局是否可行,与实现这一切所需的资金支持、城市功能的兼容性,以及场地和建筑物的局限性和可能性。BLAF认为该项目最有挑战的地方是:如何满足生活质量和维持城市的可持续发展。可持续性建筑技术方面需要对密度、功能组合、流动性、集合性、多居住形式、能源等主题进行考虑。该房产实际已被出售了一段时间,但可能由于其较大的面积和昂贵的价格,不适合作为单户住宅,一直未被卖出。然而它的尺度恰好适合该业主的期望,将生活和工作空间混合使用。这样的设计也会成为保护和翻新工业建筑的一种新方式。
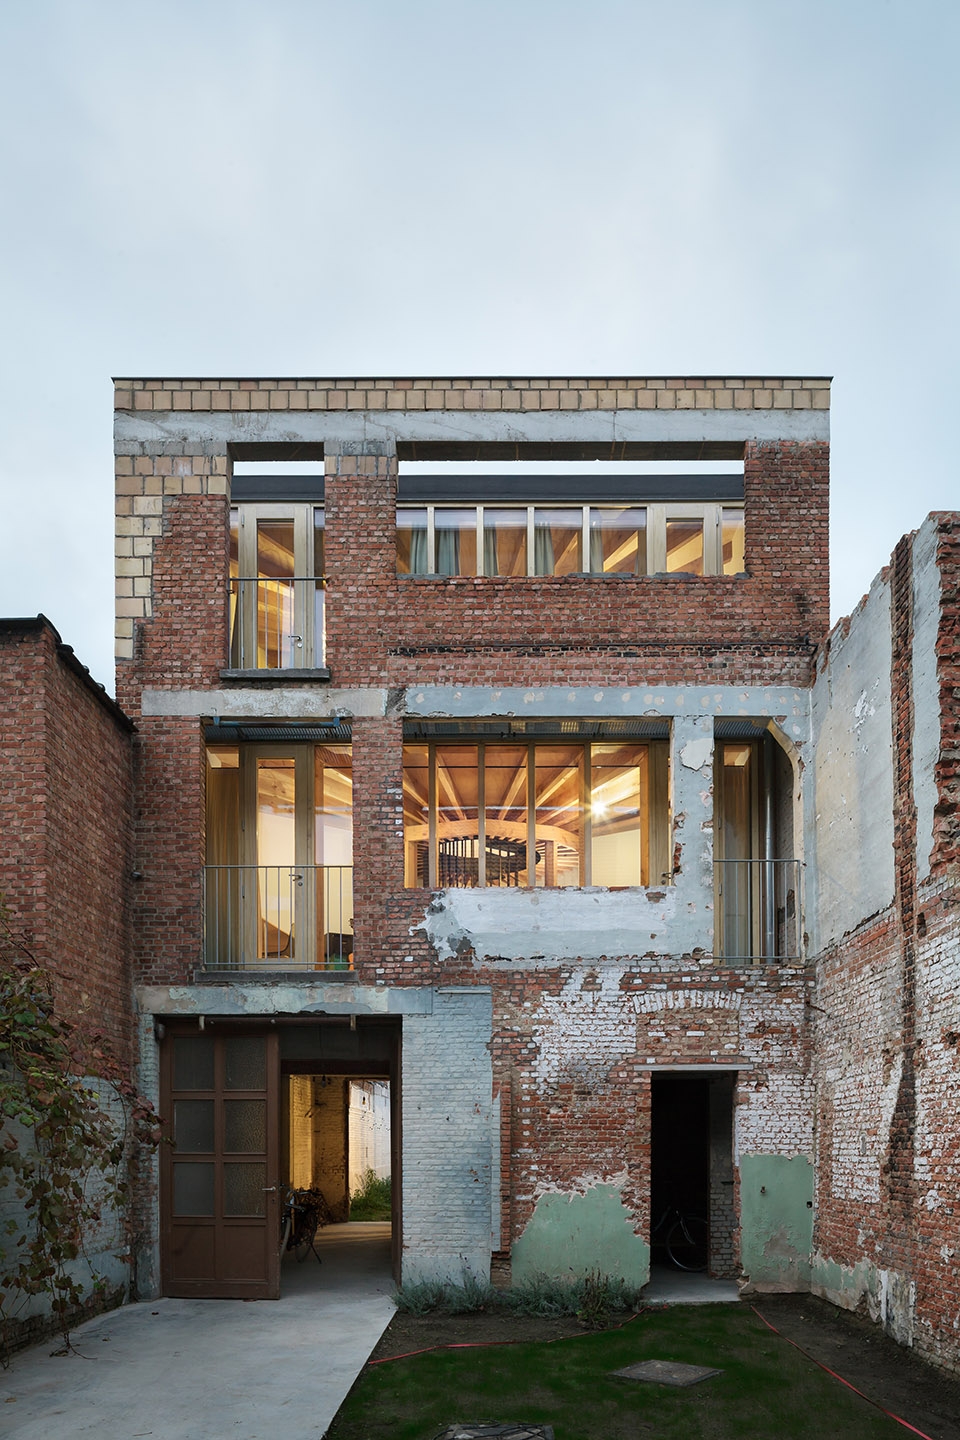
▼改造后居住部分建筑立面,保留工业元素同时打造出露台、阳台等空间,after rebuilding the facade of living space with industrial elements,creating small terraces, balconies for greenery
For a while, the client had been looking for a place to live and work in Sint-Niklaas. They eventually stumbled upon a property consisting of living quarters and a warehouse, covering the whole site and barely leaving any open space. The owners had the intention to live there and to also start a practice; a dream not only to start a private practice, but to achieve a space suitable for co-working, allowing a cross-over between disciplines. The centralized position of the site in the city, near the station, gave the idea the possibility to reduce the impact of mobility, hence making the project more sustainable.BLAF architecten was contacted to investigate whether the owners’ desired living and working program was financially viable, functional and urban-compatible with the limitations and possibilities of the site and its buildings. BLAF found it an interesting task in issues like quality of life and sustainability of a city. A situation where themes such as density, mix of functions, mobility, collectivity, various types of housing, energy, etc. are considered alongside the purely technical aspects of sustainable construction. The property had been for sale for a while, probably because it was too big and too expensive for just a single-family home. Yet in terms of size it was suitable for the desired mixed, functional use of living and working of the clients. It is also a way to preserve and renovate the beautiful underlying industrial building.
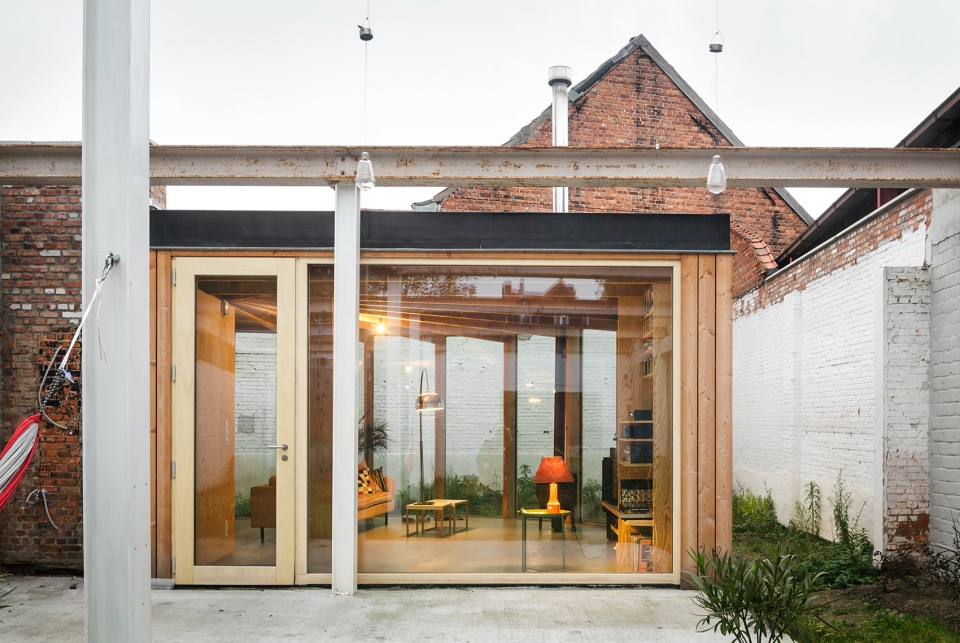
▼房屋底层的延伸空间通向花园,the garden on the ground floor can be reached through the retracted volume
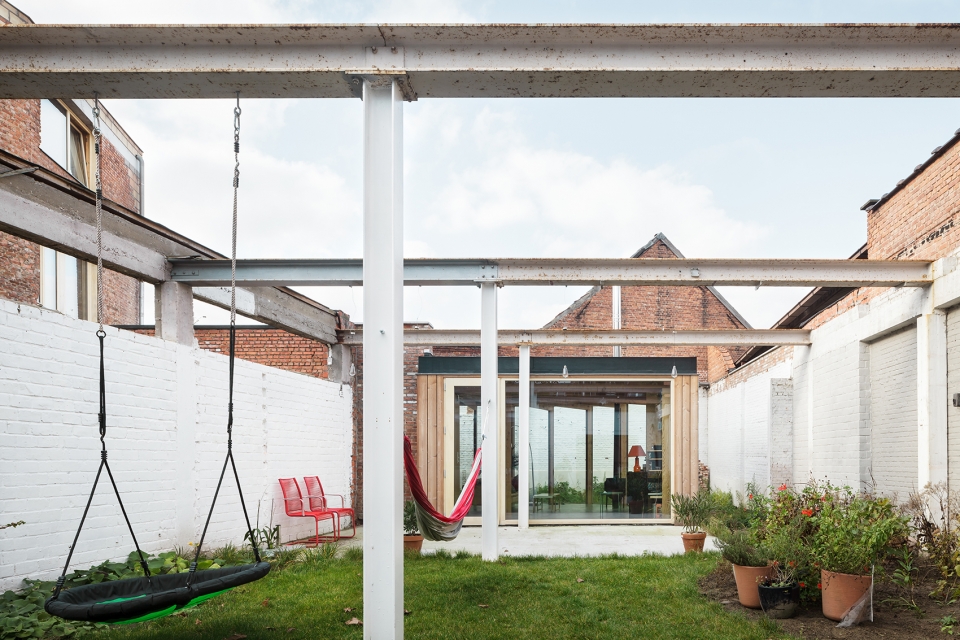
▼与钢构件相结合的开放空间,the open space combining with the steel structure
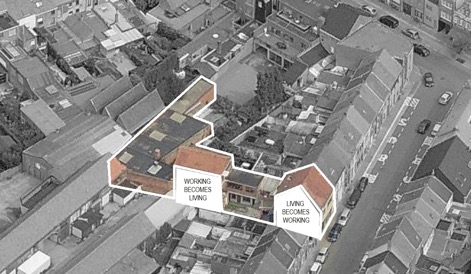
经过初期调查之后,设计师决定完全颠覆最初的布局。街边的一排房子被规划为合作办公的区域,内院里的仓库和高层建筑被规划成居住空间。这块场地的用途一直处于悬而未决的状态,所以设计师为业主确定了场地的开发方向,促使他们与城市规划部门达成协议。最终仓库和后方建筑的部分拆除需求得到了许可,如上所述的生活工作区域的调换也得到了批准。项目的实施需要遵守以下几个条件限制:场地中最多只能规划1处住宅区域,周围居民的隐私需要得到保护,公共墙壁需要被保留,以及在工作和生活空间之间建立缓冲区。这些要求的实施同时又需要获得第二个许可,获得之后,该项目终于开始了施工。
After an initial design research the decision had been made to inverse the program of the original layout. The row house, on the street side, became the co-working practice, the warehouses and the high-rise building on the inner court became the residence.The plot was purchased with a suspensive condition. This provided the needed certainty for the client until they reached an agreement with the City Planning Department. A first building permit was obtained. The permit contained the partial demolition of the warehouse and rear building. The program exchange, living-working as stated above, had also been granted, whereafter the plot was purchased definitively.The permit was issued under certain conditions: a maximum of 1 residential function on the site, privacy for surrounding residents, preservation of the common walls and a buffer zone between working space and living space. These guidelines were included in the design that led to a second building application. After the second permit was obtained, the construction was started.
▼现建筑内的楼梯保留原木质框架,结合钢结构进行改造,the staircase made of steel structure depending on the previous wood frame
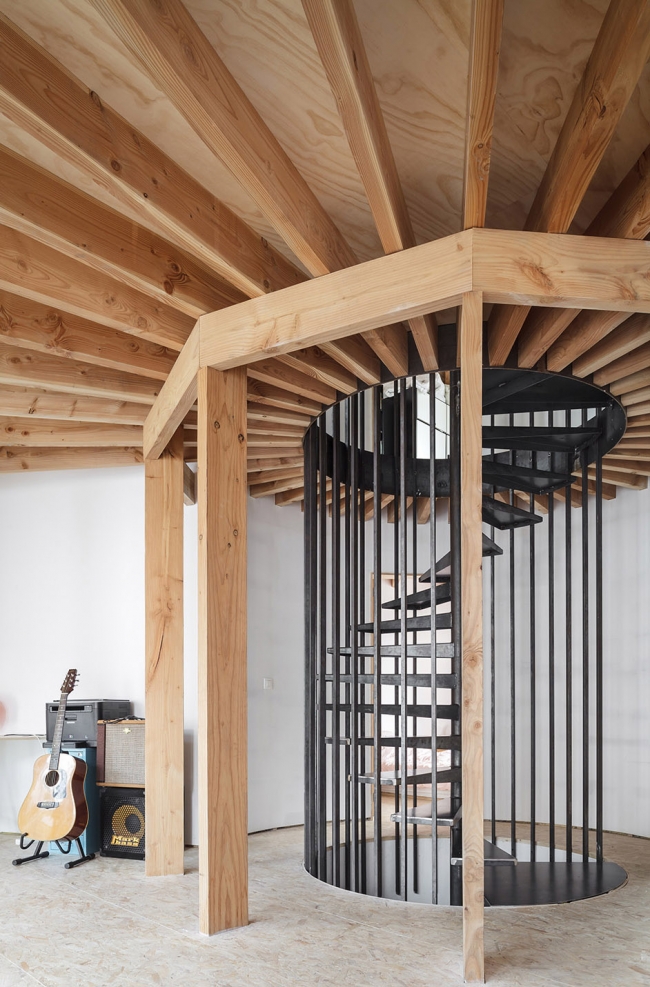
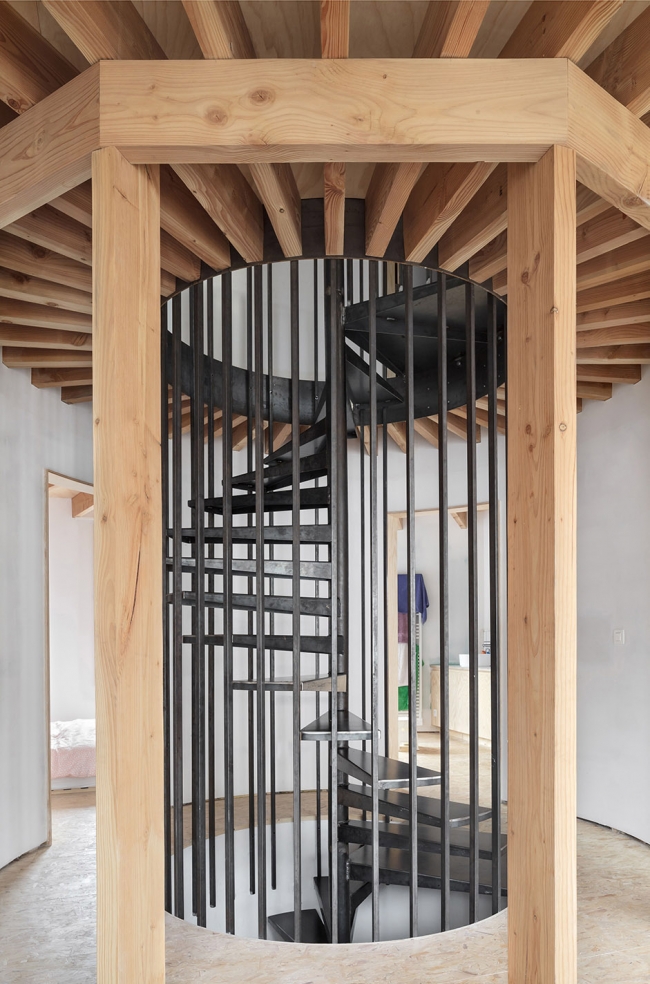
▼楼梯间构造细部,the detail of staircase made of steel structure depending on the previous wood frame
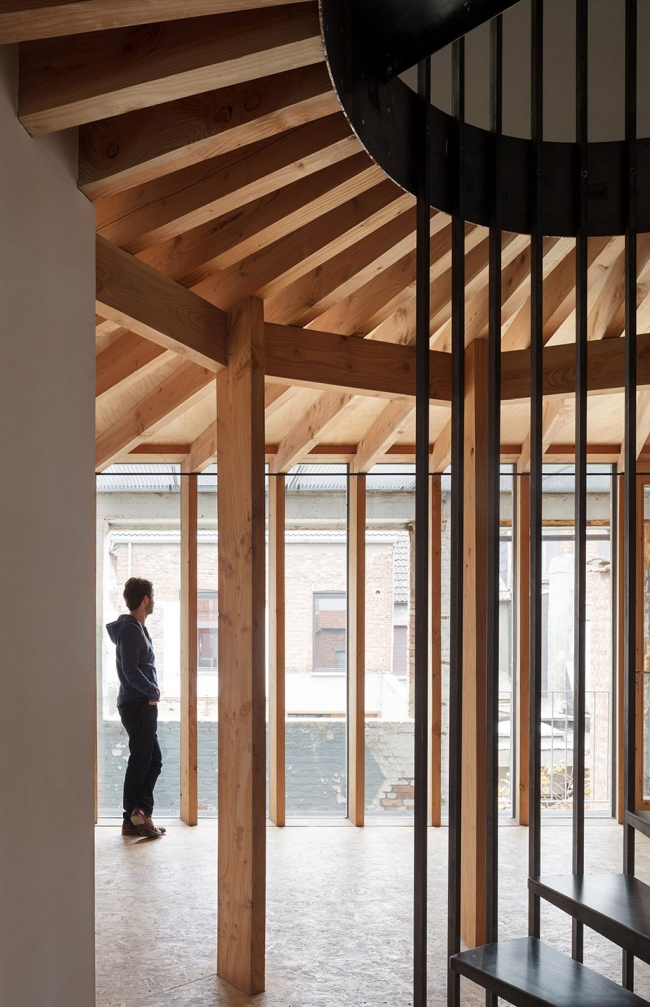
原始场地状况描述|Context and description of the parcel in its original state
该场地位于圣尼古拉斯中心的Mercator街。面街的房屋主要为阶梯式的住宅,房屋走向呈西南向。整个场地呈L形,建筑都具有不同的体积和立面;通道和有限的开放空间,相互组合形成一种特别的韵律感,同时,整个场地几乎完全被开发了。临Mercato街的部分是一栋带山墙屋顶的两层住宅。正面的大门连接院内通道通向后面的建筑,这条通道旁是两层的平房,而通道最终通向三层的工业建筑,这栋建筑占满了场地横向空间。这里之后的部分属于仓库,由一层钢制骨架构成配以平屋顶,围绕L型的街角展开。
The property is located in the Mercatorstraat, in the center of Sint-Niklaas. Houses in this part of the street are predominantly terraced houses. The street side of the plot is SW-oriented. The plot has an L-shape and has a specific rhythm of buildings with varied volumes and facades, passageways and limited open spaces. It is almost completely developed.At the front, at the Mercatorstraat, the building consists of a two-storied terraced house with a gable roof. The gate in the facade leads to a passageway, giving access to the buildings situated in the back. Along the passage is an extension of two levels with a flat roof, behind which is a beautiful industrial building of three levels, occupying the entire width of the plot. From here on the site is completely built up as a warehouse, consisting of a one layer, steel skeleton with a flat roof. The warehouse goes around the corner delineating the L-shape of the parcel.
▼改造前的底层空间和木质楼梯间,before rebuilding the ground floor and the wooden staircase
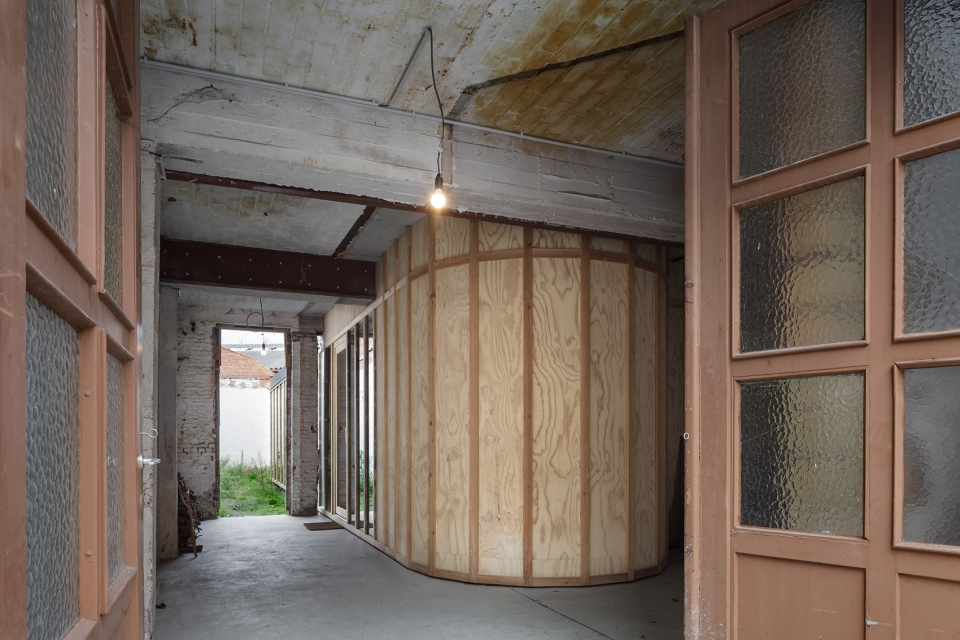
经过拆除后的场地|Situation after demolition
通过拆除中间的连接结构,设计师将毗邻街道的房子(协作办公区)和工业建筑(生活空间)的各自空间划分开,在两个功能区之间创造了一个绿色缓冲区作为开放空间,可用于停车,但更重要的是这块开放空间为房屋带来了宽阔的视野和自然采光,从街道上也可以看到建筑朝南的部分。中间的开放空间不仅仅作为了缓冲区域,也作为一种集合联系各个部分的私密空间。工业建筑后面的仓库也被拆除了,但设计师保留了其钢制的结构,作为对曾经工业地带的追忆。对于被保留的部分,设计师拆除了非轻质的材料和带缺陷的结构,保留了混凝土,砖和钢构成的结构,并采用木材和玻璃作为新的定性轻质结构。
The house adjoining the street (co-working) is disconnected from the industrial building (living space) by breaking down the intermediate constructions. This creates a green buffer between the two functions as an open space, which can serve as a parking space, but mainly brings visibility, light and sun into the project for both entities. This way the south-facing facade from the house also becomes visible from the street side. The intermediate space functions not only as a buffer but also as a collective space between the private parts.The warehouse behind the conserved industrial building is also being demolished while retaining the structural steel elements. This as a reminder of the industrial past of the site.The retained volumes are stripped of non-qualitative and light materials and structural defects, whereby the structure of concrete, brick and steel is preserved and completed with a new qualitative and light construction in wood and glass.

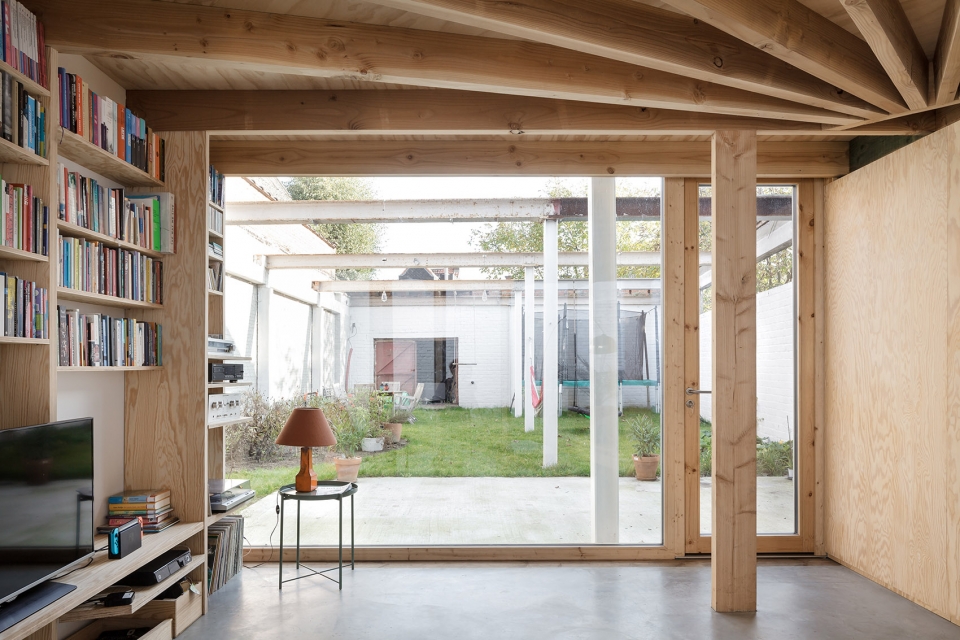
▼可欣赏室外花园的底层休憩阅读空间,the reading and seating space on the ground floor enjoying the garden
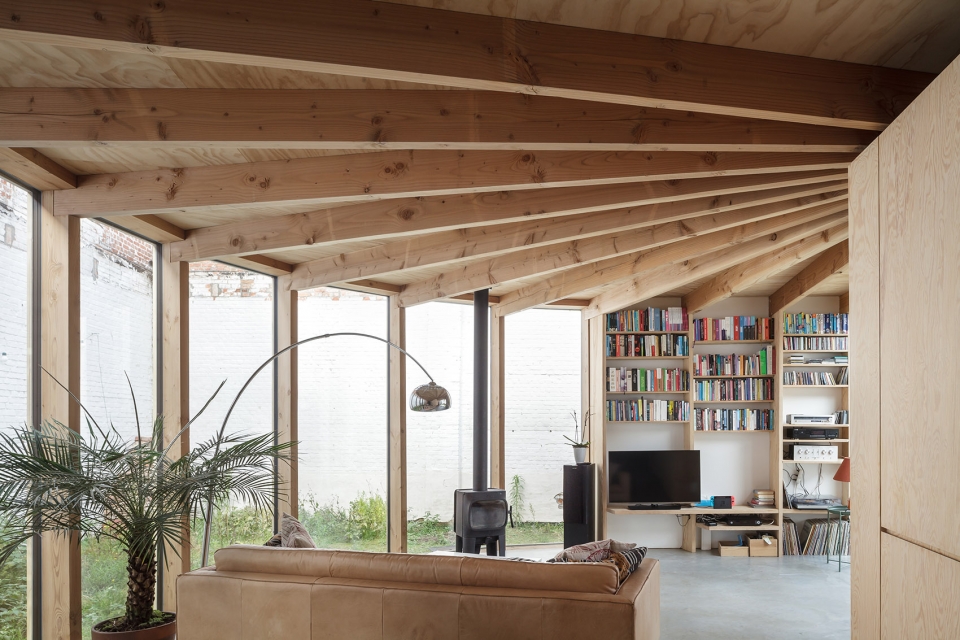
▼客厅空间围绕中间的楼梯布置,the living room around a central spiral staircase
补充说明|Supplemental description for design
前排房屋转变成为一个协作办公区域,由一条有遮盖的入口通道与后部相连接。底层空间适合坐轮椅的人使用,其中设有等候室,卫生间和第一间办公室。房屋中间的楼梯通往一层,一层中包括各类办公室和厨房。建筑主体部分整体状况良好,因此设计师仅对其进行了技术提升,采用低成本保温和相关技术,对外墙进行了改造,对外部木结构和屋顶结构进行了改造和更新。场地中三层高的工业建筑被改建成住宅。坚固的混凝土,砖和钢结构现在改造成了住宅外壳,打造成既轻盈又俏皮的房屋。室内空间已经从立面上分离出来,搭配小露台,阳台和小巧的绿化空间。这样的设计为居住者,工作人员和附近的居民都提供了更多的隐私空间。房屋内部区域的对比设计和被拆除部分都展现了建筑过去的特点和其突出的中心位置。房屋底层的延伸空间通向花园,同时结合一系列的半覆盖构件形成房屋的外部空间。设计师将主要的日常生活区(料理,饮食,休憩)都设置在了底层区域,创造出多样的气氛和视觉关系。一层房间围绕中间的楼梯排布,这样使每个房间都可与外立面相结合,拥有更好的采光。
The front row house is being converted into a co-working practice, with a covered entrance passage to the rear. The ground floor is wheelchair accessible with a waiting room, toilet and a first practice room. The central stairwell provides access to the various practice rooms and kitchen on the first floor. The main building was in good condition and was only technically improved, low-cost (insulation and techniques), with limited modification of the facades. Only the exterior joinery and the roof construction were adapted and renewed.The 3 level high industrial building is converted into a house. The conserved sturdy structure of concrete, brick and steel becomes the enclosure of a light, transparent, contrasting, playful and organically designed volume of the house. Indoor spaces have been withdrawn from the front facades, creating small terraces, balconies, light areas and spaces for greenery. This movement creates more privacy for residents, co-workers and local residents. The contrast and withdrawn volume of the house also emphasizes the character of the past and the impressive central location of the volume in the inner area. On the ground floor, even the garden can be reached through the retracted volume, via a sequence of covered and uncovered outside spaces.The main living spaces (cooking, eating, sitting) are situated on the ground floor with varying atmospheres and visual relationships. On the first floor, the rooms are oriented around a central spiral staircase. This way every space adjoins an exterior facade, providing sun and light. The facade facing the front is oriented towards the south. Outside spaces are added, for example to the multipurpose room.
▼改造场地示意图,the diagram of the site
“三倍能源”作为建筑的基本能源设计理念,如何节约能源是需考虑的最重要的因素。房屋的隔热层由保留的实木结构构成,确保了房屋的遮阳功能和热惯性,整个木框架也具有被动的绝缘作用。整个建筑的其他材料均为生态友好型:三层玻璃窗,墙壁和屋顶由26厘米和24厘米矿物棉保温材料制成,地面铺设12厘米Resol绝缘材料作为地板。同时,有限的能源也要求不使用化石燃料,房屋中配备了“紧密部件”,既为卫生间提供热水,也提供房间的供暖和通风。这种奥地利设备很少被用于法兰德斯地区,但因其经济和生态上的高效表现,BLAF将其频繁地应用到设计中。客厅中安置了一个小型火炉,可以在寒冷时期为房间带来温暖的气氛和舒适感,浴室中则配有红外反射镜。
As the basic energetic concept of the building, the ‘trias energetica’ was used. The limitation of the energy demand is the most important factor. The insulated volume of the house, enclosed by the retained solid structure, ensures shading and thermal inertia. It is constructed as a wood frame with passive insulation values. Built in ecologically legit materials: triple glazing, walls and roof with 26cm and 24cm mineral wool insulation and floor with 12cm Resol-insulation. The resulting limited energy demand does not use fossil fuels. The house is equipped with a ‘compact unit’, which provides both sanitary hot water production, heating of the rooms and ventilation. This Austrian machine is rarely used in Flanders, but is a frequent application for BLAF that is economically and ecologically very efficient. For the limited cold periods and to optimize atmosphere and comfort, a small wood stove was provided in the living room, and an infrared mirror in the bathroom.
Client :Tom Willox and Maartje Verschelden
Architect: BLAF architecten
Pictures: New situation © Stijn Bollaert
Building site:B – 9100 Sint-Niklaas, Mercatorstraat 206, Belgium
Concerning:Rebuilding of a residence and workspace
Date :02 august 2018
More: BLAF architecten 。更多关于他们:BLAF architecten on gooood.









钢结结构的利用 眼前一亮
看外观还以为是改造前 没想到是改造后
这外观= =,我还以为烂尾楼呢