非常感谢 CoCo architecture 予gooood分享一下内容。更多请至:CoCo architecture on gooood
Appreciation towards CoCo architecture for providing the following description:
建设专门用于教育的建筑是一个独特的机会,可以看到建筑在以一种富有趣味的方式参与知识的传递。该项目旨在为舒适性和采光性树立榜样,设计时考虑了操作管理的便捷性,尤其是在出入管理和安全方面。建设一个学习场所是培养孩子好奇心和建设性觉醒的机会。就像建造一个简易棚屋一样,构成建筑的材料组合应当对学生来说易于理解。
The construction of buildings dedicated to education is a unique opportunity to see architecture participate in the transmission of knowledge in a playful way. The project aimed at setting an example in terms of comfort and brightness. It has been designed to facilitate its use by the operator, in particular for access management and security. Building a place of learning is an opportunity to develop curiosity and constructive awakening in the child. As in the construction of a shack, the assembly of the materials that form the building must be easily readable by students.
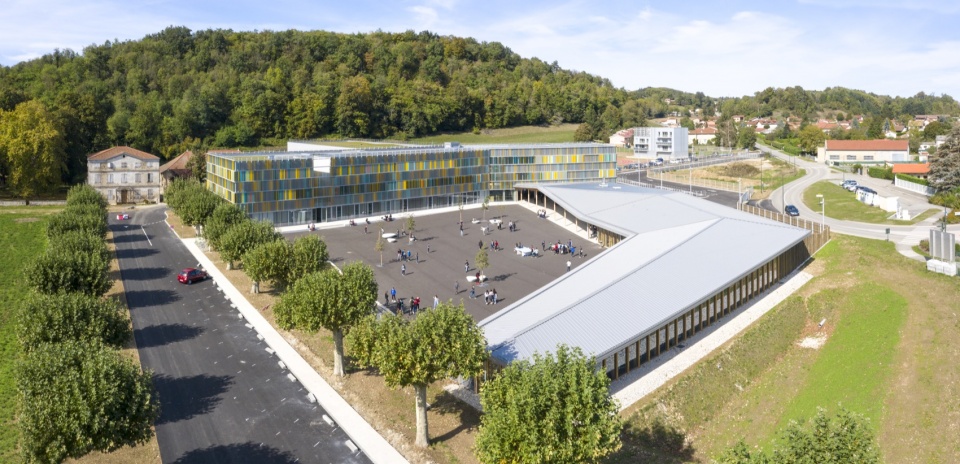
▼鸟瞰,Aerial view © Edouard Decam
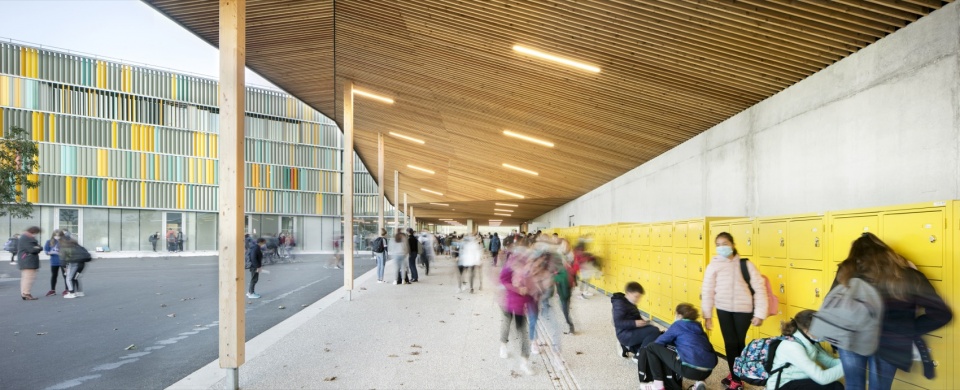
▼廊道,Avenue © Edouard Decam
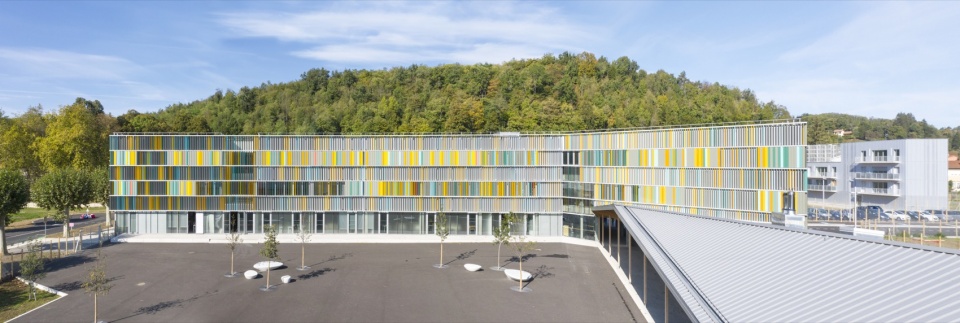
▼立面,Facade © Edouard Decam
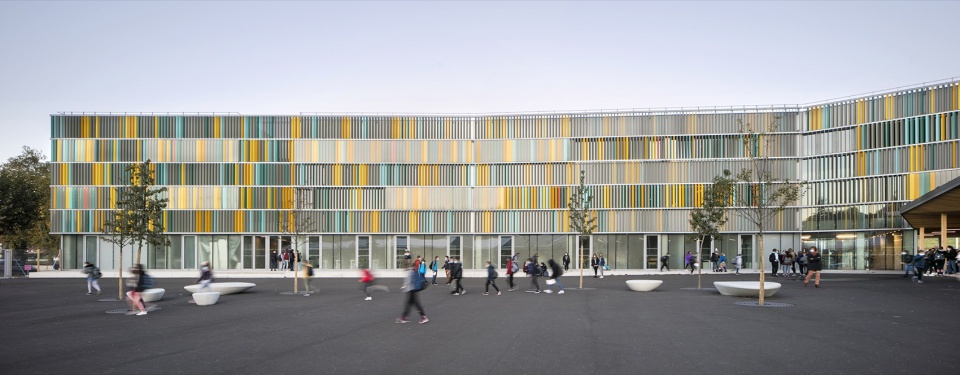
▼彩色立面,Colored facade © Edouard Decam
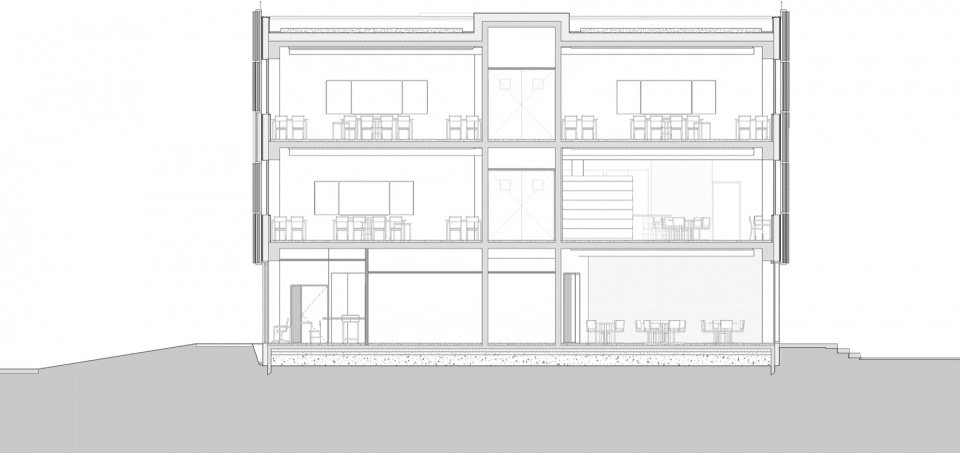
混凝土骨架在交通流线中显现,且在教室内完全可见。隔音处理通过将木质材料加入混凝土,形成“岛屿”效果,而非通过单调的假天花板完成。通风设备是可见的。照明设备直接安装在混凝土上,视频投影仪和扬声器也是如此。木质窗框和木框架保温外壳在教室内清晰可见。
The concrete skeleton appears in traffic and is fully visible in the classrooms. Acoustic correction takes place thanks to the wooden materials added to the concrete via islets, and is not managed by simple false ceiling with no flavor. Ventilation equipment is visible. The lighting fixtures are installed directly on the concrete, just like video projectors and speakers. Wooden joinery and the envelope insulated in wood frame are visible in the classrooms.
▼体育馆,Gymnasium © Edouard Decam
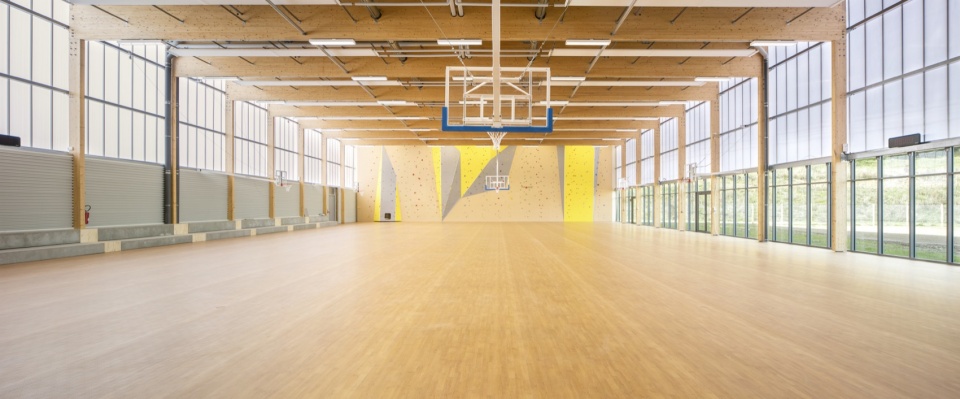
▼体育馆室内,Gymnasium interior © Edouard Decam
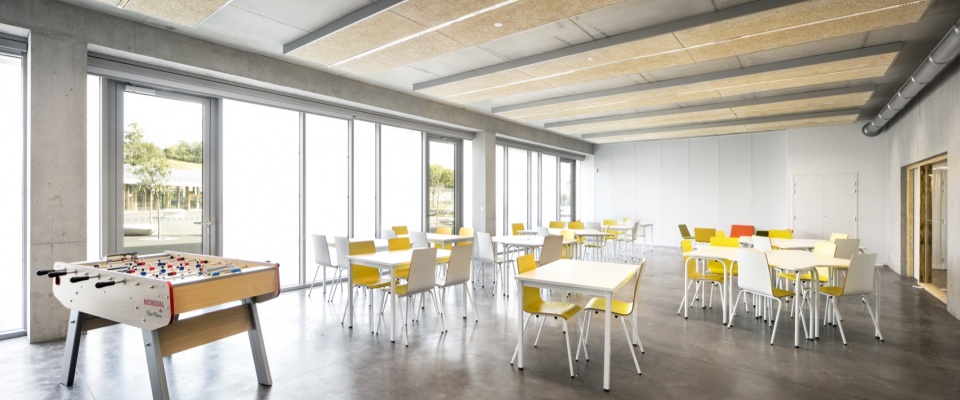
▼公共休息室,Common room © Edouard Decam
▼工作空间,Work space © Edouard Decam
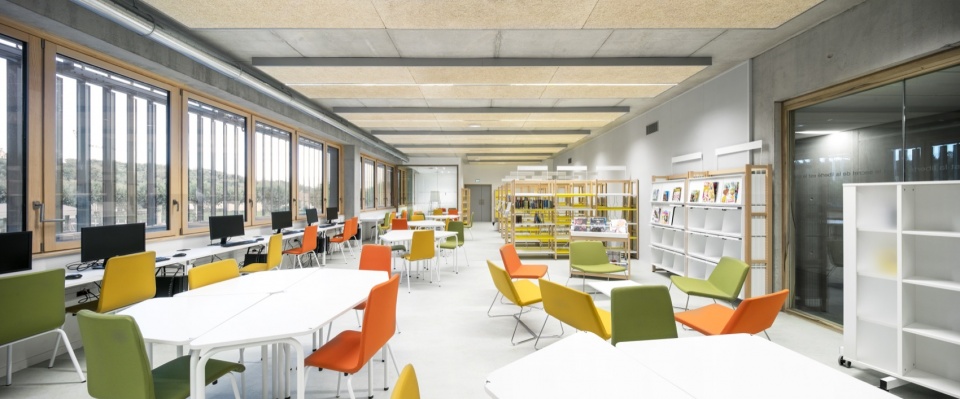
以一种相当简单的方式,学生能够理解这座建筑及其运作方式:结构、外壳、声学效果和技术设备。所有这些元素都在不显眼的方式下参与学生的觉醒,从激发他的想象力到构建他的技术知识,并为他提供了一个感官体验空间与建筑。
In a fairly simple way, students can understand the building and how it works: the structure, envelope, acoustics and technical equipment. All of these elements discreetly participate in the awakening of the student, from his imagination, to the construction of his technical knowledge and offers him a sensitive experience space and architecture.
▼大厅概览,Hall overview © Edouard Decam
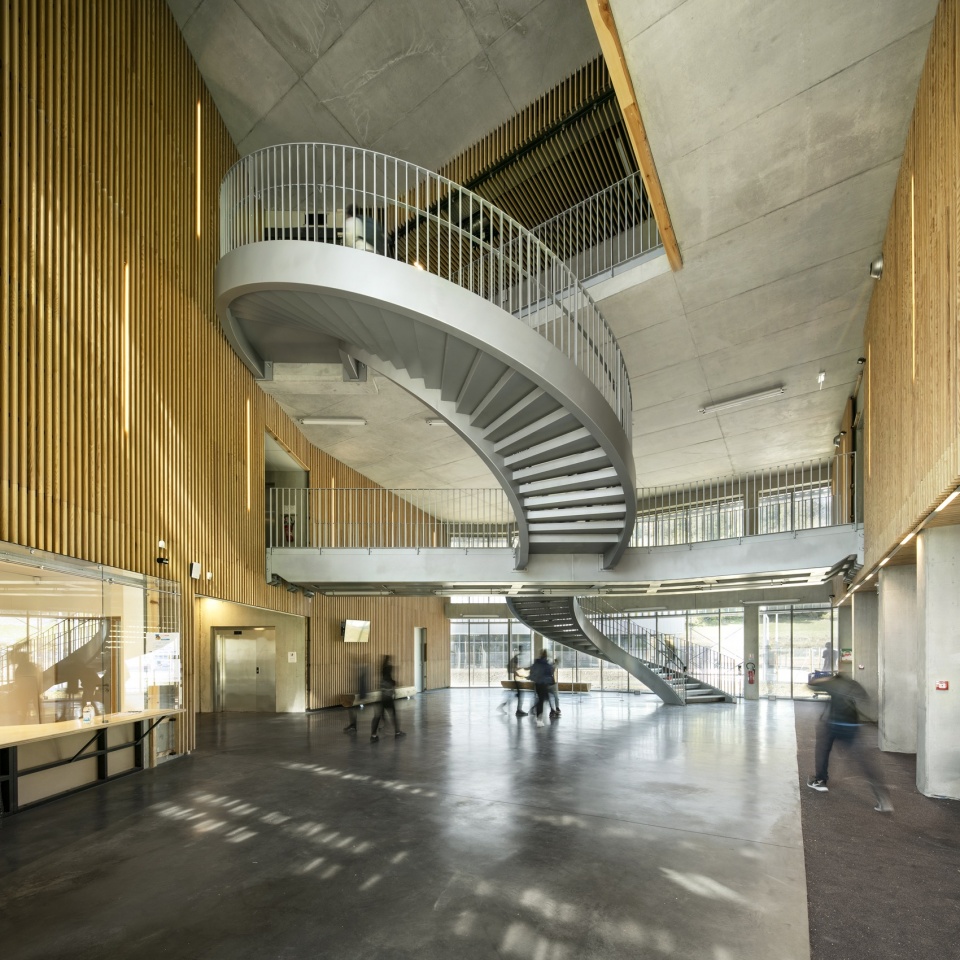
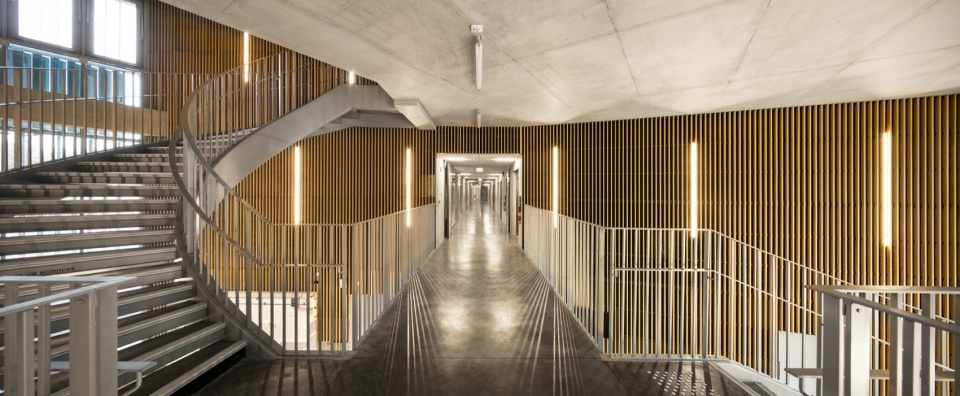
▼大厅楼梯,Hall staircase © Edouard Decam
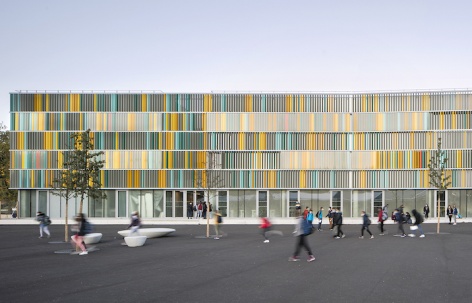
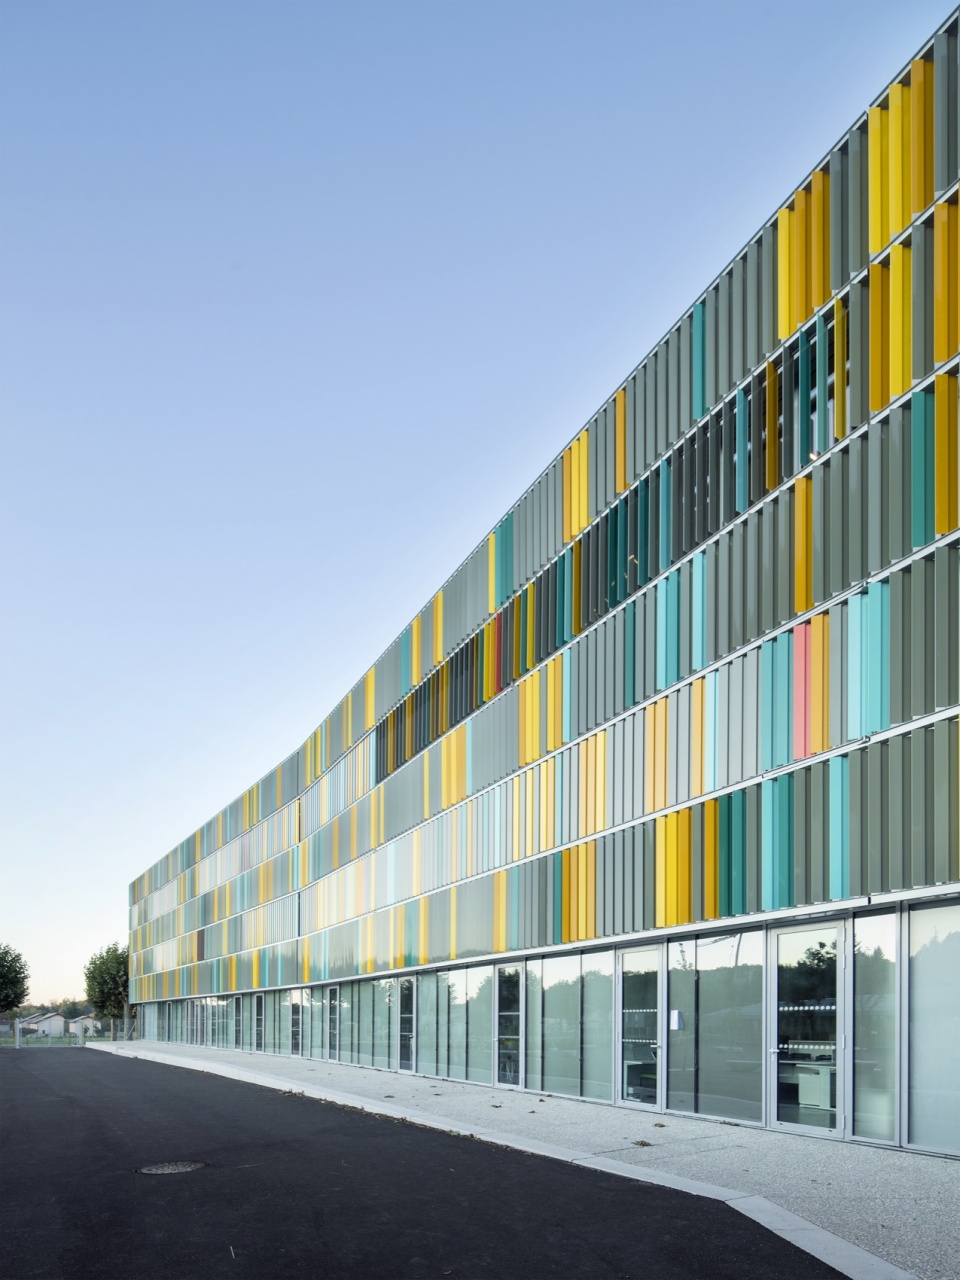
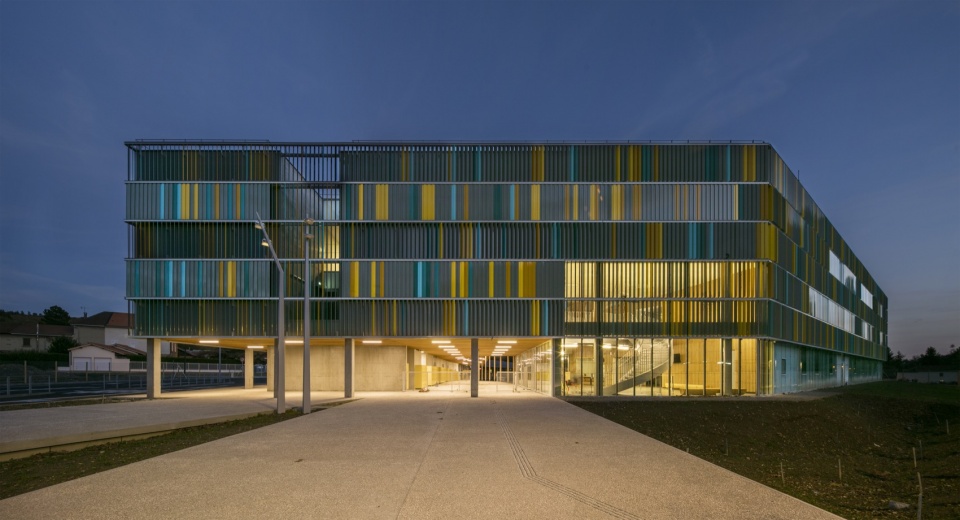
第三层“皮肤”,由阳光下的微风组成,连接着室内与外部环境。这些可调节的遮阳装置管理亮度和热舒适度。它们的色彩变化使它们呈现出一种动态艺术作品的效果,仿佛在树林小山前展开。从现在起,正是使用者赋予了这幅流动画面生命,它随着季节和使用不断移动、变化、重组,永无止境。
A third skin, formed by the sun breezes, connects the interior to its environment. Adjustable, these manage brightness and thermal comfort. Colored, they give the impression of a kinetic work of art that has taken place in front of the wooded hill. From now on, it is the users who give life to this moving picture, who moves, evolves, recomposes itself infinitely according to the seasons and uses.
▼食堂室内,Cantine interior © Edouard Decam
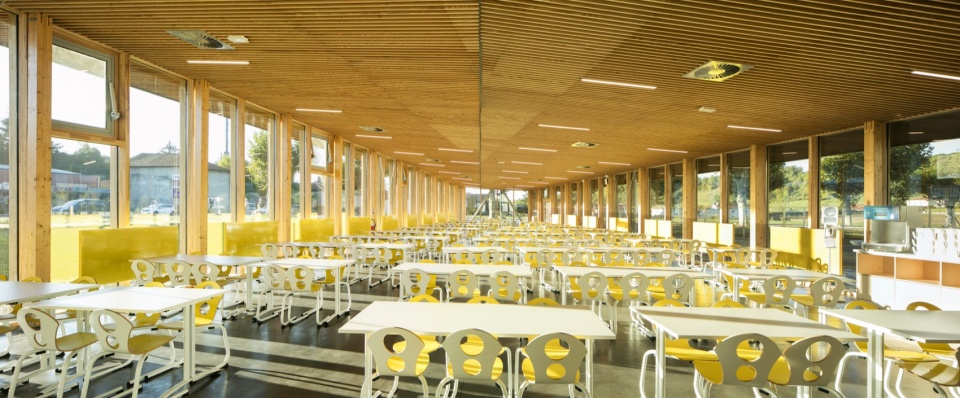
▼餐馆,Restaurant © Edouard Decam
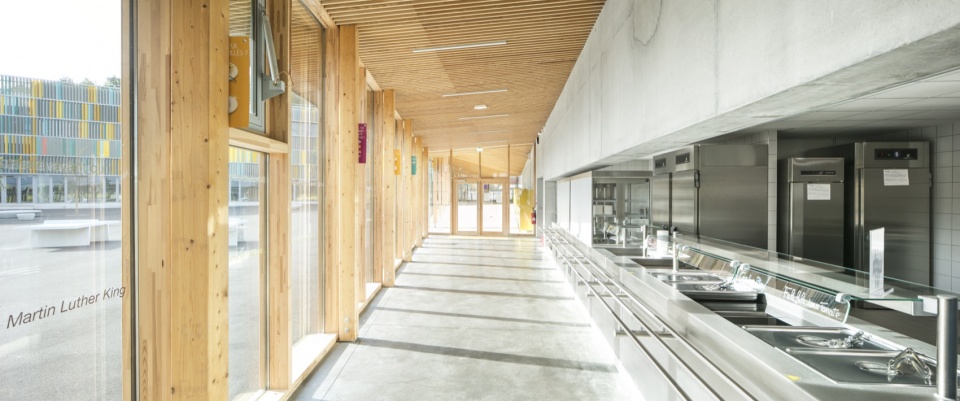
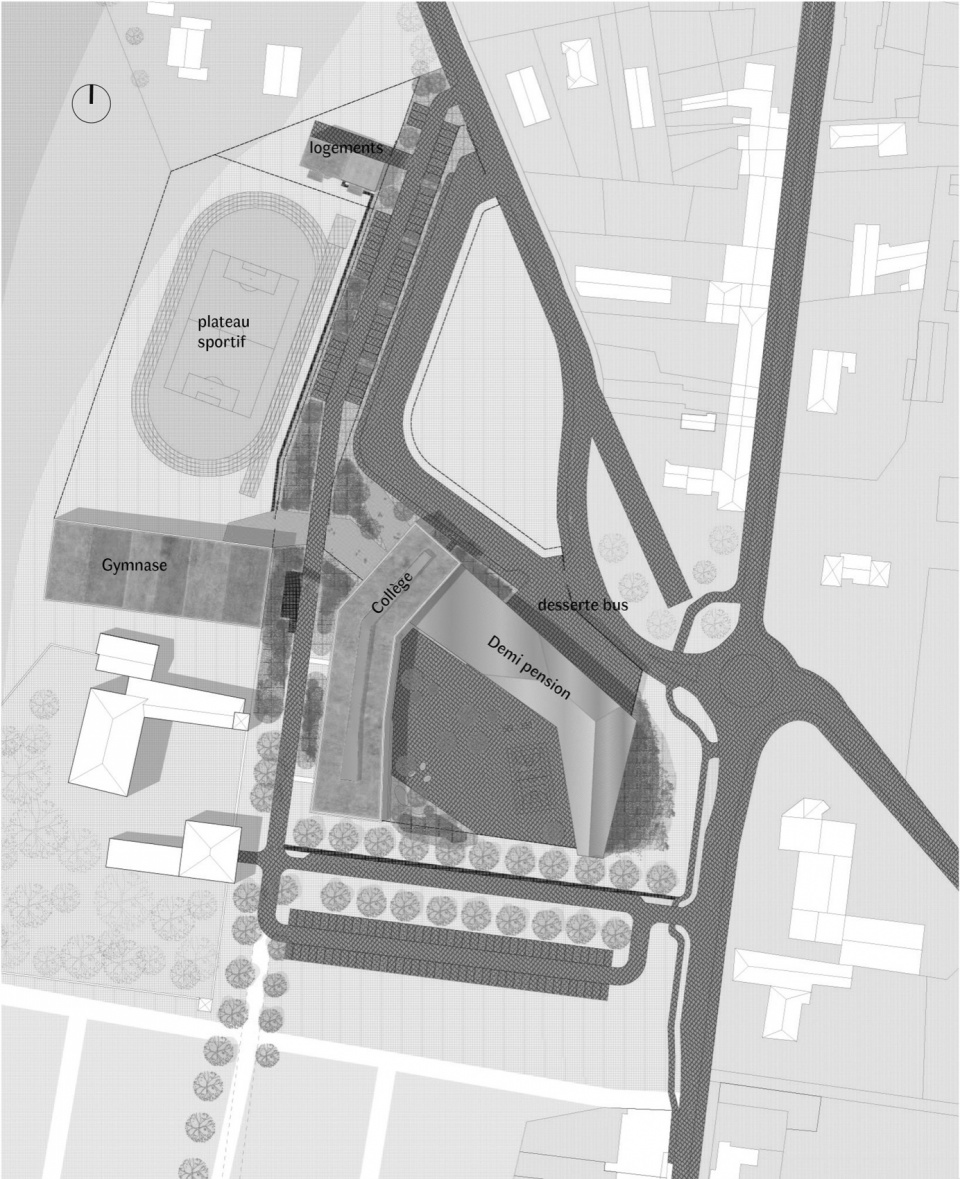
最后,一条人行步道将项目的两个部分连接起来,一方面是学院,另一方面是运动区。因此,学院不是一个封闭的岛屿,而是一个开放的空间,向村庄开放。餐厅拥有一面大面积的玻璃立面,面向公共空间,与村庄形成视觉联系。
Finally, a pedestrian walkway crosses the two entities of the program, the college on the one hand and the sports areas on the other hand. Thus, the college is not a closed island but a porous space, which opens onto the village. The canteen presents a largely glazed façade, open to the public space, providing a visual link with the village.
▼体育馆夜景,Gymnasium night view © Edouard Decam
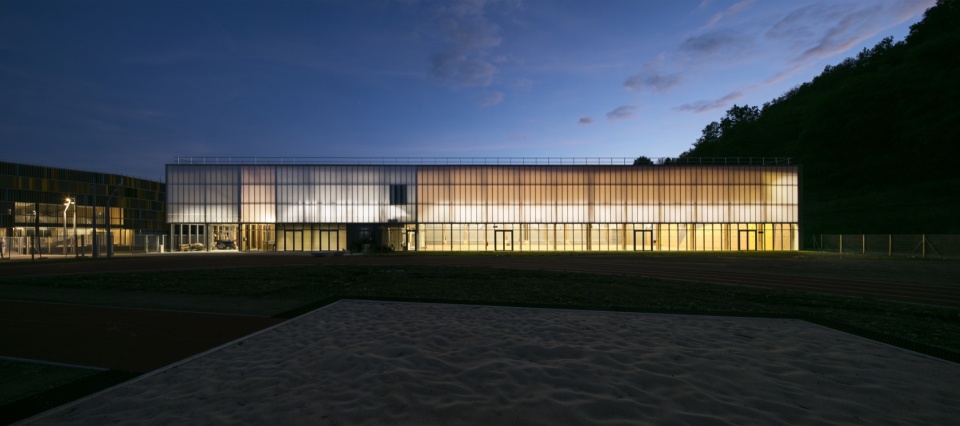
▼食堂夜景,Cantine night view © Edouard Decam
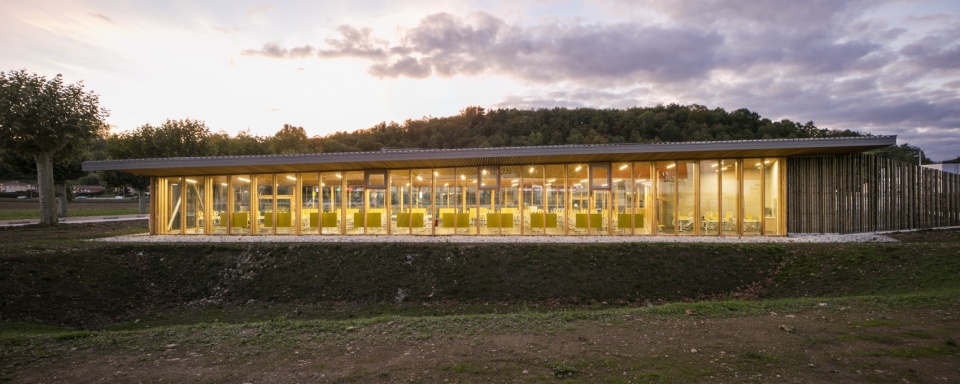
▼立面夜景,Facade night view © Edouard Decam
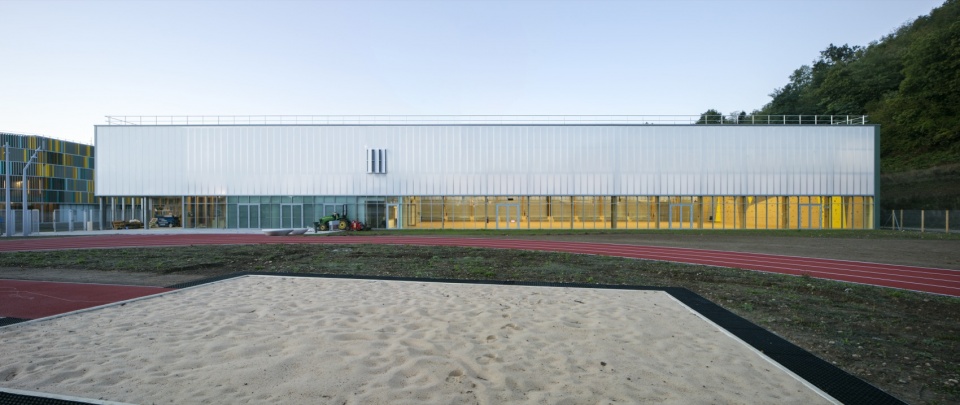
新学院的体育设施与市政府共享,从而增进了这一空间的互动与多样使用。这条公共街道是该项目与Champier村智慧融合的核心原则之一。
The sports facilities of the new college are shared with the municipality, thus multiplying the links and the uses of this space. This public street is one of the strong principles that allows the project to integrate with intelligence at the Champier village level.
▼总平面,Master plan © CoCo architecture
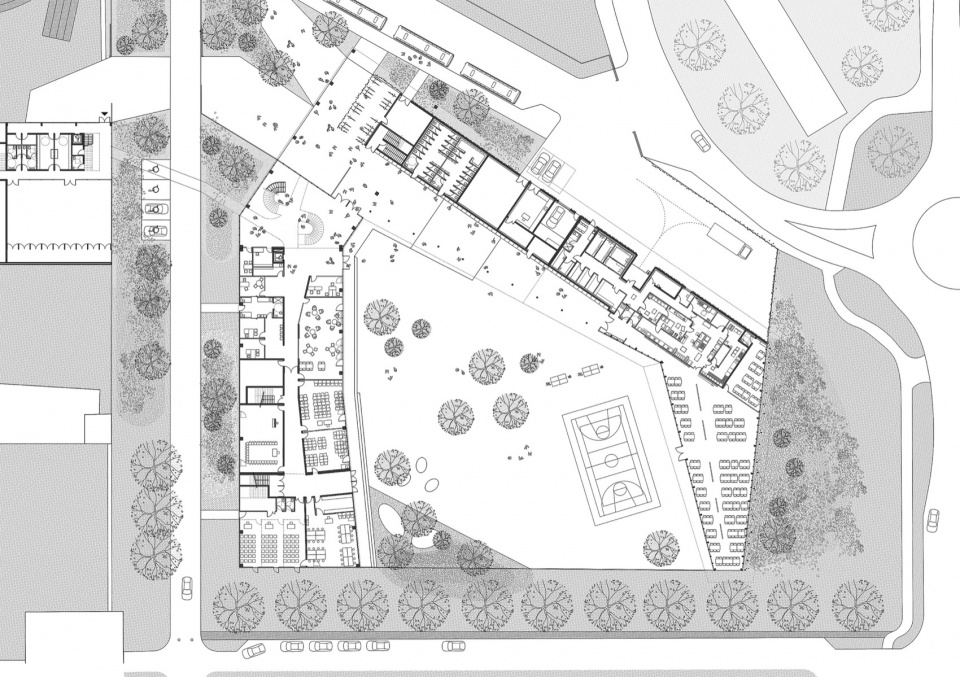
▼平面图,Floor plan © CoCo architecture
▼Champier立面,Champier facade © CoCo architecture

▼学院和食堂立面,College and cantine facade © CoCo architecture

▼彩色立面,Colored facade © CoCo architecture

▼学院和食堂剖面,Section of college and cantine © CoCo architecture

▼剖面,Section © CoCo architecture
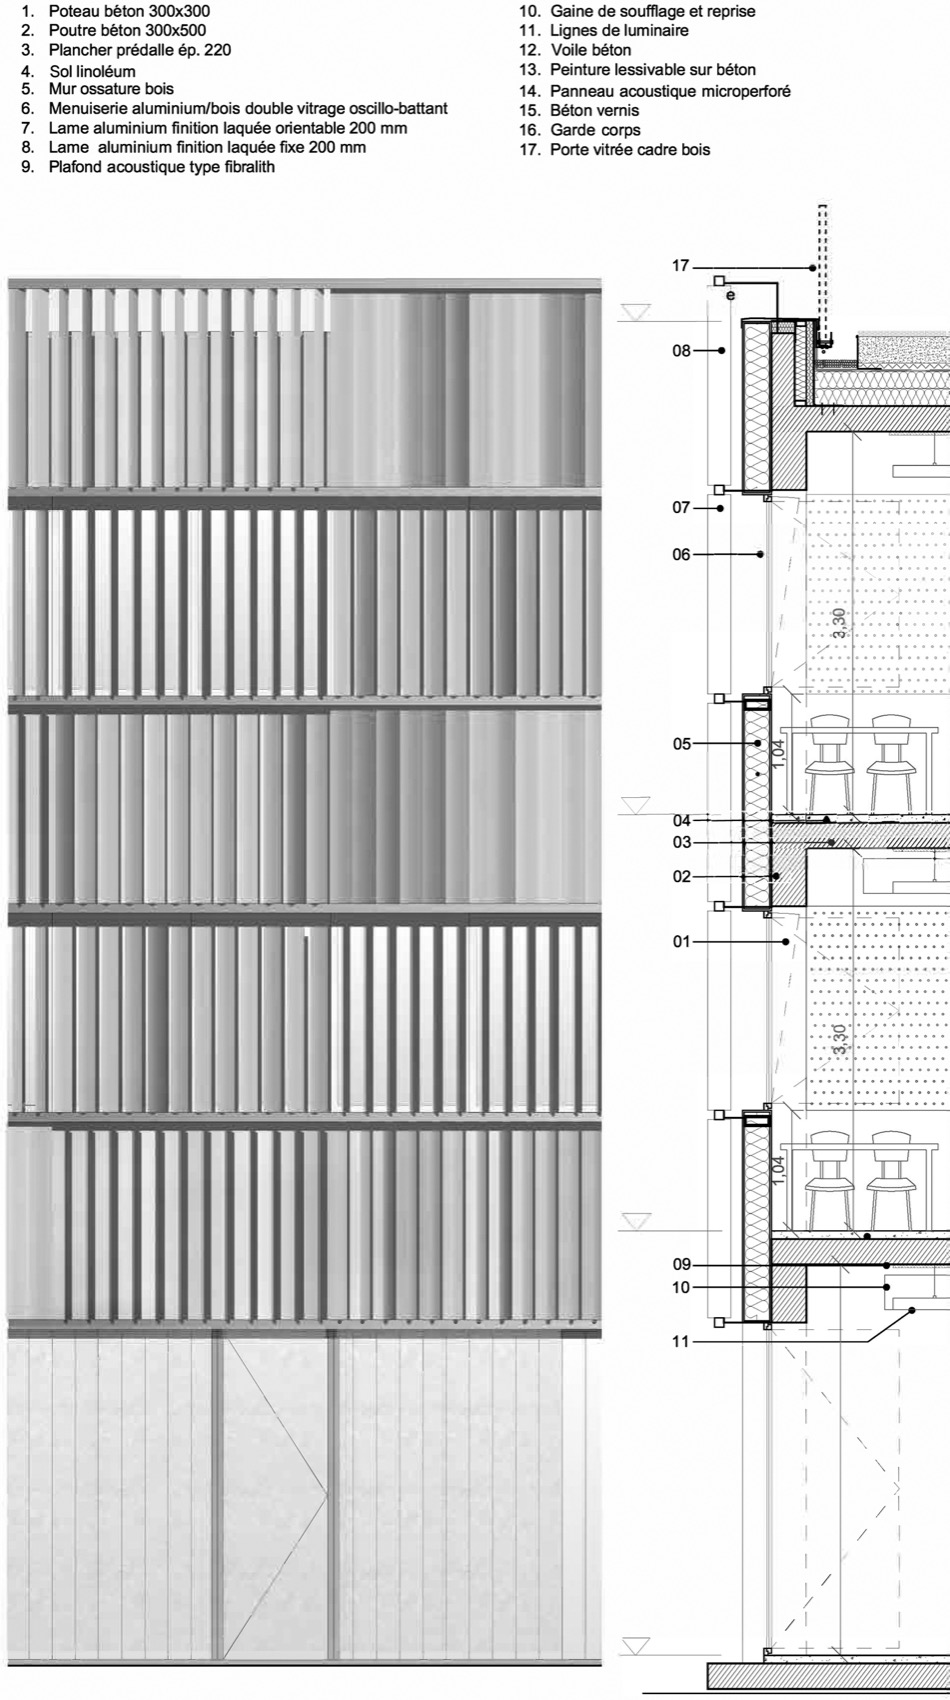
▼立面细节,Facade detail © CoCo architecture
Project Name: A new college in a French village
Architecture Firm: CoCo architecture et Jean de Giacinto Architecture Composite
Website: www.cocoarchitecture.fr / www.jean-de-giacinto.com
Contact e-mail: com@cocoarchitecture.fr
Firm Location: France , Crest (26)
Completion Year: 2017
Gross Built Area: 7445 m2
Project location: CHAMPIER (FRANCE)
Lead Architects: CoCo architecture
Lead Architects e-mail: com@cocoarchitecture.fr
Clients: DEPARTEMENT DE L’ISERE
Engineering: BETREC
Landscape: ATELIER ROBERTA
Acoustician : SIGMA
Cuisinist: GBA cuisine
HEQ : TERRE ECO
Coloriste : frédérique f.thomas
Signals: Anne-Flore Labrunie
Photo credits: Edouard Decam
Photographer’s website: http://www.edouarddecam.com/
Photographer’s e-mail: photo@edouarddecam.com
More: CoCo architecture,更多请至:CoCo architecture on gooood








立面构成好看
DK
外环境不错