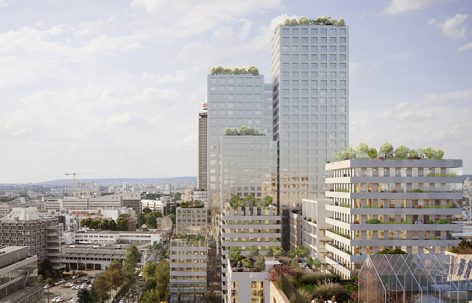
非常感谢 OMA 予gooood分享以下内容。更多关于他们: OMA on gooood。
Appreciation towards OMA for providing the following description:
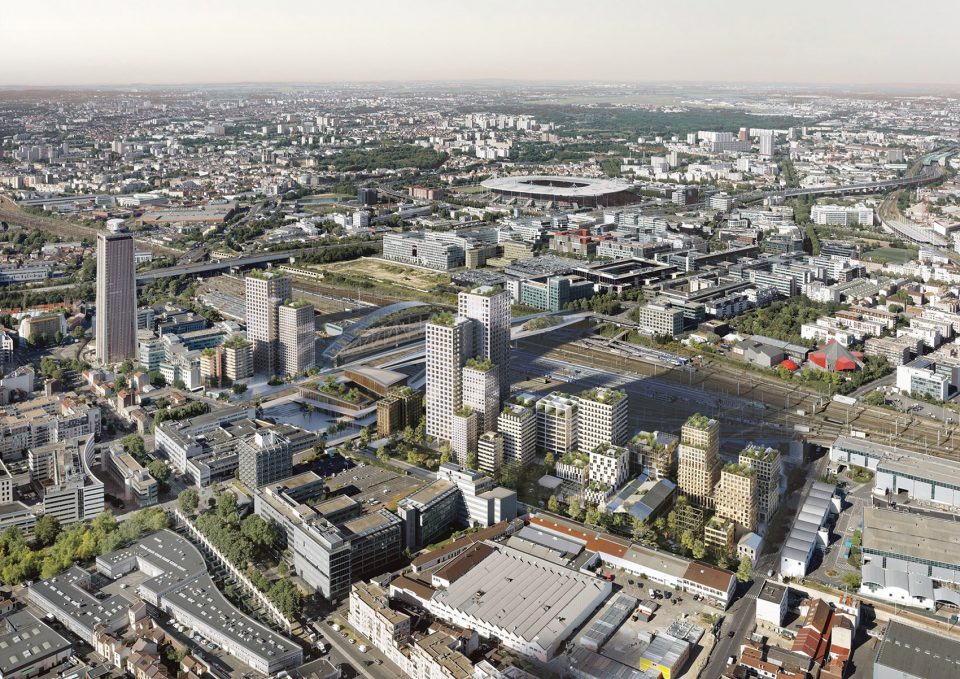
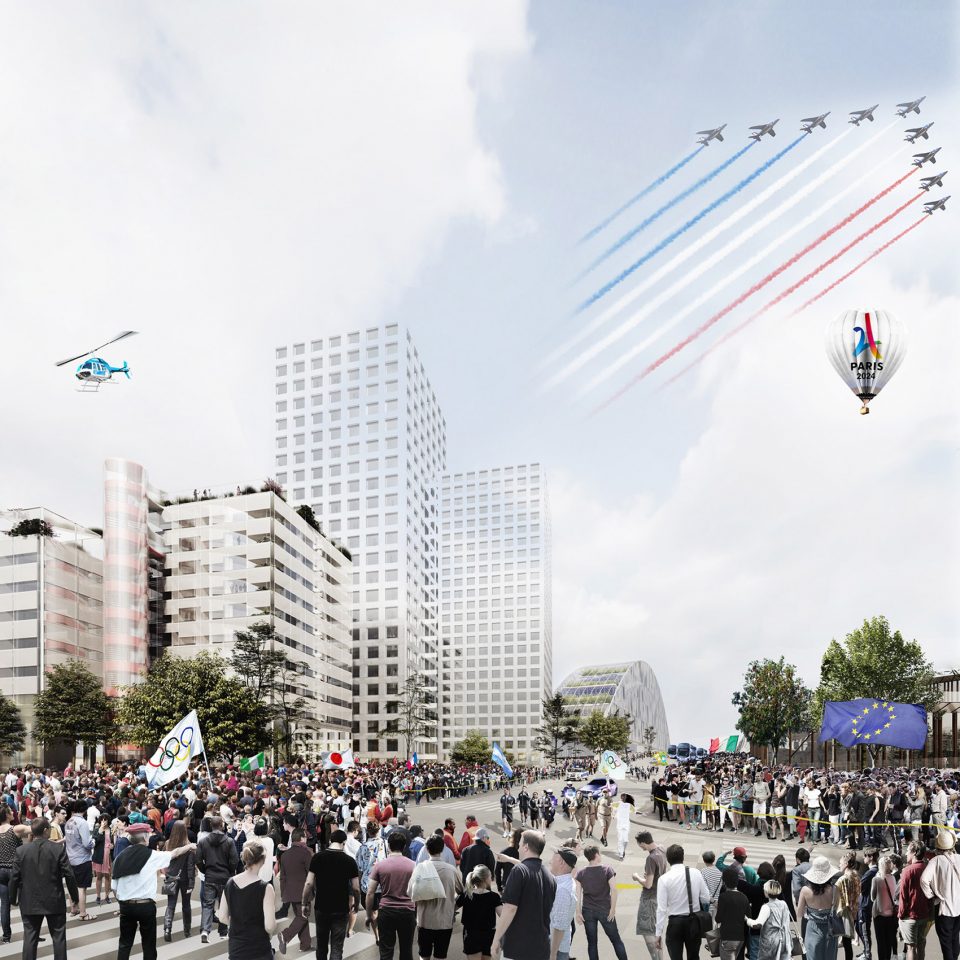
在巴黎举办奥运会曾被认为只是个设想,如今这个设想成为了现实。而这一成功显然是受到了来自Pleyel地区规划的影响。Pleyel位于法国Stade地区,地处要地,东部为老中心区,西部为未来的奥林匹克村。随着巴黎申奥成功,城市结构升级的雄心日益高涨,奥运成为了推动“大巴黎”发展的催化剂。在2024夏季最炎热的时候,“大巴黎”规划将成为现实。
The two past years, the Olympics Games in Paris were no more than a looming possibility. Today they are a reality. The implications for Pleyel are obvious: located strategically between the Stade de France and the aquatic center to the east and the future Olympic village to the west, the area now holds a pivotal position. Following the awarding of the Olympics, ambitions regarding the regeneration of this part of the city are likely to escalate. Olympics will be activator of a new development logic: Le Grand Paris. In the heat of the summer months of 2024 there will be no distinction. Paris will be all there is, and it will all be Grand Paris.
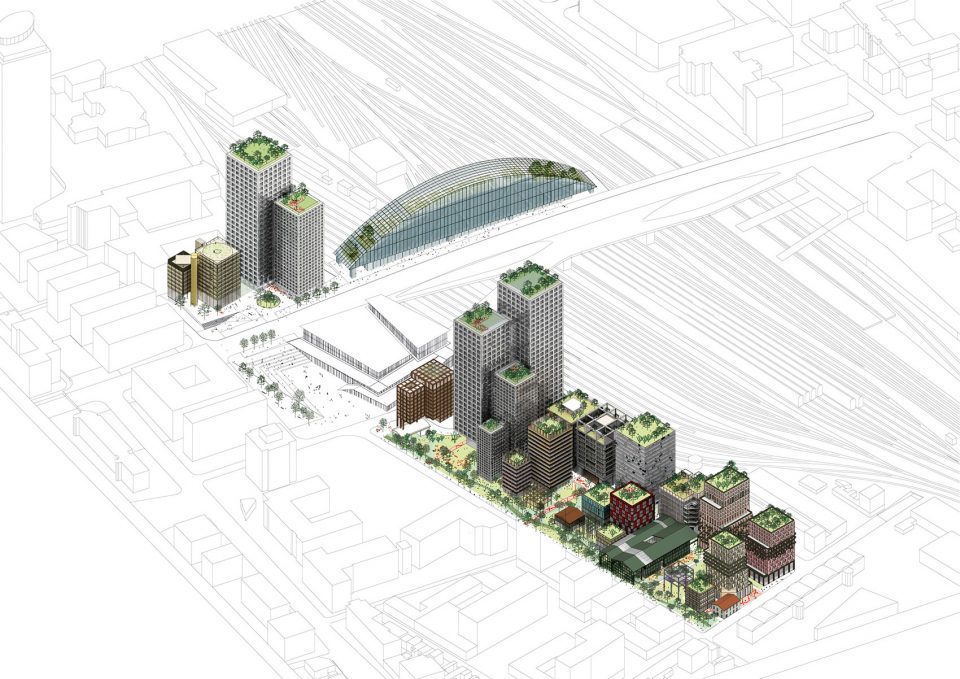
▼鸟瞰, aerial view
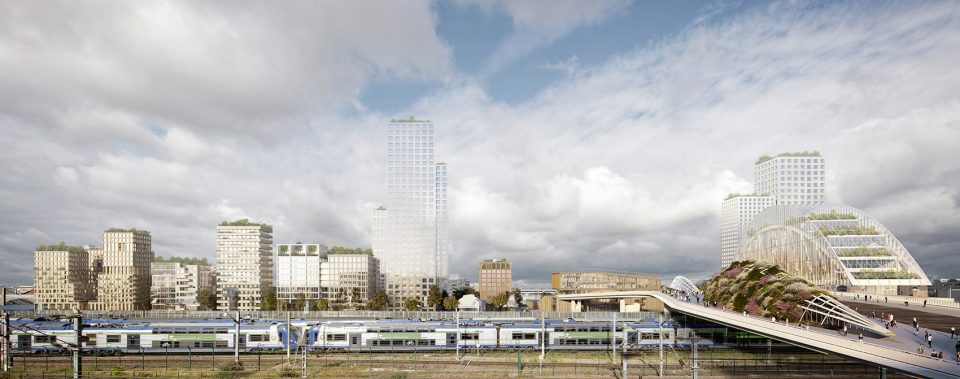
人们对于发展Pleyel地区的畅想早已司空见惯。早在上世纪五十年代,一个以四座高塔为主导的现代化规划理念就被大胆提出。但只有一座高塔被建成 – Pleyel塔,该塔位于Pleyel地区北侧。这个规划是二十世纪典型的乌托邦式规划范例,其特点是:城市区域范围广阔,服务功能单一,少数人参与设计。如今,这些规划中存在的问题发生了变化,主要围绕三个方面:一,如何使一个小区域具备更大的发展潜力;二,如何避免规划设想单一,规划设计脱离周边环境? 三,是否可以在有限的规划范围内满足更多的使用功能?距早期的Pleyel地区规划提出,已经过了半个多世纪,我们见证了多方的共同努力给这个城市带来的新貌。而一个生机勃勃的城市一定是建立在其使用者和设计者共同参与的基础之上的。
Ambitions are nothing new to Pleyel. The potential of this area was discovered as early as the 1950s, when a radical modernization plan – an ensemble of four tall towers – was proposed for the area. The current Pleyel Tower, immediately north to the site, was the only one ever realized. The plan is a typical example of twentieth century utopianism: large chunks of the city for a single user, designed by a single pair of hands. Today, the issues are different: how does a small site accommodate large ambitions without being overrun by the type of singular vision, which will inevitably set it apart, and thus isolate it, from the surrounding neighborhoods. Is it possible to entertain large ambitions, without entertaining the large scale? More than fifty years after the Pleyel Plan, we know too well that the city only emerges from a joint effort. A vibrant urban quarter inevitably solicits the participation of many: users and designers alike.
▼奥运将成为Pleyel发展的催化剂, the awarding of the Olympics will be activator of Pleyel
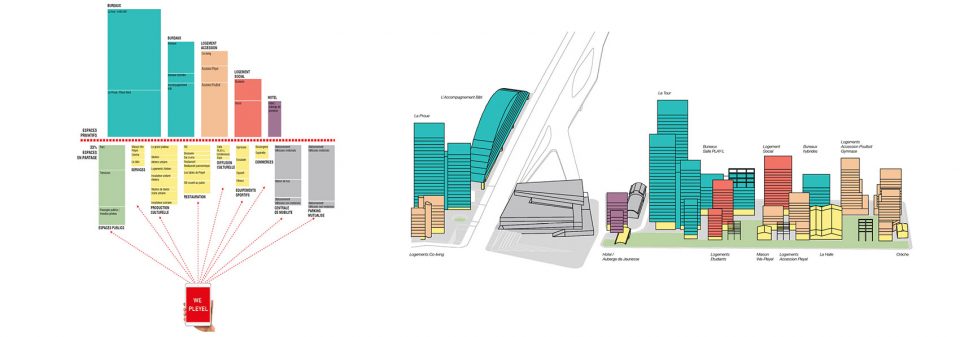
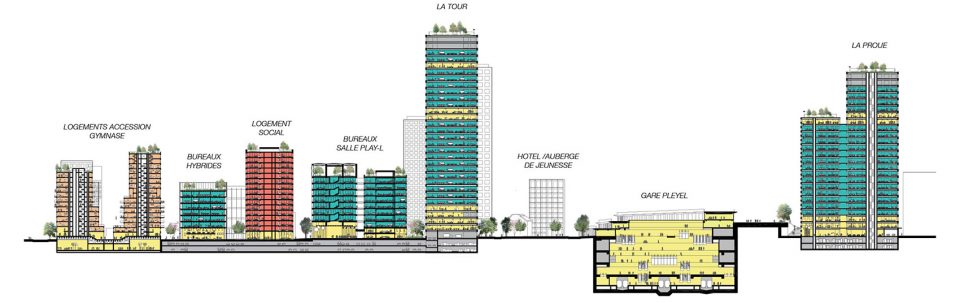
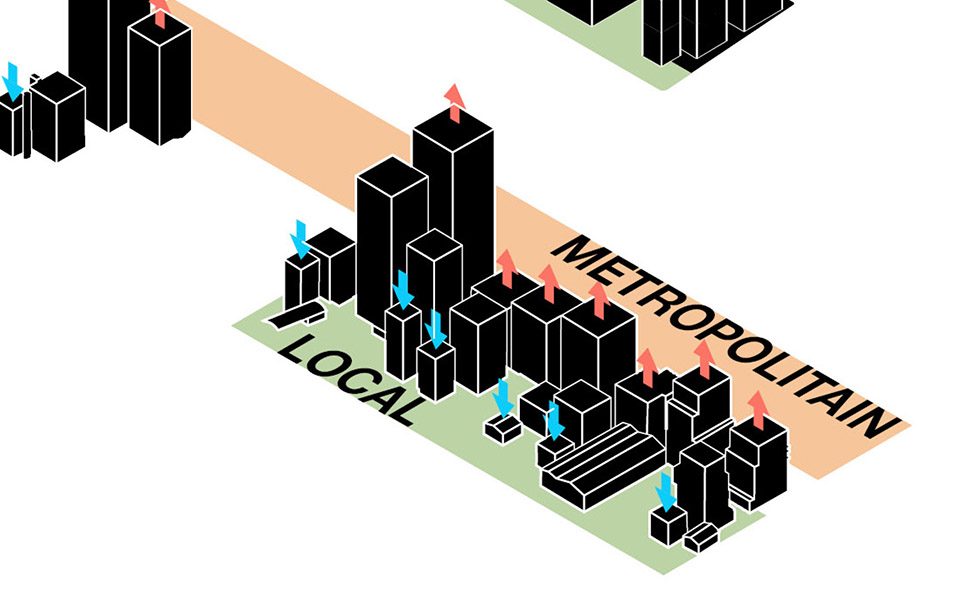
对于Pleyel地区的规划理念,设计师提出一个高密度,多功能,多尺度的建筑布局设想,小规模的建筑户型满足当地居民的居住需要,而稍大的户型设置在临近铁路的区域。另外,新的建筑布局结合现存零散的老建筑进行“无缝整合”,意在保留老建筑较高的历史价值。虽然每个新建筑体是进行独立设计的,但力求建筑单体融入周边环境,最大化展开建筑沿街立面,维持街道建筑风格一致的效果,于此同时,延展的建筑布局也可以拓展建筑使用功能的多样性。
We propose a dense configuration of buildings, with different uses and of different scales. Small towards the existing neighborhood, and larger as they get closer to the railway tracks. The loose pattern of individual buildings allows for a seamless integration of existing buildings that are worth preserving. Each new building stands on its own, but in close proximity to the next, creating a fine grain of circulation in between with a maximum of street frontage, which in turn allows for a maximum mix of uses.
▼结合现有建筑提出的高密度建筑布局, propose a dense configuration of buildings with existing building
▼沿街建筑坡面, section
▼重新整合现有建筑以便完善城市街景及使用功能, reintegration of existing buildings so that allow for a maximum of street frontage and uses
设计师在Pleyel地区所取得的成功主要归功于团队合作。十个年轻的法国建筑师参与到这个规划中。每个人的设计都影响着最终结果,即:通过不同的规划设想来保证功能的最大化,二,将城市多样性在一个较小区域内实现,形成集约化城市,将这个区域转型成为“迷你大都会”。
The success of our effort depends largely on the process. It implies teamwork. Ten different young and upcoming French architects are involved in executing the plan. The choreography of their individual design efforts will determine the physical result, which ultimately revolves around two elements: a maximum mix of uses executed by a maximum number of different architects.Together, these will enable the largest possible diversity to occur within this small part of the city: a momentary intensification of the urban experience, transforming the site into a kind of “mini metropolis”.
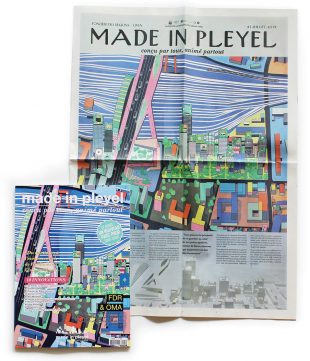
▼公众参与与宣传, public participation and propaganda
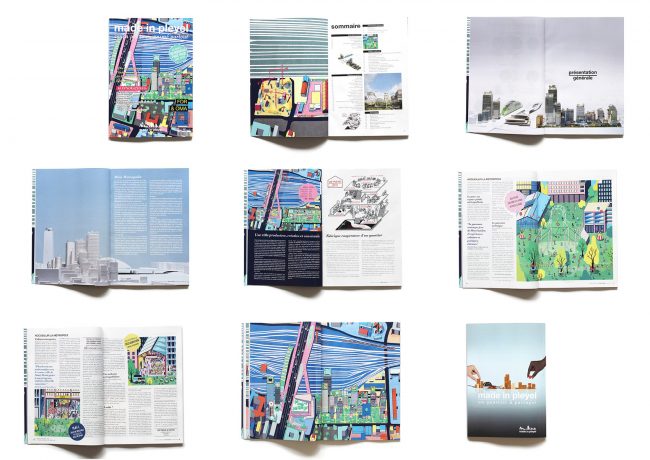
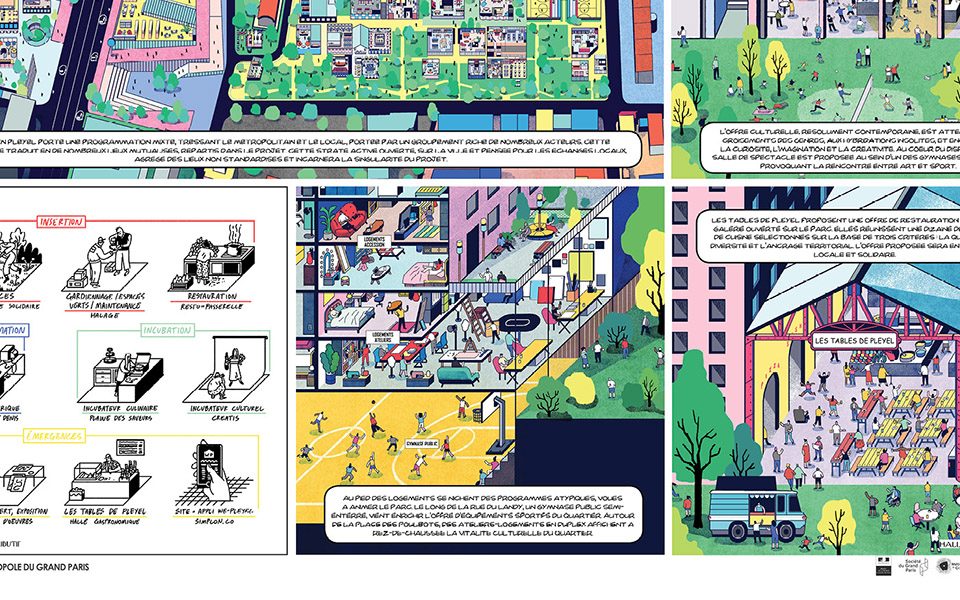
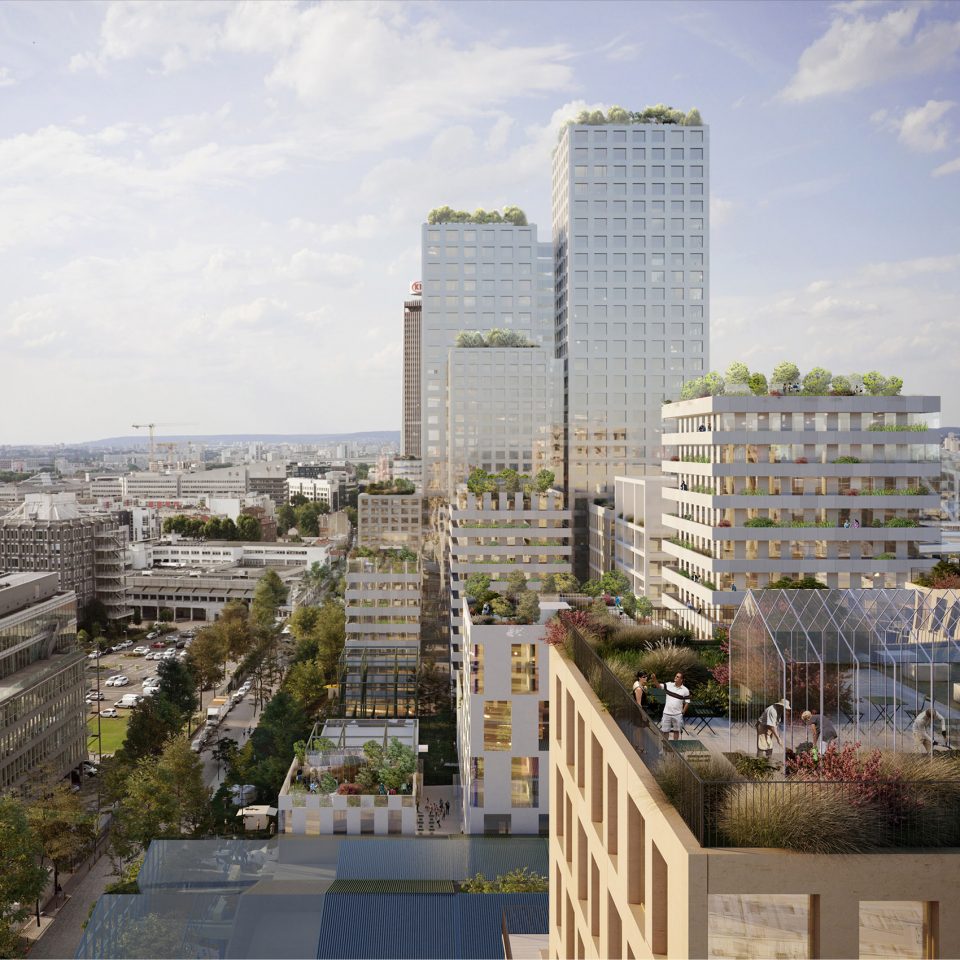
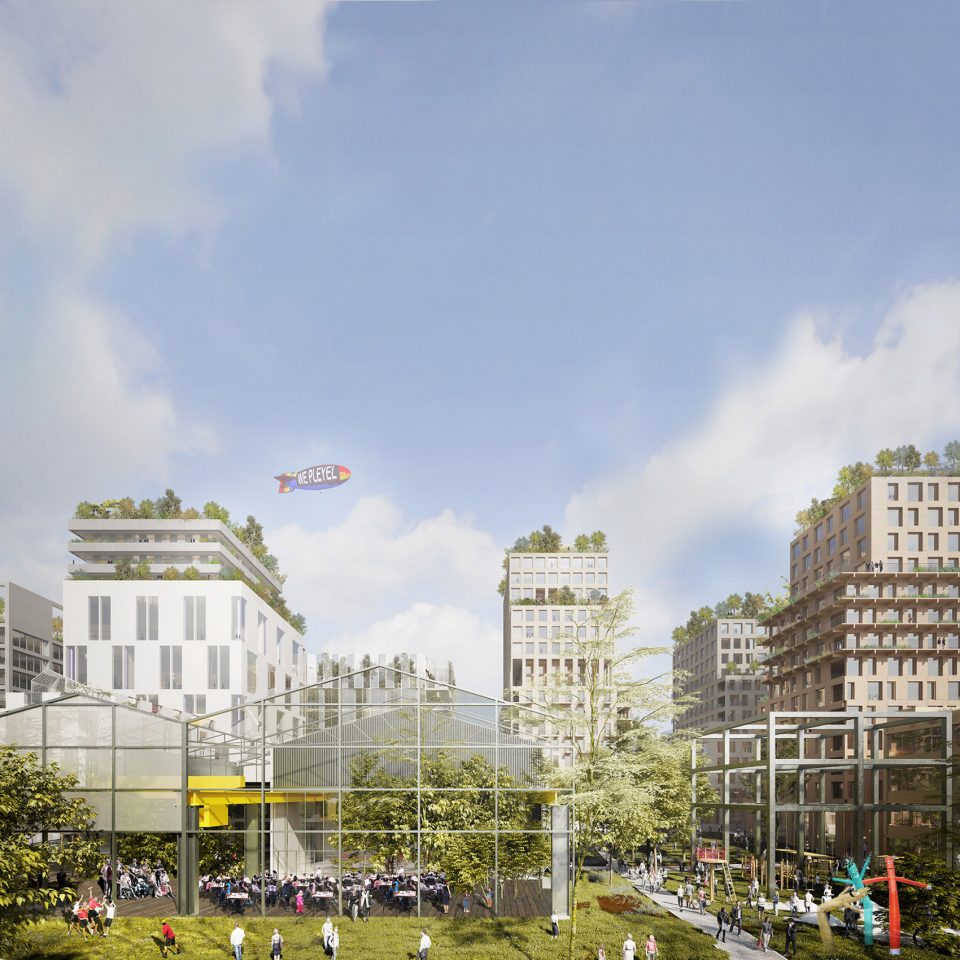
在十位建筑师所提供的建筑理念之上,绿色景观被认为是第十一项最重要的“建筑”。离社区越近,越需要植物。我们所提出的绿色空间不管是对现有环境,还是对未来发展都有好处。Rue Pleyel 转型为一种Rambla(巴塞罗那-兰布拉大街,被誉为欧洲最美的林荫大道)为整个社区的户外活动提供了去处。绿地以林荫道的形式进入场地,以“places paysages(建筑包围的户外活动场地)”的形式达到高潮,旨在营造出城市和公园的和谐整体。
The 11th and perhaps most important architecture is the landscape. The closer to the existing neighborhood, the greener our plan becomes. The provision of green space in our proposal benefits both the new development and the existing surroundings. The Rue Pleyel is transformed into a kind of Rambla that serves the neighborhood as whole. From there, the green infiltrates the site trough “promenades arborés”, culminating in “places paysages”: spaces designed in conjunction with the buildings, creating a seamless whole between city and park.
▼景观设计概念 the landscape design concept
▼景观设计效果 landscape design effect
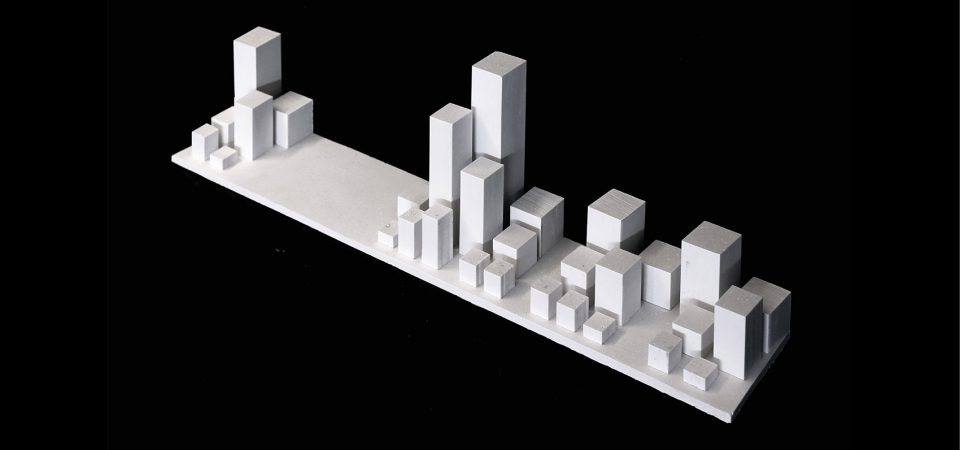
设计师在Foncières des Régions拥有两处办公室,位于桥头两侧。每处办公室都紧邻规划中的建筑组团。建筑组团的规划配合着建筑开窗的高度展开,使建筑群看起来都像是俄罗斯套娃。建筑立面由镜面组成,以窗户的排列来展现特有风格。其灵感来自比利时超现实主义画家René Magritte。
Our own contribution consists of two sets of office buildings for the Foncières des Régions, located on either side of the bridgehead. Each of the two joins a number of individual buildings within the masterplan together in a cluster. The progressive range of scales incorporated in these clusters is expressed in the fenestration, making the individual buildings appear like Russian Dolls. The facades – taking inspiration from René Magritte – are made of mirrors, leaving
▼建筑街景模型,the model of designed configuration of buildings
状态:完工
客户:Foncière des Régions
地点:Saint-Denis, France
项目:面积 165,000 m2: 办公室 100,000 m2; 居住 38,000 m2; 服务 22,000 m2; 酒店5,000 m2; 景观 25,000 m2; 公园 20,000 m2
项目负责人:Reinier de Graaf
项目设计师:Mathieu Mercuriali
团队:Anton Anikeev, Jean-Baptiste Clot, Maxence Grangeot, Alice Gregoire, Adrian Haibara, Sacha
合作伙伴:
合作建筑师BRUTHER / COSA / DATA / Explorations Architecture / H2O / HARDEL & LE BIHAN / Julien Beller Architecte / TANGRAM / TANK
景观设计:D’ICI LA
顾问: BUIDERS & PARTNERS / AGI2D (BERIM) / TRANSSOLAR / CRONOS / ROTOR /
SETEC TPI / CITEC / BURGEAP / AEU / SPOOMS / BTP CONSULTANT / ASCAUDIT / CSD FACES / BARBANEL / DELPORTE / AUMOND / LAIGNEAU
Programming and Uses: LE SENS DE LA VILLE / Le 6B / Mains d’oeuvres / Scintillo / Immowel Lab / Bellastock / Stefan Shankland / Vertigo In Vivo / Ici Monteuil / Simplon.co / Garde Robe / Meninger / Topager / BIGH / Halage / Les Brasseurs venus de l’Ouen / Le Food Market / Mamie Cocotte / Plaine de Saveurs / Resto Passerelle / Kisio / Effia / La Conciergerie Solidaire / Arkose
More: OMA ,更多关于他们: OMA on gooood









外国人对自然光好像没什么需求
从面积指标上看,办公是居住的小三倍,毕竟没有平面图,所以您说的有点绝对了~
状态:完工。擦
心思都花在画漫画上了lol