感谢来自 Studio D’Arkwave建筑设计事务所对gooood的分享。更多请至:Studio D’Arkwave on gooood
Appreciation towards Studio D’Arkwave for providing the following description:
项目背景
Background
“街子”是云南地区对传统集市的称呼,也就是人们所说的赶集。在安宁金方的平顶山上,坐落着昆明规模最大的街子,每天都有大量村民与市民在此交易。这样的集市往往只在半天热闹,另一半时间则闲置空场。
In Yunnan, a “Jiezi” refers to the traditional street market, a place where people gather for trade and social life. On the flat hilltop of Jinfang in Anning, Kunming’s largest Jiezi takes place daily, attracting both villagers and urban residents. Yet, like many such markets, it remains active only for half a day, while lying idle the rest of the time.
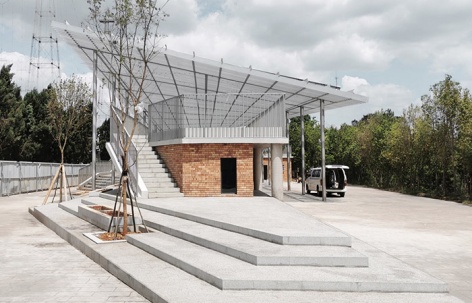
▼项目概览,Front View © Studio D‘Arkwave
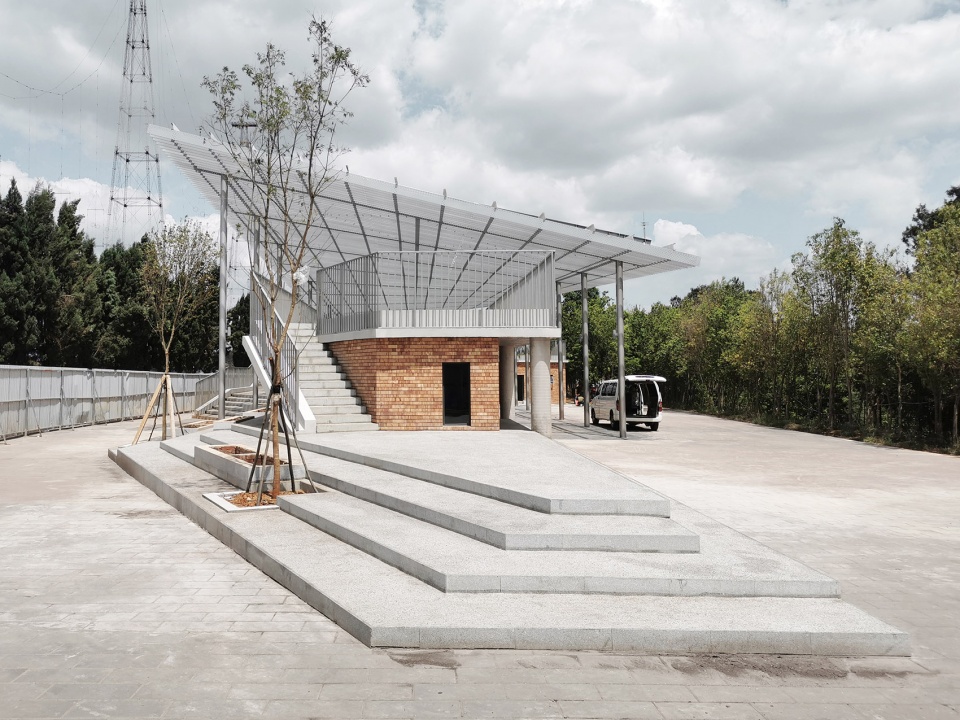
项目的设计出发点,是如何让这一片场地在集市之外的时段同样保持活力。我们提出“公园 + 市集”的概念,让同一个空间在不同时间承担不同角色:既是烟火气十足的街子,也是城市居民共享的公园。
The project aims to extend the vitality of this site beyond market hours. By proposing the concept of “Park + Market,” the design allows the same ground to serve different roles over time: a bustling Jiezi during trading hours, and a public park shared by the community when the market is closed.
▼城市居民共享的公园,a public park shared by the community © Studio D‘Arkwave
总图策略
Masterplan Strategy
我们提出“公园+市集”的概念:将“半天市集/半天公园”的使用规律视为基底,按时间维度组织功能,避免全天性硬占用。集市时,摊位按 3 米模数排布,便于管理和延伸。非集市时,场地转换为“公园”,提供休憩、散步、亲子活动的场所。这种“双重性”不仅回应了场地在城乡交界的独特位置,也让空间最大化利用,成为城市与乡村共享的公共界面。
▼总平面策略,Masterplan Strategy © Studio D‘Arkwave
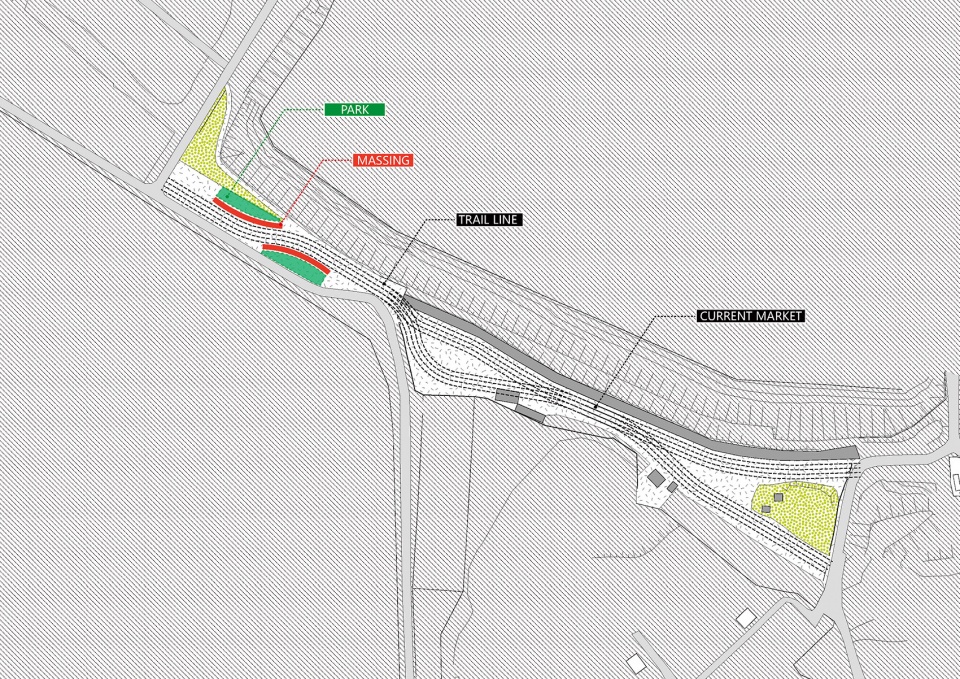
The concept is “Park + Market”: Temporal sharing organizes uses by time (market vs. park), avoiding all-day occupation. During market hours, stalls are organized by a 3-meter grid for clarity and flexibility. Outside market hours, the site transforms into a park, offering leisure, walking paths, and children’s play. This duality responds to the site’s location at the edge of urban and rural areas, maximizing land use while creating a shared civic ground.
▼半天市集/半天公园”,“Park + Market” © Studio D‘Arkwave
建筑生成
Massing Strategy
新建建筑以连续的平台连接市场和公园:一层是架空的市场空间,结合办公与展示功能。屋顶是开放的台阶公园和外摆平台,为社区活动提供休闲场所。冲孔钢板屋面轻盈覆盖,既遮阳避雨,又成为文旅节点的标志性形象。
▼轴测图,Axo Diagram © Studio D‘Arkwave
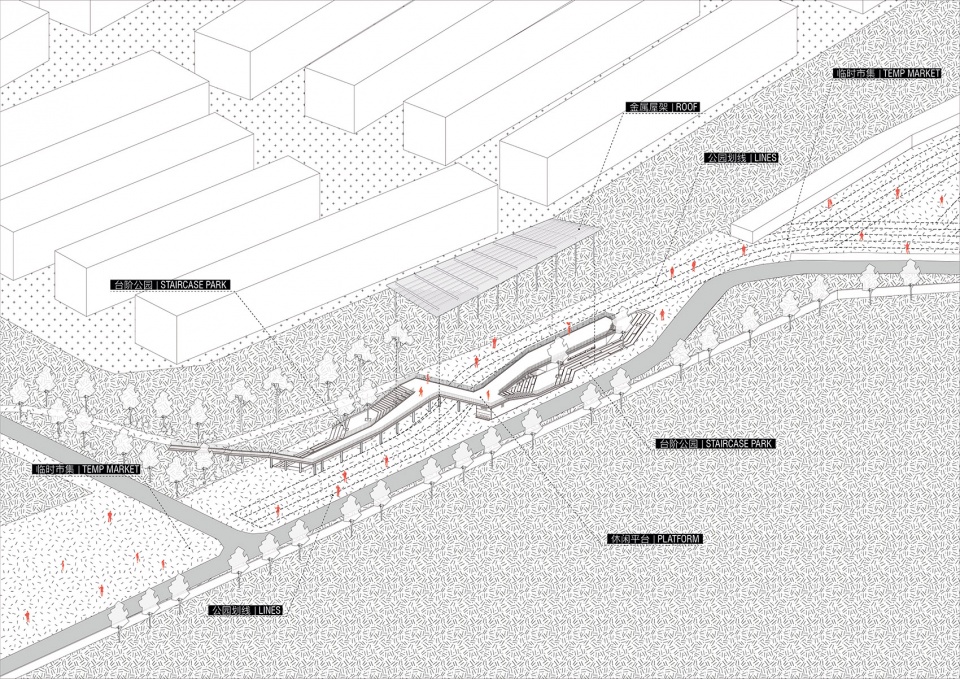
The new building acts as a continuous platform linking the market and the park: The ground floor houses market stalls alongside offices and exhibition space. The roof forms a stepped park and terrace for community activities. A perforated steel canopy provides shade and shelter, while establishing a distinctive identity for the site.
▼从市集望向屋顶与公园台阶,view towards roof & staircase © Studio D‘Arkwave
空间体验
Atmosphere
同一片场地在不同时间,被温和地分享给不同的人。我们希望它保持朴素、可用,并随着在地生活逐渐长成。
The same ground is gently shared across time and people—kept modest, usable, and growing with everyday life.
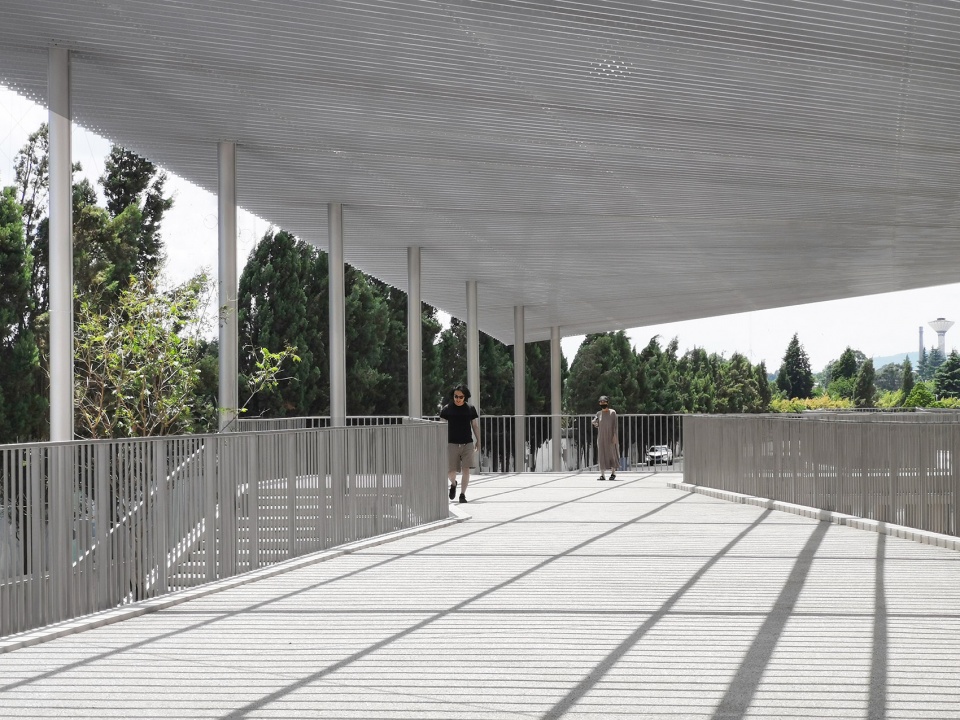
▼二层平台与屋顶的框景空间, view from the platform © Studio D‘Arkwave
薄屋顶与平台 | Thin Canopy & Platform
一层为市集空间。二层为屋面平台,用于等候与短时停留。平台与两侧台阶直接相连,市集动线与上层动线互不干扰。金属遮阳屋架覆盖平台、一层市集与台阶,形成连续的空间体系。屋顶、柱廊与平台共同框定远景。屋面做轻微双向起伏,带来适度的空间变化。
Ground level hosts the market. The second level is a roof platform for waiting and short stays. It links directly to the side steps, keeping flows separate from the market below. A single metal shading frame covers the platform, the market, and the steps, forming a continuous system. Roof, colonnade, and platform frame views to the distance. The roof has a slight double curvature for subtle spatial variation.
▼二层平台框景, view from the platform © Studio D‘Arkwave
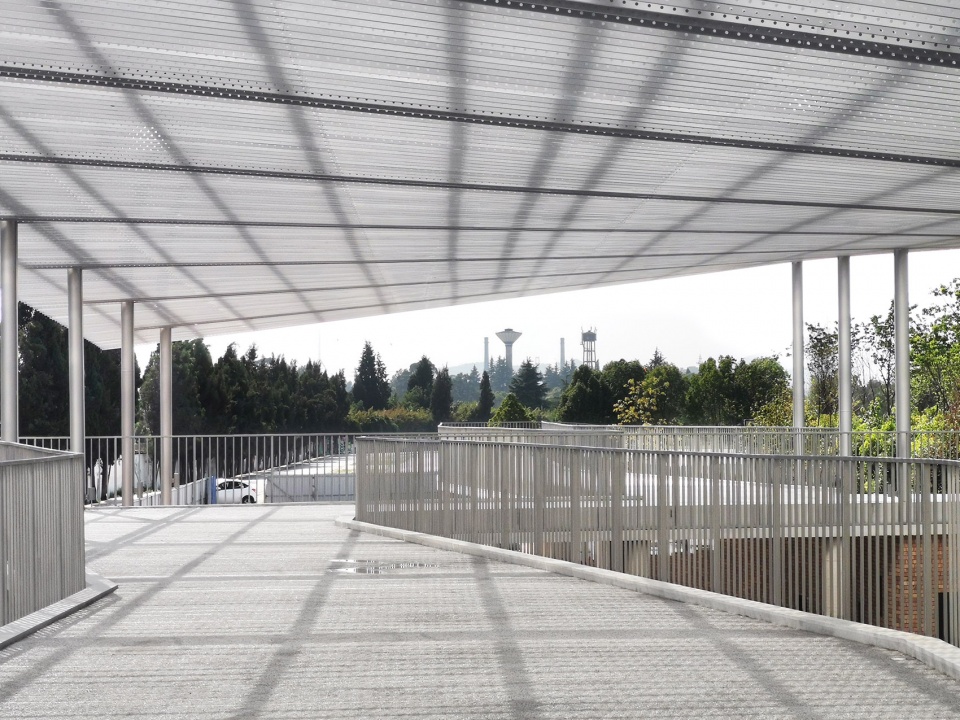
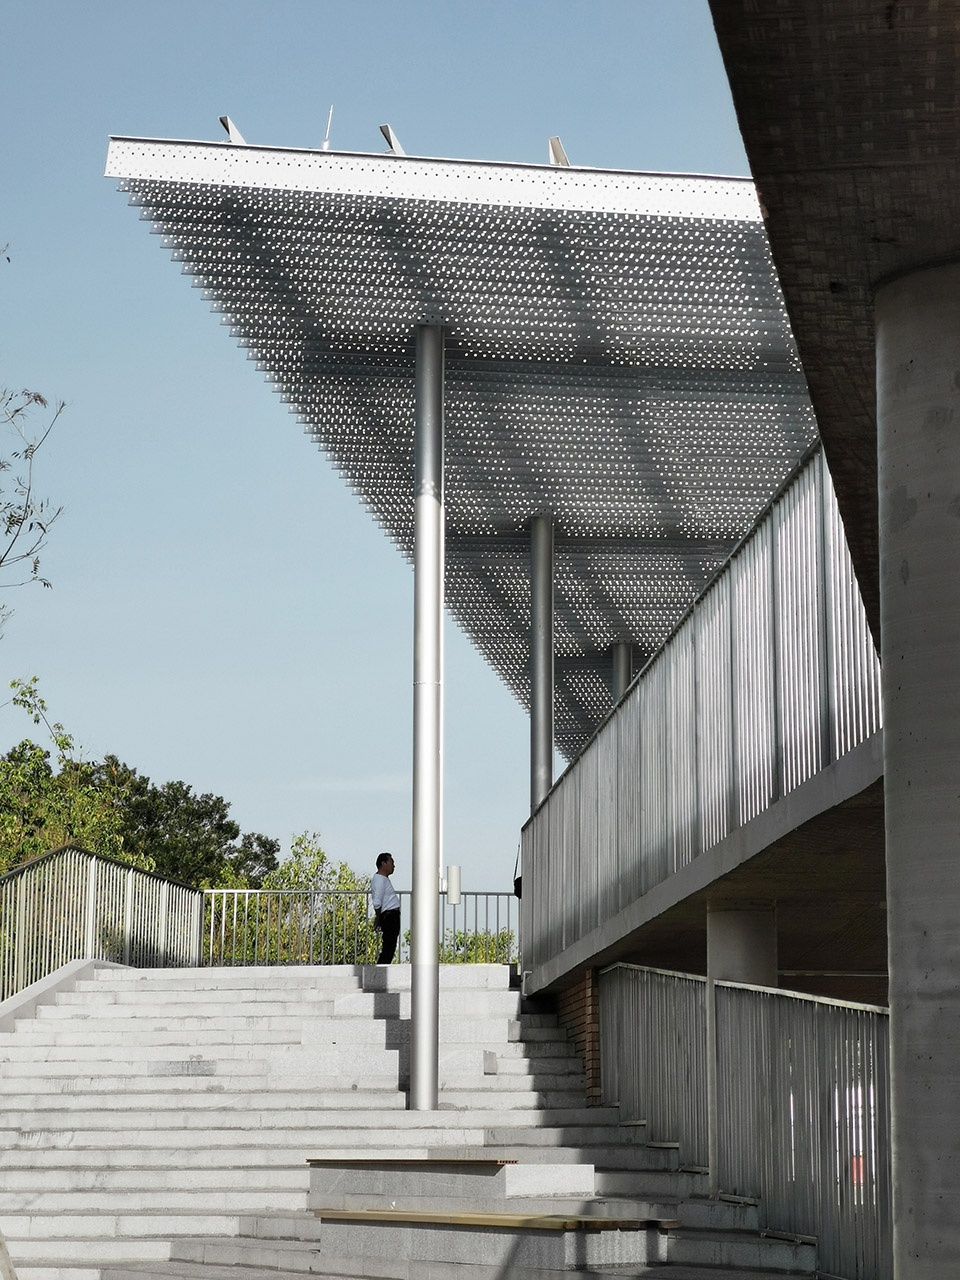
▼双曲轻质屋面,curved light roof structure © Studio D‘Arkwave
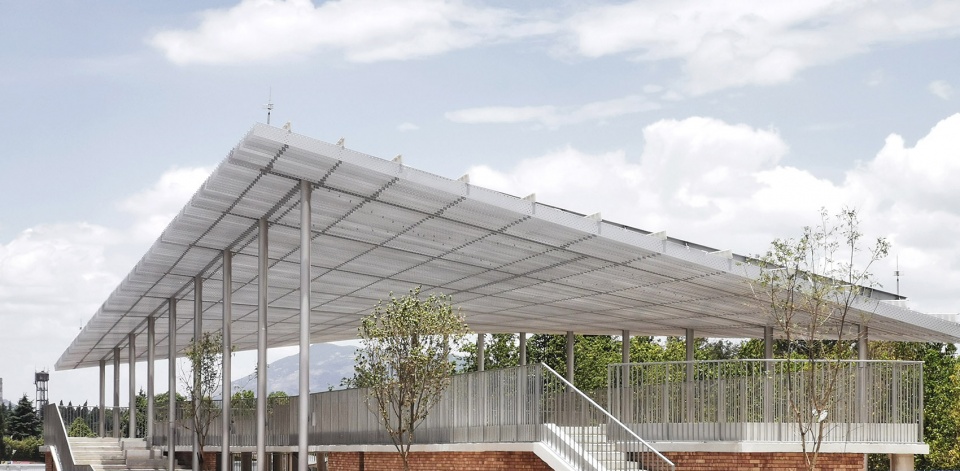
台阶公园
Stepped Park
台阶位于市集两侧,与二层平台连通。台阶上植树,提供生态遮阴。设置坐凳,满足停留与等候的基本需求。做法简洁,便于维护。
Steps sit on both sides of the market and connect to the upper platform. Trees provide shaded areas. Benches support basic waiting and rest. The build-up is simple and maintenance-friendly.
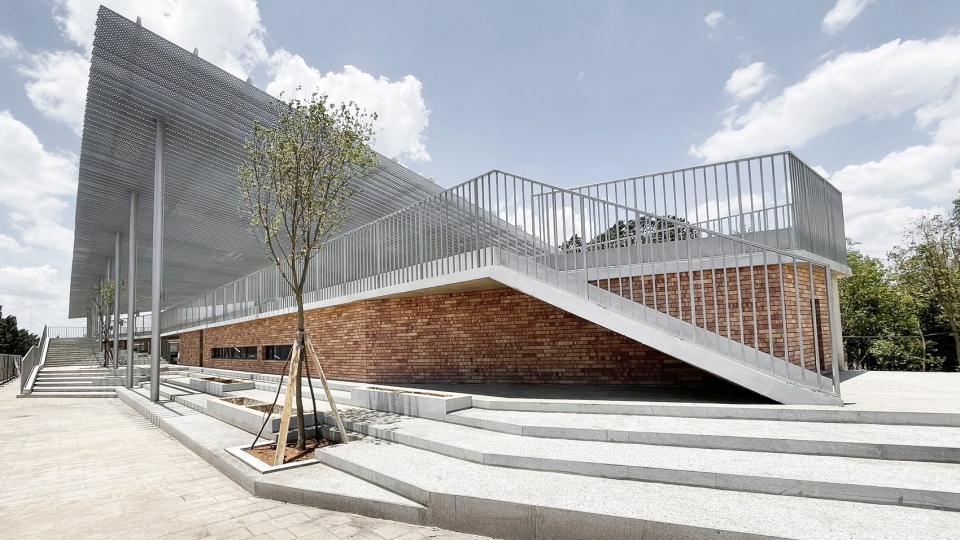
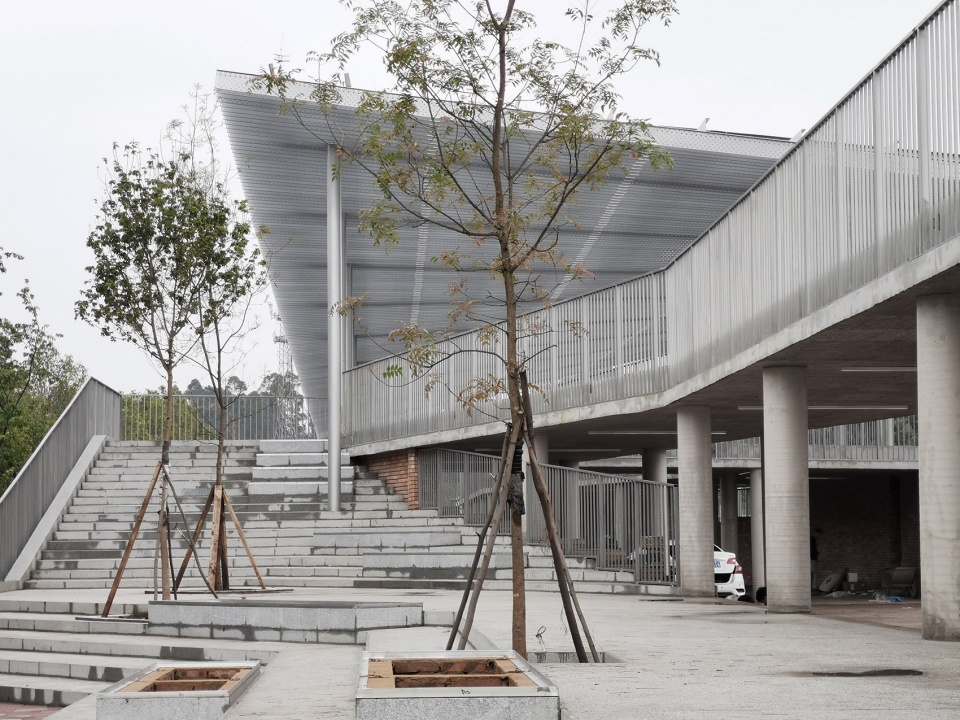
▼北侧台阶公园与屋顶空间层次, stepped park and roof © Studio D‘Arkwave
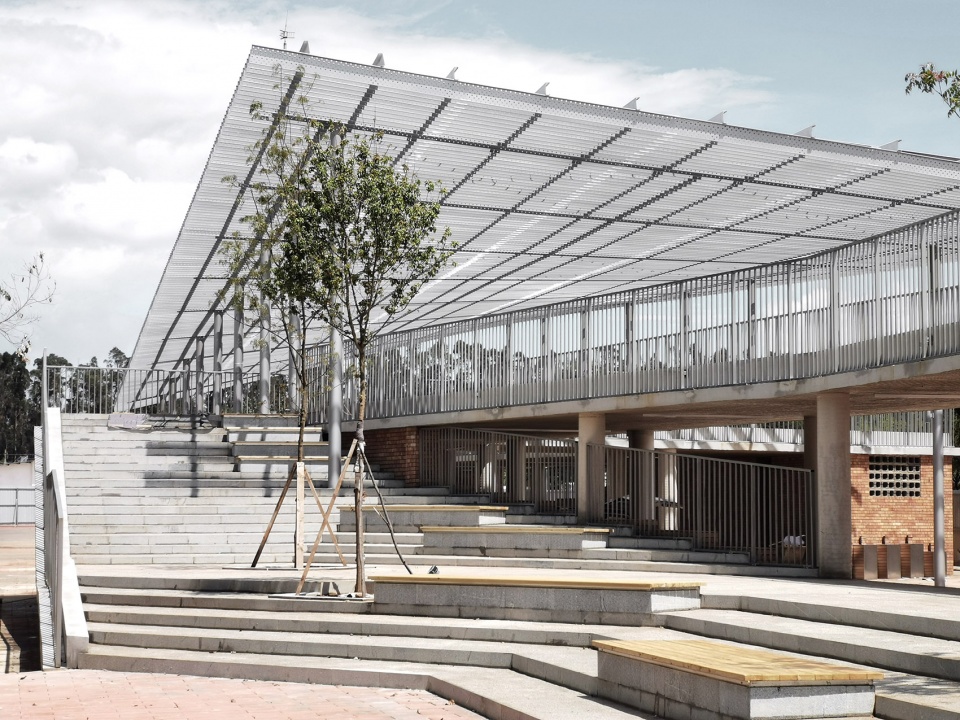
▼南侧台阶公园与柱廊,south stepped park view © Studio D‘Arkwave
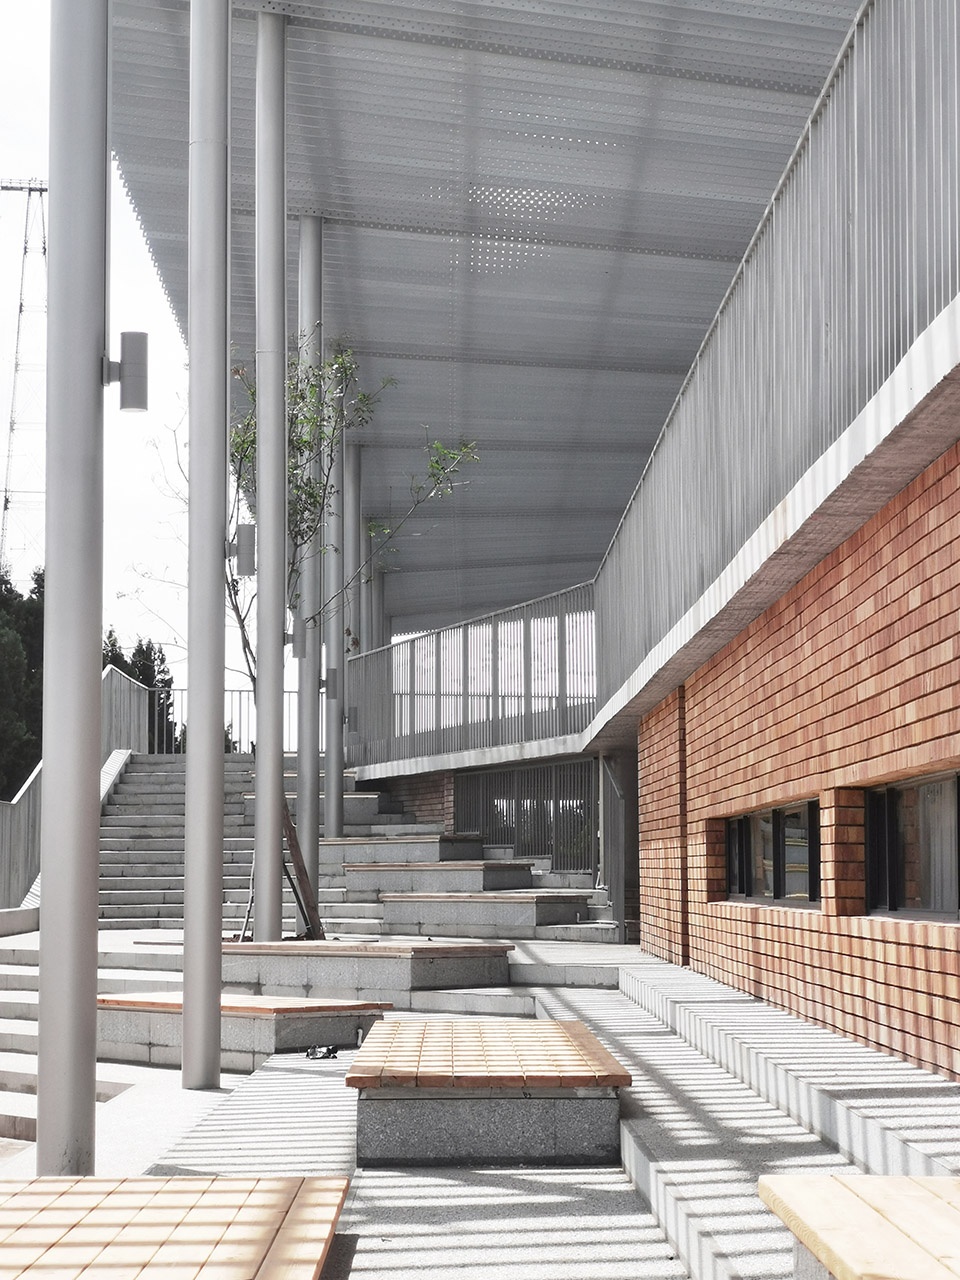
▼台阶公园与树, stepped park and tree © Studio D‘Arkwave
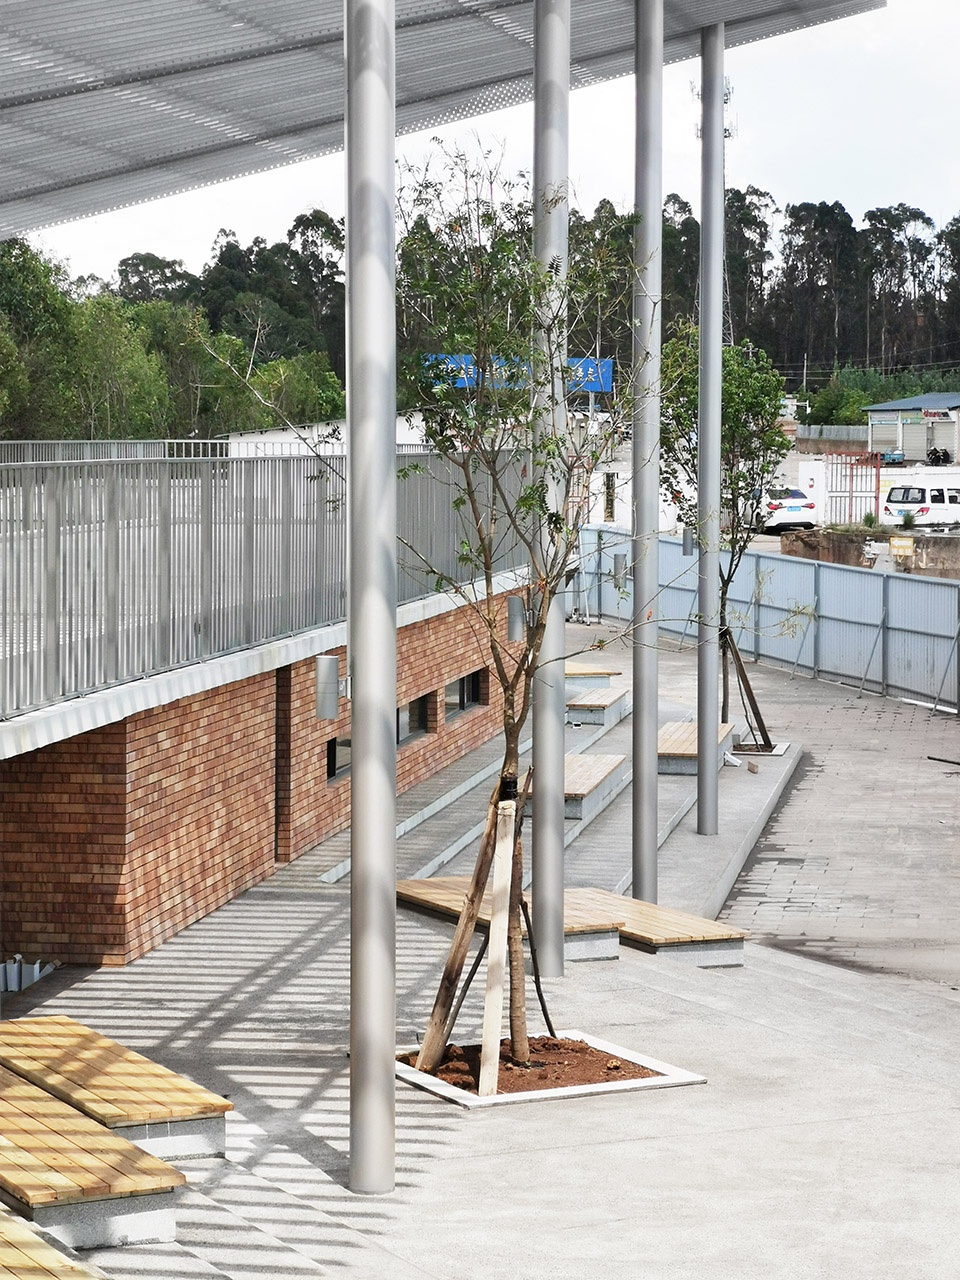
▼台阶公园与座凳, stepped park and bench © Studio D‘Arkwave
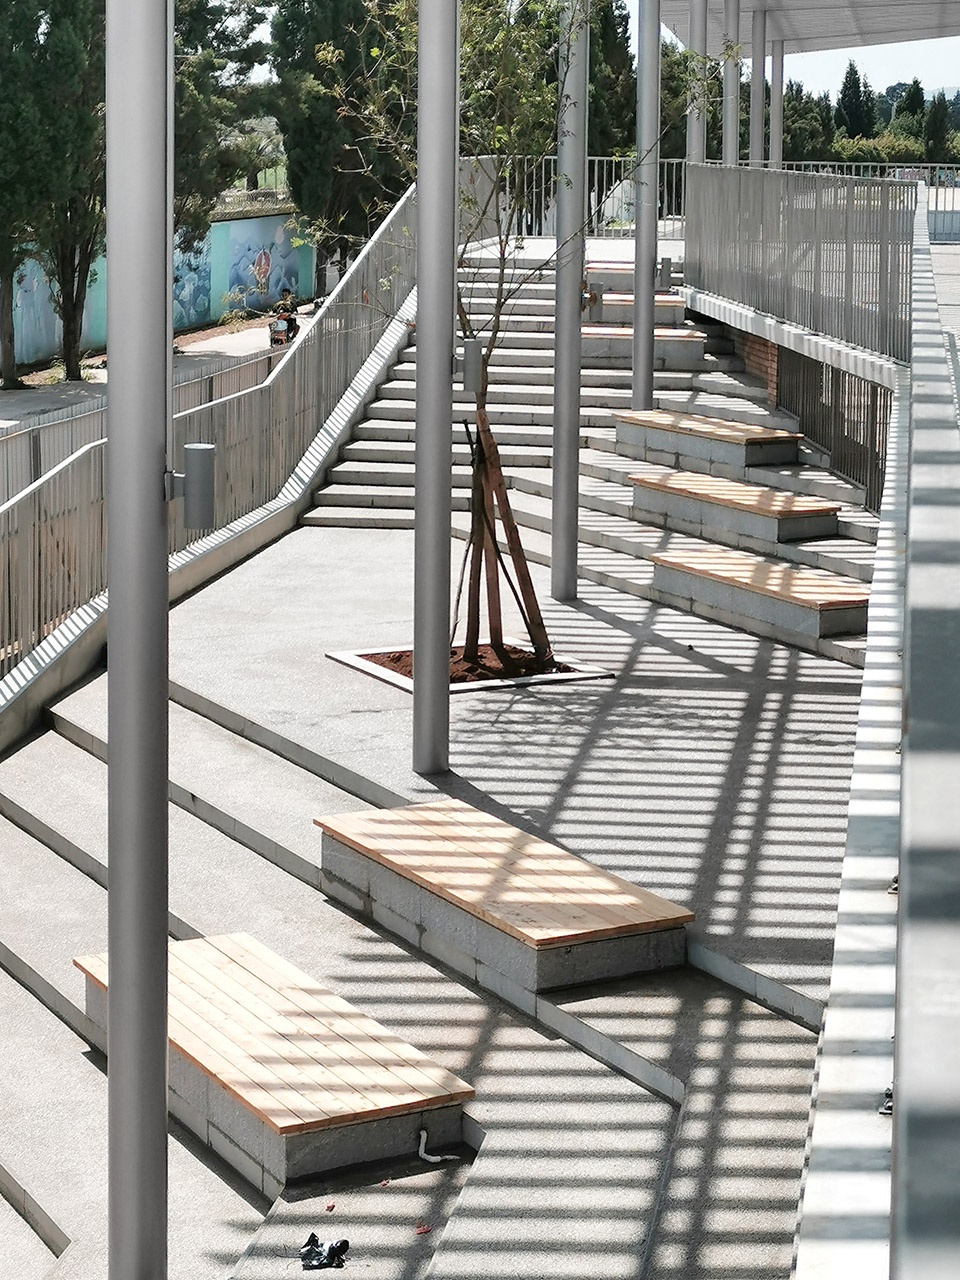
屋檐下的市场界面
Market Edge under the Canopy
大屋面、柱列与平台下的砖体量共同构成开放的市场界面。遮阴连续。摊位按 3 m 模数布置,组织清晰且便于调整。固定摊位可与两侧帐篷摊位自然衔接,在同一屋面下形成完整的使用面。
The canopy, column rows, and brick volumes under the platform form an open market edge. Shade is continuous. Stalls follow a 3 m grid for legibility and flexibility. Fixed stalls align with tent stalls on both sides, creating one continuous operating surface under the same roof.
▼北侧市集界面通过屋顶整理统一,market space north view © Studio D‘Arkwave
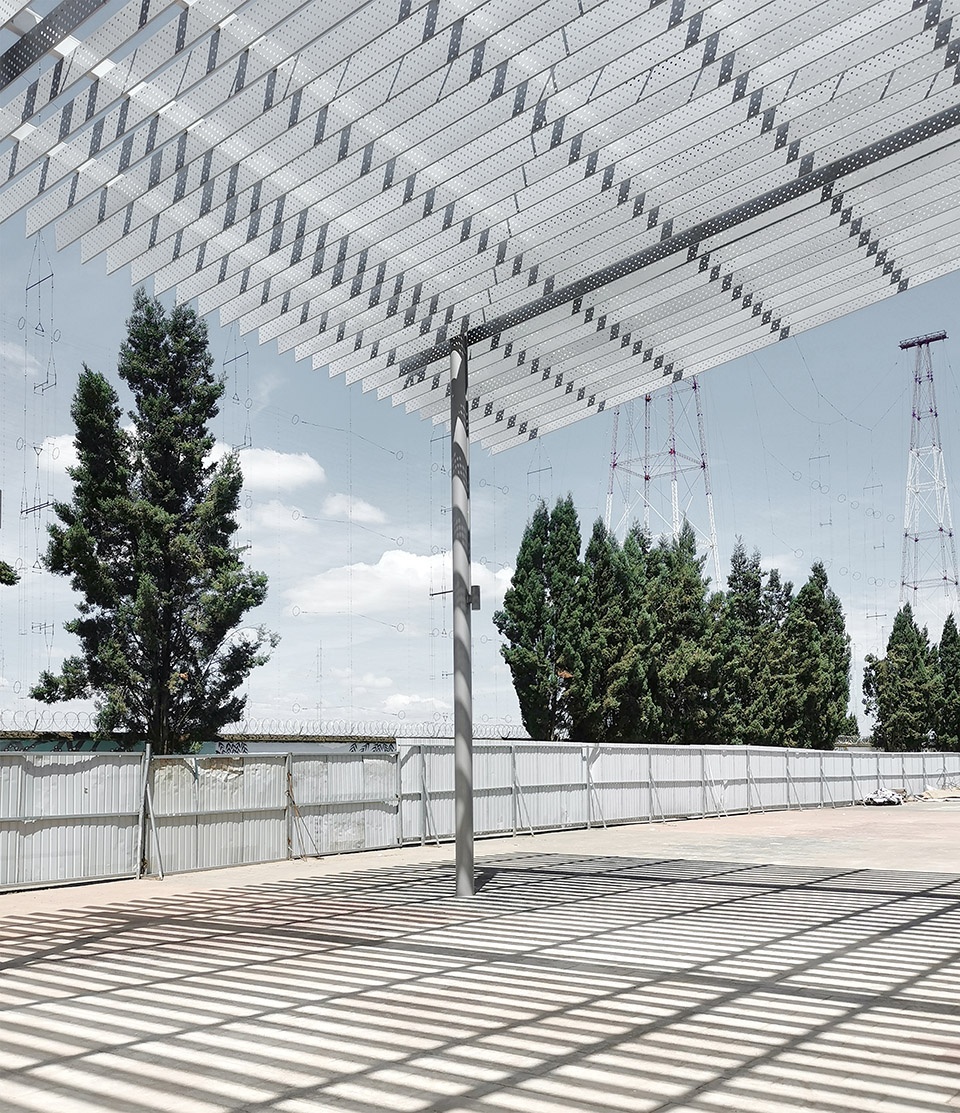
▼平台下是红砖体量固定摊位,外部通高空间为帐篷摊位,market space north view © Studio D‘Arkwave
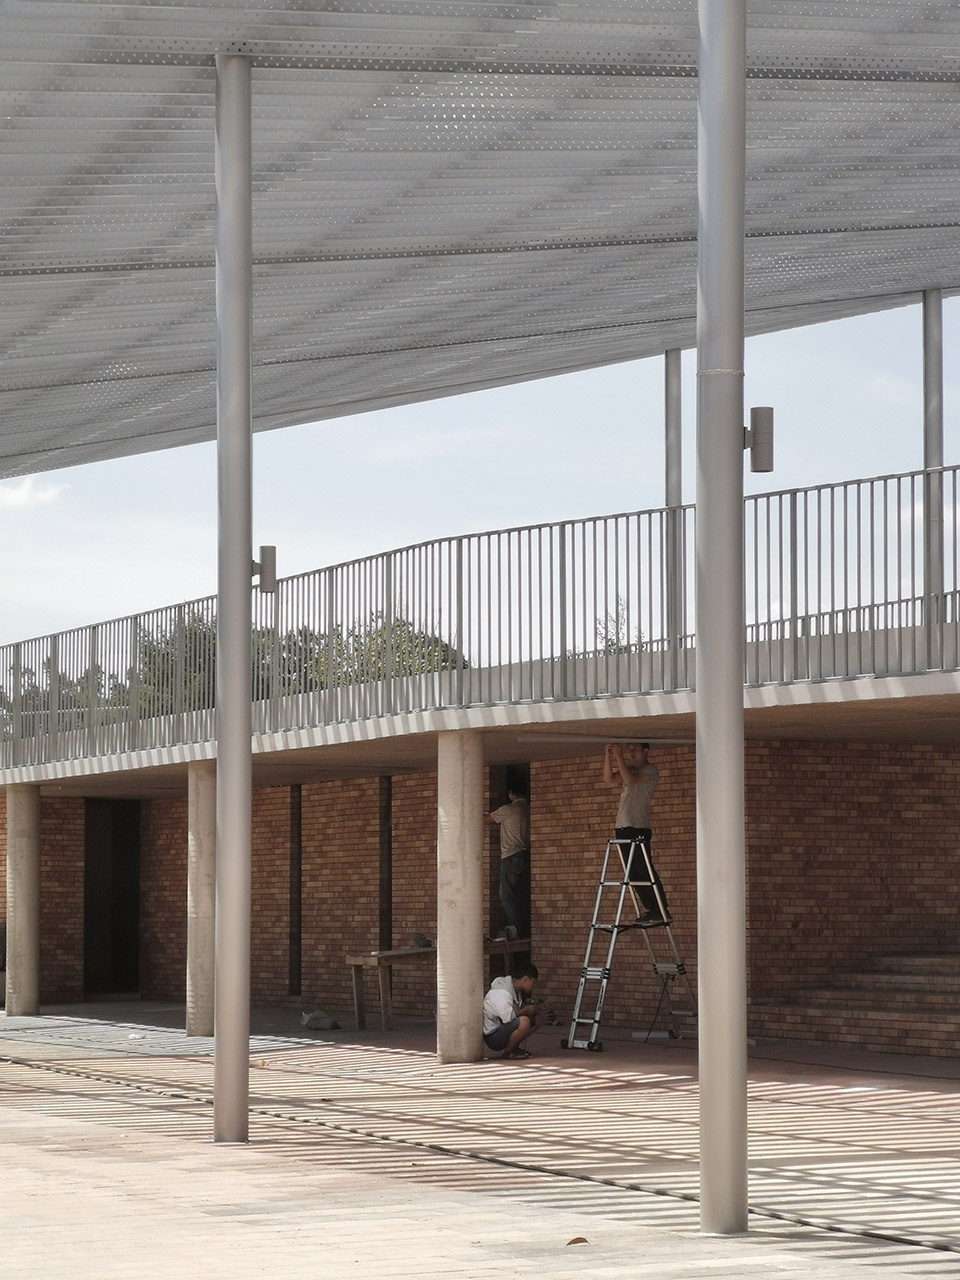
屋顶构造
Roof Assembly
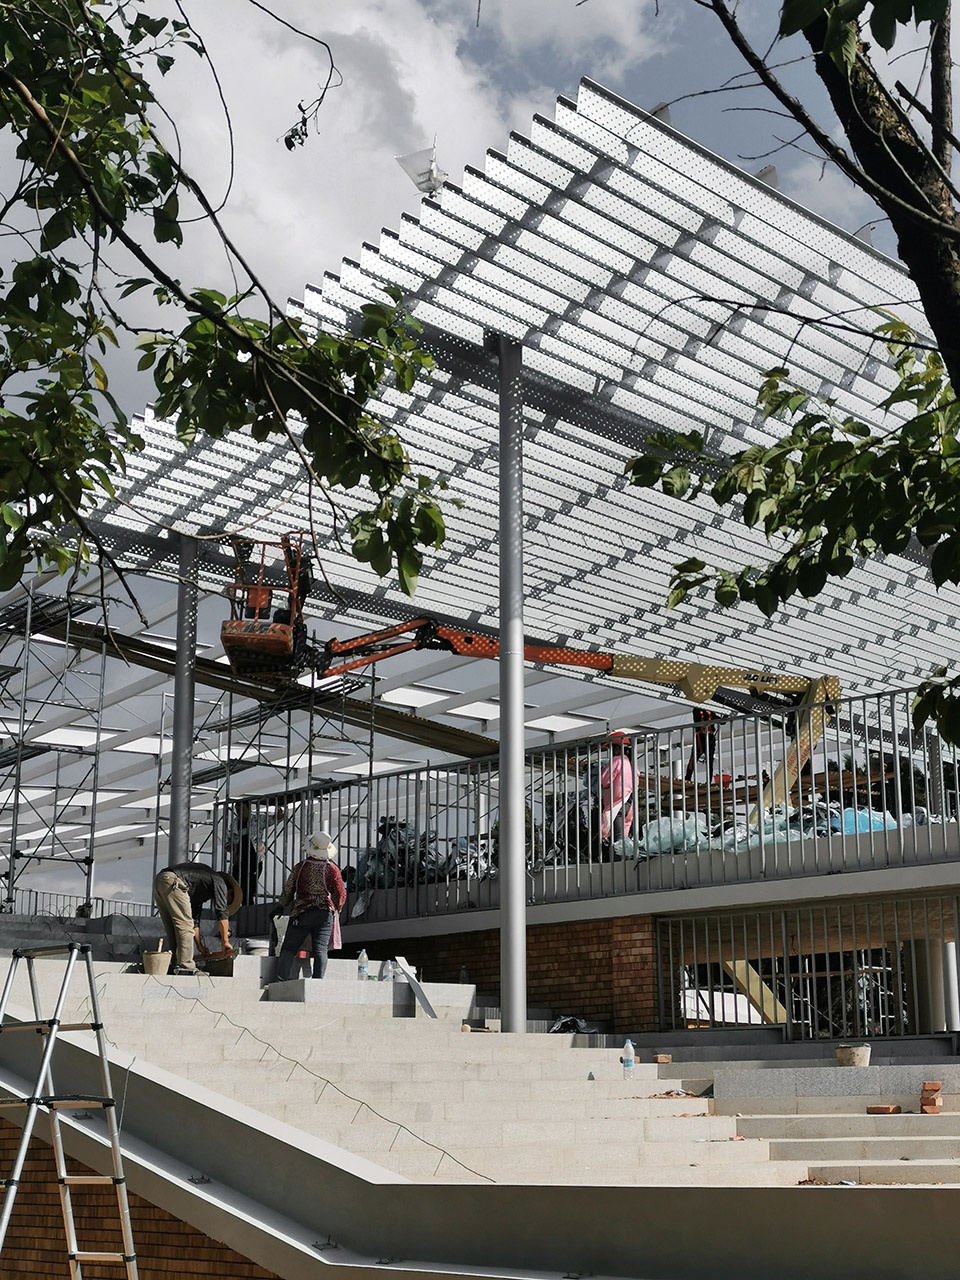
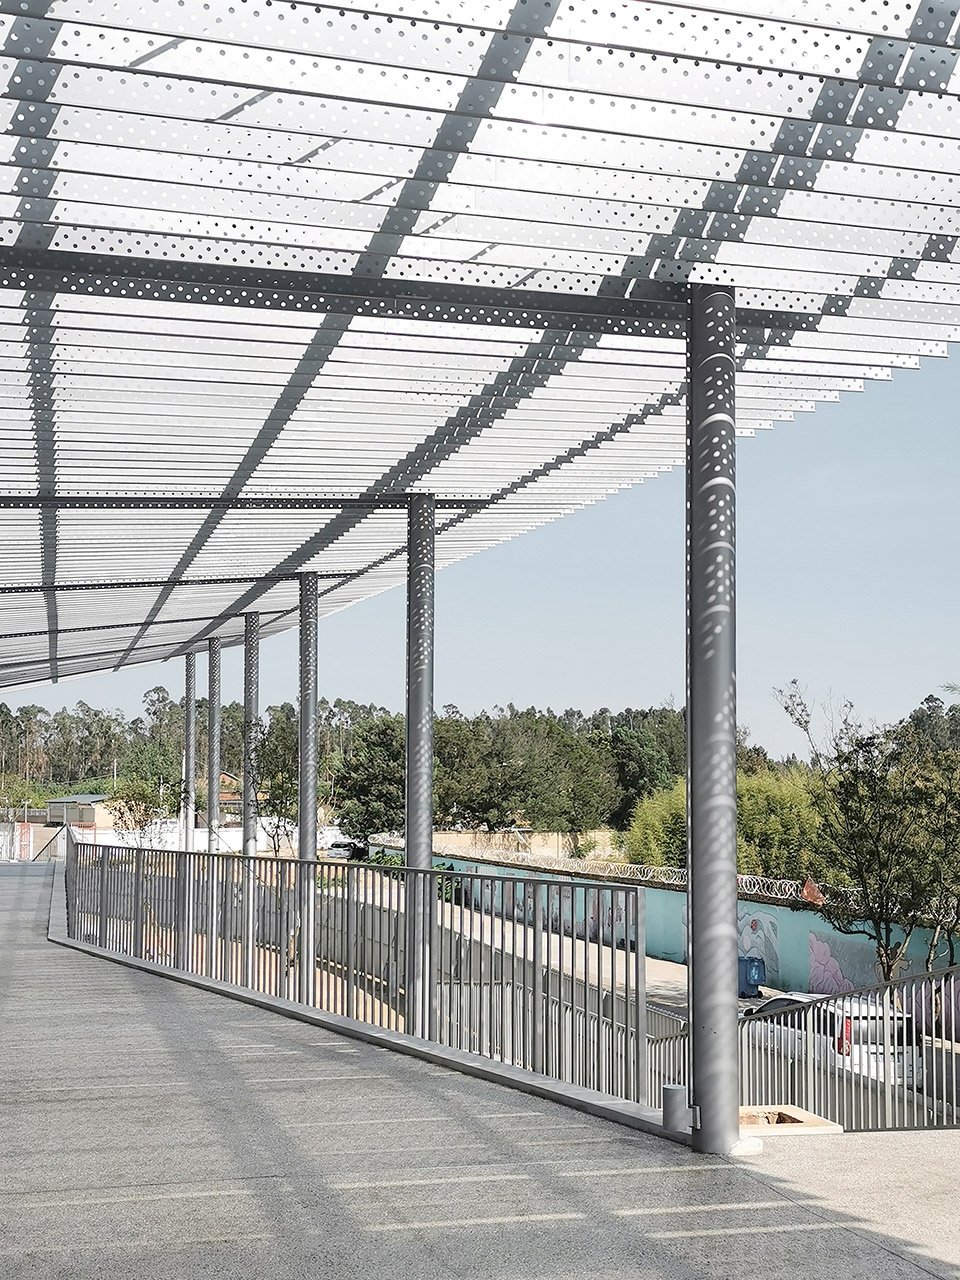
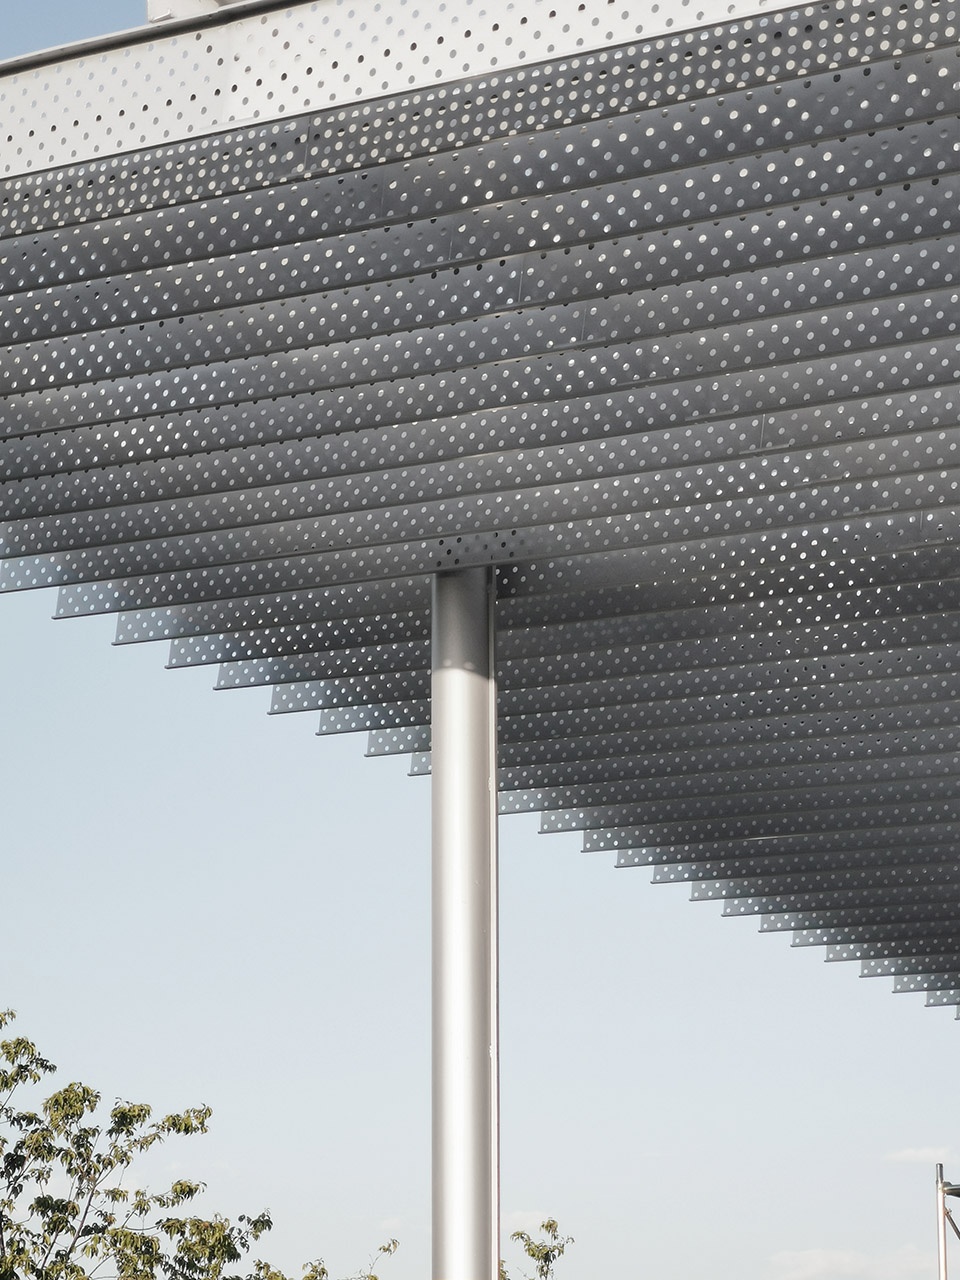
屋顶采用穿孔金属板与轻型次梁组合。金属板倒挂在檩条下方,形成连续的视觉底面。孔洞密度与板件间距控制透光率,降低眩光与热负荷。
The roof uses perforated metal sheets on a light secondary frame. Sheets are hung below the purlins to create a continuous soffit. Hole density and spacing control daylight transmission, reducing glare and heat gain.
▼屋面穿孔金属板安装,roof construction view © Studio D‘Arkwave
▼屋面穿孔金属板,perforated metal panel © Studio D‘Arkwave
▼总图,Masterplan ©Studio D‘Arkwave
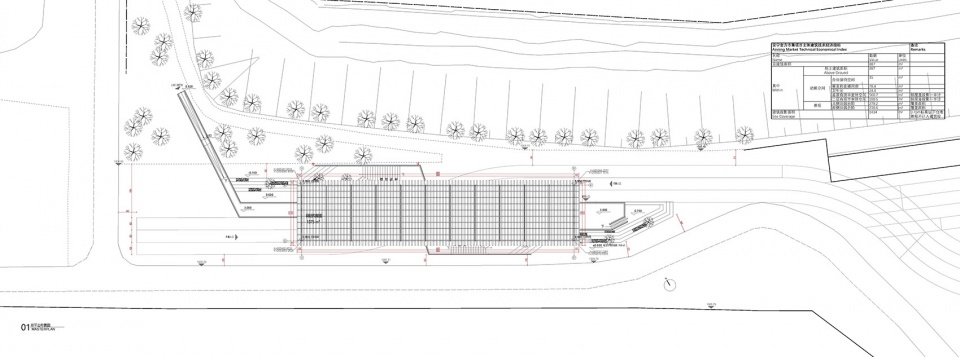
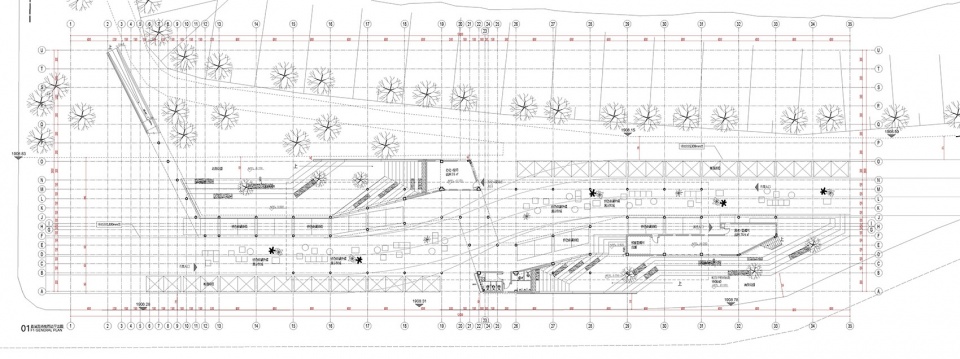
▼首层带场地平面图,Plan 1F © Studio D‘Arkwave
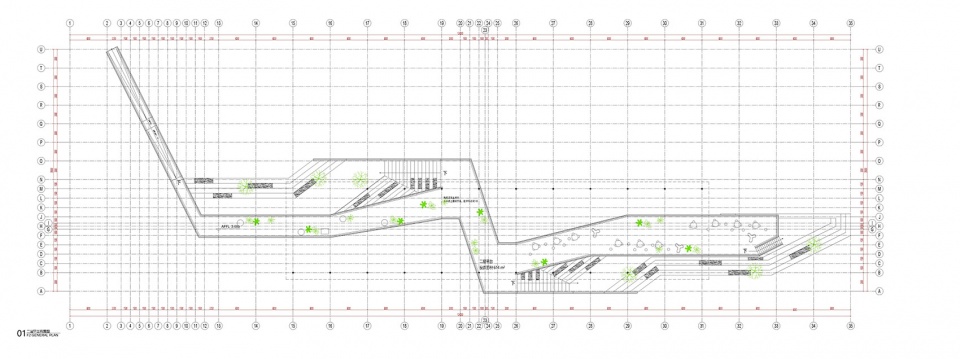
▼二层平面图,Plan 2F © Studio D‘Arkwave
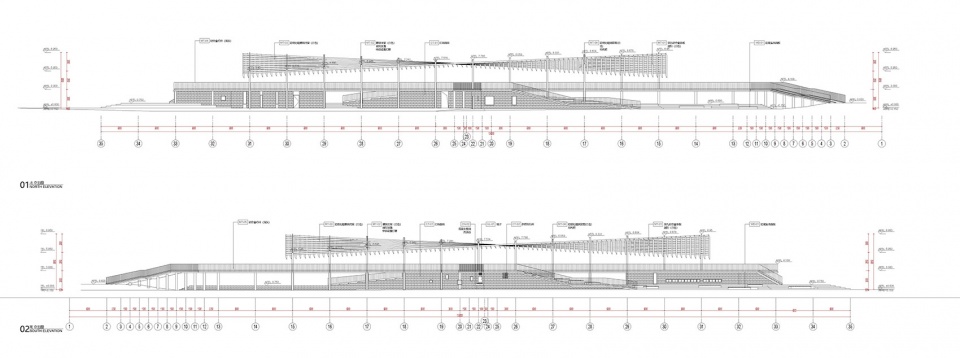
▼南北立面图,south & north elevation © Studio D‘Arkwave
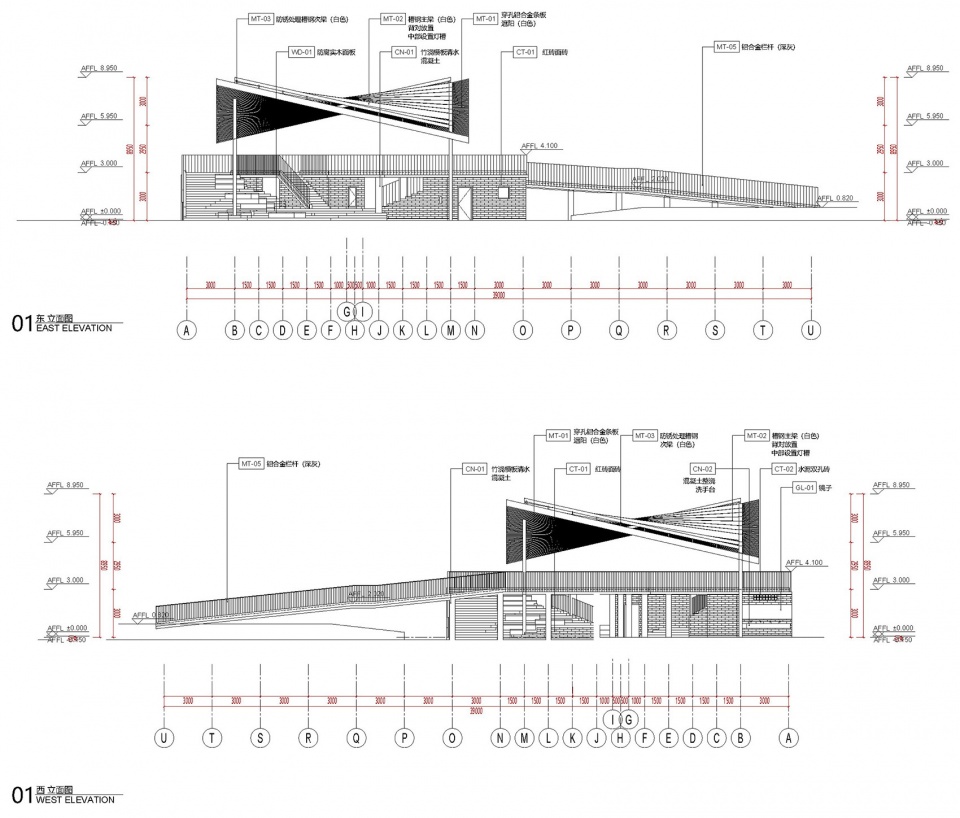
▼东西立面图,east & west elevation © Studio D‘Arkwave
项目名称:公园街子
项目地点:安宁金方平顶山
项目类型:建筑设计
设计单位:波伏建筑设计事务所 (Studio D’Arkwave)
建筑师:武向阳,汤梦哲
客户:安宁金方街道
面积:1434㎡
主要材料:混凝土,钢结构氟碳漆,陶砖,防腐木
设计周期:2020年5月——2020年7月
施工周期:2020年9月——2021年10月
施工团队:王飞(昆明清棋建筑劳务有限公司),孟吉华 (云南嘉赐越建筑劳务分包有限公司)
摄影师:Studio D’Arkwave
Project Name: A Market of Vibrant Buffer
Project
Location: Anning Jinfang, Kunming City, China
Project Type: Architecture
Architect: Studio D’Arkwave
Design Team: WU Xiangyang, TANG Mengzhe
Client: Jinfang Street Office
Area: 1434 ㎡
Materials (interior): Red brick, Concrete, Steel, Wood
Design Period: 05.2021 – 07.2020
Construction Period: 09.2020 – 10.2021
Construction Team: Wang Fei (Kunming Qingqi Construction Labor Service Co., Ltd.), Meng Jihua (Yunnan Jiashun Labor Subcontracting Co., Ltd.)
Photography Credit: Studio D’Arkwave
More:Studio D’Arkwave。更多关于:Studio D’Arkwave on gooood。








不是很接地气
DK
白!
要是红色的部分更多就好了,现在白色的比例太大,跟红色的对比有点弱了,也不够沉稳