感谢 BUFF Architects (邮箱:buff_arch@sina.com )予gooood的分享。更多关于:BUFF Architects on gooood
Appreciation towards BUFF Architects (mail:buff_arch@sina.com )for providing the following description:
村落外衣下的城市综合体 | 项目背景
An Urban Complex Under the Guise of a Village | Project Background
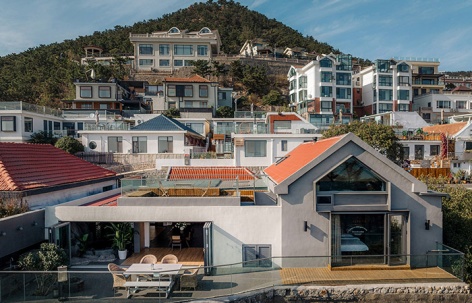
BUFF Architects 接受委托参与山东西麦窑村的更新策划,我们根据针对性的实地调研与文献研究,给予试点的更新尝试。西麦窑村地处崂山南麓,流清河湾畔,村子东、北、西三面环山,东南面海。作为山海相依、城乡交融的都市边缘型村落,西麦窑村是青岛最早发展旅游的村落之一。我们以“针灸式”更新介入村落发展,推动以点带线、以线成面的系统性更新。目前已完成三处院落改造,另有两处在建试图形成以空间激活产业、以设计链接多方的长效机制。
BUFF Architects was commissioned to develop a regeneration plan for Ximaiyao Village in Shandong Province, based on targeted field research and archival studies. Located at the southern foot of Mount Lao along the banks of Liuqing River Bay, the village is surrounded by mountains on three sides and opens to the sea to the southeast. As an urban-rural transitional settlement where mountains meet the sea, Ximaiyao is one of the earliest tourism-oriented villages in Qingdao. An “acupuncture-style” regeneration strategy was introduced to drive systematic renewal—linking individual intervention points into linear sequences, and these sequences into an integrated network. Three courtyards have been renovated, with two more currently under construction, aiming to establish a long-term mechanism in which spatial transformation catalyses industrial development and design connects multiple stakeholders.
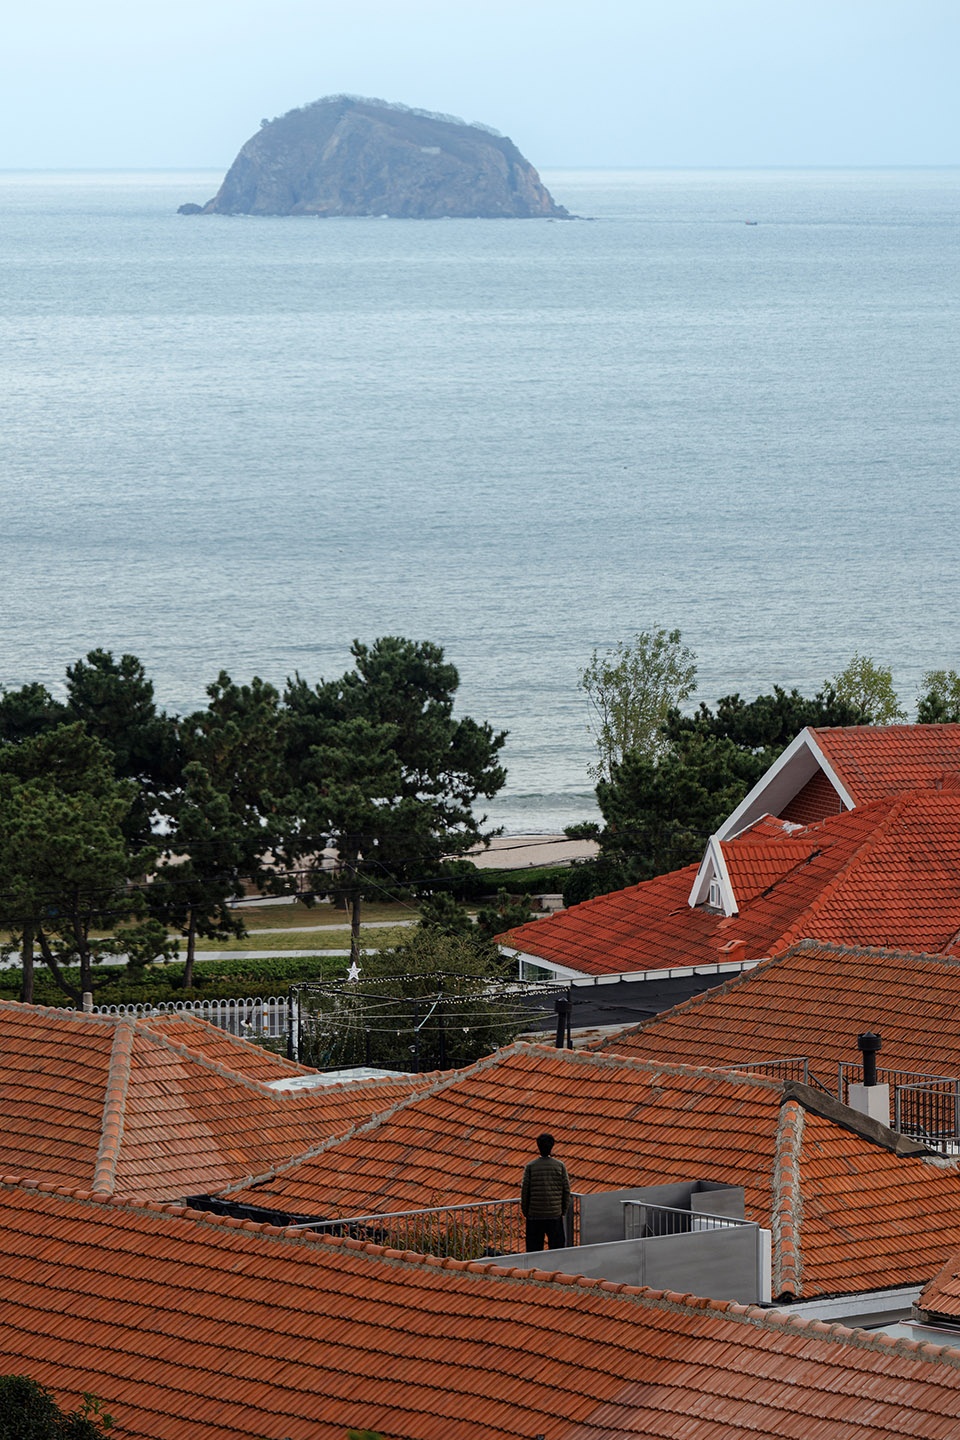
▼村落鸟瞰,aerial view of the village © 王宁
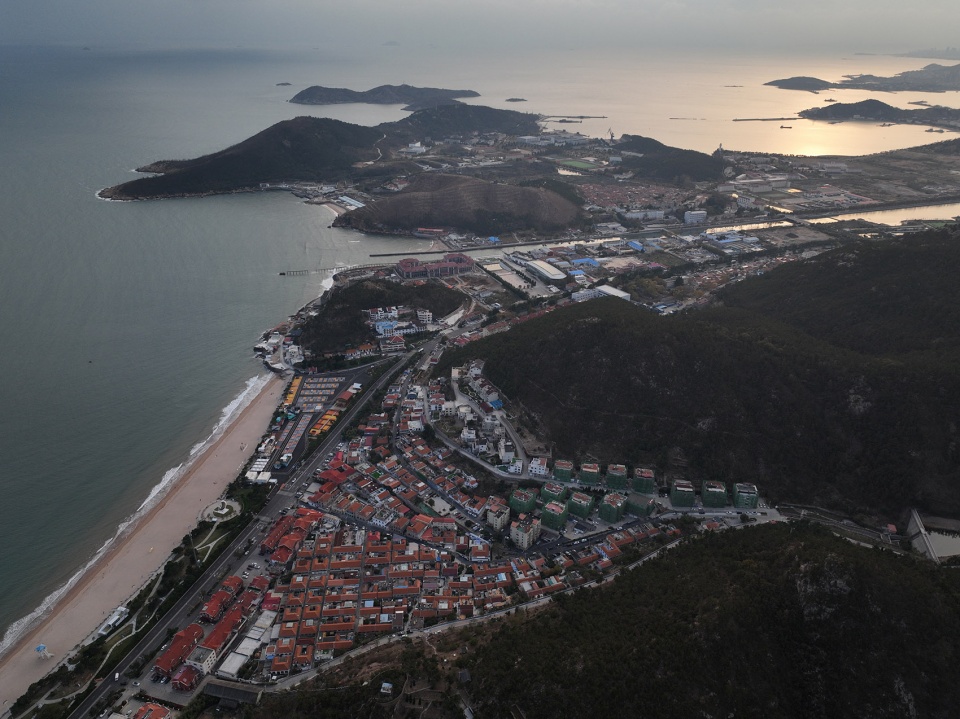
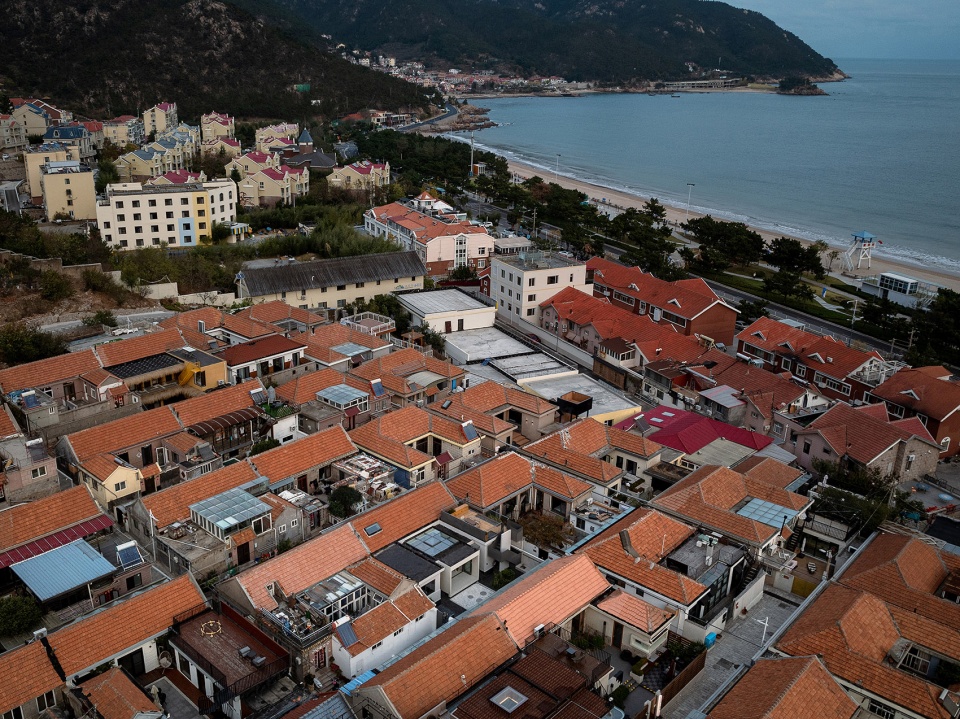
▼村落鸟瞰,aerial view of the village © 王宁
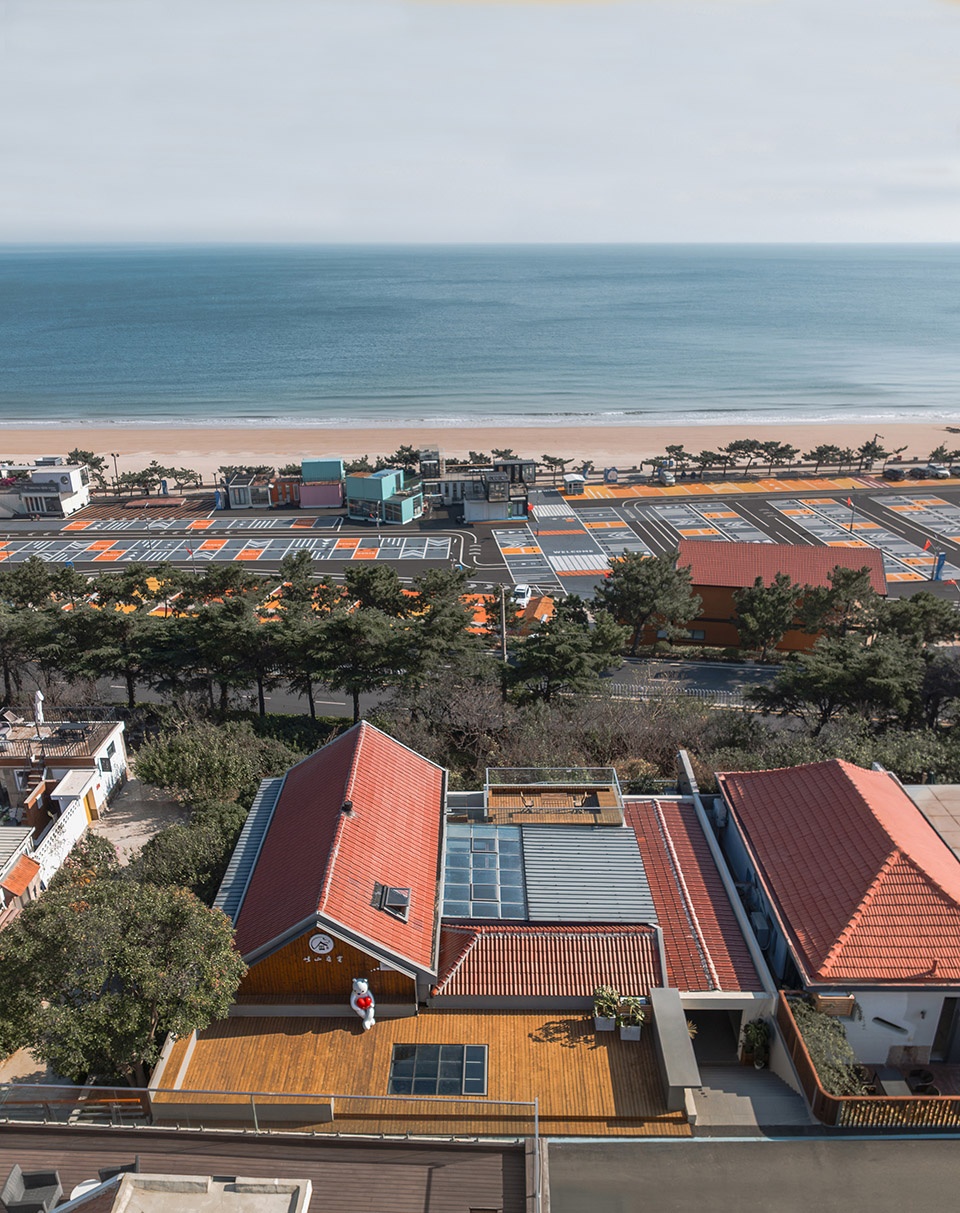
功能重置的“直播间”群组 | 设计概念
Functionally Recalibrated “Live-Streaming Room” Clusters | Design Concept
我们以实地调研与文献研究为起始,发掘百年来西麦窑的发展始终呈现“杂糅并置、内外异质、传播至上”的显著特征,形成村落外衣下的城市综合体内核。我们的更新改造,以场地特征的凸显与图底关系的还原对应“杂糅并置”;以功能的重置与情景的多变对应“内外异质”;以“直播间群组” 为原型应对“传播之上”。让空间自身组织活动、引导体验、适配自媒体传播,服务村民与游客的真实生活。
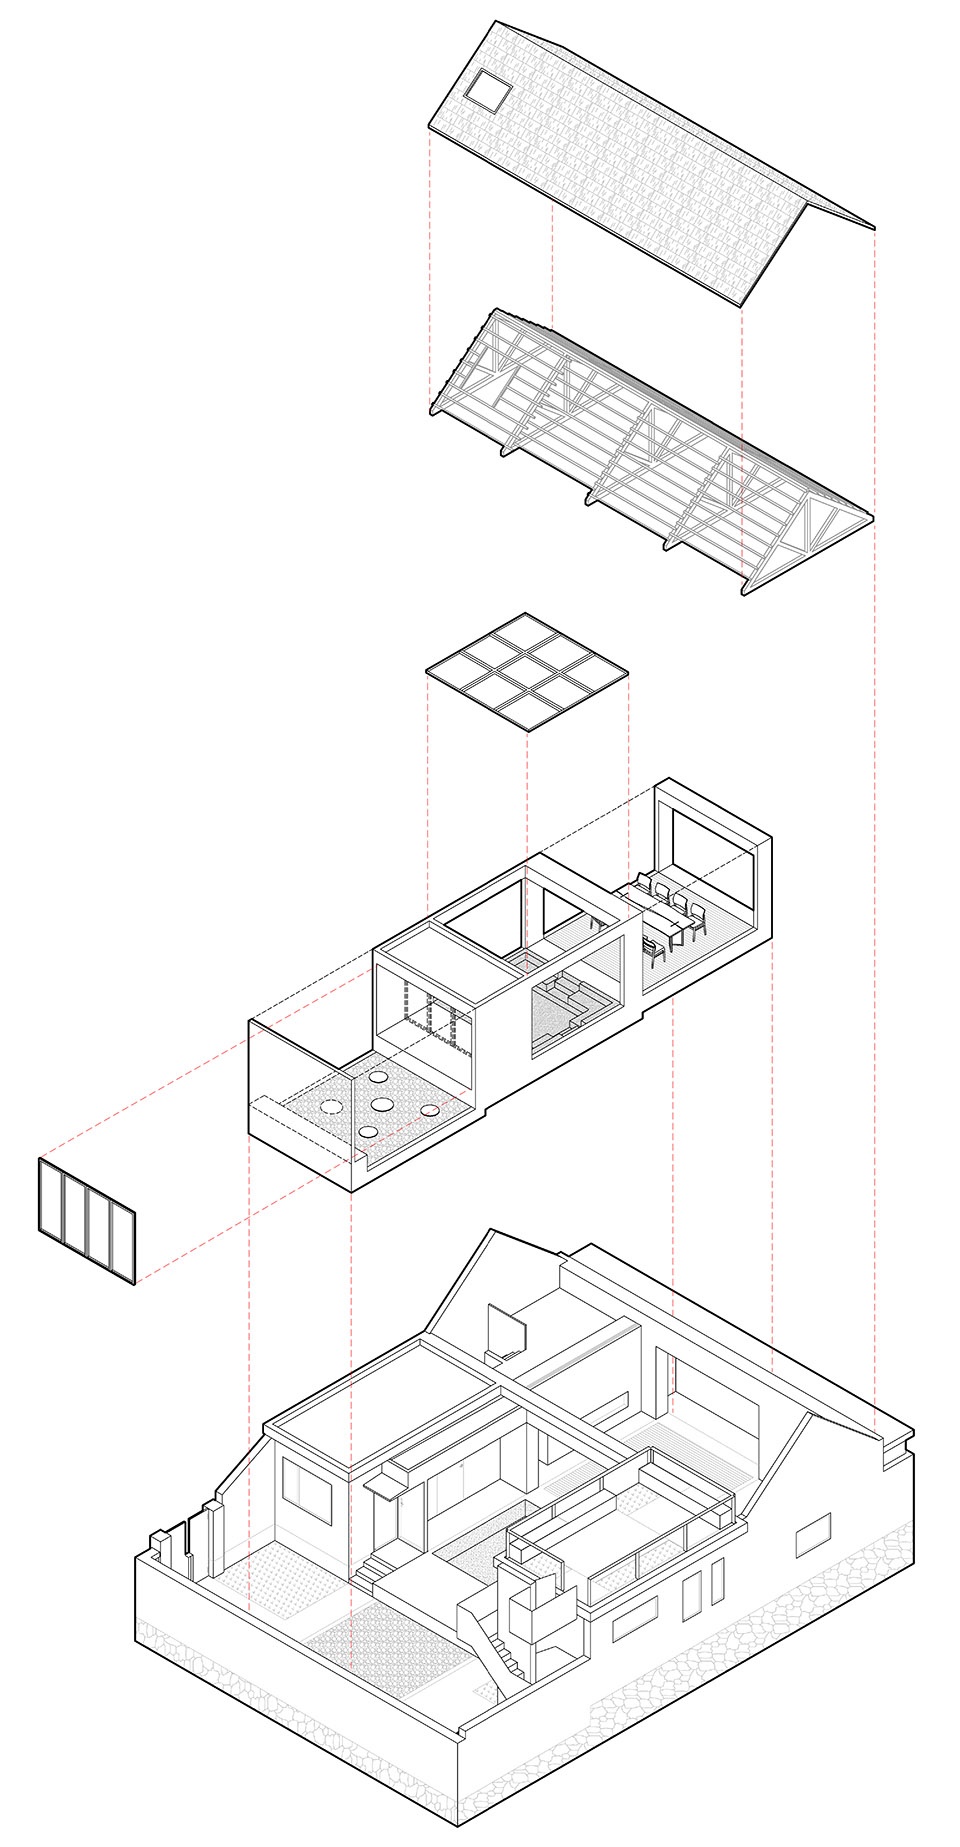
▼1号院轴测图,axonometric of Courtyard NO.1 © BUFF Architects
Our research revealed that over the past century, Ximaiyao’s development has consistently exhibited three defining characteristics: hybrid juxtaposition, interior-exterior heterogeneity, and a prioritisation of dissemination. Together, these constitute an urban complex concealed beneath a village exterior. Our regeneration responds accordingly: site-specific features are reinforced and figure-ground relationships restored to address hybrid juxtaposition; functions are recalibrated and scenarios varied to address heterogeneity; and the typology of “live-streaming room clusters” is adopted to address dissemination. The space itself is designed to organise activities, orchestrate spatial experiences, and adapt to social-media-driven forms of communication, serving the lived realities of both villagers and visitors.
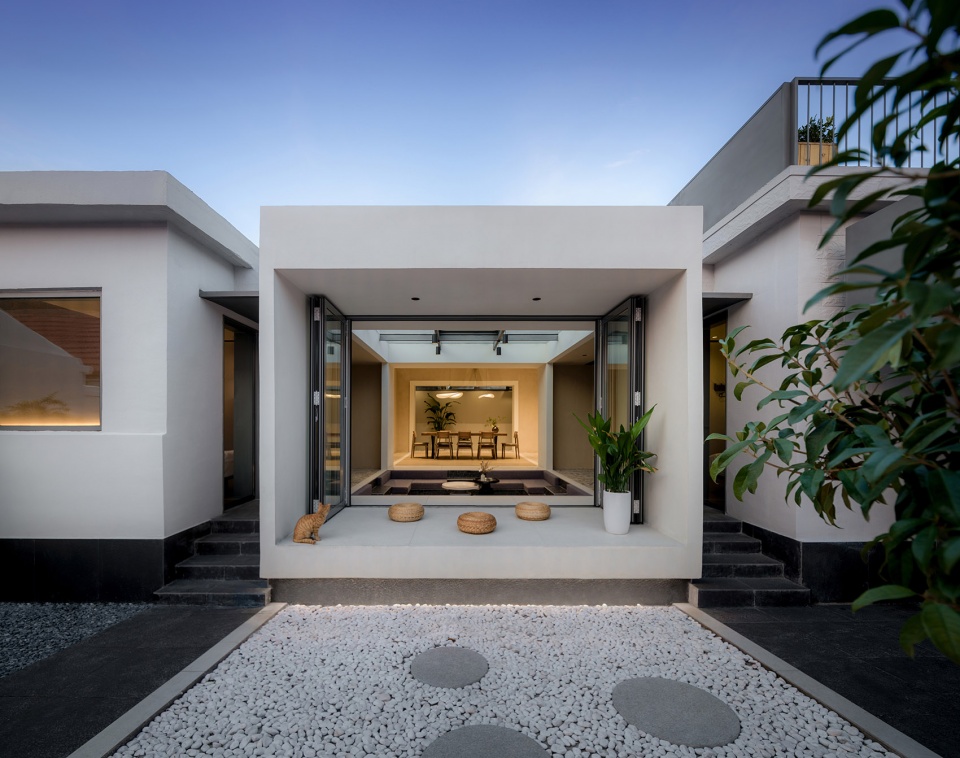
▼1号院外观,facade of courtyard NO.1 © 王宁
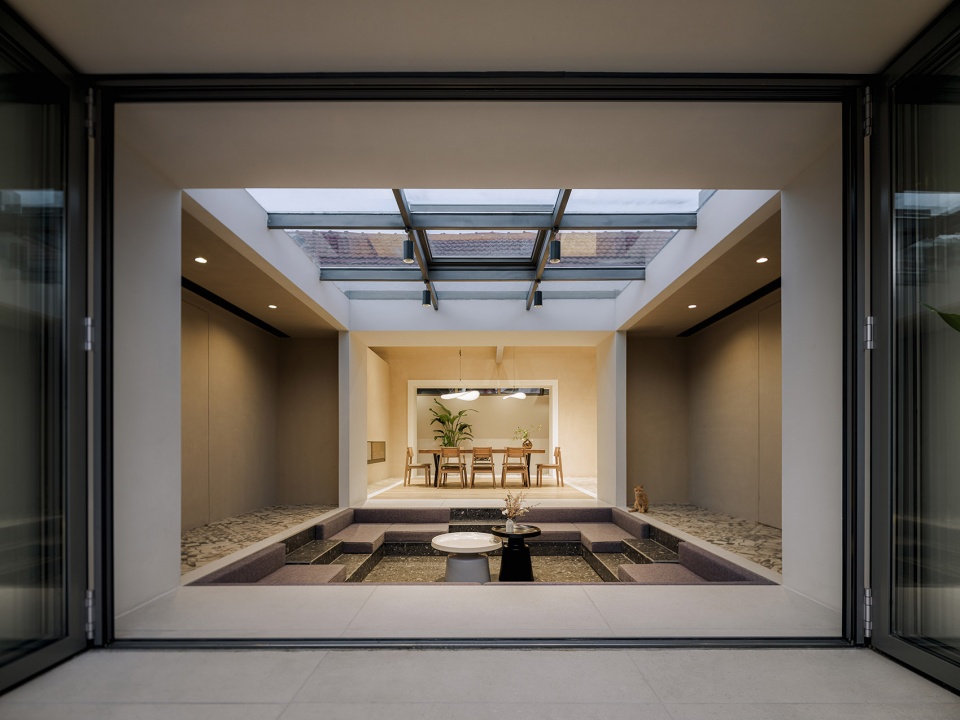
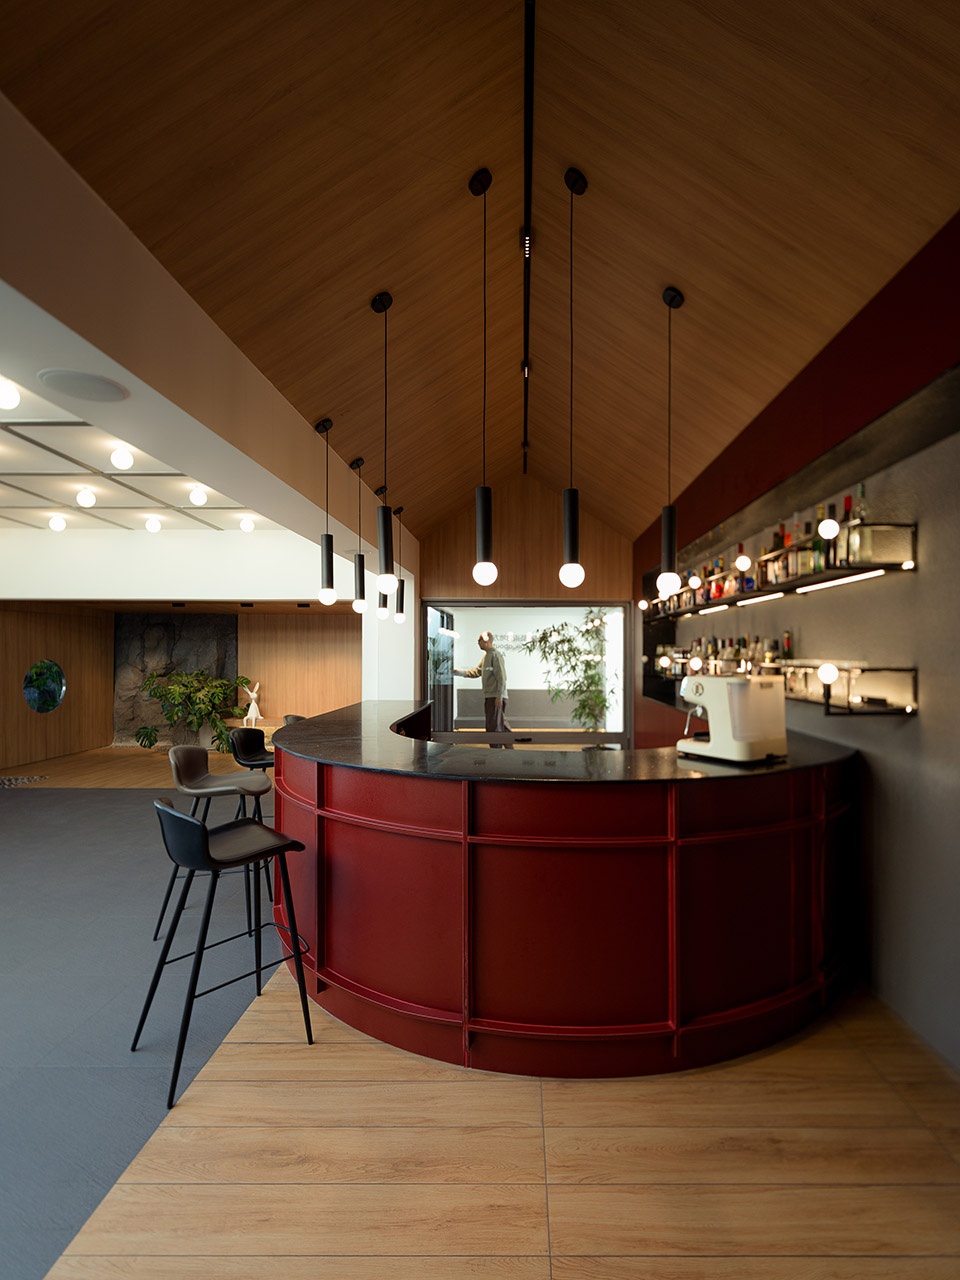
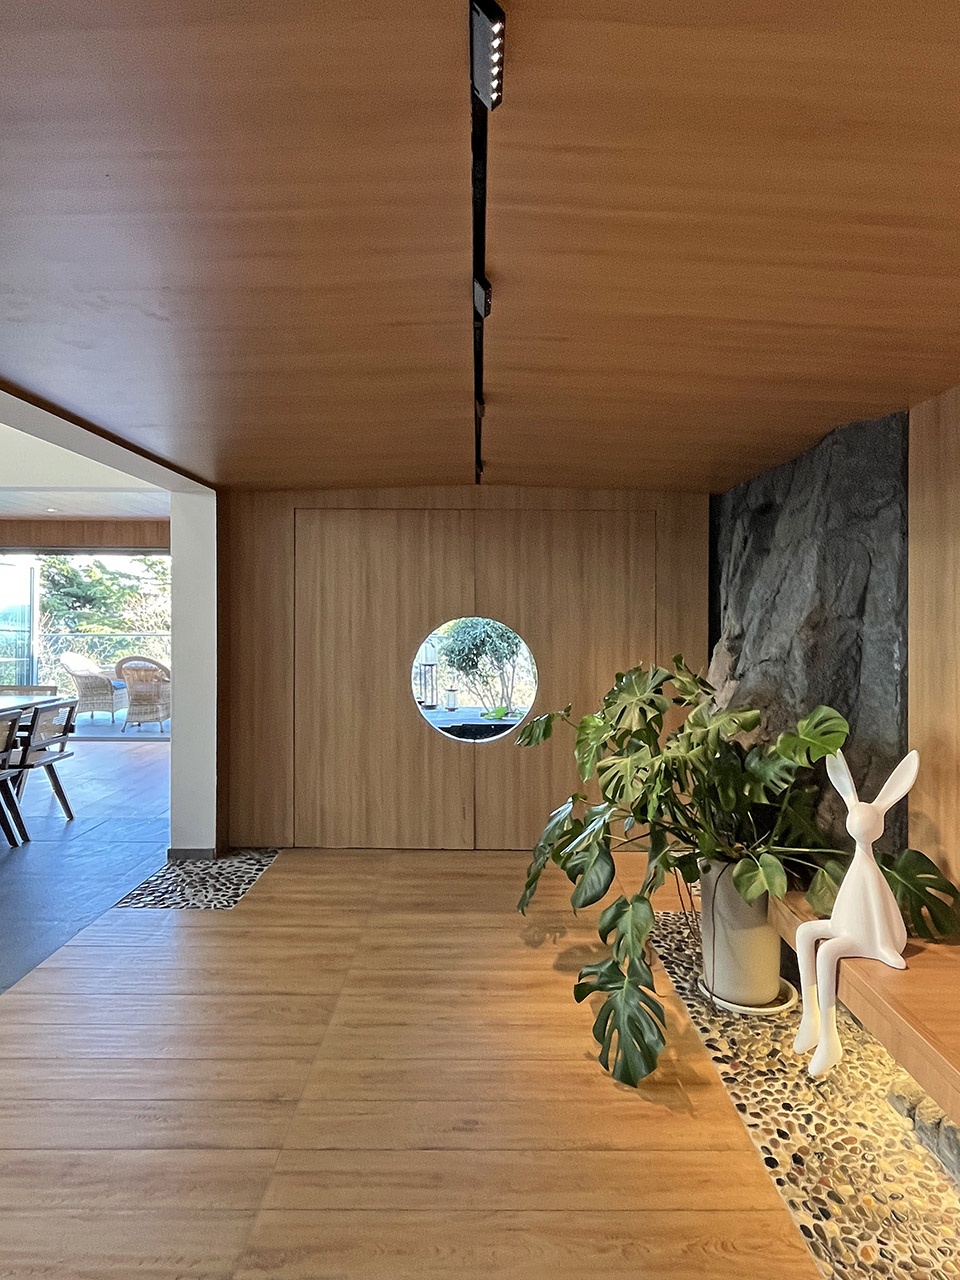
▼1号院室内场景,interior space of courtyard NO.1 © 王宁
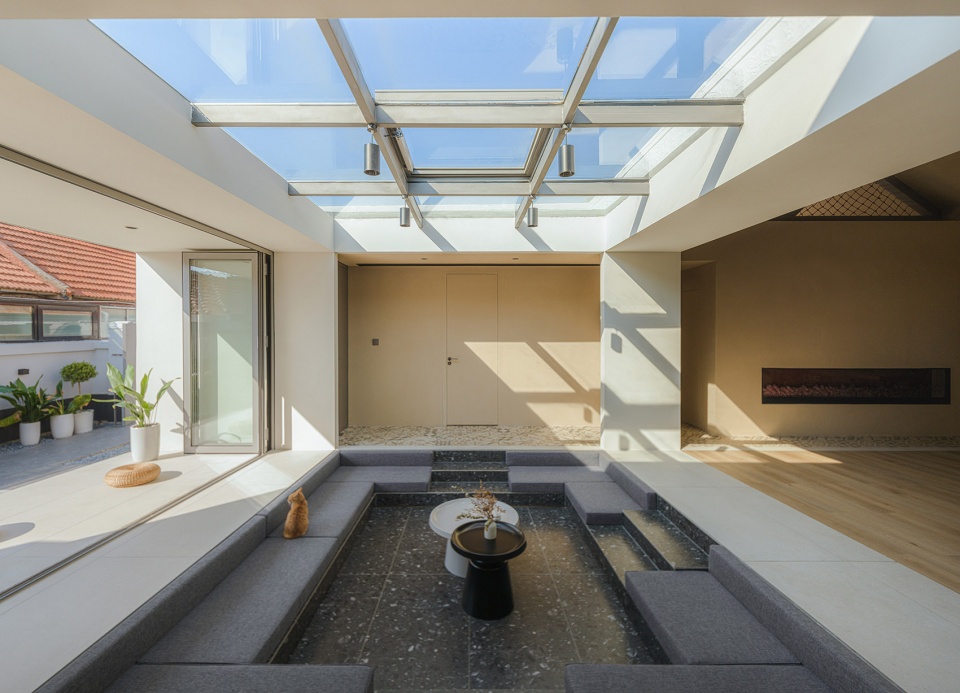
▼保留原结构外露,preserve the original structure © 王宁
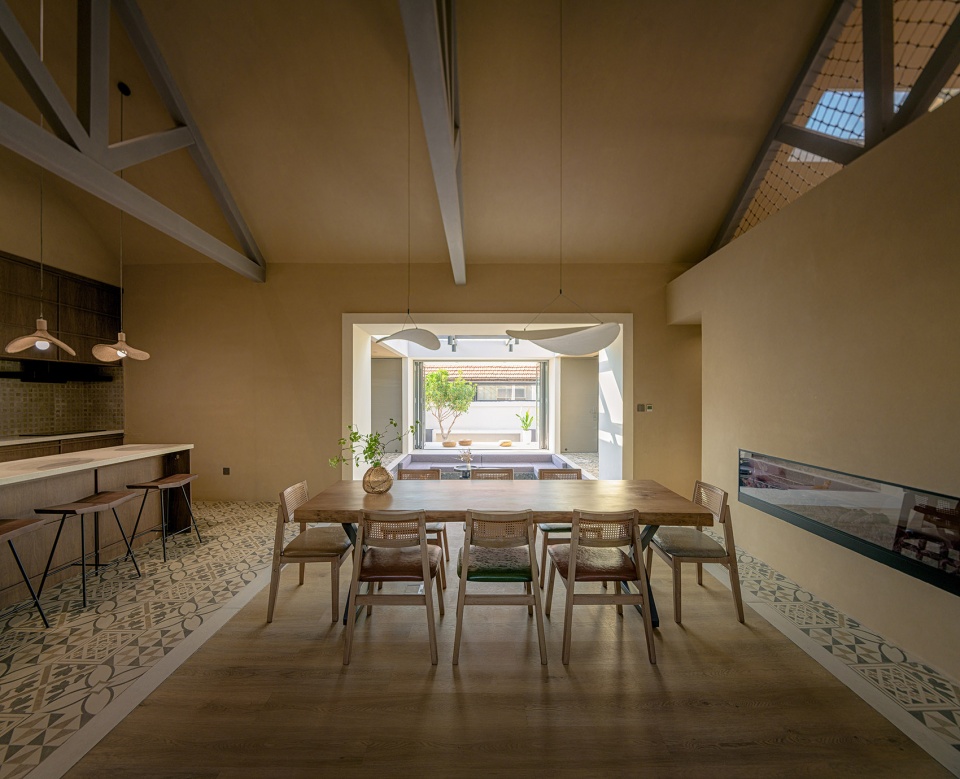
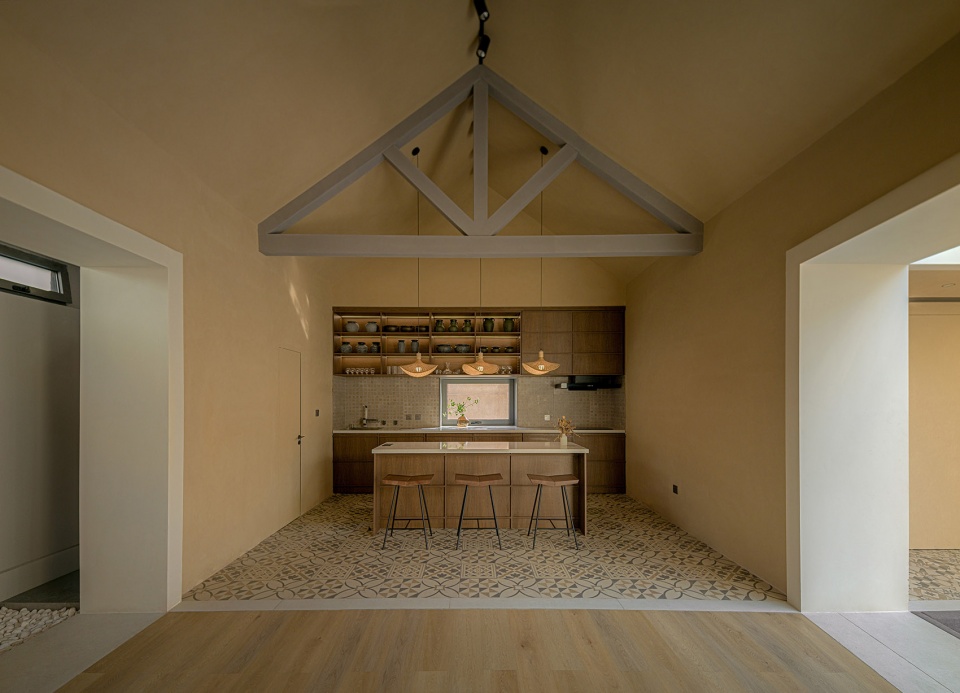
▼保留原结构外露,preserve the original structure © 王宁
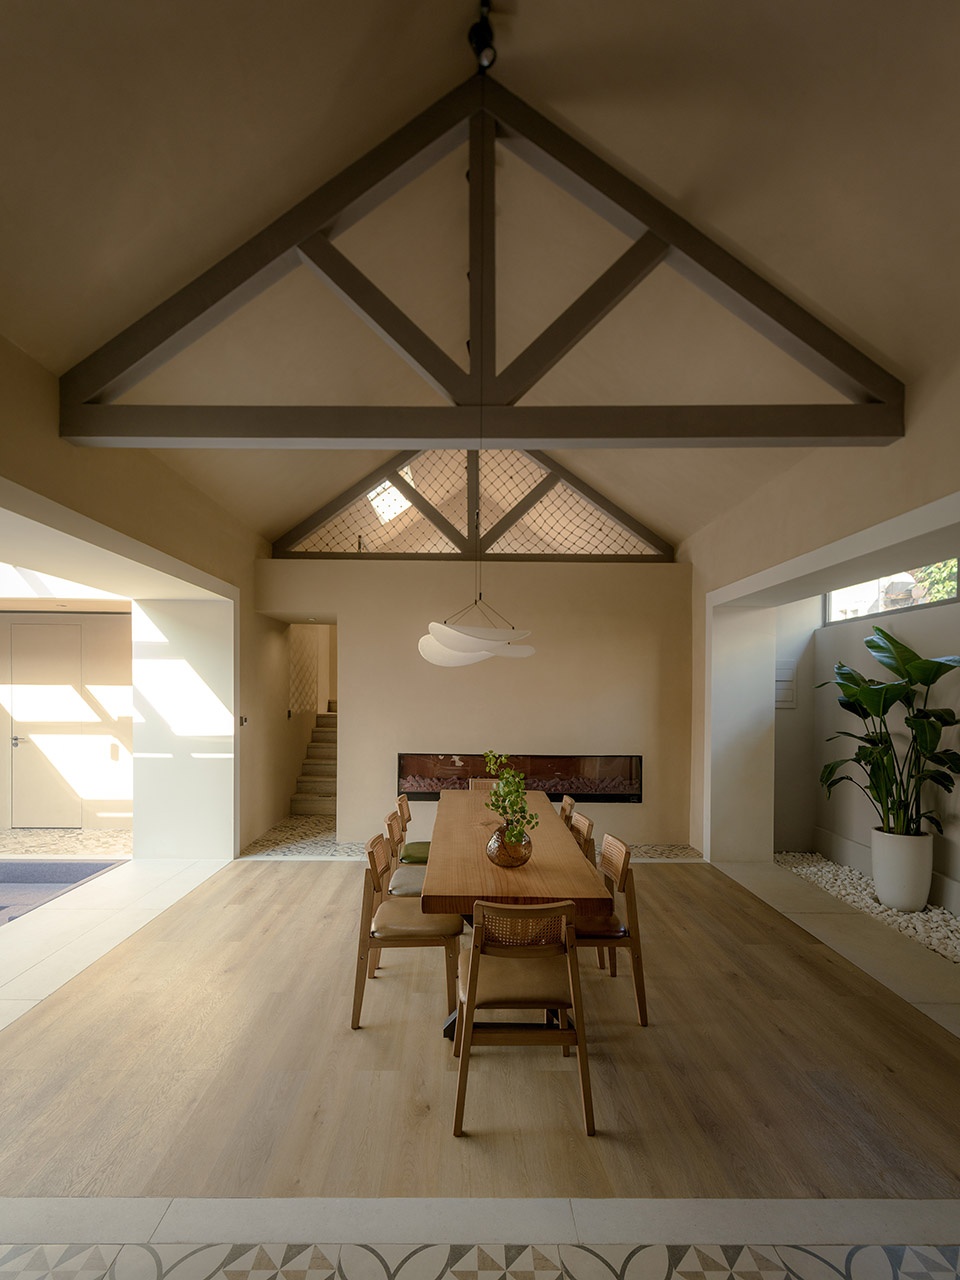
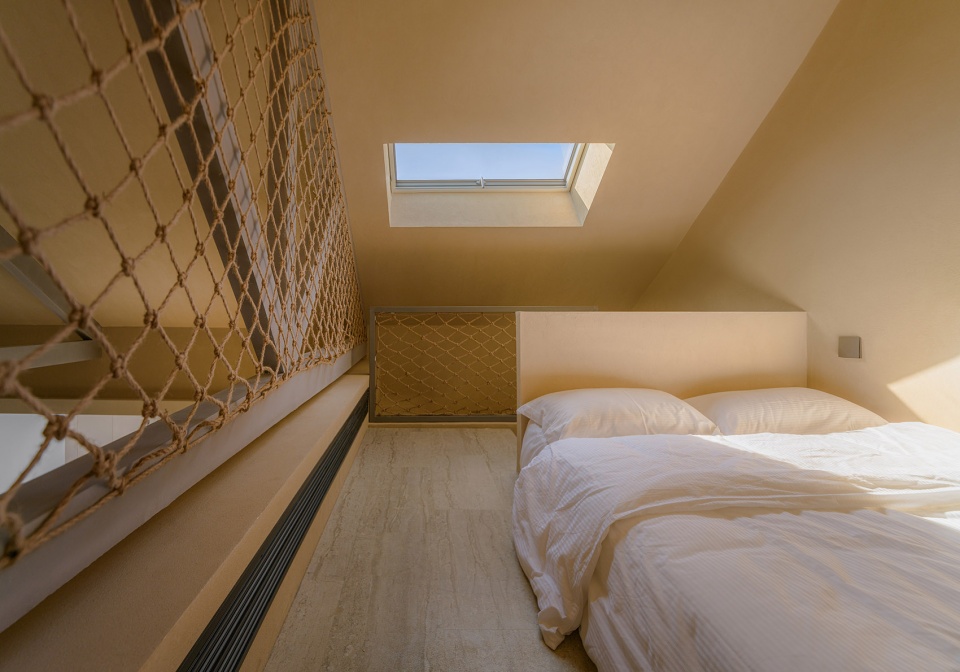
▼顶层阁楼卧室,bedroom at the top floor © 王宁
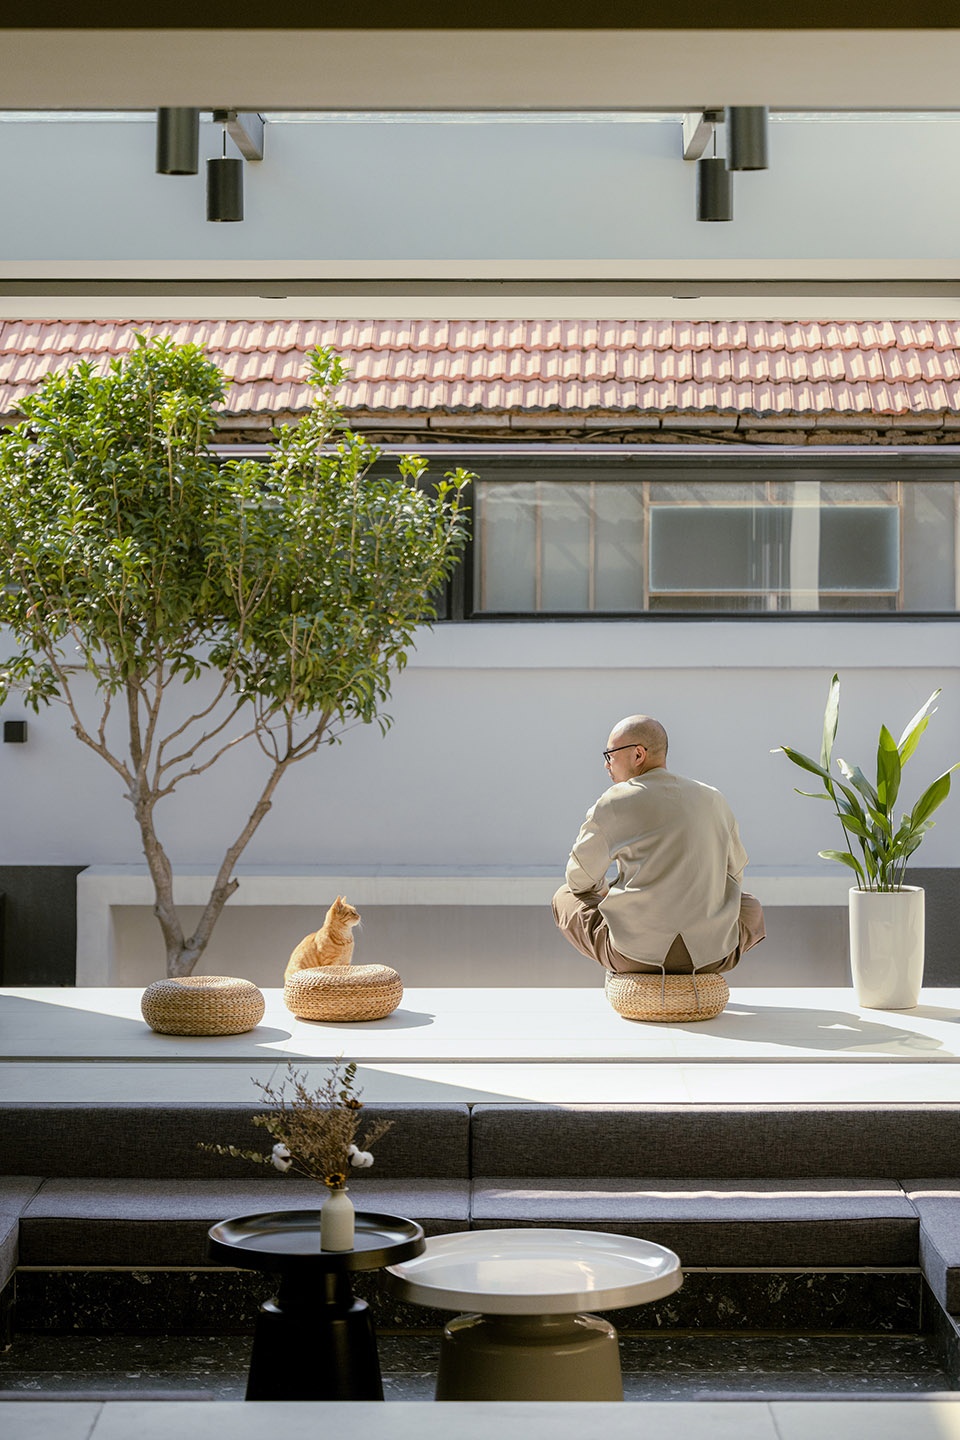
▼从室内望向室外,from the interior space to the outdoor space © 王宁
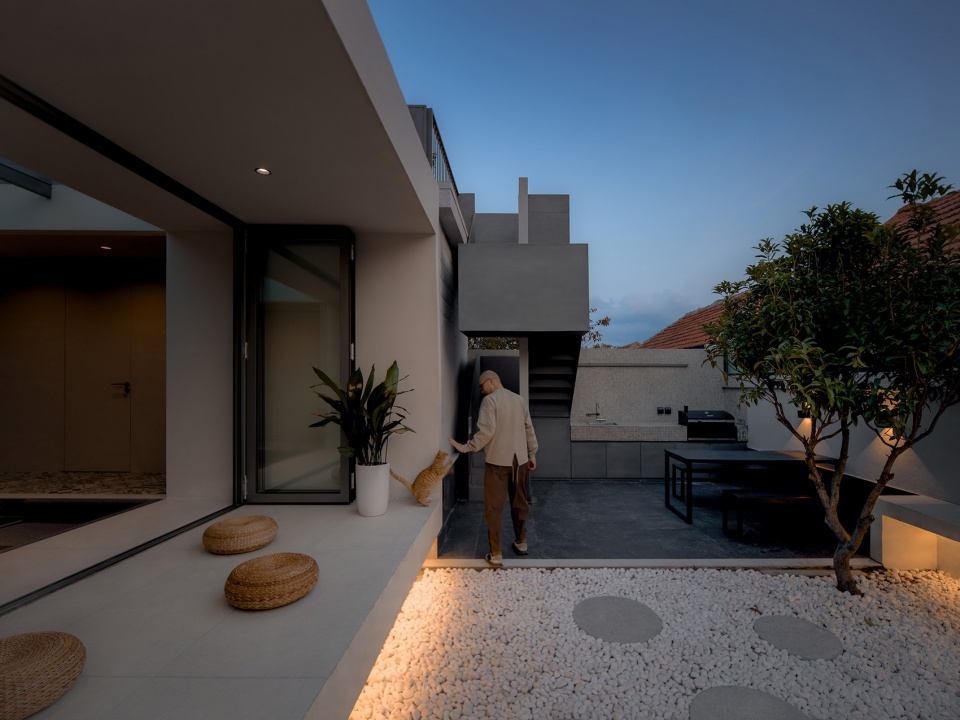
▼夜间庭院,courtyard at night © 王宁
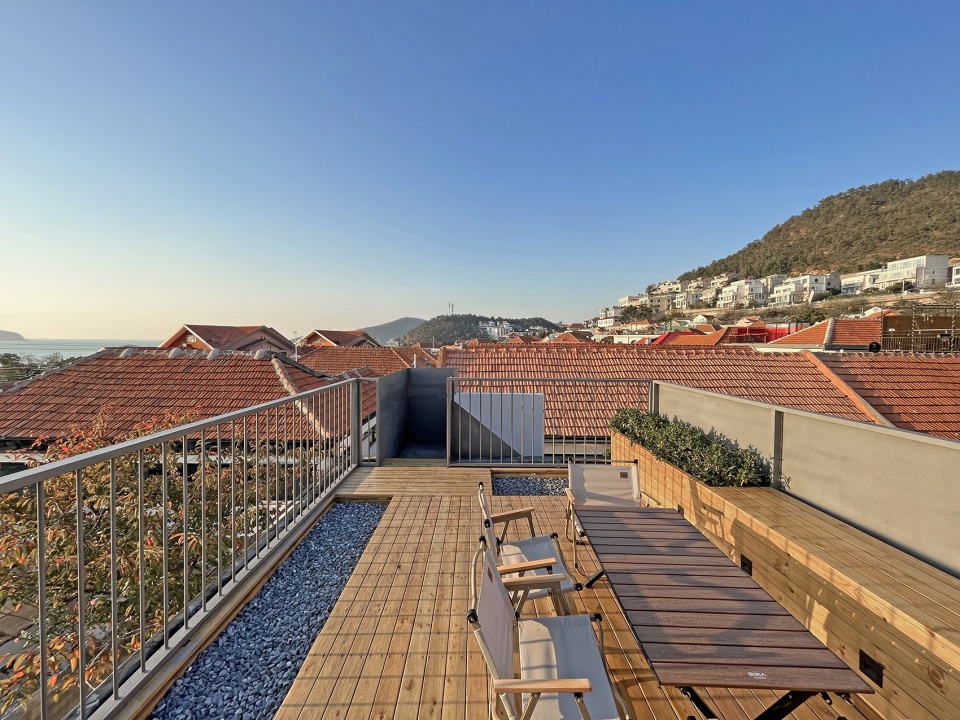
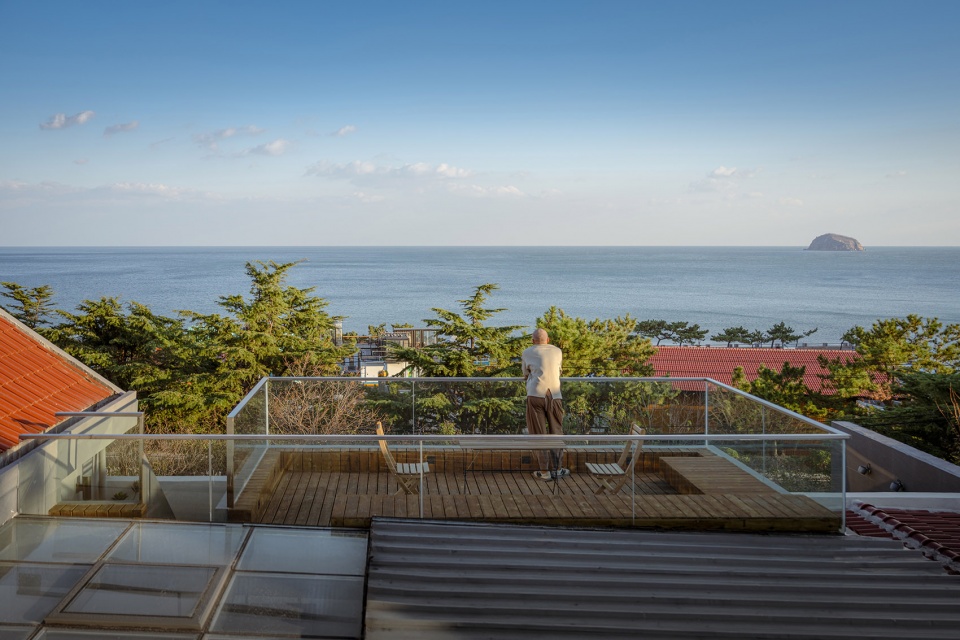
▼屋顶露台,the terrace on the rooftop © 王宁
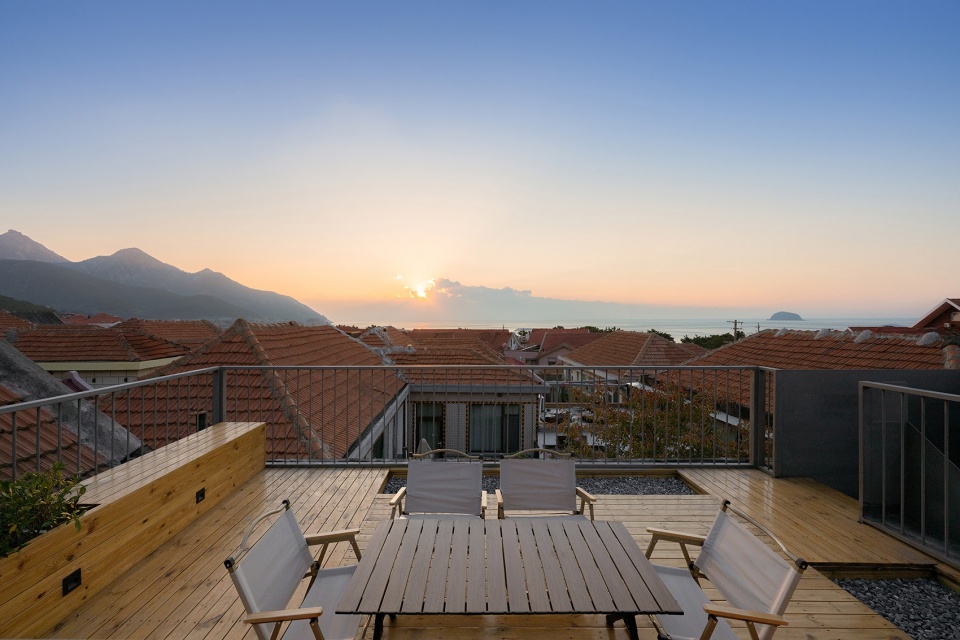
改造以既有民居院宅为基底,最小干预、保留肌理,通过空间重构实现功能复合。已建成的三个院落在旅游季承担文旅民宿,日常则分别作为美育实践基地、乡土实践驿站和乡村政务研学站,承接来自文旅市场、乡村美育、高校采风和行政研学的各方服务。
▼2号院轴测图,axonometric of Courtyard NO.2 © BUFF Architects
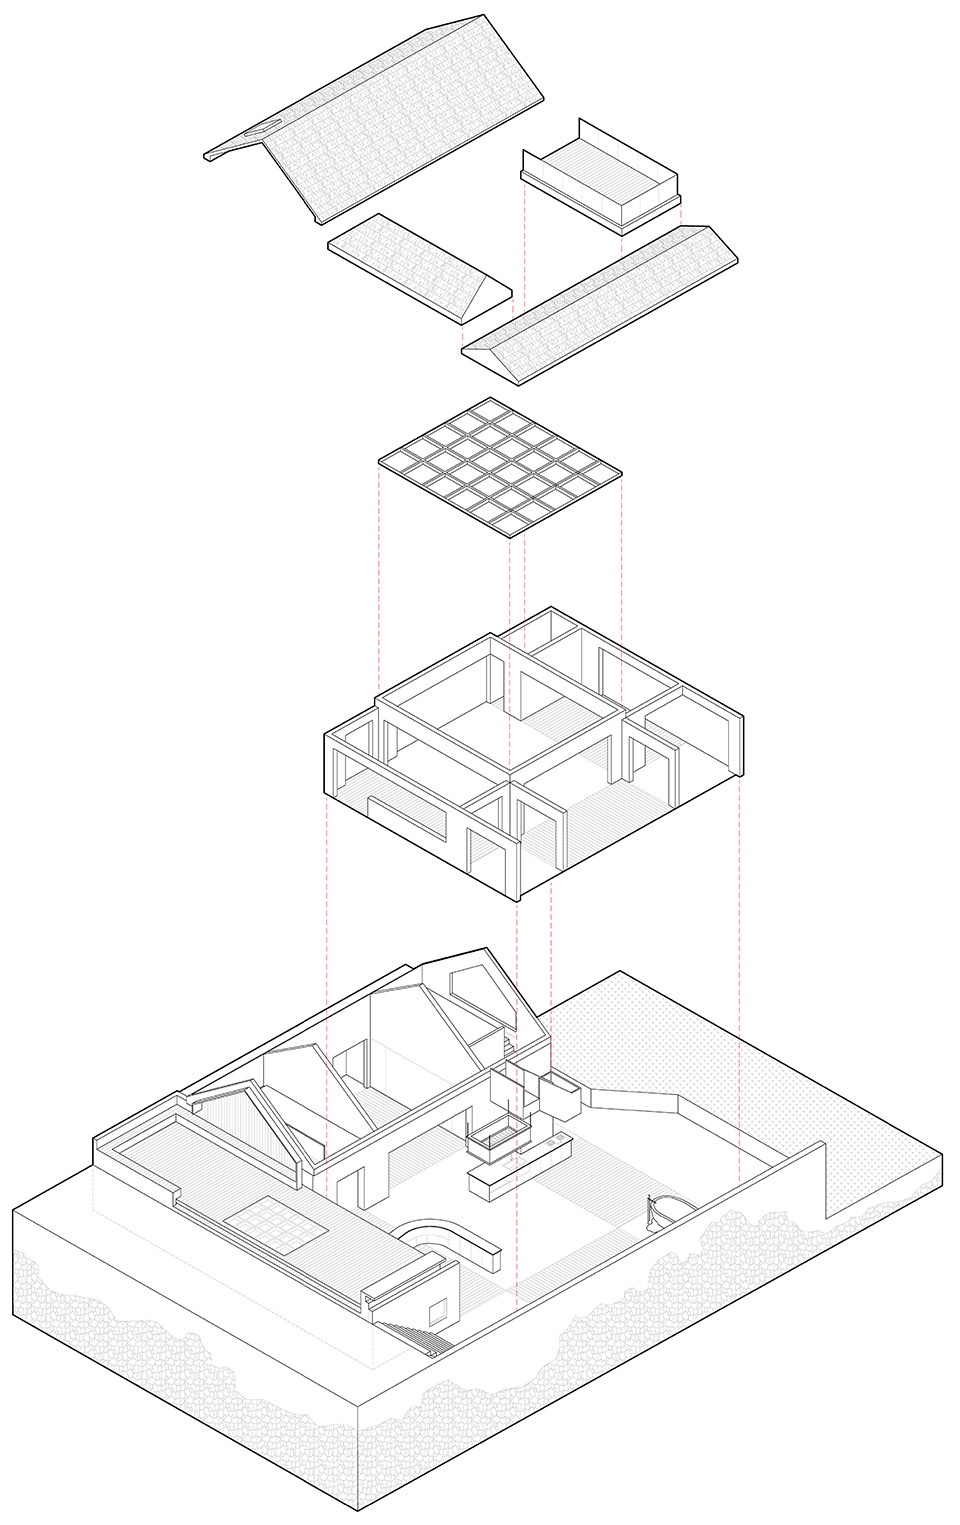
The renovations are based on existing residential courtyards, applying minimal intervention while preserving the traditional urban fabric. Through spatial reconfiguration, functional hybridity is achieved. The three completed courtyards operate as cultural tourism homestays during the peak tourist season, while year-round they serve respectively as a base for aesthetic education, a rural practice hub, and a rural governance and study-tour centre, accommodating visitors from the tourism market, rural art education programmes, university field research trips, and administrative study tours.
▼2号院外立面,Courtyard No.2 facade © 王宁
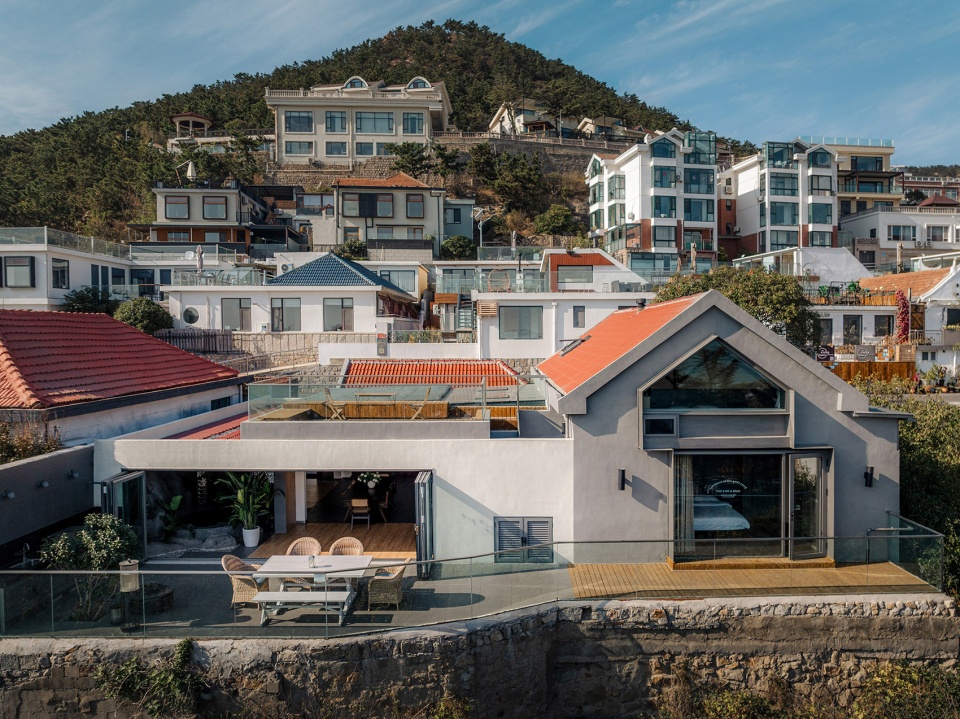
▼2号院改造后口袋广场,Courtyard No.2 pocket plaza after renovation © 王宁
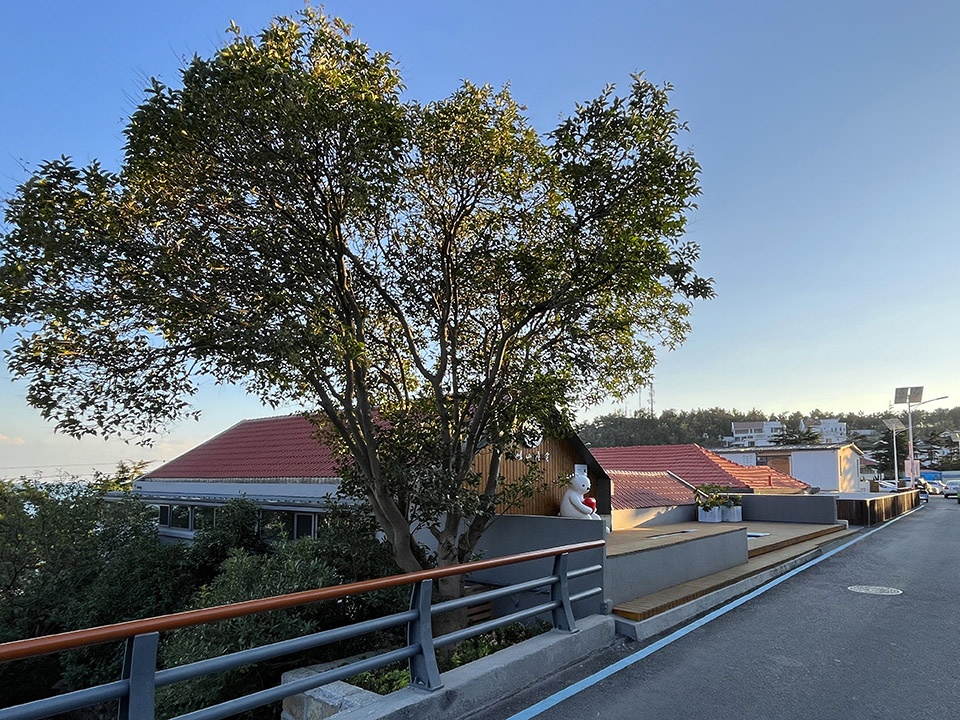
▼2号院改造后立面,Courtyard No.2 facade after renovation © 王宁
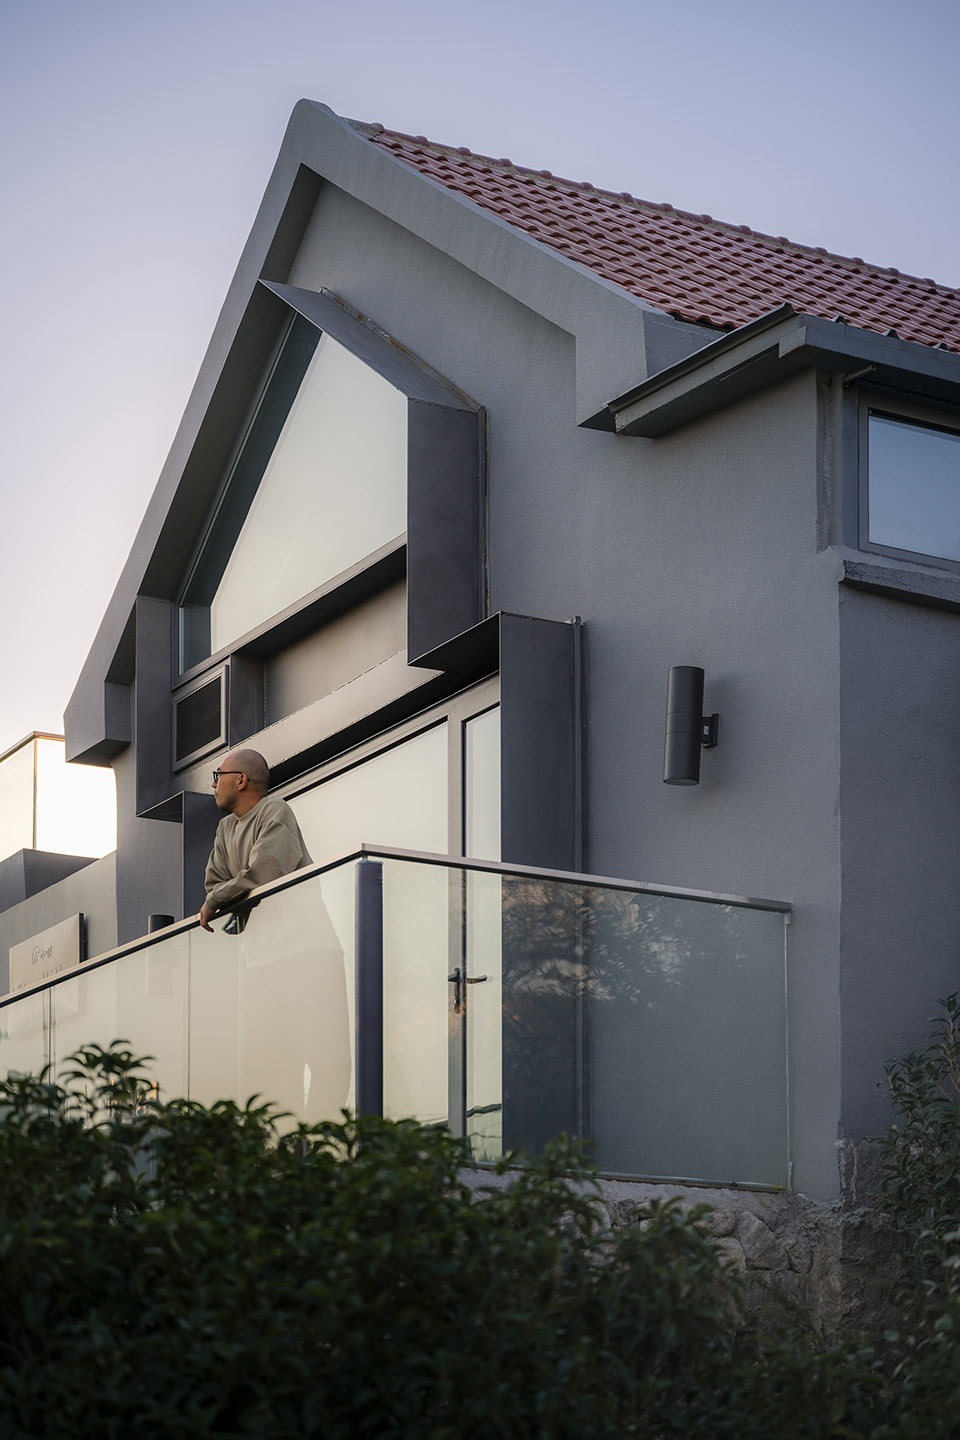
▼2号院室内场景,Courtyard No.2 interior space © 王宁
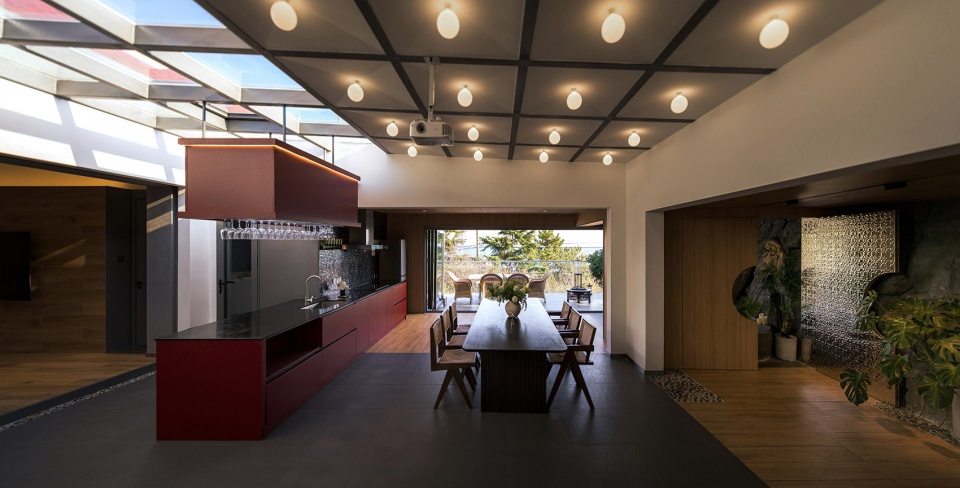
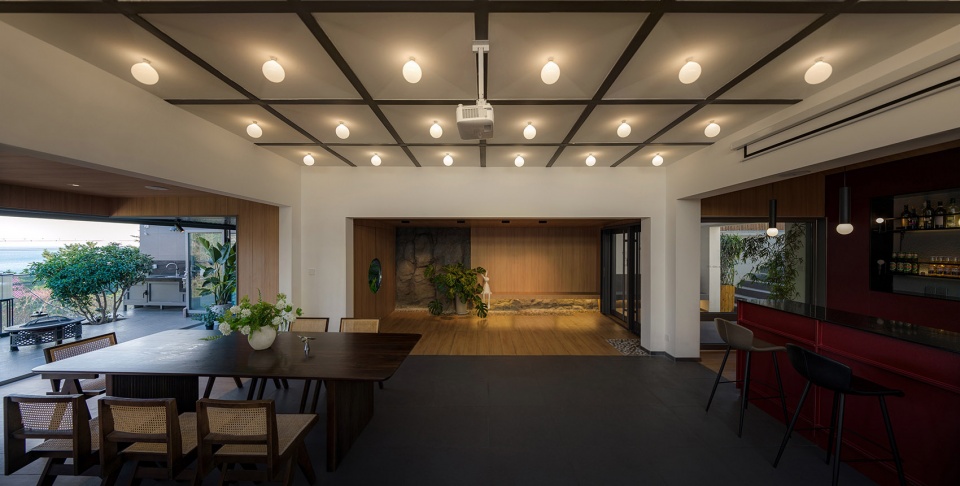
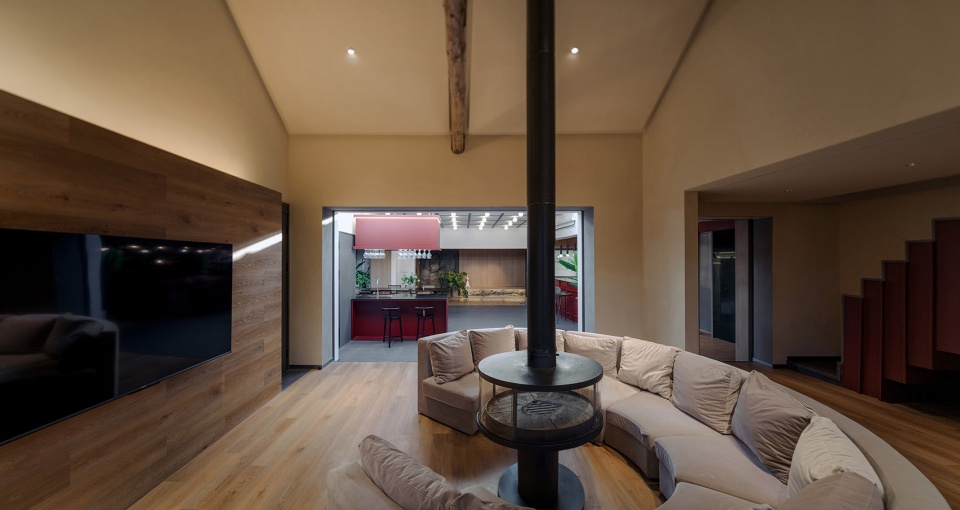
▼2号院室内场景,Courtyard No.2 interior space © 王宁
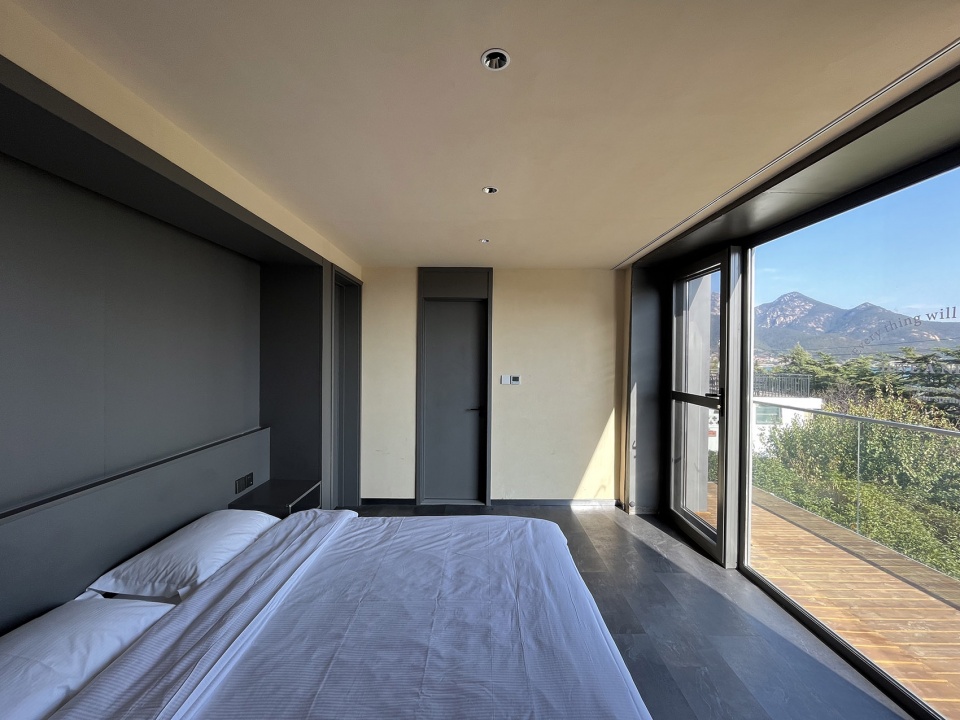
▼卧室及露台,bedroom and terrace © 王宁
群组的多种类型 | 空间策略
Typologies of Clusters | Spatial Strategy
我们设想来西麦窑村参与体验与传播的大众,每个个体就是移动端屏幕中的互动“主播”(本文的“主播”并非仅仅指向职业的可能,而是当今空间体验者的昵称)。主播内容与宅院设计的相关性并非重点,重点在于其内容以何种方式登场展开。避免过于极端的机械阵列堆砌亦或任由“主播”自寻的无组织处理,是否存在其他可能:一种可根据每个宅院的场地特征,由空间带动组织“直播”(本文的“直播”也非狭义得指向线上自媒体活动,更是对应空间体验的广义泛指),进而参与以动态镜头传播为主导的自媒体方式中,每个宅院专属的“直播间“群组,从传播的内容到传播的结构顺序、方式方法,都有差异的可能。
▼3号院轴测图,axonometric of Courtyard NO.3 © BUFF Architects
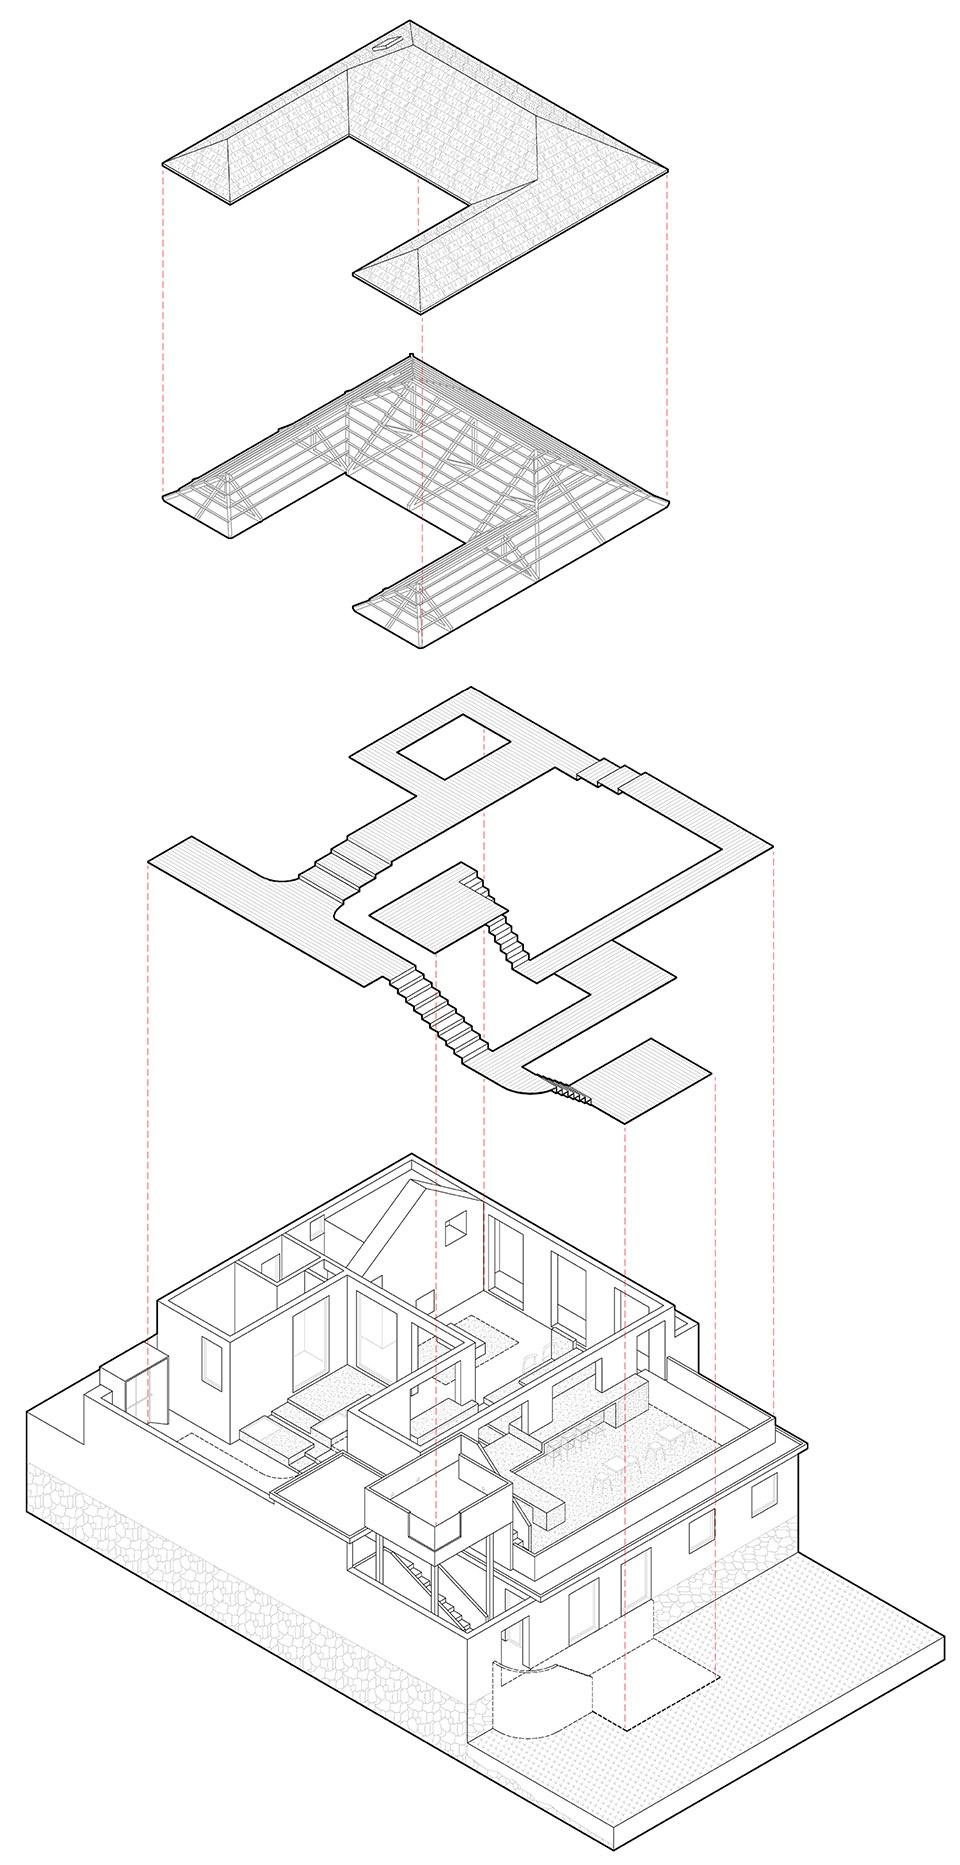
We envision each participant engaging with and broadcasting from Ximaiyao Village as an “anchor” on a mobile screen. The specific content generated by the anchor is less critical than the spatial mode through which that content unfolds. Seeking to avoid the extremes of rigid mechanical agglomeration on the one hand and entirely unorganised spontaneity on the other, we explored an alternative: a spatial condition that, tailored to each courtyard’s site-specific characteristics, organises the “live-stream” (a term that extends beyond online social media to broadly denote spatial experience), thereby engaging with social-media-driven dissemination in which dynamic, camera-based perspectives predominate. Within each courtyard’s dedicated “live-streaming room” cluster, the content, sequencing, structure, and methods of dissemination vary.
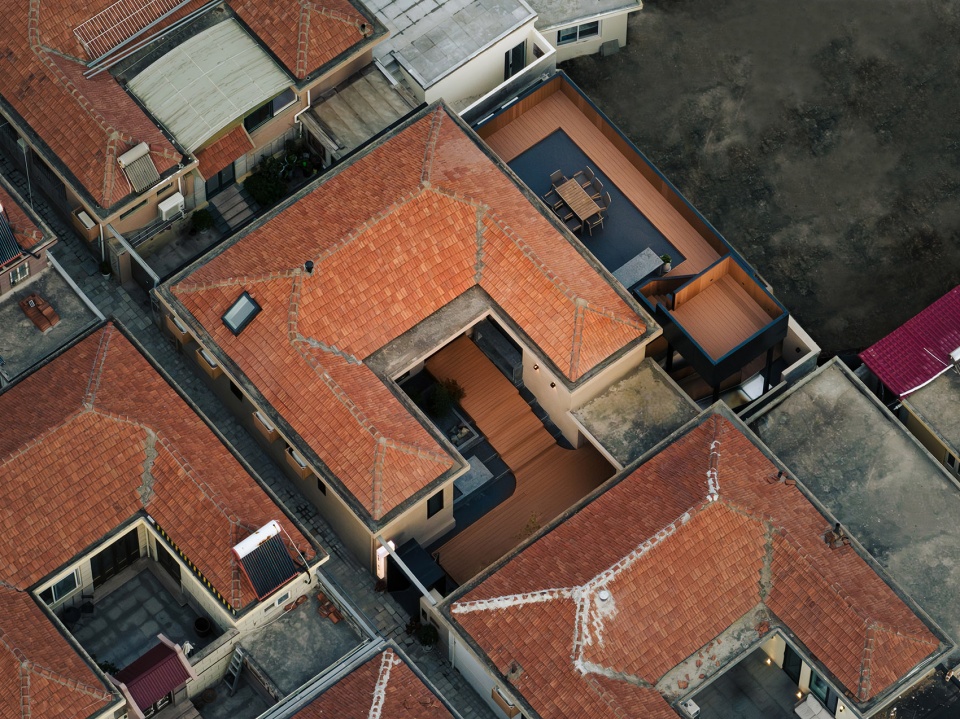
▼3号院鸟瞰,aerial view of the Courtyard No.3 © 王宁
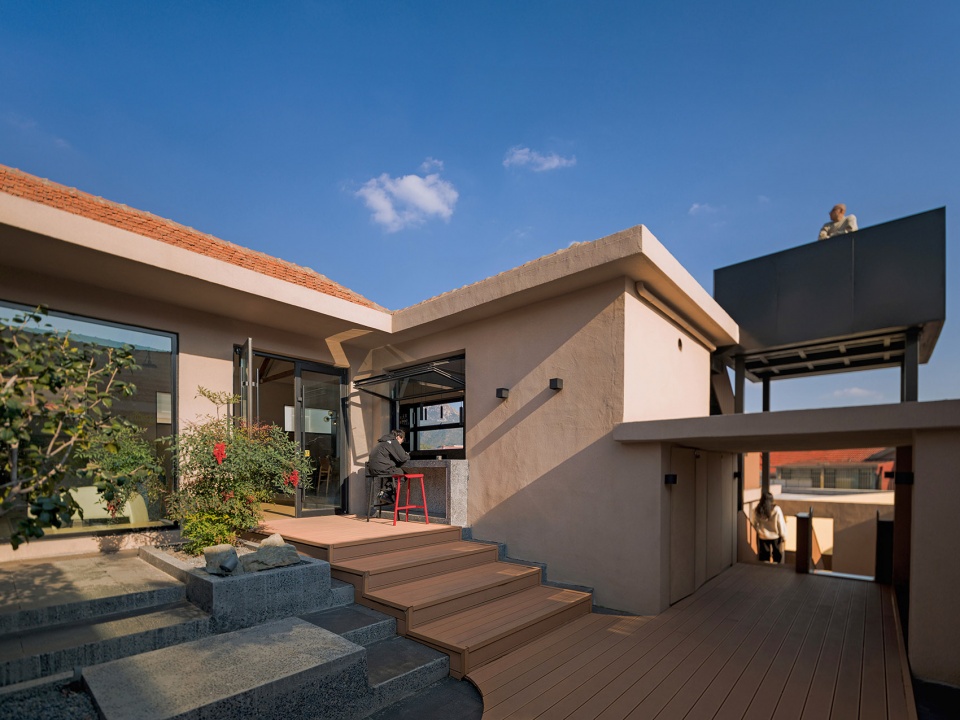
▼改造后庭院,Courtyard No.3 after renovation © 王宁
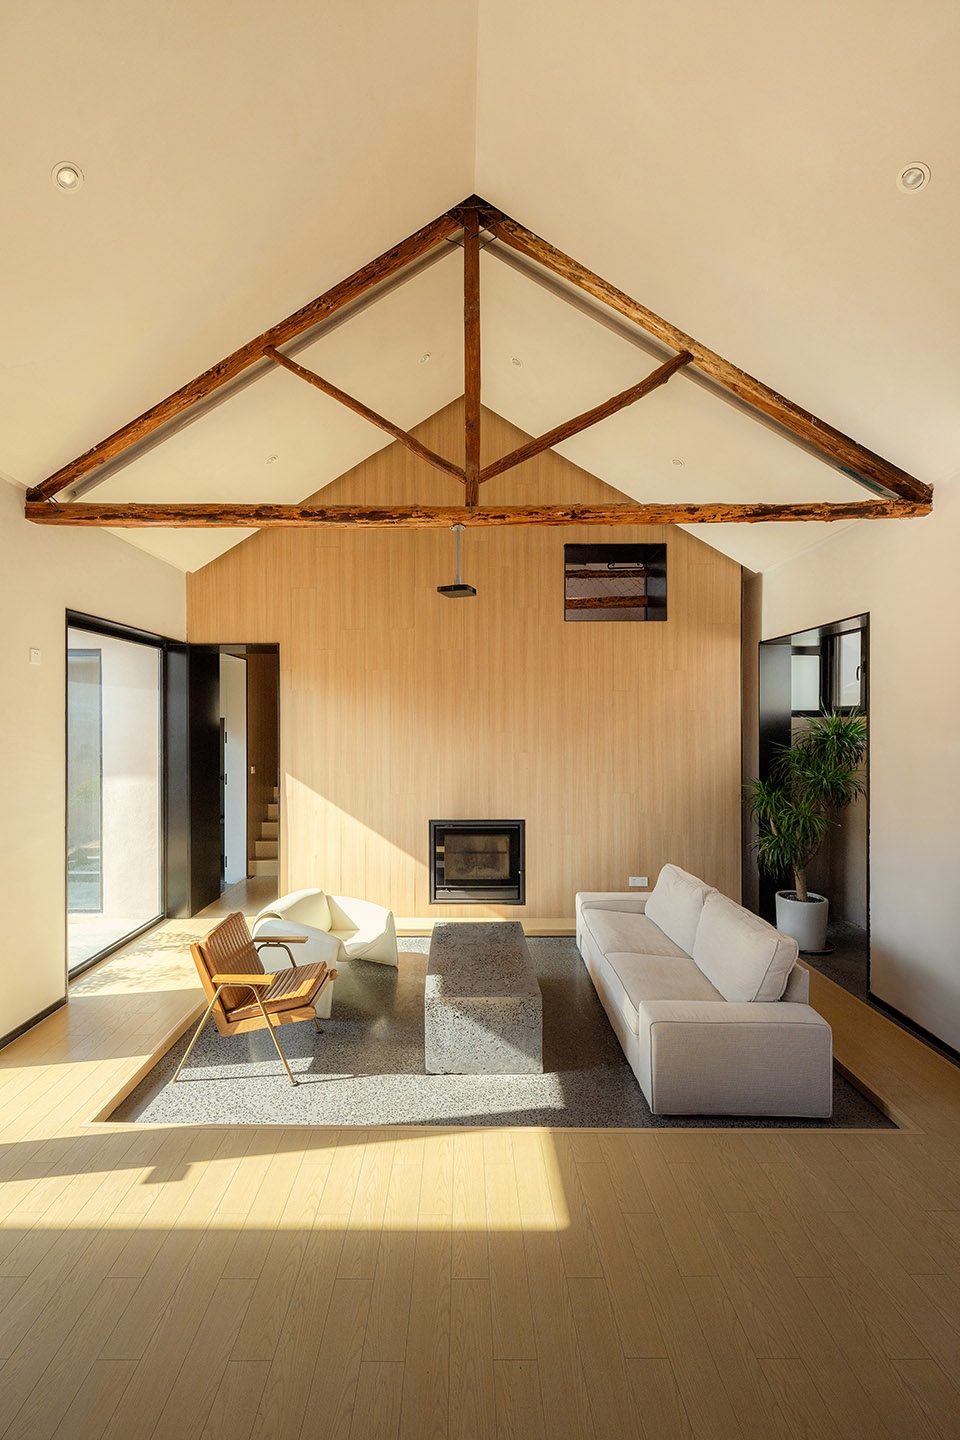
▼改造后室内场景,interior space after renovation © 王宁
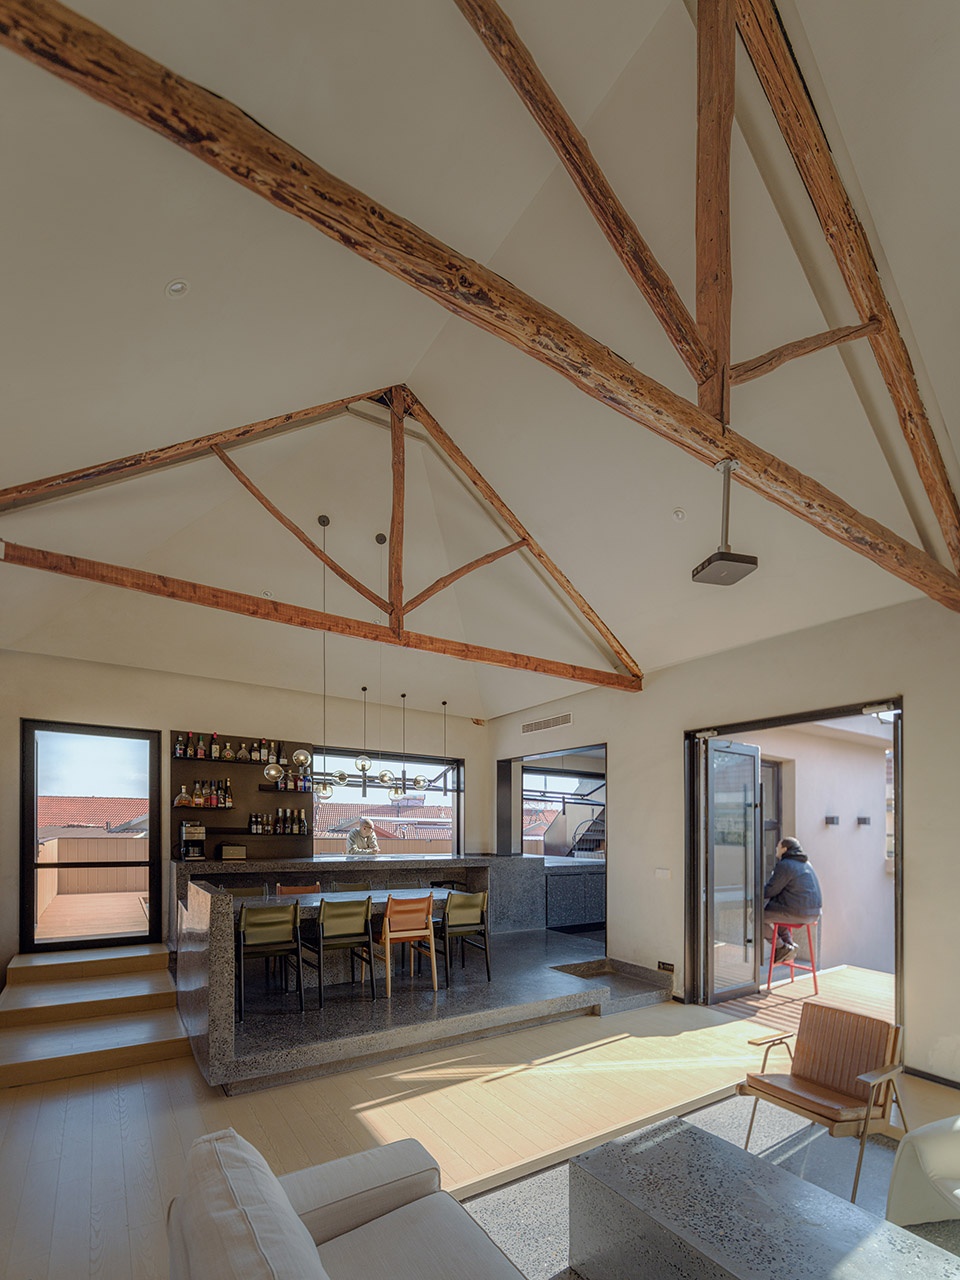
已建成的三处改造基于文献与调研的结论成果,结合功能上对“直播间”(公共活动展示区)和“服务间”(辅助活动服务区)的系统筹划,对应做出三种类型 “直播间”群组:箱型“直播间”、宫格“直播间”和路地“直播间”。它们的空间镜头分别对应直线串联的双重视角、多中心并联的镜头跟摇和多线串联的一镜到底:一号院在保留原有植被的前提下,恢复 U 型原始格局,以阶梯式院落打造线性的公共核心,实现公共活动居中、服务活动环绕的组织关系;二号院依托 4.5 米的地势高差,以宫格体系组织剧场化的体验场景,公共活动围绕道具般的固定家具,形成一个个散落的聚焦中心,原临路停车场更新为面向村民活动的口袋广场;三号院顺应山体陡坎,以栈道与地貌营造多标高的立体流线,栈道形式或线性延伸或面状舒展,对应聚焦中心的线性串联,最终栈道交织强化登高观海的高潮体验。
▼改造前3号院,the Courtyard No.3 before the renovation © BUFF Architects
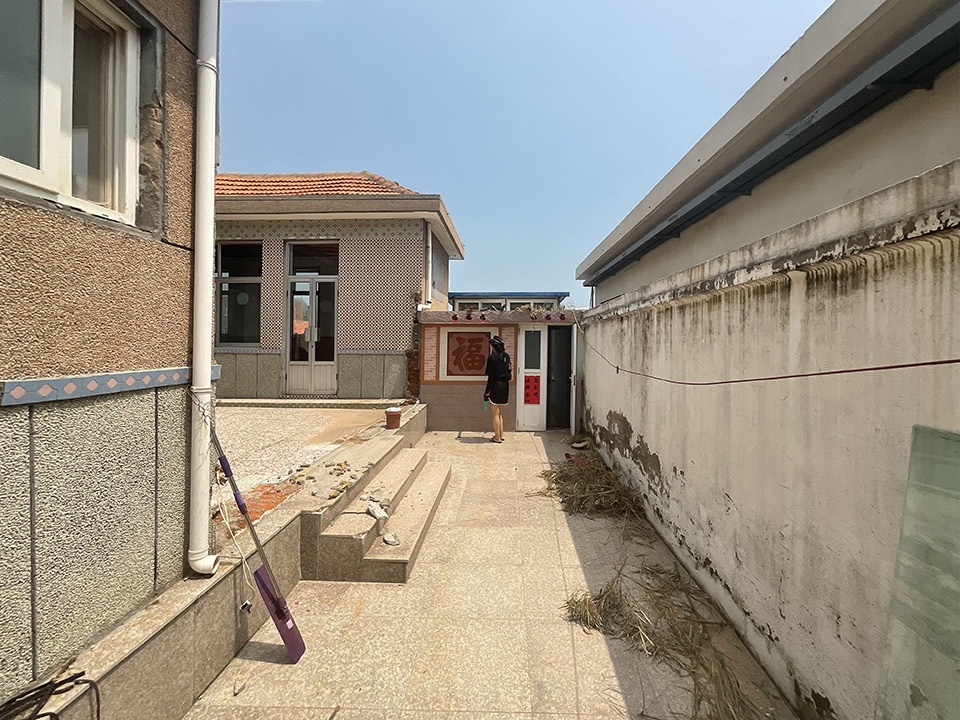
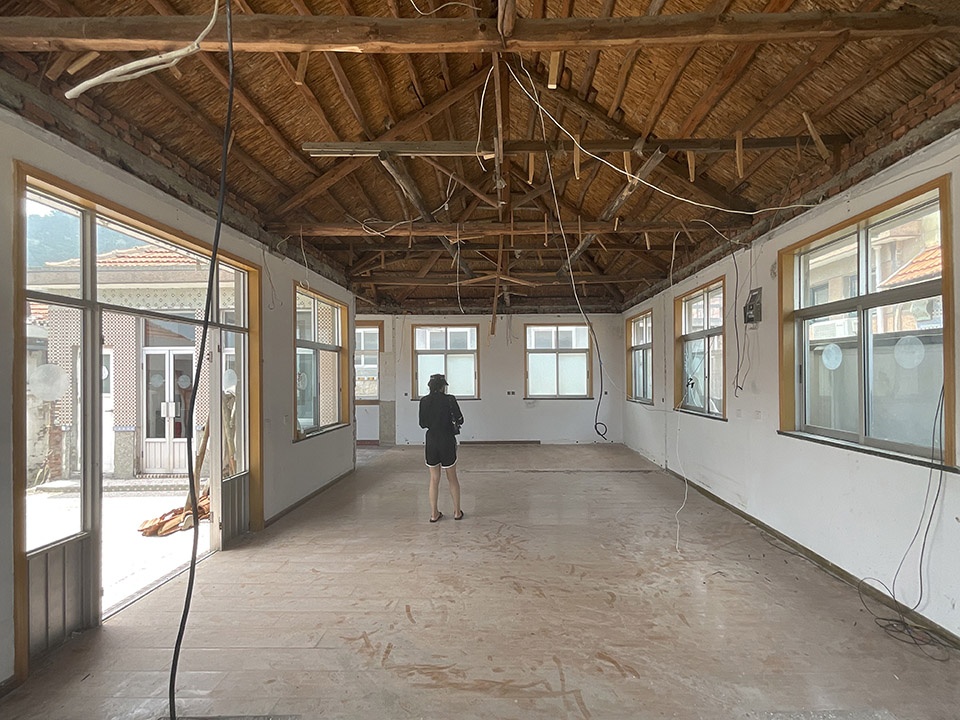
Based on the findings of our archival and field research, the three completed renovations systematically coordinate “live-streaming rooms” (public activity display zones) and “service zones” (ancillary activity support areas), producing three distinct typologies: the Box-type, Grid-type, and Pathway-type live-streaming room clusters. Their spatial “camera” perspectives correspond, respectively, to a dual-perspective linear sequence, multi-centred parallel tracking, and a multi-linear continuous long take.Specifically, Courtyard No. 1 restores the original U-shaped layout while preserving existing vegetation, creating a linear public core through a system of terraced courtyards, with public activities concentrated at the centre and service activities arranged around the periphery. Courtyard No. 2 exploits a 4.5-metre topographic height difference, organising a theatrical sequence of experiential scenes through a grid system; public activities cluster around prop-like fixed furniture, forming scattered focal points, while the former roadside parking area has been transformed into a pocket square for community use. Courtyard No. 3 follows the natural slope, using boardwalks to create a multi-level vertical circulation system. The boardwalk alternates between linear extensions and planar expansions, corresponding to a linear sequence of focal points, ultimately converging to accentuate the climactic experience of ascending for a sea view.
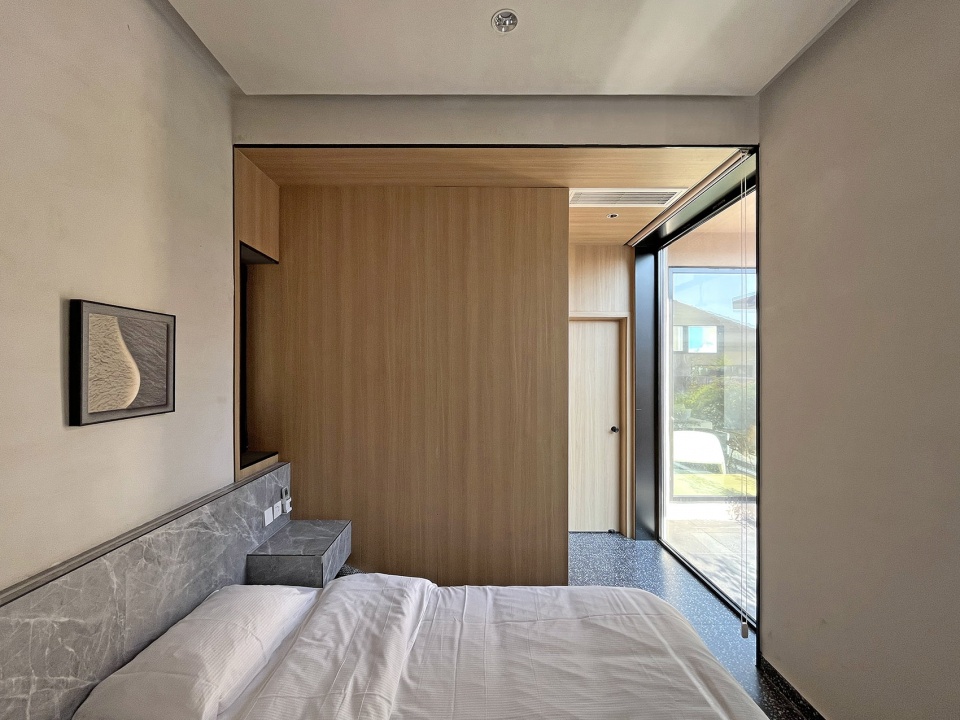
▼改造后室内场景,interior space after renovation © 王宁
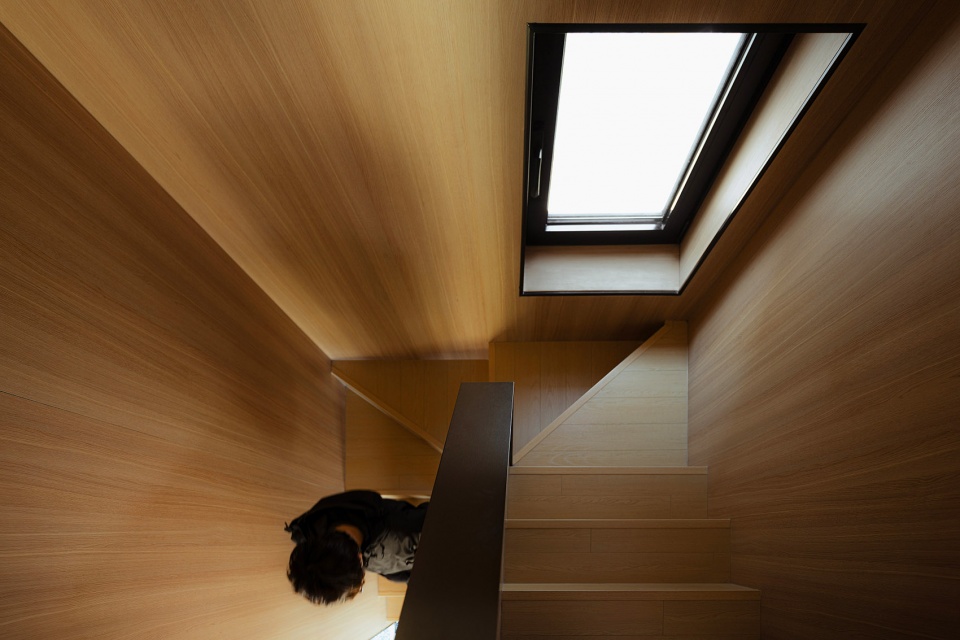
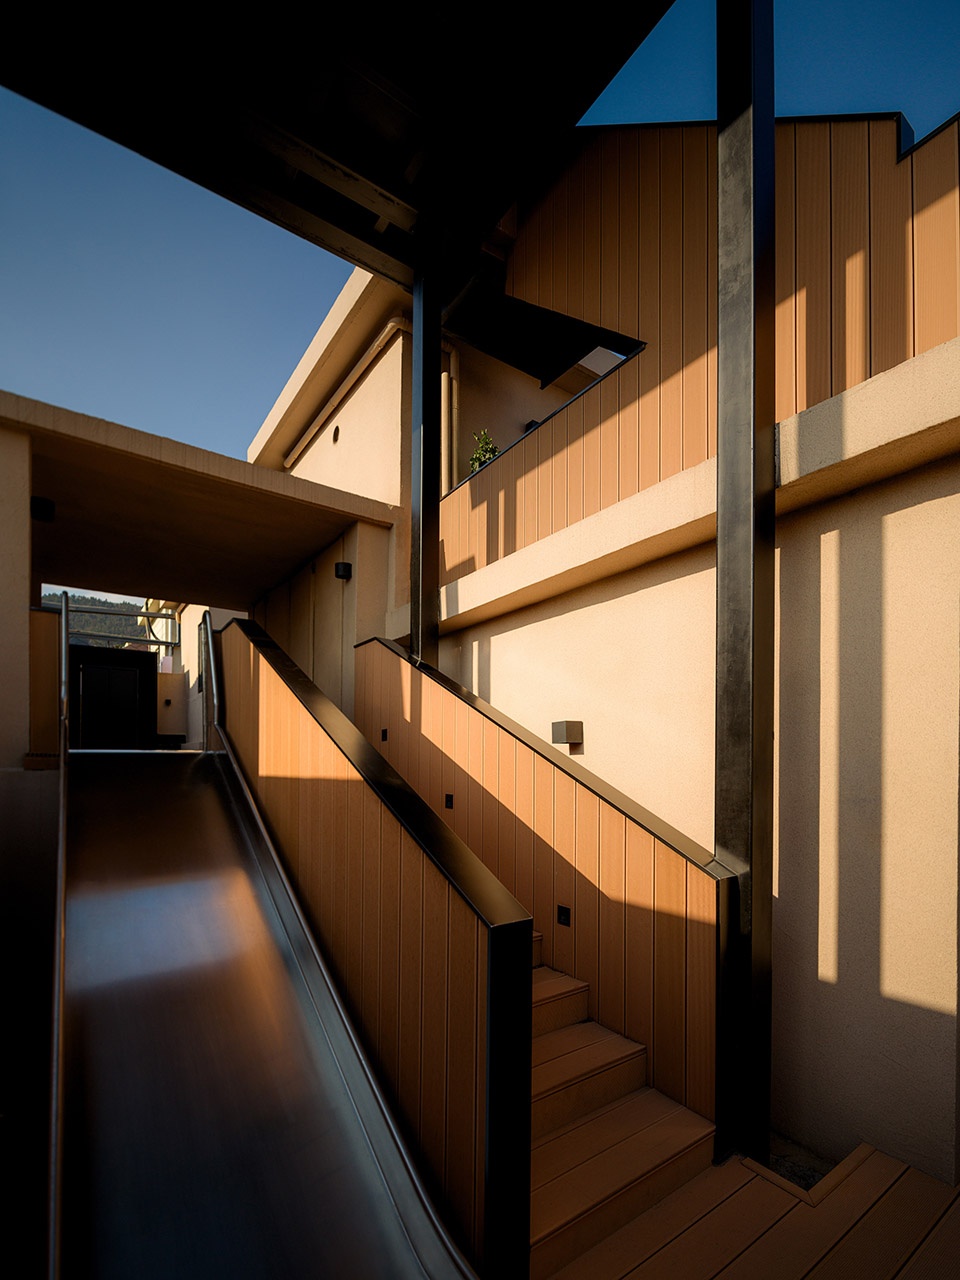
▼室外楼梯,exterior staircase © 王宁
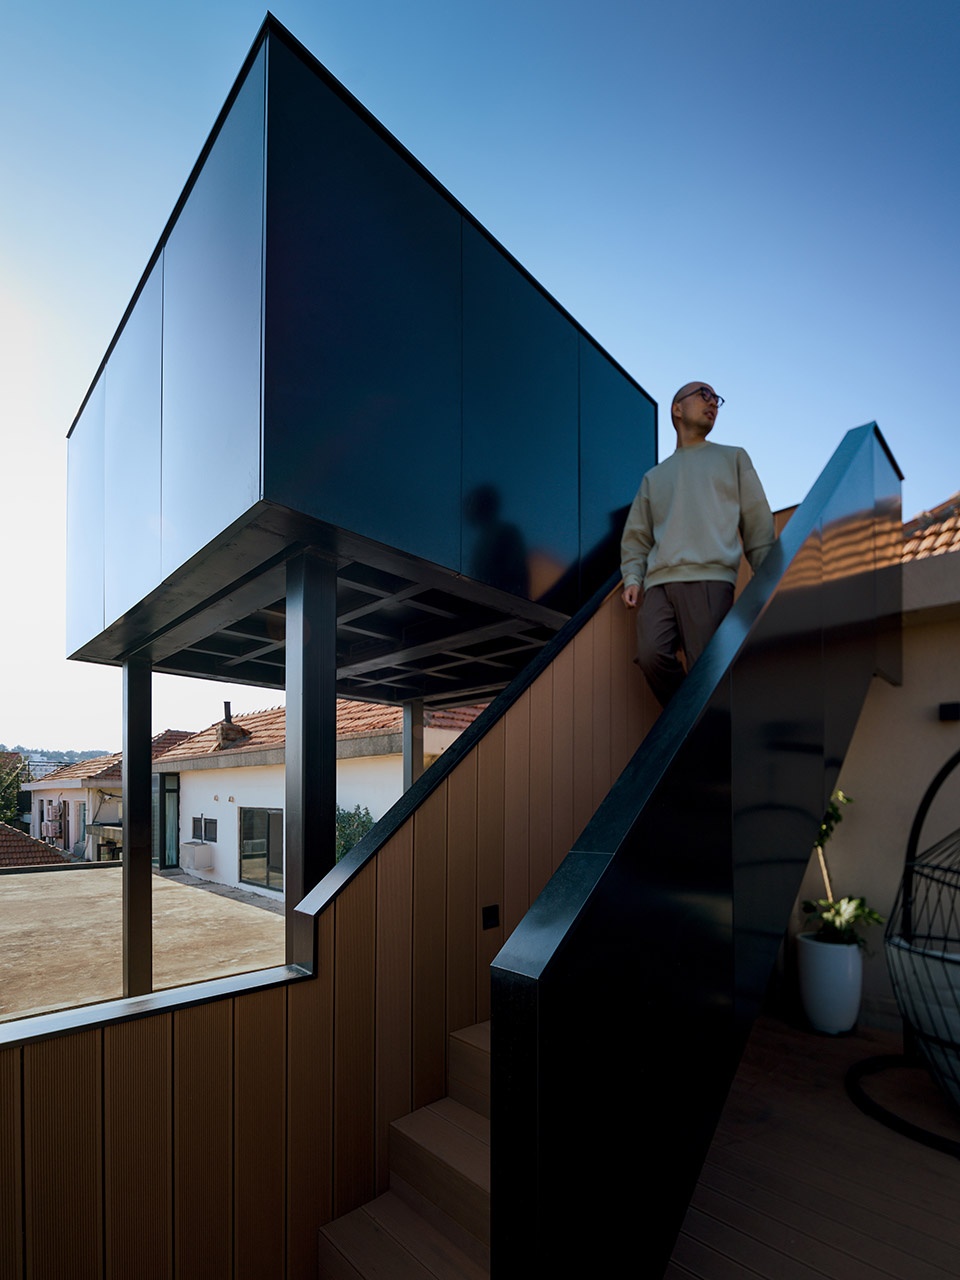
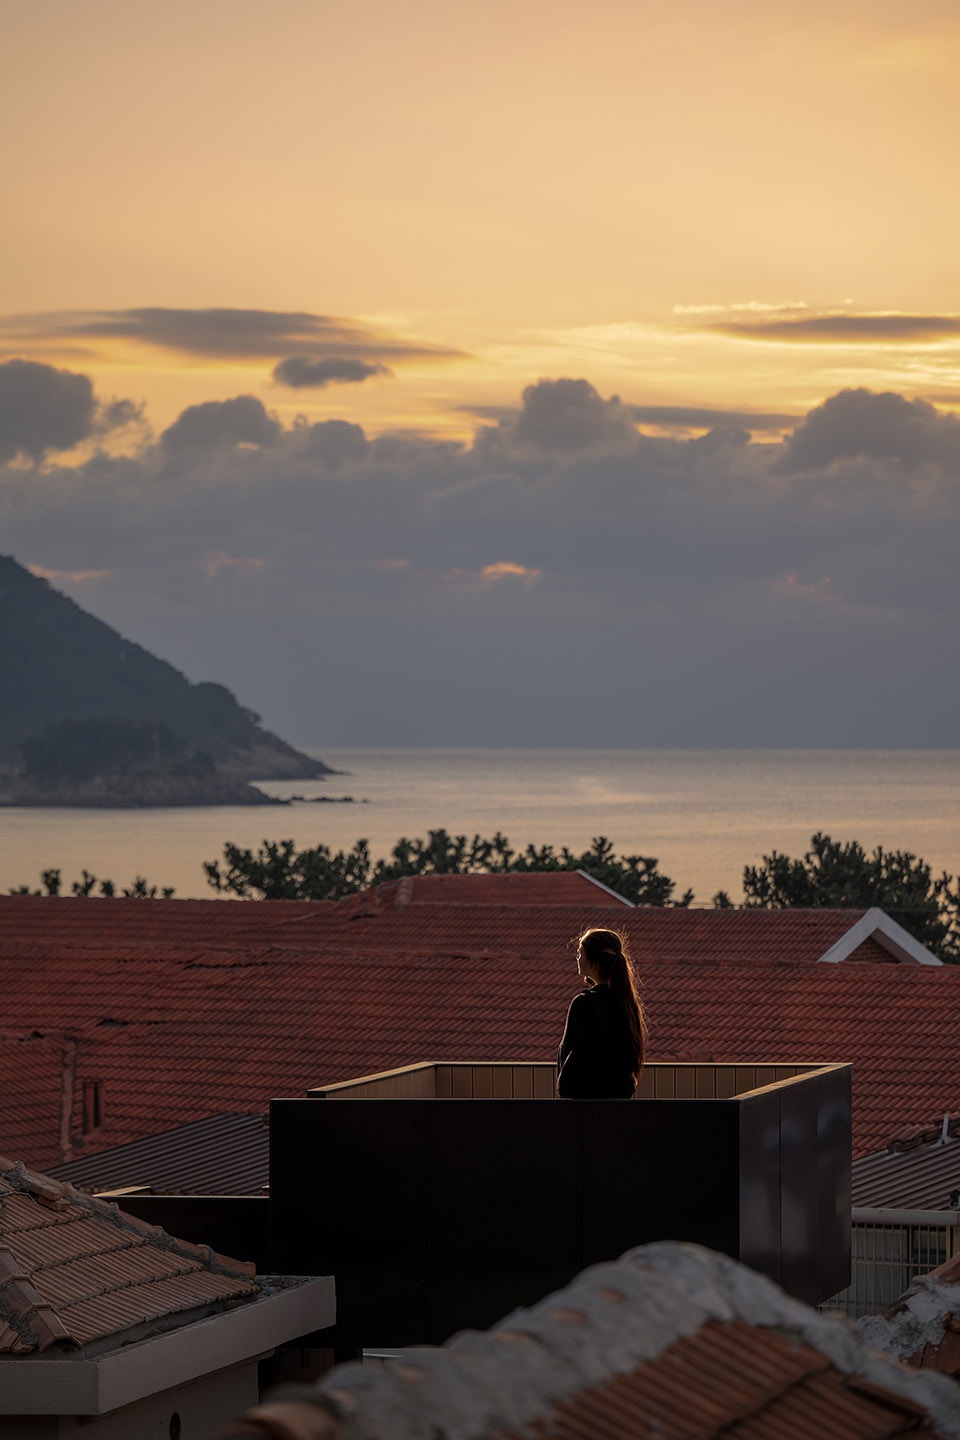
▼室外观景台,view platform © 王宁
新旧的平视共存 | 材料细节
Old and New: Coexisting on Equal Terms | Materiality and Detail
村中房屋呈现杂糅的并置状态:建国前房屋多用石土、卵石和临近草木搭建;60年代大队组织陆续建新与翻修,就近设置采石场,建筑开始局部使用花岗岩石块,宅院格局由一主一厢变化为一主两厢的基本格局;70年代建筑材料持续更新,村民把白色涂料、水泥地面这类便捷的“新”材料广泛应用开来;80年代随着混凝土、水刷石、纤维板等现代材料的推广及保山石护林木的需要,宅院在结构类型与材料选择上持续杂糅;90年代后宅院出现垂直变化,开始建设二层宅院与多层楼房。自下而上的更替非同步发生,至今呈现多样的杂糅状态。
The village’s buildings display a state of hybrid juxtaposition. Houses built before 1949 predominantly used local stone, earth, pebbles, and nearby timber. In the 1960s, the village production brigade organised phased new construction and renovations, establishing local quarries; buildings began to incorporate granite blocks, and the courtyard typology shifted from one main hall plus one wing to one main hall plus two wings. In the 1970s, building materials continued to evolve, with villagers widely adopting convenient “new” materials such as white paint and cement floors. In the 1980s, with the spread of modern materials including concrete, washed stone, and fibreboard, the hybridisation of structural types and material choices continued. After the 1990s, vertical expansion emerged, with two-storey and multi-storey courtyard houses appearing. This bottom-up, non-synchronous transformation has resulted in the diverse hybrid state visible today.
▼将自然引入室内,introduce the nature into the interior space © 王宁
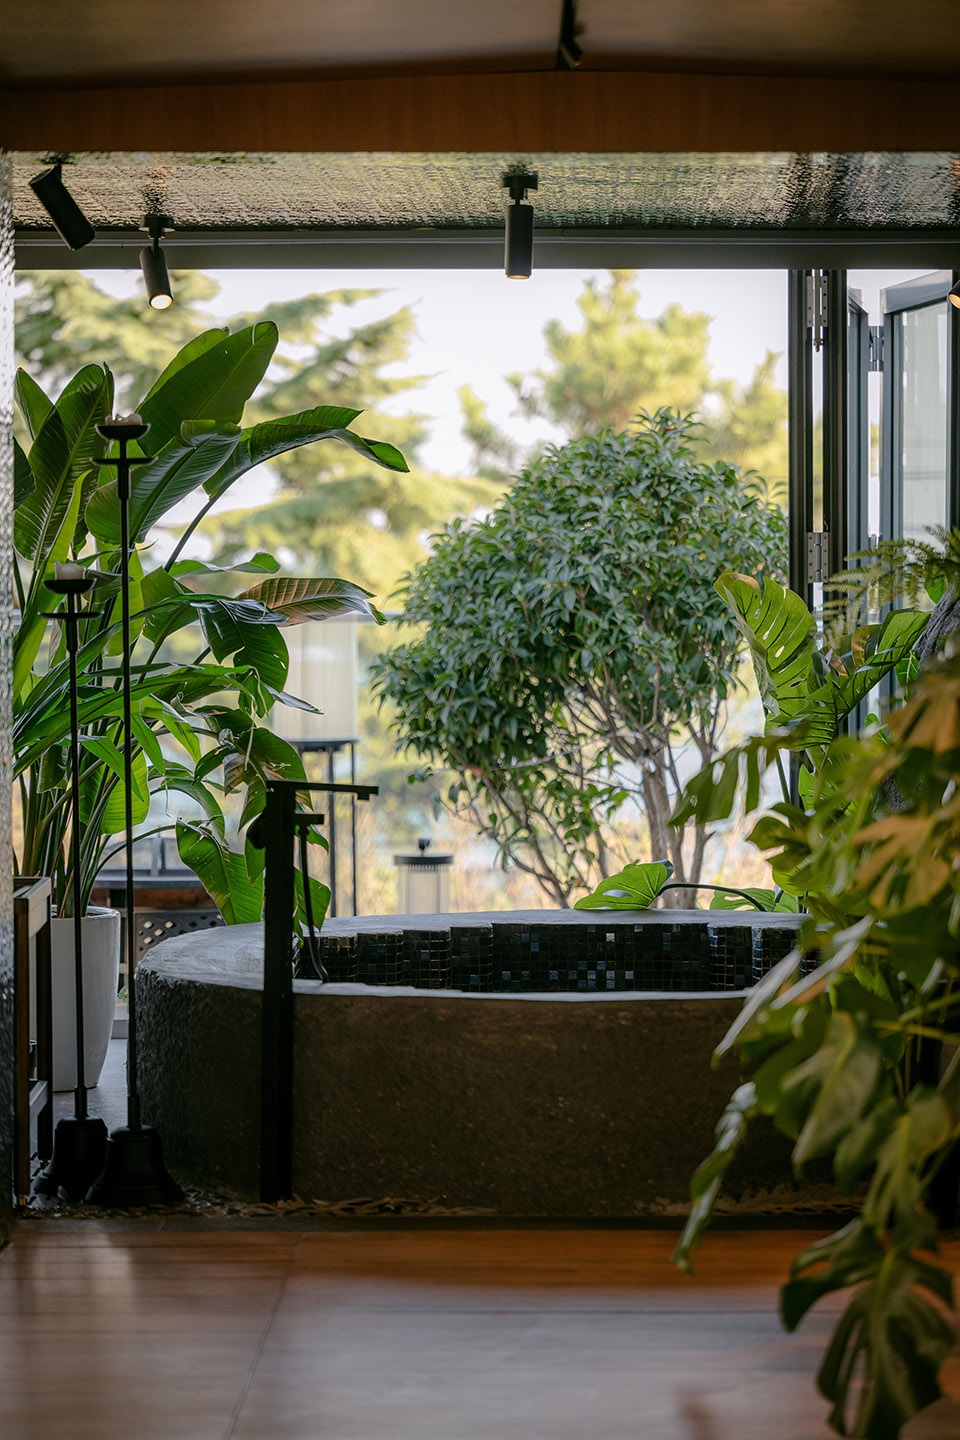
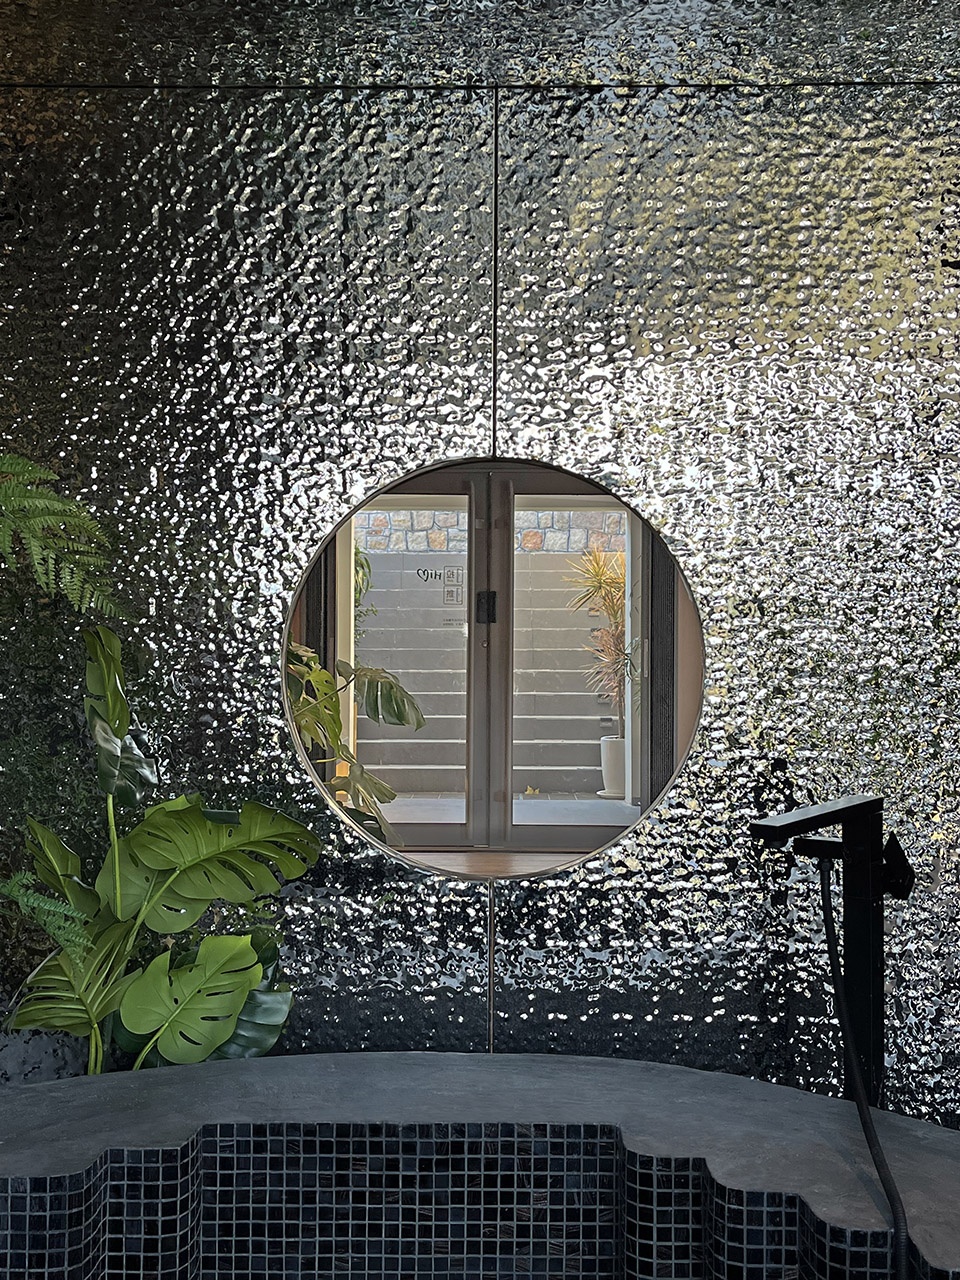
参与更新的院宅均为80年代建设房屋:部分墙体延用更早时期的石块,其余墙体均为砖墙砌筑,刷涂料或铺设装饰性瓷砖;平屋顶均为钢筋混凝土预制板,坡屋顶因早期建房造价差异,有木屋架与钢筋混凝土屋架之分。几十年的更迭中建筑材料构造均已然采用常规的通用材料做法。尽管参与更新的并非历时百年的民居建筑,但我们仍想在面向崭新使用方式的更新策略中,保留老房的部分记忆,恢复和强化原有的场地特征,同时保留原有屋架、植被、门牌和部分室内家具。老宅部分与新建体量在材质的选择上区分,但使新旧界面以相对柔和的方式平视共存。
The courtyards selected for regeneration were all built in the 1980s. Some walls reuse stone blocks from earlier periods; the remaining walls are brick masonry, finished with paint or decorative ceramic tiles. Flat roofs are constructed with precast reinforced concrete slabs; pitched roofs, depending on early construction budgets, feature either timber trusses or reinforced concrete trusses. Although the renovated courtyards are not century-old vernacular buildings, we sought to preserve certain memories of the older structures within a renewal strategy oriented toward new modes of use—restoring and reinforcing original site characteristics while retaining original roof trusses, vegetation, house numbers, and some interior furnishings. Materials are differentiated between old and new construction, yet the interface between them is treated in a relatively soft manner, allowing both to coexist on equal terms.
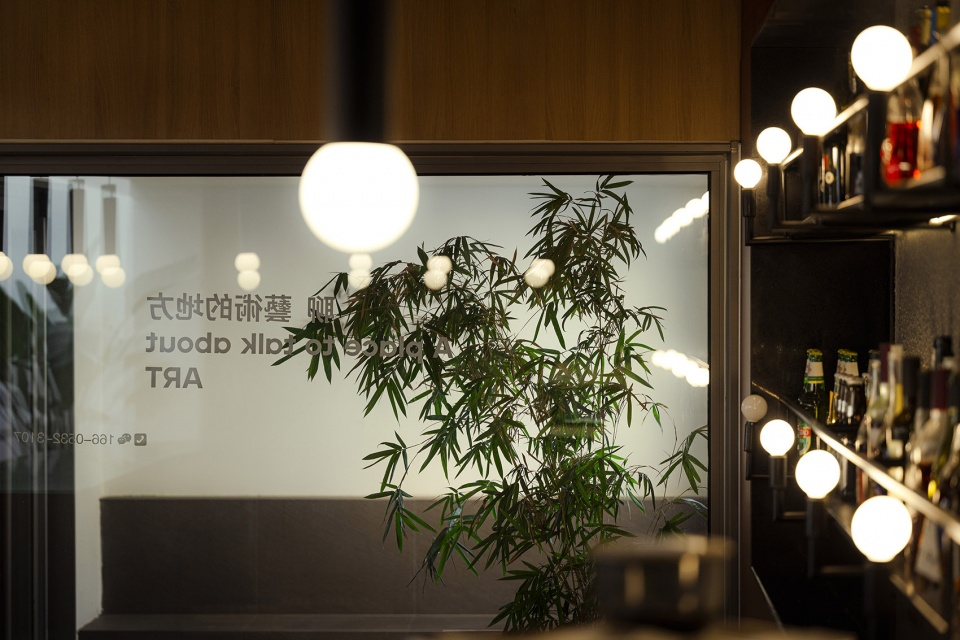
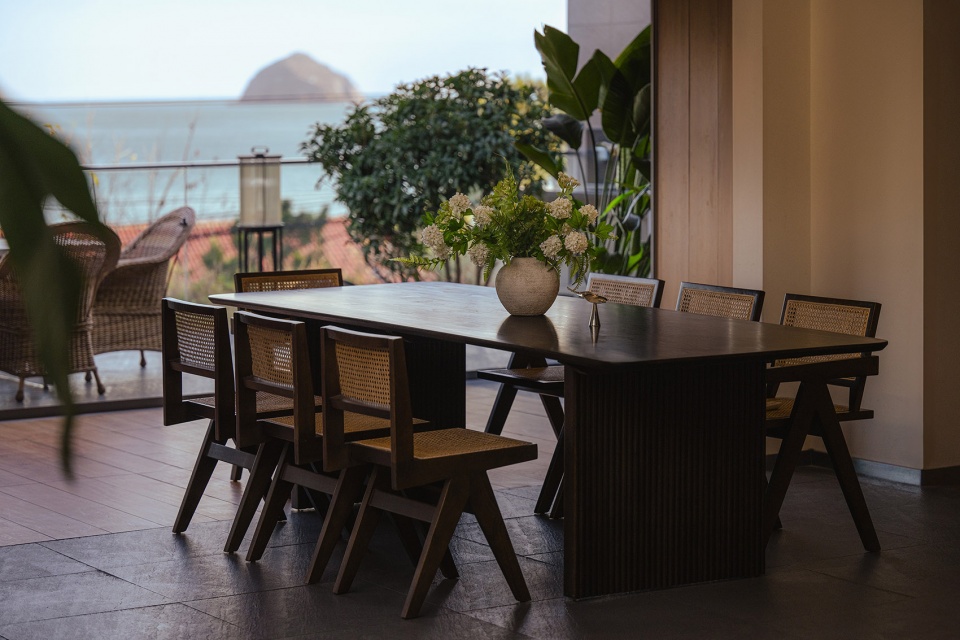
▼装饰细部,decoration detail © 王宁
乡村的复合收益 | 效益贡献
Compound Rural Benefits | Impact and Contribution
我们以在地研究者、空间设计师、协调组织者的复合身份投入西麦窑村的乡建实践:前期通过田野调研与文献搜集,梳理村落百年的发展脉络,提炼符合自身特质的更新逻辑;中期以低影响改造提供空间解决方案,坚持材料在地的设计方式;后期参与联动政府、村集体、运营方与高校资源,推动以点带线、以线成面的系统性更新。
We engaged in the rural construction practice of Ximaiyao Village in a hybrid capacity: as on-site researchers, spatial designers, and coordination organisers. In the early stage, through field investigations and archival research, we traced the village’s developmental trajectory over the past century and articulated a regeneration logic aligned with its specific identity. In the mid-stage, low-impact renovation delivered spatial solutions, adhering to the principle of locally sourced materials. In the later stage, we helped coordinate government bodies, the village collective, operators, and university resources, promoting systematic renewal that links points into lines and lines into an integrated network.
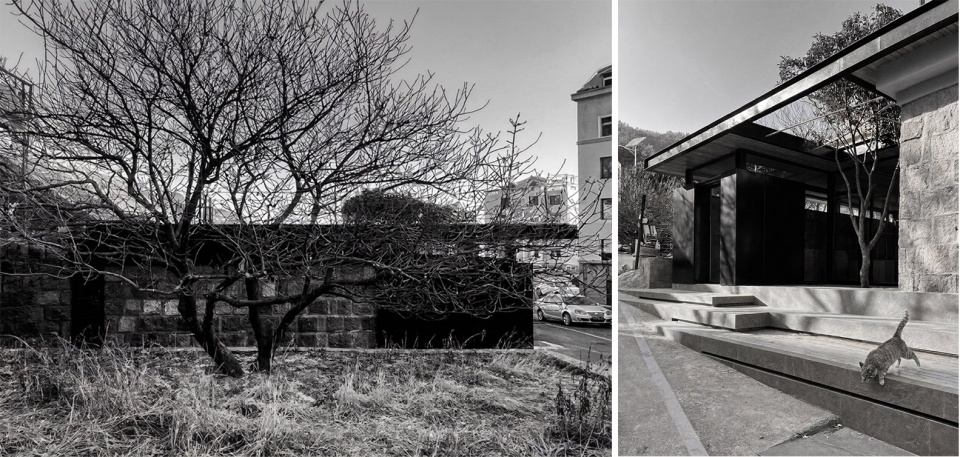
▼4号院在建中,Courtyard No.4 in construction © 王宁
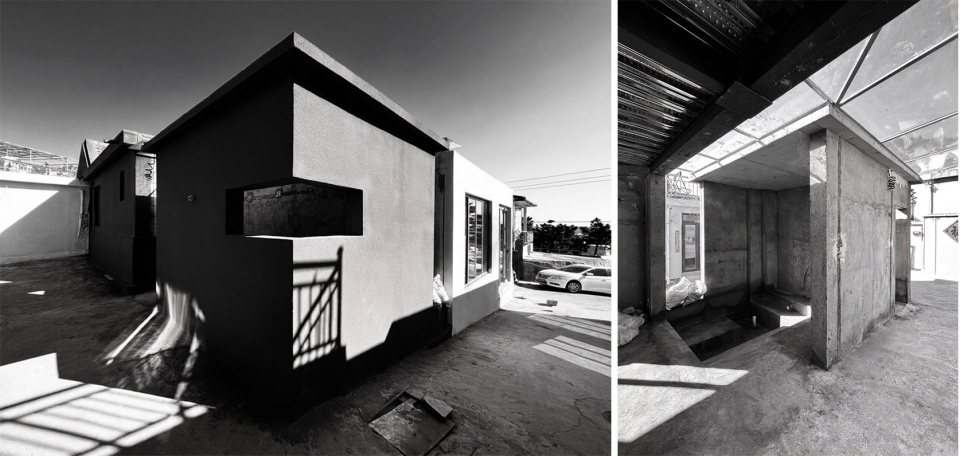
▼5号院在建中,Courtyard No.5 in construction © 王宁
目前西麦窑村全村174户中128户经营民宿,年接待游客超18万人次,民宿年收入突破 3500万元,村集体年收入达 220 万元,村民人均年收入近 6 万元。我们的改造通过提升空间品质与辨识度,直接带动民宿入住率、客单价与停留时长,推动村落从单一住宿向居住 +餐饮+美育+研学+户外活动的复合型滨海度假的升级。自下而上的改造盘活闲置老宅,吸引年轻客流与外来创客,促进村民租金、务工、经营多元的经济收益,更为村民的日常生活提供多元的室内外场所。
Today, out of Ximaiyao’s 174 households, 128 operate homestays, receiving over 180,000 visitors annually. Annual homestay revenue exceeds 35 million RMB, village collective income reaches 2.2 million RMB, and per capita annual income among villagers approaches 60,000 RMB. Our renovations, by enhancing spatial quality and legibility, have directly improved occupancy rates, average spending per guest, and length of stay. They have driven the village’s transformation from a single-function accommodation destination toward a mixed-use coastal resort integrating lodging, dining, aesthetic education, study tours, and outdoor activities. This bottom-up regeneration has reactivated vacant old houses, attracted younger visitors and external entrepreneurs, and increased villagers’ diversified income streams from rent, employment, and independent operations. It has also enriched daily life by providing diverse indoor and outdoor communal spaces.
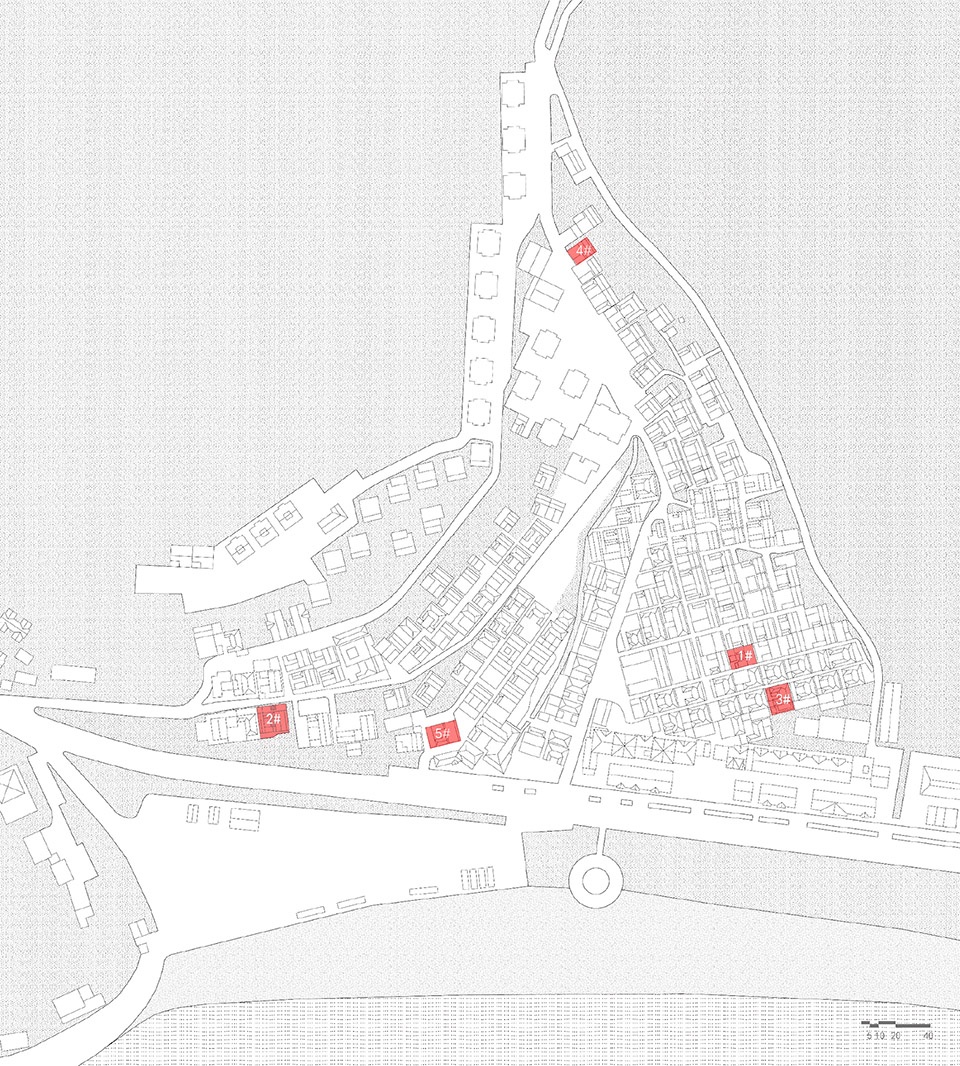
▼总平面图,site plan © BUFF Architects
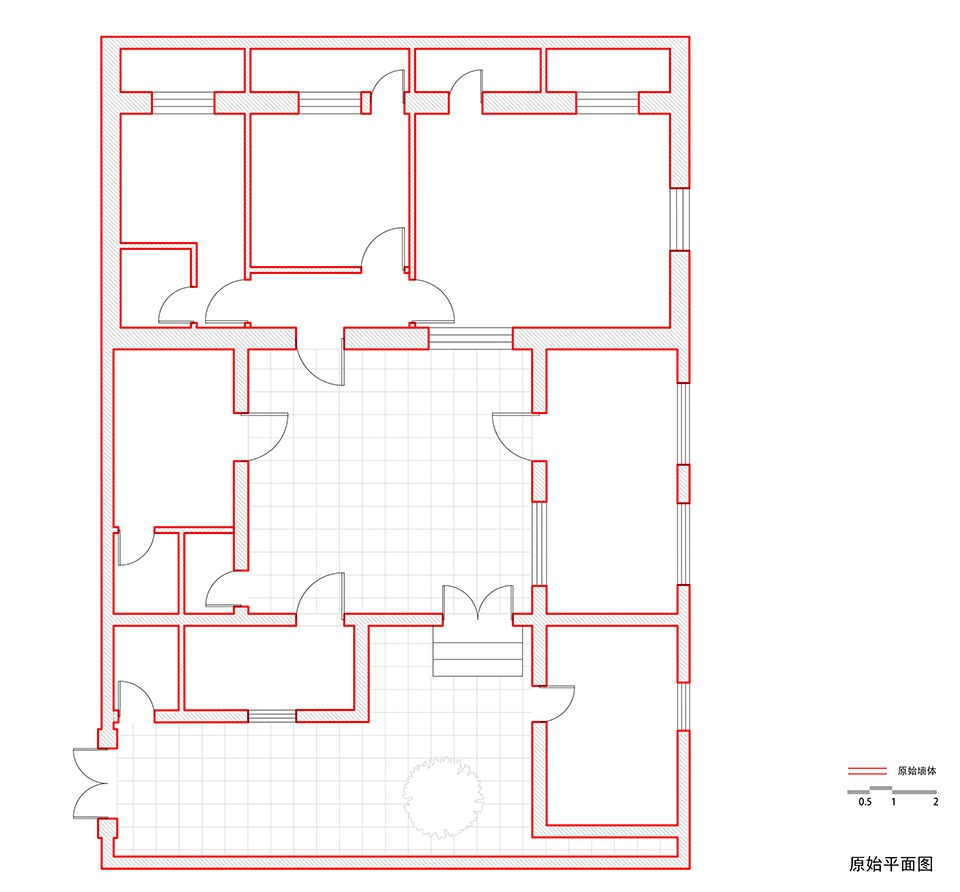
▼1号院原始平面图,courtyard NO.1 original plan © BUFF Architects
▼1号院首层平面图,courtyard NO.1 ground floor plan © BUFF Architects
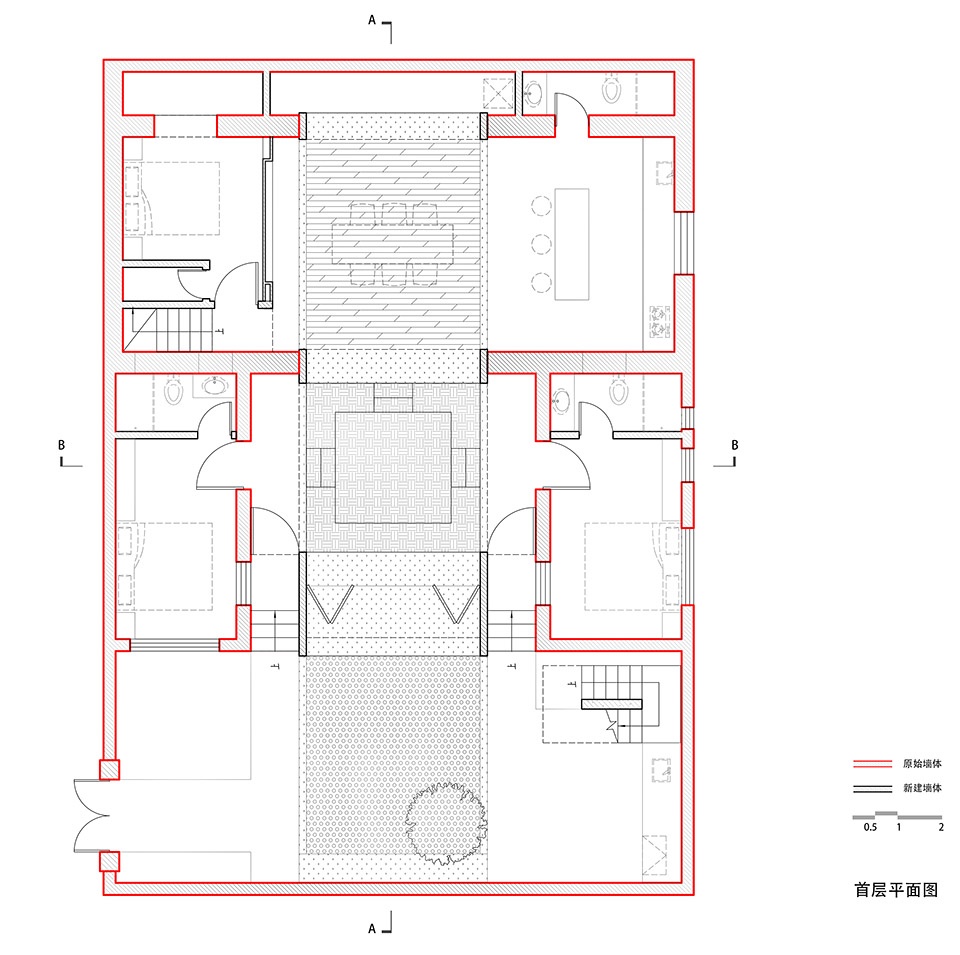
▼1号院二层平面图,courtyard NO.1 first floor plan © BUFF Architects
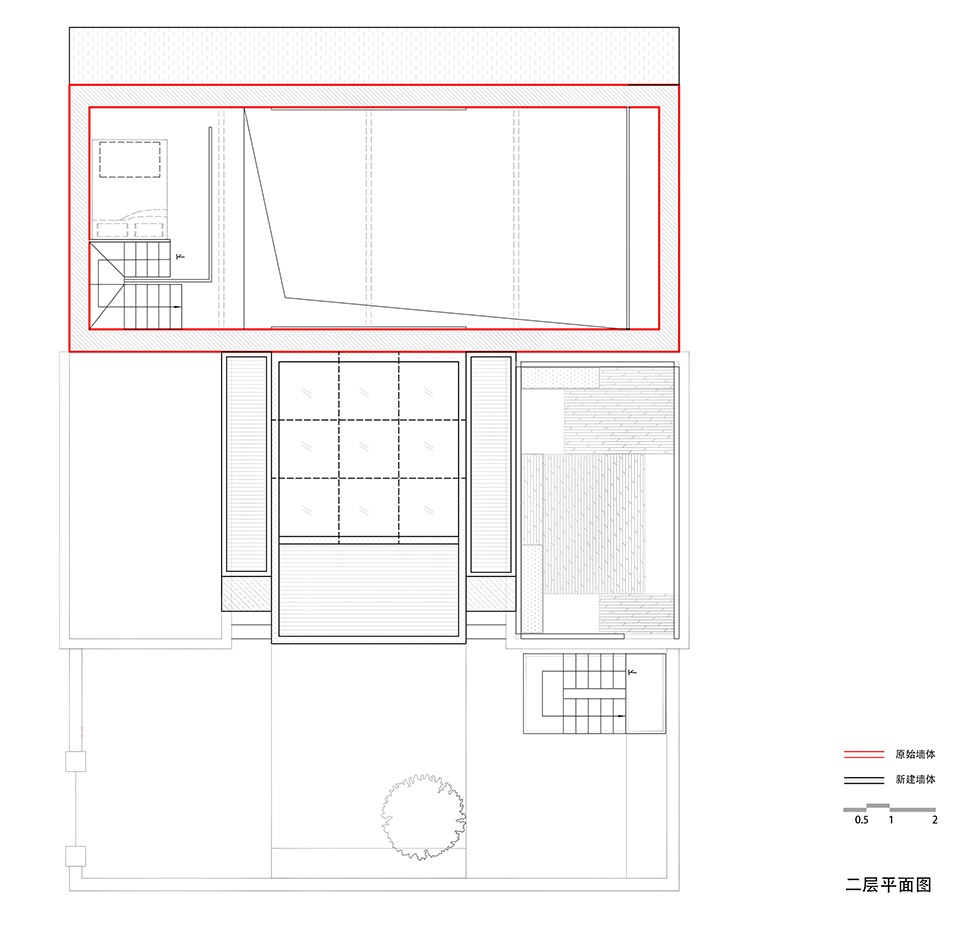
▼1号院剖面图,courtyard NO.1 section © BUFF Architects
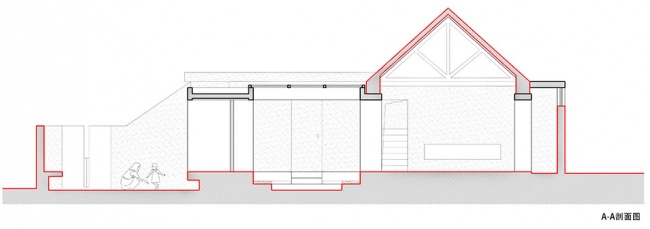
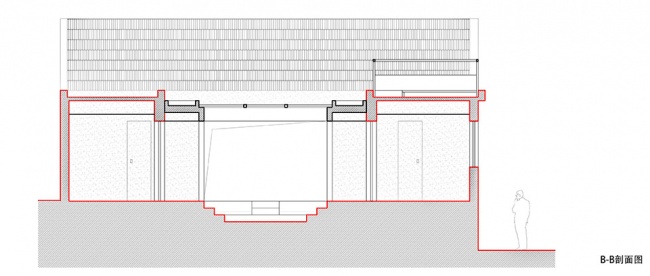
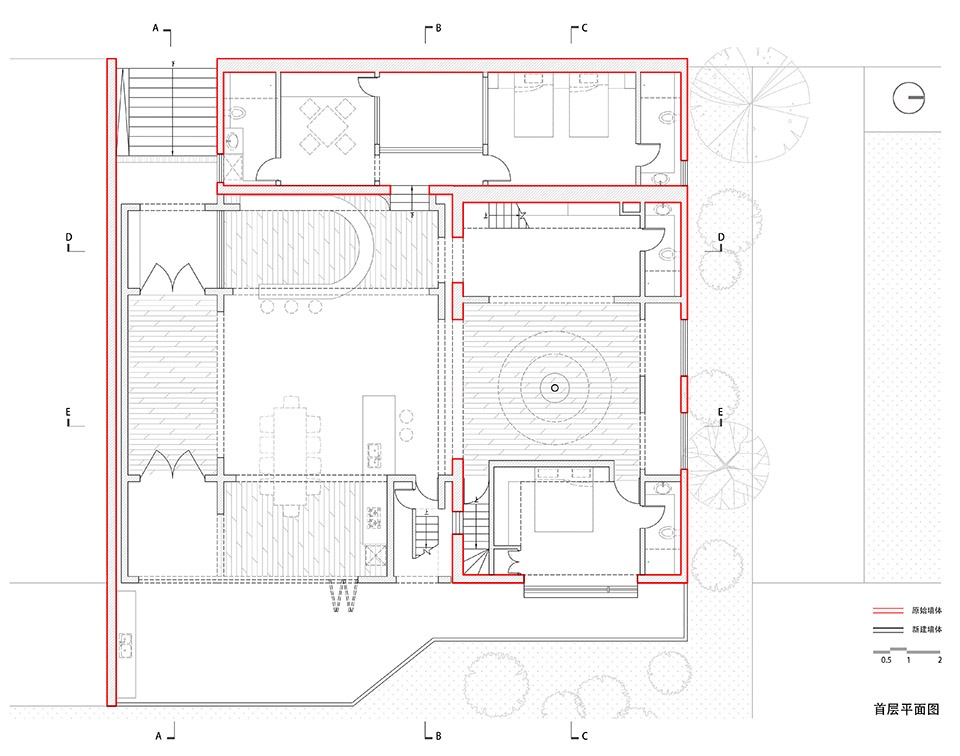
▼2号院首层平面图,courtyard NO.2 ground floor plan © BUFF Architects
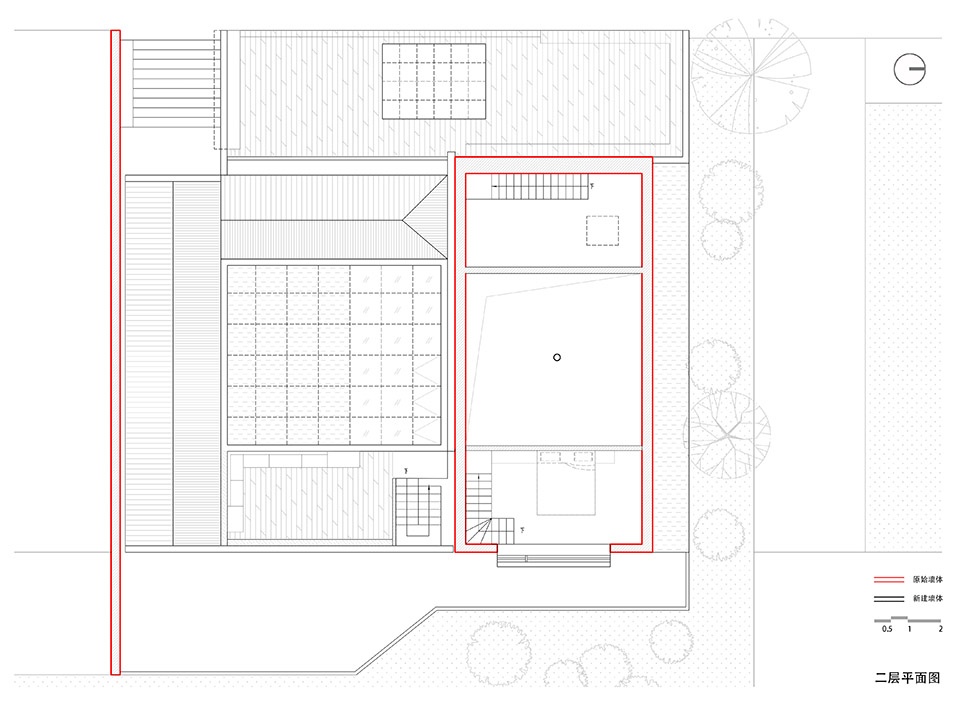
▼2号院二层平面图,courtyard NO.2 first floor plan © BUFF Architects
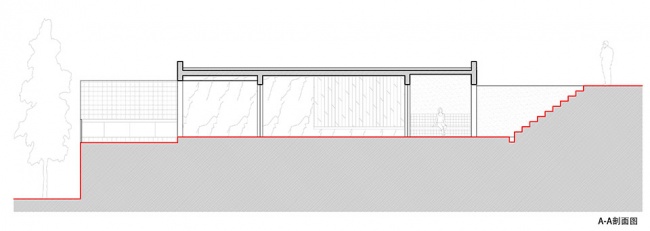
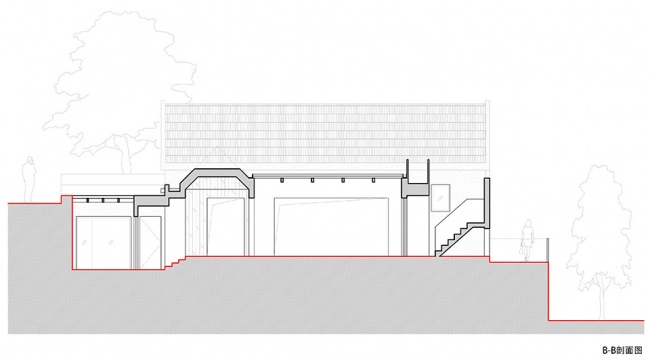
▼2号院剖面图,courtyard NO.2 section © BUFF Architects
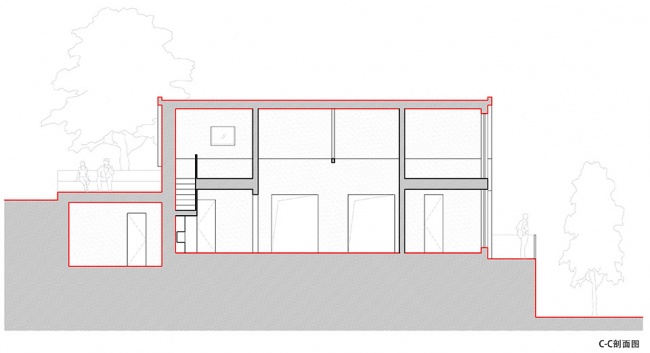
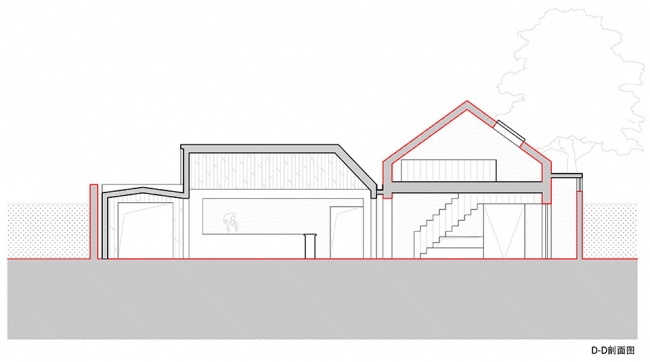
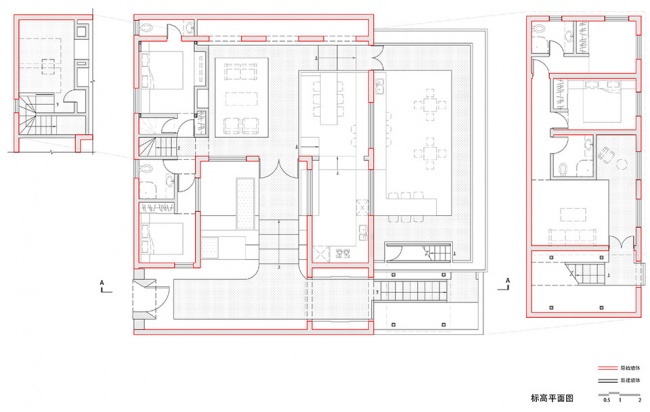
▼3号院平面图,courtyard NO.3 floor plan © BUFF Architects
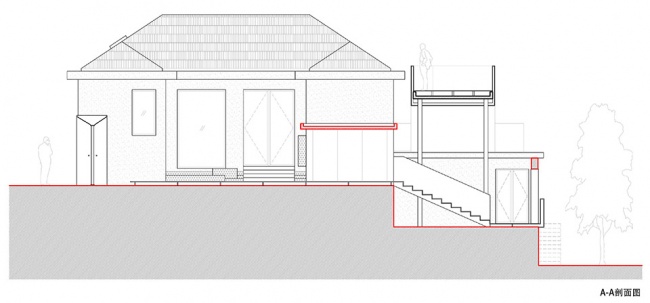
▼3号院剖面图,courtyard NO.3 section © BUFF Architects
项目名称:西麦窑村院宅改造合集
项目类型:改造
设计方:BUFF Architects
公司网站:无
联系邮箱:buff_arch@sina.com
项目设计:王汉
完成年份:2023年至今
设计团队:刘琪、徐耀峰、王荣祥
项目地址:山东省青岛市
建筑面积:150-300㎡
摄影版权:王宁
合作方:李储代、王梅辉、王宁
客户:青岛仙山宜居旅游有限公司
材料:钢、石材、木材、玻璃
品牌:崂山吾舍
Project name:A Collection of Courtyard Renovations in Ximaiyao Village
Project type:Renovation
Design:BUFF ARCHITECTS
Website:None
Contact e-mail: buff_arch@sina.com
Design year:2022– Present
Completion Year:2023 – Present
Leader designer & Team:Wang Han,Liu Qi, Xu Yaofeng, Wang Rongxiang
Project location:Qingdao, Shandong Province, China
Gross built area: 150–300㎡
Photo credit: Wang Ning
Partner: Li Chudai,Wang Meihui,Wang Ning
Clients:Qingdao Xianshan Livable Tourism Co., Ltd.
Materials:Steel, stone, wood, glass
Brands:Laoshan Wushe
-150x150.jpg)








有高级感,空间丰富,实用性强
DK
露台不错,和猫对望那张很棒!