非常感谢 Stanley Saitowitz | Natoma Architects 予gooood的分享。更多关于他们请至:Stanley Saitowitz | Natoma Architects on gooood.
Appreciation towards Stanley Saitowitz | Natoma Architects for providing the following description:

8 Octavia毗邻101公路,成为进入旧金山的地标性建筑。由住户自由操作的百叶窗,让建筑立面展现出变化的形象。为了更有效的利用空间,建筑采用复式设计,且每个单元中间包含一个中庭。建筑设备隐藏在墙壁内,为居住者提供足够的可利用给空间。
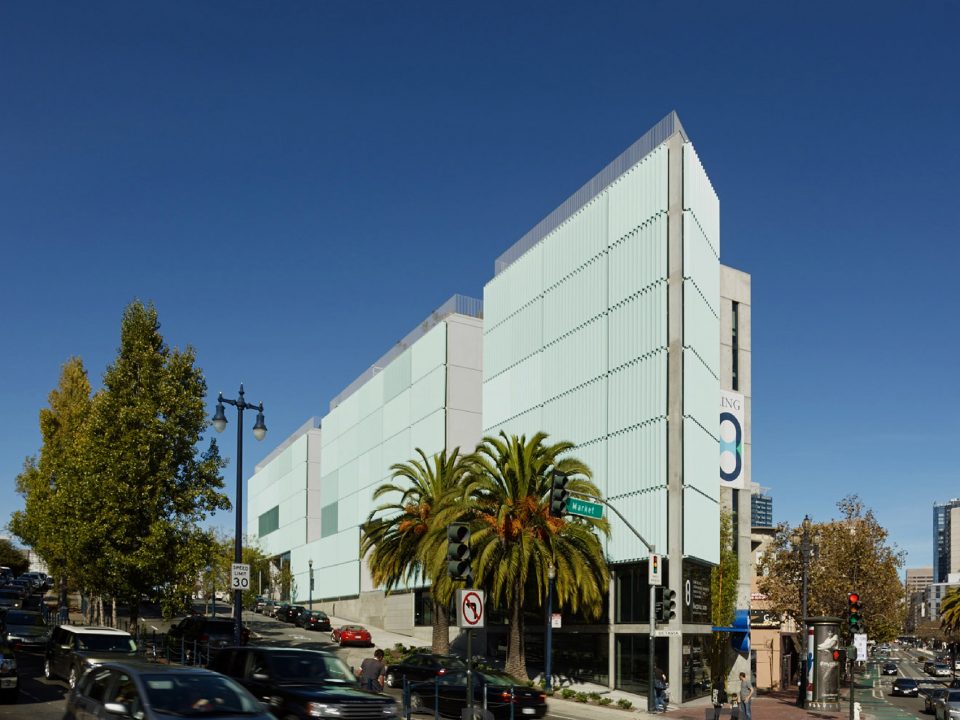
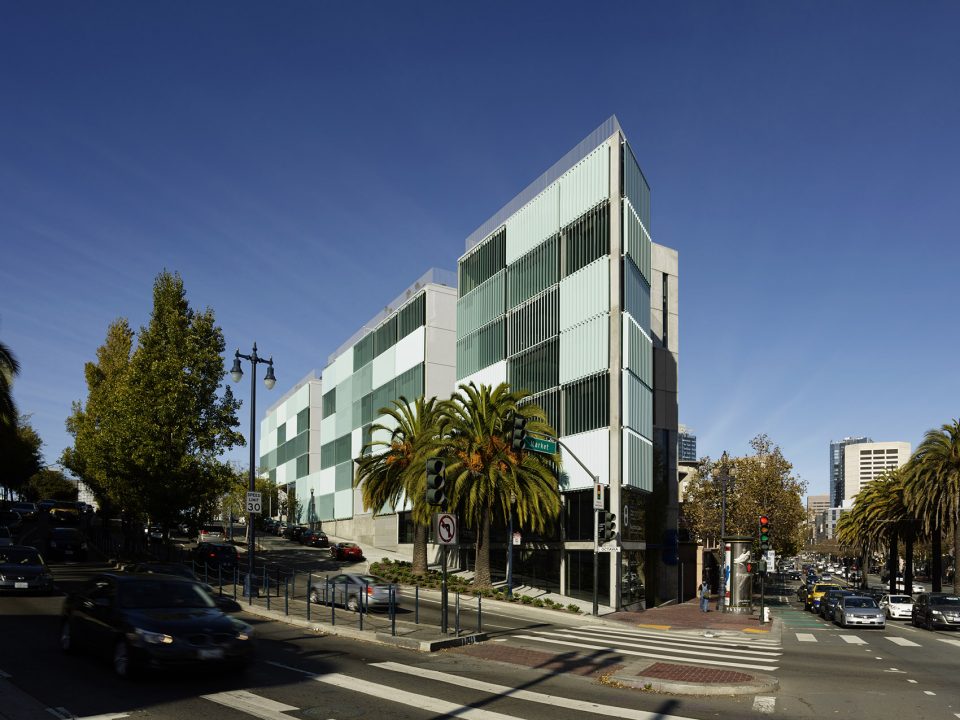
8 Octavia is a gateway building, announcing the new San Francisco at the entry from the 101 Freeway. Each occupant operates louvers on the façade, constantly changing the image of the building. Units are clustered around vertical courts and modeled on lofts with optimal free space, achieved by services being compressed along common thick walls or in floating pods, creating freedom for the residents.
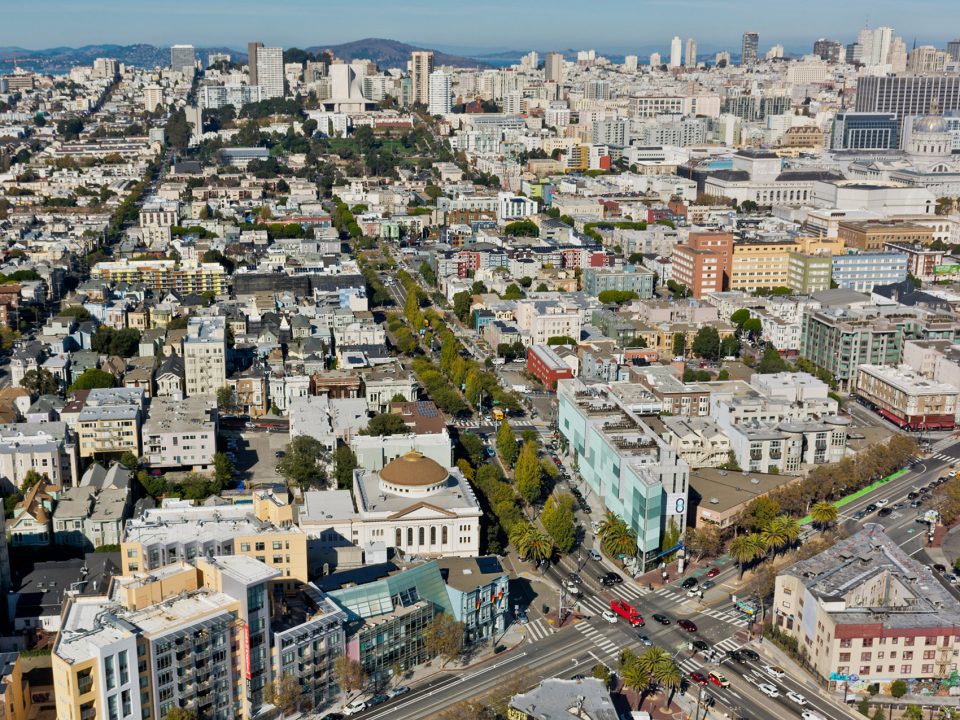
▼鸟瞰建筑,bird view
城市环境 Urban Context
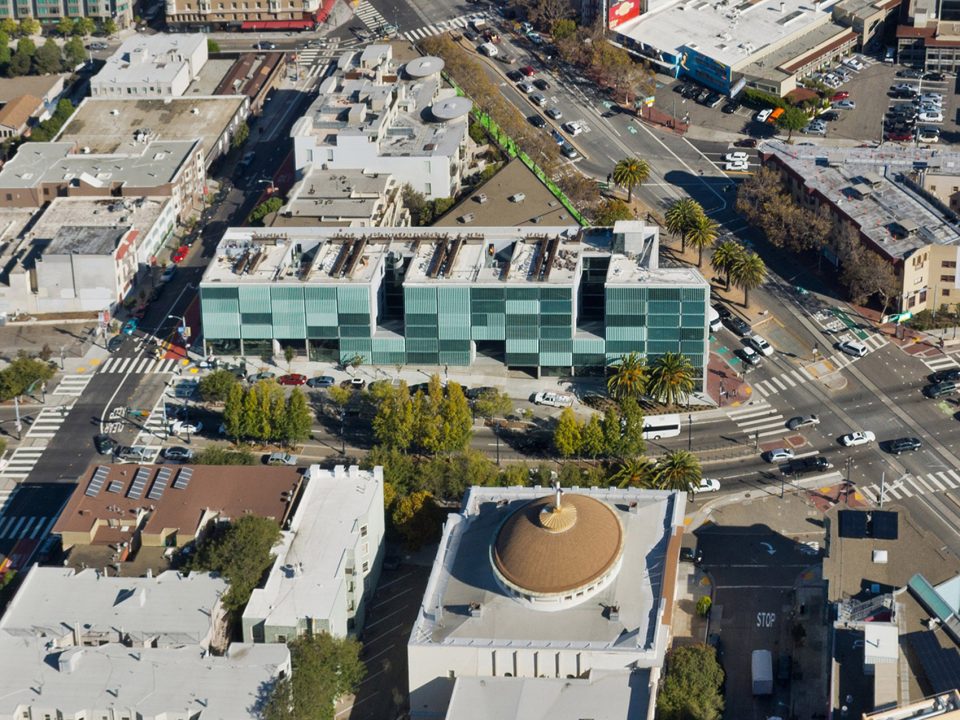
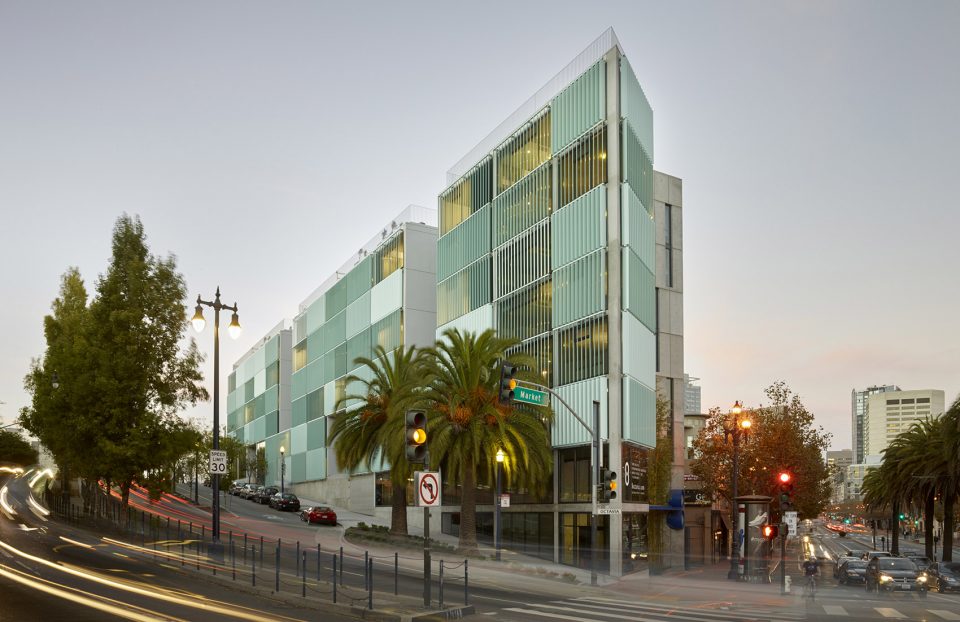
场地位于101公路与城市道路的连接处,这里也是旧金山西北区的入口。The First Baptist Church教堂的典型立面及显著的檐口是这栋建筑的显著标志。与其相反的,在Octavia Boulevard大道的另一边,8 Octavia完善了城市的入口景观。这栋地标性建筑以其传统又创新的外貌,成为旧金山的新地标。细长的建筑体量在街道上延展,并在两端形成商业区。
The site is where the elevated 101 Freeway connects to the surface streets at Market and becomes Octavia Boulevard – the entrance to north/west sector of San Francisco. The First Baptist Church with its classical façade and strong cornice is one pylon of this entrance. Mirroring this mass, on the other side of Octavia Boulevard, 8 Octavia completes the gateway. This entry is seen as an opportunity to present our new city, one that folds tradition and innovation. The long thin mass of building floats above the street to make public commercial space at both ends.
▼建筑位于公路交汇处,the architecture locates at the crossing of streets
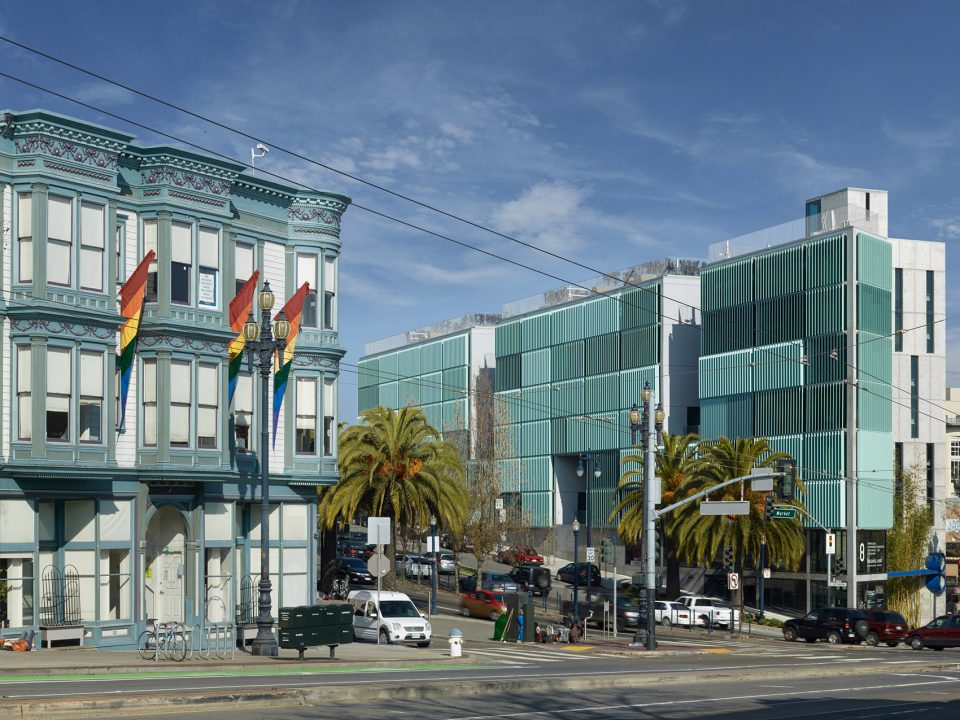
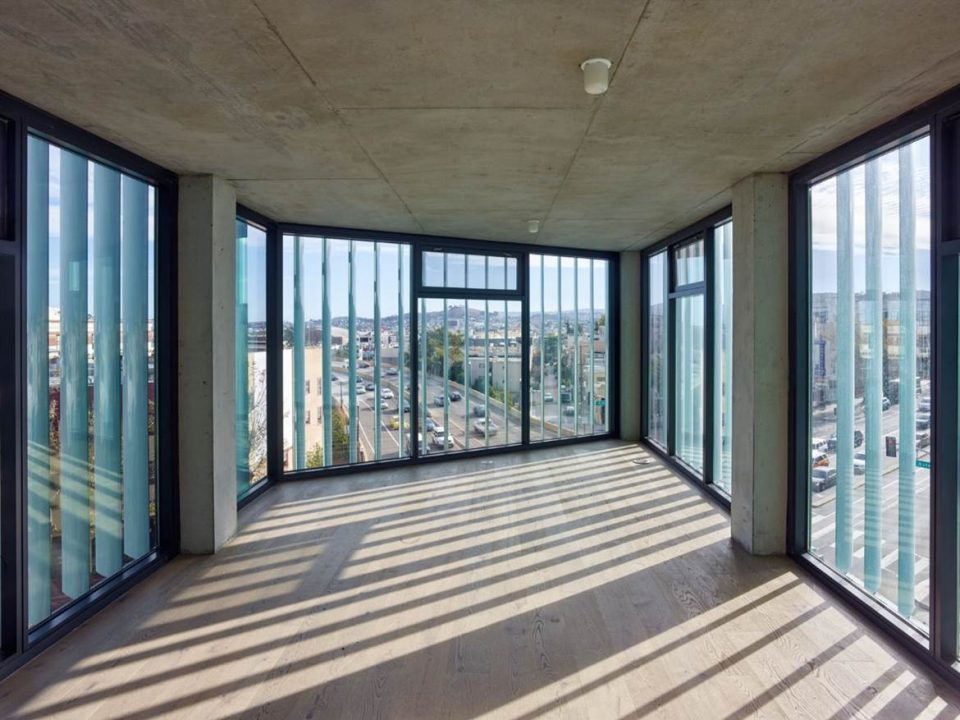
传统上的旧金山街道立面都较为精致,赋有精巧繁复的立面装饰,除此之外,这些当代建筑需用较低的能量消耗和较少的材料来满足居住的需求。建筑外表皮需具备自我调节能力,随着时间和季节的变化做出相应改变,并适时的调整室内环境气候。在建筑的西立面,每一户居住着都可以通过调整外立面百叶窗来控制自家的太阳光照强度,噪音大小,并同时改变着外立面图案。这种不统一的变化如同指示牌,不断映射着居住者的生活状态。
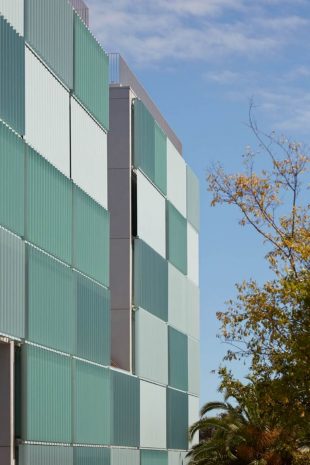
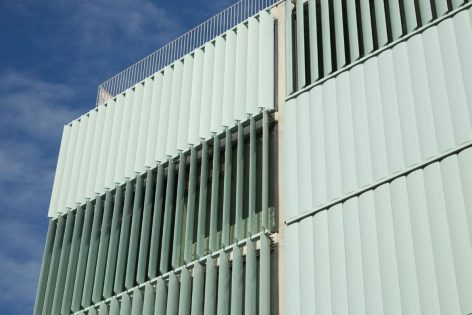
Traditional San Francisco street facades are pretty, with delicate vertical articulation, but now buildings also have other work to do. They need to protect and temper us with as little energy and resources as possible. Skins of building have to be alive, breathing and changing with the time of day and seasons, responding to the variation in climatic conditions to adjust the interiors. On this predominantly western façade, each occupant can modulate the sunlight and sound in their unit, controlling the temperature and re-drawing the exterior elevation as they do, displaying their occupancy to the city outside as a constantly changing billboard.
▼建筑外貌与旧金山传统建筑产生强烈对比,the contrast between thbuilding and the classic San Francisco architecture
▼住户可以自由控制建筑立面百叶,each occupant can re-drawing the exterior elevation
▼立面可调节百叶窗,the controlling exterior elevation
建筑社区 Building Community
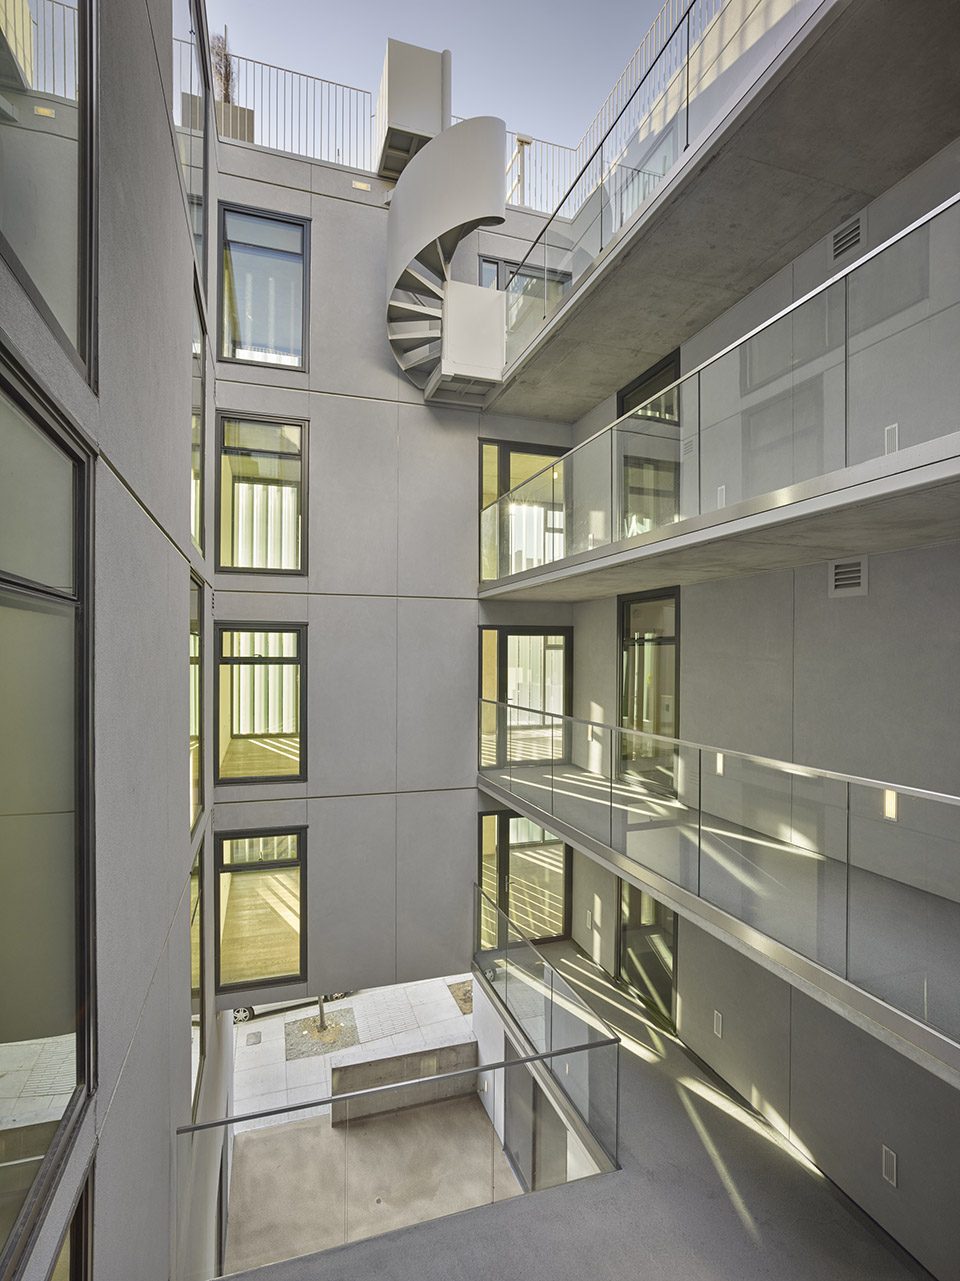
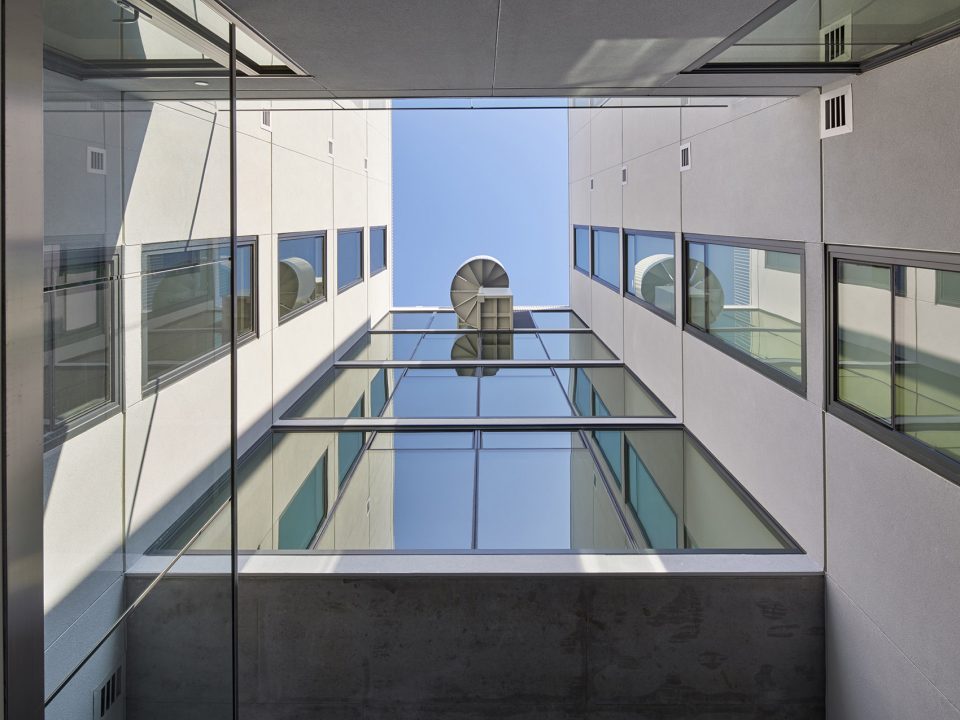
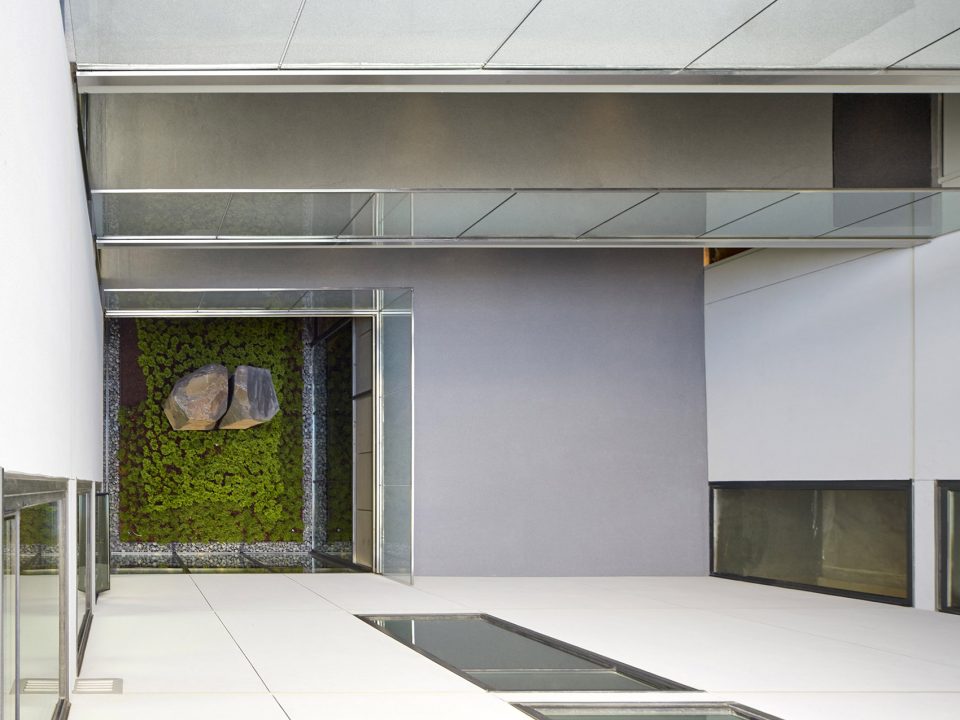
为了在繁忙的街道上打造一处安静的空间,建筑后方的垂直庭院设计成超长体量,建筑涌动的立面外观与周围建筑形成鲜明的对比。“后院”开放空间被分成四部分。立面造型延长了建筑的周长,给内部带来充足的采光。居住者跨过桥,穿过公共空间进入各家各户。建筑将一个共享庭院替代走廊,使居住者拥有更多的接触交流机会。
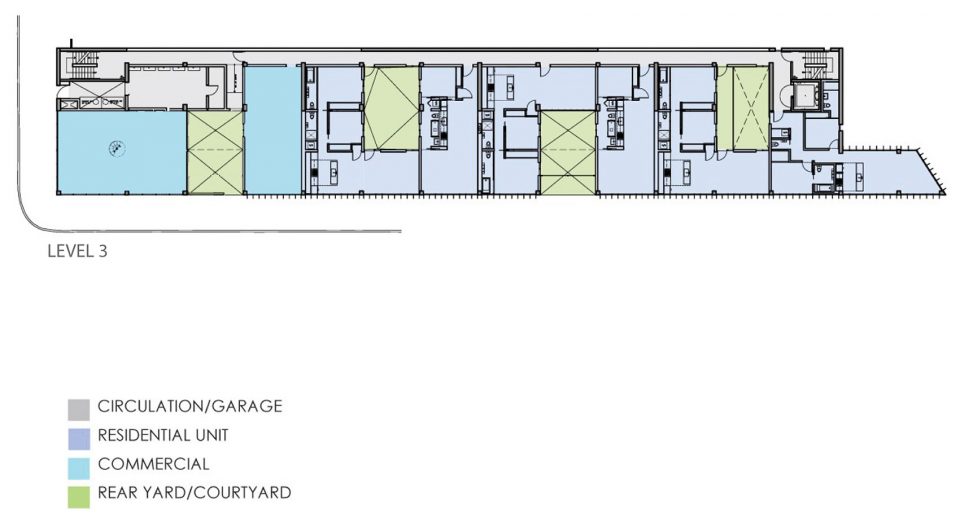
To create serenity on this busy boulevard, vertical rear yards are carved into the long mass, slices that weave through the building articulating the façade in proportion to surrounding buildings. The required ‘rear yard’ open space is divided into four parts to optimize the benefits of openness. These slices expand the girth of exterior wall, increasing the opportunities for interior light. Residences are entered via bridges through these common courts. Instead of a corridor, one arrives at home through a shared courtyard which creates opportunities for interaction and connection.
▼建筑中庭,the vertical court
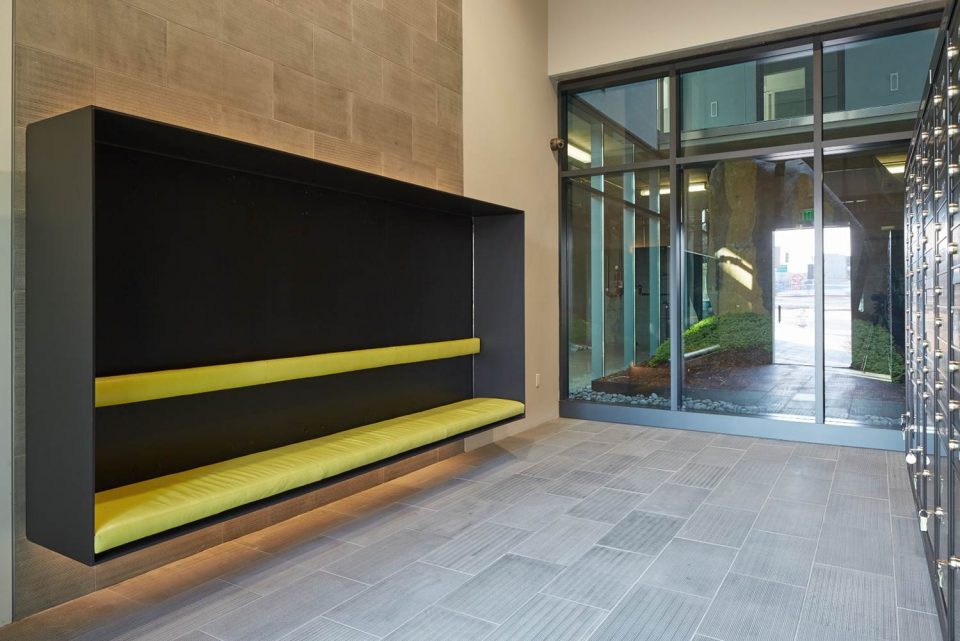
▼入口门厅,the entrance hall
城市住宅 The Urban House
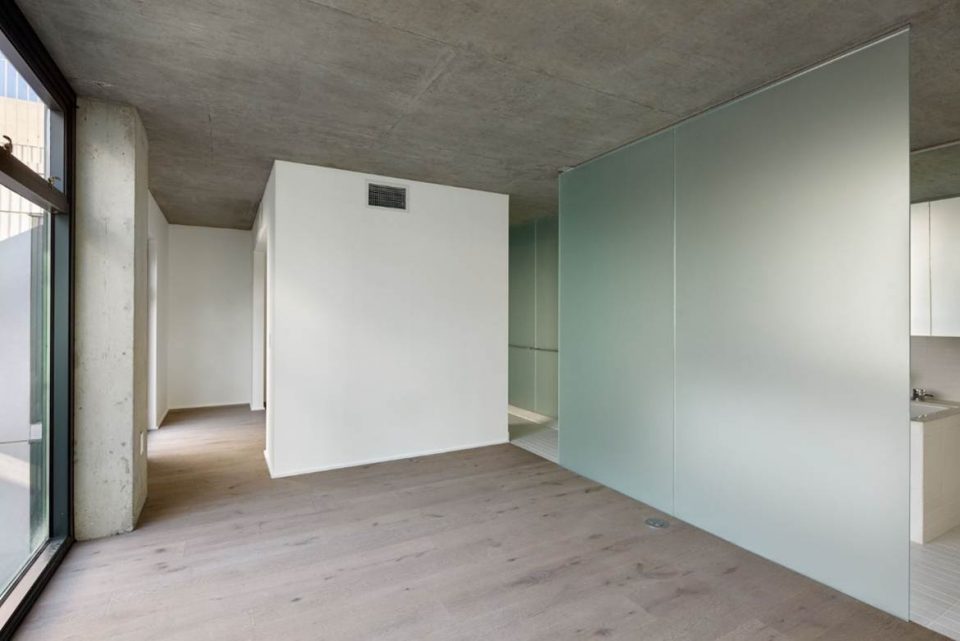
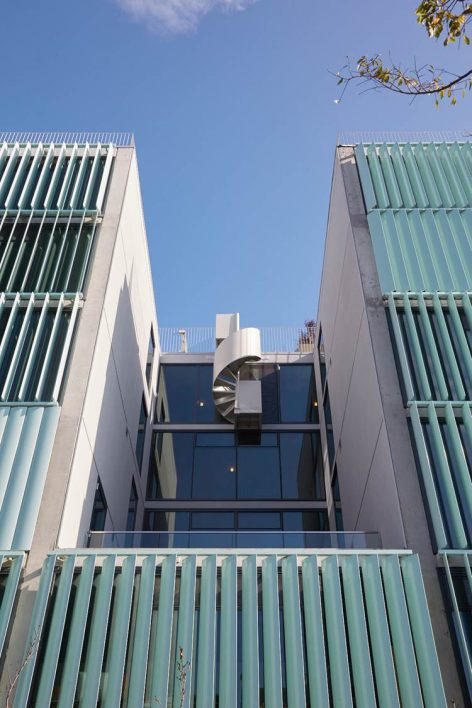
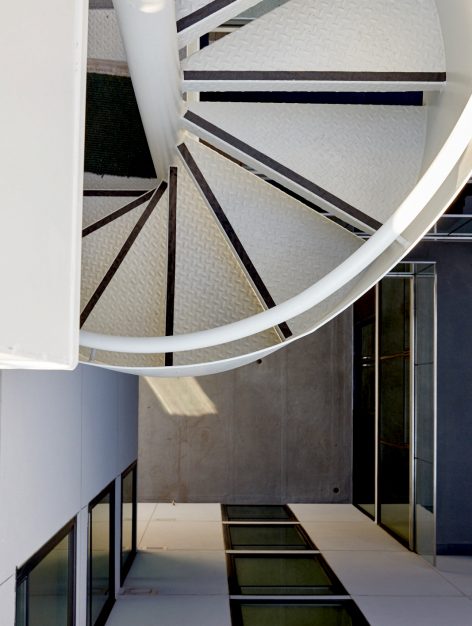
旧金山是将复式建筑作为公寓的先驱。复式布局给让居住者获得灵活的室内布置可能性,并避免了围墙及各种约束条件。建筑的设备被压缩在厚墙内,或浮于建筑体外的装置里,这同时实现了压缩设备和经济合理两项标准。建筑中包含不同的居住单元。带两间卧室的L型公寓围绕中庭而设;仅有一间卧室的I型公寓包含大型开放空间,和全套的家庭生活服务设施。建筑顶端的L 型和I 型公寓结合成一套配有三间卧室的阁楼公寓,住户可以通过螺旋楼梯登上屋顶露台。
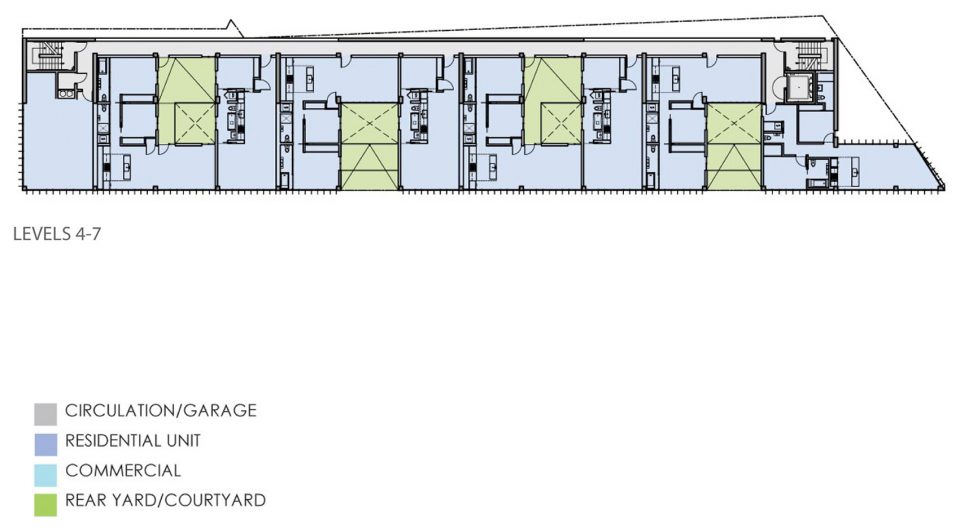
San Francisco pioneered the new loft as an alternative to the apartment. Lofts provide occupants freedom to construct their own home by the arrangement of furniture in an open plan with minimum walls and constraints. We have based these dwellings on this type. Services are compressed along common thick walls, or in floating pods, highly rationalized, systematic, and rigorously stacked for economies. This achieves parallel goals of compression facilitating openness; and rationality achieving economy. The units are composed of a kit of parts. The one is a two-bedroom L-shaped courtyard house, arranged around the vertical voids. The other type is an I-shaped single bedroom unit with generous open space and an efficient pod containing all the services and mechanisms of domestic life floating in the space. At the top of the building L’s and I’s are combined into U’s to form 3 bedroom penthouse units which have private roof terraces accessed with spiral stairs.
▼建筑内户型,the layout
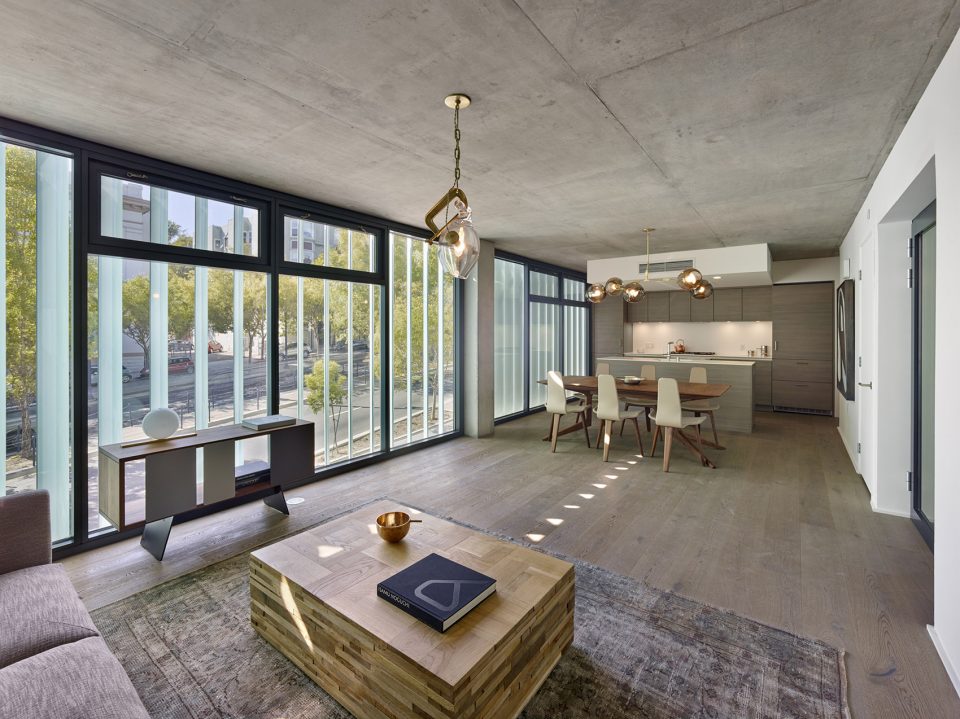
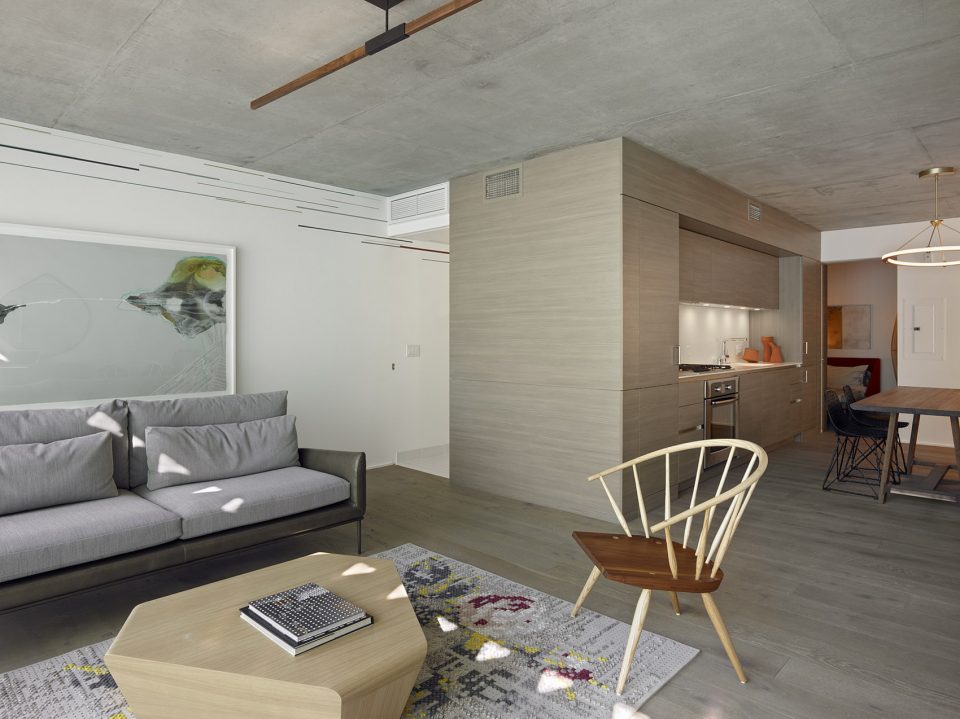
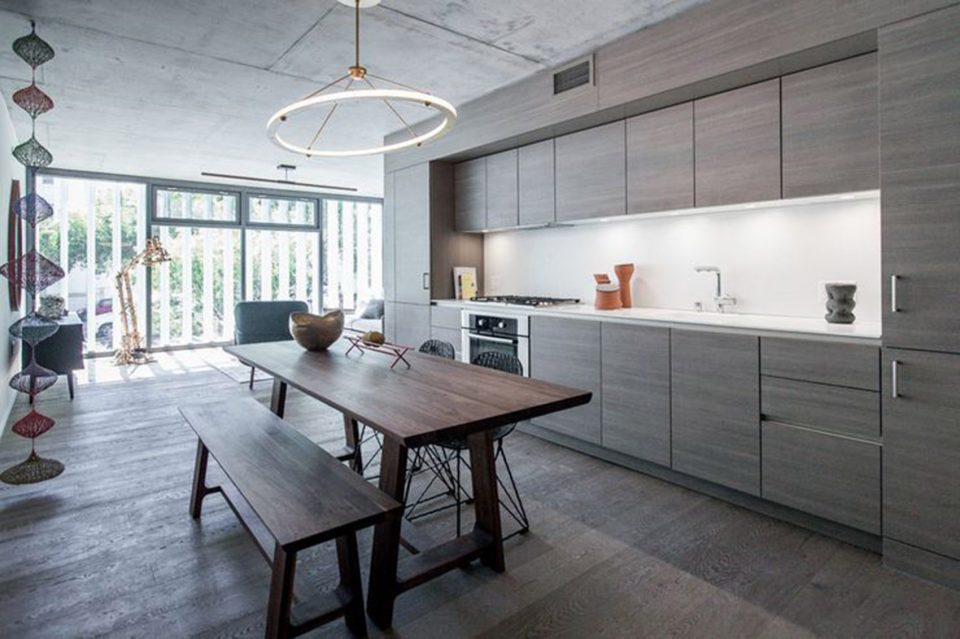
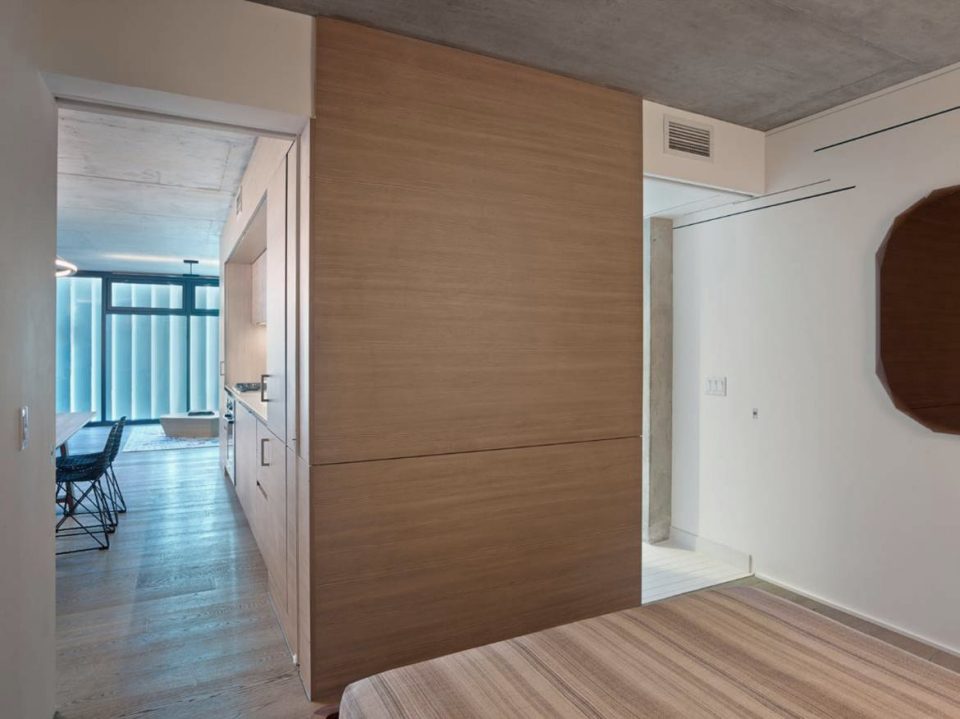
▼旋转楼梯通往屋顶露台,the spiral stairs to the terrance on the roof
设计师的目的是令居住者享有充分的室内自由空间,建筑围绕公共空间而设,打造难忘的城市生活区,成为居住生活的最优之选。
Our goal is to put design within reach with spaces which engender freedom for the occupants, agglomerate around communal courts, and make a memorable urban object that is proudly present and marks this important locus in the city.
▼夜景建筑,building in the night
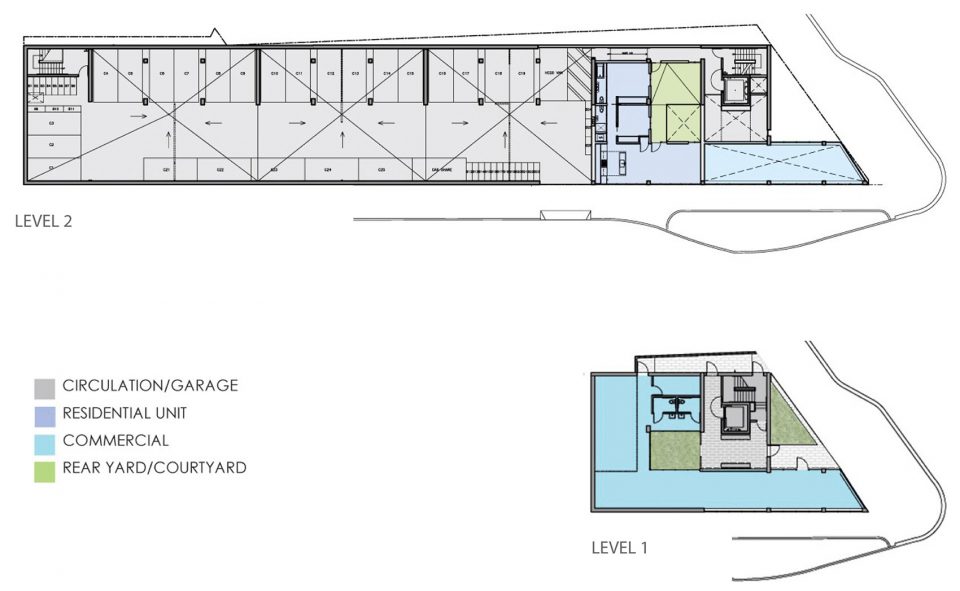
▼2层平面图,the second floor plan
▼3层平面图,the third floor plan
▼4-7层平面图,the forth to seventh floor plan
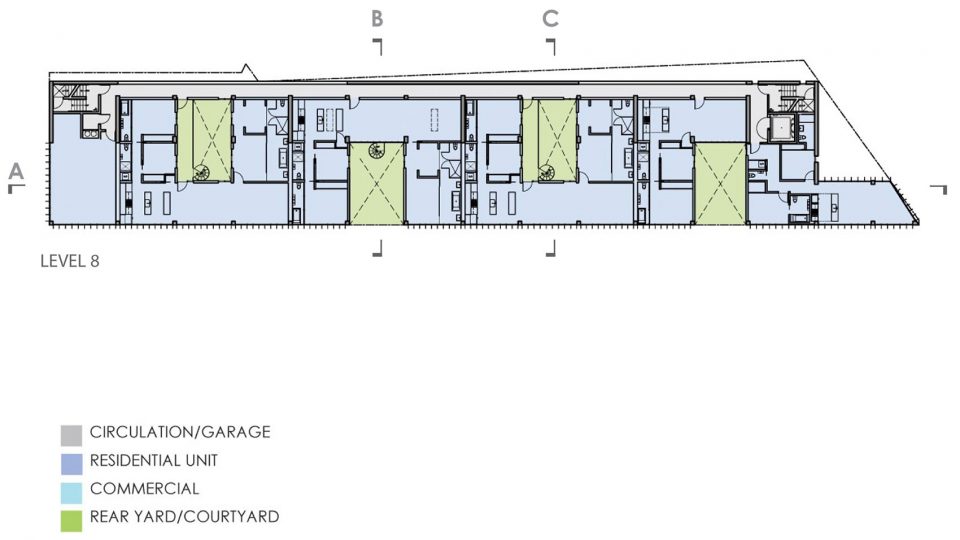
▼8层平面图,the eighth floor plan
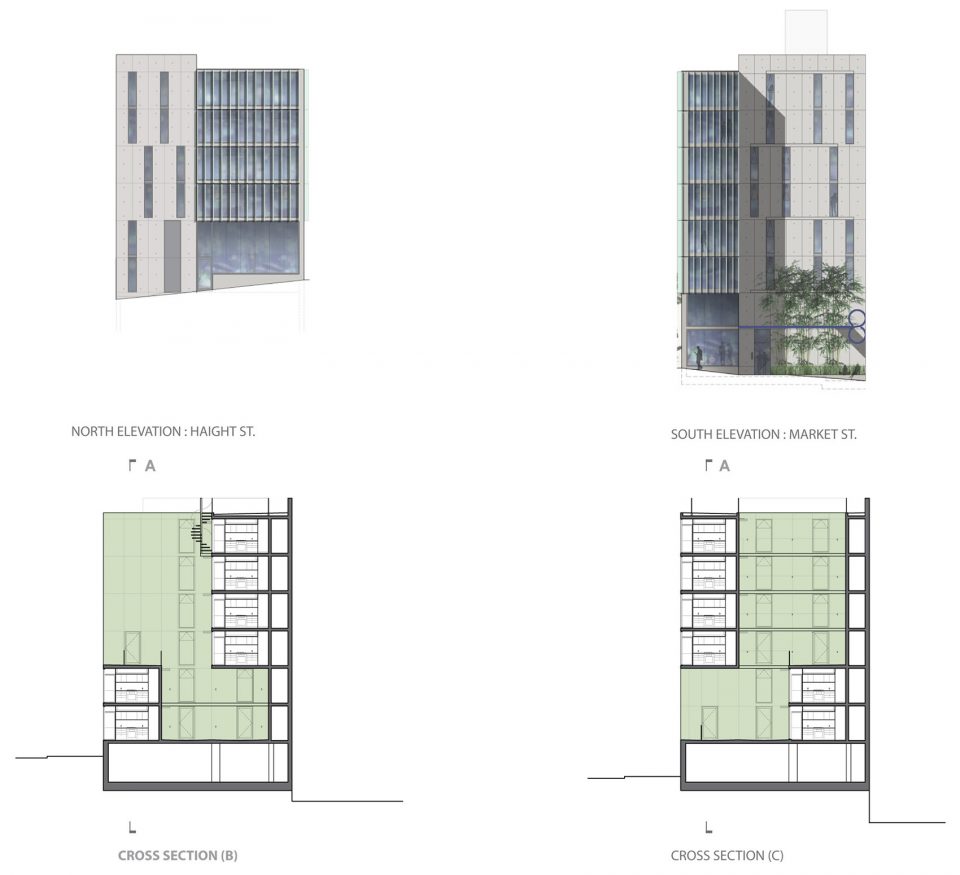
▼立面及剖面,elevations and sections
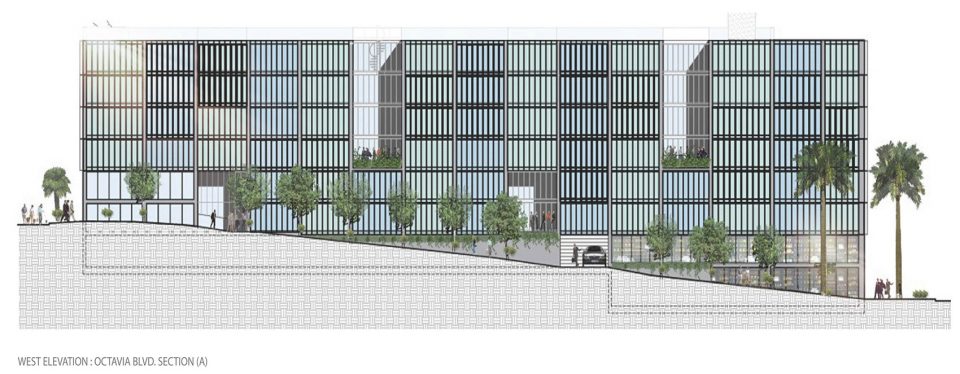
▼西立面图,west elevation
Photography: Bruce Damonte
Location: San Francisco, CA, USA
Area: 71,000 SF
Occupancy: Residential, Retail
Construction: Type I
Timeline of work: Entitlement 18 months, Construction 16 months, Completed in 2014
Client: DDG/DM Development
Consultants:
a.Structural and Civil: KPFF Consulting Engineers
b.Landscape: Marta Fry Landscape
c.Waterproofing: SGH Engineers
d.Acoustic : Wilson, Ihrig & Associates
More: Stanley Saitowitz | Natoma Architects,更多关于他们请至:Stanley Saitowitz | Natoma Architects on gooood.









发表评论
你需要先 才能发表评论
社交登录