感谢来自 MiAS Arquitectes + Coll-Leclerc Architects 对gooood的分享。更多关于他们: MiAS Arquitectes on gooood, Coll-Leclerc Architects on gooood
Appreciation towards MiAS Arquitectes + Coll-Leclerc Architects for providing the following description:
La Marina del Prat Vermell是一个古老的纺织聚集区,十九世纪中叶在巴塞罗那Montjuic南部建立,非常靠近大海。因人们在草地上染色和晾晒布料,该地区因此得名:“Marina del Prat Vermell”,即红色草地的小船坞。
La Marina del Prat Vermell is an old area of textile colonies that were established in Barcelona south of Montjuic in the mid-nineteenth century, very close to the sea. They dyed and dried the fabrics on the meadows, which gave the neighborhood its name: “Marina del Prat Vermell”, that is, the Red Meadow Marina.

▼项目概览,project overview ©Adrià Goula
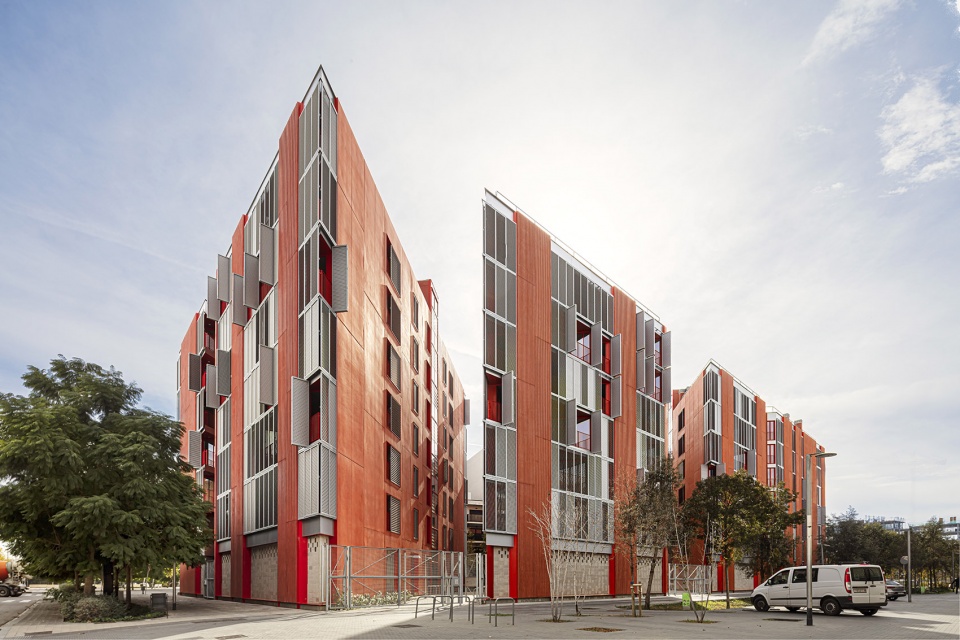
由Ulldecona – Cal Cisó – Pontils三条街围合而成的三角形地块限制了建筑师对环境的回应,需要在其组织中保持三角形的完整性,同时又不影响住宅内部垂直正交布局的清晰性和合理性。三角形地块的三个顶点仍保持三个闭合拐角,没有进行倒角或者简化。
The triangle formed by the streets Ulldecona – Cal Cisó – Pontils is a singular plot. This conditioned our response: to maintain the integrity of the triangle in its global organization, without penalizing the clarity and typological rationality of the orthogonal interior distribution of the dwellings. The three vertices of the plot are maintained as three closed corners, without chamfers or simplifications.
▼项目立面,project facade ©Adrià Goula
为了容纳尽可能多的住宅单元,每个单元内都配有两个房间,较好的通风,采光条件和视野类型。建筑师利用两个中庭和南北朝向的两个通道将三角形地块划分为五个体量。东侧和西侧的两个角落容纳特殊的单元。 建筑师并未选择内部有一个三角形街区庭院的布局,这样会使居住面积过小,并导致有一侧住宅单元面向北侧,建筑师提出了四角单元住宅,确保了在上午10点到下午2点之间的两小时光照。
▼光照分析,lighting analysis ©MIAS Architects + Coll-Leclerc Architects
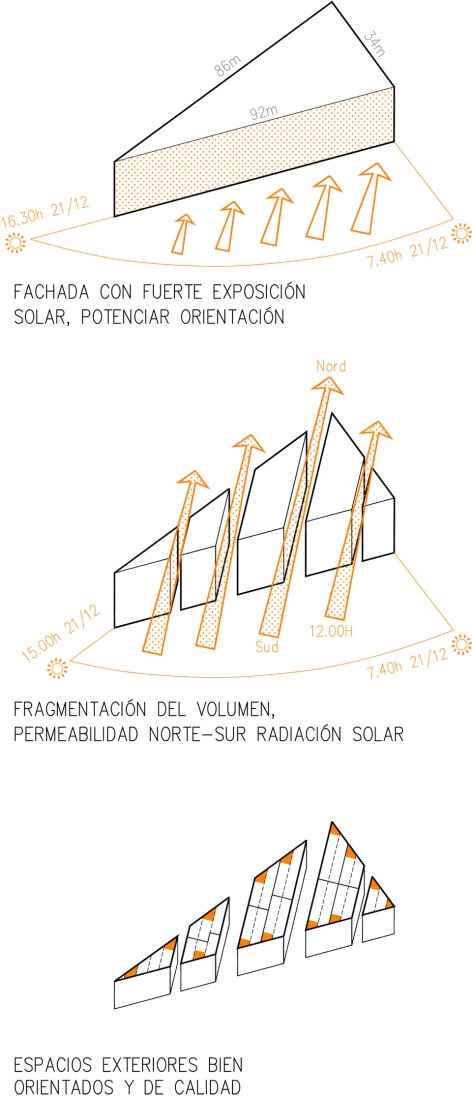
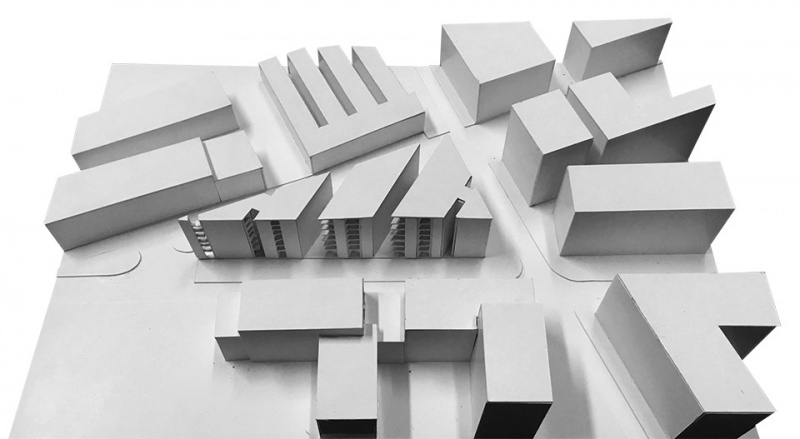
To fit many social housing units, all with two rooms and optimal conditions of ventilation, solar exposure, typology and views, we have fragmented the triangle with two patios and two passages oriented exactly from north to south, creating five volumes. The two corners, east and west, host unique dwellings. Instead of opting for a layout with an interior triangular block courtyard, which would be too small and would generate an excess of dwellings to the north, we have developed a proposal with blocks of four corner dwellings, guaranteeing the two hours of solar exposure required by the regulations between 10am and 2pm.
▼项目立面,project facade ©Adrià Goula
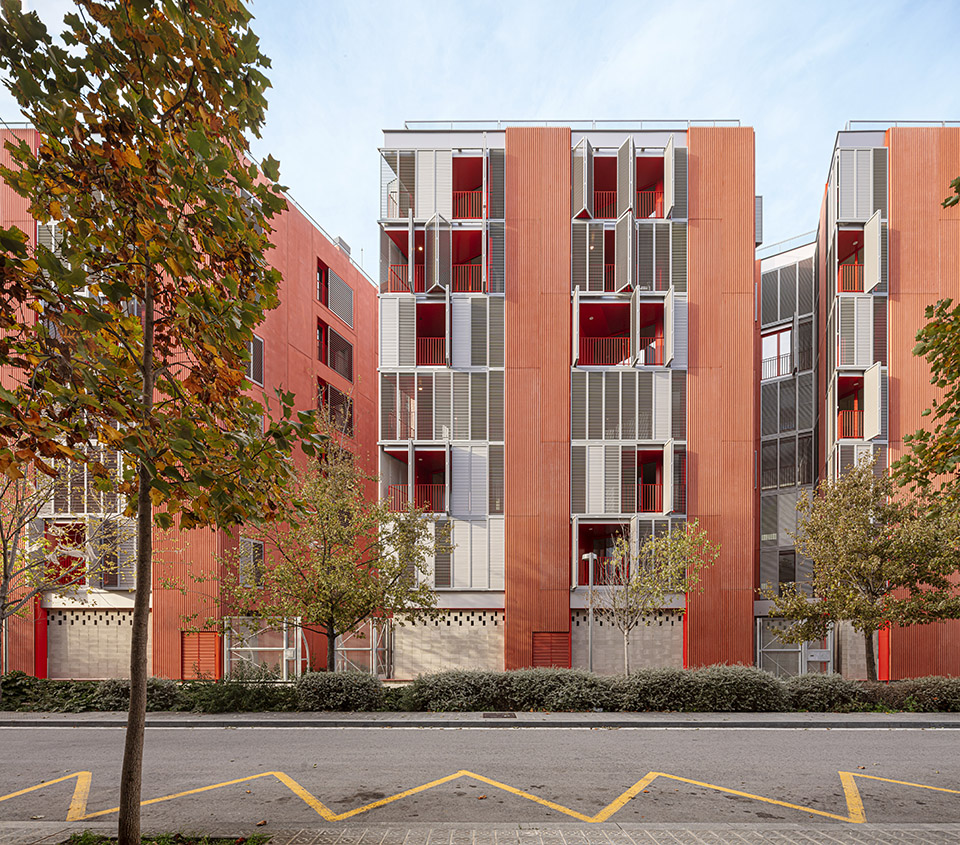
从不同的角度看,对于建筑群的认知也随之变化,从东侧到西侧,建筑看起来像是有裂缝的单一单元体量,从南立面可以看到五个体量,阳光在正午照射走廊,避免长达92米的连续立面,并提供一个丝滑精巧的体量。街区的物质化或非物质化随观察者的位置而变化。
▼轴测图,axonometric ©MIAS Architects + Coll-Leclerc Architects
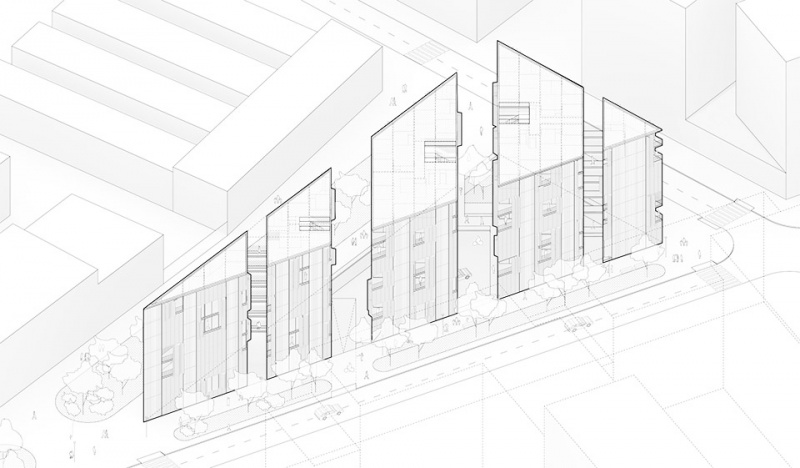
There is a certain ambiguity in the perception of the complex depending on the point of view: from the east and west corners, it is perceived as a single unit block with cracks, while from the south façade five volumes are observed that allow the sun to pass through the passages at midday, avoiding a continuous 92-meter façade and offering a smooth but delicate volume. The materialization or dematerialization of the block varies according to the position of the observer.
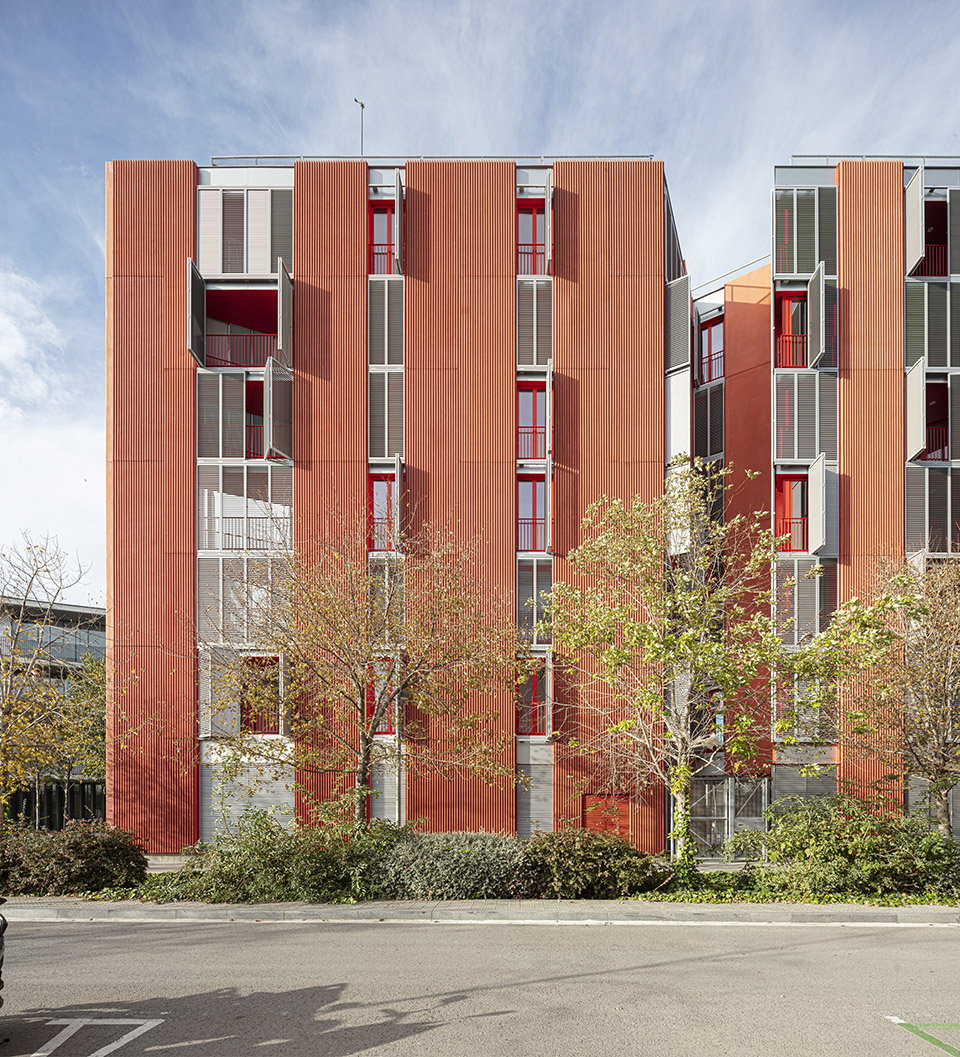
▼不同角度的立面,various angles of the facade ©Adrià Goula
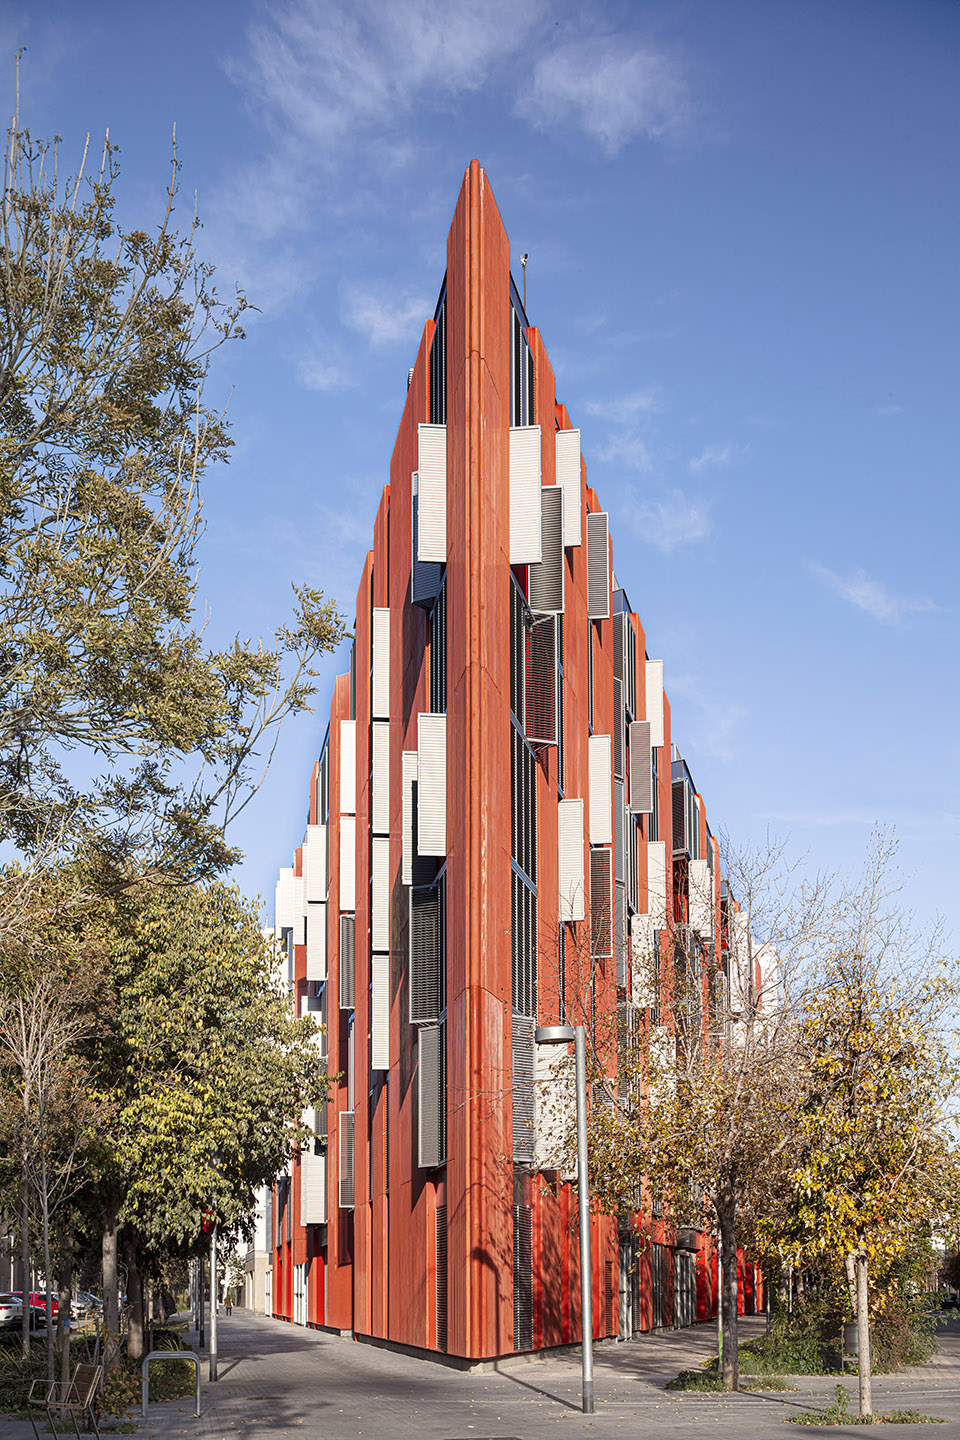
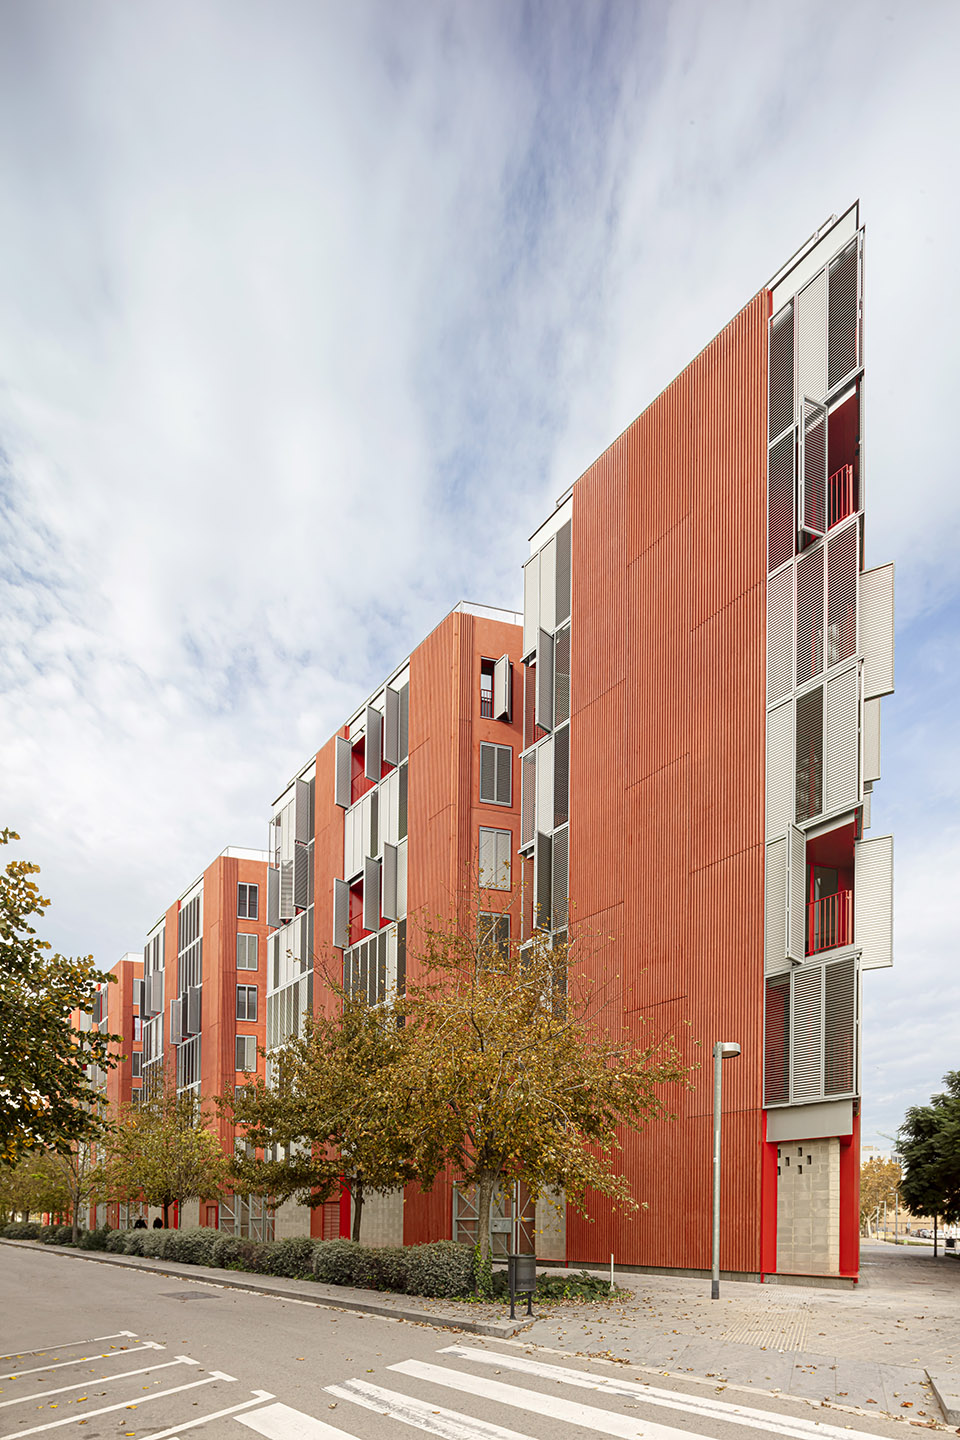
总而言之,建筑既饱又具有渗透性。集约的原因在于三角形的地块决定了其造型。同时,它通过合理的体量实现了渗透性,分为相等的区块,每层可容纳12套住宅,全部采用转角布局。因此,每个单元都享有双重朝向、通风和 100%的阳光照射。
▼场地的三角地块,triangle site ©MIAS Architects + Coll-Leclerc Architects
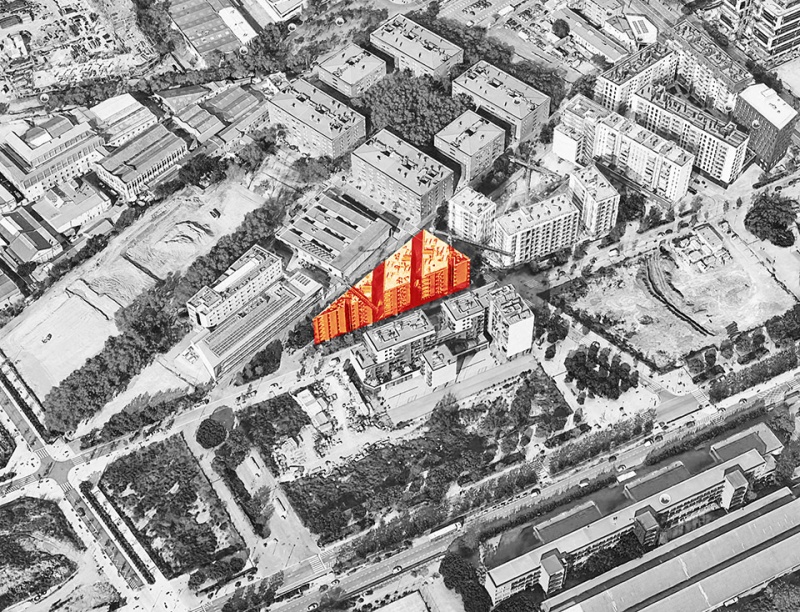
In summary, the building is both compact and porous. It is compact due to the triangle’s geometry determining its volumetrics. Simultaneously, it attains porosity through a rationalized volume, divided into equivalent blocks, each floor accommodating twelve residences, all featuring a corner layout. Consequently, every unit enjoys dual orientation, ventilation, and 100% solar exposure.
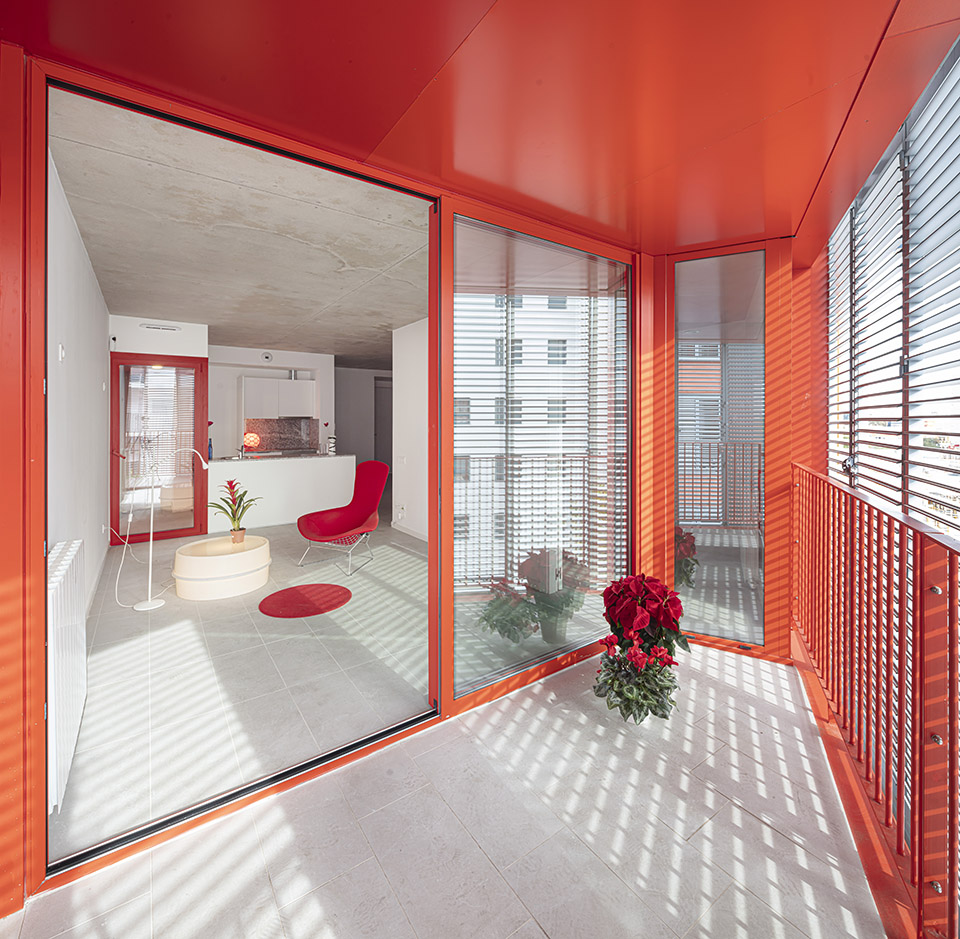
▼阳台,balcony ©Adrià Goula
可持续性
Sustainability
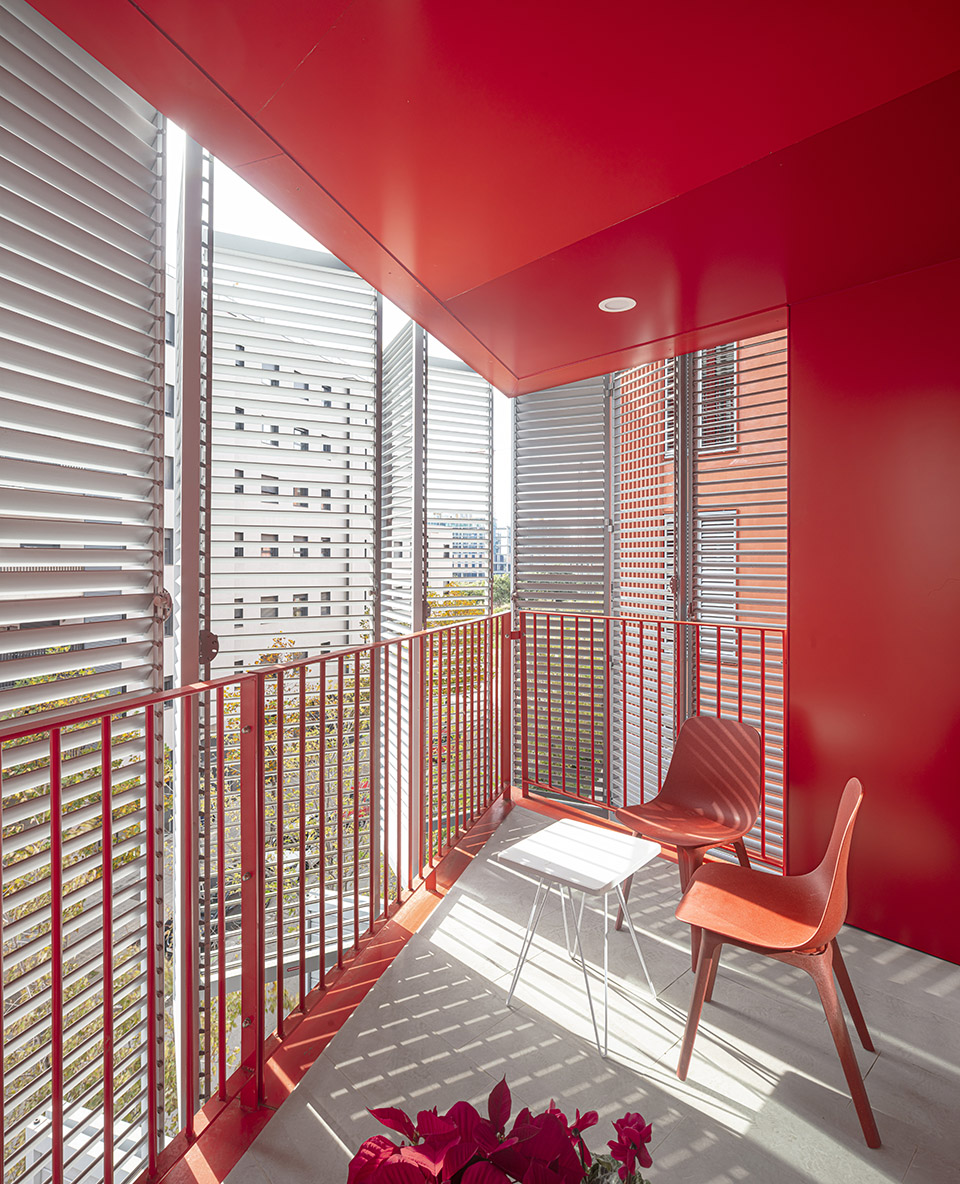
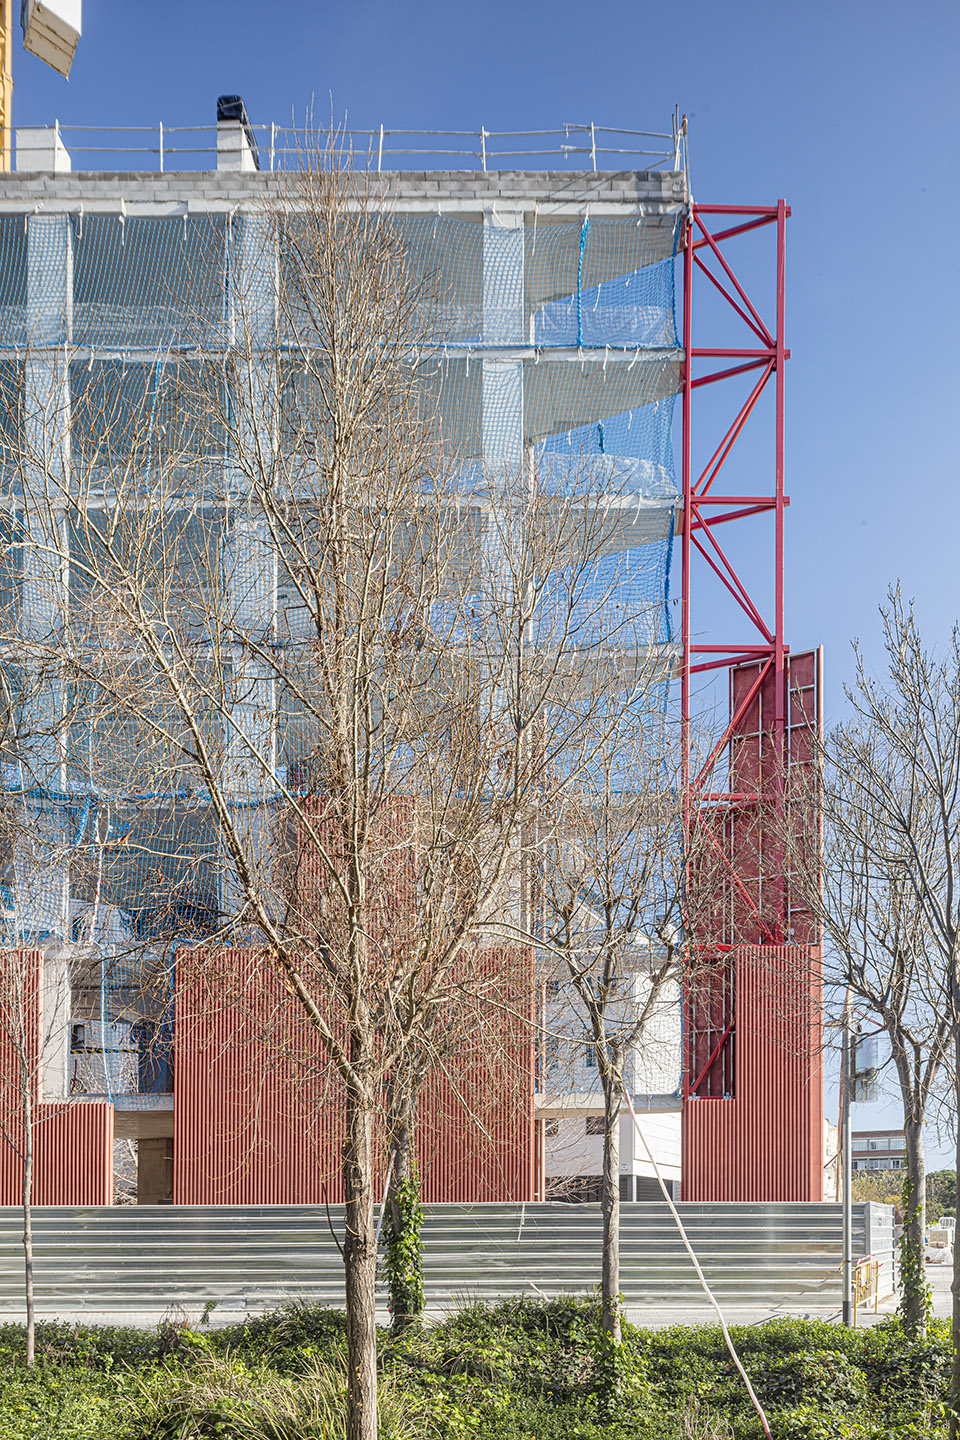
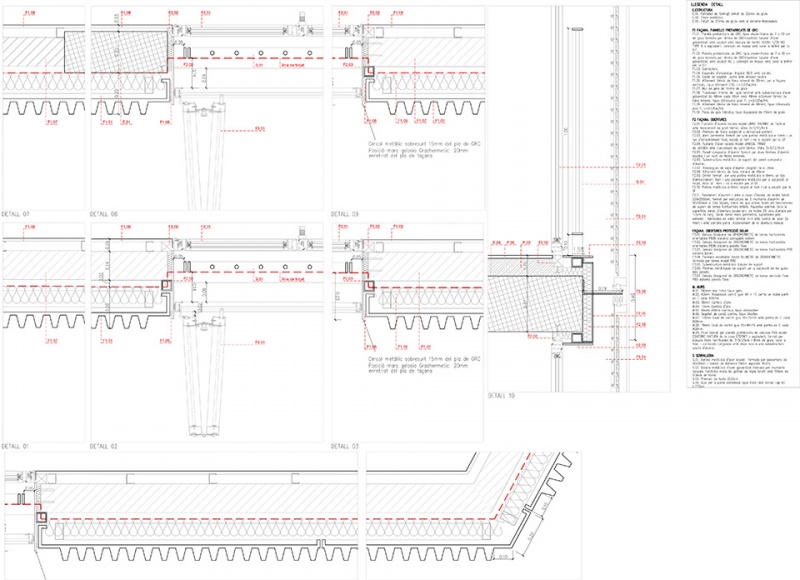
材料的选择通过运用轻质的构件,避免在受污染的工业土壤中向下打桩,从而最大限度地减少建筑物的碳足迹。设计已经转向工业化和预制。立面设计选用了交错的垂直玻璃挂板和条状GRC(纤维-钢筋混凝土),外观呈红色,厚17mm,让人联想起晾晒在草地上的纹理褶皱。在运输和定位时,它们的内侧采用120毫米的金属框架,隔热性能好,热透射率为0.24W/m2K。建筑的角点是开放的,配有宽阔的露台,与围合的几何形状一致,并有Gradhermetic百叶窗保护。
The selection of materials seeks to minimize the building’s carbon footprint by using lighter components, avoiding excavation in contaminated industrial soils. We have moved to industrialization and prefabrication. The facades are designed with alternating vertical strips of glass and ribbed GRC (fiber-reinforced concrete), red-colored, 17 mm thick, which evoke the folds of fabrics drying on the meadow. Transported and positioned with their 120 mm metal frames, they are insulated on their inner face to provide low thermal transmittance: 0.24 W/m2 K. The corners are open, with wide terraces that follow the geometry of the envelope and are protected by Gradhermetic louvers.
▼百叶窗保护的阳台, balcony protected by louvers ©Adrià Goula
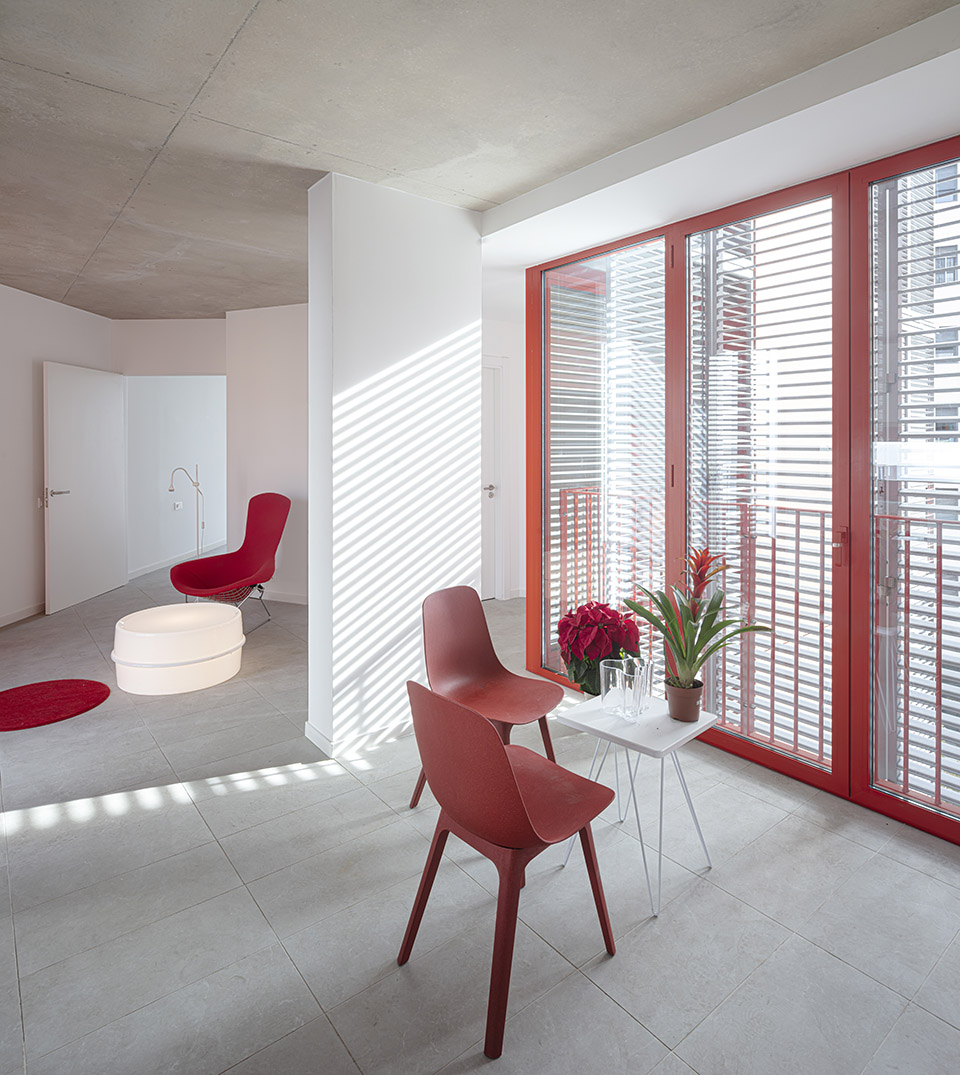
▼室内空间, indoor space ©Adrià Goula
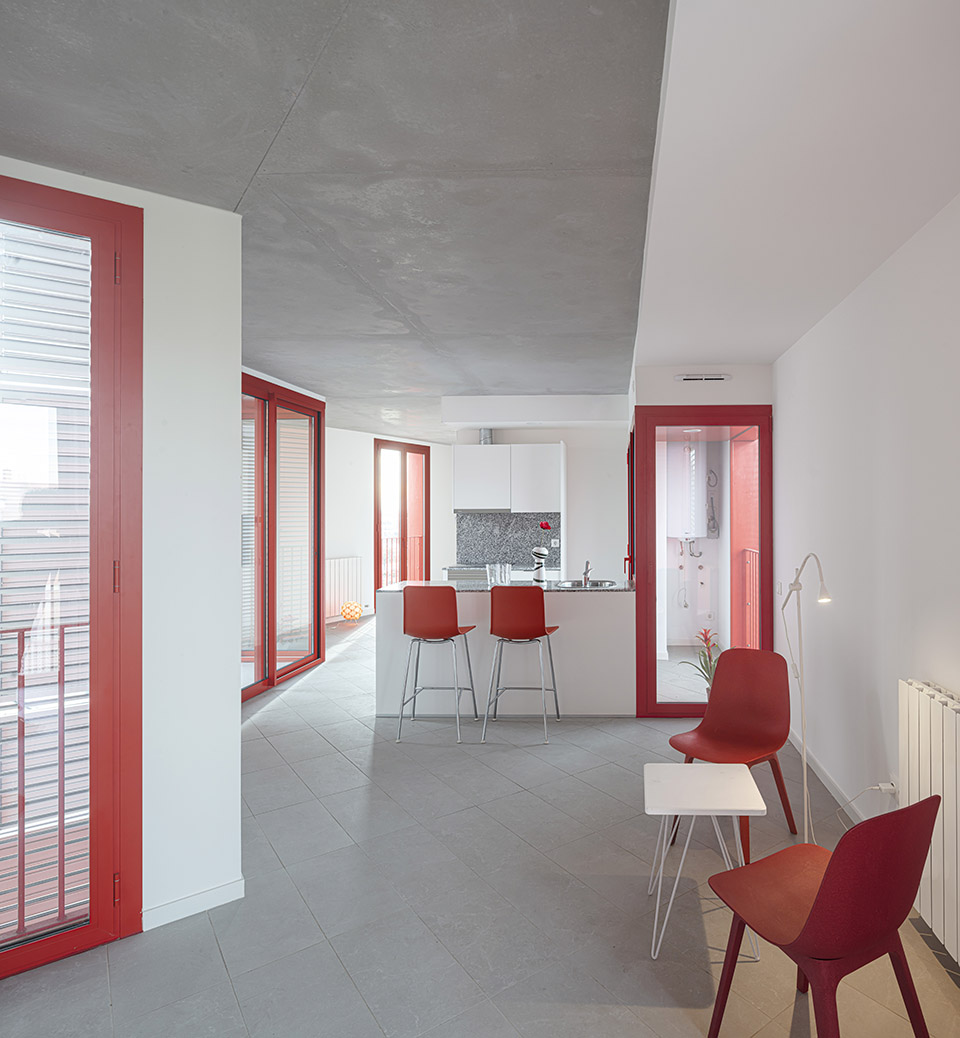
钢筋混凝土结构运用了双向空心板系统(Bubble-Deck), 减轻了35%的楼板重量,使悬挑可以适应场地的特殊几何造型。双向空心板系统由可回收PVC制成的圆柱体构成,减轻了结构重量也减少了建筑物的碳足迹。在该项目的形状元素中,其开口设计在冬季最大限度地获得太阳辐射,在夏季为所有楼层提供遮阳和交叉通风,使得每年的总能耗仅为8.76千瓦时/平方米,达到了A级标准,符合被动式住房标准,供暖和制冷需求都非常低。
▼双向空心板系统, Bubble-Deck system ©Adrià Goula
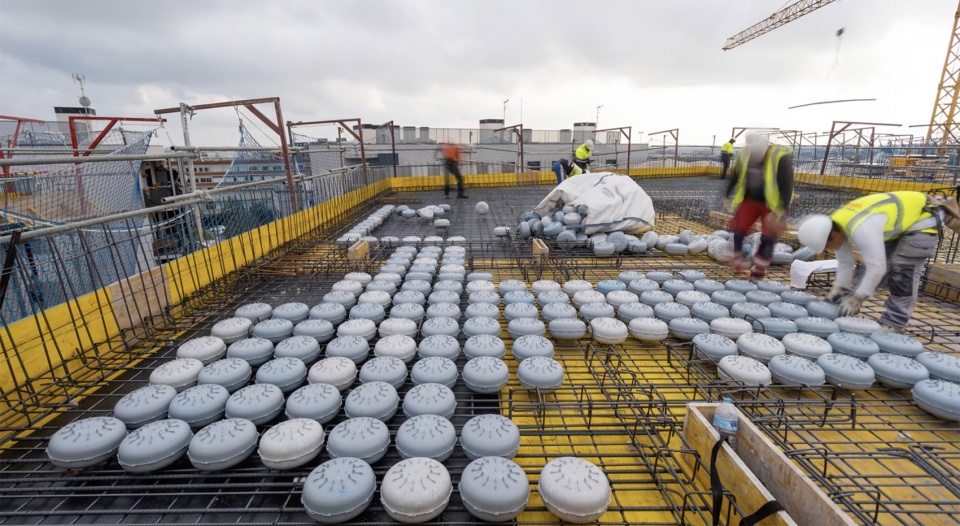
The reinforced concrete structure used a Bubble-Deck system, reduces the weight of the floor slabs by 35% and allows the creation of cantilevers necessary to adapt to the unique geometry of the site. The Bubble-Deck is composed of cylindrical bodies of recycled PVC, which reduces weight and reduces the carbon footprint. The shape factor of the project, with its openings designed to maximize solar gain in winter and provide solar shading and cross ventilation in summer on all floors, gives a low total energy consumption of 8.76 kWh/m2 per year, with an A Rating and meeting Passivhaus standards with very low heating and cooling demands.
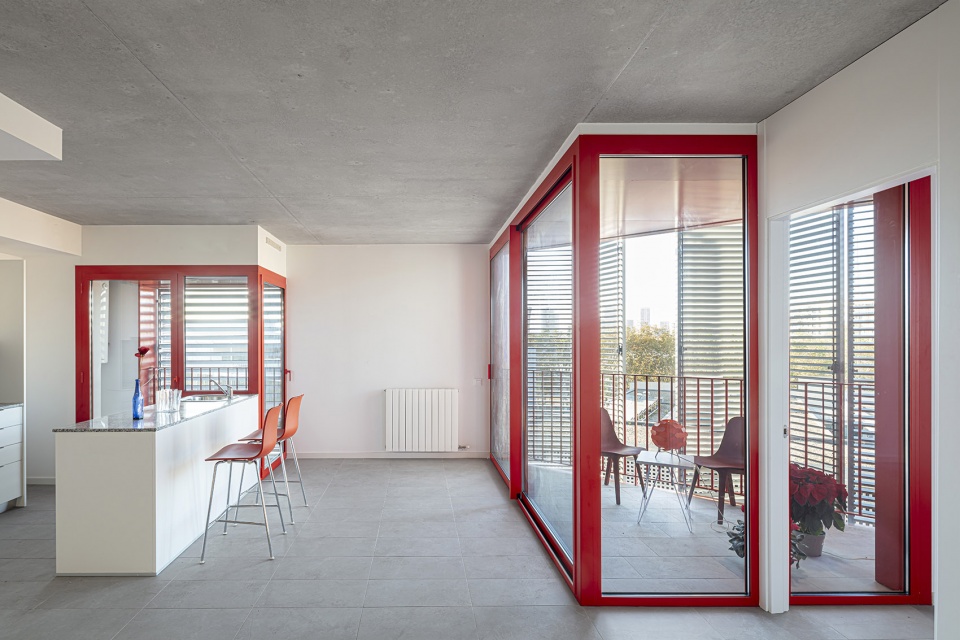
▼室内空间, indoor space ©Adrià Goula
Ecoenergies公司的输送生物能网络腾出了屋顶空间,用于安装共享太阳能光伏发电站,该发电站由89个模块组成,发电量为37.8kWp,覆盖了51%的消耗量。屋顶的其他空间被植被填满,此外,还在走道沿线修建了花坛,种植红色花卉,以促进生物多样性,缓解热岛效应。不仅如此,在走道上还安装了自行车架,以此来推动多样化的通勤。
Ecoenergies’ subway biomass network frees up the roof to install a shared solar photovoltaic production plant, consisting of 89 modules producing 37.8kWp and covering 51% of consumption. Vegetation is implemented on the rest of the roofs and flowerbeds are introduced along the access passages with a planting of red flowering species to promote biodiversity and mitigate the heat island effect. In addition, bike racks are installed in these passages to promote alternative mobility.
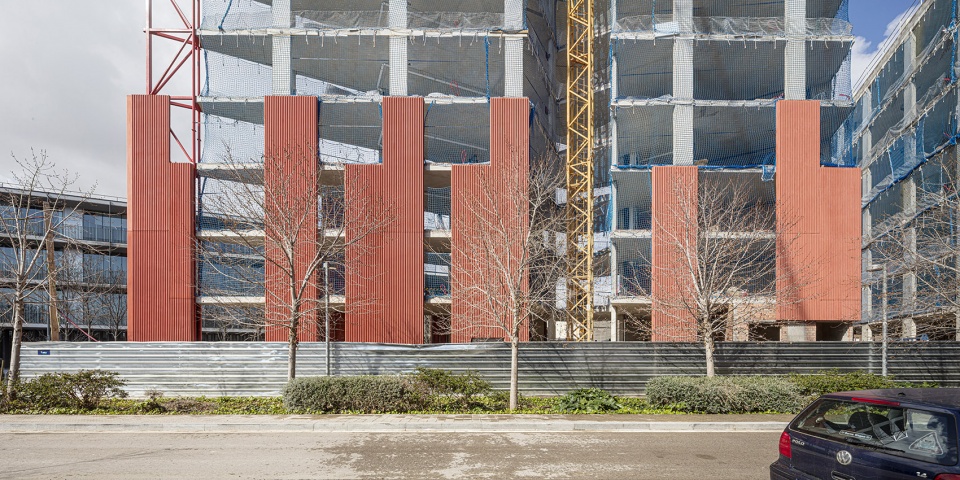
▼施工过程, construction progress©Adrià Goula
▼模型照片, model ©MIAS Architects + Coll-Leclerc Architects
▼总平面, site plan ©MIAS Architects + Coll-Leclerc Architects
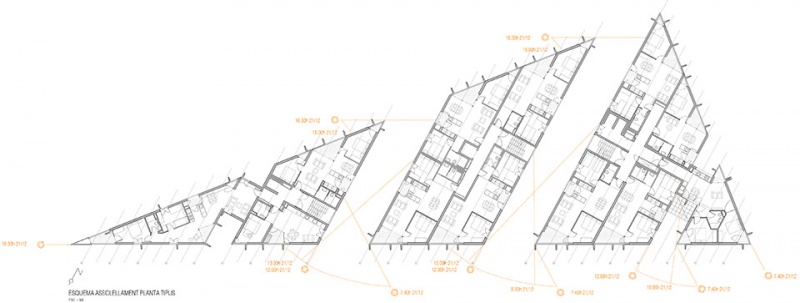
▼平面 1, plan 1 ©MIAS Architects + Coll-Leclerc Architects
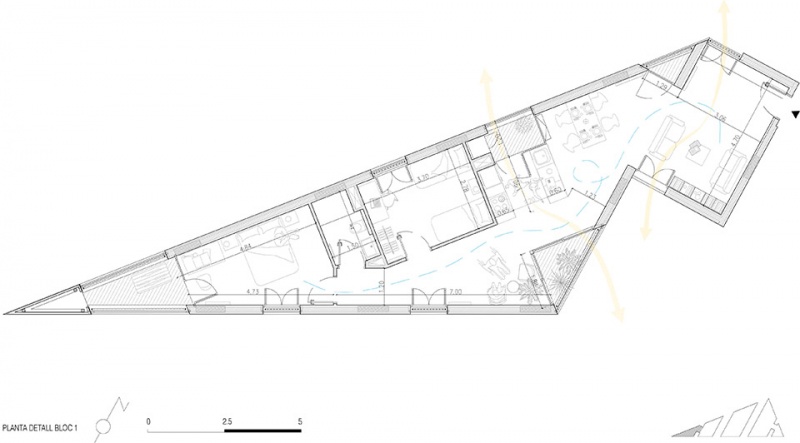
▼平面 2, plan 2 ©MIAS Architects + Coll-Leclerc Architects
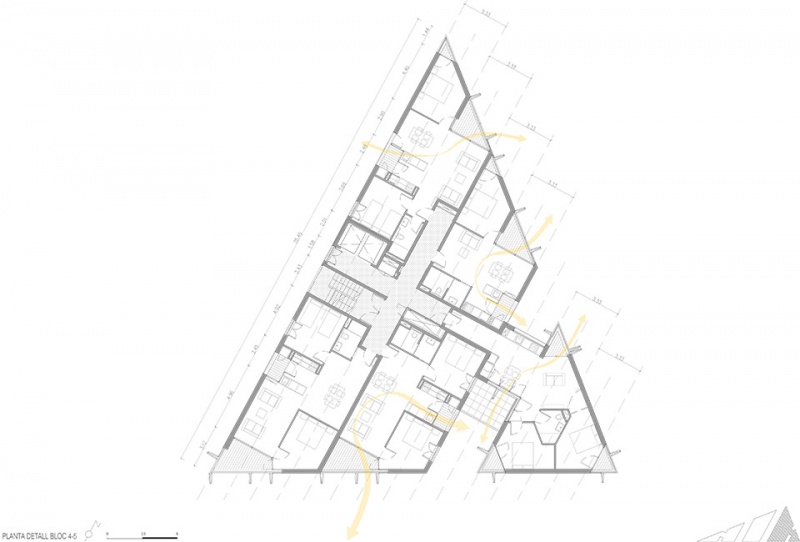
▼平面 3, plan 3 ©MIAS Architects + Coll-Leclerc Architects
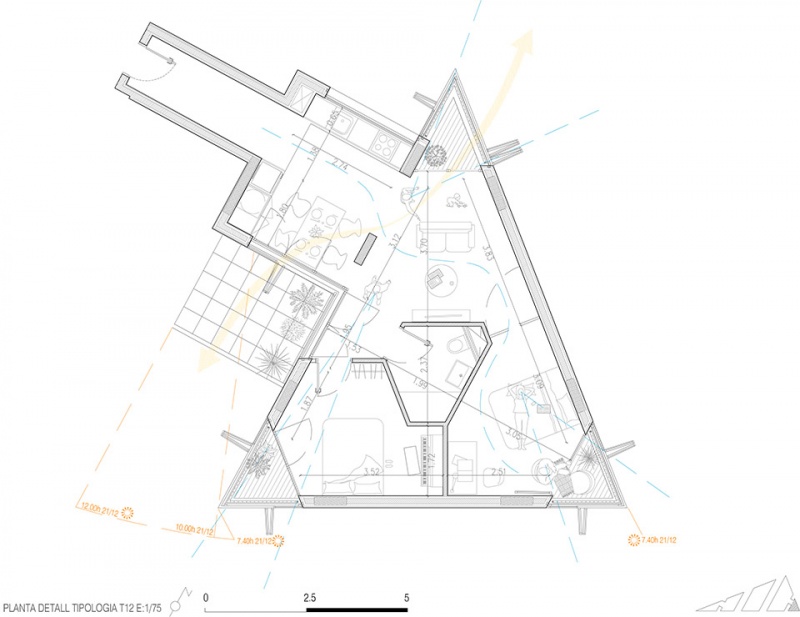
▼细部, detail ©MIAS Architects + Coll-Leclerc Architects
Client: IMHAB Municipal Institute of Housing and Renovation of Barcelona
Architect: MIAS Architects, Coll-Leclerc Architects
Collaborators
Carla Blanch, Marc Subirana, Mar Genovés, Manuel Giró, Mauro Soro, Maria Chiara Ziliani, Marta Casas, Anna Massana
Floor area: 7.670 m2
Budget: 9.130.000 €
Photos: Adrià Goula
MORE: MiAS Arquitectes + Coll-Leclerc Architects,更多请至: MiAS Arquitectes on gooood, Coll-Leclerc Architects on gooood










外观很亮眼
DK
一块儿有棱角的“蛋糕”
草莓蛋糕形状的房子