来自松浪光倫建筑事务所对gooood的分享。更多请至:Matsunami Mitsutomo Architect on gooood
Appreciation towards Matsunami Mitsutomo Architect for providing the following description:

项目坐落于大阪贝冢市,业主是一对年迈的老夫妇。业主希望由祖宅搬家至离儿子较近的地方,因此委托松浪光倫建筑事务所设计了这座木结构的小住宅。
A small residence made of wood for elderly husband and wife. They decided to live close to their son at a remove from their parent’ house of ancestors.
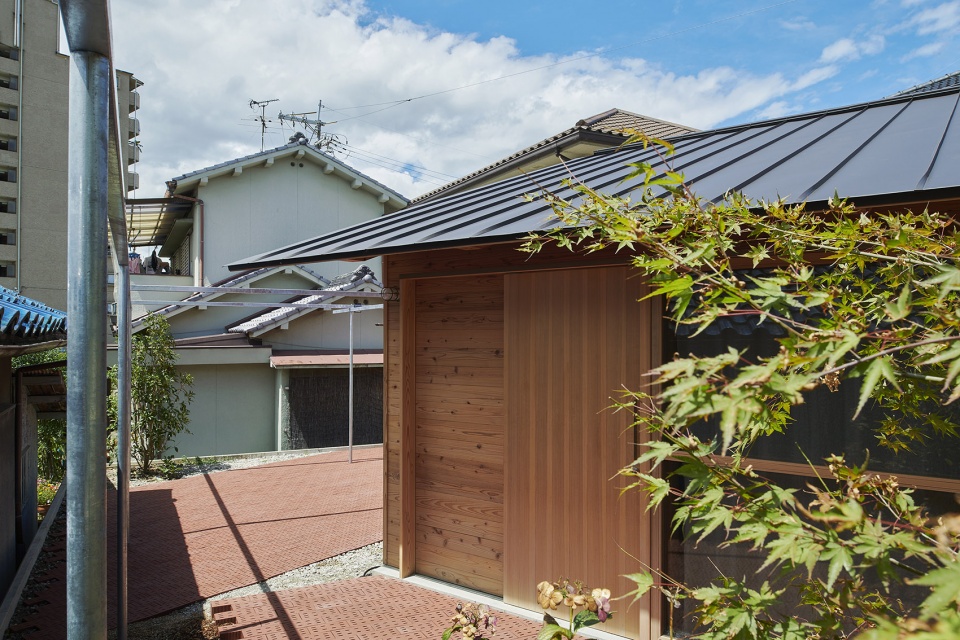
▼住宅外观,appearance of the project © Hiroki Kawata
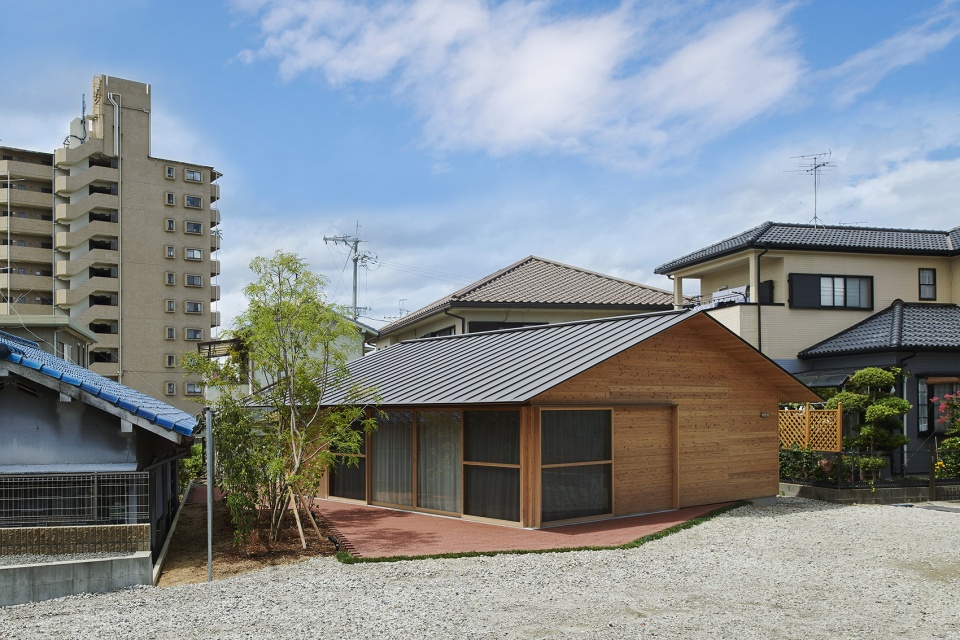
住宅位于场地中央,除了前院与后院外,建筑周围还设有小型花园。这些室外空间成细长型,通道尺度较小,以确保建筑所需的占地面积。为了使室外空间更加宽敞,建筑师将住宅旋转了一个角度,形成了三角形的室外区域,并在这些区域上进行了合理的功能排布。
Firstly, placed the house in the center of a site and set up a front and back yard and a garden around it. Those spaces remain only long and thin opens trying to secure size required for construction in the premises. To resolve it, make a triangular space to rotate the house in parallel with those sites and arrange the spatial area.
▼住宅旋转了一个角度,形成开敞的前院,the house is rotated to form an open front yard © Hiroki Kawata
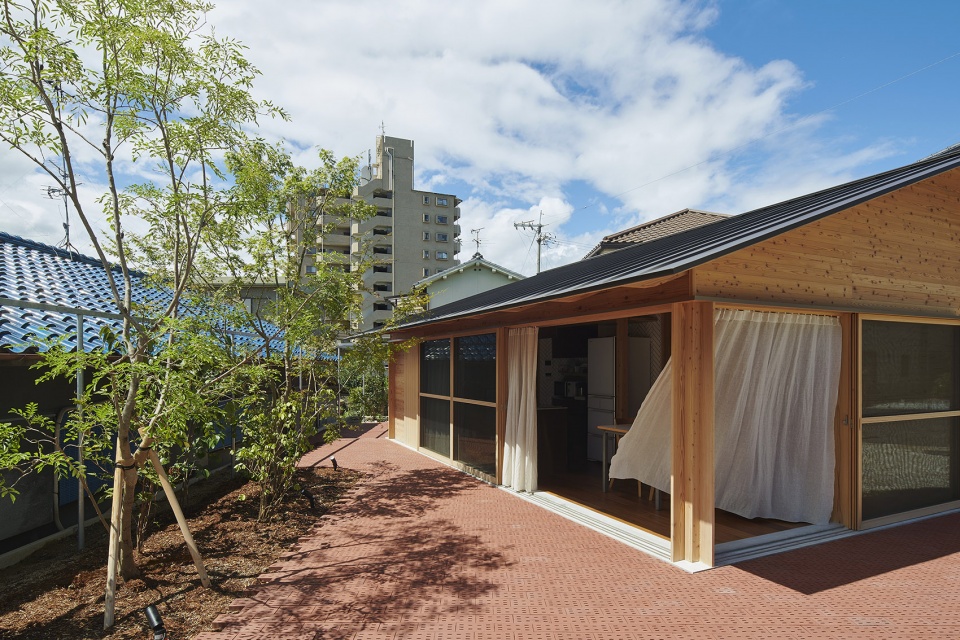
▼由前院看向周围花园,viewing the surrounding garden form the front yard © Hiroki Kawata
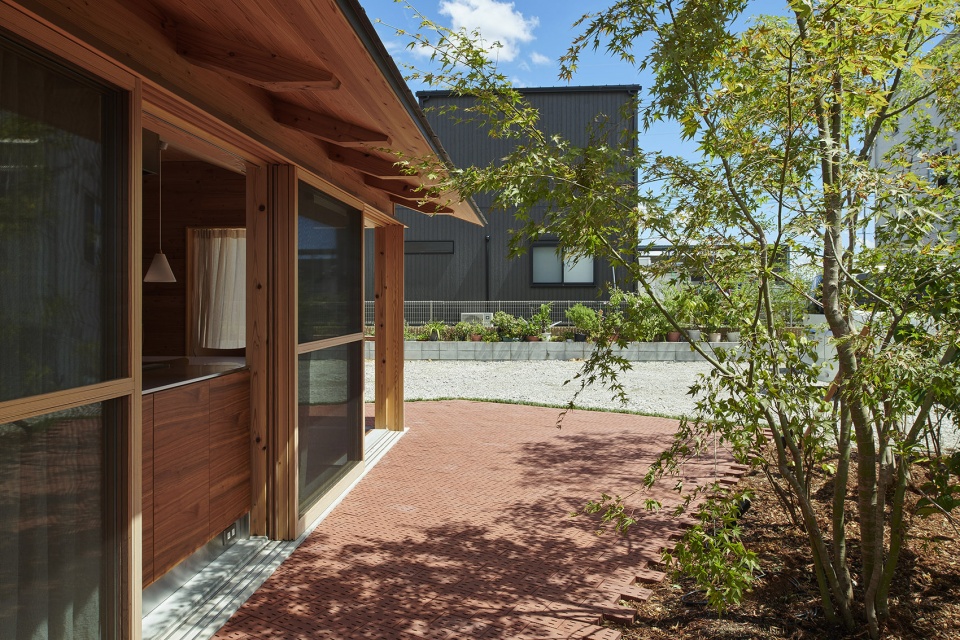
▼前院与后院间的通道,access between the front and the back yard © Hiroki Kawata
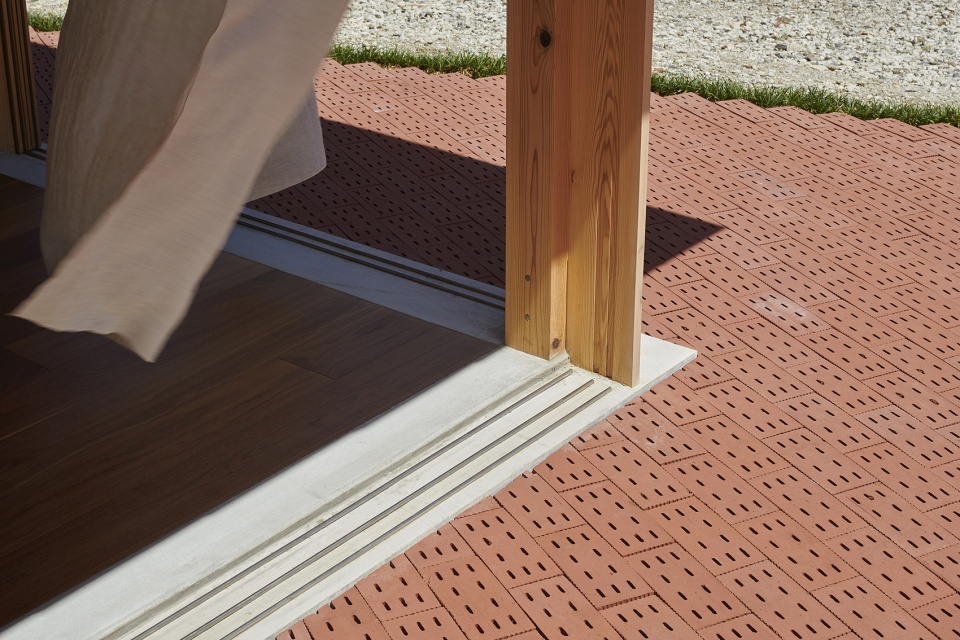
▼室外砖石铺地与室内交接处细部,detail of the junction between the exterior masonry floor and the interior © Hiroki Kawata
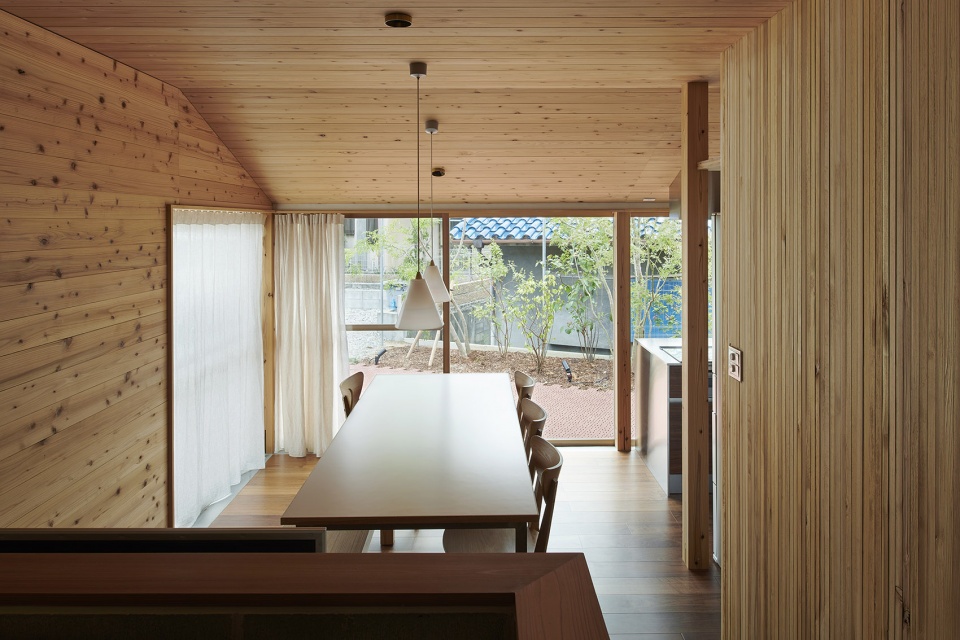
考虑到老年人的生活需要,住宅内部各空间的距离均保持在呼叫范围内。除此之外,从公共区域,如厨房、餐厅等,到私密区域,如卧室等,均保证了流畅的动线。
In Internal area, maintain a distance to reach both calling and make a smooth flow line to move from public area like kitchen and dining room to private area like bed room.
▼餐厅,dining room © Hiroki Kawata
▼由餐厅看向厨房,viewing the kitchen from the dining room © Hiroki Kawata
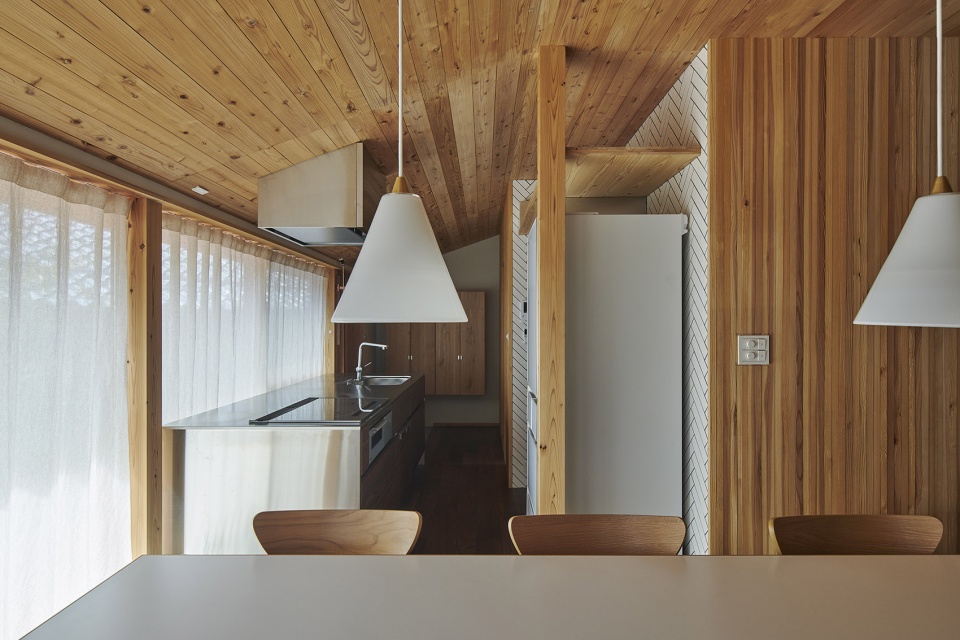
▼厨房,the kitchen © Hiroki Kawata
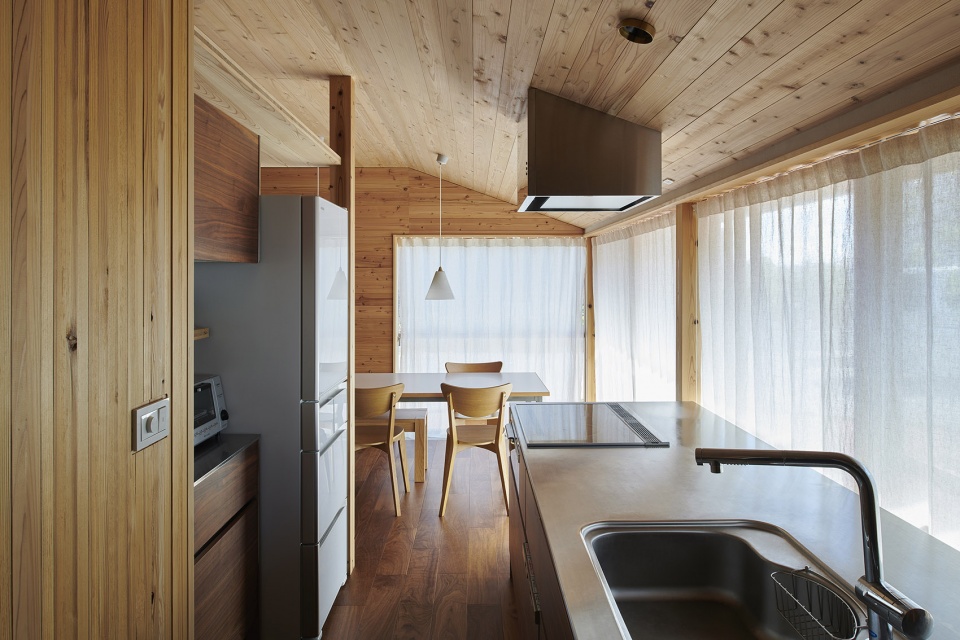
▼由厨房后部可直接出至室外空间,from the back of the kitchen can be directly out to the outdoor space © Hiroki Kawata
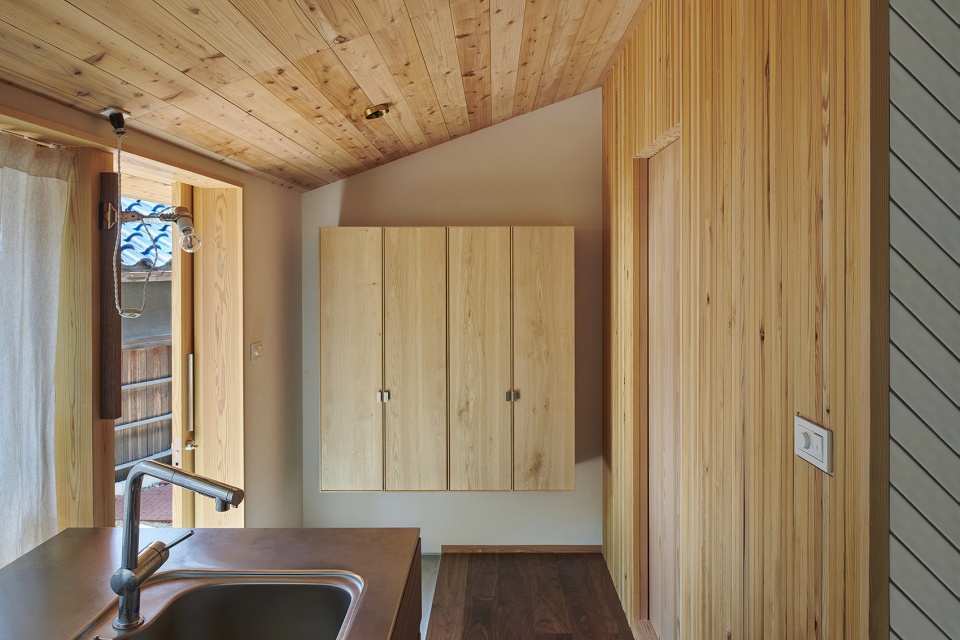
室内空间紧凑而宽敞,自然地连接到室外活动区域,形成连续的空间序列,营造出舒适的生活氛围。
Those space create a compact yet commodious. And make it be more comfortable to move by leading inside to external area naturally as a continuous space.
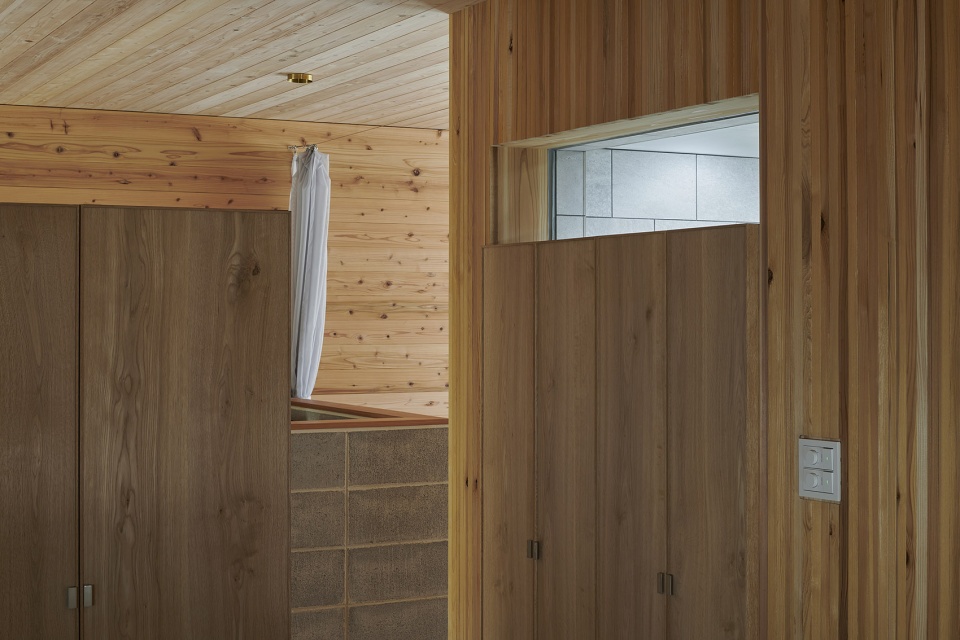
▼室内空间连续流畅 – 书房与卧室等私密区域入口,continuous interior space – entrance of the study room and the bedroom © Hiroki Kawata
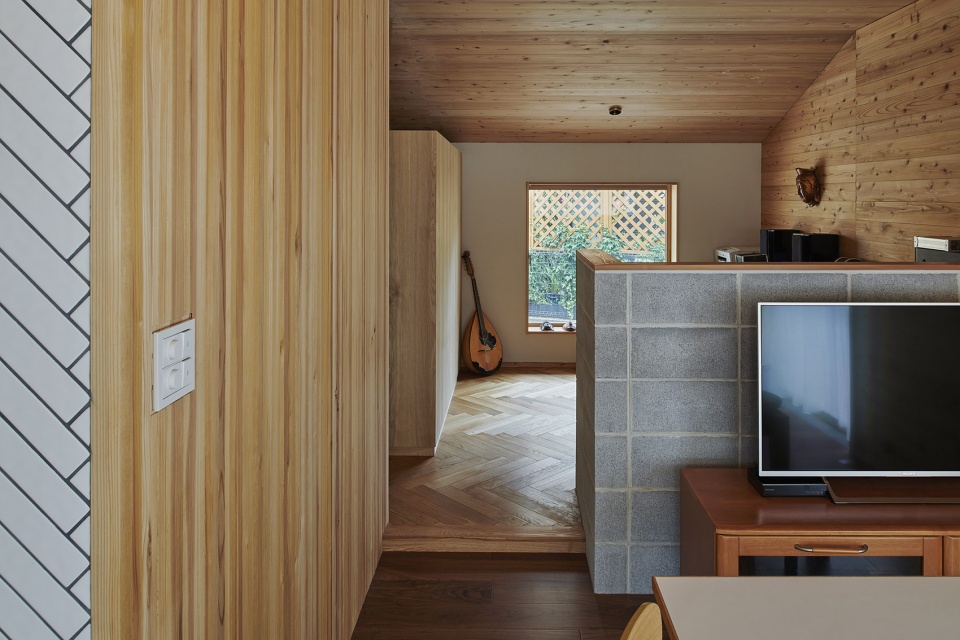
▼室内细部 – 隔墙均有天花板保持有一定的距离,保证了声音的传播,details of the project – a certain distance between walls and the ceiling to ensure sound transmission © Hiroki Kawata
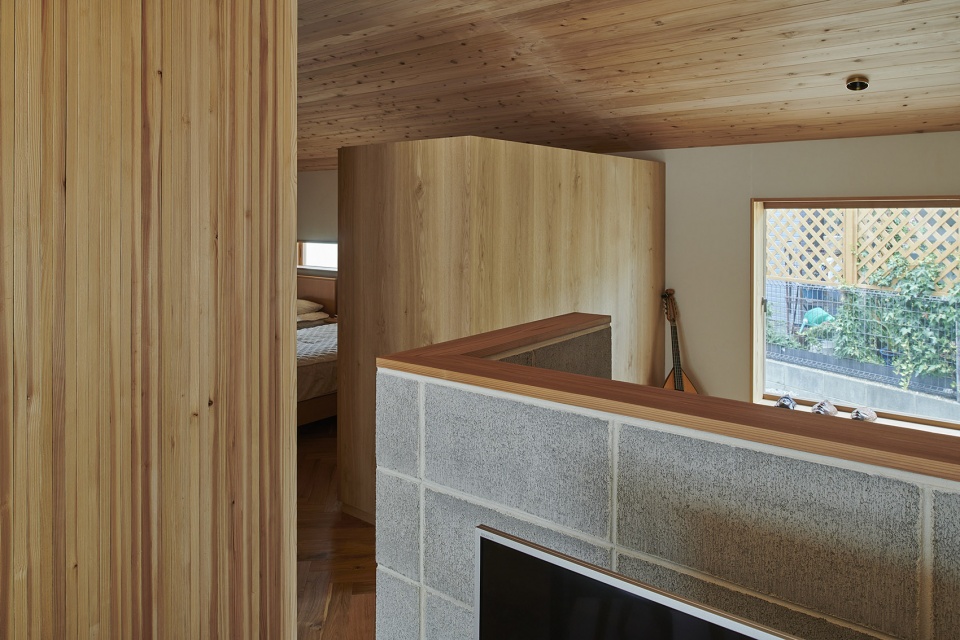
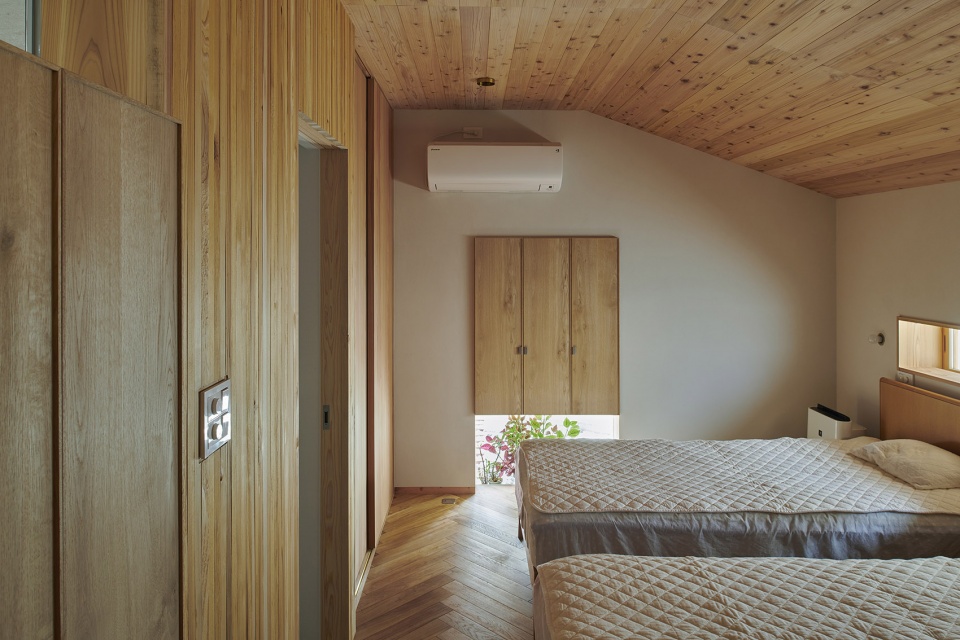
▼卧室,the bedroom © Hiroki Kawata
设计旨在为业主带来丰富且具有趣味性的生活体验。
Those works would give them wealth and pleasure in their life.
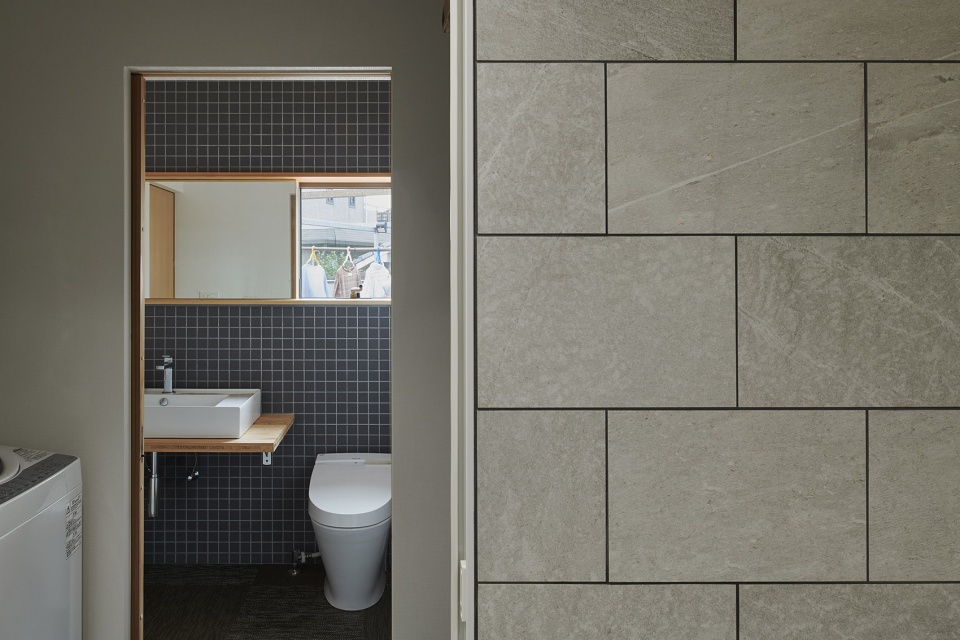
▼卫生间,the bathroom © Hiroki Kawata
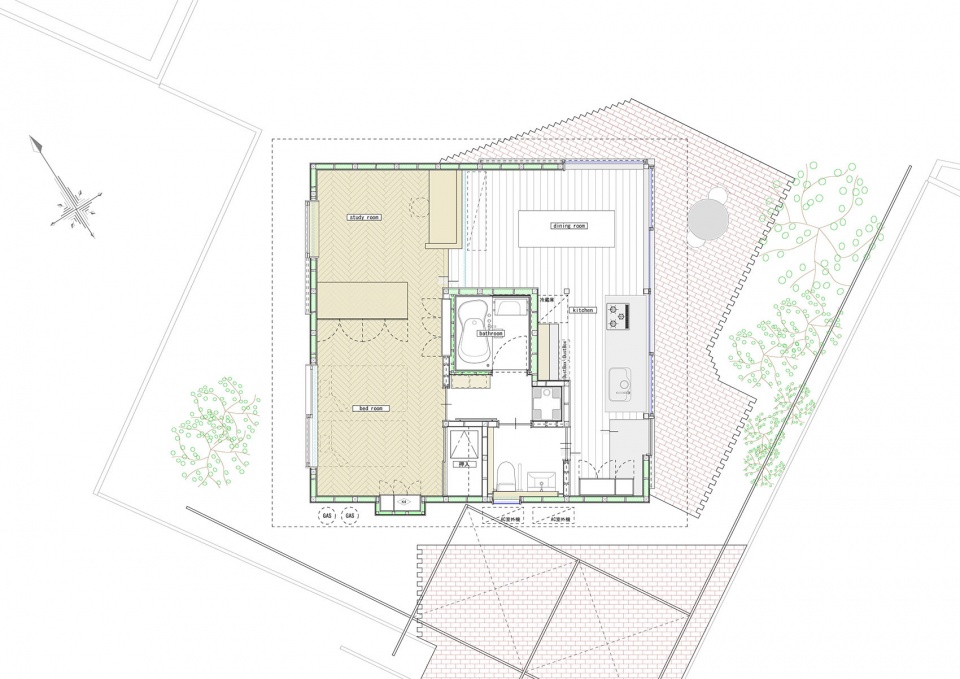
▼平面图,plan © Mitsutomo Matsunami
Project name: 70+65
Completion date: May 2018
Location: Kaizuka City, Osaka, Japan
Designer: Mitsutomo Matsunami
Photographer: Hiroki Kawata
Total floor: 53.30 square meter
Site area: 394.21 square meter
Type: residence
Structure:Tree structure One storie
MORE: 松浪光伦建筑事务所 Matsunami Mitsutomo Architect,更多请至:Matsunami Mitsutomo Architect on gooood









很温馨