非常感谢 Pier Currà Architettura 将以下内容授权gooood发行。更多关于他们:Pier Currà Architettura on gooood。
Appreciation towards Pier Currà Architettura for providing the following description:
这是一个融合大胆色彩与波普设计语言的改造项目。Pier Currà Architettura为一对年轻创意夫妇重新设计了这套公寓,将定制设计与20世纪60年代视觉文化的精华相融合。
A project combining bold colours and pop design. Pier Currà Architettura has redesigned a flat for a young creative couple, blending custom design with the best of 1960s visual culture.
▼项目视频,video © Sara Canducci
位于福尔利历史中心的这套住宅,每一个角落都讲述着关于创造力、色彩与记忆的故事。此次由Pier Currà Architettura完成的改造,将一座20世纪60年代的住宅转化为一个旧日灵魂与当代波普元素交织的空间,营造出充满惊喜与活力的室内氛围。
Every corner of this flat in the historic centre of Forlì tells a story of creativity, colour and memory. The renovation by Pier Currà Architettura has transformed a 1960s home into a place where vintage soul meets contemporary pop touches, creating surprising and vibrant interiors.
▼项目概览,overall of the project © Nicolas Piazza
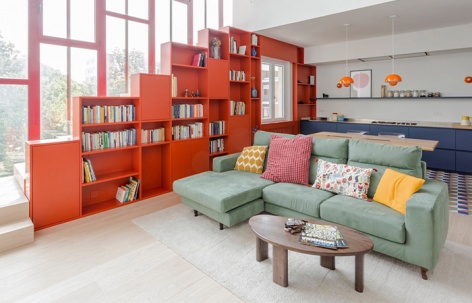
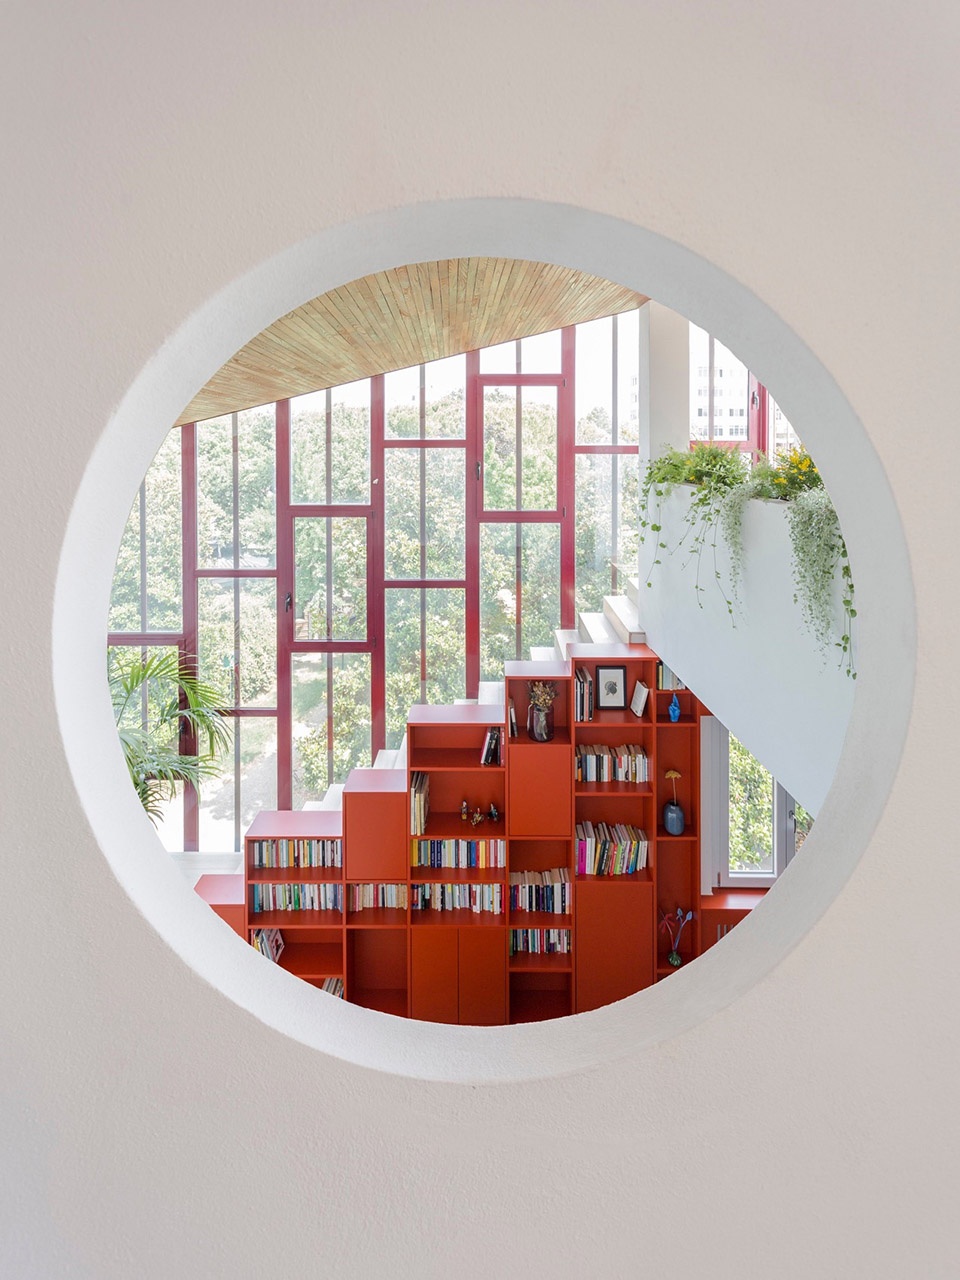
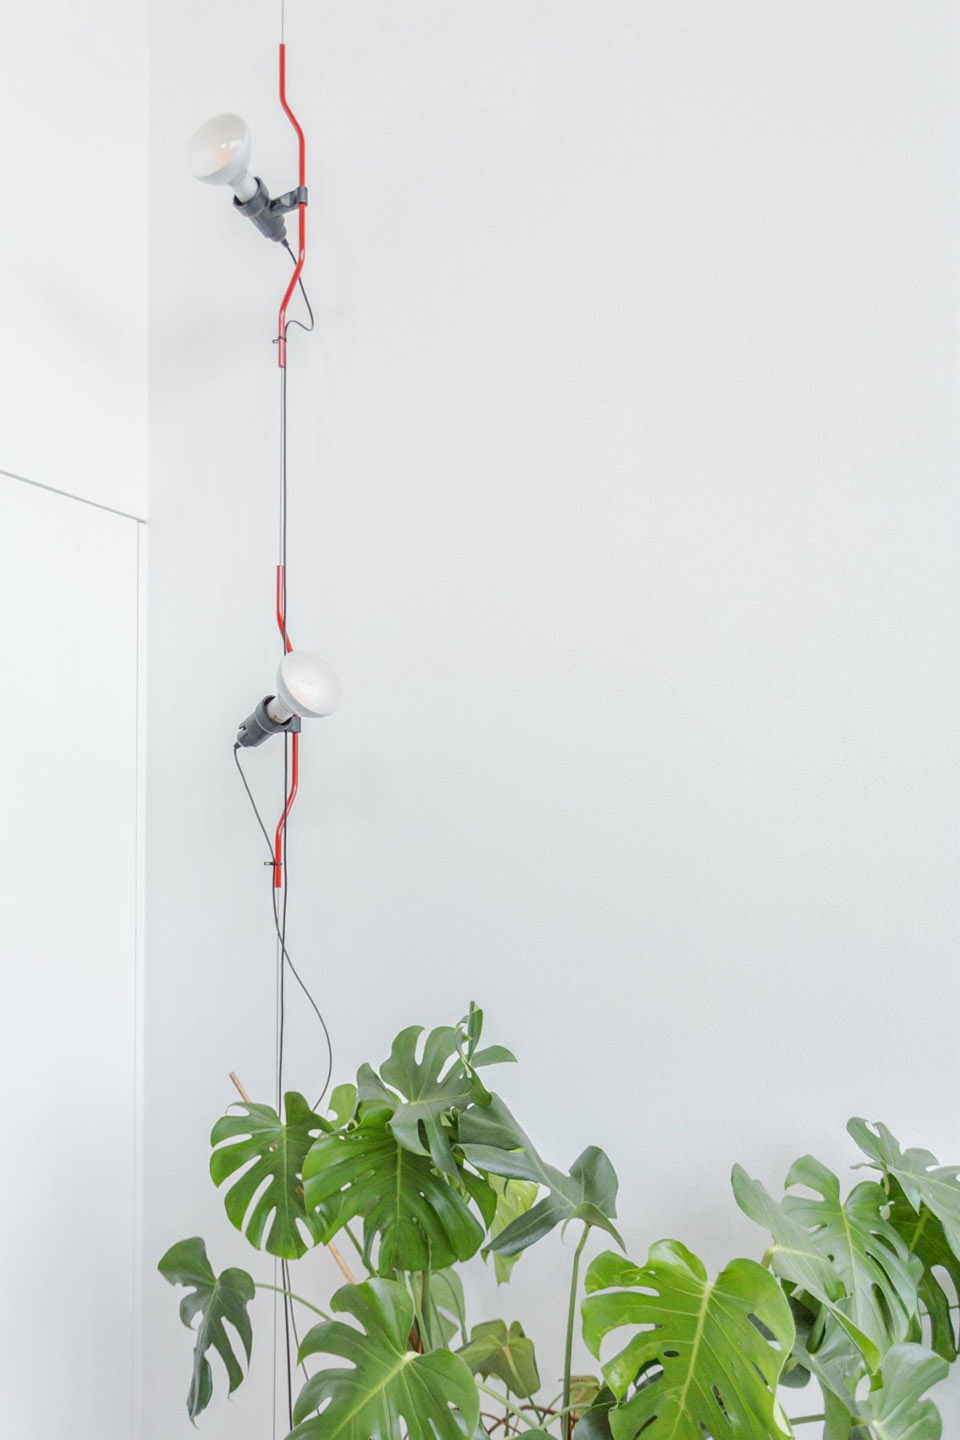
双层挑高的客厅由一扇大窗照亮,是整个住宅的核心空间:清晨的光线在室内细节间流动,强化了色彩之间的对比。空间由定制家具重新定义,并将其转化为空间构件本身:橙色楼梯被改造为一座戏剧性的书架,而入口收纳系统则作为过渡装置,将下沉走廊与起居空间自然分隔。标志性的灯具如Flos的Parentesi、Artemide的Nessino与Teti,则在不同高度与体量之间穿梭互动,将一个时代的美学延续至当下。
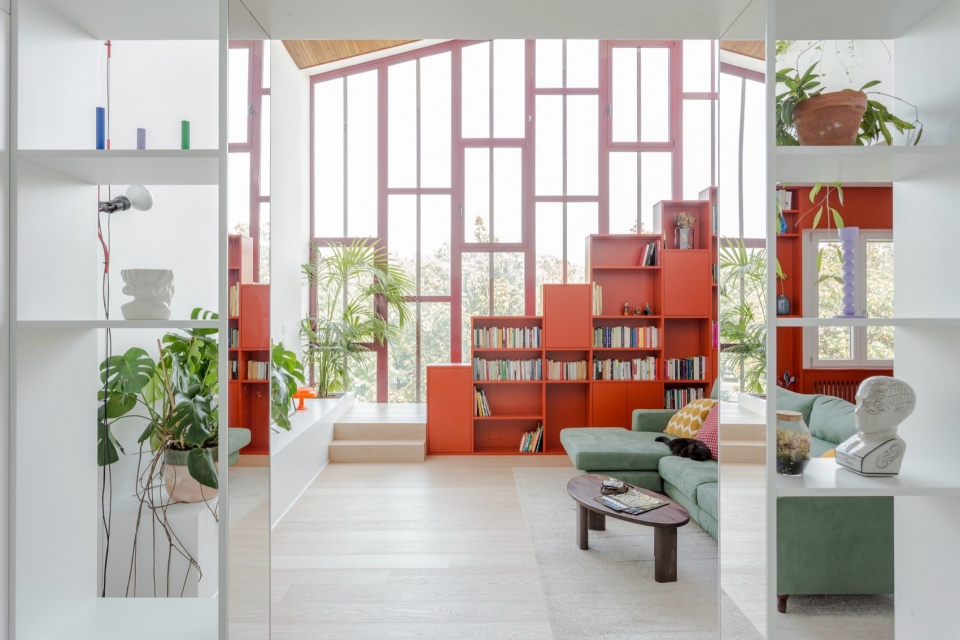
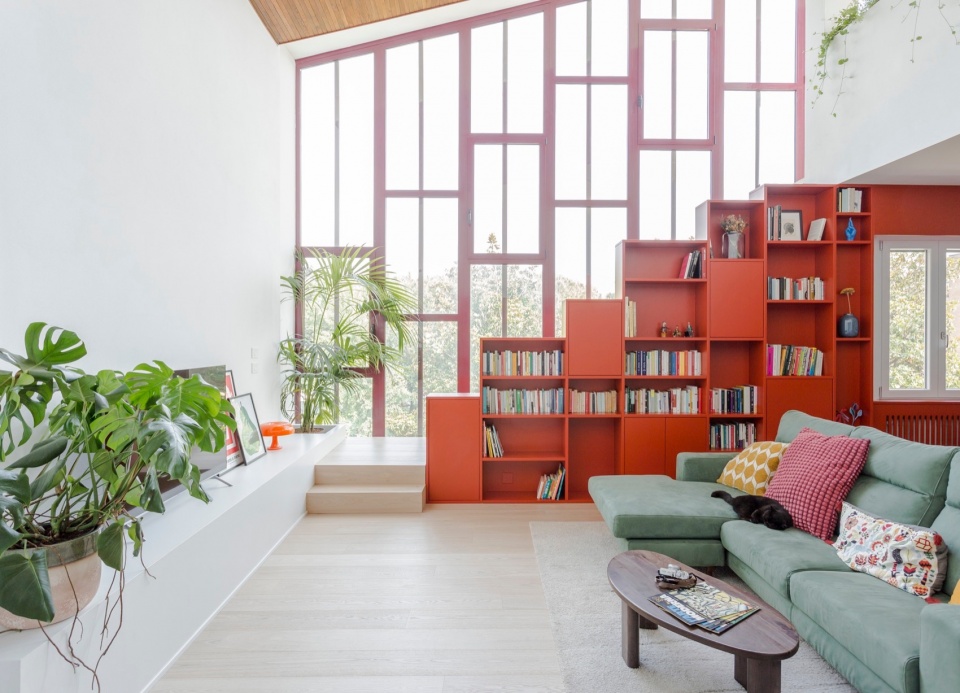
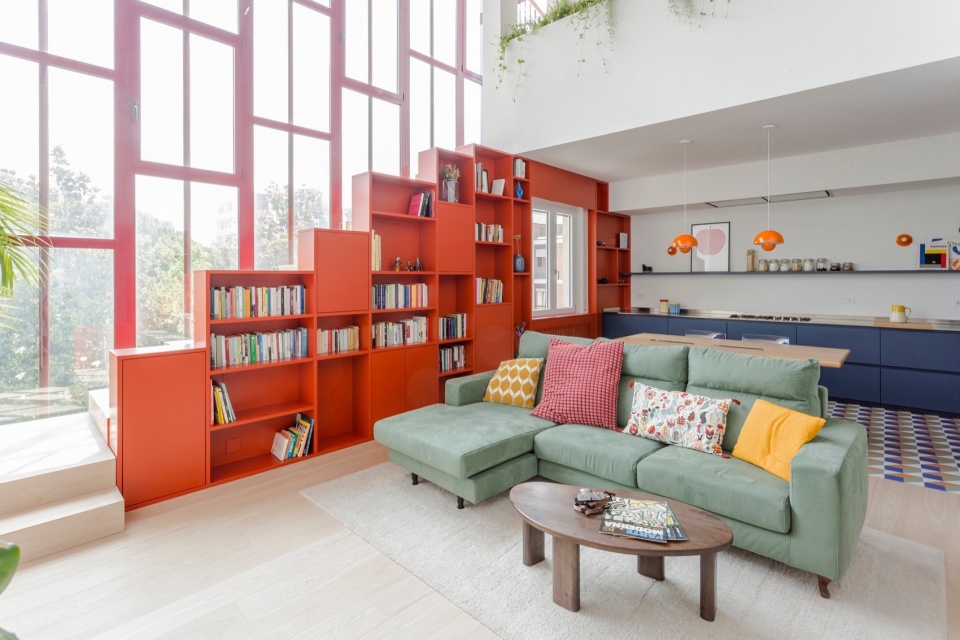
The double-height living room, illuminated by a large window, is the heart of the home: here, the morning light reflects off the details and amplifies the colour contrasts. The space is defined by custom-made furniture that becomes architecture: the orange staircase, transformed into a spectacular bookcase, and the storage entrance designed as a filter between the lowered hallway and the living area. Completing the atmosphere are iconic lamps such as Parentesi by Flos, Nessino and Teti by Artemide, which interact with the heights and volumes, bringing the aesthetics of an era into the present.
▼双层挑高的客厅,the double-height living room © Nicolas Piazza
▼下沉走廊与起居空间自然分隔,
the sunken corridor naturally separates from the living area © Nicolas Piazza
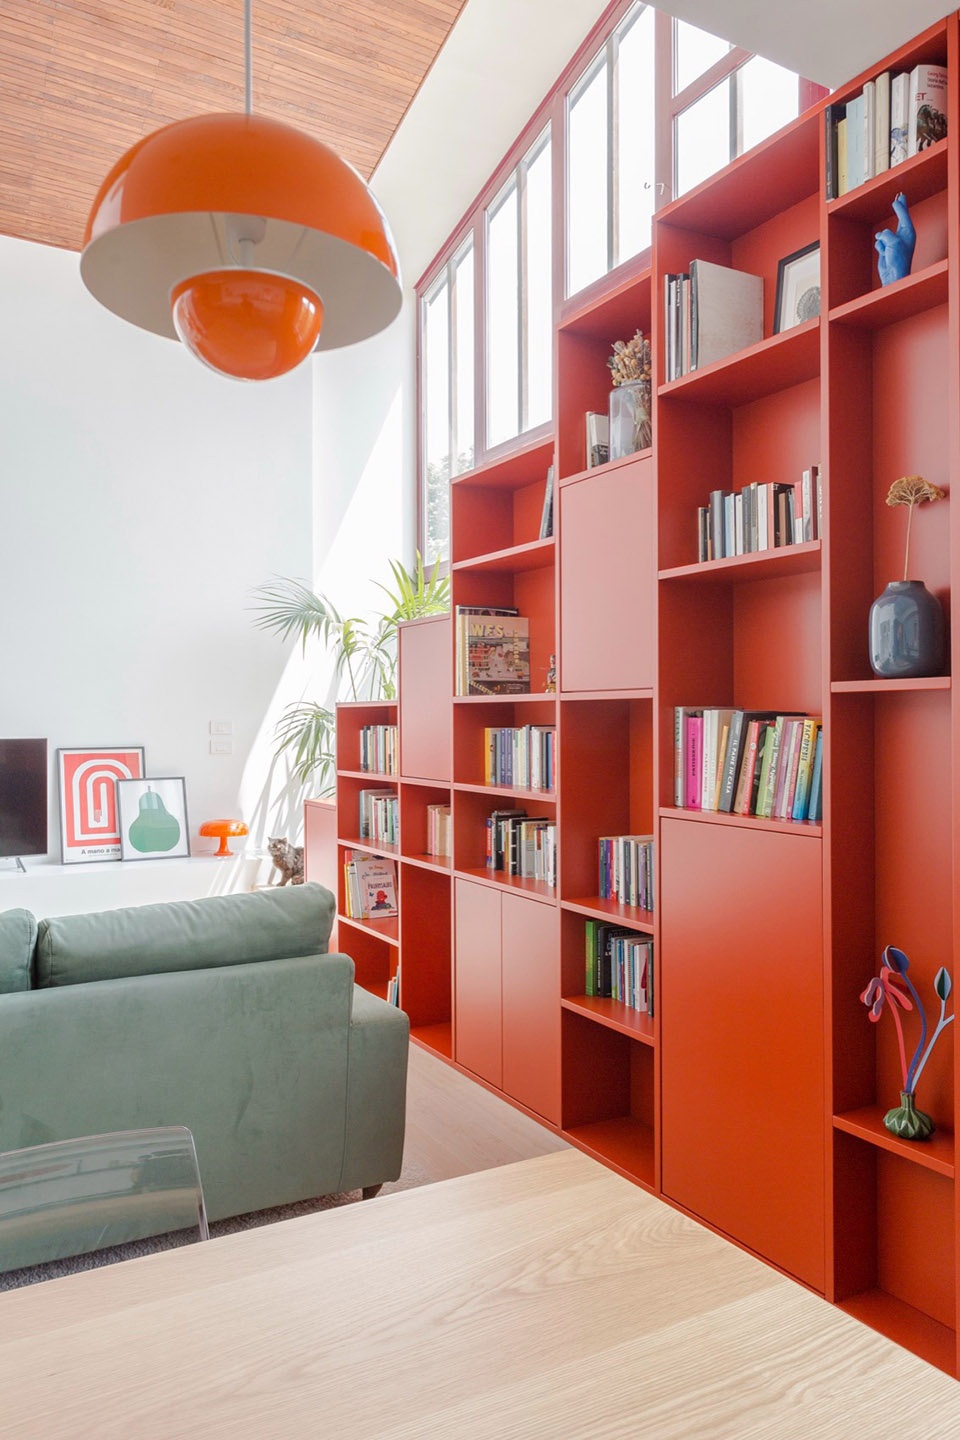
▼空间高差,vertical height difference © Nicolas Piazza
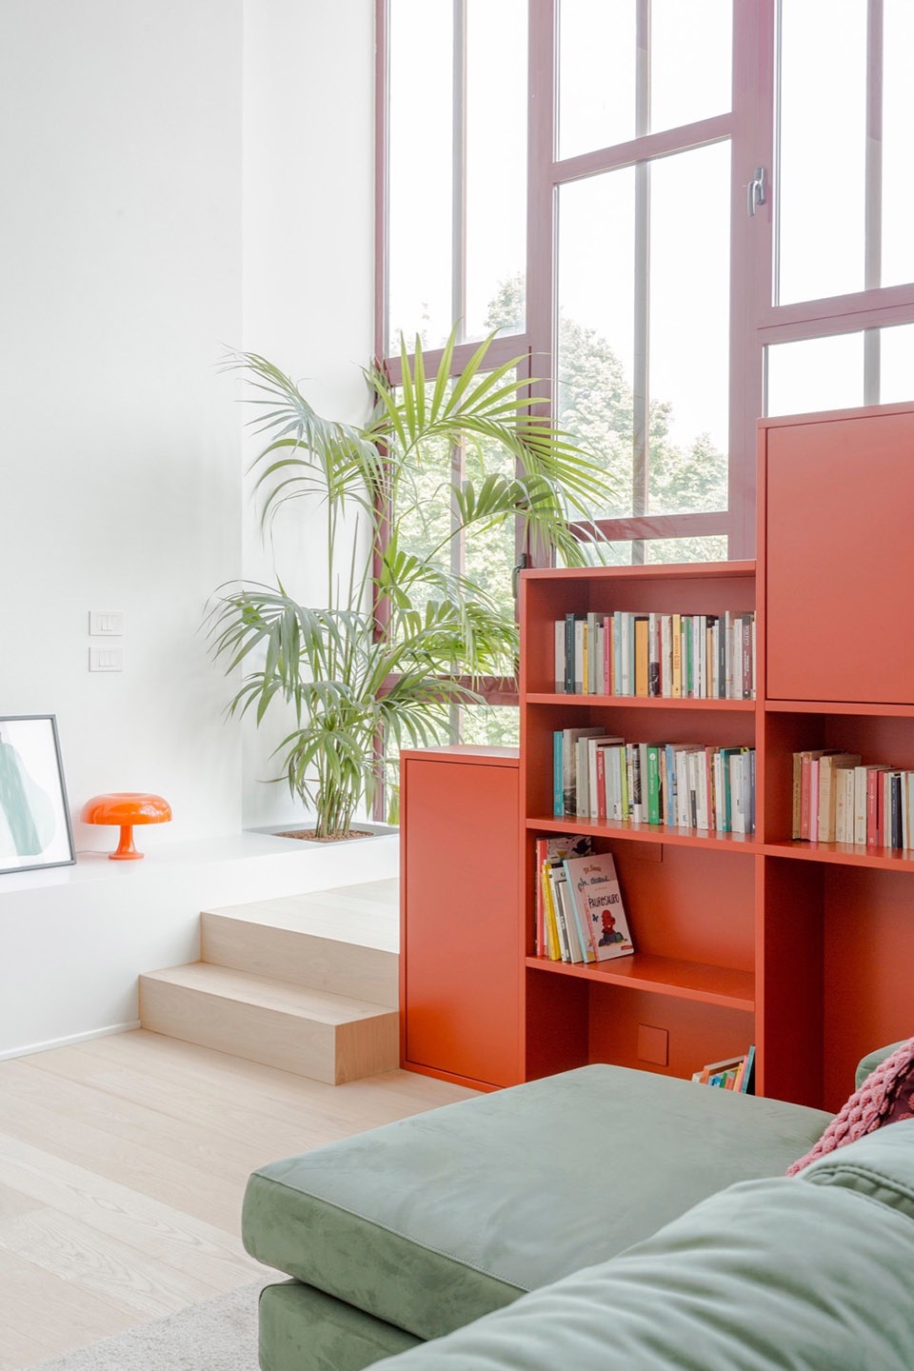
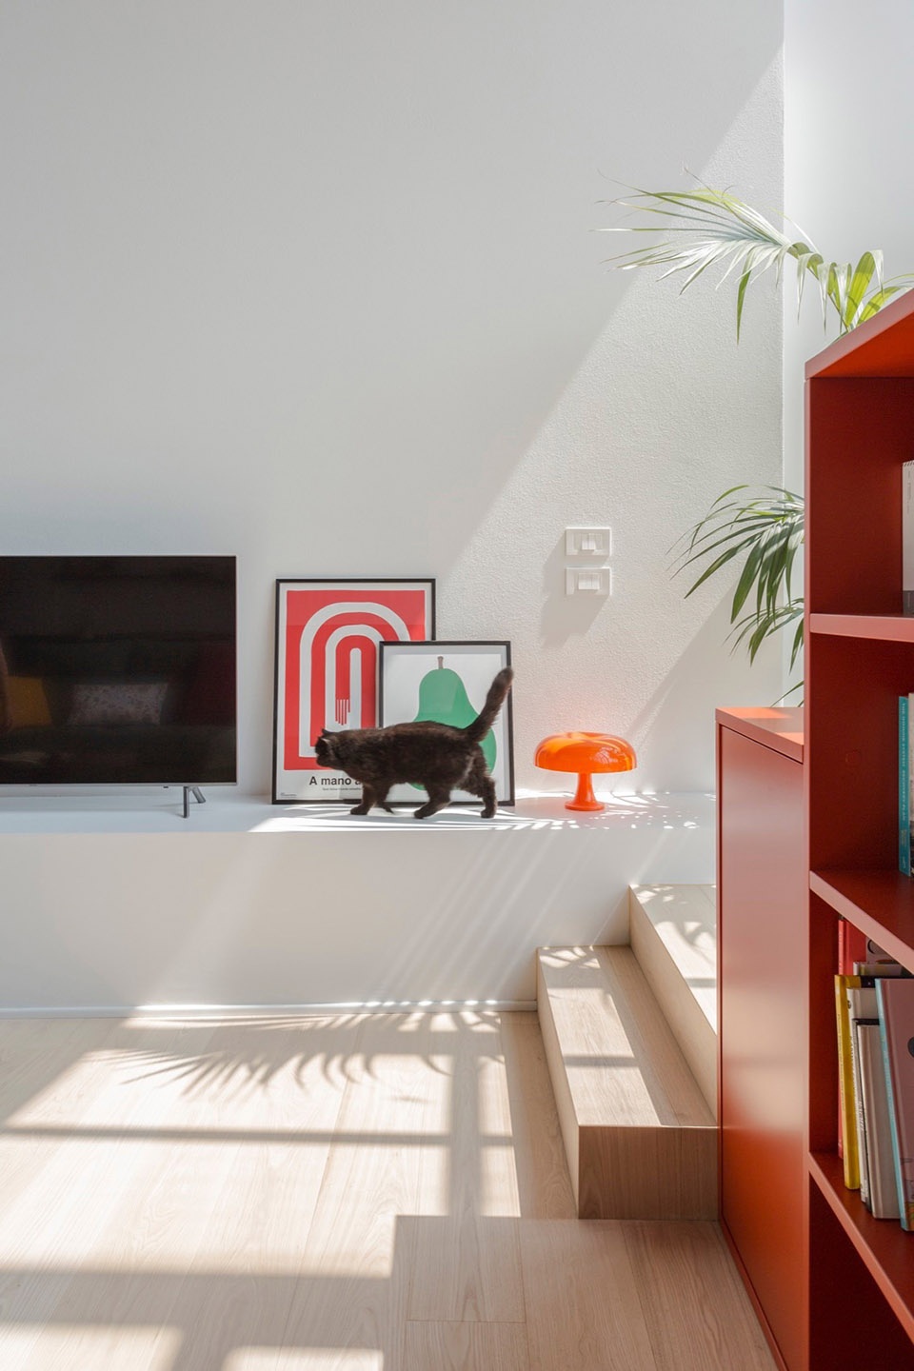
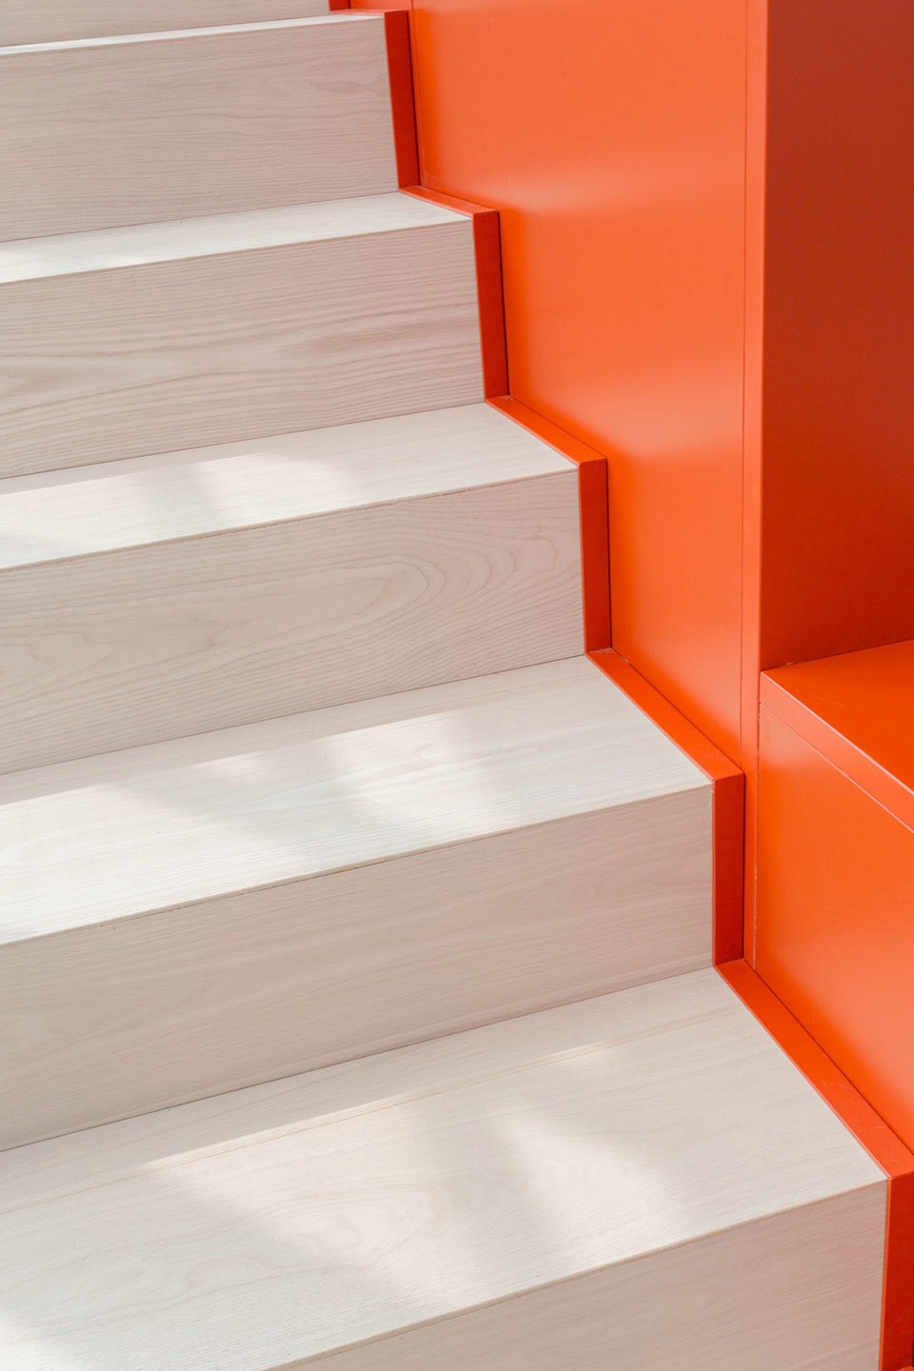
▼橙色楼梯被改造为一座戏剧性的书架,
the orange staircase has been transformed into a dramatic bookshelf © Nicolas Piazza
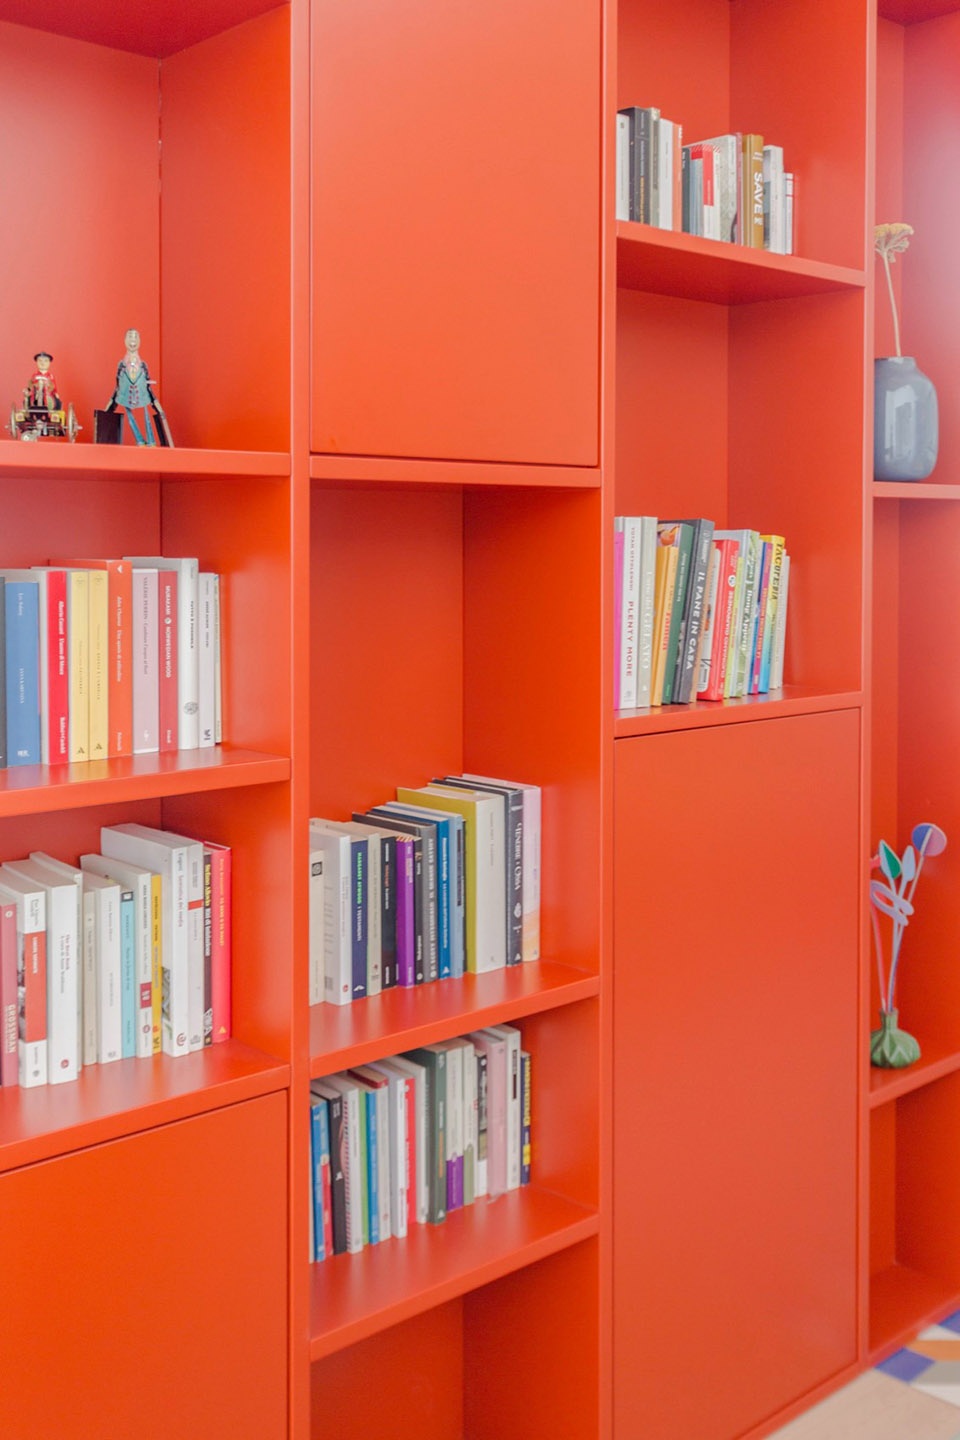
▼楼梯细部,details of the project© Nicolas Piazza
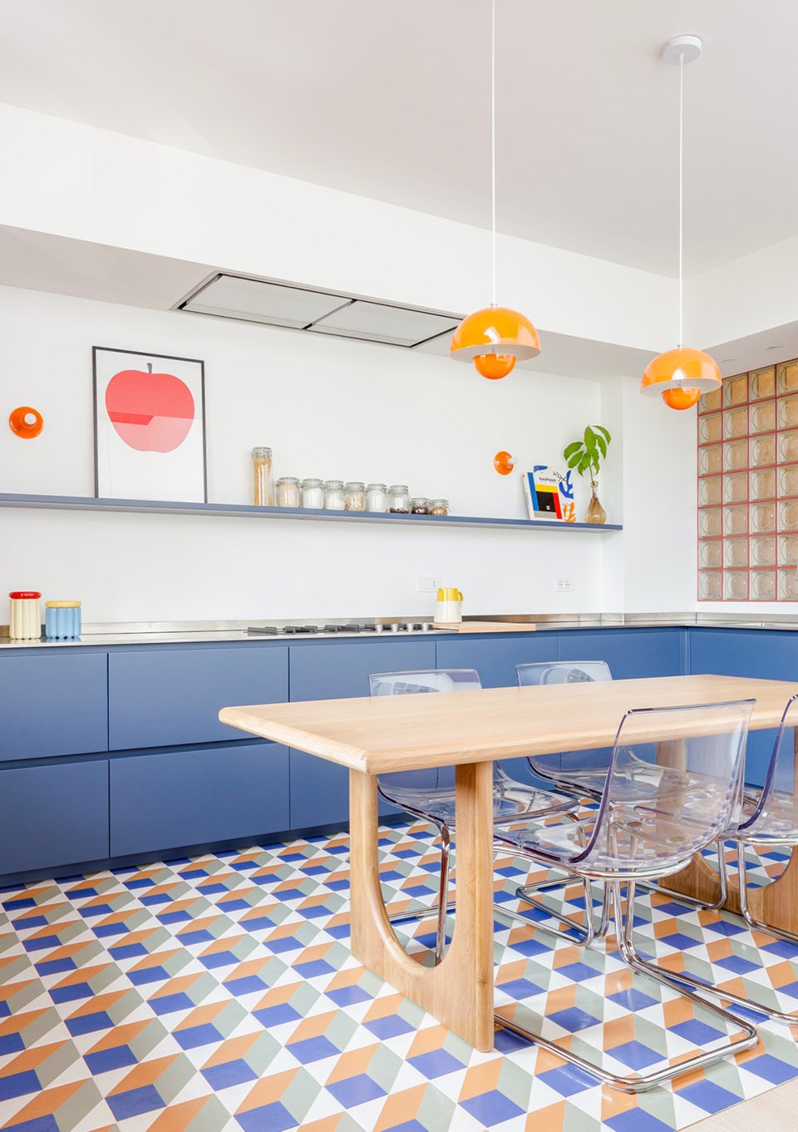
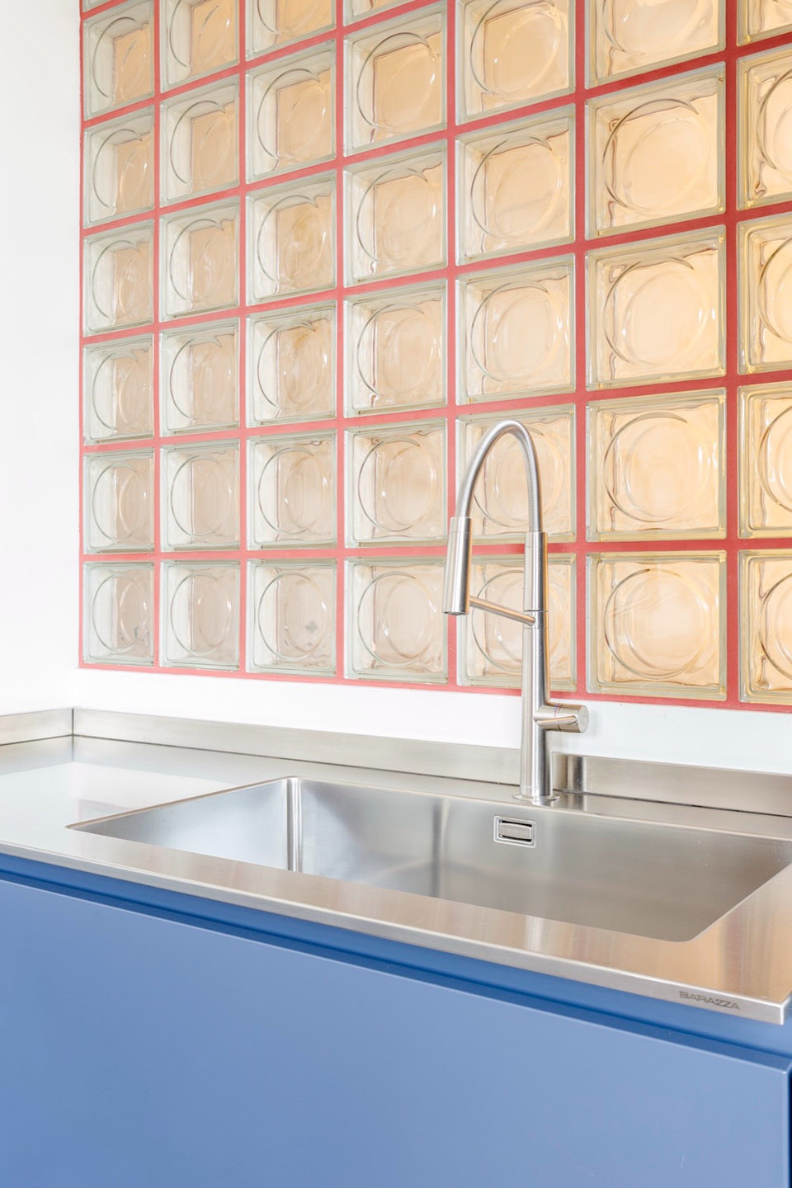
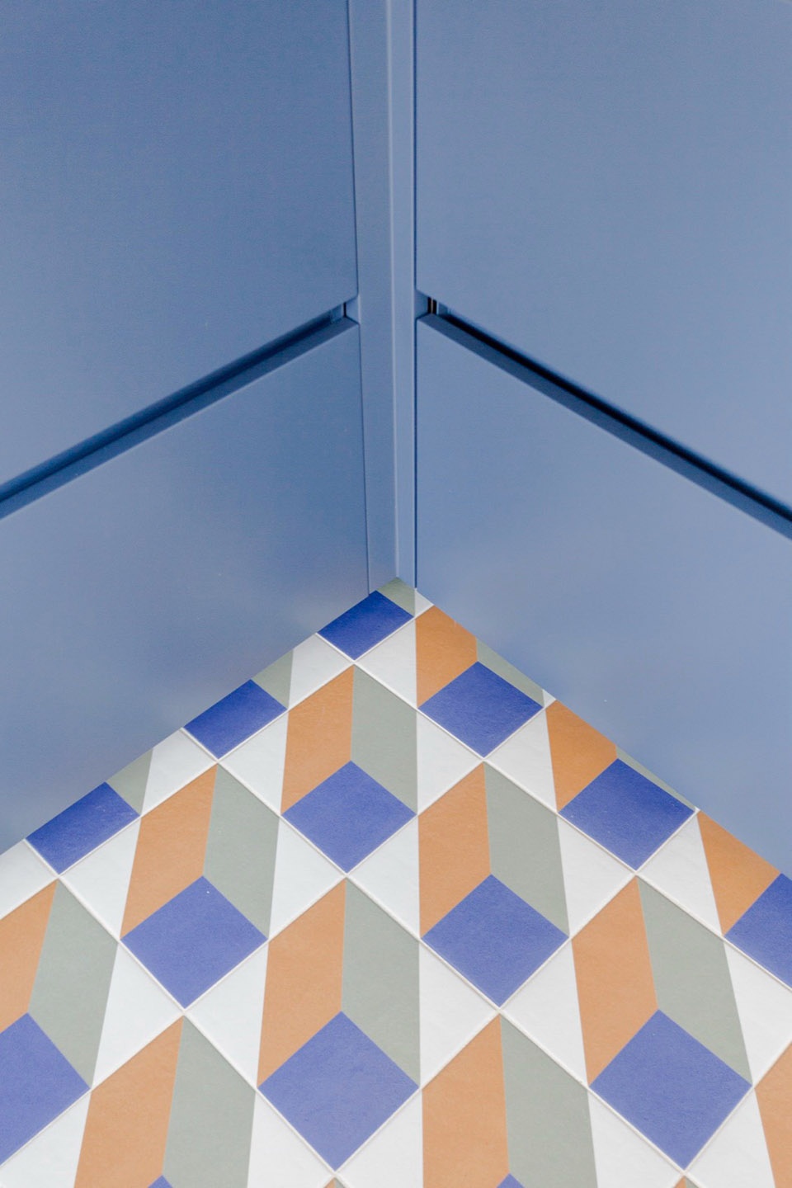
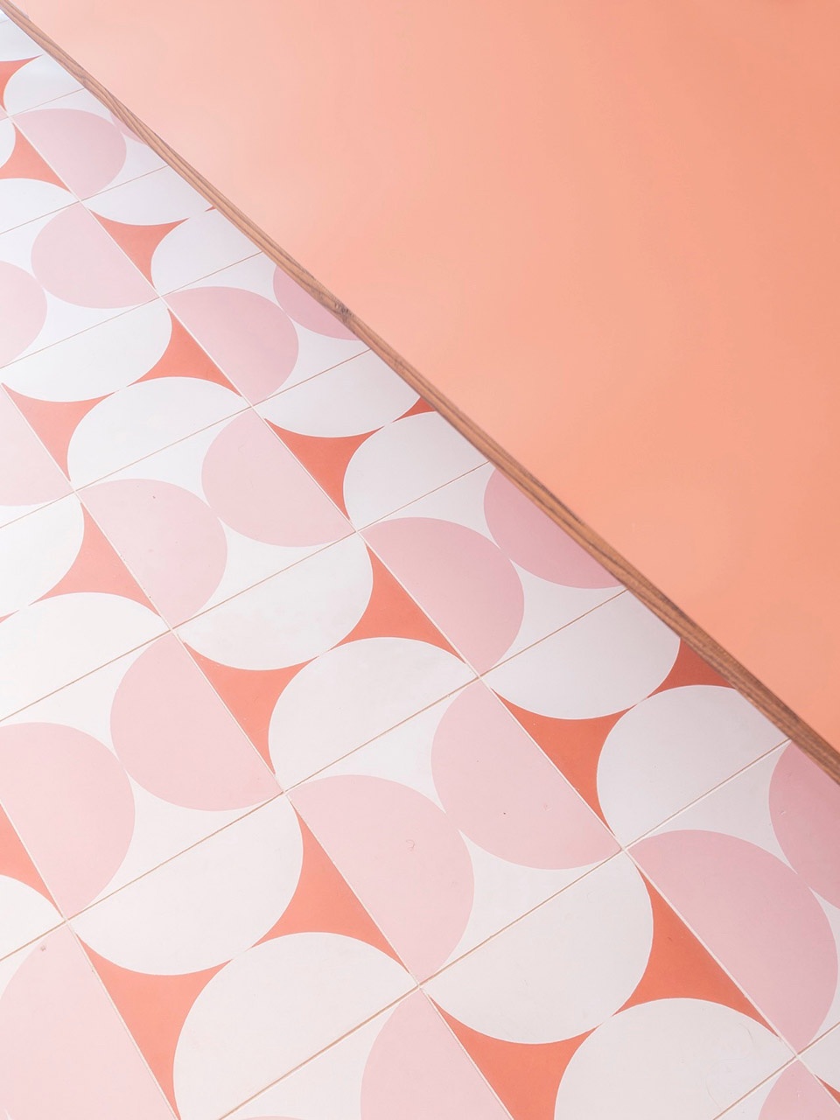
厨房则是一首关于色彩与定制设计的宣言。整体以深蓝色表面与不锈钢台面构成鲜明对比,专门设计的空间极具辨识度。地面铺设致敬1970年代的光学风格瓷砖,而玻璃砖墙则过滤光线并引入几何图案。灯光系统在Artemide Teti的极简波普感与Nordic FlowerPot的柔和曲线之间切换,使整个空间成为一个由细节共同叙事的场所。
The kitchen is a tribute to colour and bespoke design. Custom-designed, it stands out for its intense blue surfaces and steel worktop. The flooring is an explicit homage to the 1970s with optical-style tiles, while a glass brick wall filters the light and introduces geometric patterns. The lighting alternates the pop simplicity of Artemide’s Teti with the curves of Nordic’s FlowerPot, completing an environment where every detail is designed as an element of storytelling.
▼厨房,kitchen © Nicolas Piazza
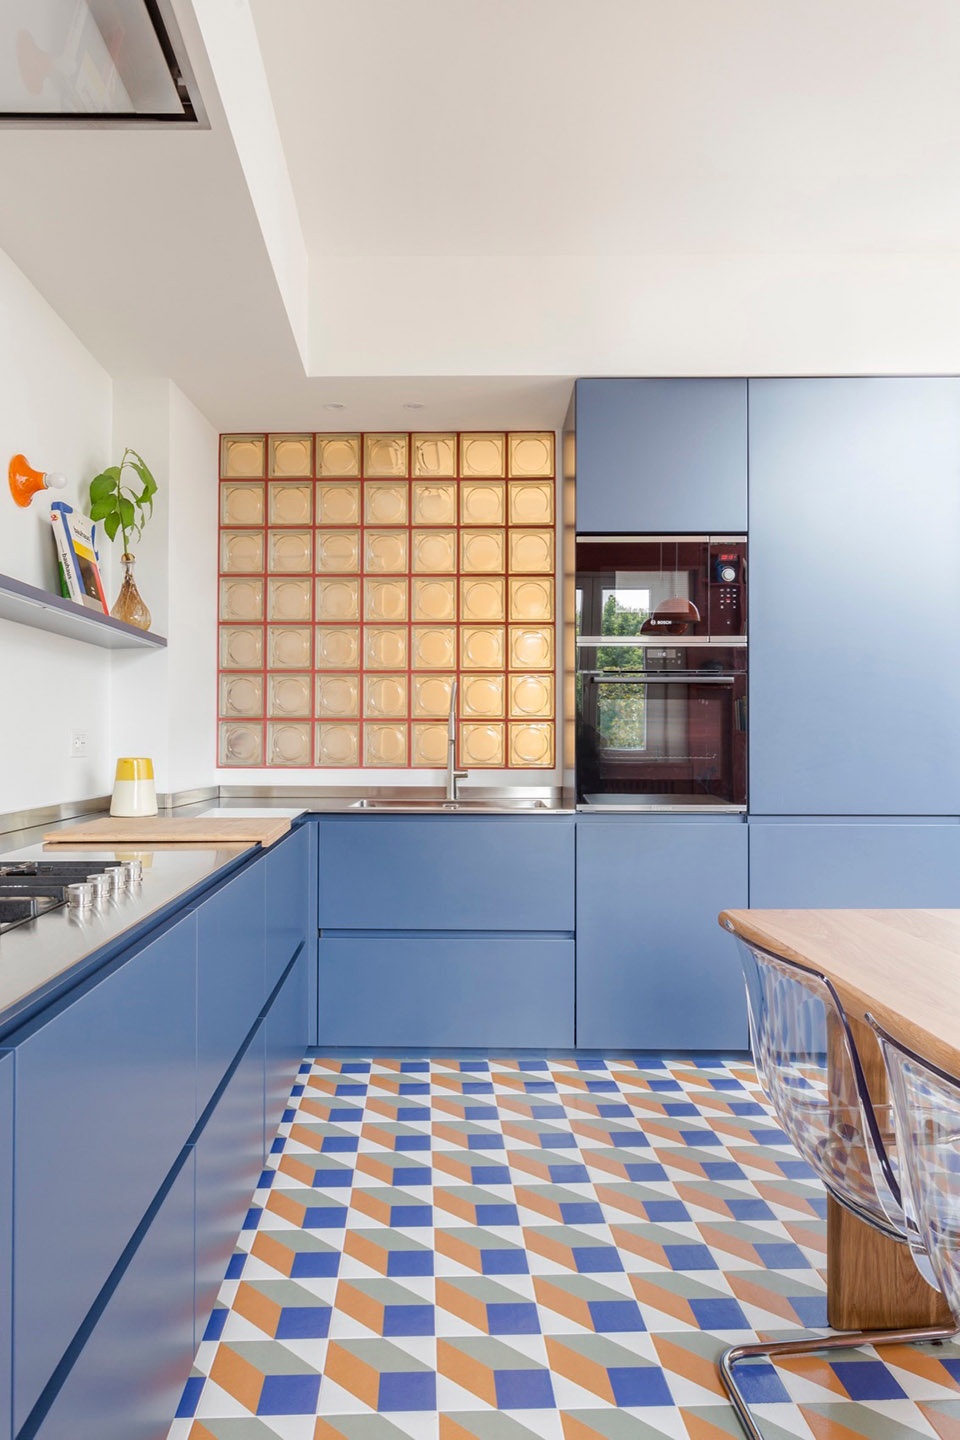
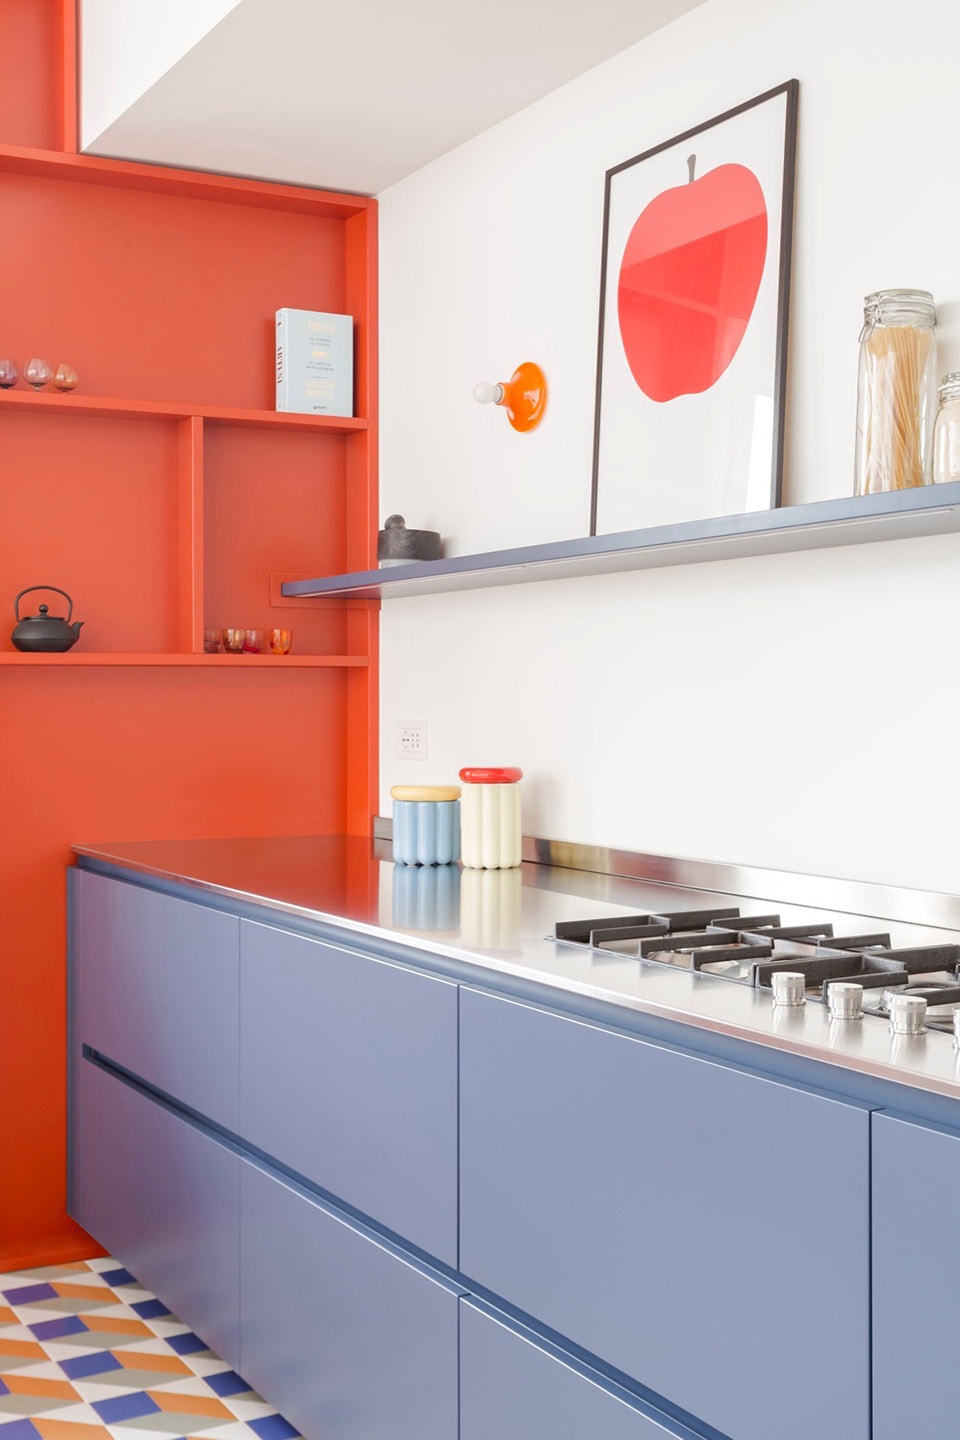
▼深蓝色表面与不锈钢台面构成鲜明对比,
the dark blue surface contrasts sharply with the stainless steel countertop © Nicolas Piazza
▼地面细部,details of the ground © Nicolas Piazza
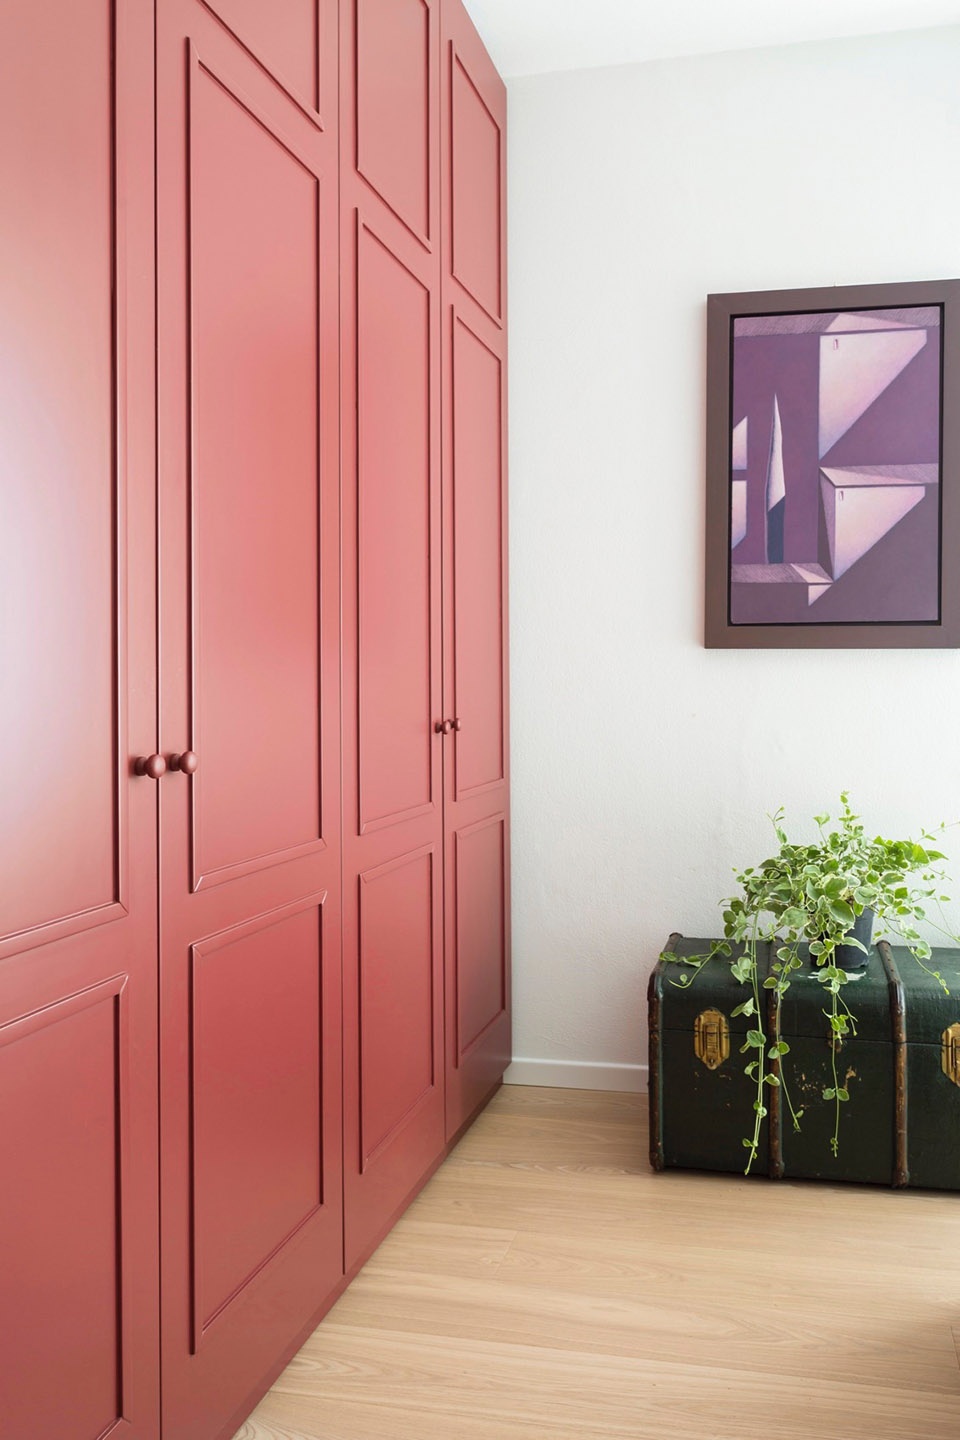
室内设计在记忆与创新之间不断游走:原有的大窗与异域木条天花板被修复并强化,而定制家具与大胆的色彩选择则形成贯穿空间的叙事线索。粉彩色调的浴室搭配水泥砖与红色龙头,主卧以酒红色定制衣柜与白色护墙板构成层次,上层空间则通过阳台花箱与俯瞰客厅的书房形成互动,共同展现一种功能与想象交织的设计方式。
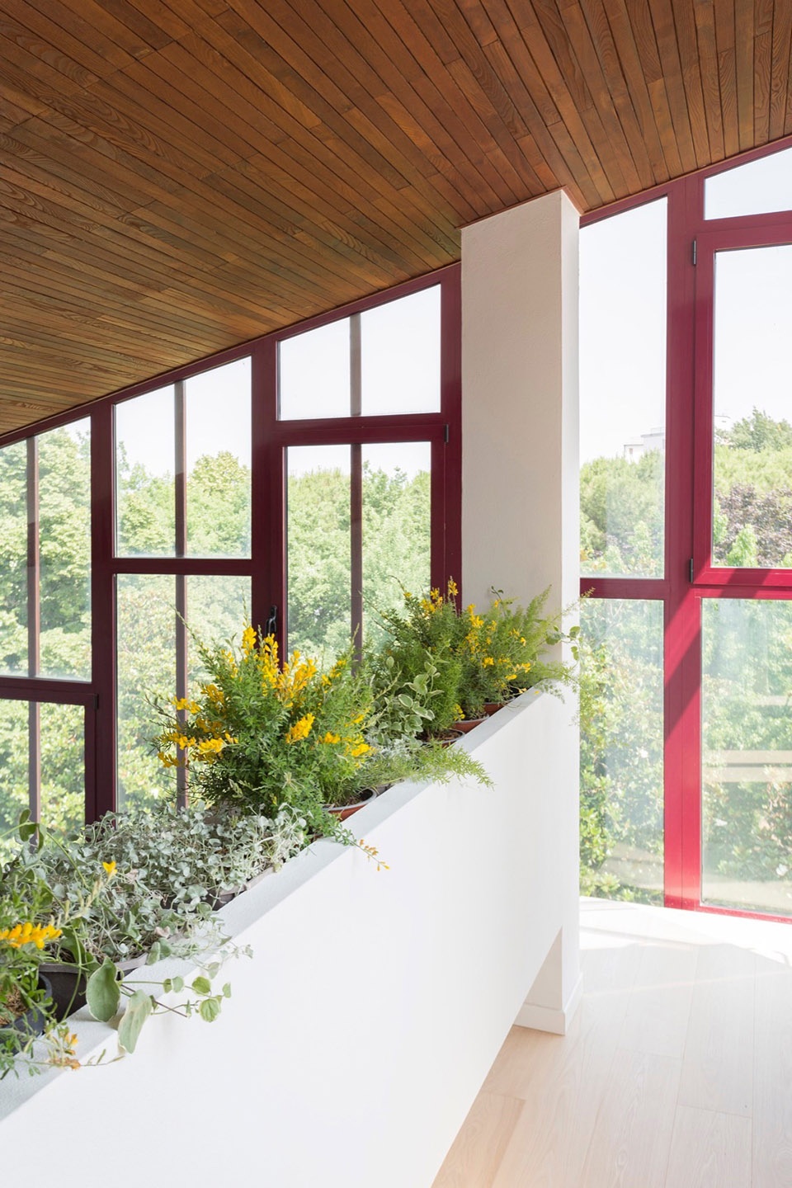
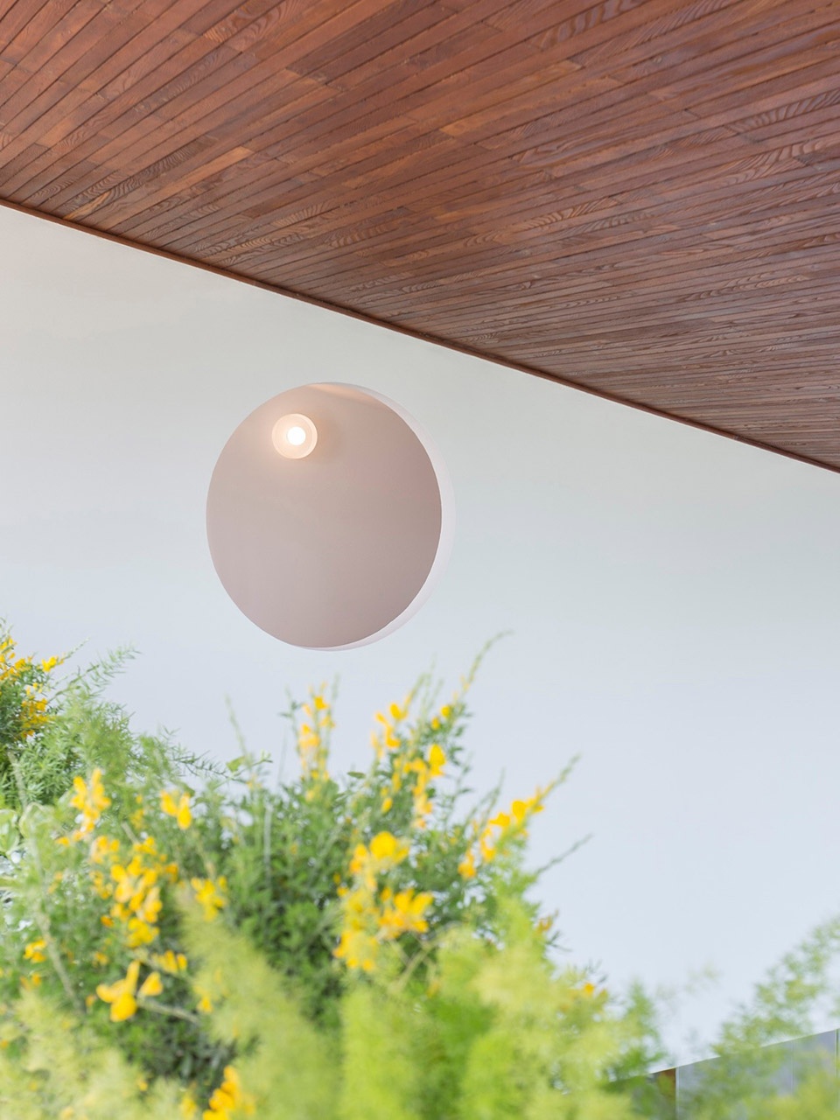
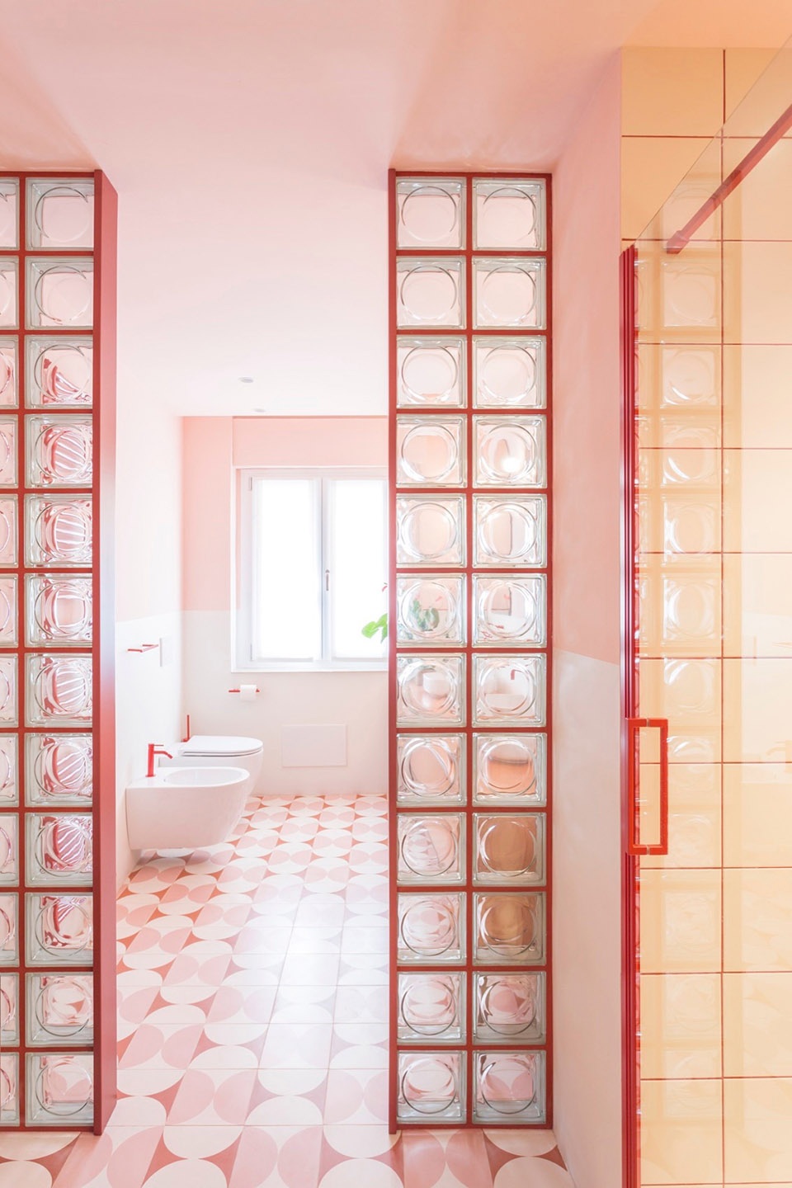
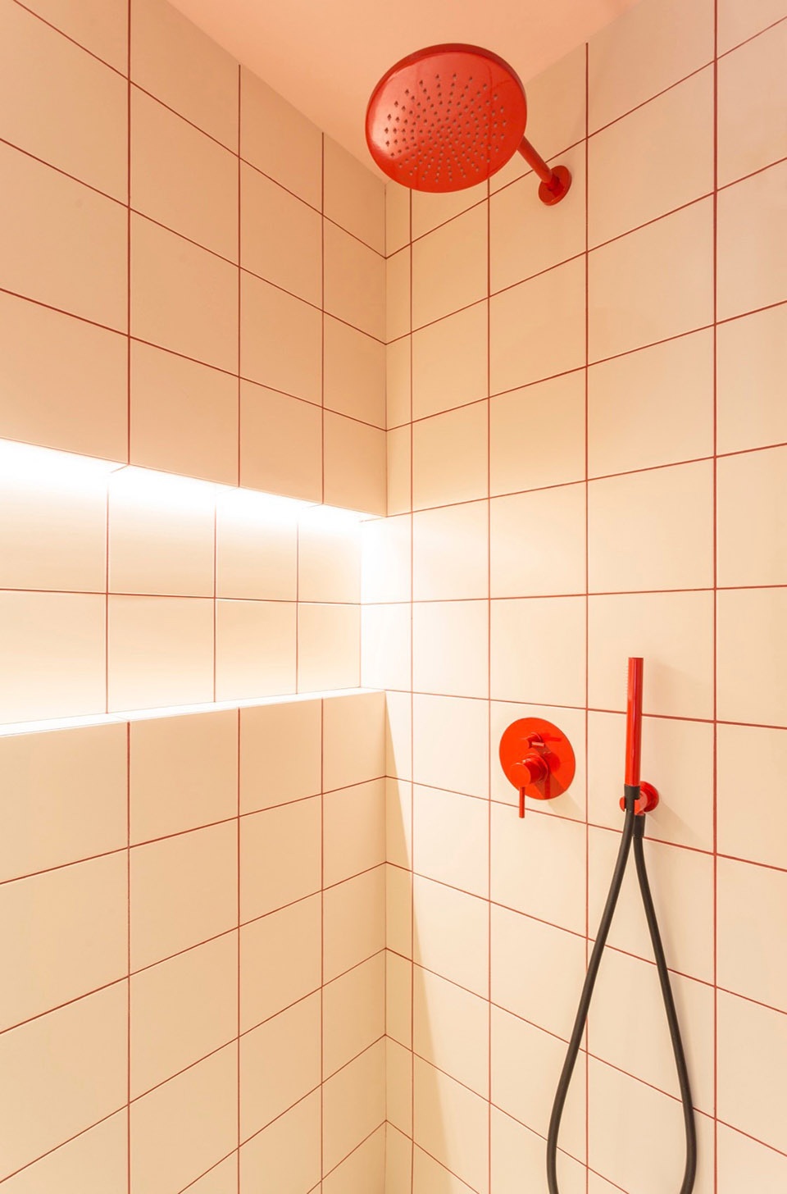
The interior design constantly moves between memory and innovation: the large original window and the ceiling in exotic wood slats have been restored and enhanced, while custom furnishings and bold colour choices create a narrative thread that guides you through the spaces. Pastel-coloured bathrooms with cement tiles and red taps, a master bedroom marked by a custom-made burgundy wardrobe and white panelling, and the upper floor with a balcony-flower box and study overlooking the living room, all tell the story of a design approach in which functionality and imagination intertwine.
▼原有的大窗与异域木条天花板被修复并强化,
the large original window and the ceiling in exotic wood slats have been restored and enhanced © Nicolas Piazza
▼圆窗,round window © Nicolas Piazza
▼卫生间,bathroom © Nicolas Piazza
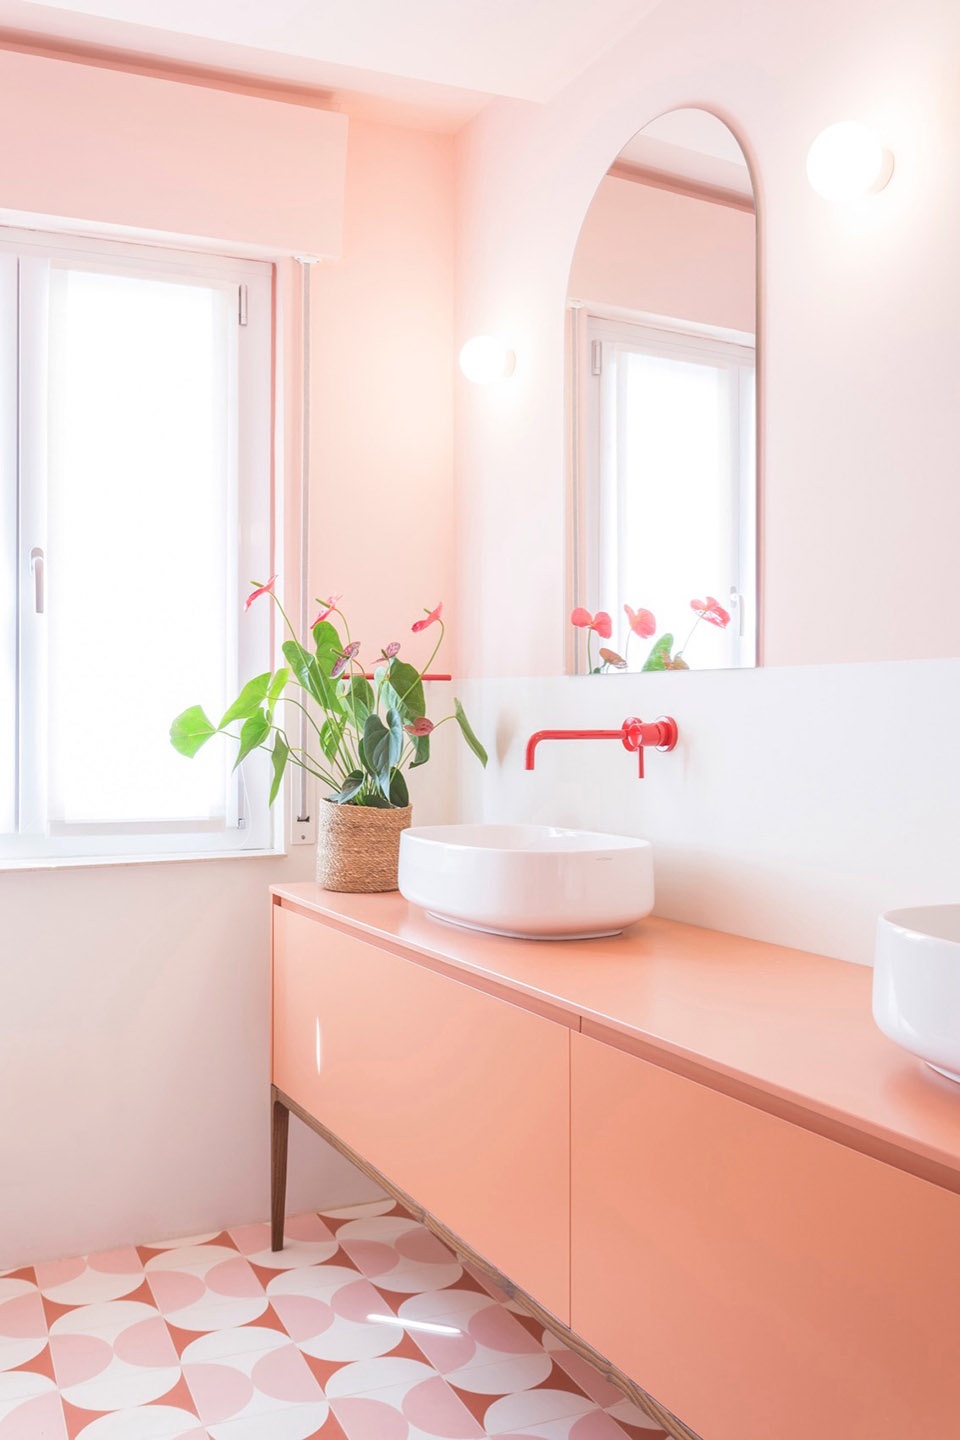
▼淋浴,shower © Nicolas Piazza
▼浴室地面细部,details of the bathroom floor © Nicolas Piazza
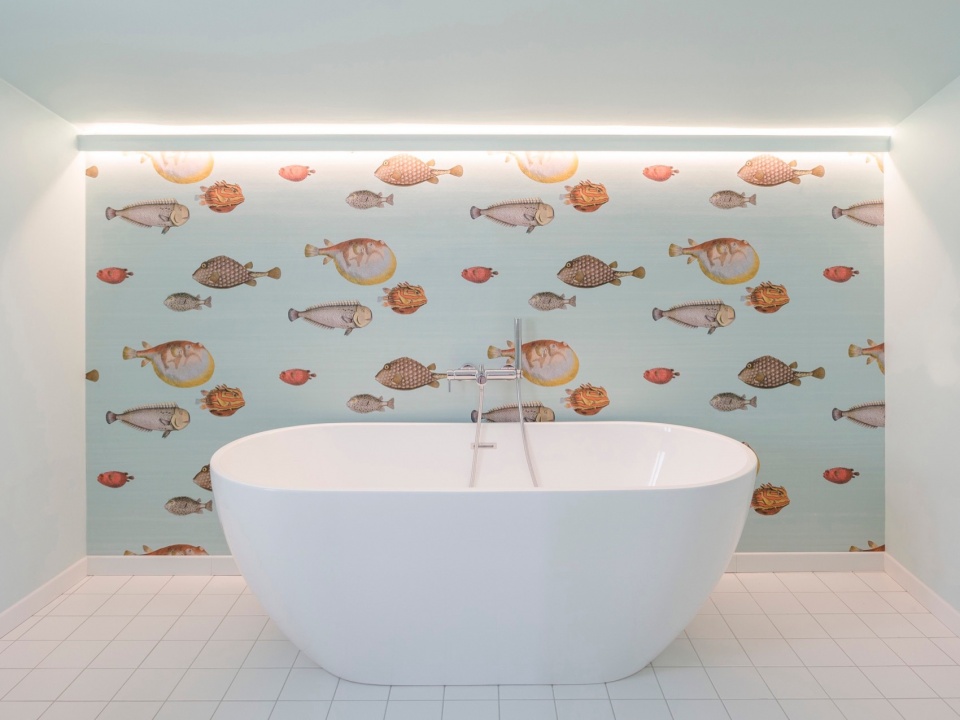
▼浴缸,the bathtub © Nicolas Piazza
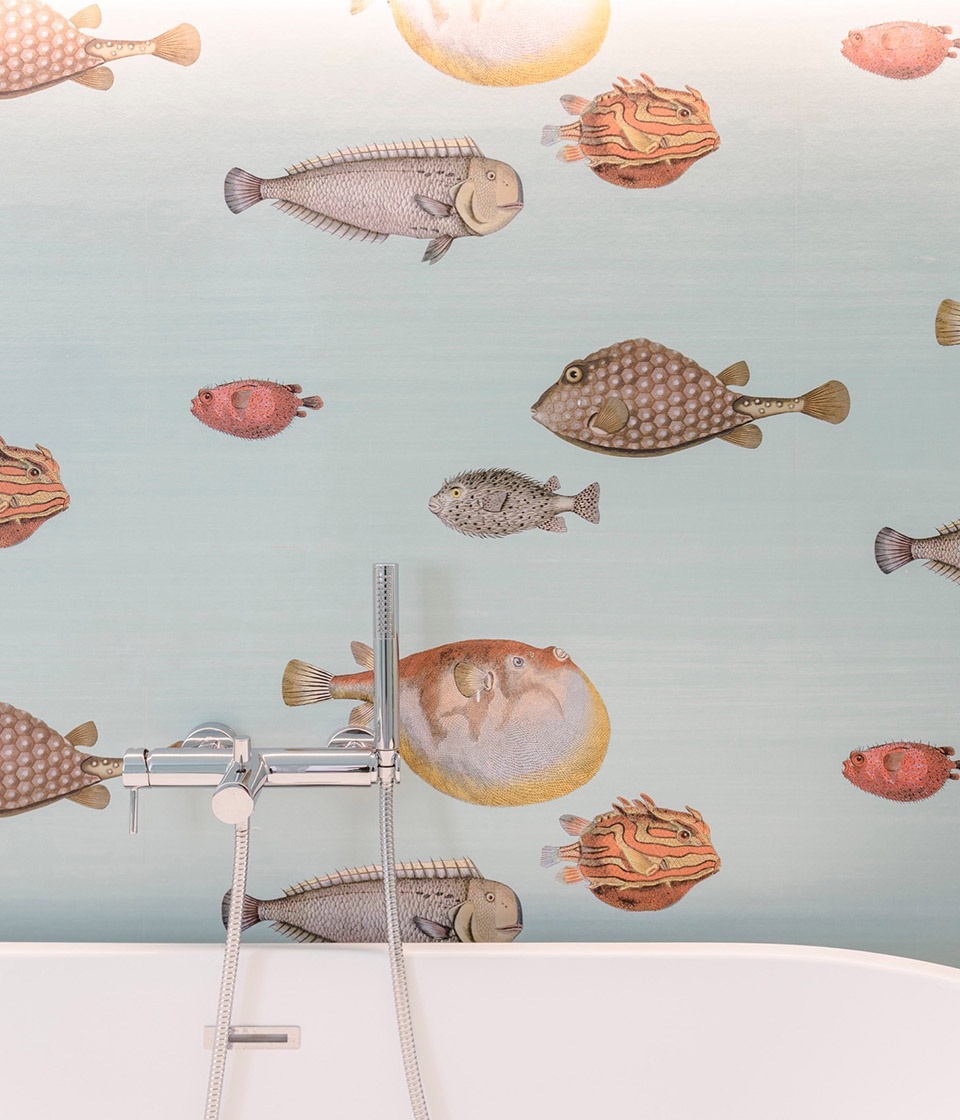
▼细部,details © Nicolas Piazza
最终呈现的是一处既不否定原有身份、又以能量与轻盈感重新定义自身的住宅。该项目体现了Pier Currà Architettura的设计理念:在完全契合居住者情感与愿望的基础上赋予空间意义,通过建筑构建与“内在之地”的持续关联,使空间同时具有物质性与精神性。
The result is a home that does not renounce its original identity but reinvents it with energy and lightness. A project that reflects the vision of Pier Currà Architettura: to give meaning to a space in complete harmony with the aspirations and emotions of those who have decided to live in it, building continuous relationships and references to their “inner place” through architecture that is both tangible and intangible.
▼卧室细部,details of the bedroom © Nicolas Piazza
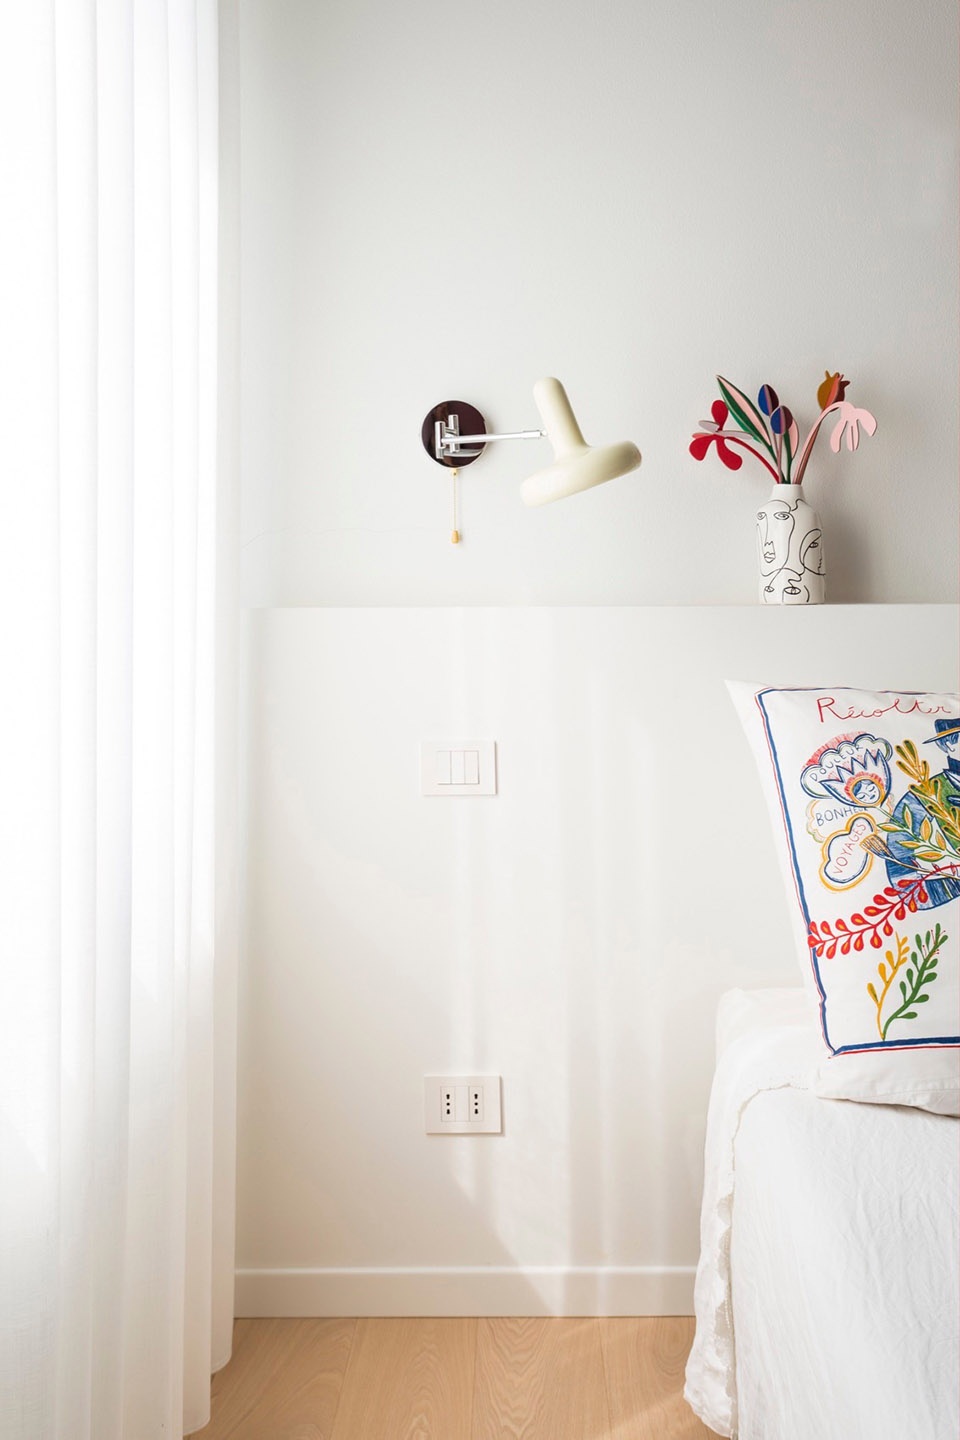
▼壁橱,cabinet © Nicolas Piazza
▼灯具细部,details of the lamps © Nicolas Piazza
Pier Currà表示:“即便是单一住宅的室内设计项目,也与大型项目一样复杂且具有责任性:它意味着理解并转译欲望、记忆与期待,将其转化为空间。这从来不是套用既定模式,而是一步步建立独特的身份,使其能够生成高质量的生活体验。每一次的结果都是不同的、令人惊喜的,借用当代艺术的说法,这是真正‘灵魂定制’的设计。”
«An interior design project, even for a single apartment, carries with it the same complexity and responsibility as larger projects: it means interpreting desires, memories, and aspirations to transform them into space. It’s never about applying a pre-established model, but about building, step by step, a unique identity capable of generating quality of life. Each time, the result is different, surprising, and, to use a term from contemporary art, truly “soul-specific”» Pier Currà, Founder Pier Currà Architettura
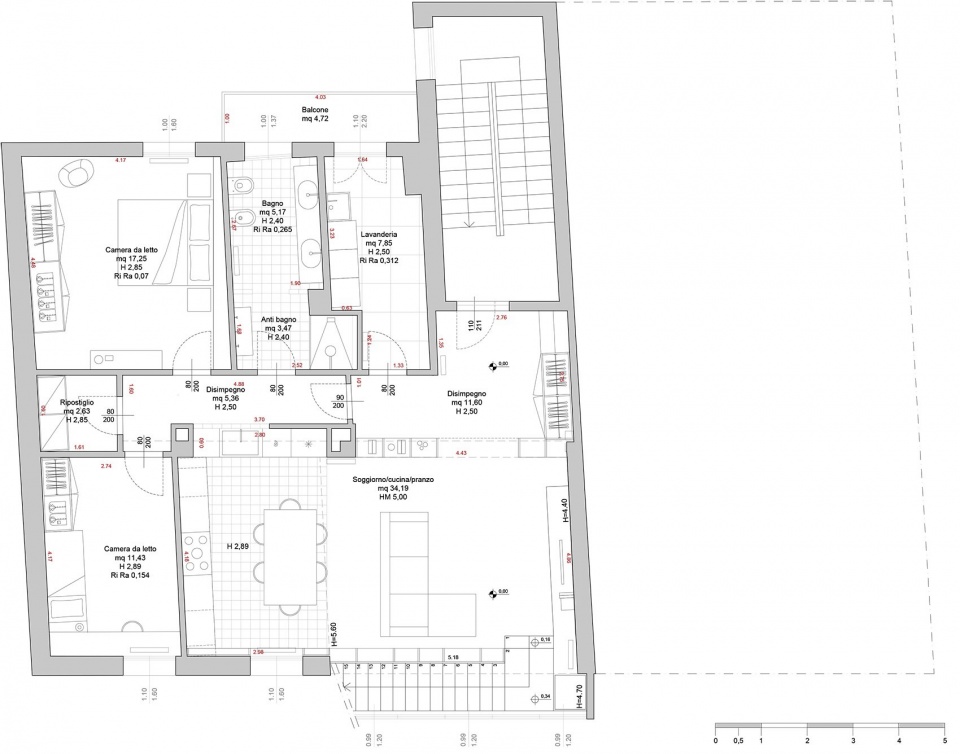
▼一层平面图,ground floor plan © Pier Currà Architettura
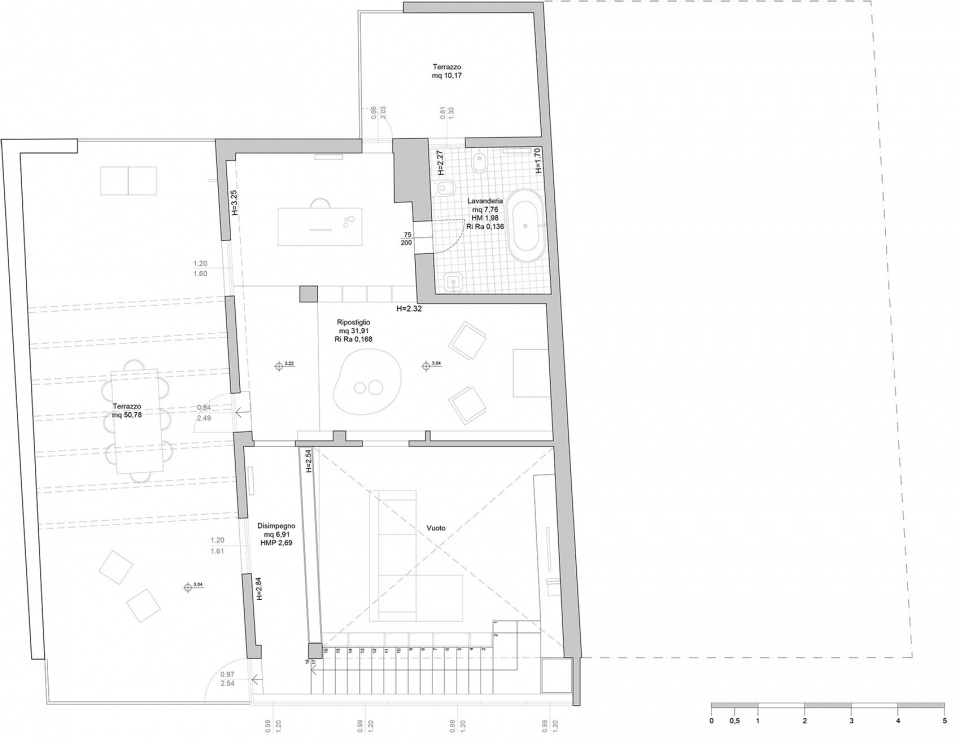
▼二层平面图,upper floor plan © Pier Currà Architettura
Credits
Client: Private
Location: Forlì, Italy
Year: 2025
Type: Residential
Architectural design: Pier Currà Architettura
Design Team: Pier Nicola Currà, Nicolas Piazza (project manager) Anita Bucci
Photos: Nicolas Piazza
Video: Sara Canducci
More:Pier Currà Architettura 将以下内容授权gooood发行。更多关于他们:Pier Currà Architettura on gooood。









60年代的意大利是这样?
DK
色彩丰富的房子