感谢 Kuanchanok Pakavaleetorn Architects 予gooood分享以下内容。更多关于:Kuanchanok Pakavaleetorn Architects on gooood.
Appreciation towards Kuanchanok Pakavaleetorn Architects for providing the following description:
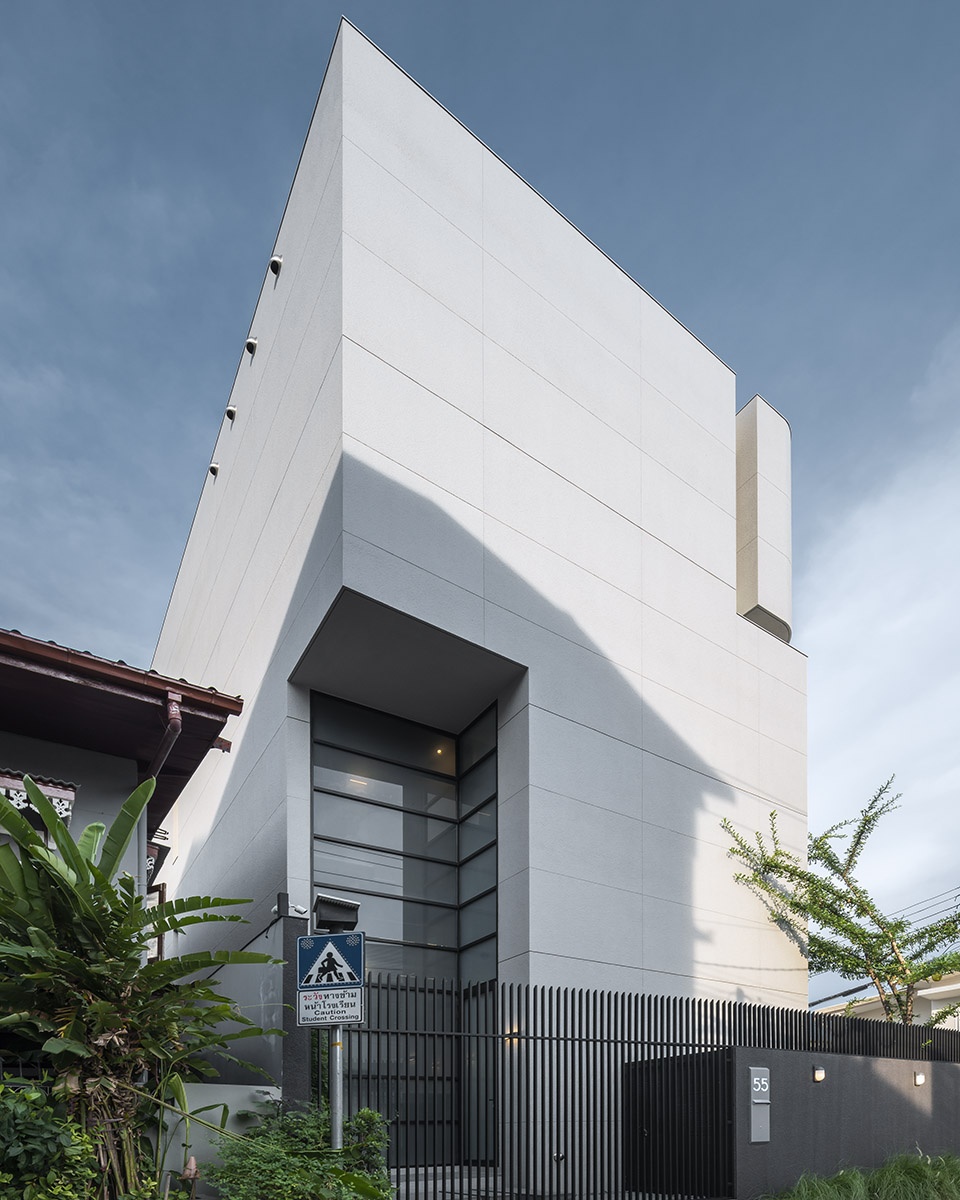
多年的设计经验,精心的材料选择,严谨的施工细节共同成就了55 Sathorn住宅,本项目不仅反映出业主的个性,同时彰显出建筑师独树一帜的设计风格,项目的初衷是在曼谷繁华的市中心地带建造一座简单的三居室住宅。住宅所在的Sathorn区,是一个充满活力的商业与文化综合区,该地区颇具代表性的狭窄巷道与低层住宅成为本项目设计中重要的参考因素。

▼项目外观概览,appearance of the house © W-Workspace
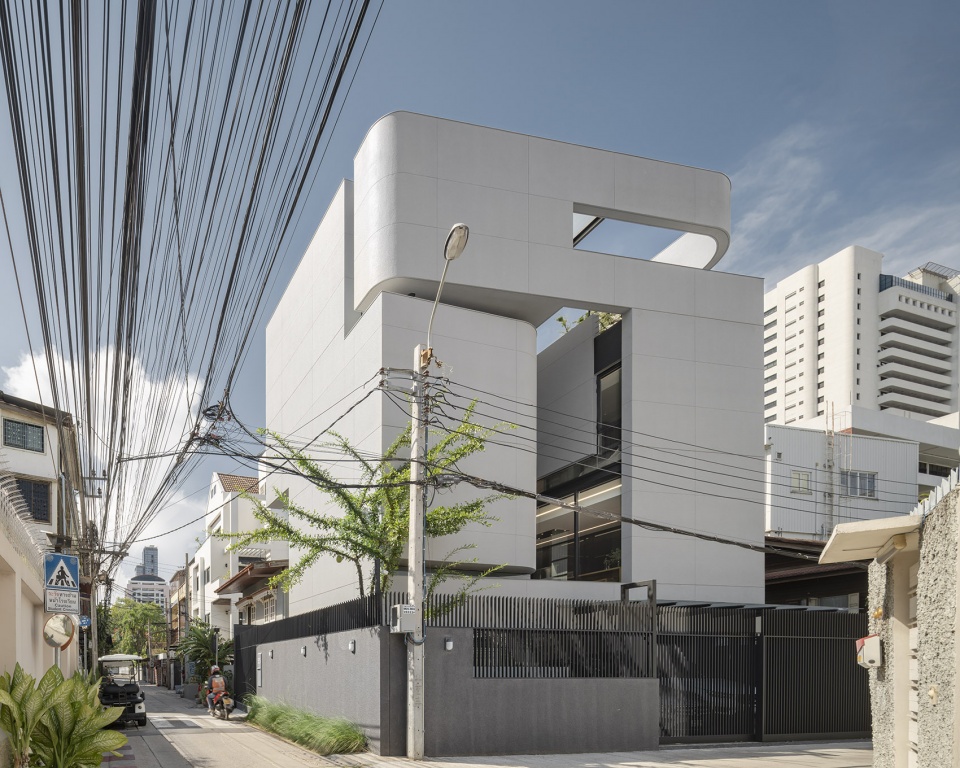
▼极具雕塑感的建筑形式,A highly sculptural architectural form © W-Workspace
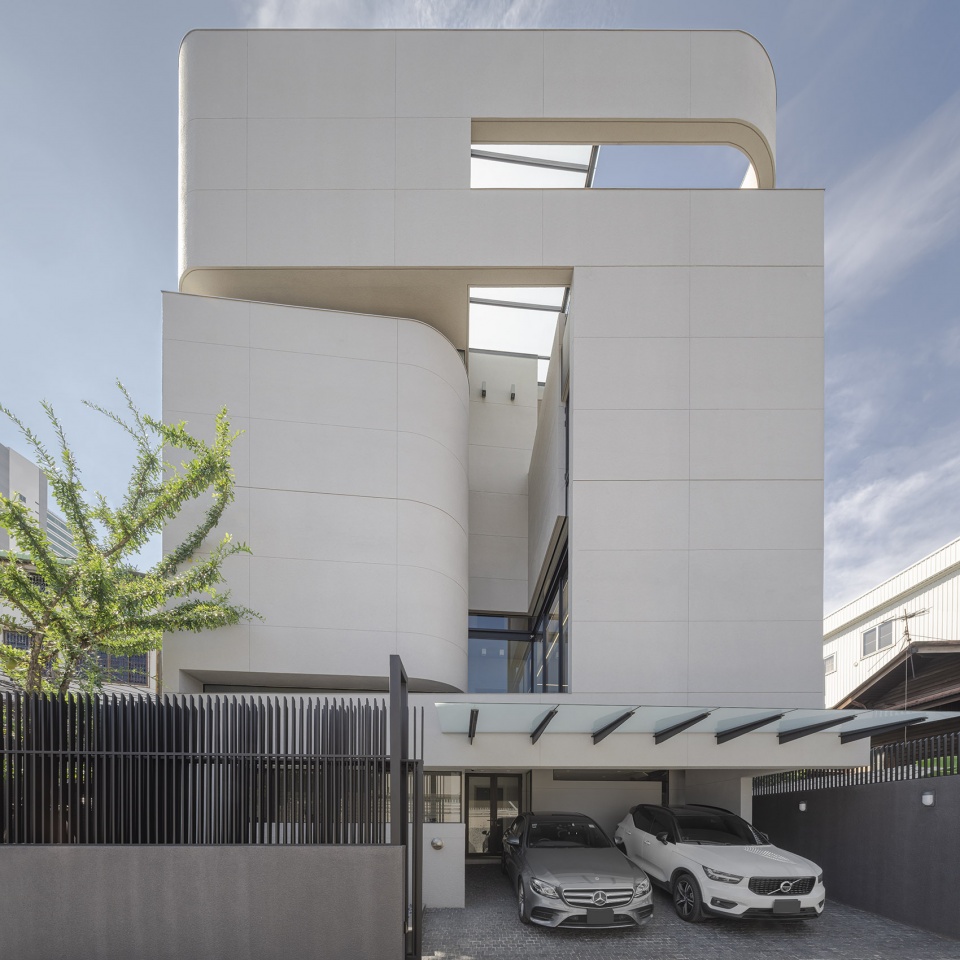
▼建筑顶部的混凝土结构宛如飘带一般强调出屋顶花园,The roof garden is accentuated by a concrete structure at the top of the building © W-Workspace
55 Sathorn house is the culmination of years of experience in design, use of materials, and dedication to fine construction details. The design represents a reflection upon its owner, who is also the architect. The goal was to create a simple three-bedroom house in the bustling center of Bangkok. Sathorn is a vibrant business and cultural district located in the heart of Bangkok. The neighborhood’s distinctive identities comprised of narrow side streets and low-rise townhomes are integral parts of the design consideration.
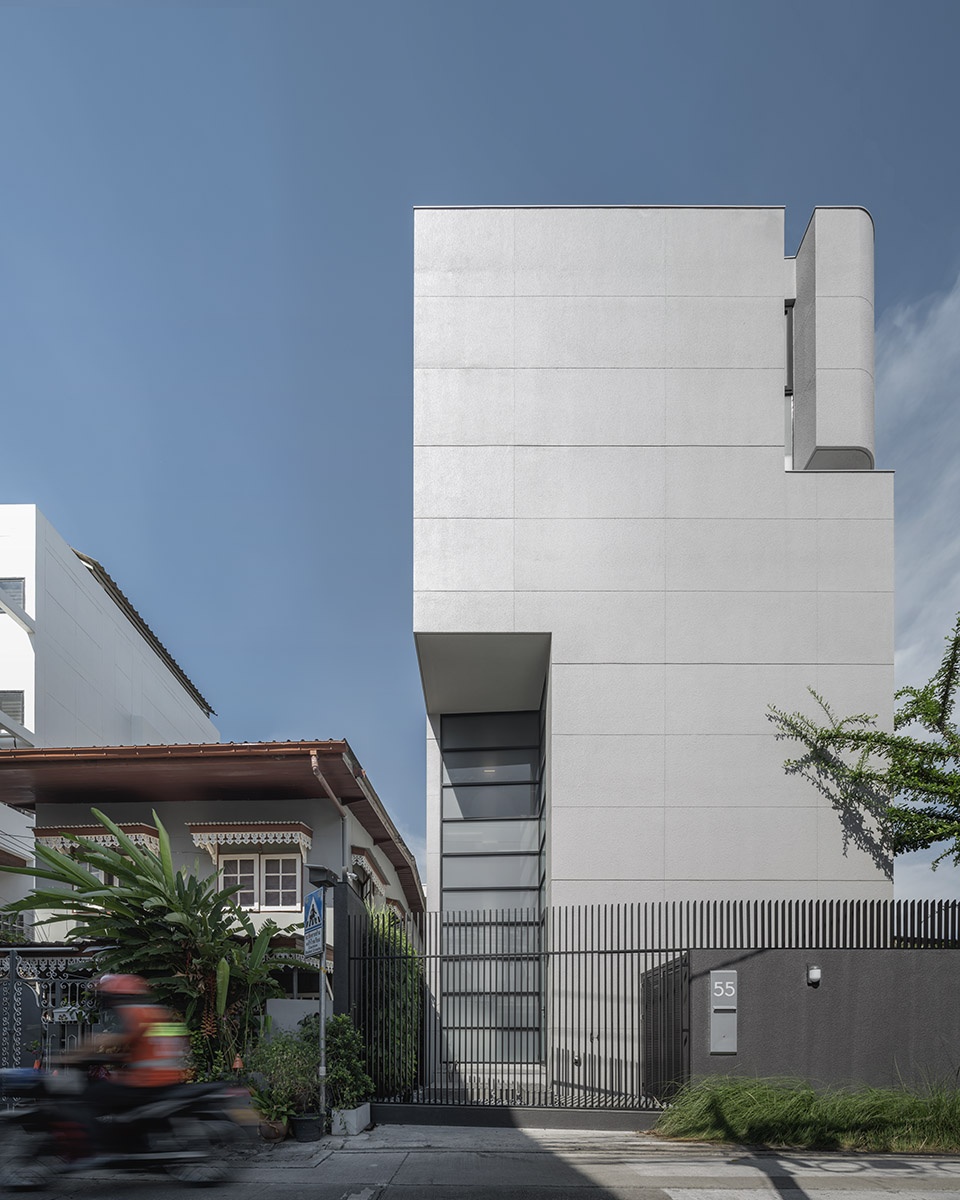
▼主入口一侧立面,entrance facade © W-Workspace
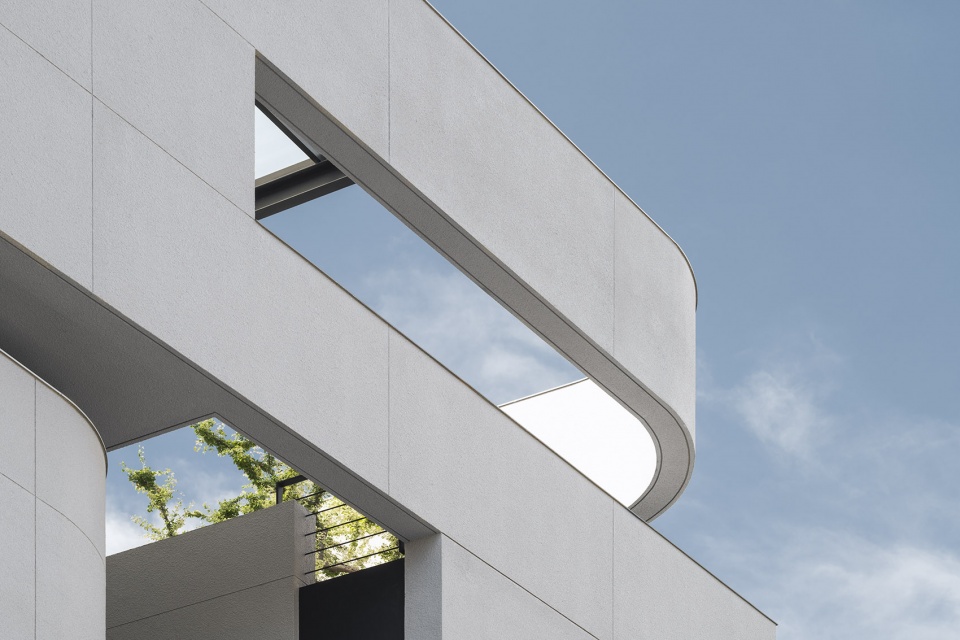
▼外观细部,detail of the architectural form © W-Workspace
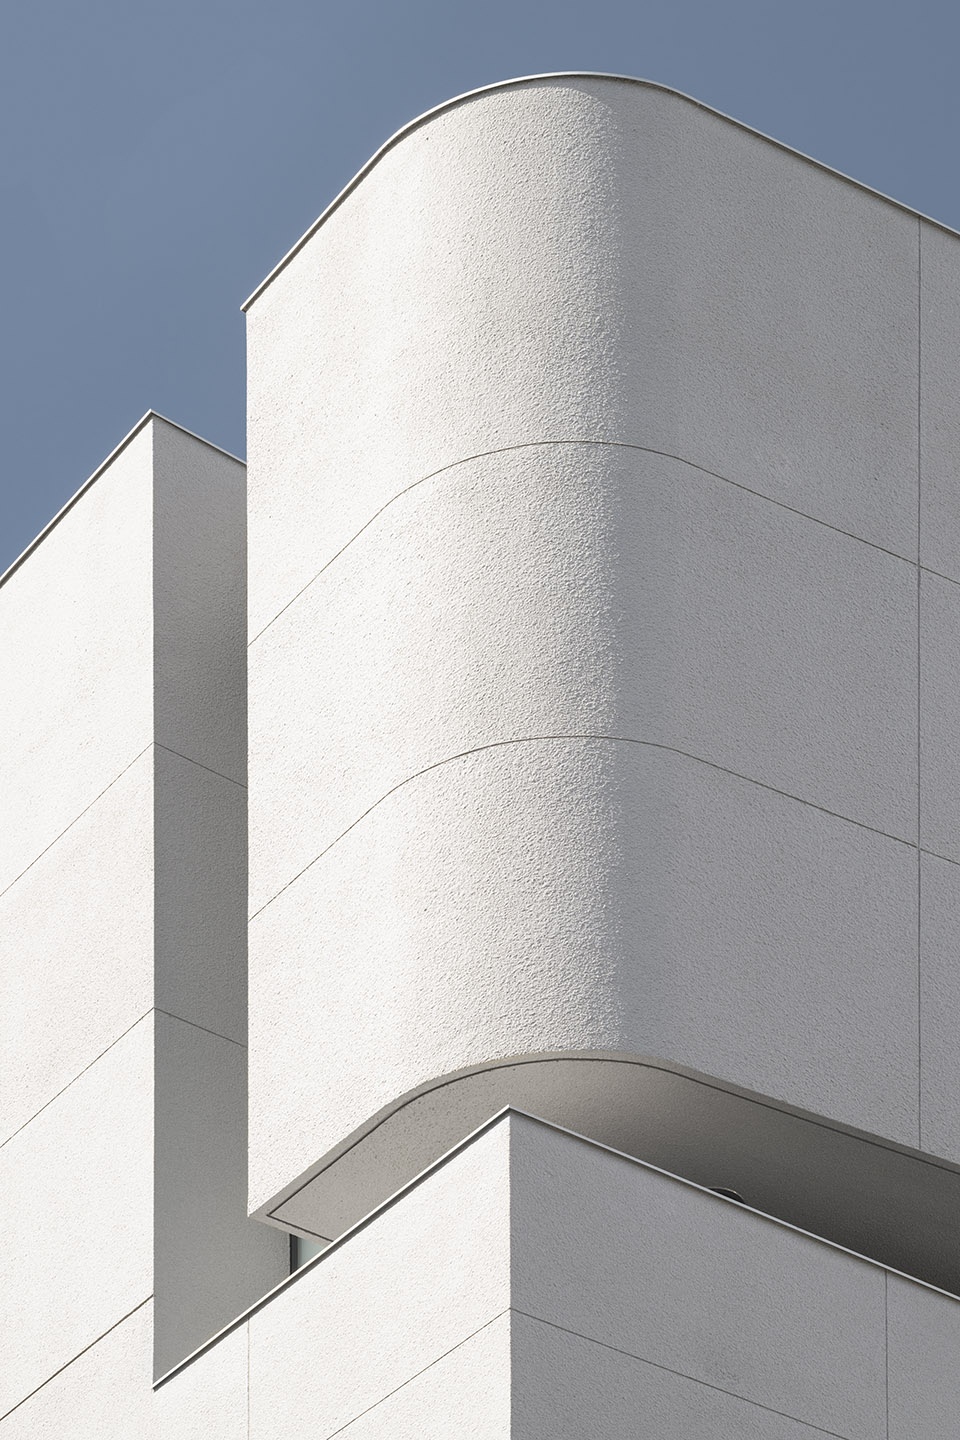
场地可建设面积的限制是项目设计中的首要挑战。建筑师希望为住宅营造出一种强烈的存在感,不管是从建筑形式上还是材质上都一目了然。沉重的现浇混凝土体块宛如被一系列缝隙空间切开,赋予了建筑内部功能空间适宜的居住尺度。在这个用光线雕刻出来的混凝土结构中,功能空间围绕着竖向的内部庭院组织起来。住宅上部,混凝土结构宛如飘带一般强调出屋顶花园。如风一般犀利的边缘与如雨一般柔和的圆角为建筑立面增添了自然的灵动。分离的建筑形式形成了风洞效应,为室内引入了从南向进入的新鲜空气。
The challenge was the limitation in the size of the construction area. A strong statement in both form and material can be visible at first glance. Heavy pour-in-place concrete seems to be sliced open by narrow gab-making ways for inhabitable functions. A strip of light cuts and carves out the concrete structure creating an internal vertical courtyard arrangement. Ribbons of concrete float weightlessly to reveal and mark the rooftop courtyard. Sharp edges and rounded corners elevations allow and respect natural elements such as rain and the wind. Volumetric separation of the two house masses creates an internal wind tunnel effect from the south direction.
▼屋顶花园,roof garden © W-Workspace
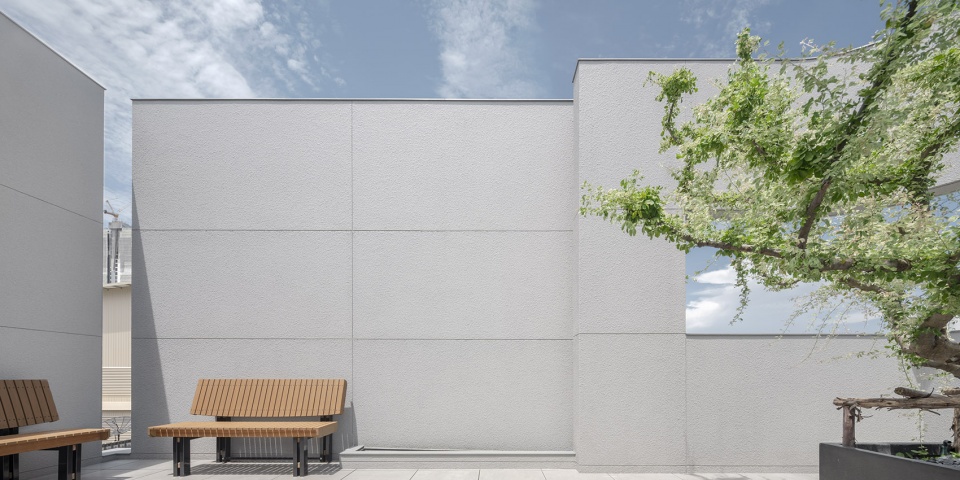
▼用光线雕刻出来的混凝土结构,Concrete structures carved out of light © W-Workspace
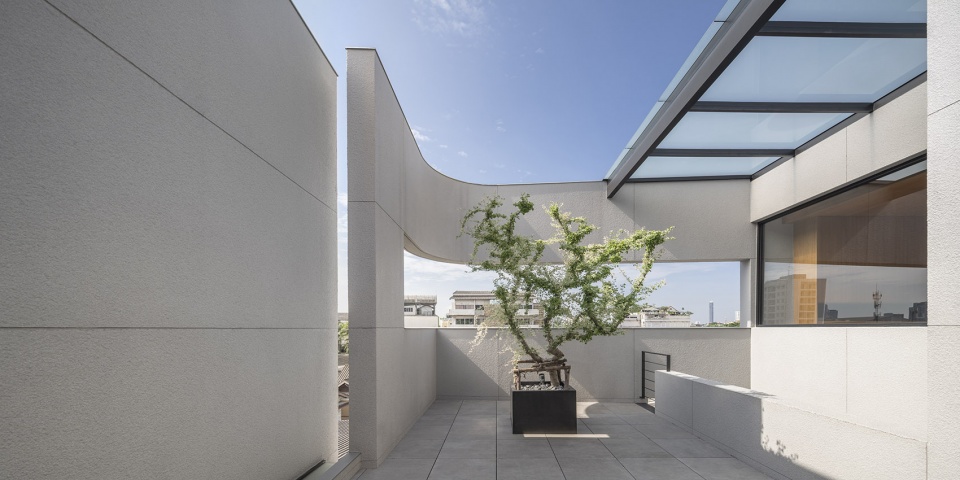
▼屋顶花园为整个住宅注入了自然的气息,The roof garden infuses the house with nature © W-Workspace
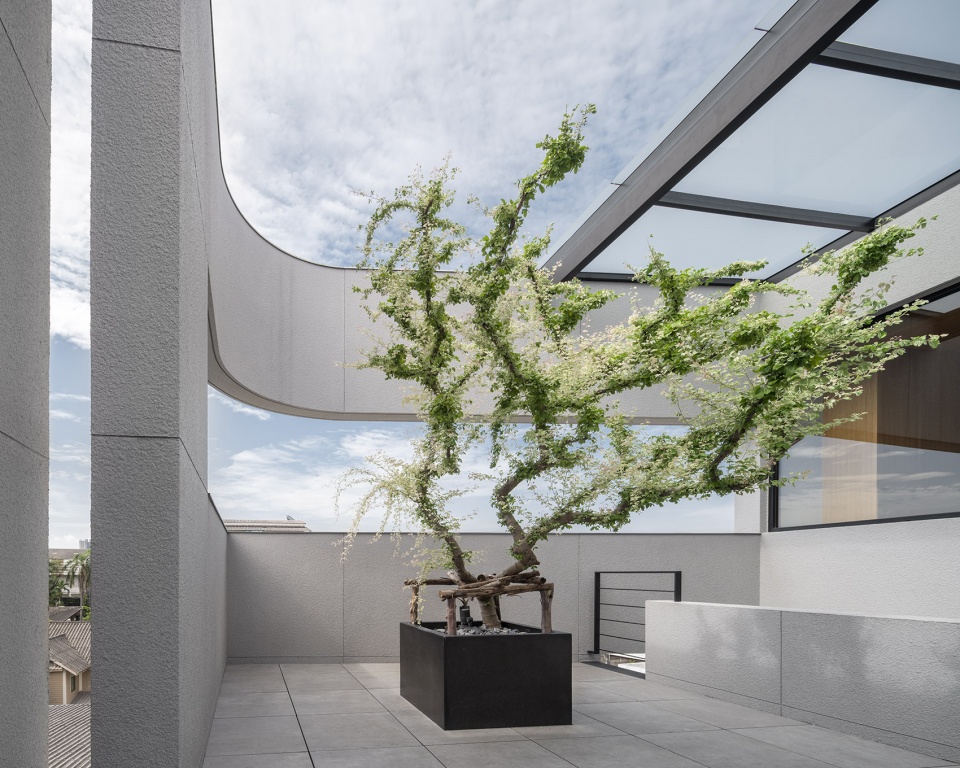
▼屋顶花园细部,details of the roof garden © W-Workspace
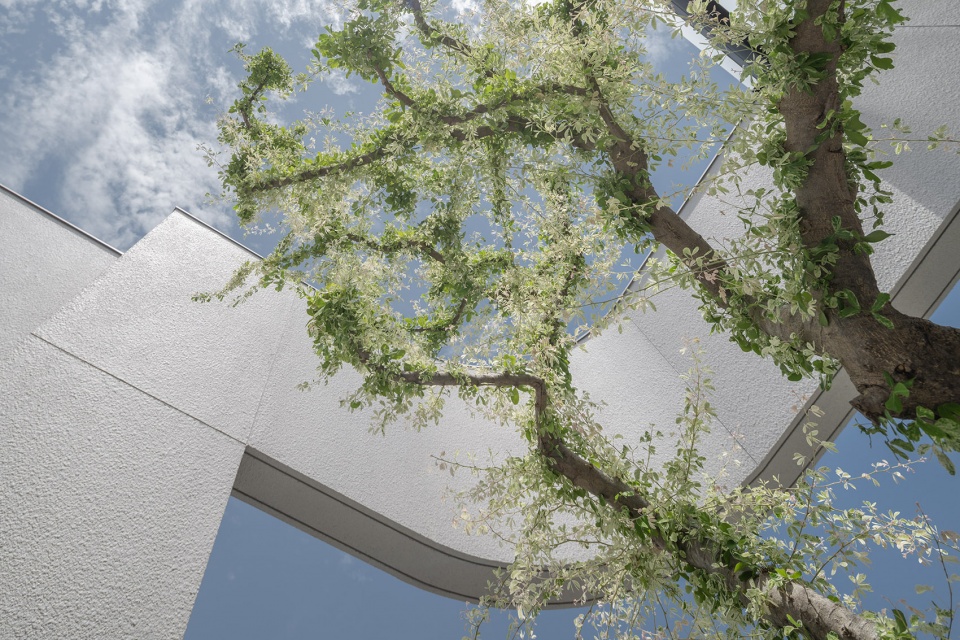
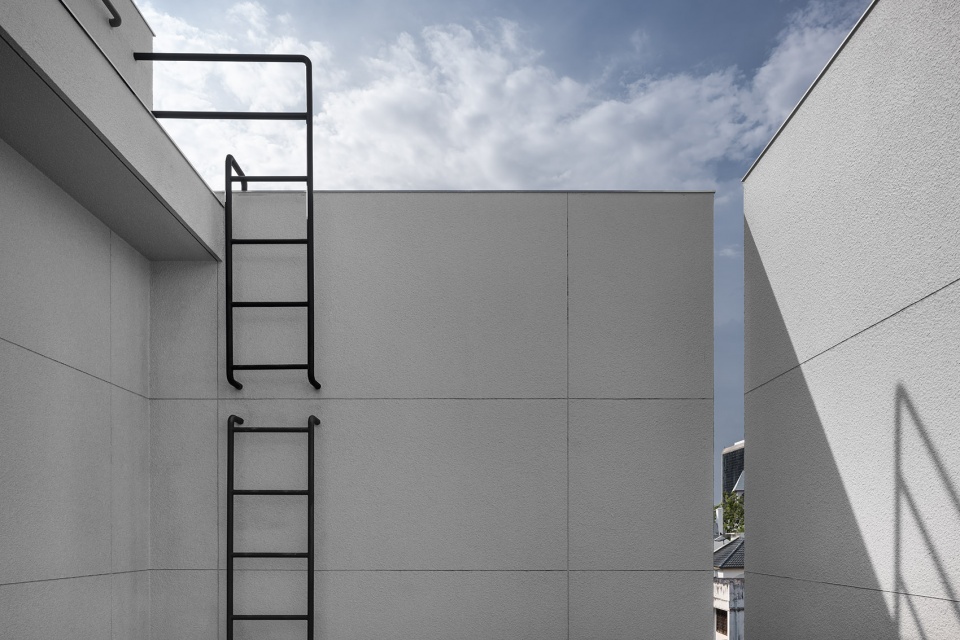
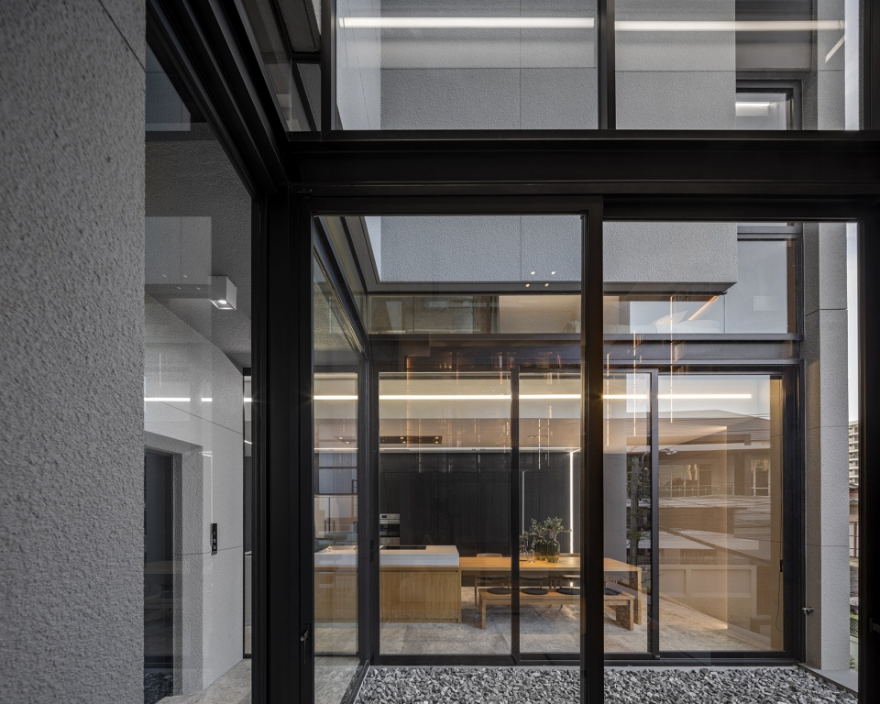
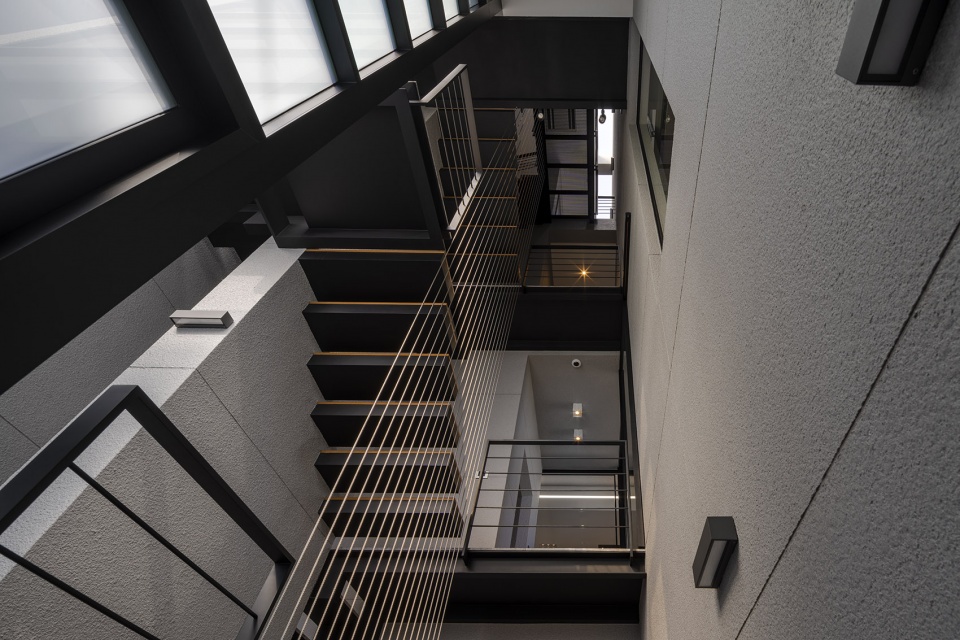
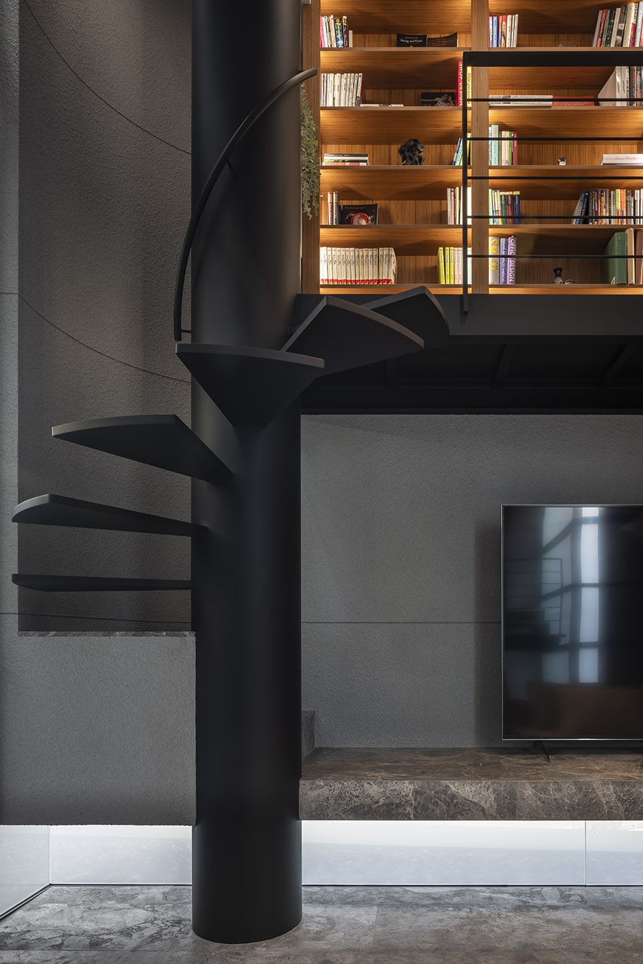
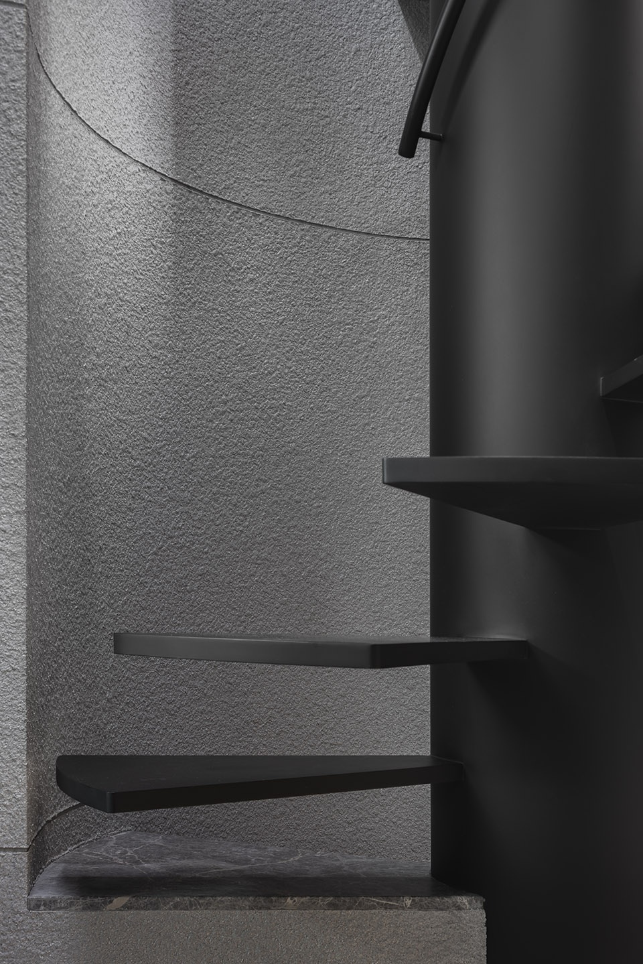
设计最初目标是建造一栋空间组织合理的五层结构住宅,楼层之间通过轻盈的钢制楼梯相互连接。客厅与中央厨房内都设有大型落地窗。三间卧室在共享内部庭院景观的同时保证了各自的隐私。特别定制的固定橱柜,为居住者提供了充足的储物空间。住宅每一侧的立面都拥有不同的性格,以独特的视角展现出内部的空间组织。由一楼至屋顶花园,有趣的空间、优美的庭院、充满设计感的楼梯以及丰富的光影效果将为人们带来无与伦比的漫步体验。
▼住宅内部空间围绕中庭组织,The interior space is organized around an atrium © W-Workspace
▼仰视楼梯,up-looking the staircase © W-Workspace
▼俯视楼梯,overlooking the staircase © W-Workspace
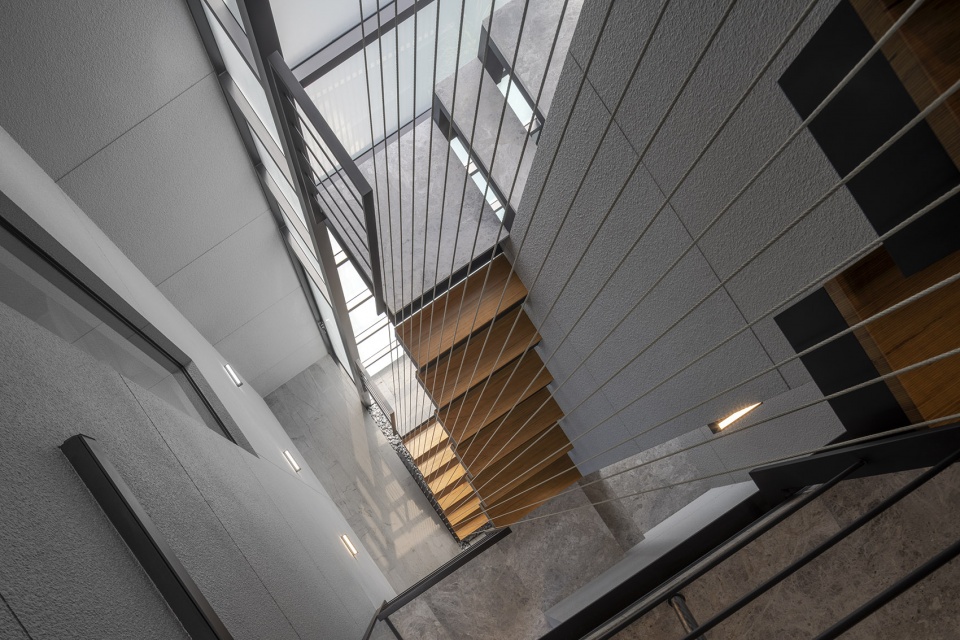
▼不同楼层的梯段采用了不同材质,Different materials are used for the steps on different floors © W-Workspace
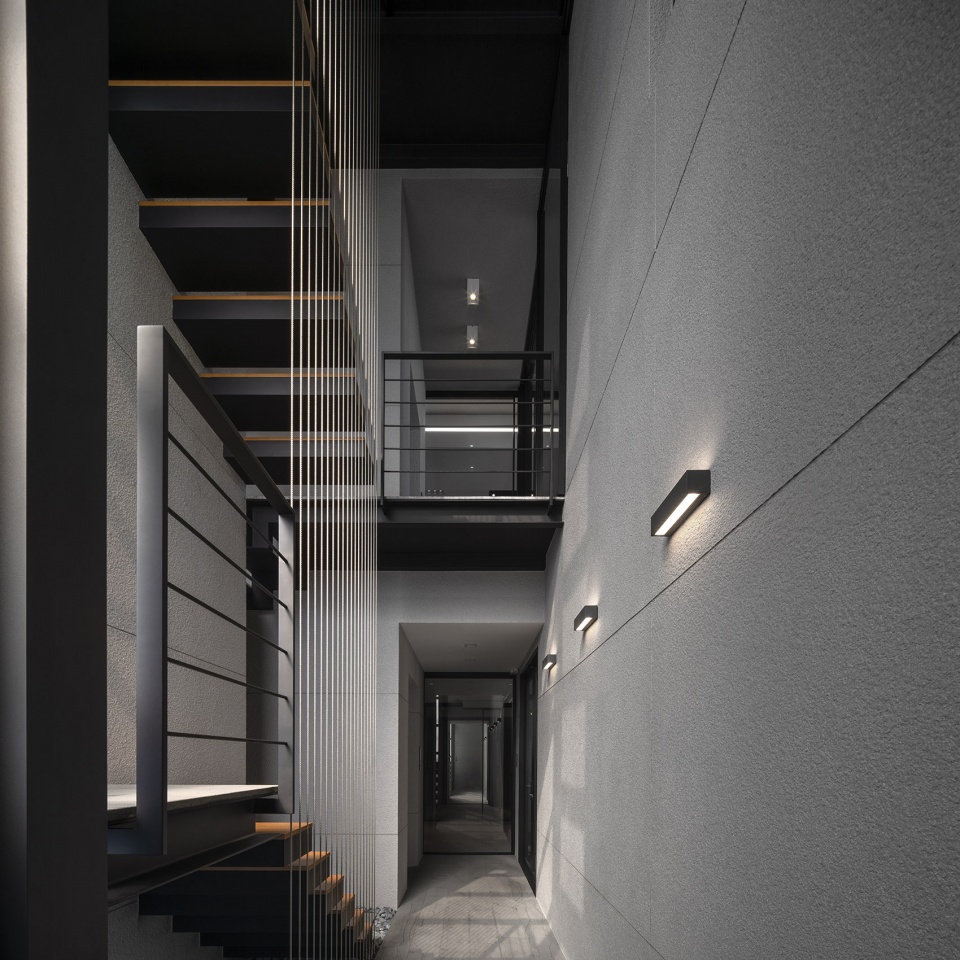
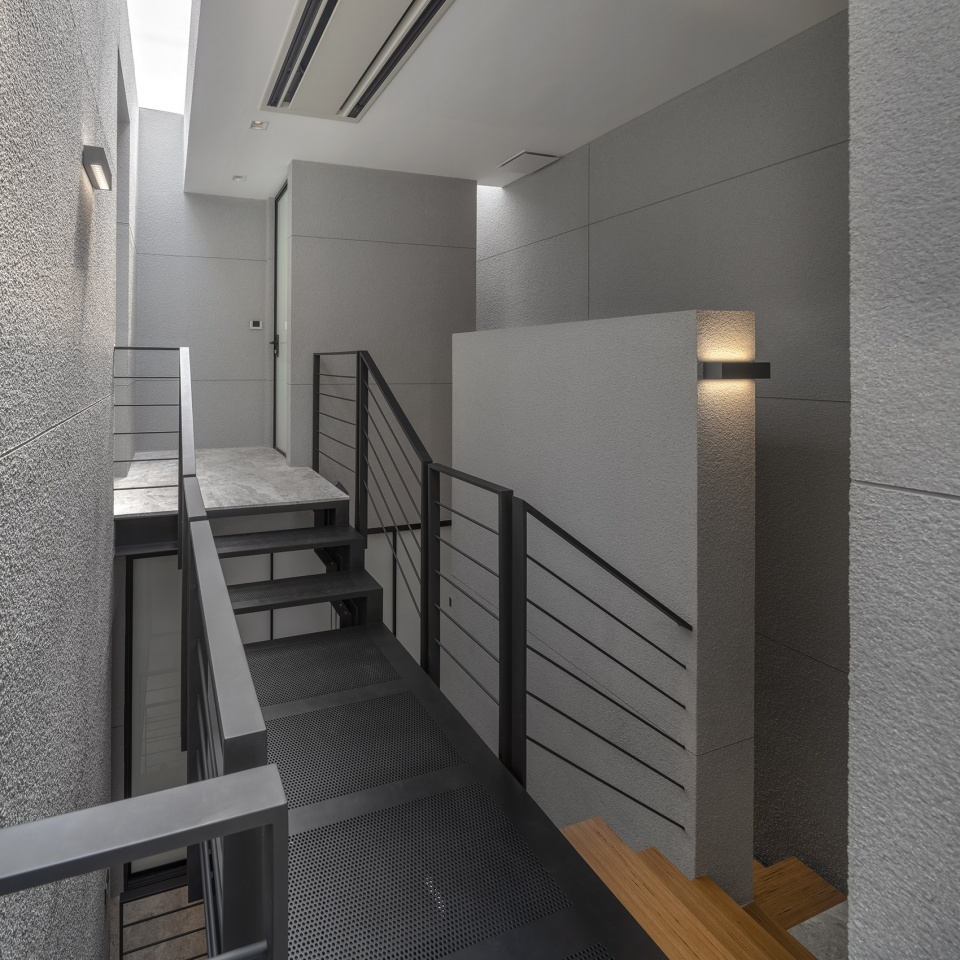
▼楼梯细部,details of the staircase © W-Workspace
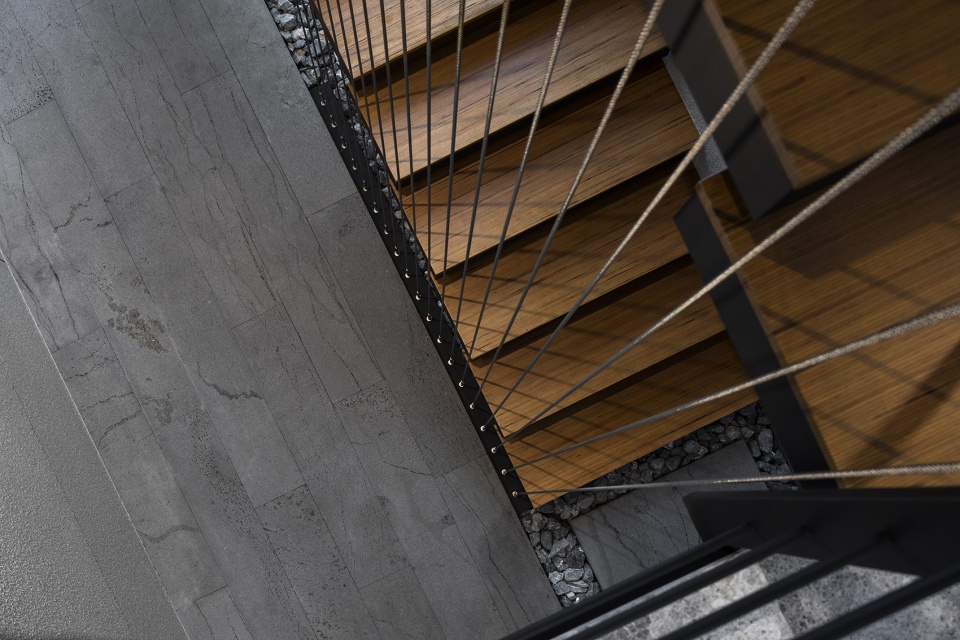
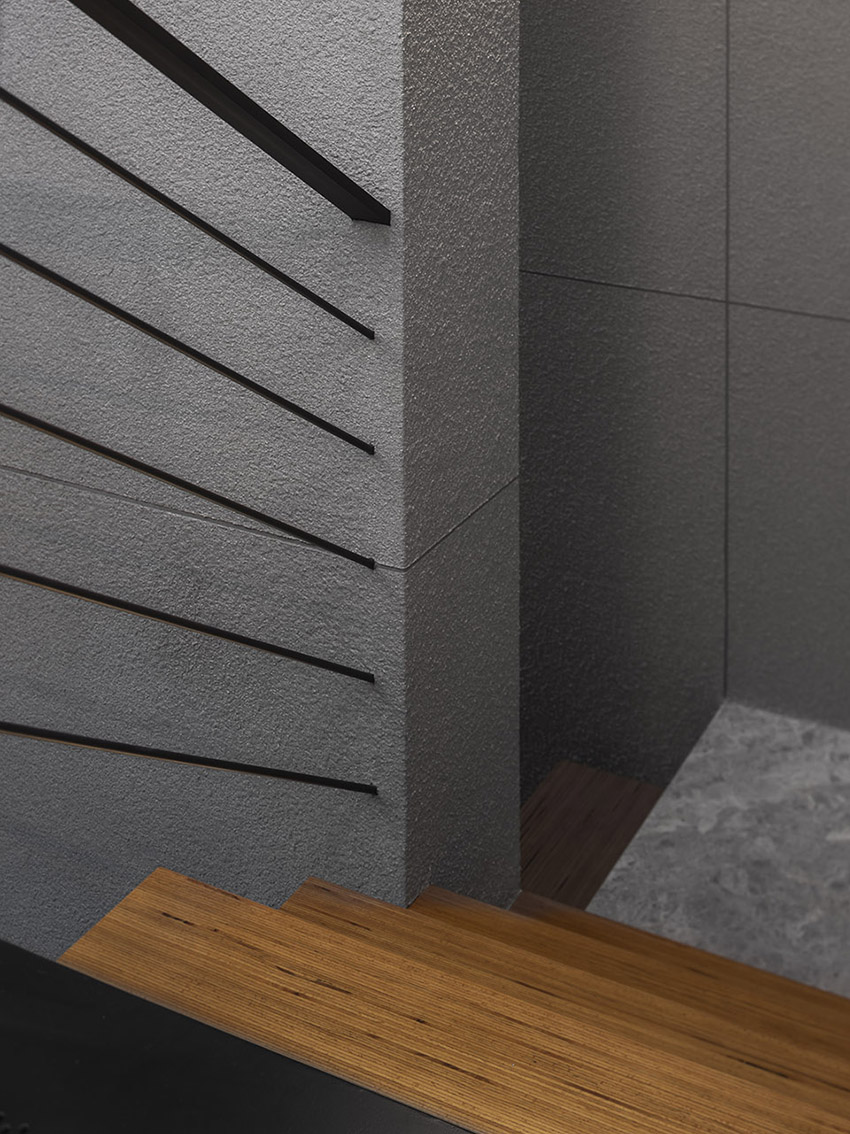
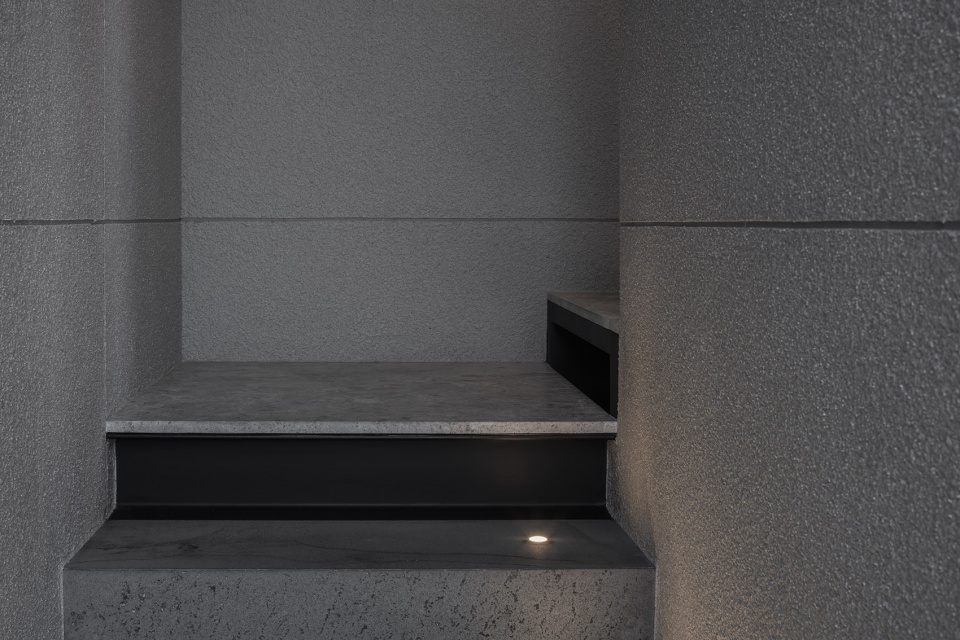
The initial task was to develop a well-organized five stories structure interconnect via a translucent vertical steel staircase. The living room and central kitchen both have large floor-to-ceiling windows opening. All three bedrooms share an internal courtyard but retain their privacy. Customize built-in cabinets for functional storage spaces. Each elevation represents a unique perspective into the inner working of the house. You can experience the playful arrangement of space, courtyard, stairs, and light as you move from the first floor to the roof garden.
▼由中庭看客厅,bridge, environment and people © W-Workspace
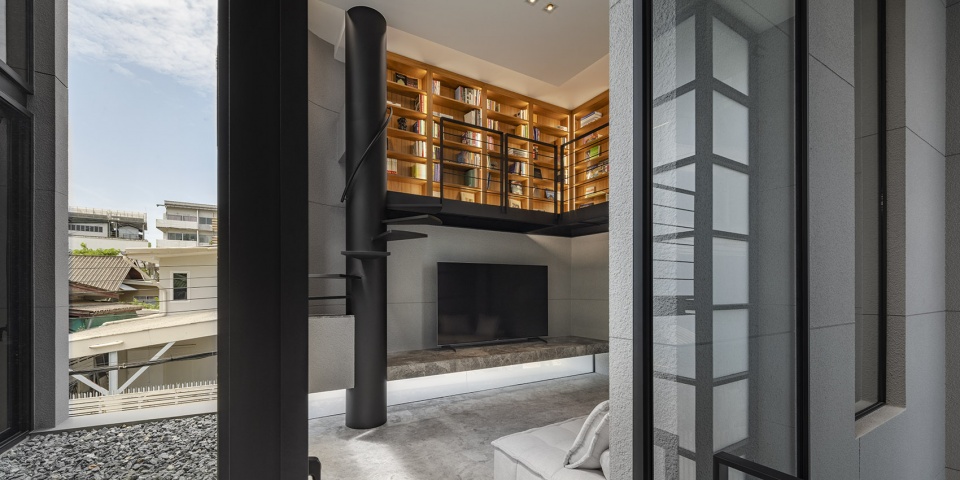
▼客厅,living room © W-Workspace
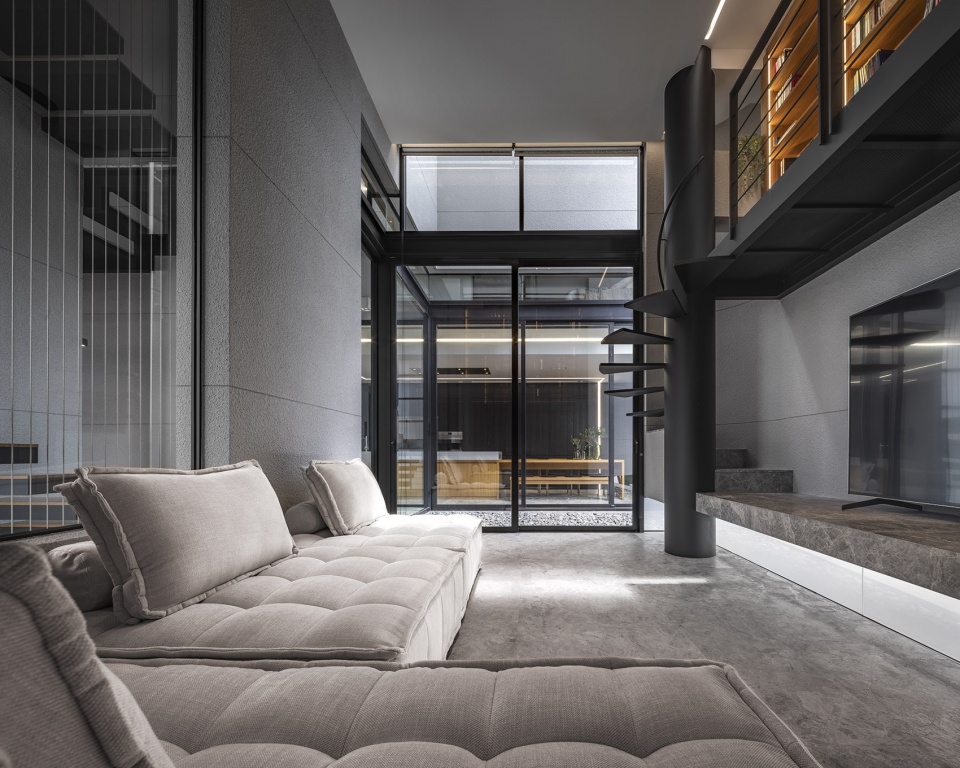
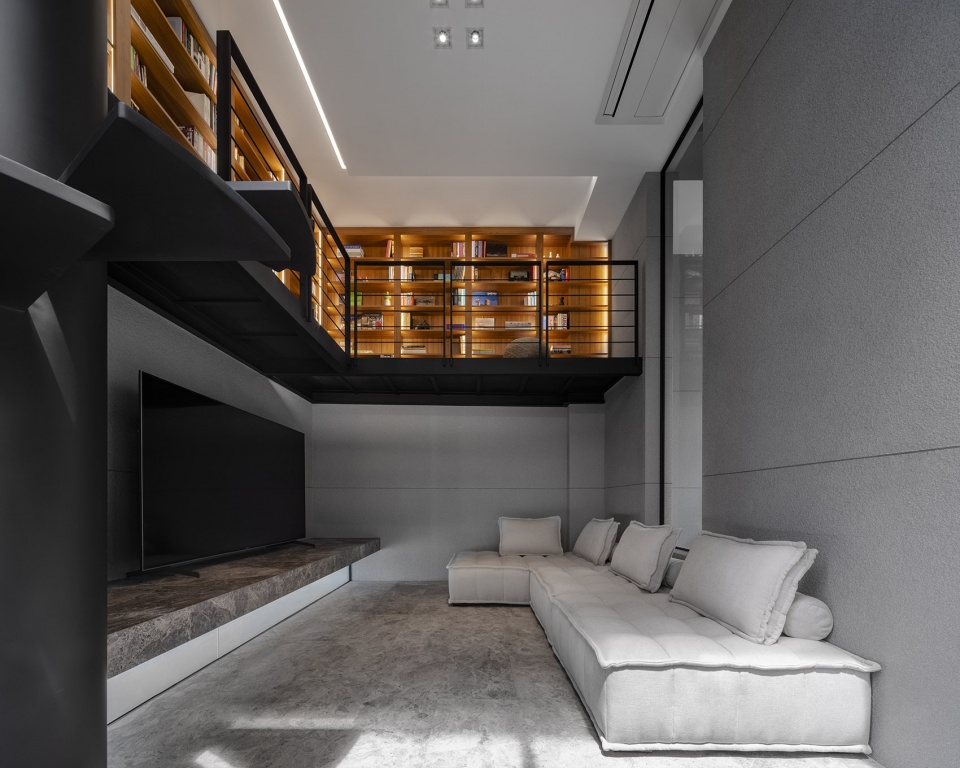
▼客厅夹层上的阅读空间,Reading space on the living room mezzanine © W-Workspace
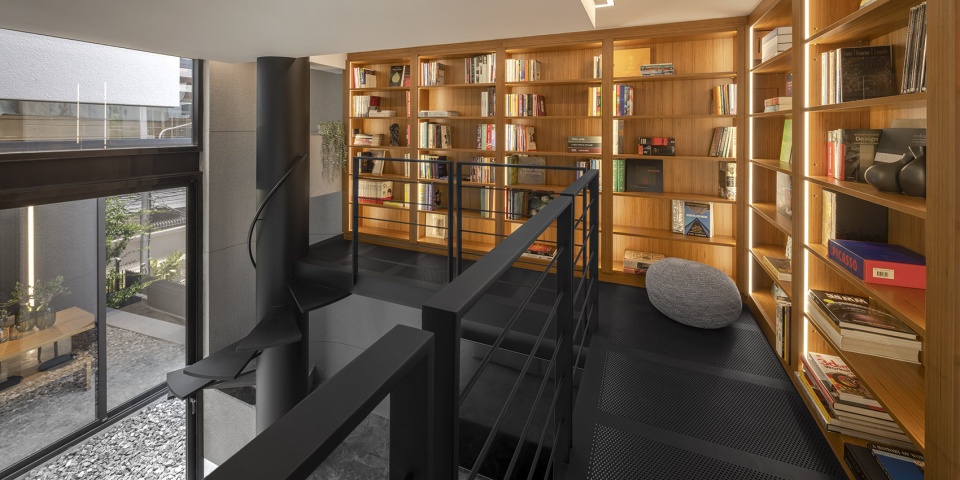
▼客厅楼梯细部,details of the spiral staircase in the living room © W-Workspace
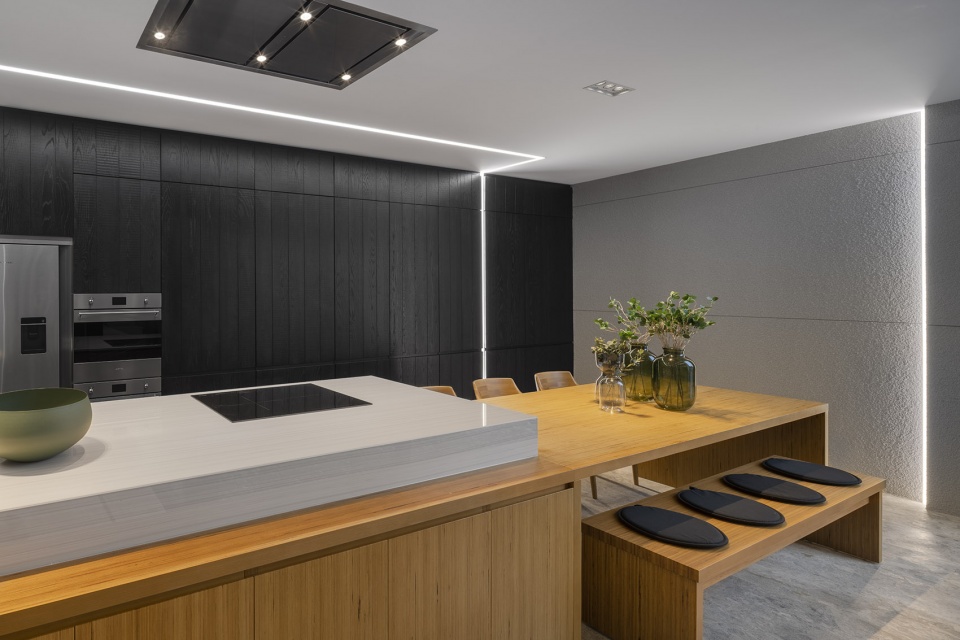
▼厨房与餐厅,kitchen and dining © W-Workspace
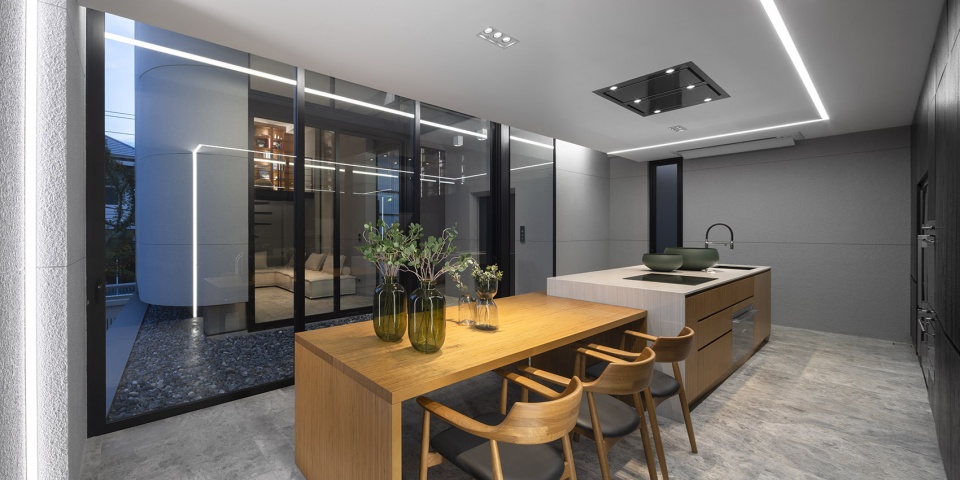
▼餐厅厨房内设有大型落地窗,The dining-kitchen has large floor-to-ceiling windows © W-Workspace
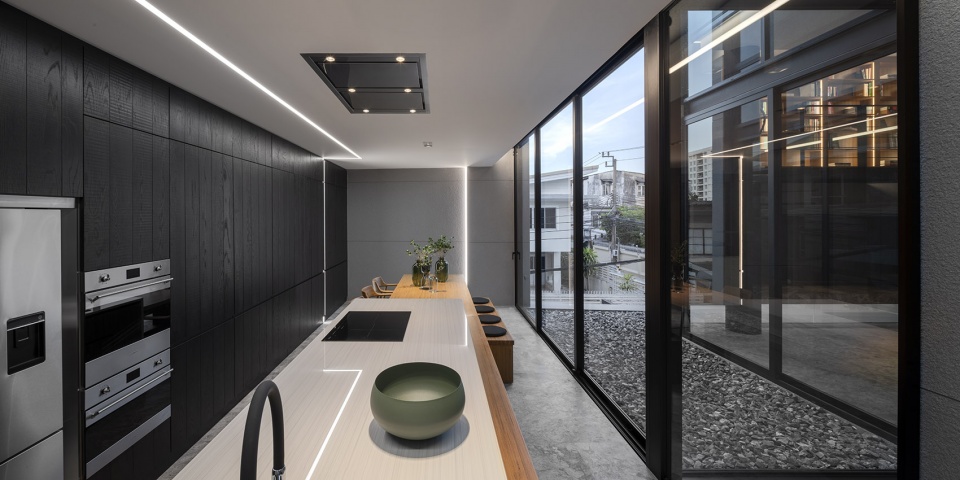
▼厨房内充足的储物空间,Ample storage space in the kitchen © W-Workspace
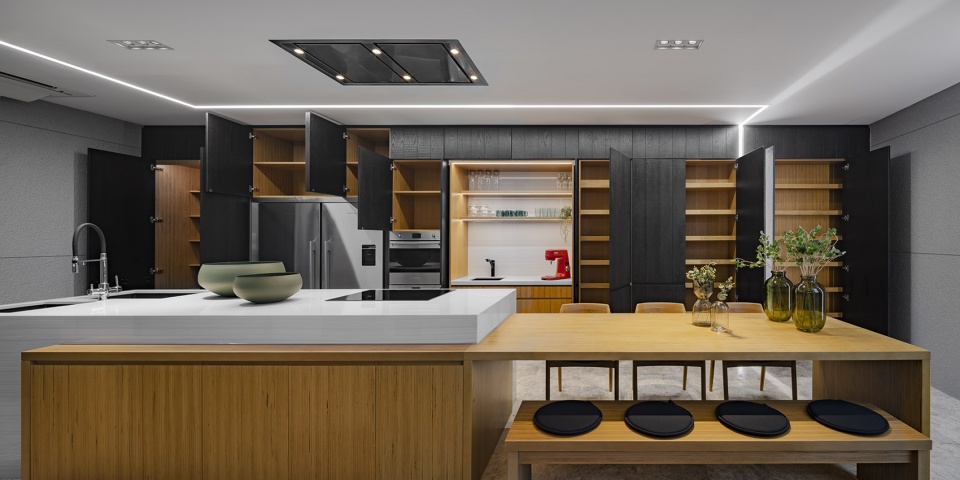
▼厨房中岛与餐桌,One-piece kitchen island with dining table © W-Workspace
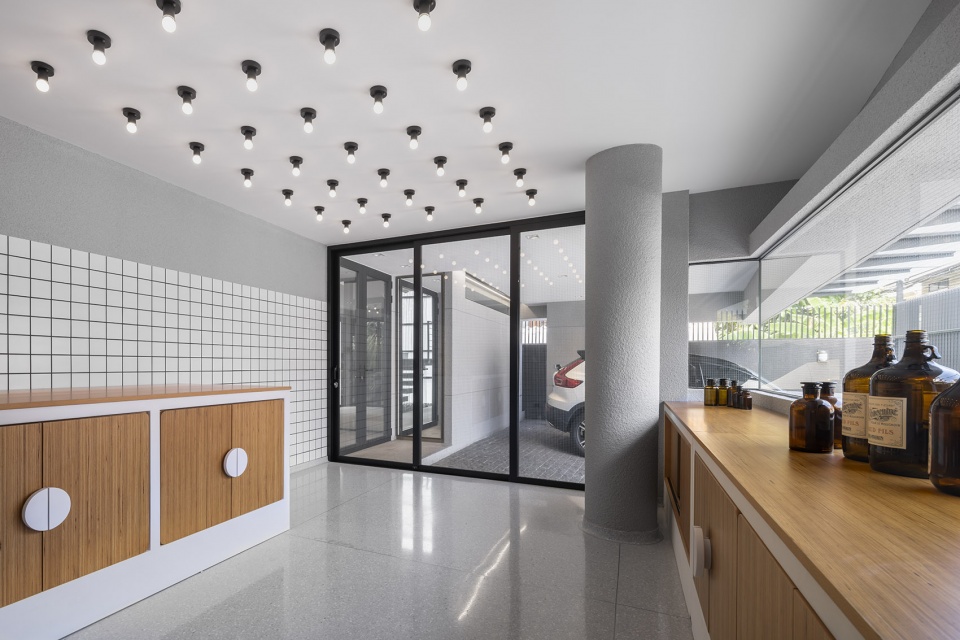
▼洗衣房,Laundry room © W-Workspace
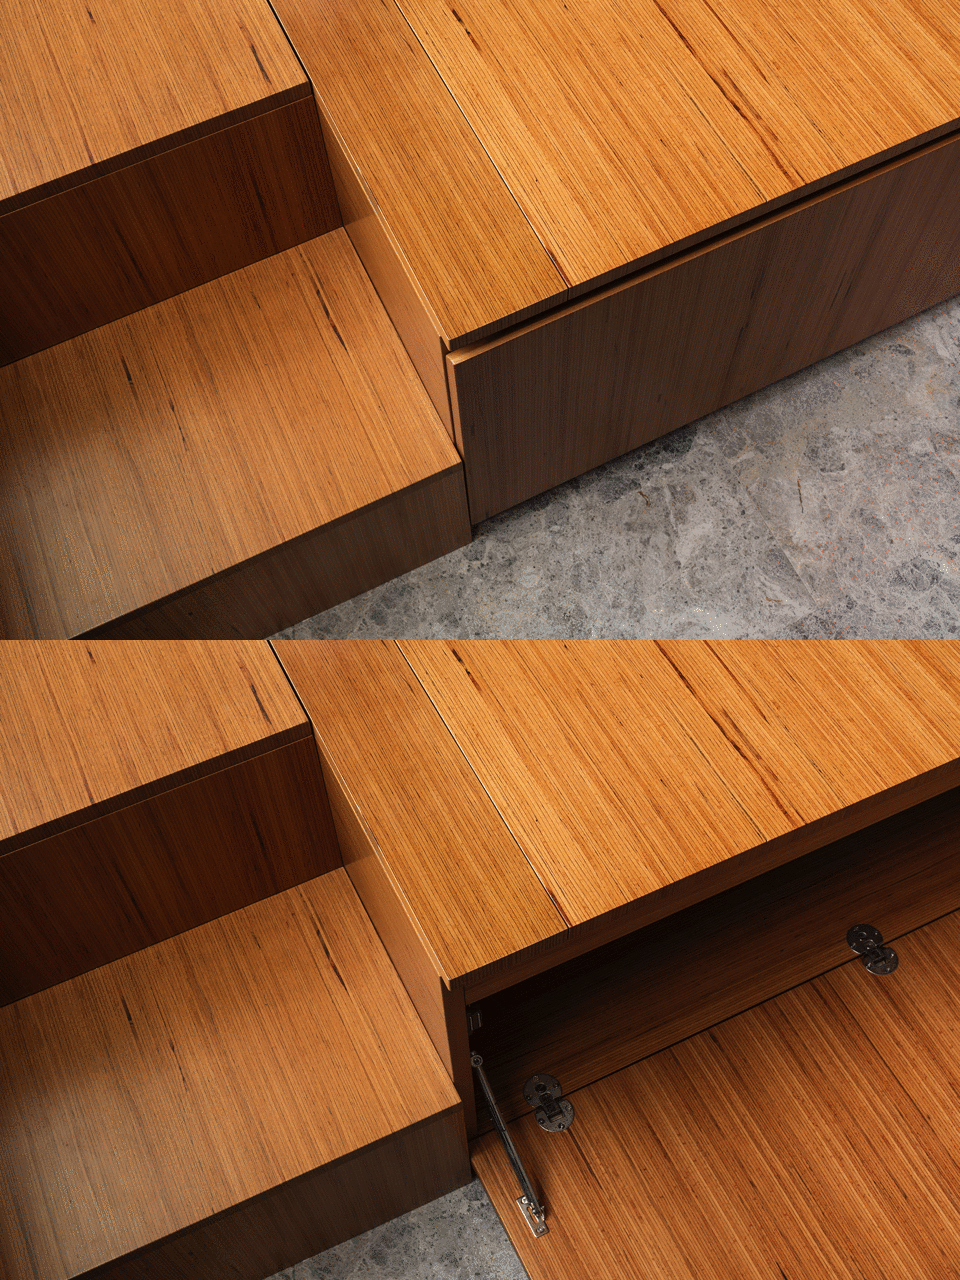
▼隐藏起来的地下室入口,Hidden basement entrance © W-Workspace
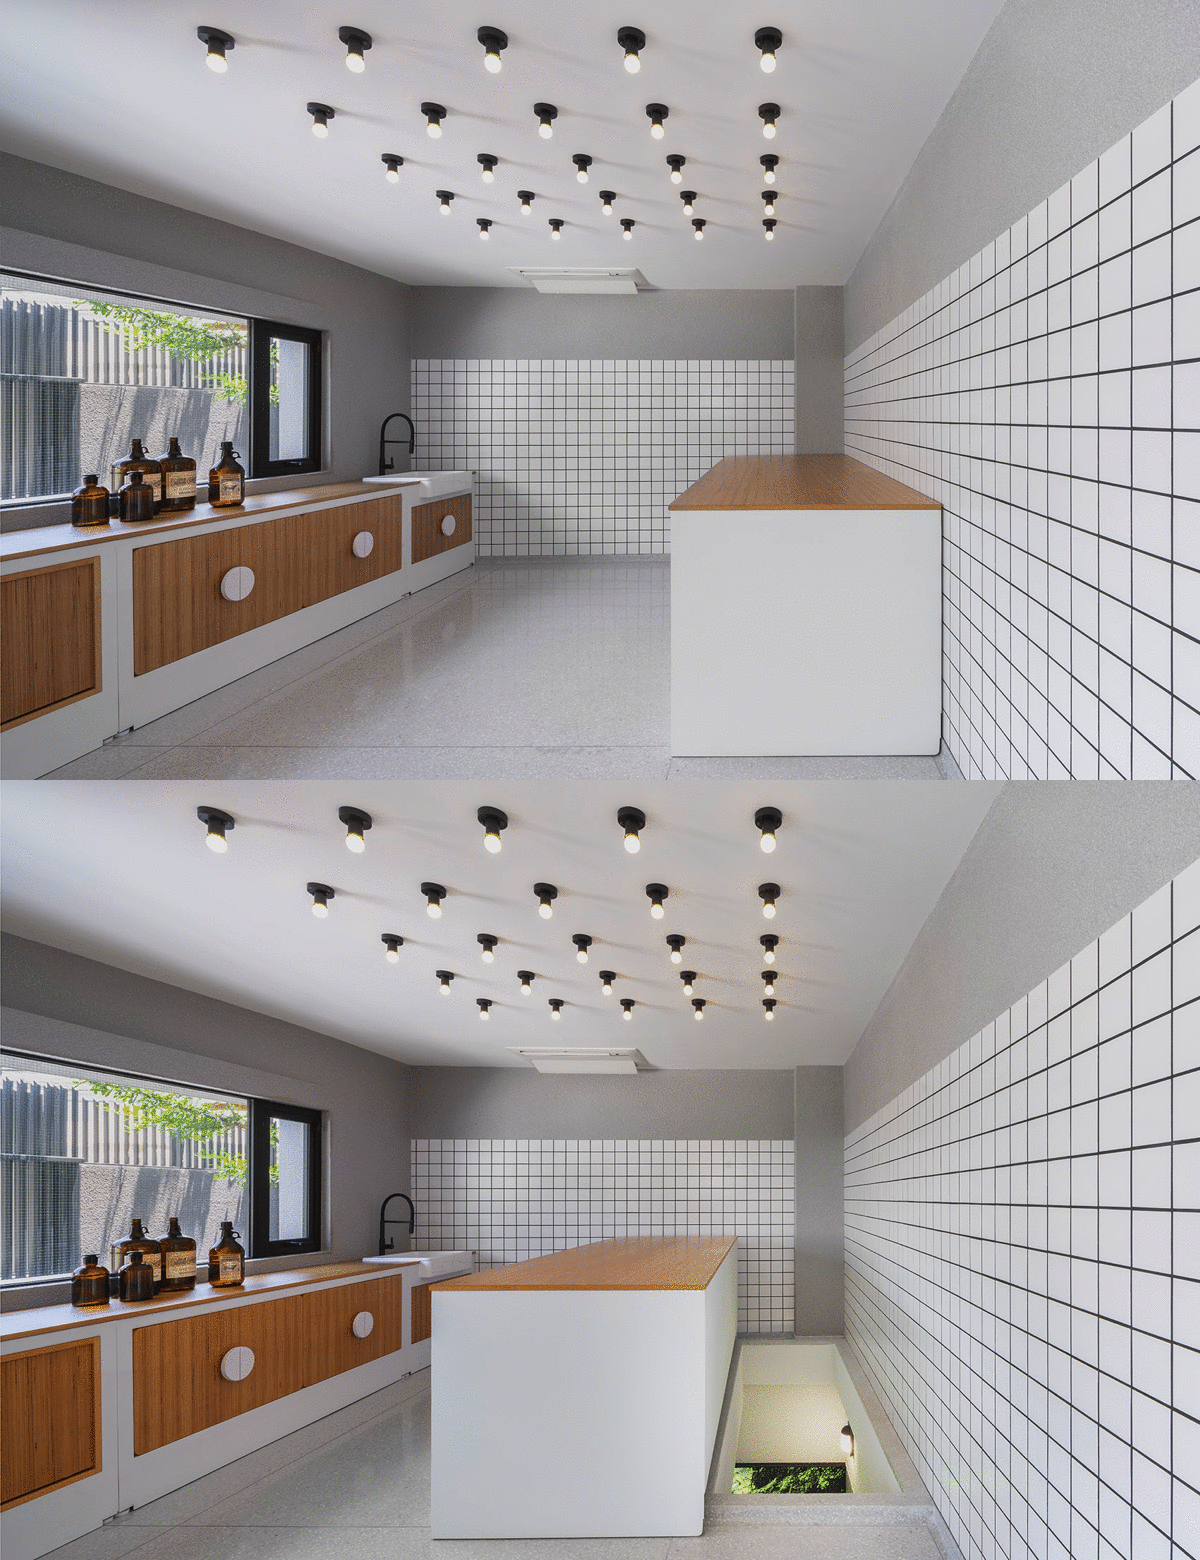
▼地下室,basement © W-Workspace
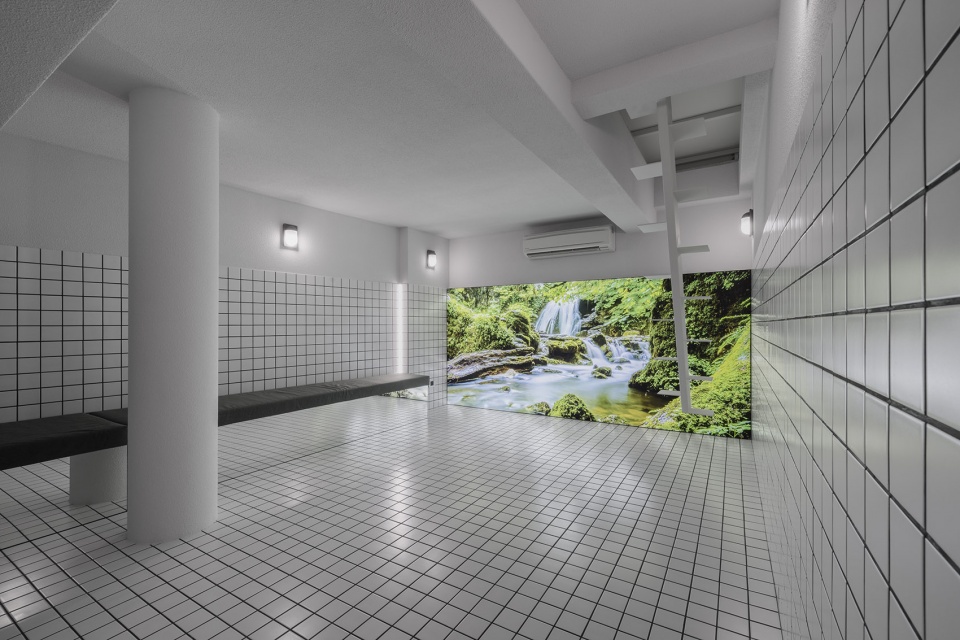
▼地下室细部,details of the basement © W-Workspace
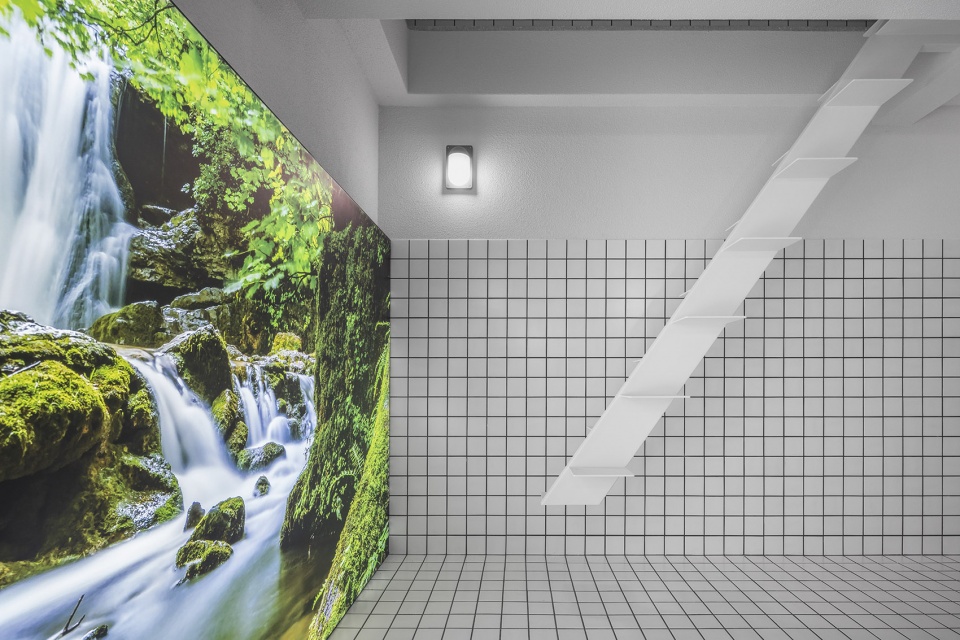
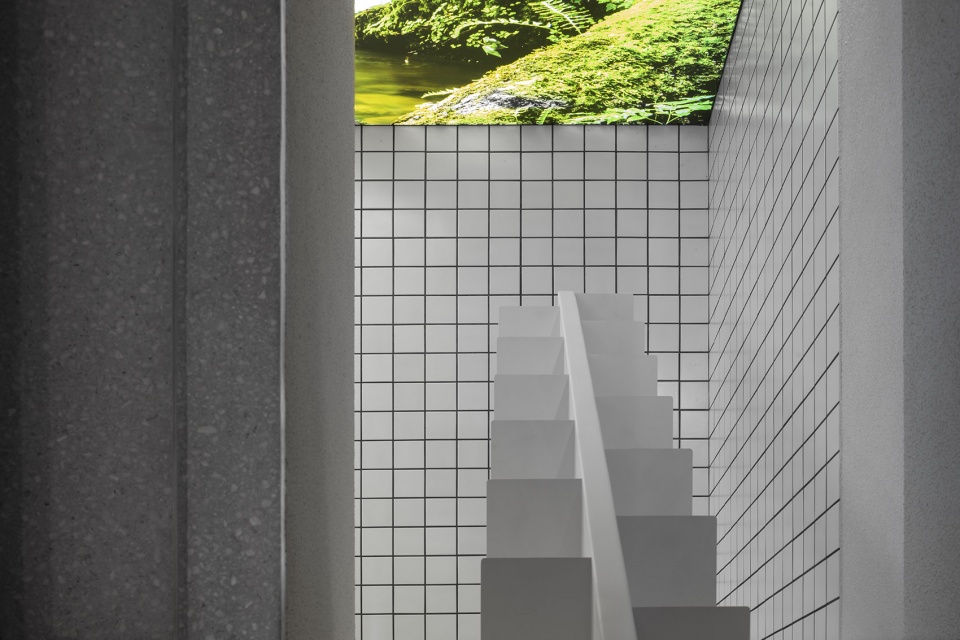
窗户与立面开口的位置经过精心布置,以迎合一天内不同的光线变化,经过过滤与反射,进入室内的阳光变得更加柔和,为居住者营造出舒适的光环境。丰富的材质以和谐的方式组合在一起,极至的细节处理带来堪称完美的视觉体验。天然木材、混凝土砌筑墙、钢、玻璃以及天然石材共同构成室内冷静的主色调。对主人来说,55 Sathorn住宅代表着安稳、宁静、舒适且平和的生活。
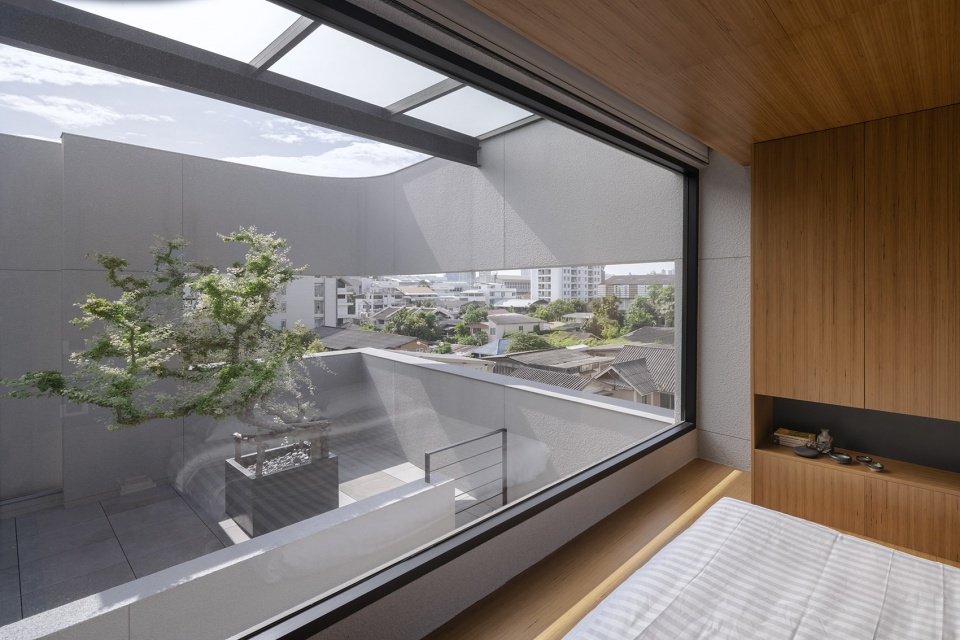
▼顶层卧室,the top floor bedroom © W-Workspace
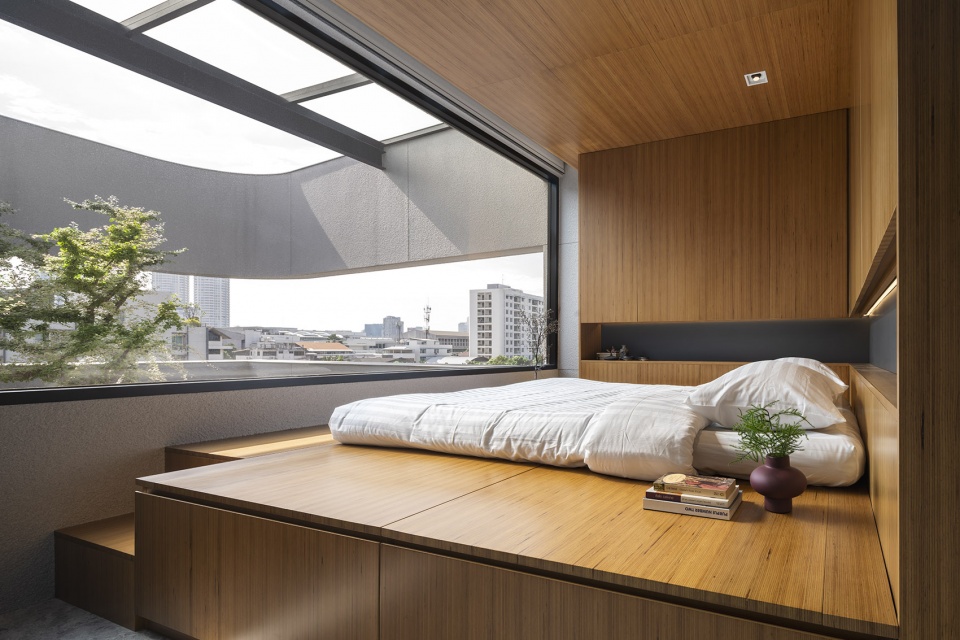
▼顶层卧室享有屋顶花园以及城市景观视野,The top floor bedroom enjoys the roof garden and city views © W-Workspace
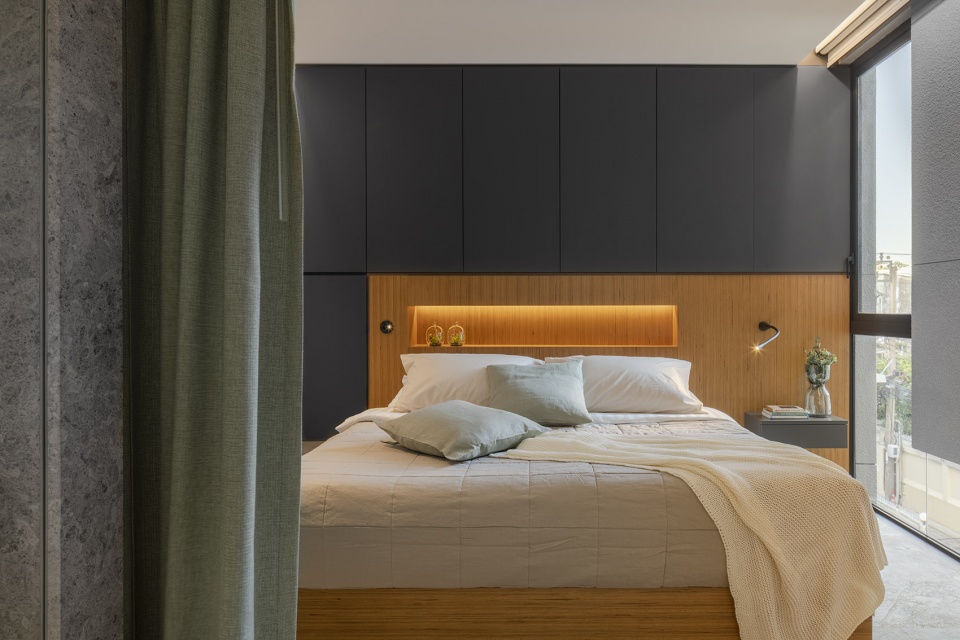
▼其他双人卧室,double bedroom © W-Workspace
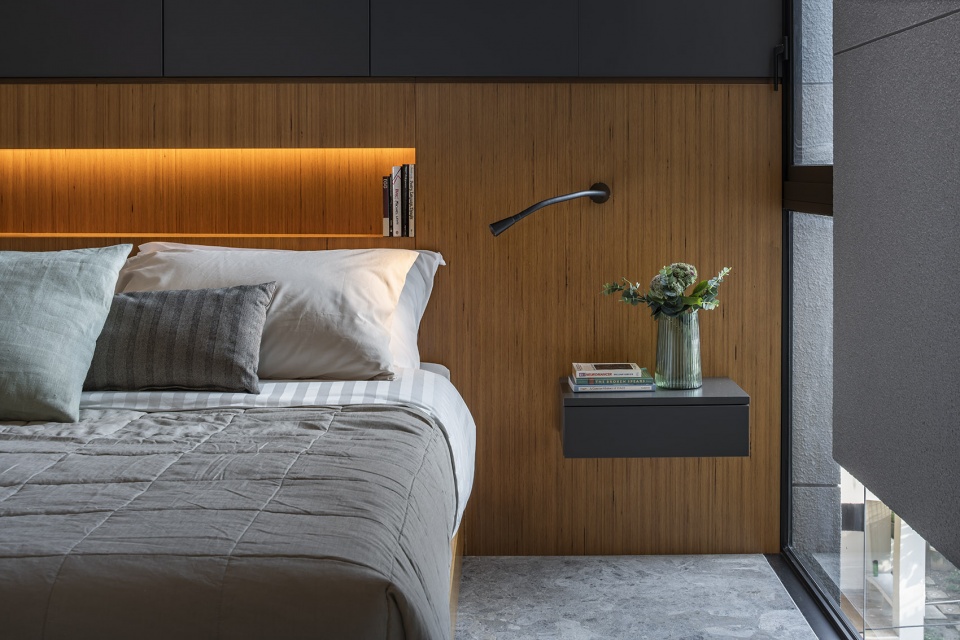
▼其他单人卧室,single bedroom © W-Workspace
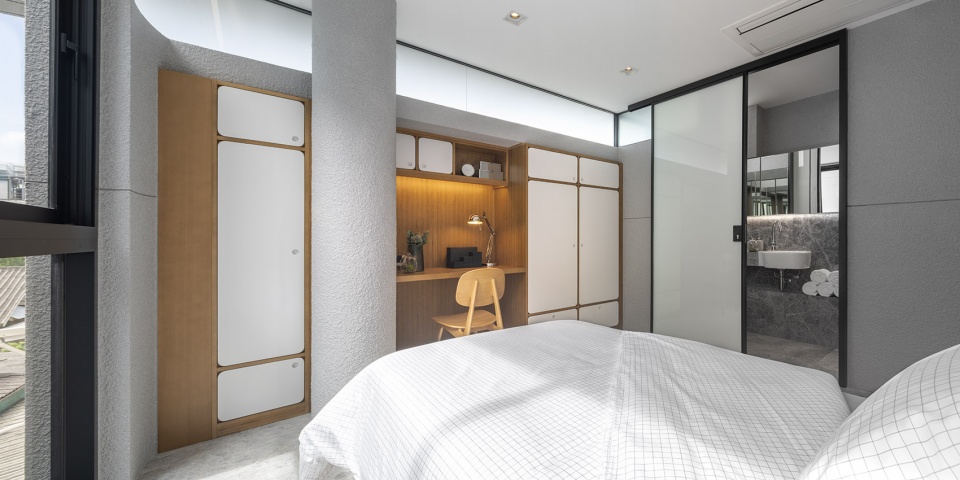
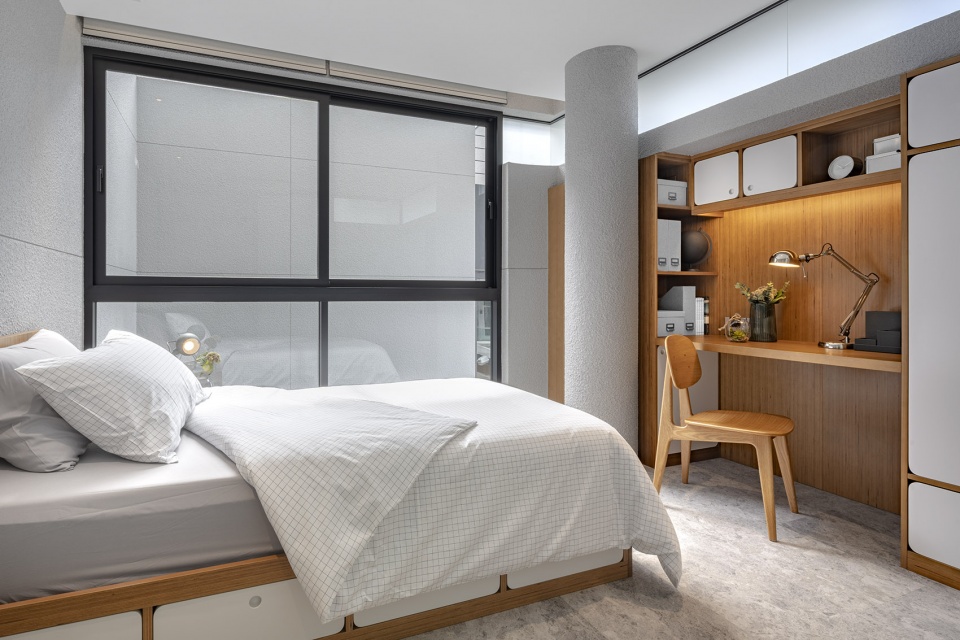
Strategic placement of large windows and openings is used to choreograph the amount of sunlight, filtered light, and reflected light throughout the house at different hours. Visitors can appreciate the attention to detail in the way materials come together and align perfectly to serve a purpose. Natural wood, concrete masonry wall, steel, glass, and natural stones are integral parts of the complete palette. 55 Sathorn house represents stability, tranquility, comfort, and calmness for the owners.
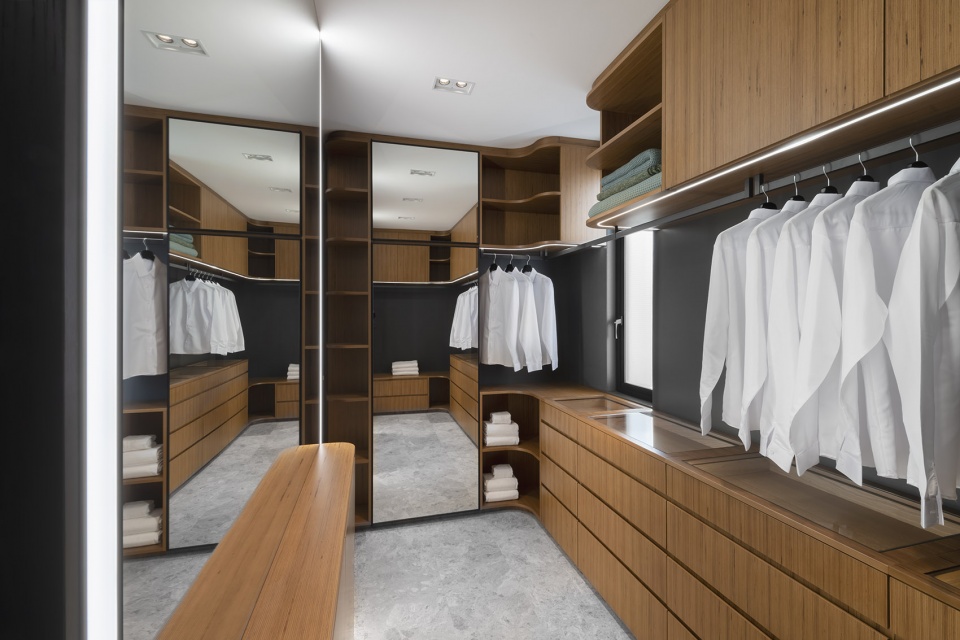
▼步入式衣帽间,Walk-in closet © W-Workspace
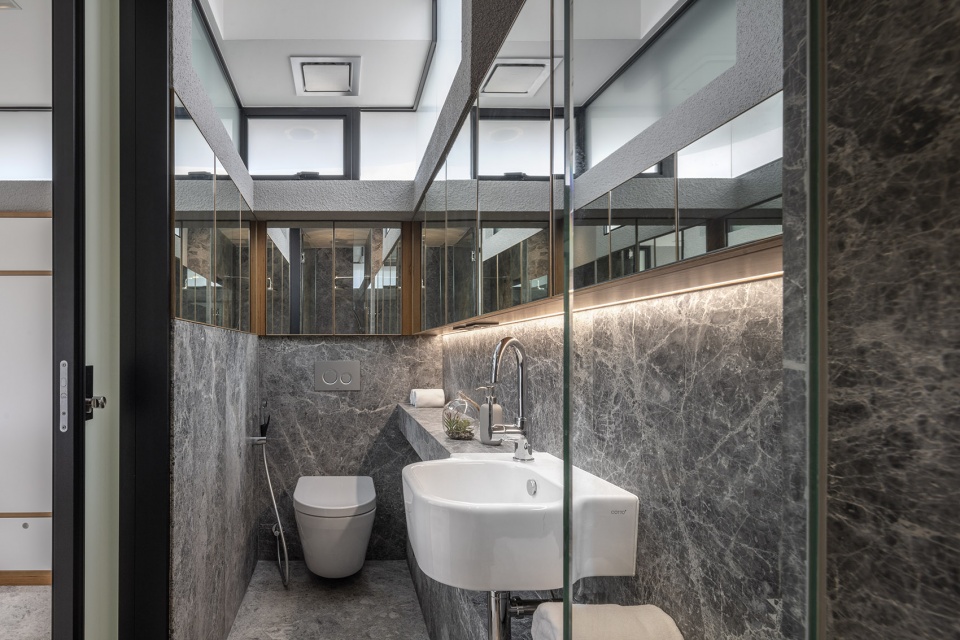
▼浴室,bathroom © W-Workspace
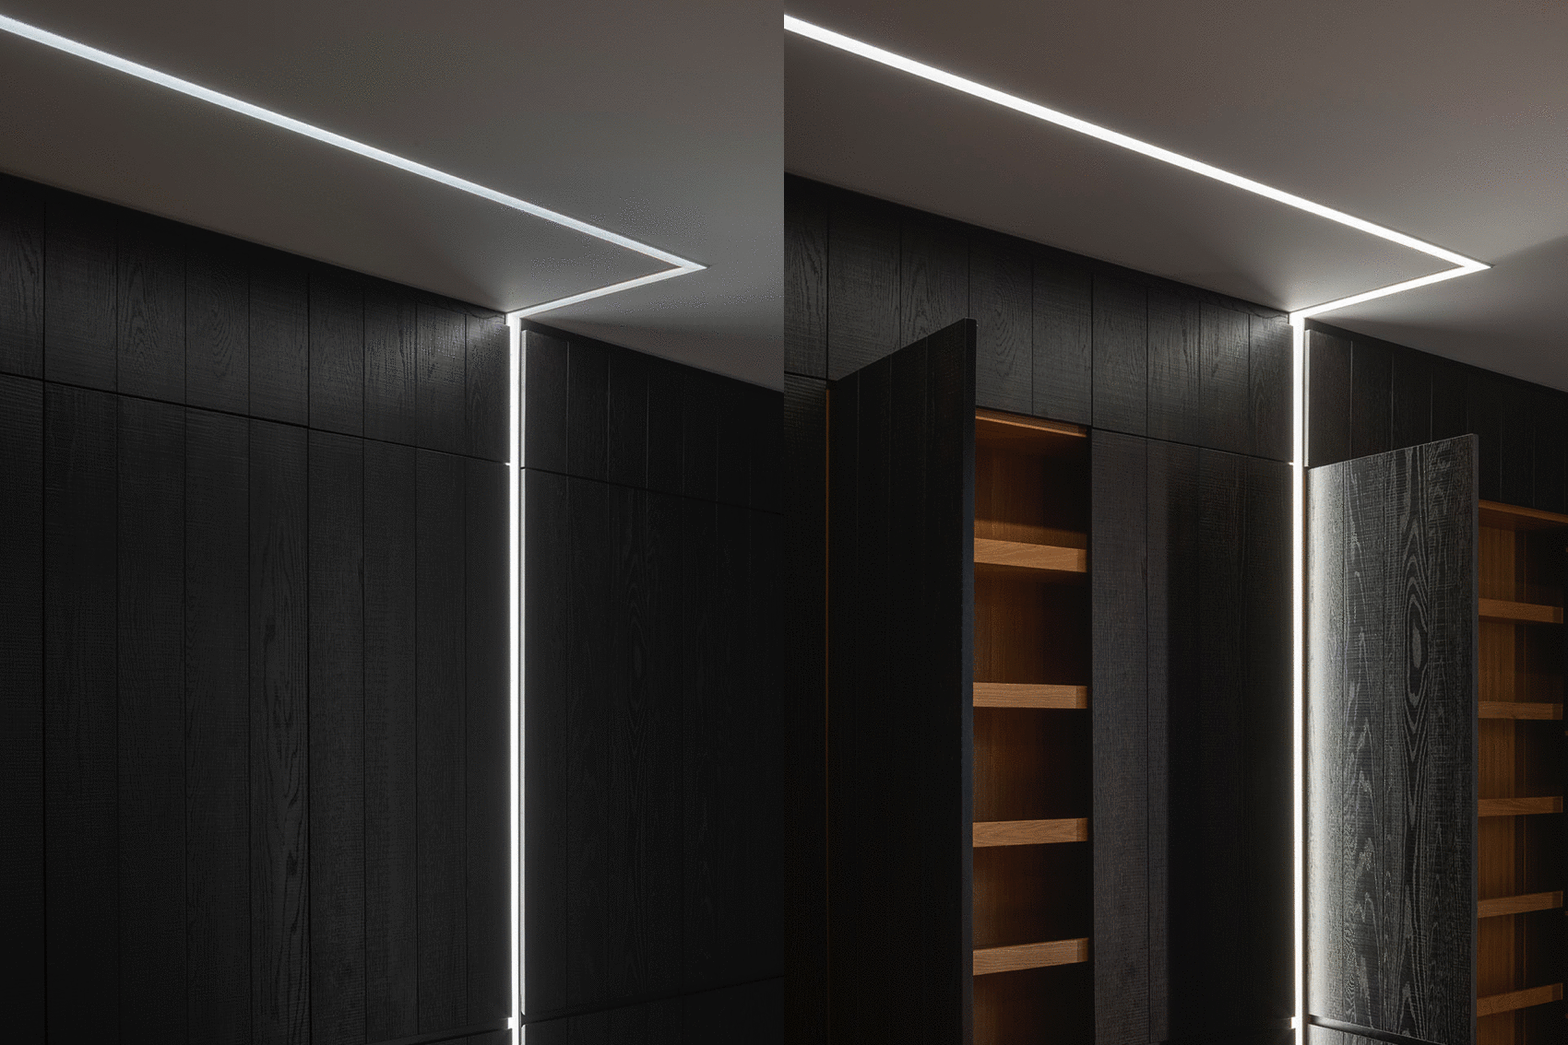
▼家具细部,details of the furniture © W-Workspace
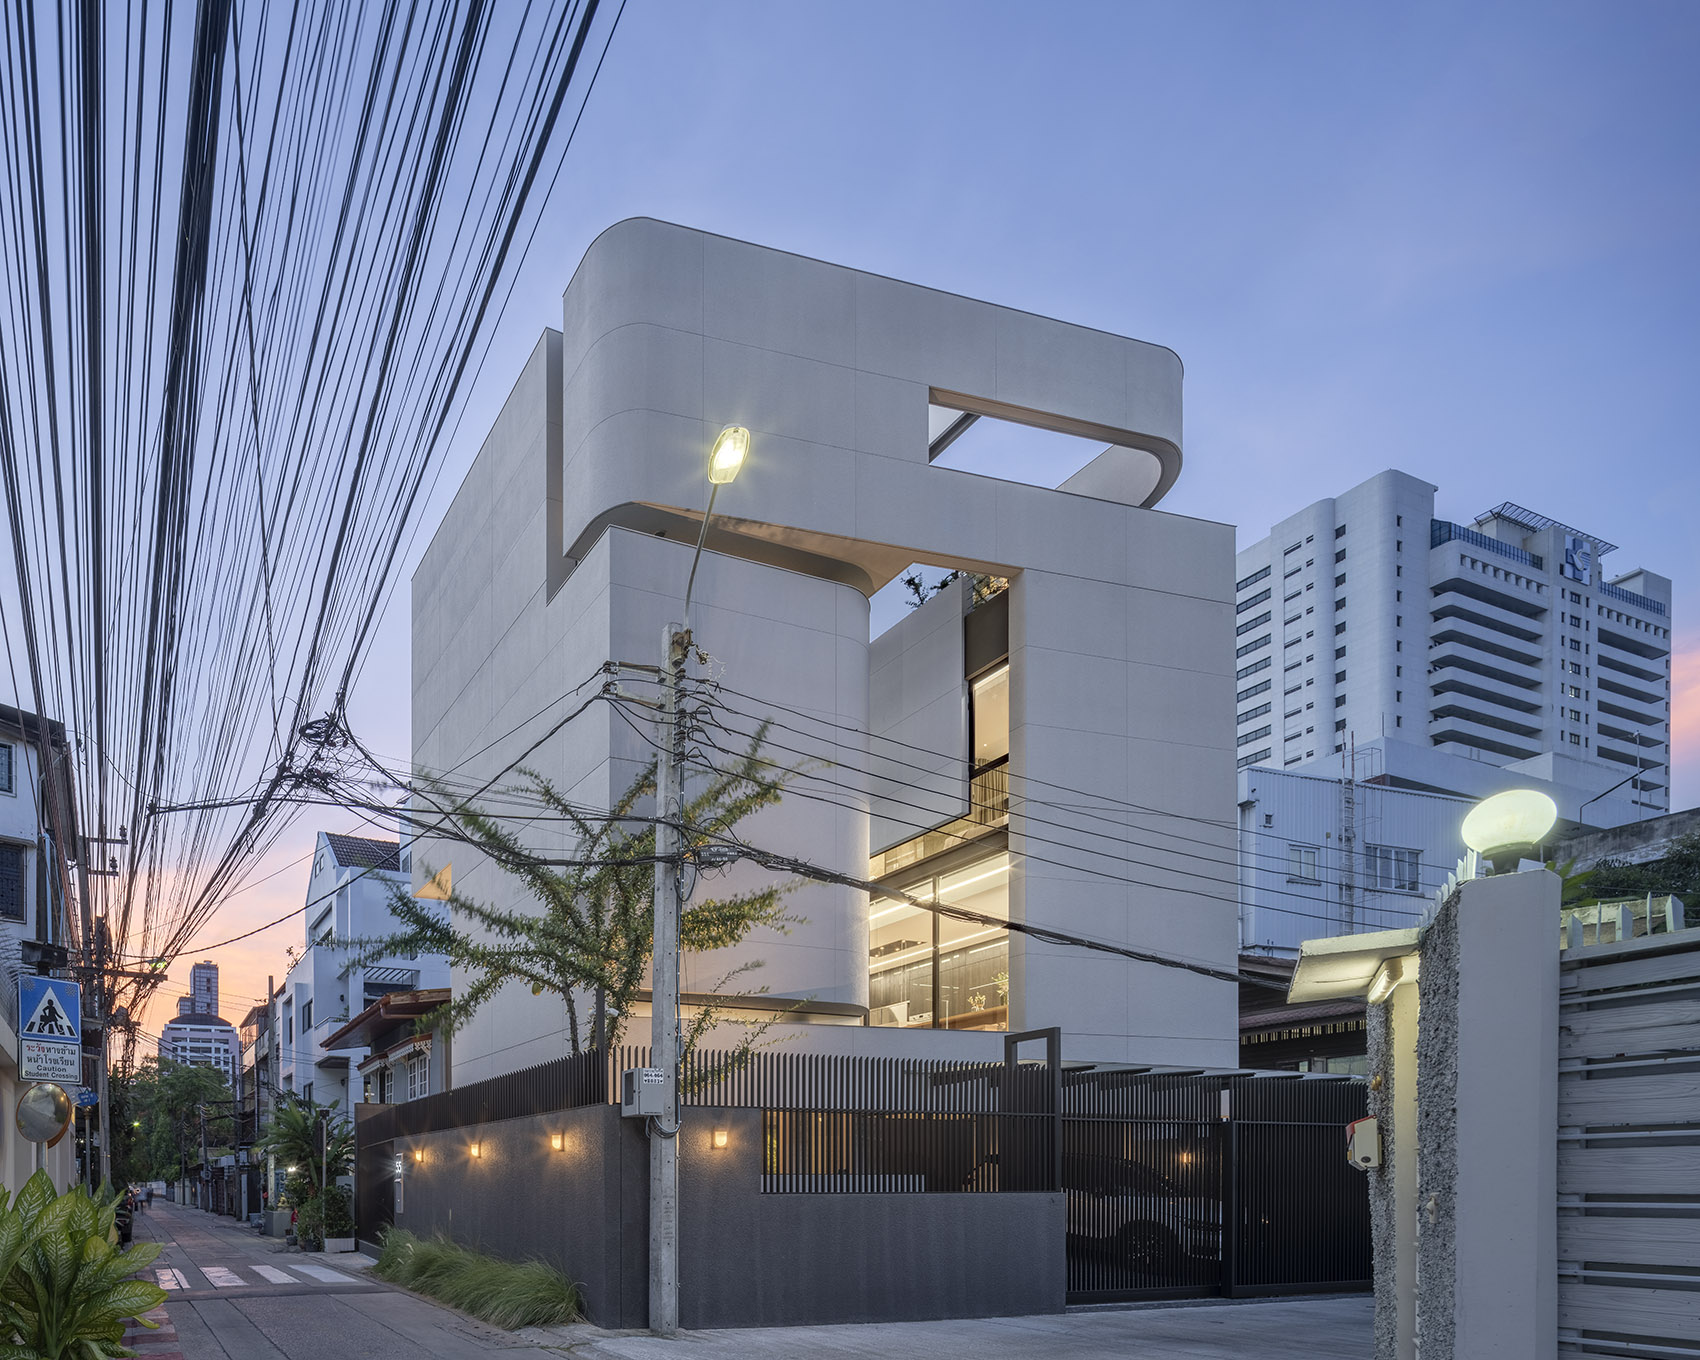
▼夜景,night view © W-Workspace
Architects: Kuanchanok Pakavaleetorn Architects
Area: 460 m²
Year: 2021
Photographs: W-Workspace
Lead Architects: Kuanchanok Pakavaleetorn, Gregory Mielimaka
Architects: Kuanchanok Pakavaleetorn Architects
City: Khet Sathon
Country: Thailand
More: Kuanchanok Pakavaleetorn Architects 更多关于:Kuanchanok Pakavaleetorn Architects on gooood








这楼梯能走人?
又是一个大师涌现的帖子呵呵
好多有趣但没有任何实际用处,甚至是自欺欺人的设计
这外立面做的,好像有点东西,好像又啥都没有,项目现场一定很小,全程照片这么大的广角,空间都拉变形了真的难受,再加上连个平面图都没有,看完真不知道看了什么
建筑形式远优于内部空间使用感受,客厅感觉过于闭塞和压抑。反倒是洗衣房配置与光照条件相当好。可能与甲方个人住宿习惯有关?
太想设计了的感觉,不轻松,拧巴
“场地可建设面积的限制是项目设计中的首要挑战。建筑师希望为住宅营造出一种强烈的存在感……”为什么明明说了面积限制是首要挑战,紧接着还是无厘头地强调“建筑师想”如何如何,为什么这么想只字未提。这个强烈的内向性也不知道从哪里来的概念,虽然最后效果不错,采光和几个口的景观都还挺好的,但是这种建筑师的任性属实令人难受……
顶层卧室也太爽了吧
让人无法理解的内向,特别是最高层明明有广阔的视野也被遮挡起来了
封闭与开放矛盾并存
有隐藏地下室入口,挂不得没有把平面放上来哈哈
所有读者都知道你客户家隐藏地下室入口在哪了
很棒!
这个隐藏的地下室感觉有故事啊