
非常感谢 MICHAEL K CHEN ARCHITECTURE 将以下内容授权gooood发行。更多请至:MICHAEL K CHEN ARCHITECTURE on gooood
Appreciation towards MICHAEL K CHEN ARCHITECTURE for providing the following description:
纽约5:1公寓是MKCA对城市微型住宅设计的一次探讨与实验,390平方英尺的小空间内囊括了社交、工作、休息、更衣与娱乐各种功能所需的全部空间。
The 5:1 Apartment is the latest evolution of MKCA’s work on ultra-functional urban micro housing, containing the functional and spatial elements for living, working, sleeping, dressing, and entertaining within a compact 390 square feet.
▼ 空间功能随着储物空间的移动切换,the spaces exchange as the sliding storage element glides
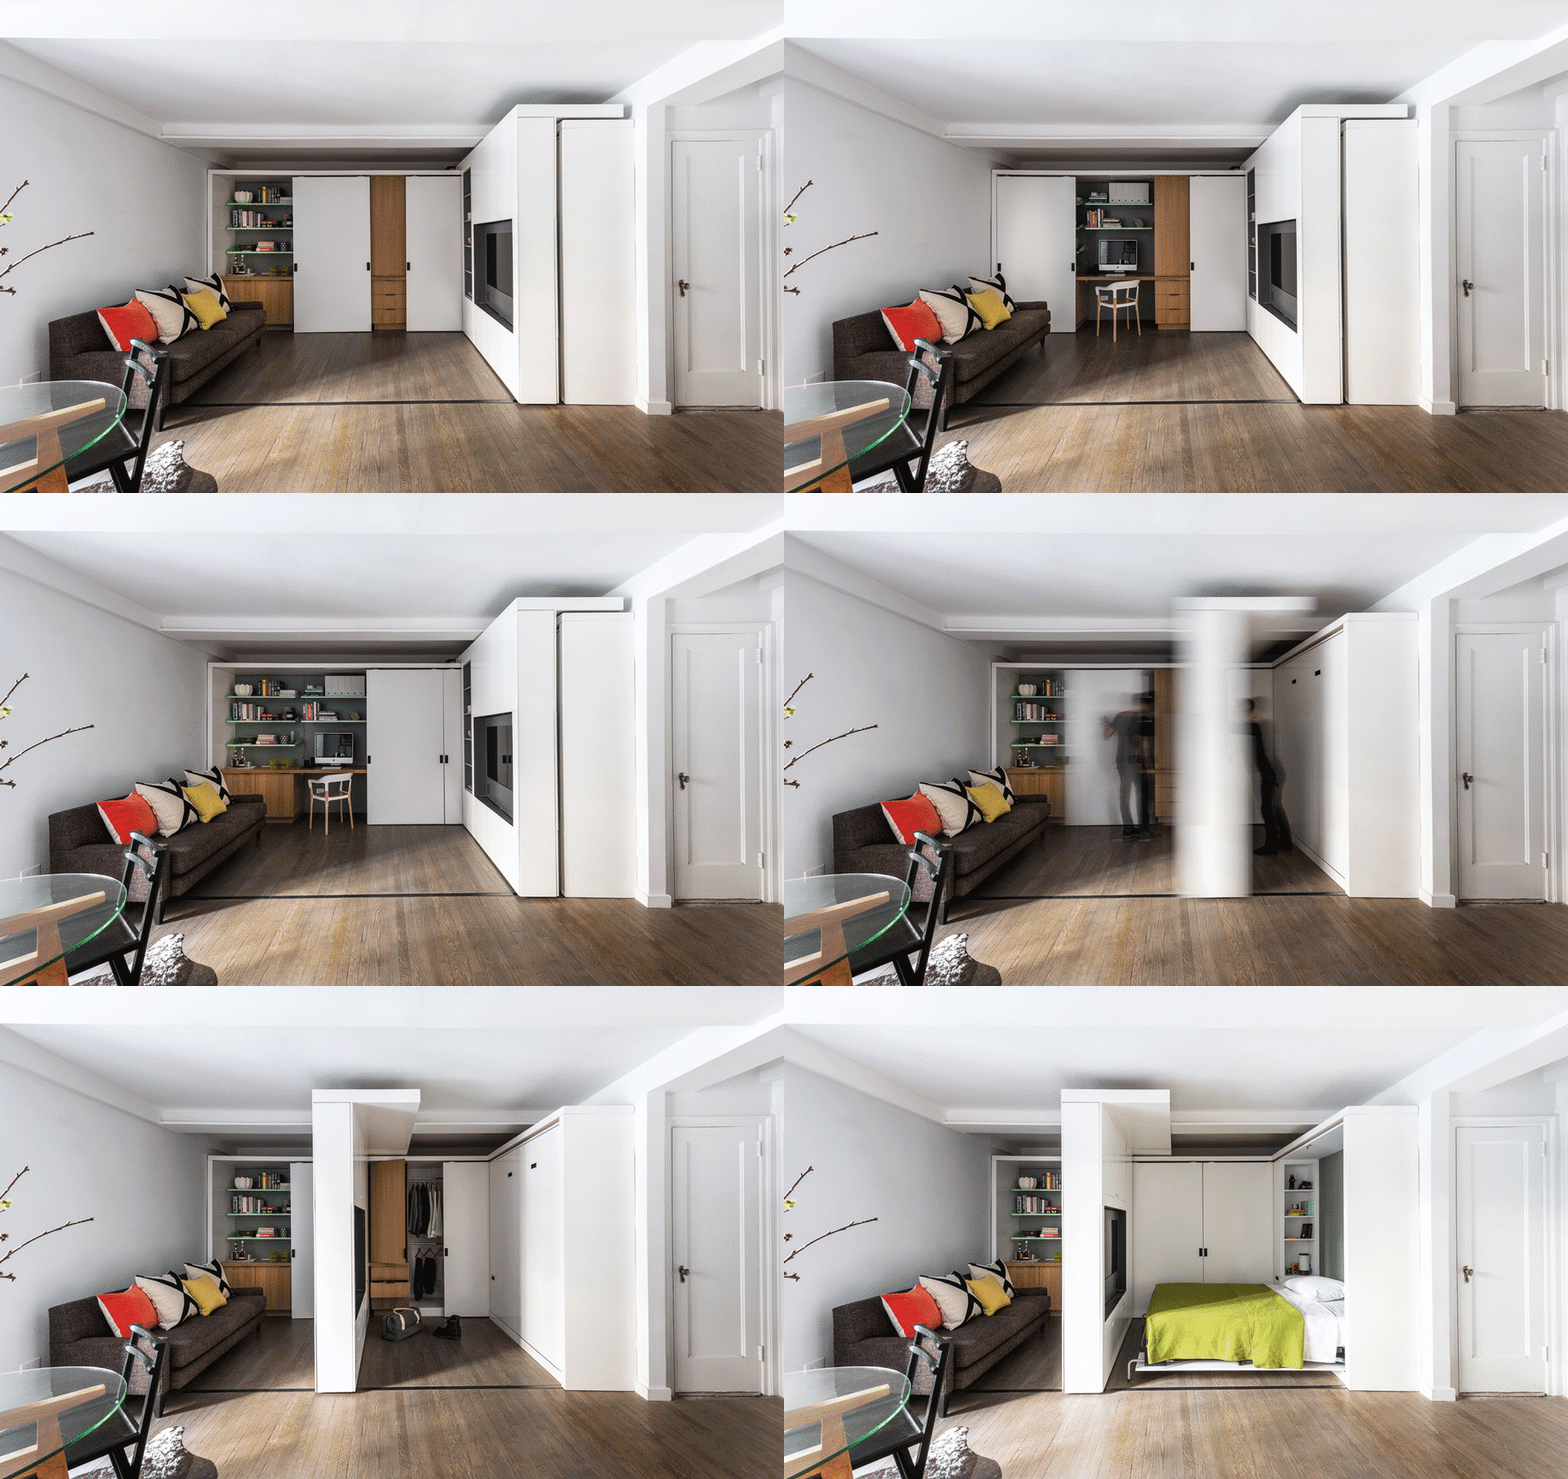
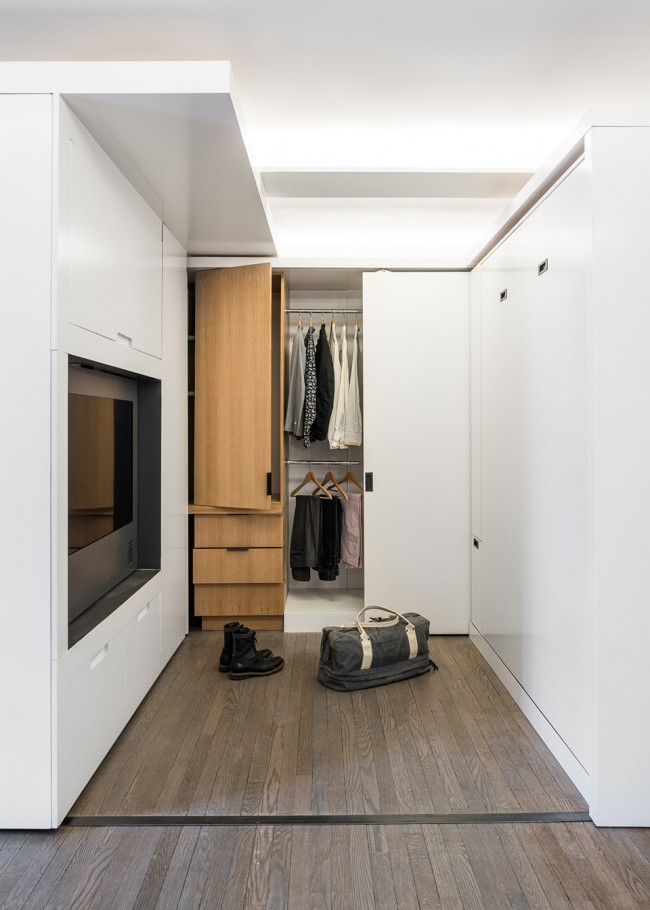
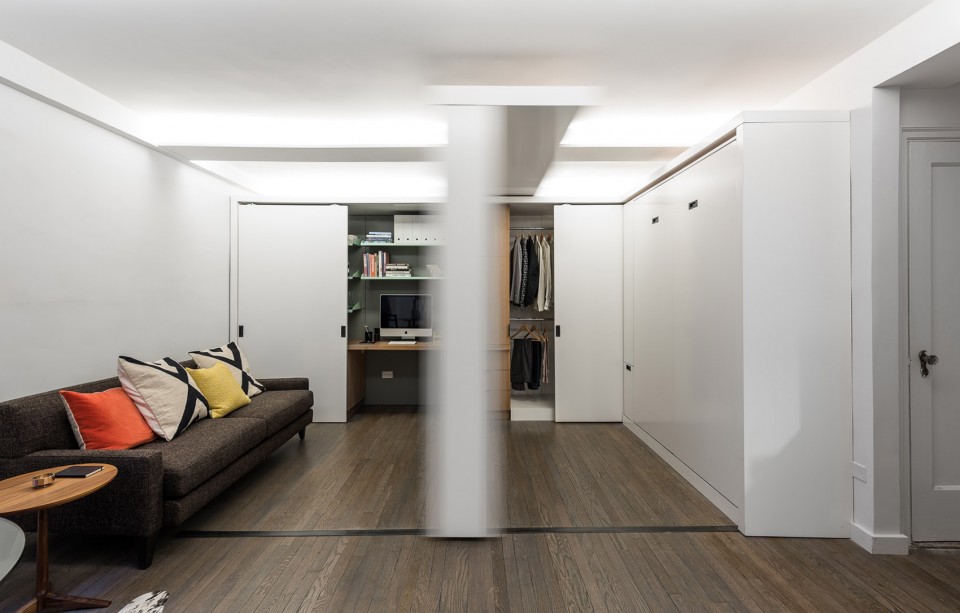
安有滑轨的储物空间可随需要在房间的两侧来回移动,而空间也随之在日夜功能间切换。体量稍稍外移,让隐藏其后的内嵌式衣柜显现出来,形成了一个小小的更衣室。继续向后移动,则创造出一个可以容纳双人床的休息空间。移动体量内置了所有的娱乐影音以及网络设备,同时也提供了储物以及展示的空间。可旋转的电视与音响设备能够同时服务于社交与休息、更衣两个空间。而在床边,内置的床头柜中镶嵌有阅读灯与闹钟。
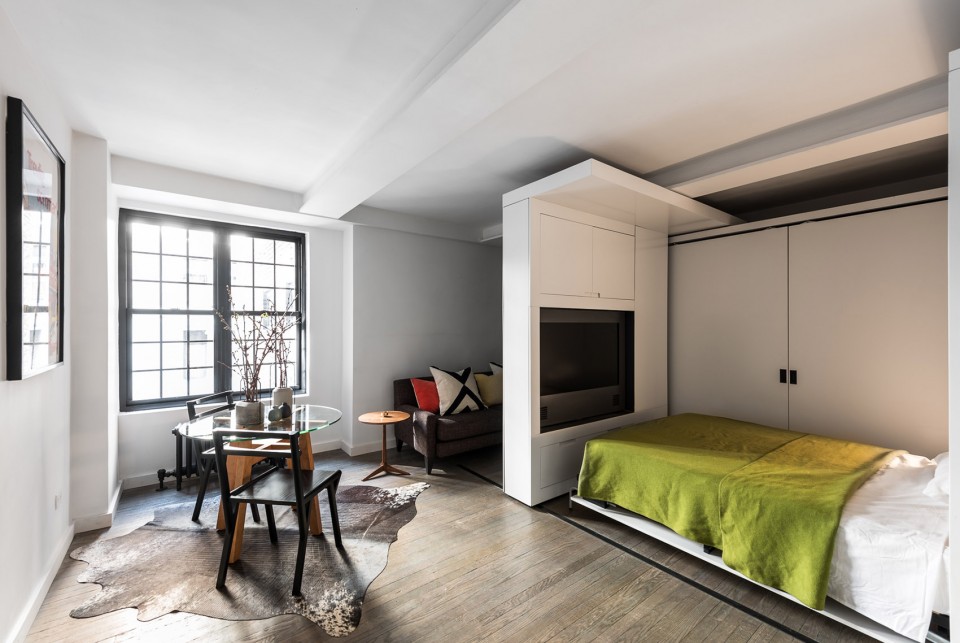
A motorized sliding storage element glides from one end of the room to the other, revealing and exchanging spaces between daytime and nighttime zones. As the moving volume pulls away from the wall, it reveals a dressing room zone with built-in dresser drawers and clothing storage. Fully extended, the space for a queen-sized fold-down bed is created. The sliding element is powered and cabled for television and audio, and houses all of the audiovisual and networking components of the apartment along with additional storage and display space. A pivoting enclosure with custom speakers allows the television to rotate 180 degrees for viewing from the seating area, or the bed and dressing rooms. A built-in nightstand with power for a reading light and alarm clock is located adjacent to the headboard.
▼ 390平方英尺的小空间囊括了全部所需的功能,the functional and spatial elements is contained within a compact 390 square feet
▼ 五种功能空间模式,5 spatial division
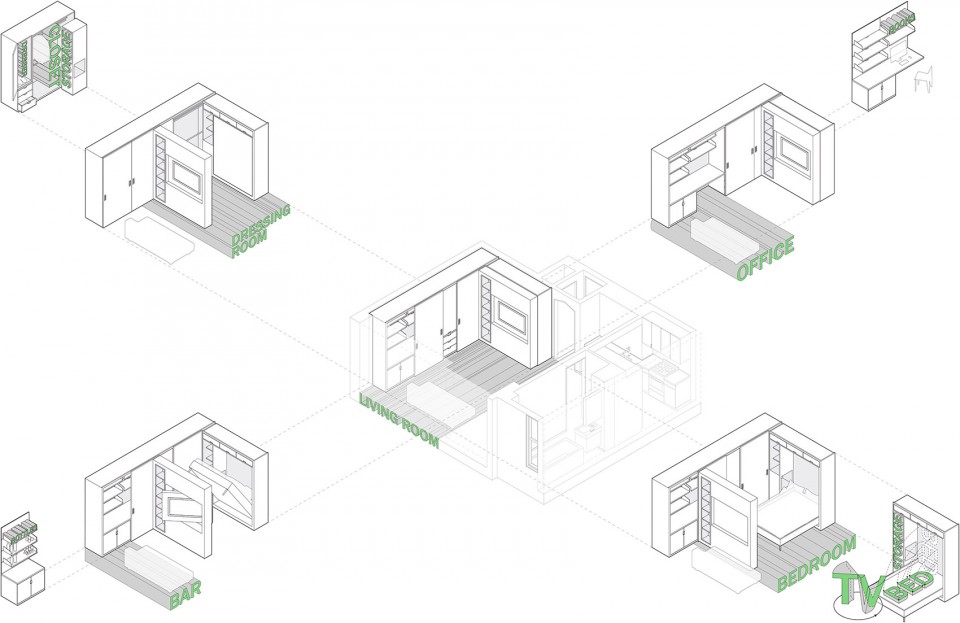
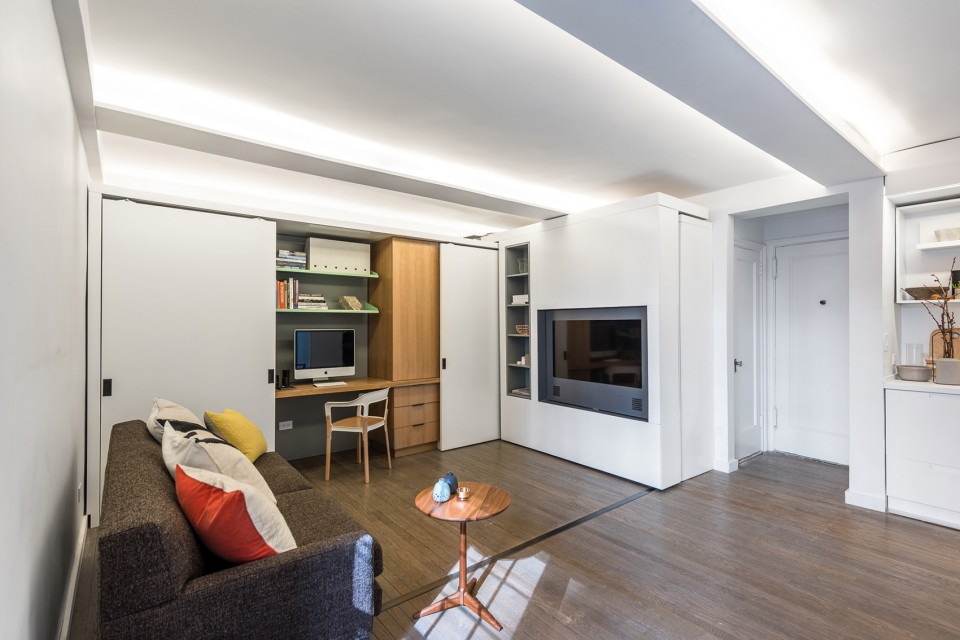
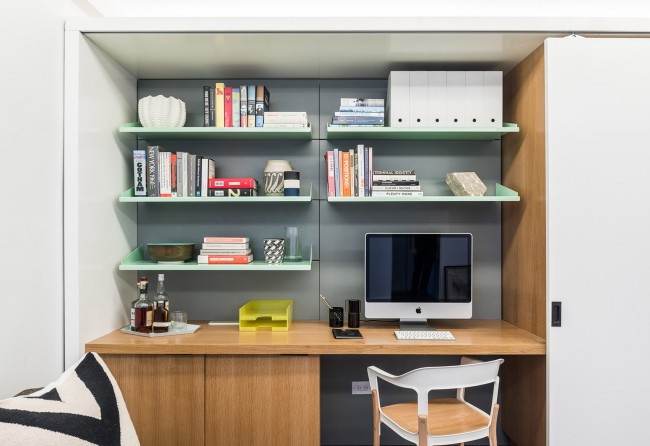
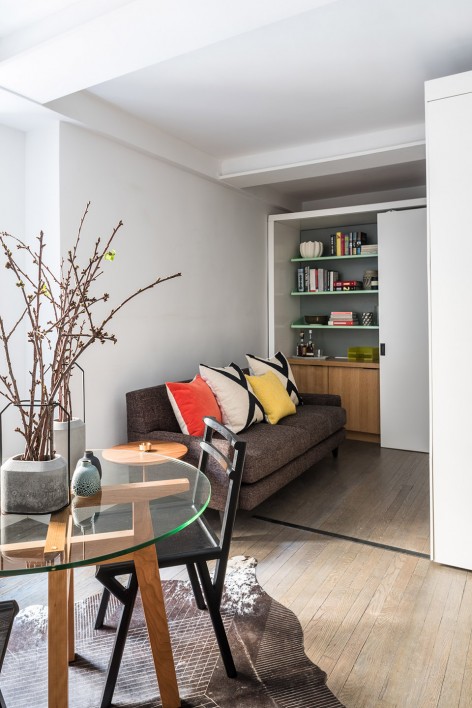
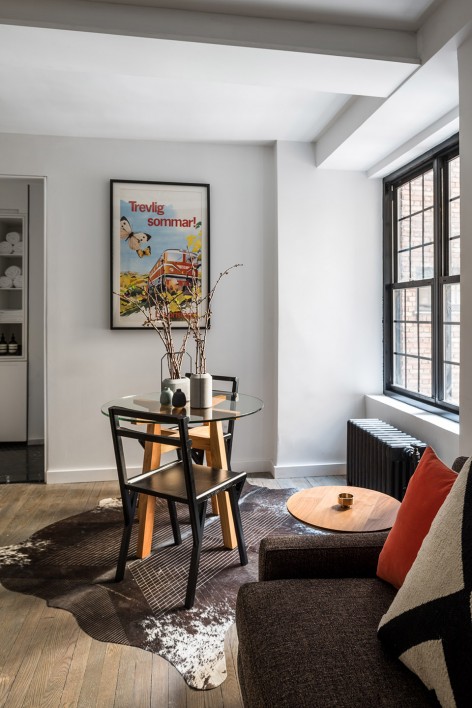
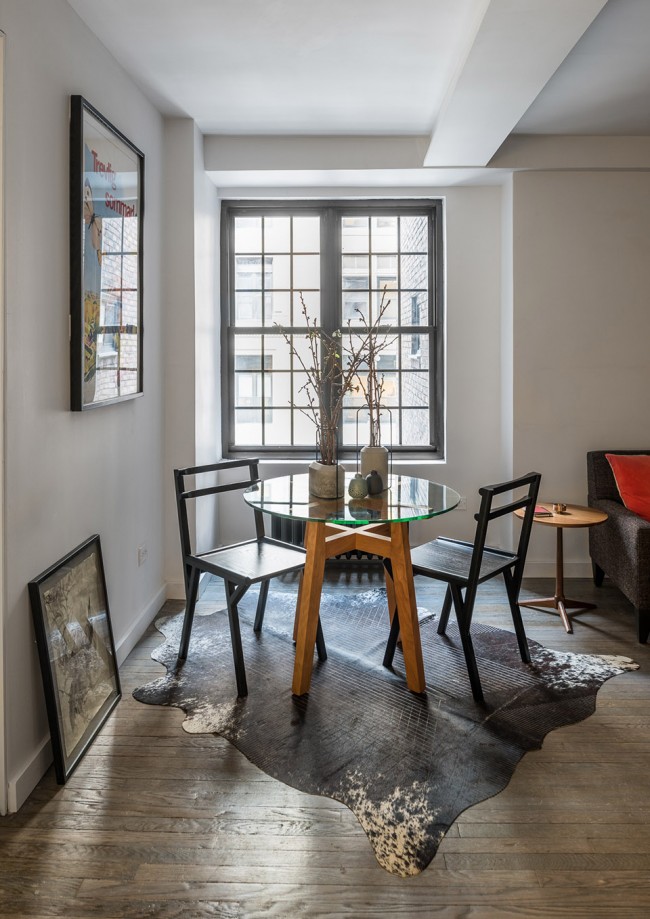
在白天,床铺被折叠收起,将空间让与客厅和工作室。亚光的铁架悬挂在灰色的柜面之上,形成了书架与展示空间。诸如打印机等辅助电子设备被存放在下方的柜子中,而墙边则放着几瓶常备的酒水。两扇柜门可以沿着轨道滑动,让空间在工作室和衣帽间之间转换。在可移动储物空间的后侧,是留给沙发的空间,而在客厅/ 卧室空间的旁边,小巧精致的餐厅可以容纳四人共度时光。
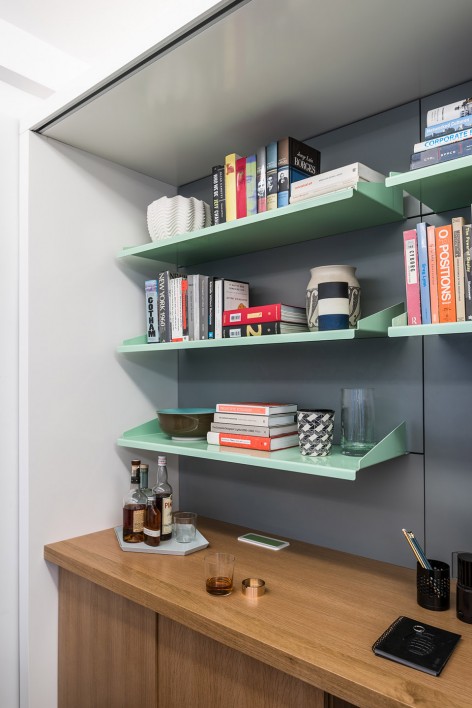
During the day, or when the bed is closed the bedroom space is returned to the living and working spaces of the apartment. Rows of open library and display shelving in powder-coated steel are cantilevered from a lacquered cabinetry wall. Lower cabinets house a printer and other computer peripherals, while an adjacent cabinet is used as a dry bar. A pair of sliding doors reconfigure the unpacked spaces, revealing zones for dressing and storage while masking work zones or vice versa. Space for a full-sized sofa is preserved opposite the television and sliding wall. A dedicated dining area large enough for four was created adjacent to the living room.
▼ 在白天,床铺被折叠收起,将空间让与客厅和工作室,during the day the bedroom space is returned to the living and working spaces
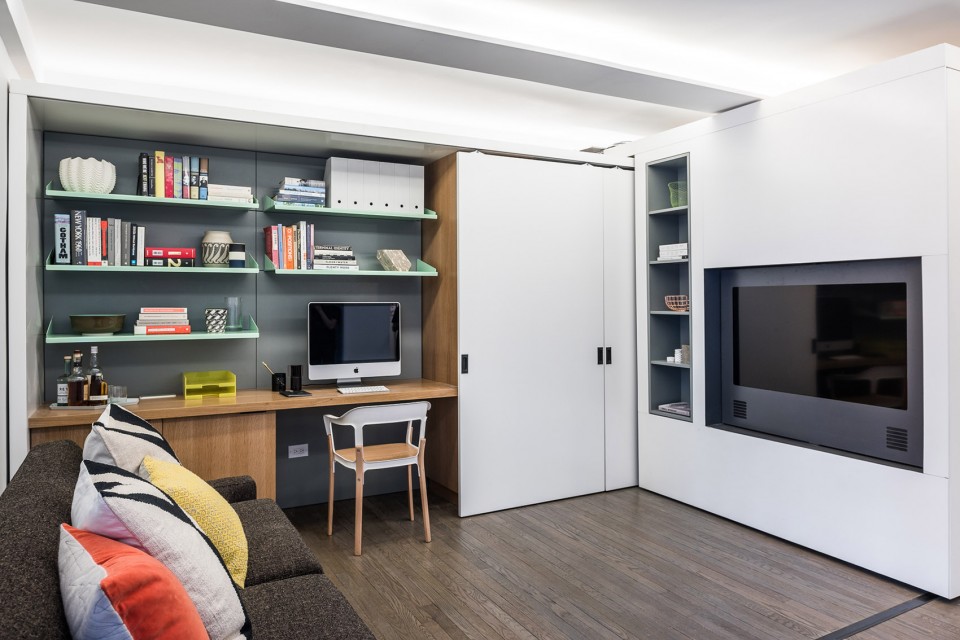
▼ 工作空间,working space
▼ 体量稍稍外移,形成了一个更衣室与小客厅,As the moving volume pulls away from the wall, it reveals a dressing room zone with a small living space
▼ 可容纳四人的小餐厅,a dedicated dining area large enough for four
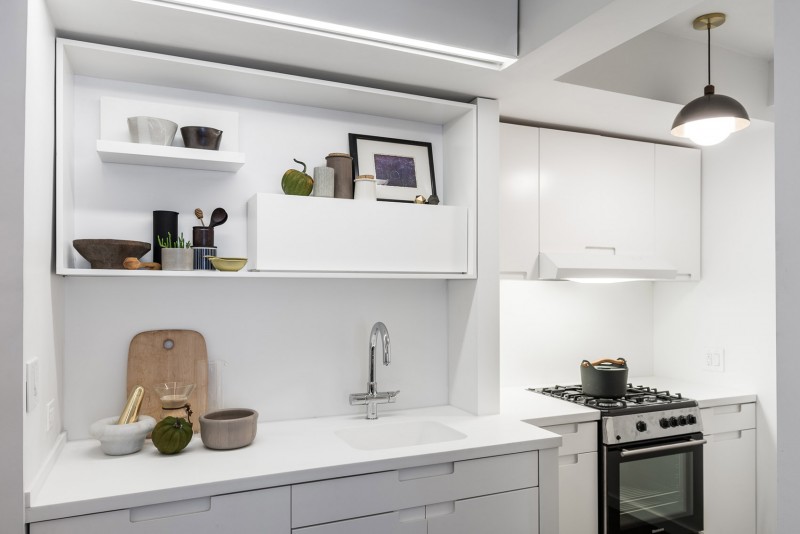
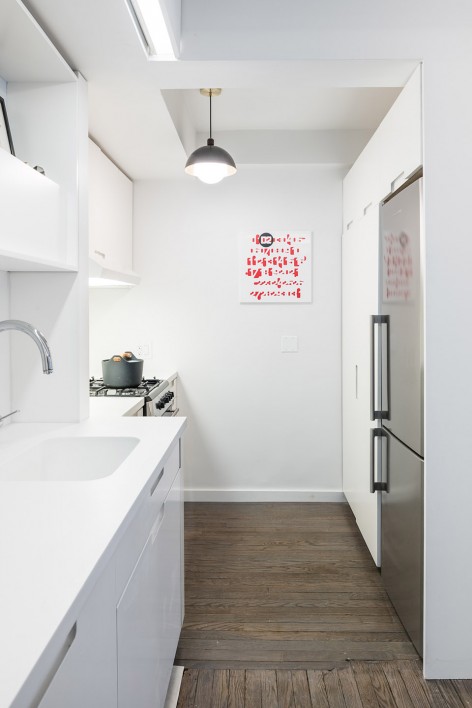
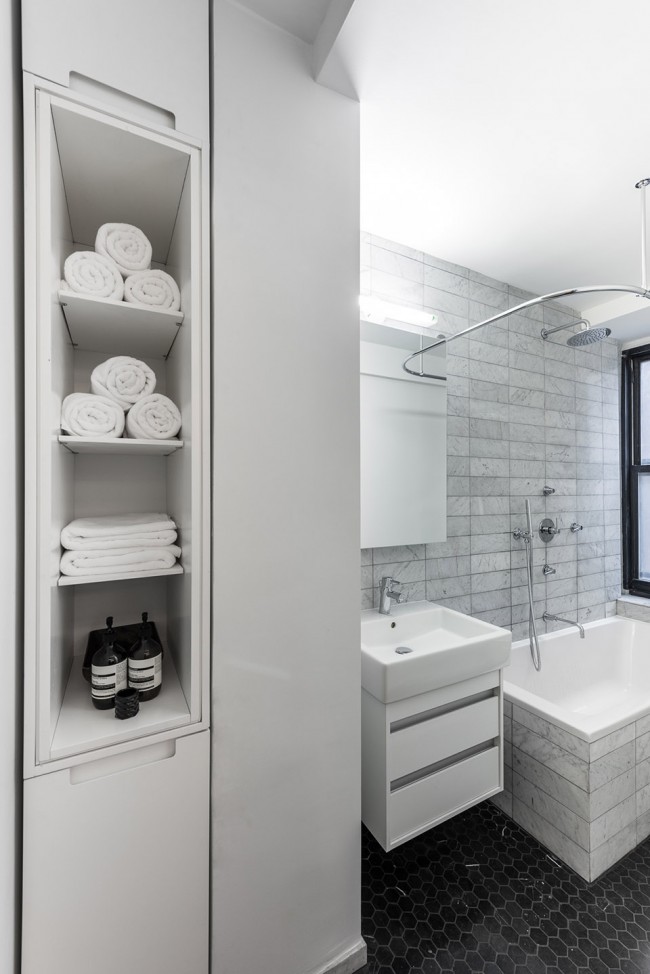
这座位于曼哈顿格拉梅西公园旁,已走过百年时光建筑中的小公寓在MKCA的手下焕然一新。改造后的厨房空间愈显宽敞,简洁的白色整体橱柜中内置了水池,而冰箱和食品存储空间则位于橱柜的对面。浴室被彻底翻修,新增的洗衣 /干衣空间藏于门户,为生活带来了更多便利。LED等待沿着橱柜顶部的凹槽与横梁下部的挡板延伸,照亮了整个室内空间。
Situated in a 1920’s co-op building in the Gramercy Park neighborhood of Manhattan, the apartment was entirely reimagined by MKCA. The existing kitchen was expanded to create more working space. New minimally detailed solid surface counters with integral sink and white lacquered cabinetry with integral pulls were added, along with generous pantry storage and refrigerator. The existing bath was thoroughly renovated and an additional linen and laundry hamper cabinet was added, along with a new pocket door. New LED lighting was added throughout the apartment, in a lighting cove above the cabinetry, and along millwork lighting baffles added to the underside of the existing beams.
▼ 厨房与浴室空间,kitchen and the bathroom
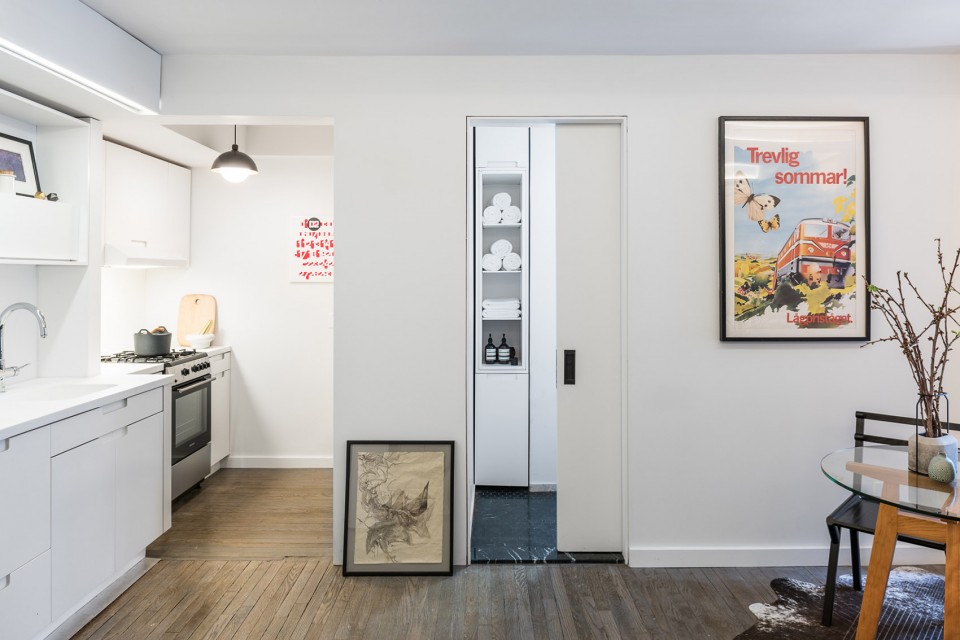
▼ 厨房,kitchen
▼ 浴室,bathroom
MKCA在小尺度变形居住空间的设计中积累下了众多的经验。无论是滑轨、五金件、机动设备还是可移动柜体的内部结构皆为量身定制。狭小的居住空间对于人体工程学、空间的节奏与韵律变化都有着极高的要求,因而能够流畅运转的精巧配件设计至关重要。所有的空间和家具都随着可移动家具位置的变化,功能、空间与流线也在日与夜之间不断切换。
MKCA has developed considerable expertise with transforming and moving architecture, particularly in small residential spaces. The sliding track, hardware, and motorized elements, as well as the internal structure of the moving cabinetry pieces are entirely custom. Sophisticated hardware and components for motion are essential to a project such as this, as is a great sensitivity to the ergonomics, the choreography, and the of use and space in a small apartment. The transactional exchange of space from one use to another and at different times of the day is enabled by the moving elements of the project. Individual spaces and furniture elements were situated in the apartment to favor the intelligent exchange of floor space and to preserve circulation and accessibility of each space in the transition from day to night.
▼ 日与夜的切换,the transition from day to night
PROJECT TEAM
Architecture and Interiors: Michael Chen, Braden Caldwell // MKCA
Photos by Alan Tansey
MORE: MICHAEL K CHEN ARCHITECTURE,更多请至:MICHAEL K CHEN ARCHITECTURE on gooood









为什么这种灵活多功能的室内设计推广不了,很大一部分原因就是“懒”。。并不是说真的懒,而是现在中国处于城市化快速发展进程,内卷严重,加班多且内耗,普通人下班后的娱乐时间被挤压,更不愿意每天花时间来动手重新改变这个空间格局,且不说移动设备需要时间,等居住时间长了家具上面堆满物品,谁想过每天都花半个小时搬东西的生活?这就是为什么这是拆解多变的室内空间设计普及不开来的原因,大家还不是图下班后能直接葛优躺嘛
有CAD平面尺寸么求个
也就是把卧室和客厅面积相结合,估计费用也不会少
有些人又想要最大化利用空间,又不想动……感觉设计师也很为难呢。
一般人是懒得折腾的,还不如好好规划下各个空间呢,36平米作为单身公寓来说不算太小
标题都说了是对微型住在的探讨和实验……不要以自己认为的一般人来概括国人和外国人……这上面地址是纽约
房子终归是给一般人使用的不是吗,这样的试验也没说不行,受众还是小,纽约人怎么的,国人又怎么了?
而且确实不同国家的人有不同的生活方式。不过这种需要多变动的设计,有的人会觉得搬来搬去很麻烦,特别是工作强度大的那种,但是对于那种喜欢把自己的生活环境整理的井井有条又想在有限的空间里满足自己更多的功能要求的人来说,这未必就是一种麻烦和折腾,然而这些人都是一般人也不是说谁就特立独行与众不同了。这种实验是探讨小空间收纳和利用的极限,并不是说就作为某种样板或者是什么被大面积的推行使用了。
我是说不要用想当然的一般人来代表大众。这种多变动的微型住宅很明显是面向想要在有限的空间里达到更多功能适用的人群。而不是想要给张床能躺着睡觉,家里乱摆乱丢也不想收拾对居住条件要求不高的那种懒人。
然而不是所有人都懒很多人都是很勤快的……
等时间一长物品多了就觉得搬的东西也多了,加班的日子干脆直接躺沙发算了
说的很对?
你这种想法太理想化了,居住建筑本来就要考虑生活及碎片化,加上国内内卷加班文化这么严重,谁愿意每天折腾自己。。这就是这种所谓的多功能居住空间或者家具普及不开来的原因
空间尺度控制的不错,细节也精致
谁知道这个白色和木色的板材都是什么材料的?
我只是在想那个影音设备的电线怎么走的,移过去移过来的
恐怕多数国人嫌折腾。
真实难为设计师了,住这样的房子移来移去 每天都有搬砖的感觉。仿佛每天无形中都要加班半个小时以上。
i always want onelike thta. could anyone tell me where and how to get it.
这五金耐用性可以吗?
看来往床上放东西真的不是个好习惯= =
在这个方案里可以一直往沙发上堆东西哈哈哈