37m in Hohenems / juri troy architects

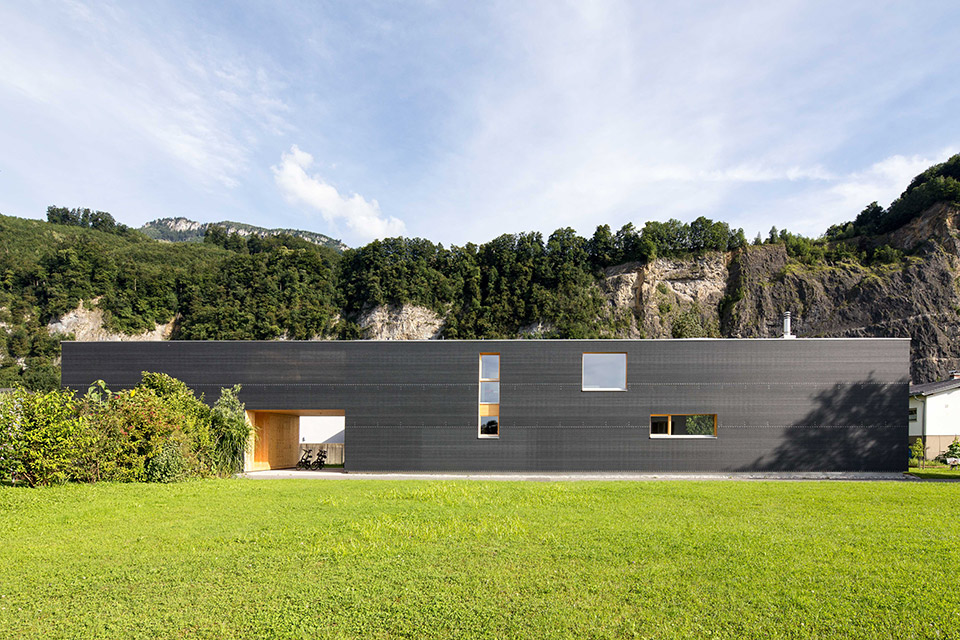
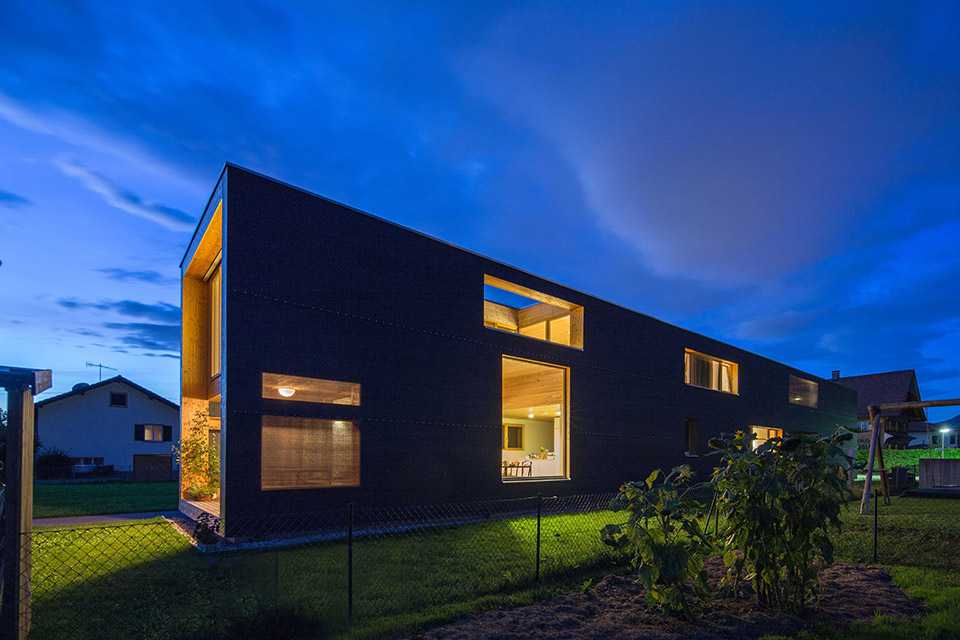
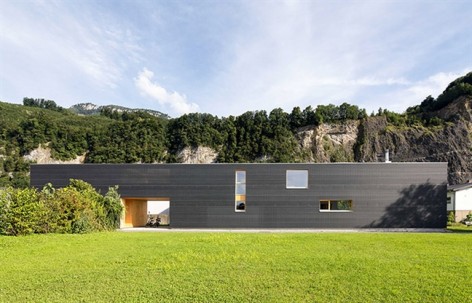
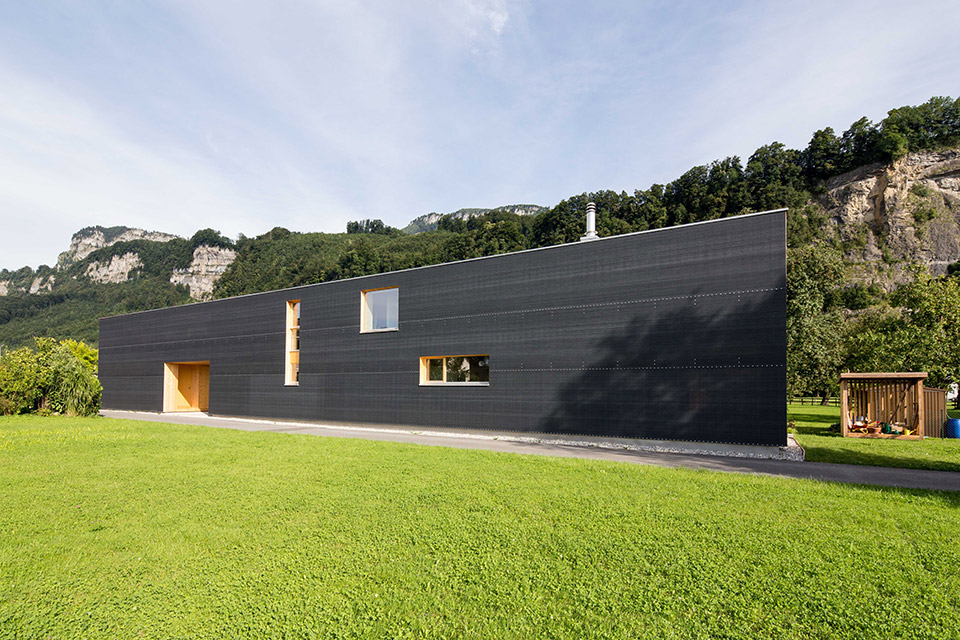
37 metres long is the single-family home that lies in the Rheintal of Vorarlberg in between the woods and water meadows.

项目标签

设计公司
Juri Troy Architects
位置
Austria
类型
Architecture
标签
Vorarlberg
分类
VillaSingle family houseResidential Architecture

来自juri troy architects对gooood的分享。更多请至:juri troy architects on gooood 

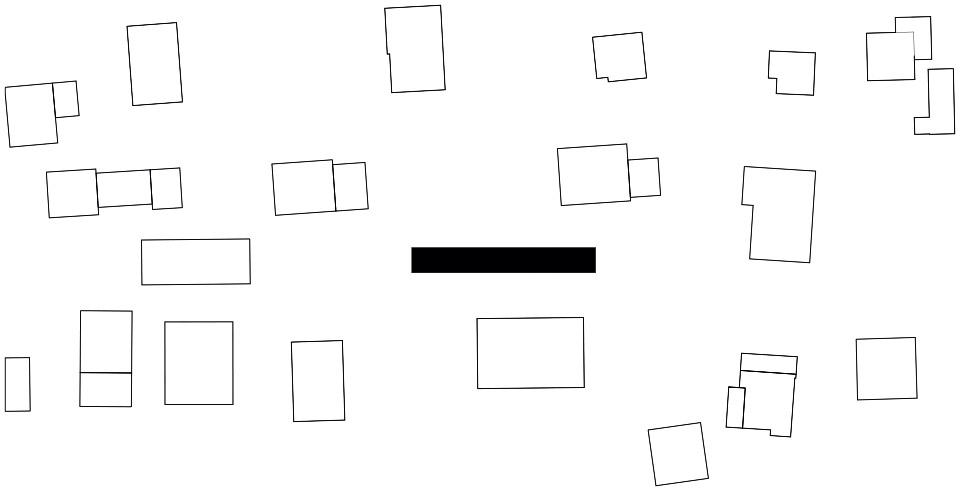
这座位于奥地利福拉尔贝格州树林外,芳草地上的住宅长37米,在当地建筑中算得上是一个特别的存在。建筑师认为建筑的细长乃是对场地各项限制条件的自然而简单的回应。立面窗户开口节制,富有韵律。

37 metres long is the single-family home that lies in the Rheintal of Vorarlberg in between the woods and water meadows. The slender and lengthy shape is a product of the property boundaries and makes for a straightforward exception among the neighbouring structures.
/wp-content/uploads/2015/08/5703ee084611a20e93b06ed55f3b7c06.jpg

/wp-content/uploads/2015/08/3ddd10dff2458fb96353c3290066ff82.jpg

/wp-content/uploads/2015/08/7bab8c99631222a80f05d7eaee045861.jpg

/wp-content/uploads/2015/08/11aa4de101edd26c6531302c72a97e13.jpg

/wp-content/uploads/2015/08/beb0491b95799142e85c3ba0d0c99362.jpg

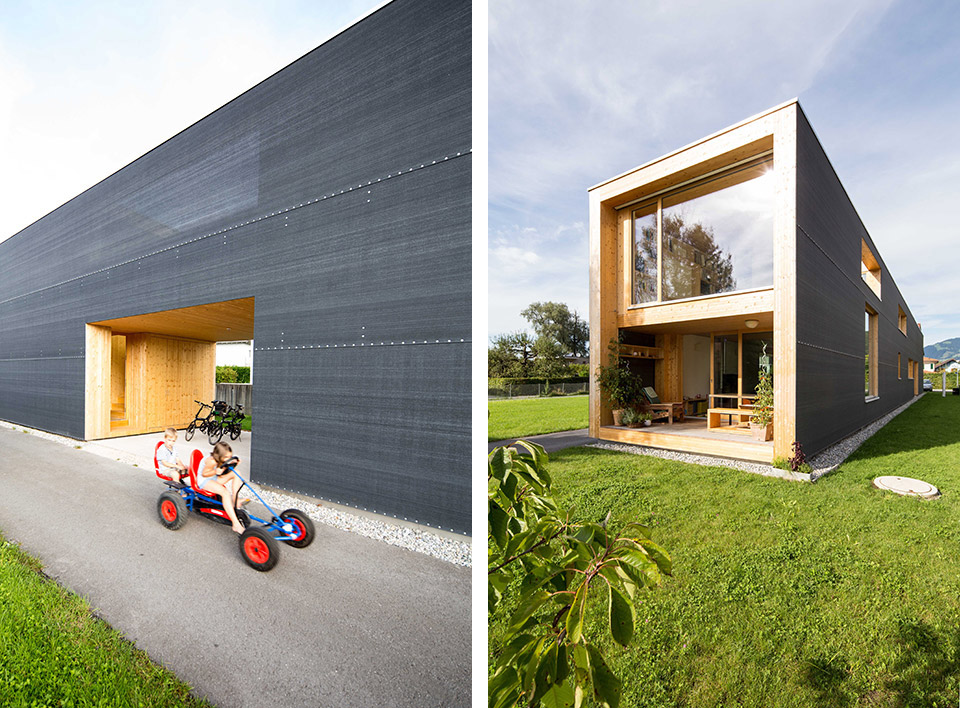
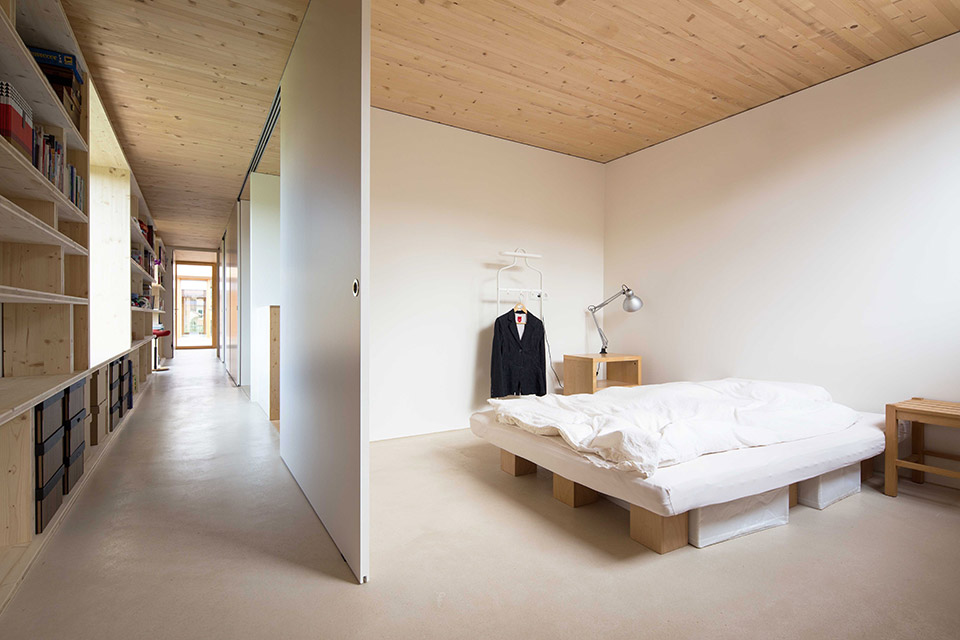
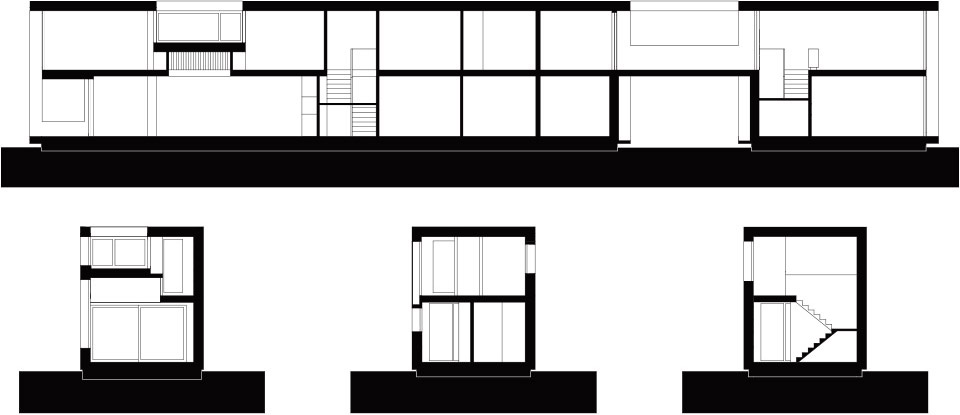
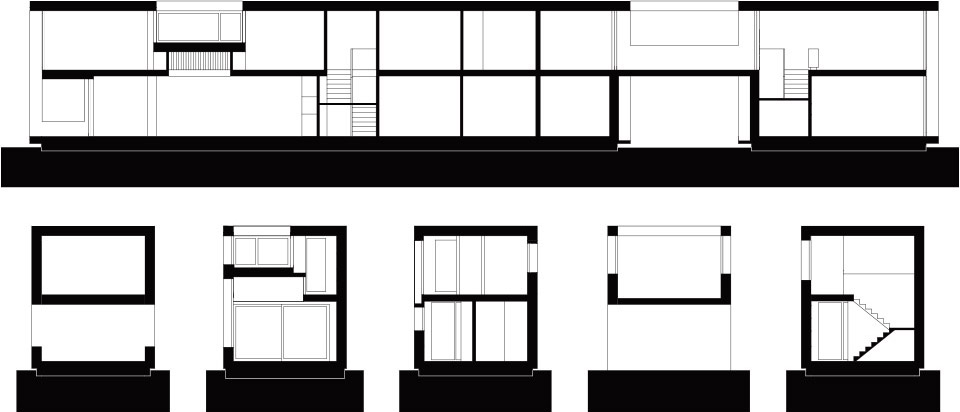
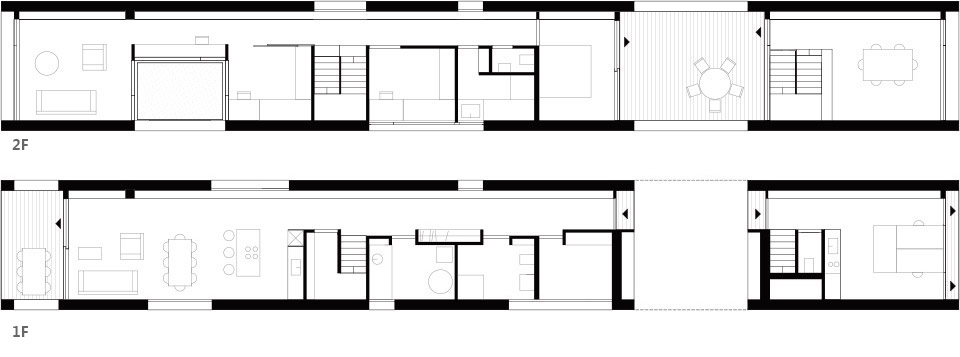
建筑的平面布局相当注重空间序列,营造出宽敞开阔的起居空间和工作空间,满足了年轻的业主一家在其中生活,并开设一个平面工作室。虽然生活和居住空间都在一栋建筑中,但却在每一层都拥有各自的入口。建筑师在建筑中间稍微偏一点的部位设置了一个凉廊作为入口。一边是工作室,一边是入口。

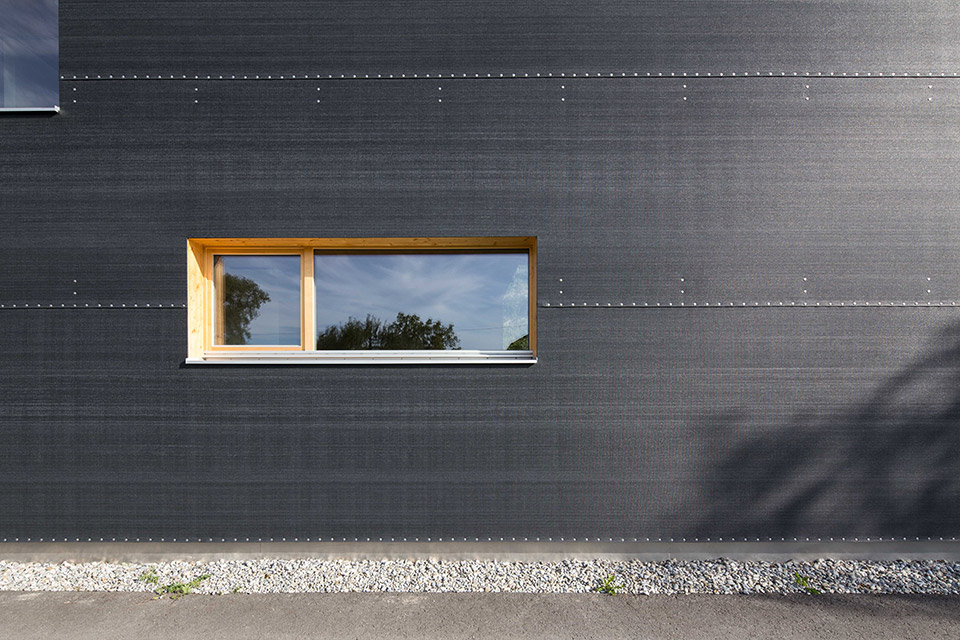
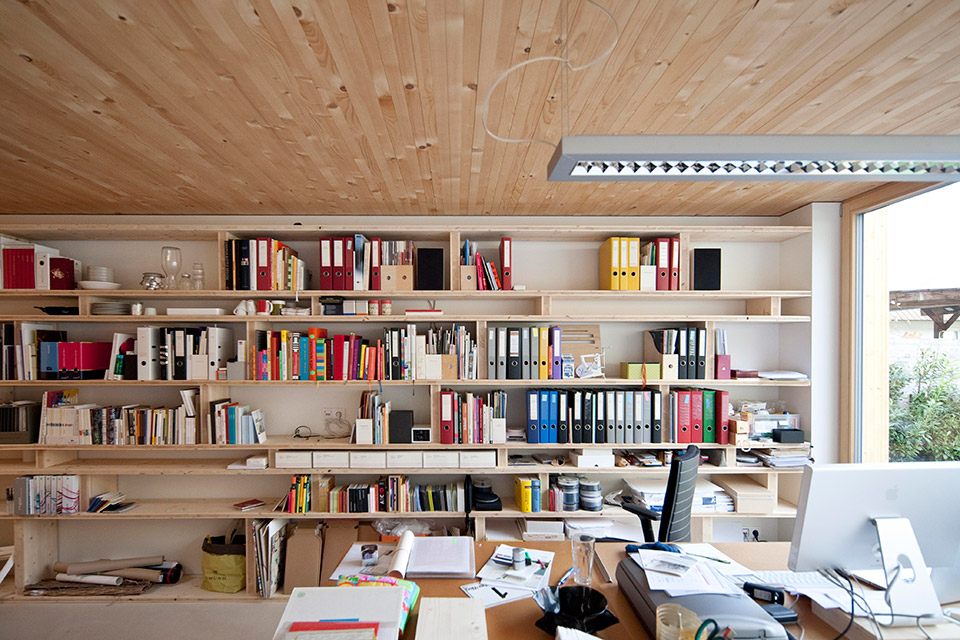
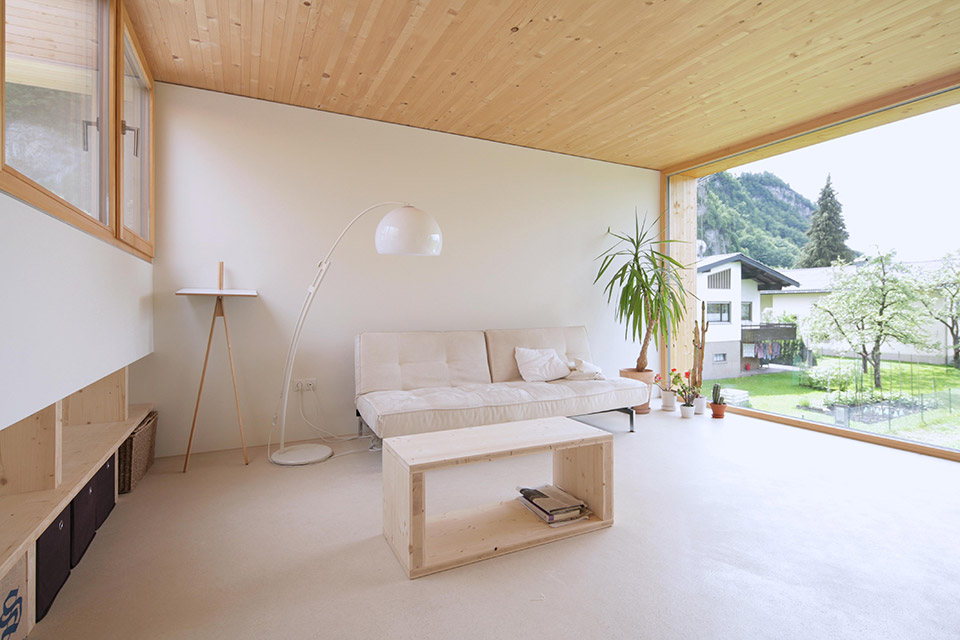
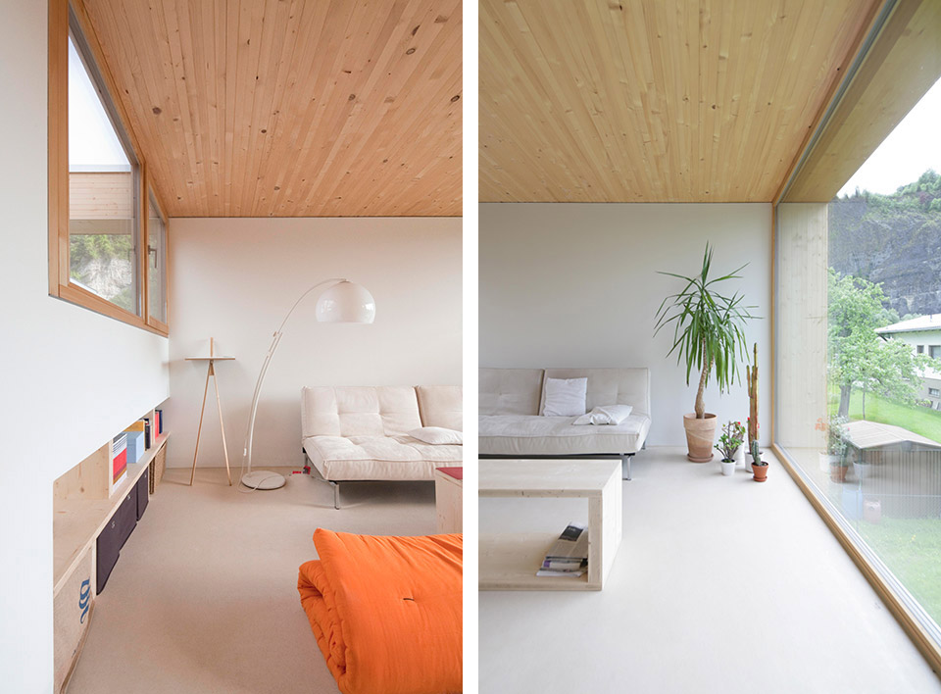
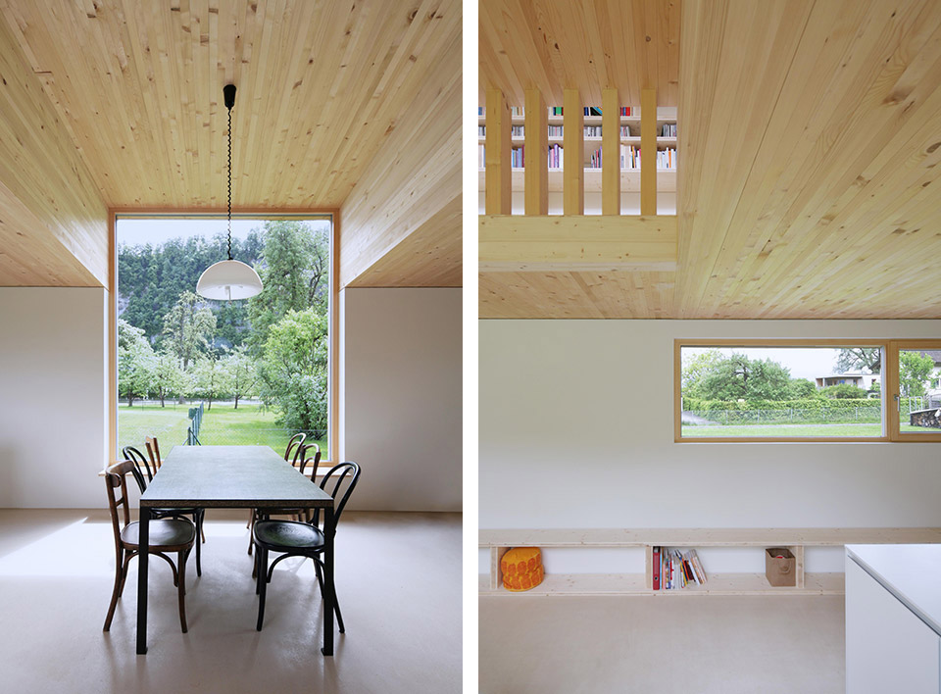
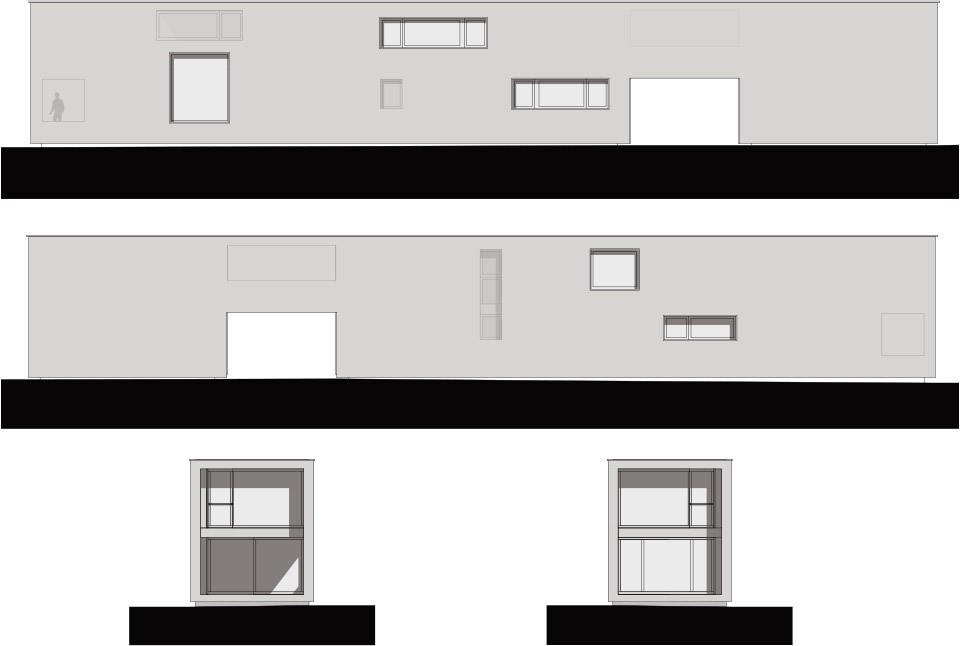
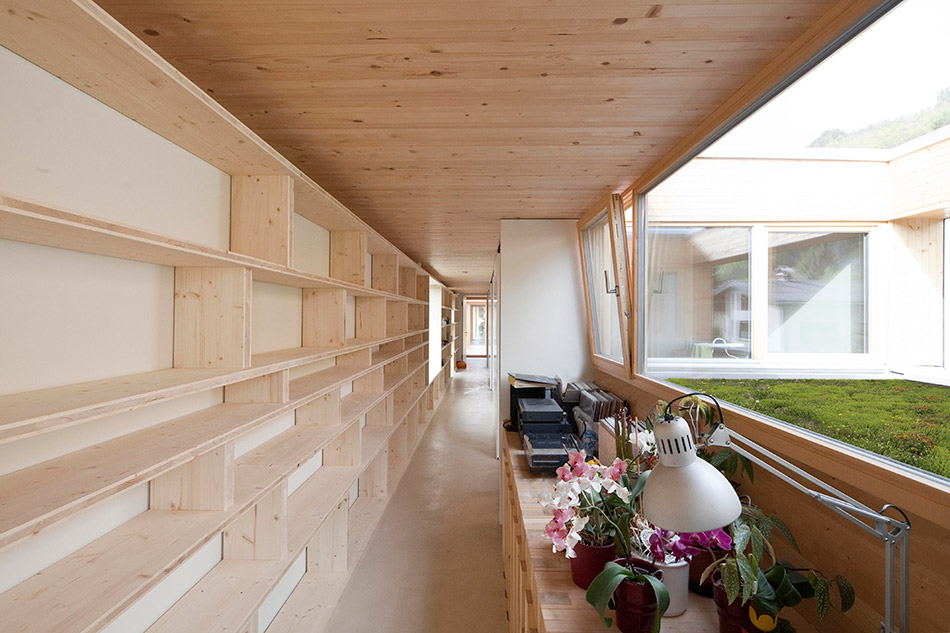
The floor plan is organised as a sequence of spaces that allows for a practical arrangement of all the ancillary rooms and eventually leads to the generous and open living and working spaces. The building accommodates the home of a young family as well as a studio for graphic design. Living and working are united under the same roof but clearly differentiated by the entrance area on the ground floor and a loggia on the first floor. The work of a graphic designer was also inspiration for the façade: an anthracite-coloured polyethylene screen that can be used as an ever-changing advertising space. Openings and windows have been carefully placed along the façade reacting in its size and form to the most appealing views.
/wp-content/uploads/2015/08/6ff61df22e30bddd9f14a55c376aa3fe.jpg


/wp-content/uploads/2015/08/b7604d46821f70a30c09b302f7b59106.jpg

/wp-content/uploads/2015/08/550a582ad6f9b78dc200e90a6a3ba2a4.jpg

/wp-content/uploads/2015/08/55d8abbe2f3da4322c18d59af6797bce.jpg

/wp-content/uploads/2015/08/c9c0508f9ffedc25dec7bc4af62baac5.jpg

/wp-content/uploads/2015/08/6737abc6826758217d8955da1dd8c7ef.jpg

/wp-content/uploads/2015/08/0bd11409eced940dec232e86ff4b6803.jpg

/wp-content/uploads/2015/08/20228cc7a6bcbde73a526047942a7684.jpg

/wp-content/uploads/2015/08/b4062682e939c545fb2d91d00402fac9.jpg


/wp-content/uploads/2015/08/73004c4fd0eaecc8ea7ecdc3ba1fa9b3.jpg


/wp-content/uploads/2015/08/702d84045c58b843c887140c9026195e.jpg


MORE:  juri troy architects,更多请至:juri troy architects on gooood 

点击联系该项目/文章的创作/分享者

Latest jobs+ Post a jobAll jobs »

发表评论

4 评论

  1. 读者

    土地私有就是好,房子随便盖,黑板立面~

  2. 读者

    按照平面图下面那张走道照片来看窗外应该是个内院。与平面不符。

  3. 读者

    想象住在那里应该很舒服,气候,场地,以及这么温馨的家。设计很合理,也很人性化。朴实下的生活,才是心灵的归宿。

  4. 读者

    很有意思,有想法
    总认为长条形的室内不舒服,但是看完这个建筑后,发现也挺好,而且土地私有想怎么设计都可以

Featured jobs Post a jobAll jobs »