
感谢 Studio Puisto Architects 予gooood分享以下内容。更多关于:Studio Puisto Architects on gooood
Appreciation towards Studio Puisto Architects for providing the following description:
该住宅东侧朝向湖岸,南面分布着茂密的云杉林,犹如一面自然而又富有特色的背景墙。在场地西侧,杉树林构成了一道厚实的视觉屏障,并在柔化原本开放的声音景观的同时,为场地增添了一丝温和的暗色调。
▼视频,video © Marc Goodwin
The building is approached from the south through a dense spruce forest, as the lake landscape slowly opens to the right on the east side. The spruce forest forms a natural and characteristic back wall for the construction site. It acts as a strong visual barrier along the western boundary of the plot, but also softens the place’s otherwise open sound landscape and adds a gentle, dark tone to it.
▼场地鸟瞰,aerial view © Marc Goodwin
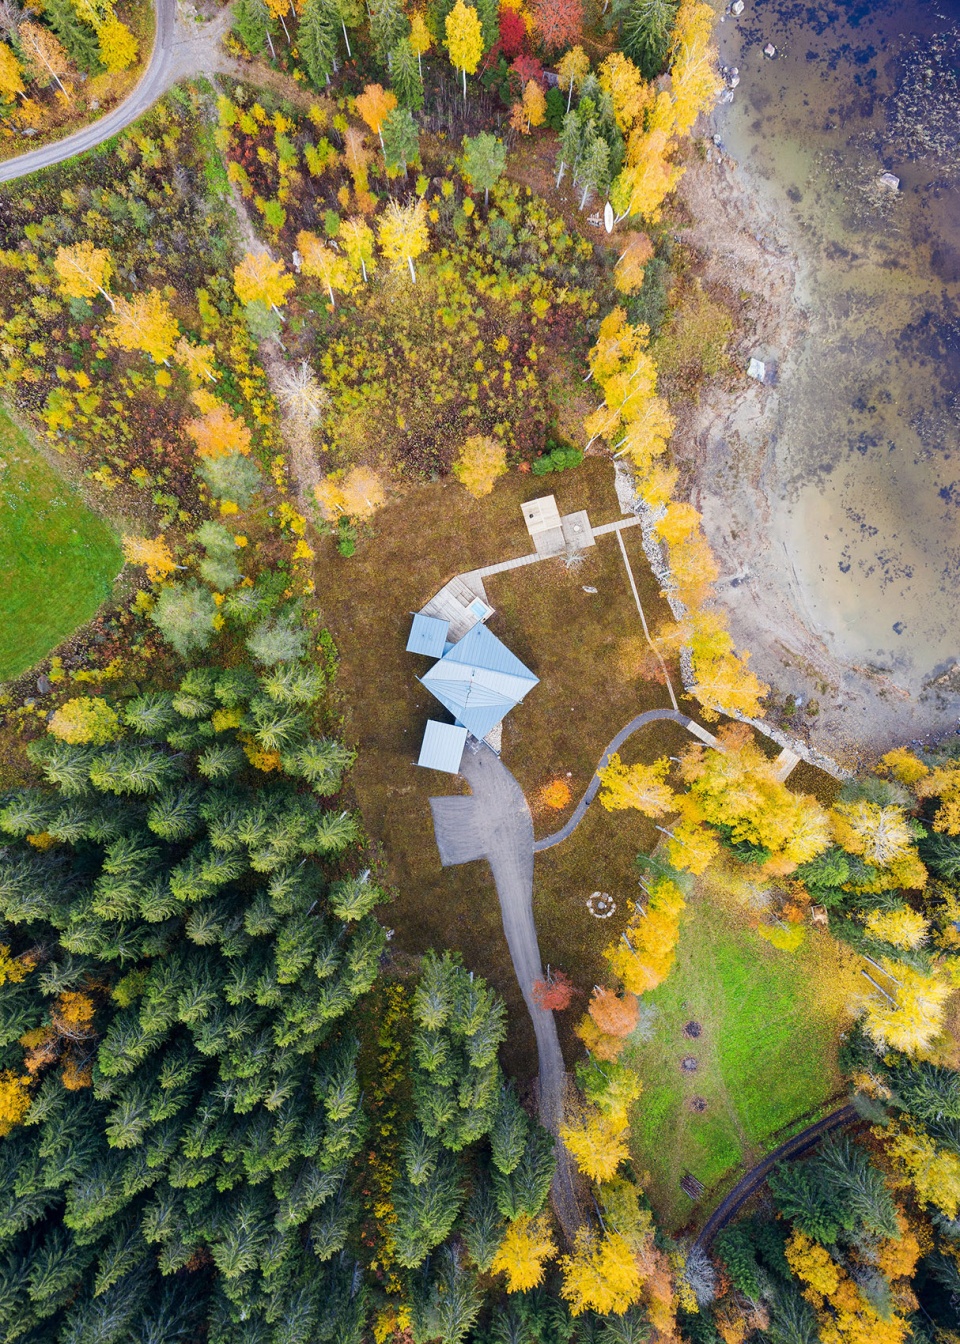
▼项目概览,overview © Marc Goodwin
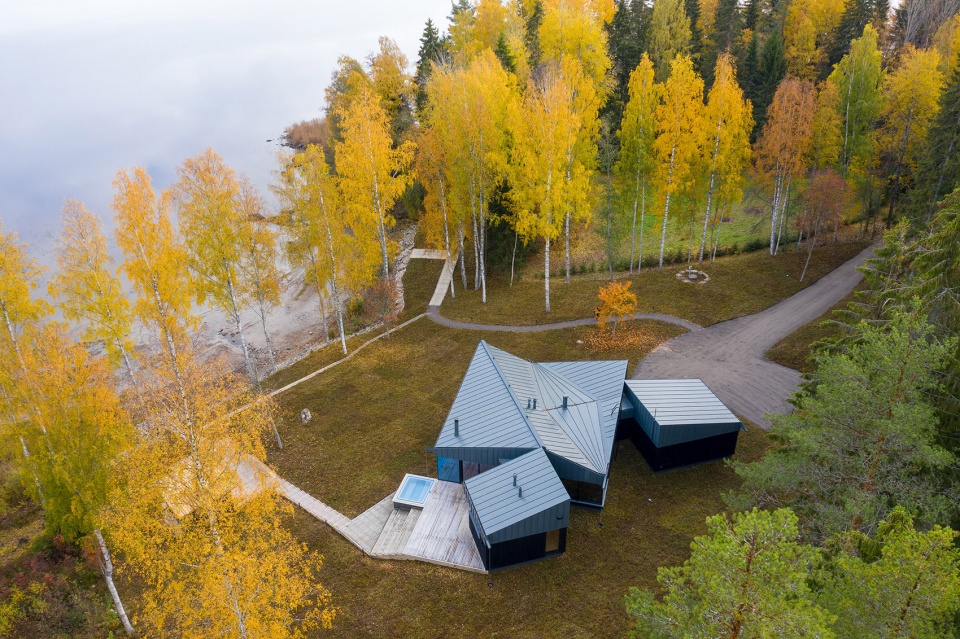
▼住宅东侧朝向湖岸,the lake landscape opens on the east side © Marc Goodwin
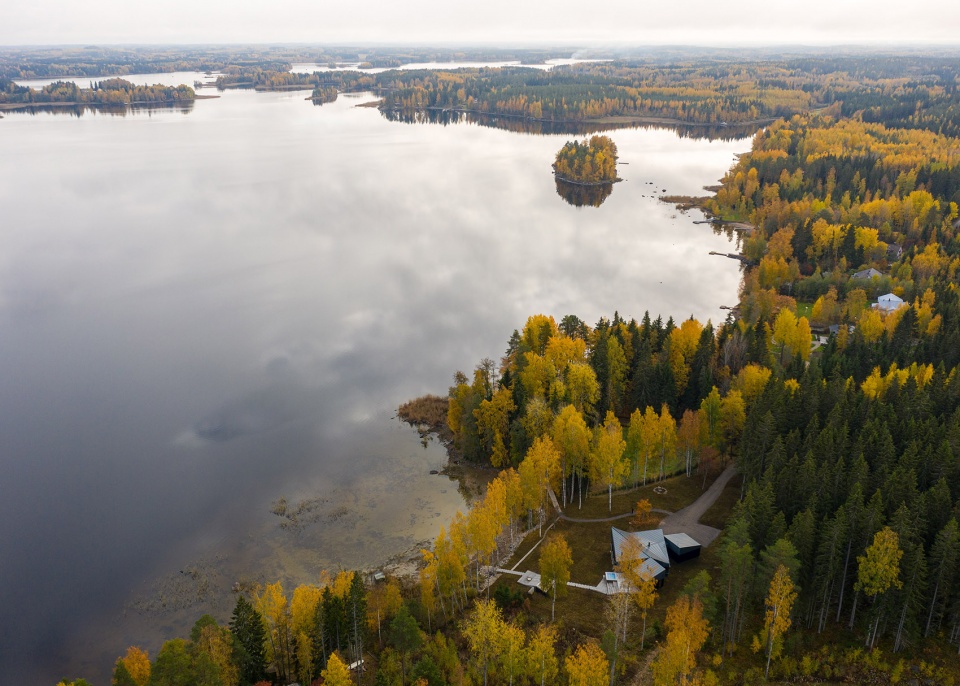
在设计之初,场地中几乎没有树木,只有一棵需要被移除的枫树。沿湖岸分布的白桦树呈现出富有韵律的线条,它既是从住宅内部所能看到的最重要的景致,同时也承担着保护场地私密性的作用。房屋底层的铺路石与岸边陡峭的石堤使用了同一种材料。建筑物的确切位置主要取决于景观,越往北走,朝向湖岸的视野便越开阔;另一方面,从住宅到岸边的最短距离也被精确地确定下来。
At the beginning of the design, the plot was almost treeless and only one maple tree had to be removed to make room for the building. The rhythmic line of birches by the shore is an essential feature for the landscape opening from the interior of the house, and it also provides privacy when viewing the building from the lake. The steep stone embankment of the shore is repeated with the paving stones of the lower part of the house. The exact location of the building was largely determined by the views. The more north you move on the plot, the more the lake landscape opens, on the other hand the shortest distance to the shore was precisely determined.
▼远观住宅,a distant view to the house © Marc Goodwin
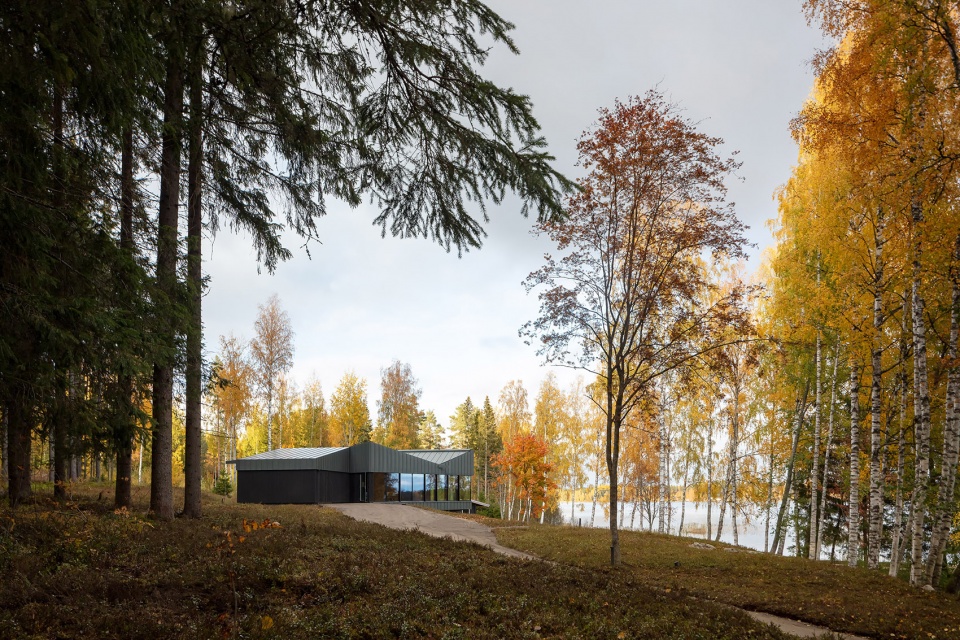
▼从岸边的白桦树林望向建筑,view from the birches by the shore © Marc Goodwin
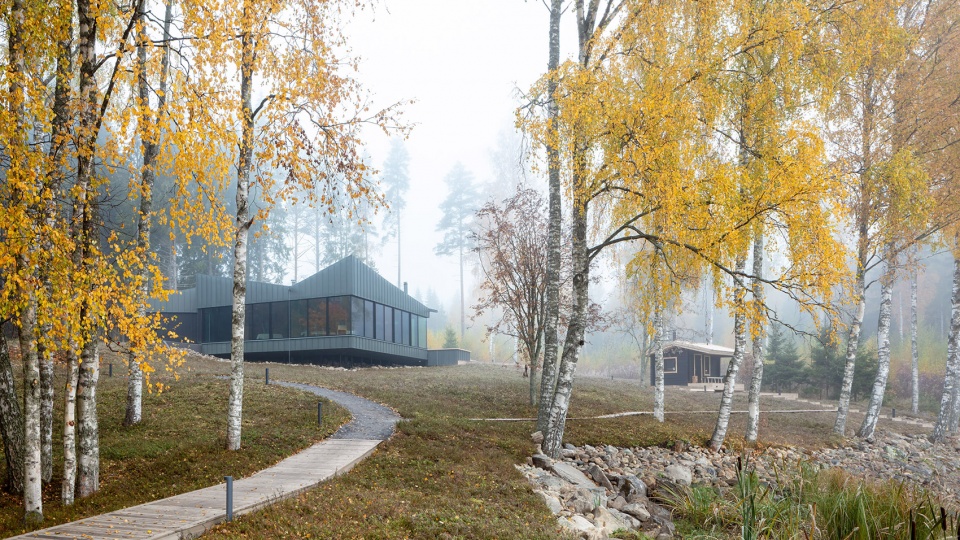
▼通往岸边的楼梯由落叶松木制成,The stairs leading to the shore are made of larch © Marc Goodwin
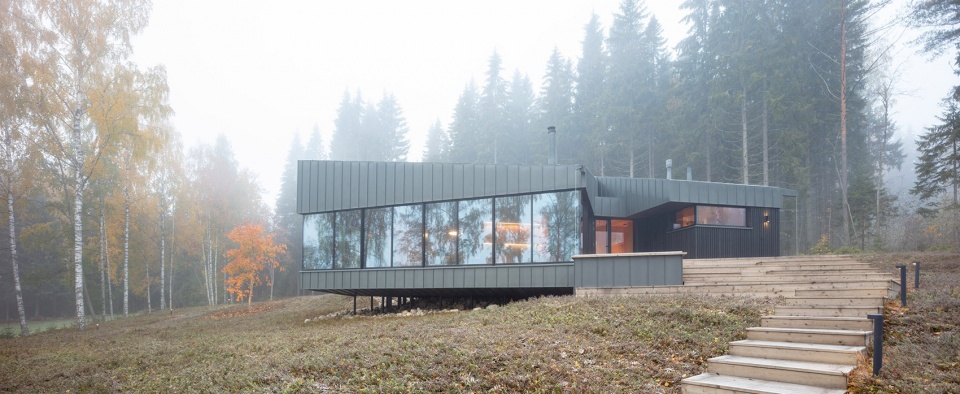
为了获取最佳视野,岸边的旧桑拿房被稍微移动。建筑物并未采用室内窗帘来遮挡大面积的玻璃墙,而是在墙的外部安装了遮阳板,不仅可以阻挡热辐射,而且不会影响从室内欣赏户外景观。
The old sauna by the shore had to be moved slightly in order to get the best view. Views have been sparingly opened towards the closest neighbor, located northwest, and towards the under-grown tree layer facing north, and the house is more enclosed in that direction. Instead of covering the large glass surfaces with interior curtains, a sun- blind was integrated into the outer surface of the wall structure, which does not allow heat radiation to enter, but allows views to the landscape to be enjoyed from inside the house.
▼局部抬升的体量,the partly raised volume © Marc Goodwin
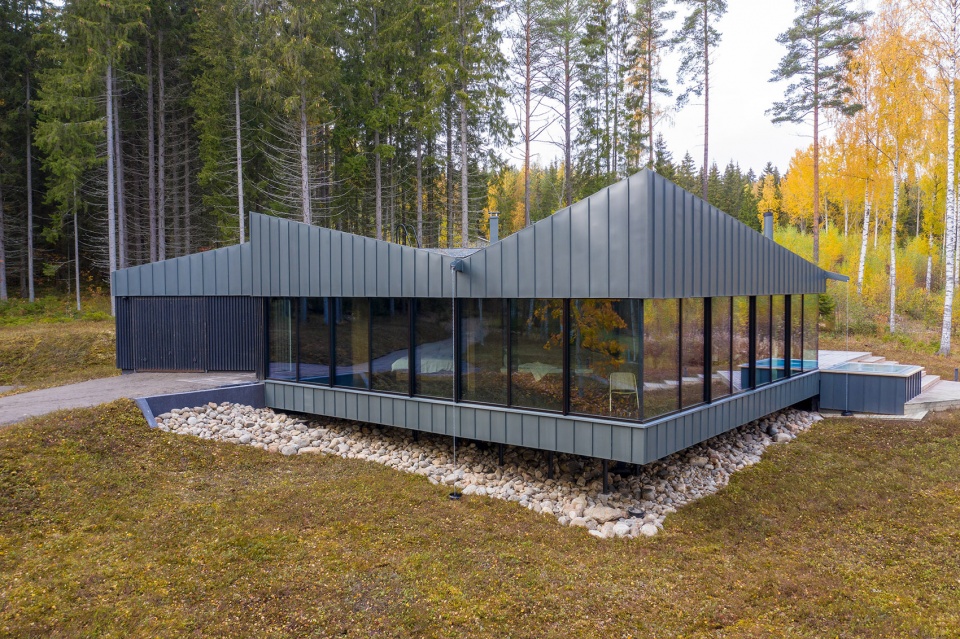
▼窗户高2.3米,上下覆盖着莱茵辛克预镀锌板 © Marc Goodwin
All above and below the 2.3-meter-high windows is Rheinzink pre-patinated sheet zinc
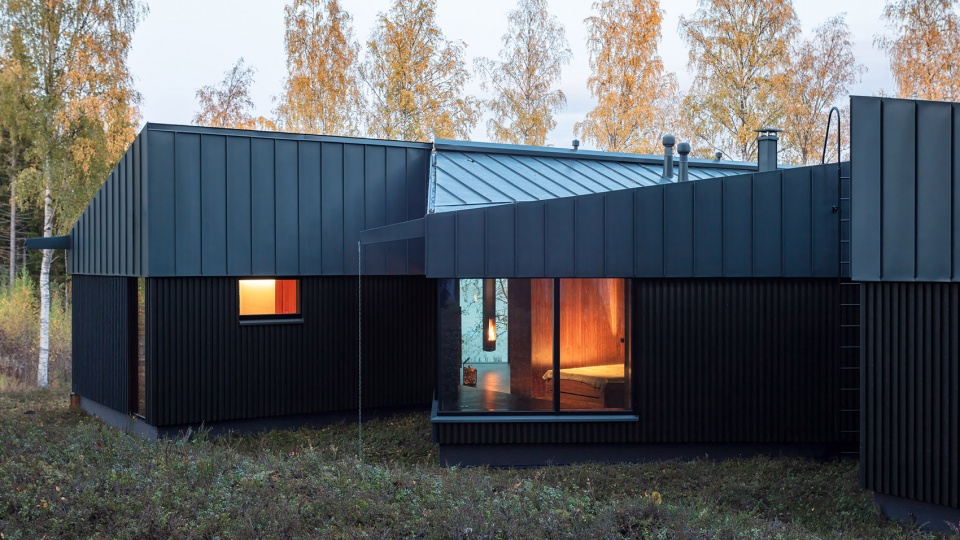
▼后方立面,rear facade © Marc Goodwin
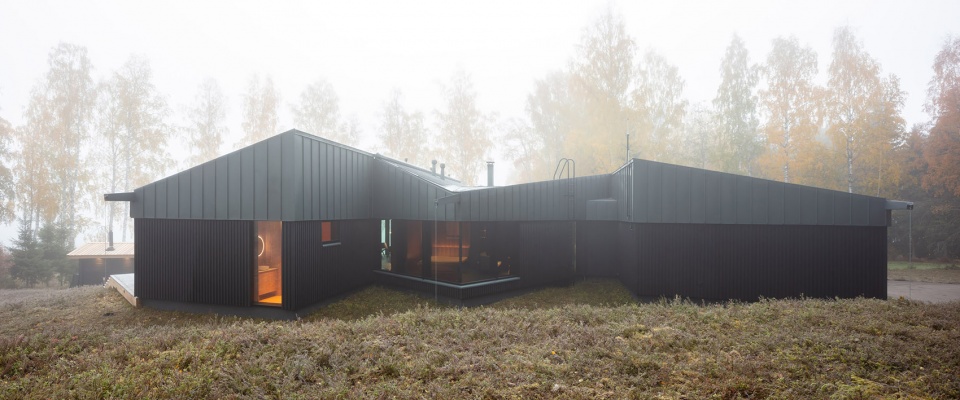
建筑由三个互锁的正方形体量组成,每个体量按照功能需求进行了严格布局:主要体量容纳了起居区、睡眠区和用餐区;另外两个更小的体量则分别包含了桑拿室和公用设施、车库和技术设施。
The building consists of three interlocking square masses. The locations of the spaces in different masses are strictly distributed according to the functions; the main mass contains the living, sleeping and dining areas, and the smaller ones have sauna and utility facilities, garage and technical facilities.
▼平面图,floor plan © Studio Puisto Architects
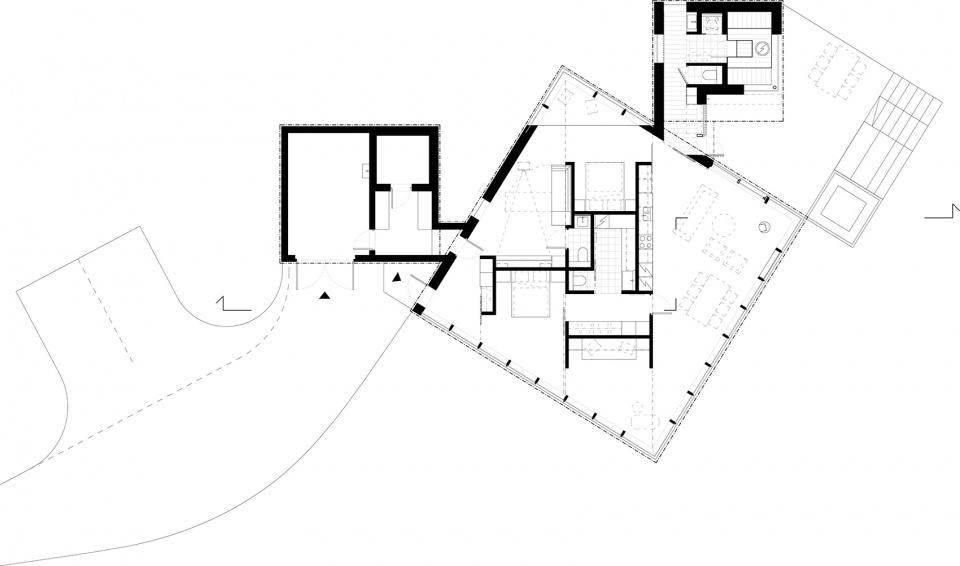
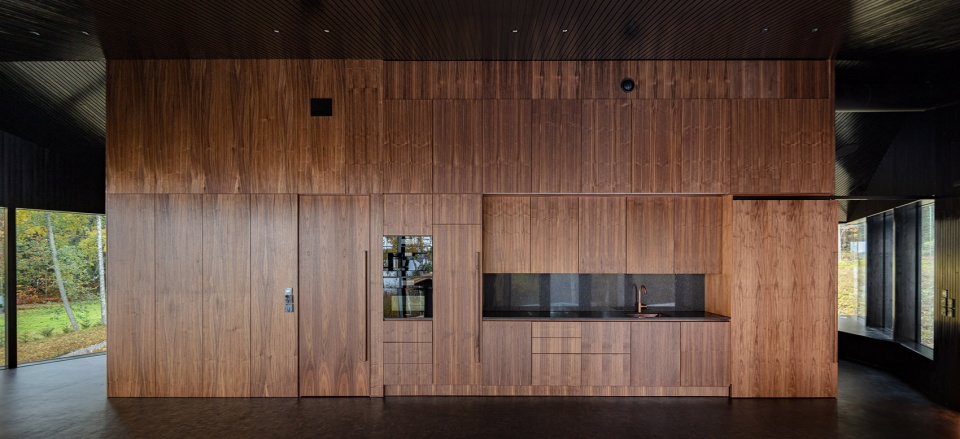
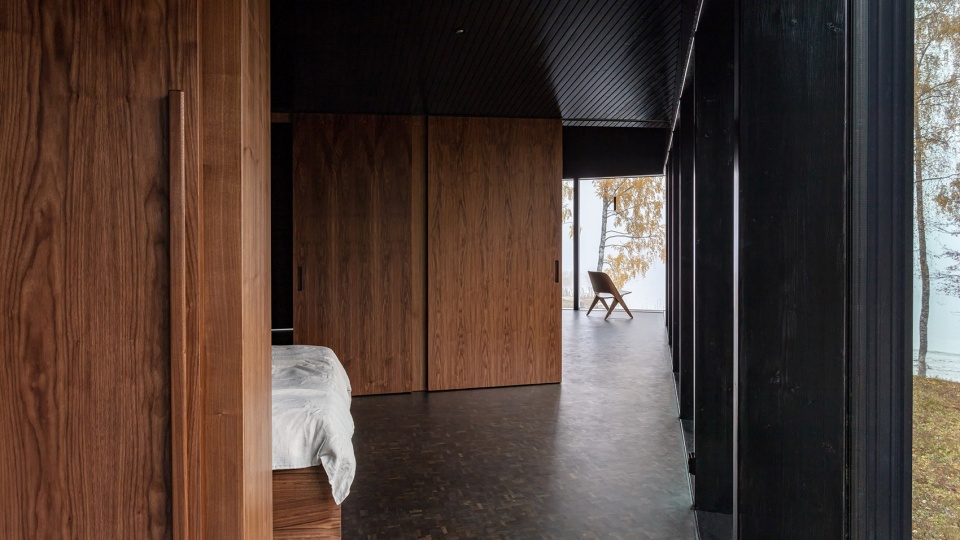
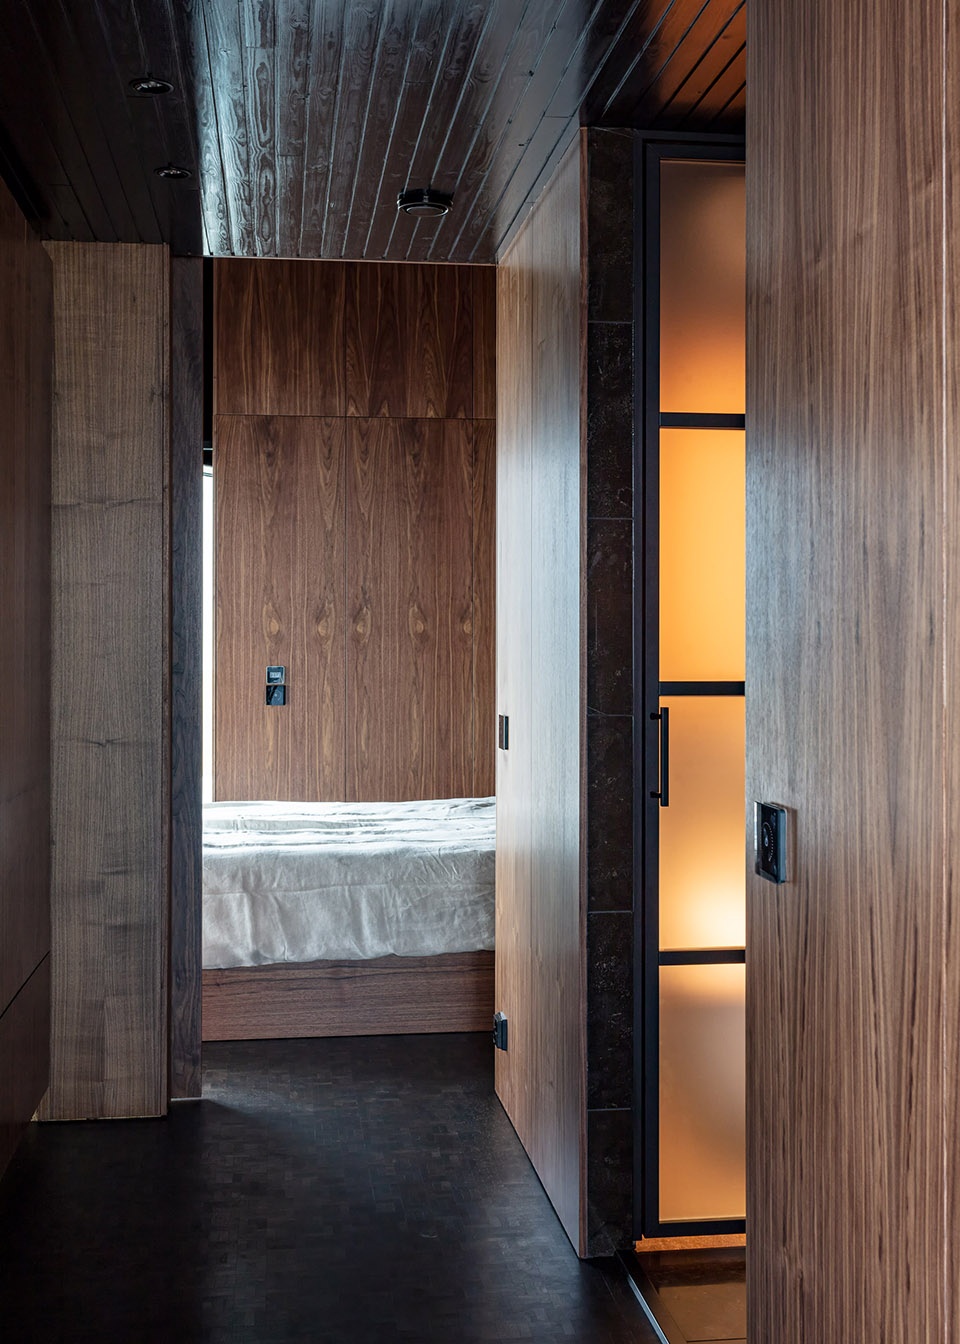
三个体量的核心区均位于同一个坐标系内,反映出空间之间的关联性,同时带来流畅连续的空间体验。主要体量的设计概念是将功能尽可能地集中在方形空间的核心,同时,该核心偏转于建筑主体,以优化它与外墙之间的空间的利用。这样的布局也为门厅、睡眠区、娱乐角和书房等空间留出了嵌入式的空间。核心区的内部设有杂物间、洗手间和一个步入式的衣橱。这里没有传统意义上的房间划分,但在需要时,可以通过滑动门实现分隔。
The core of the main mass and the side masses are within the same coordinate system, which clarifies the connections between the spaces and calms the spatial experience. The basic idea behind the main mass is the core of the open square space, where all the fixtures are integrated and much of the functionality is located. The core has been shifted from the coordinate system of the main mass so that the use of the spaces between it and the outer walls could be optimized. The hallway, sleeping areas, entertainment corner and study are located in caverns created within this spatial distribution. Inside the core is a utility room, toilets and a walk-in closet. There is no traditional division into rooms, but spaces can be separated from one another by sliding doors if desired.
▼主要体量的门厅,The hallway of the main mass © Marc Goodwin
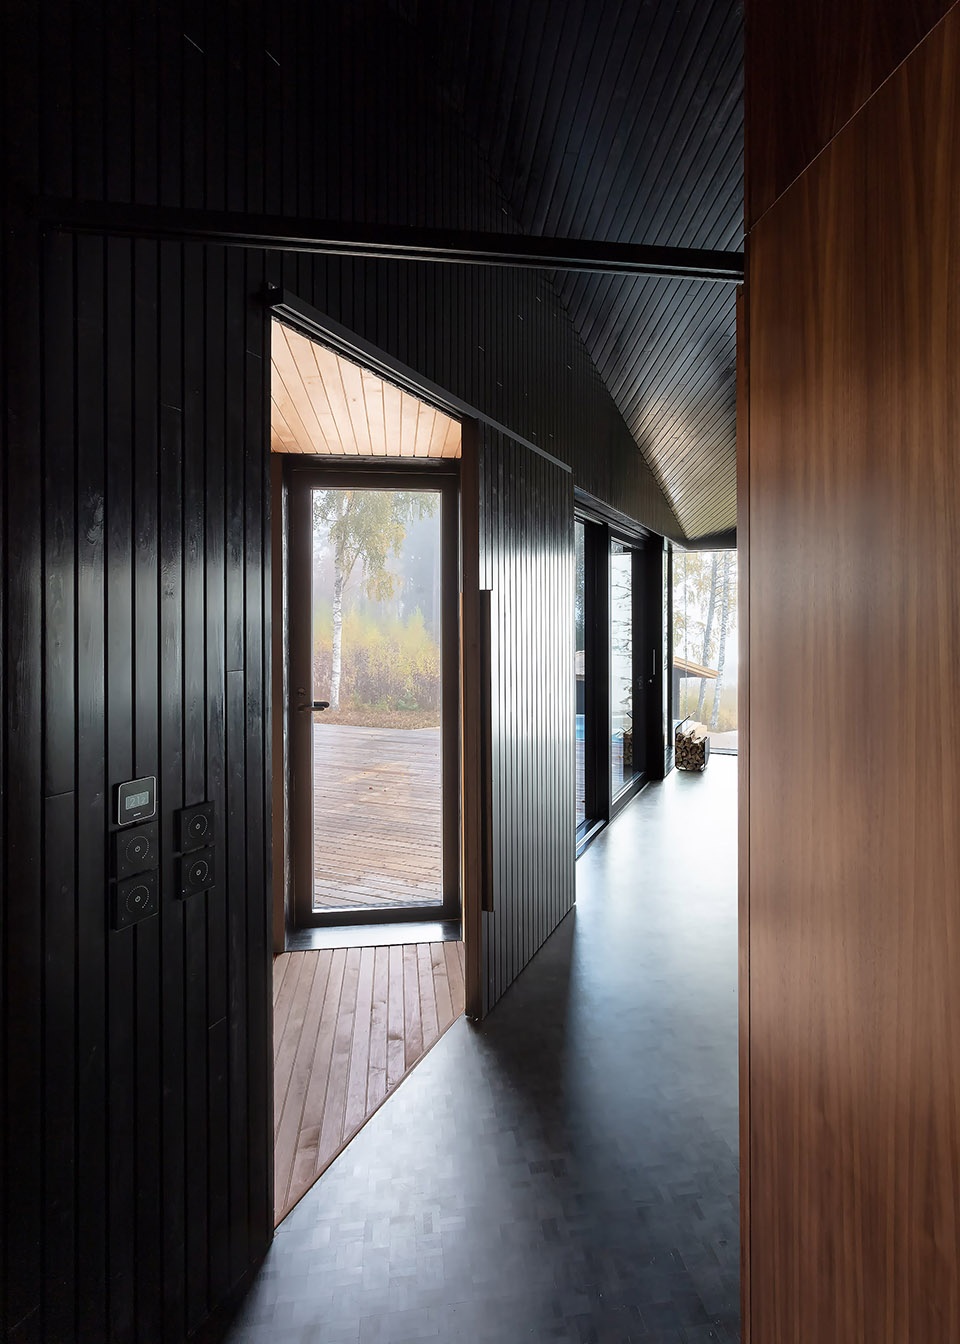
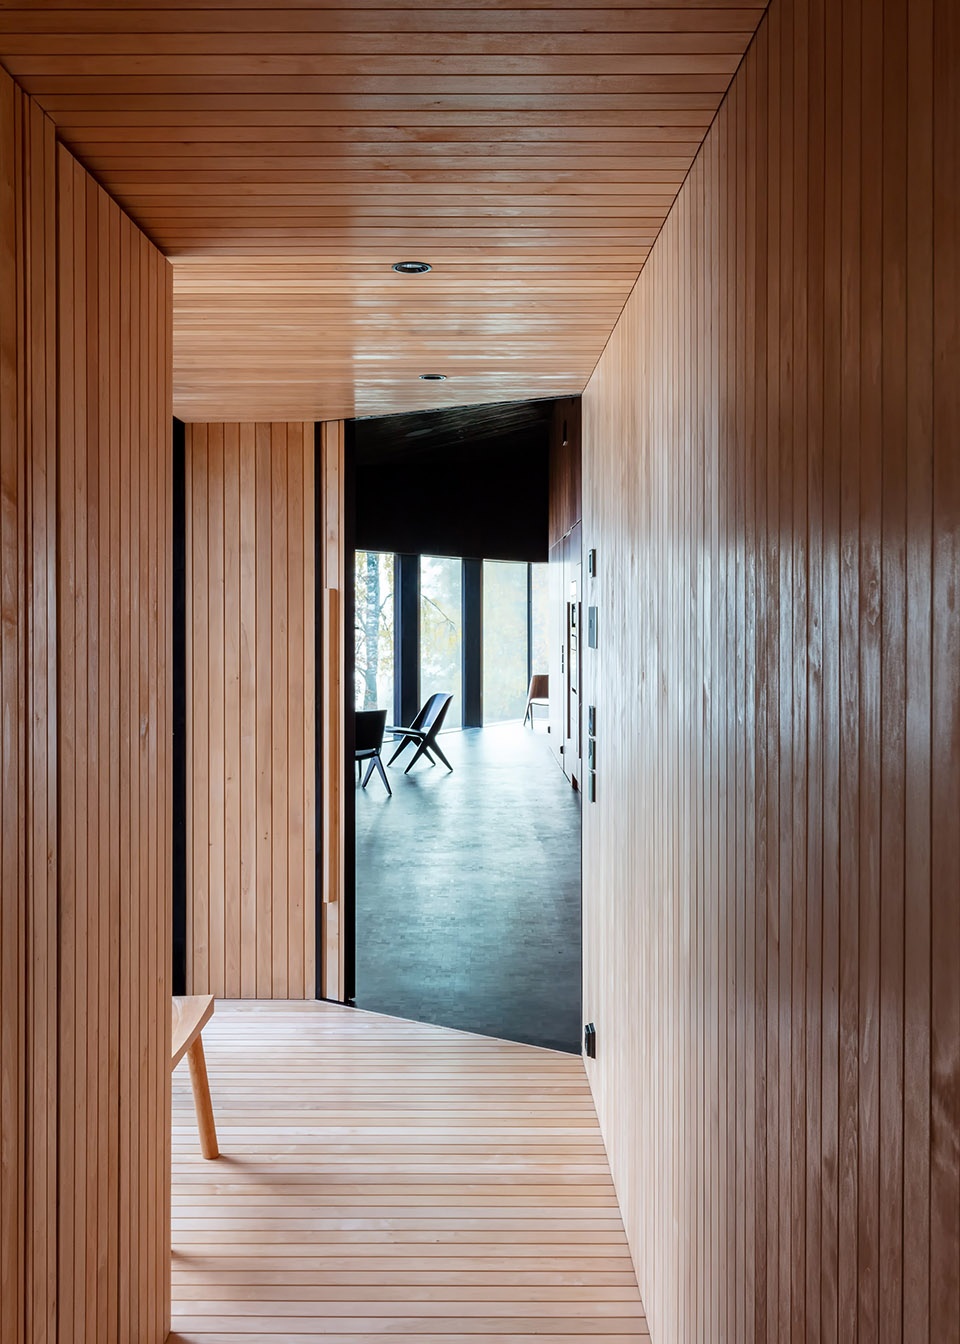
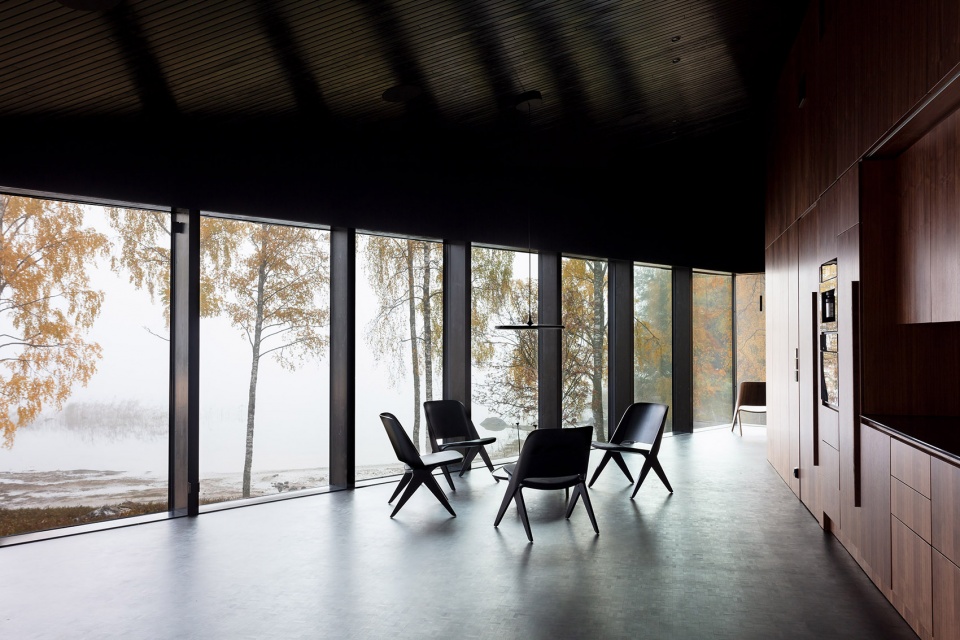
▼起居室,living room © Marc Goodwin
▼核心部分的表面采用了漆面胡桃木,the core, with all its surfaces and fixtures, is oiled walnut © Marc Goodwin
▼睡眠区,sleeping area © Marc Goodwin
▼走廊,corridor © Marc Goodwin
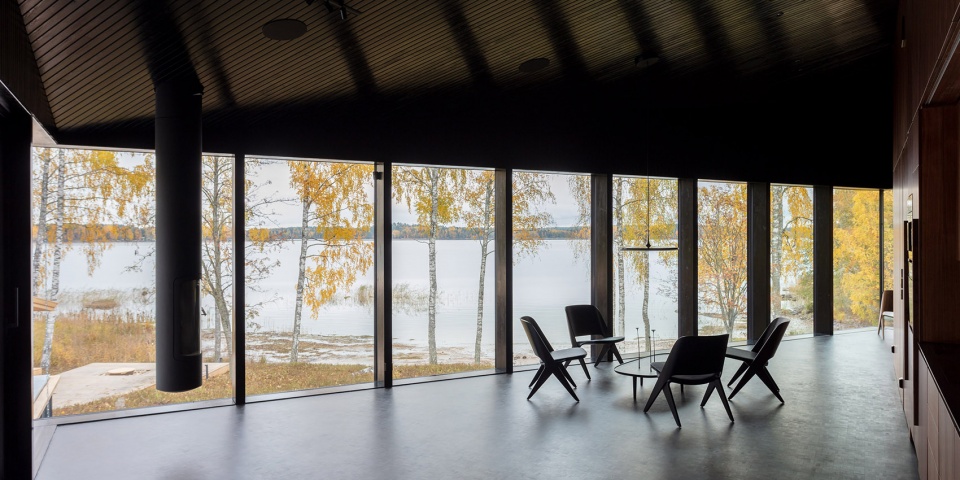
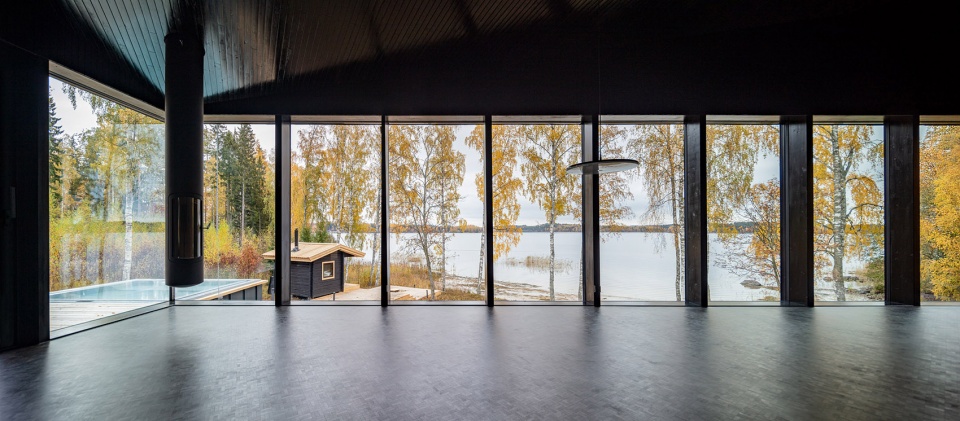
大面积的玻璃表面和开阔的景观决定了室内空间的氛围,成为住宅中最为重要的元素:它是有生命的,会在不同季节以及一天中的不同时间持续发生改变。
The nature of the spaces varies greatly due to large glass surfaces and powerful openings to the landscape. The landscape itself is the most important element of the interior, which is alive and constantly changing according to the time of day and the seasons.
▼临湖视野,view opens to the lake © Marc Goodwin
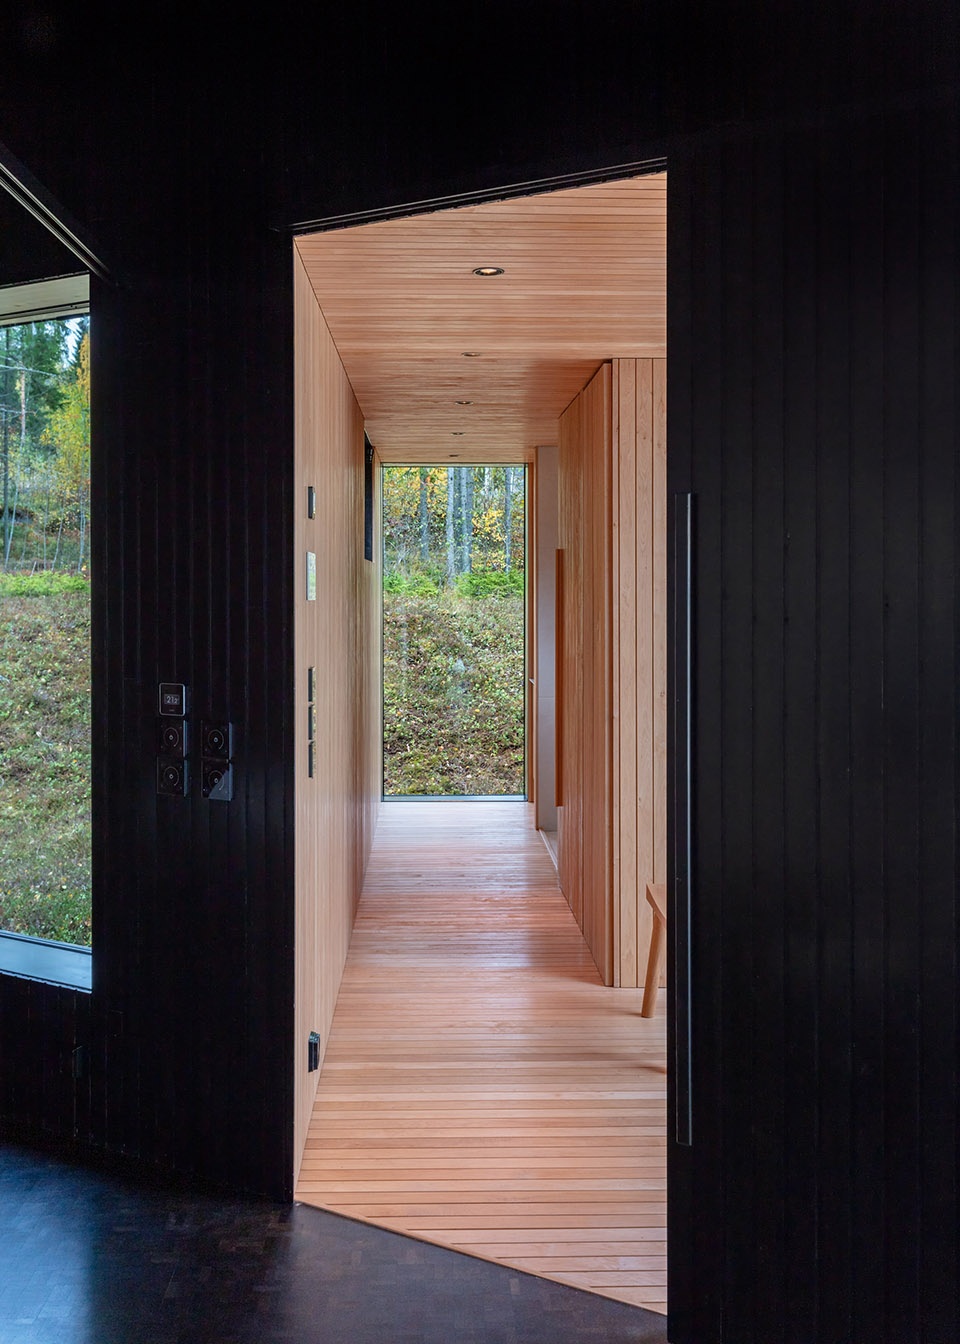
▼从走廊望向树林,view towards the forest from the corridor © Marc Goodwin
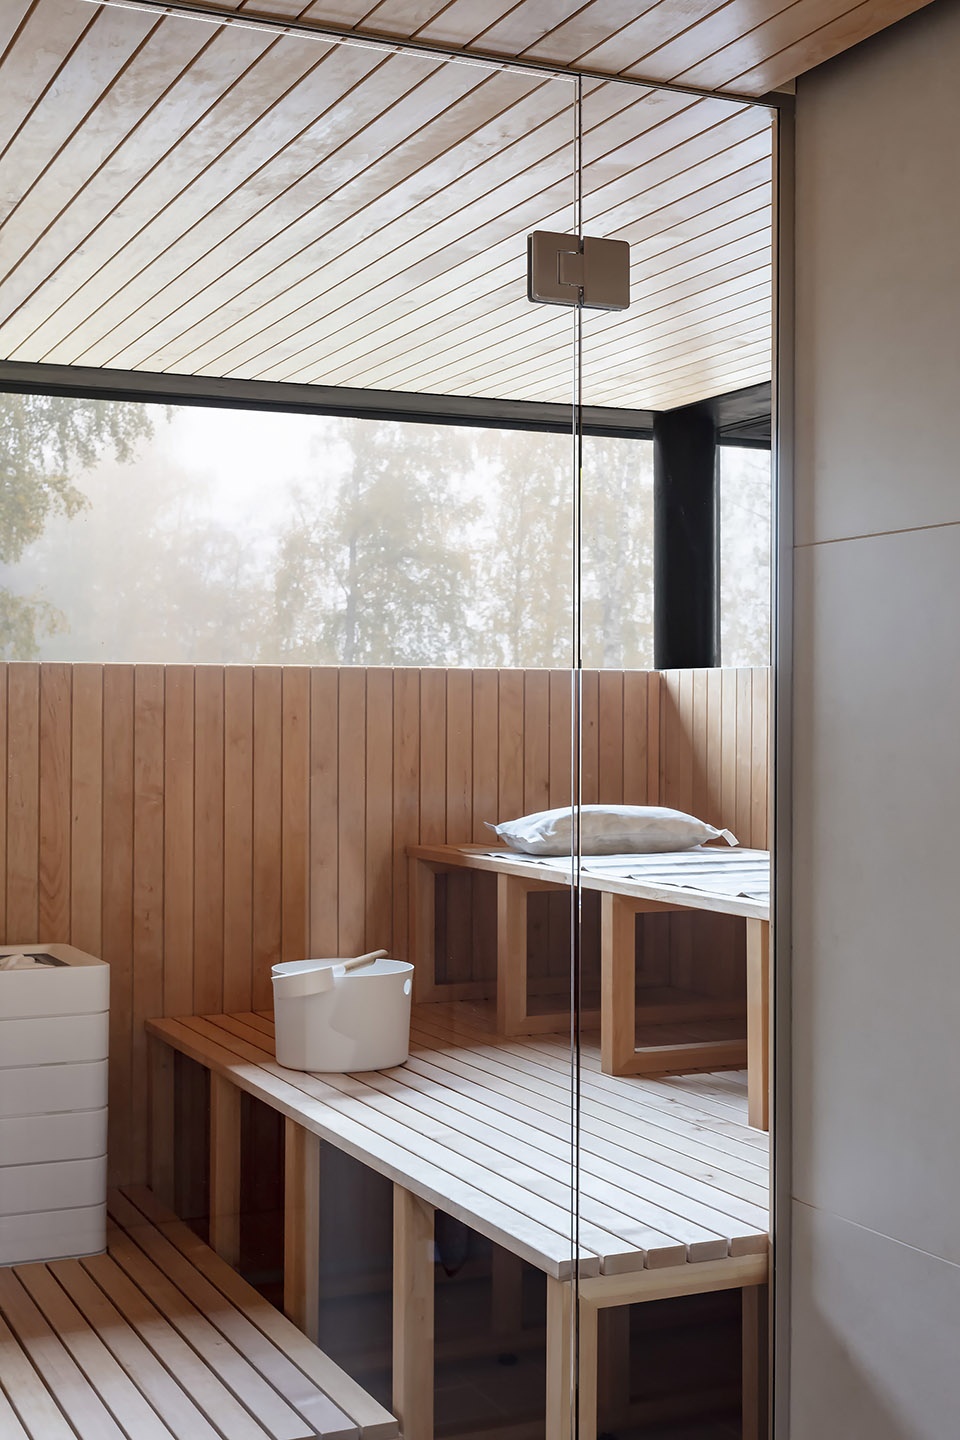
▼桑拿室,sauna © Marc Goodwin
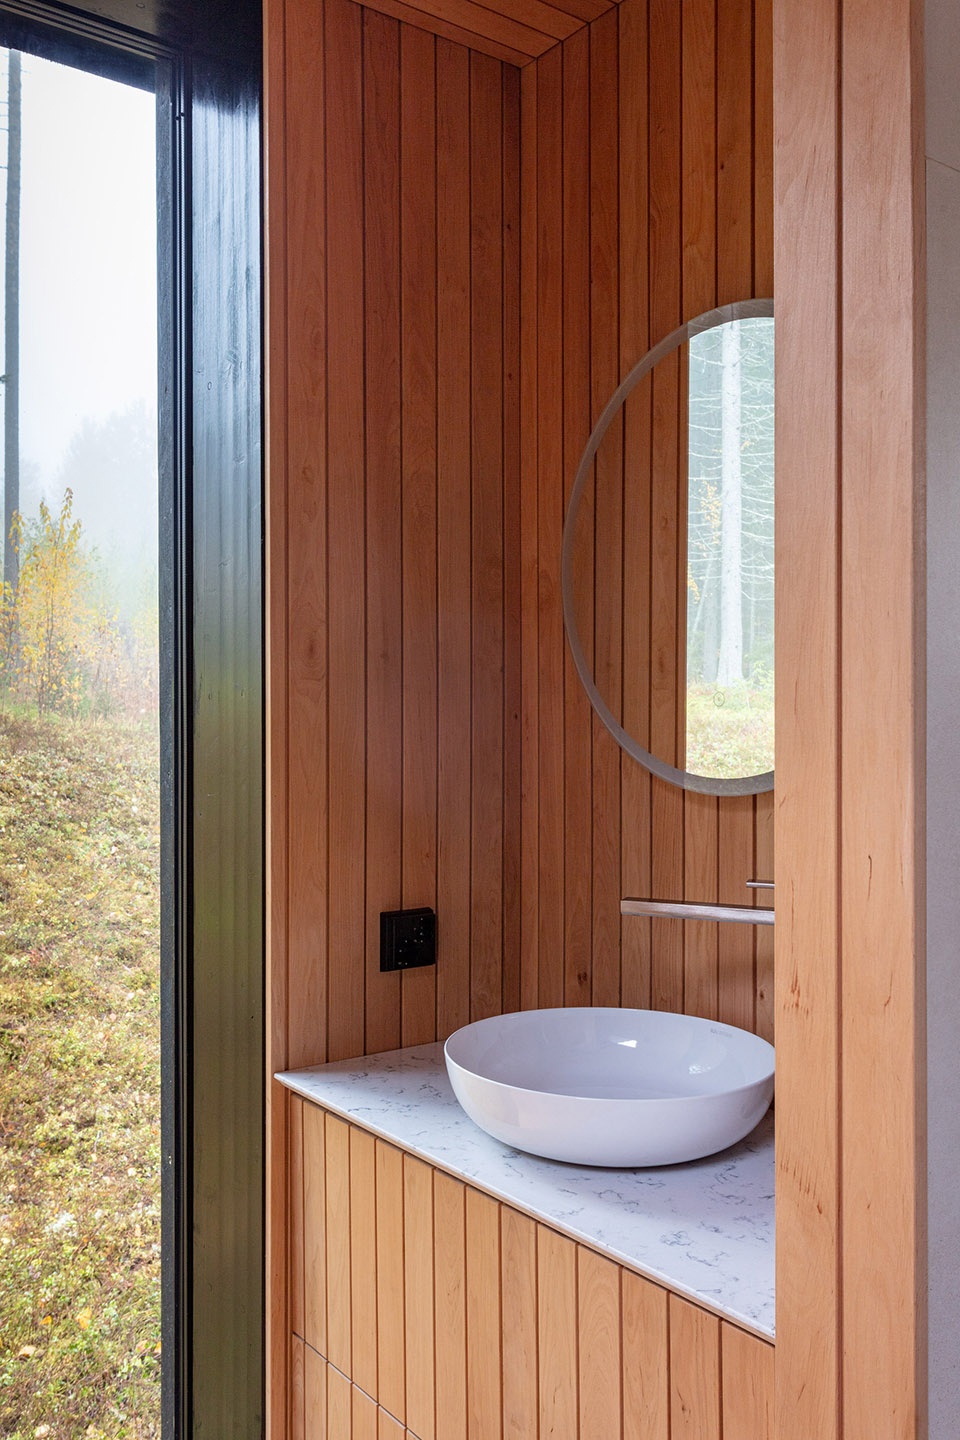
▼盥洗台,washroom © Marc Goodwin
在临湖的一侧,房屋的楼层明显高于周围地形,给人以漂浮在湖面之上的感觉。同样地,位于房屋西侧角落的起居空间被抬升至与森林灌木相同的高度,可以充分享受到云杉林的景致——这一侧更加贴近于地面,且透入室内的自然光较少,从而营造出一种更加接近于森林的氛围。
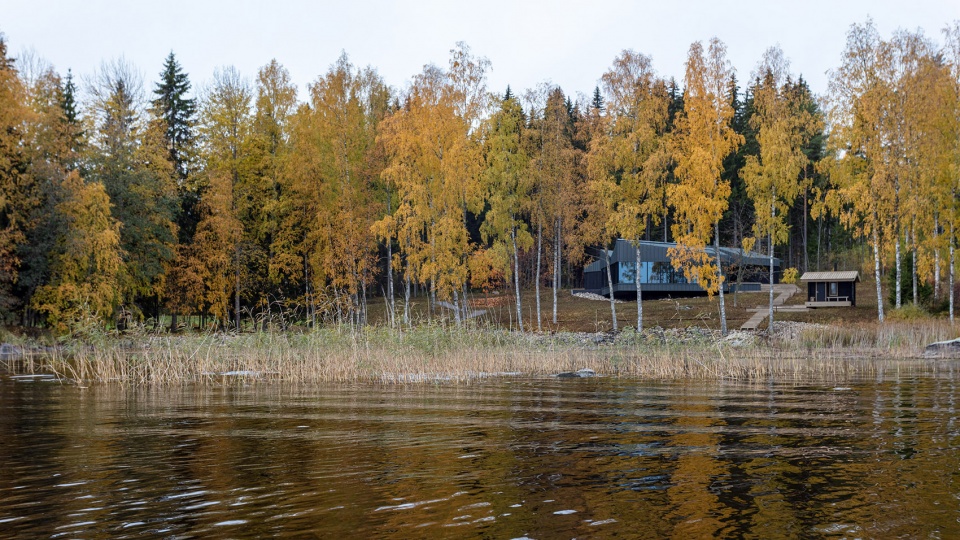
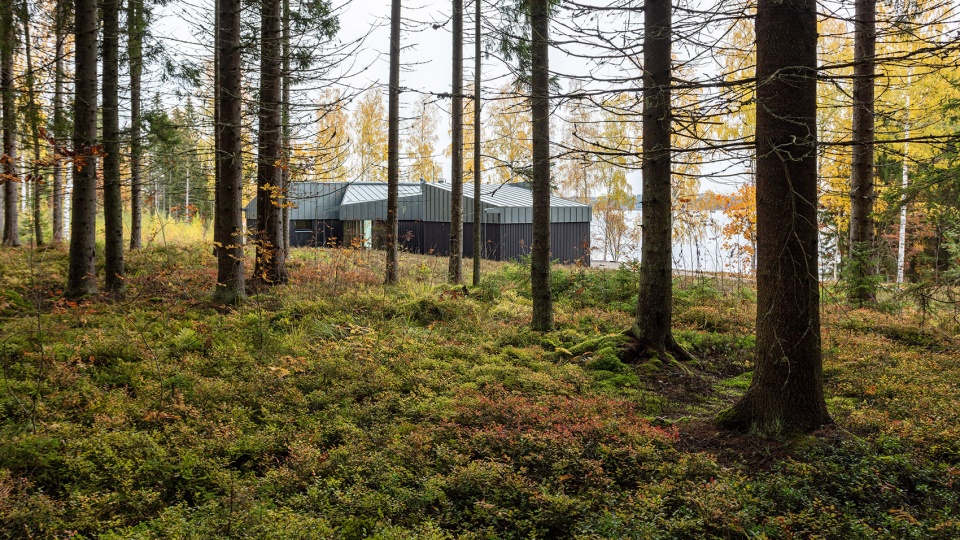
On the lake side, the floor height of the building is clearly higher than the surrounding terrain to give the impression of floating above the lake. Similarly, the atmosphere of the spruce forest can be sensed in the living area, located in the western corner of the house, which has been raised to the height of the forest brush. This side is rooted in the ground, and less natural light seeps into the space so the experience is closer to that of the forest atmosphere.
▼临湖视角,the lake side facade © Marc Goodwin
▼后方森林视野,view from the spruce forest at the backside © Marc Goodwin
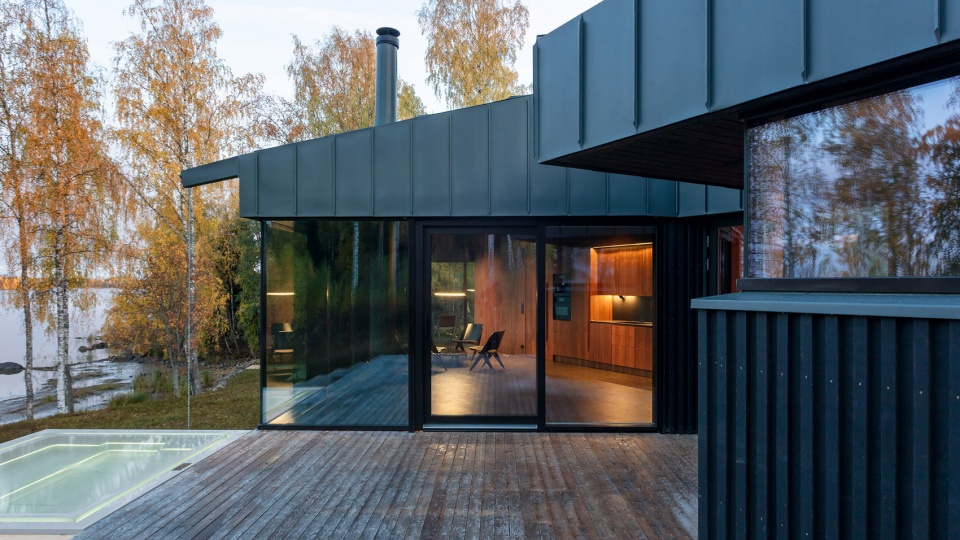
▼露台,terrace © Marc Goodwin
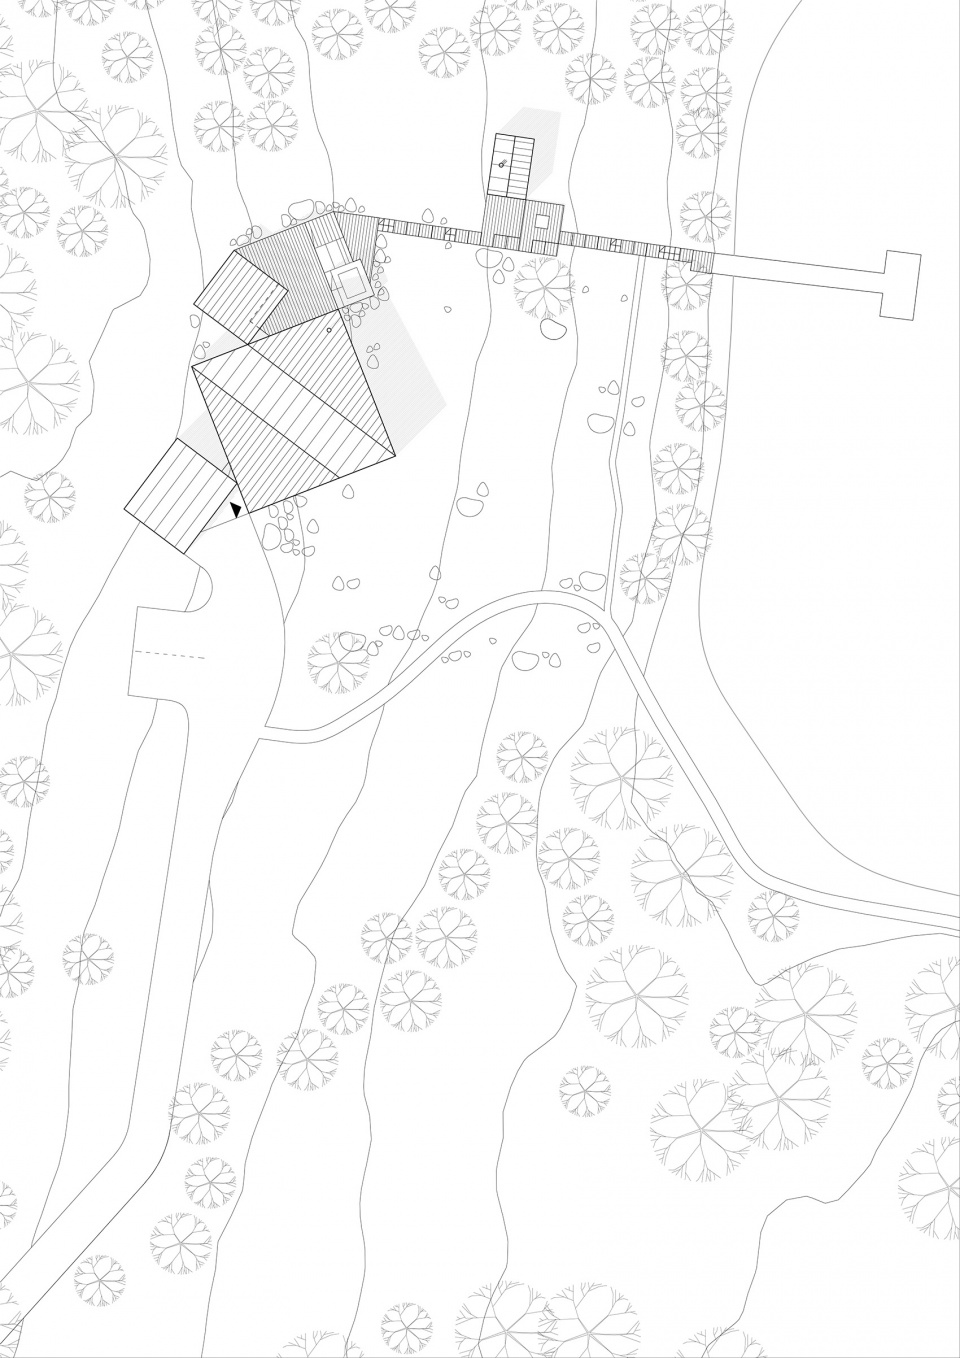
▼建筑夜景,night view © Marc Goodwin
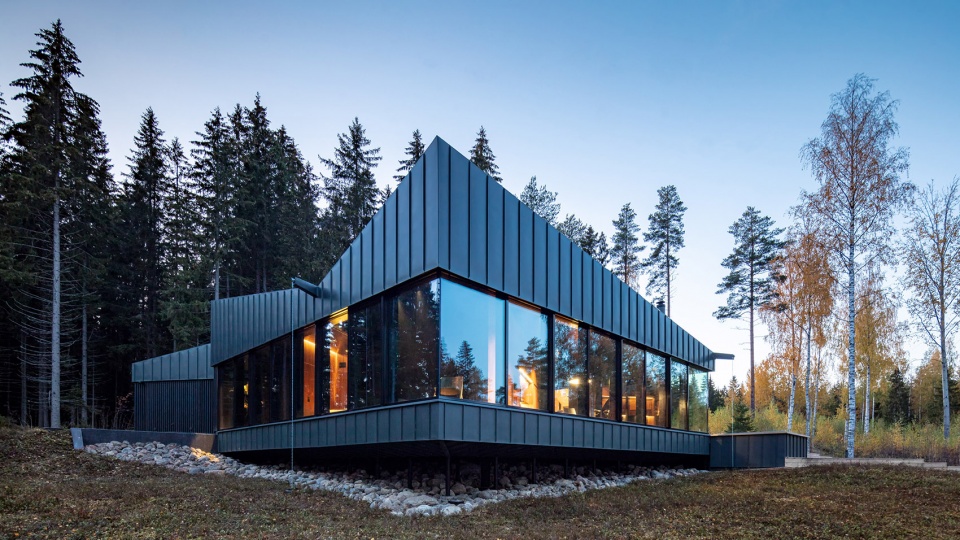
▼走廊夜景,corridor night view © Marc Goodwin
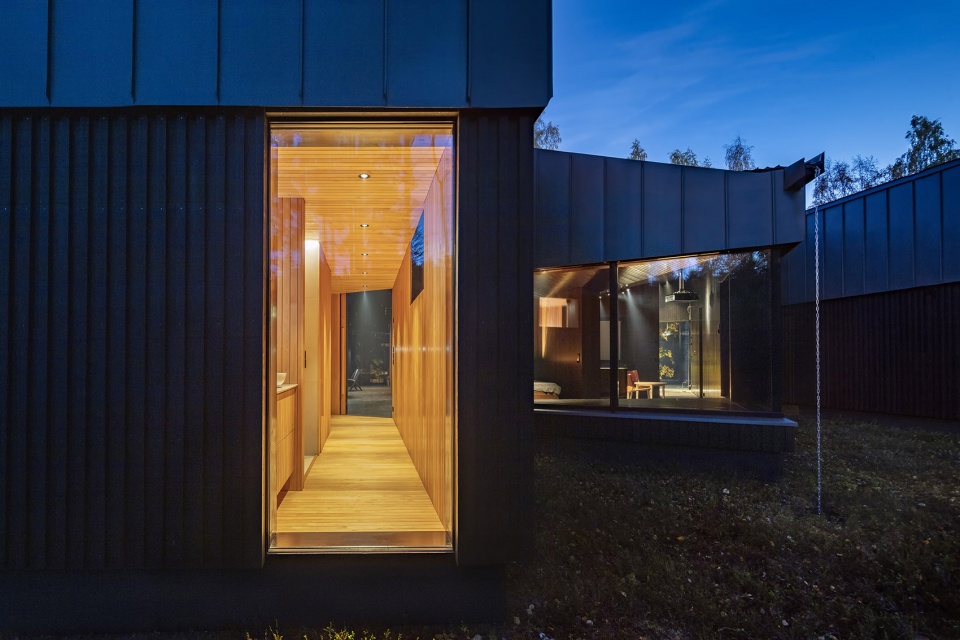
▼模型,model © Studio Puisto Architects
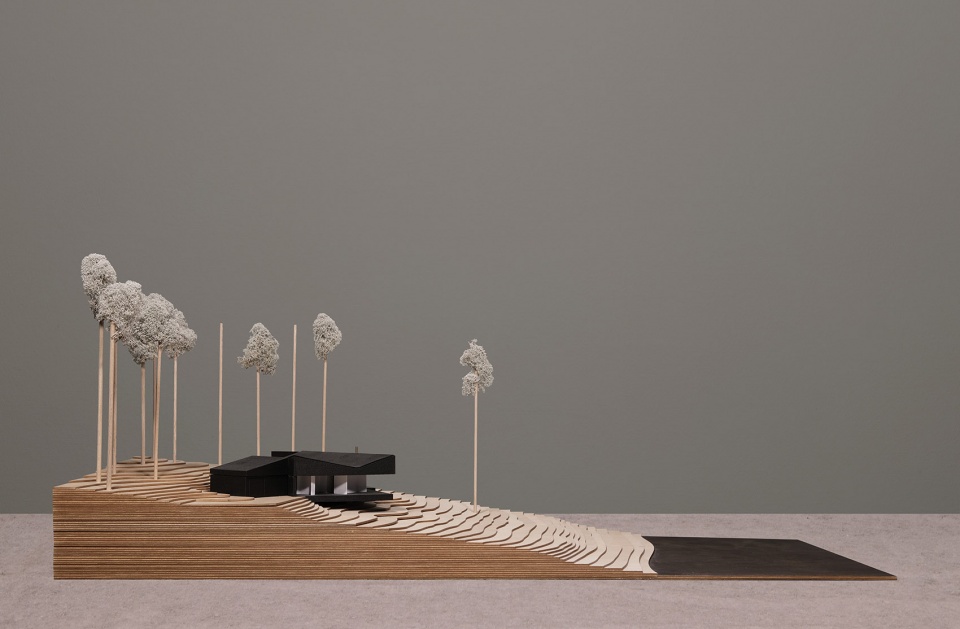
▼场地平面图,site plan © Studio Puisto Architects
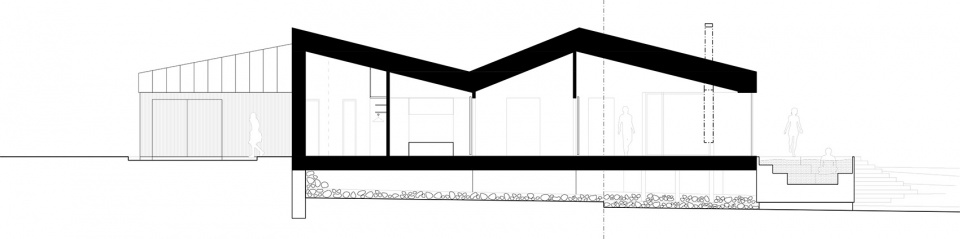
▼剖面图,section © Studio Puisto Architects
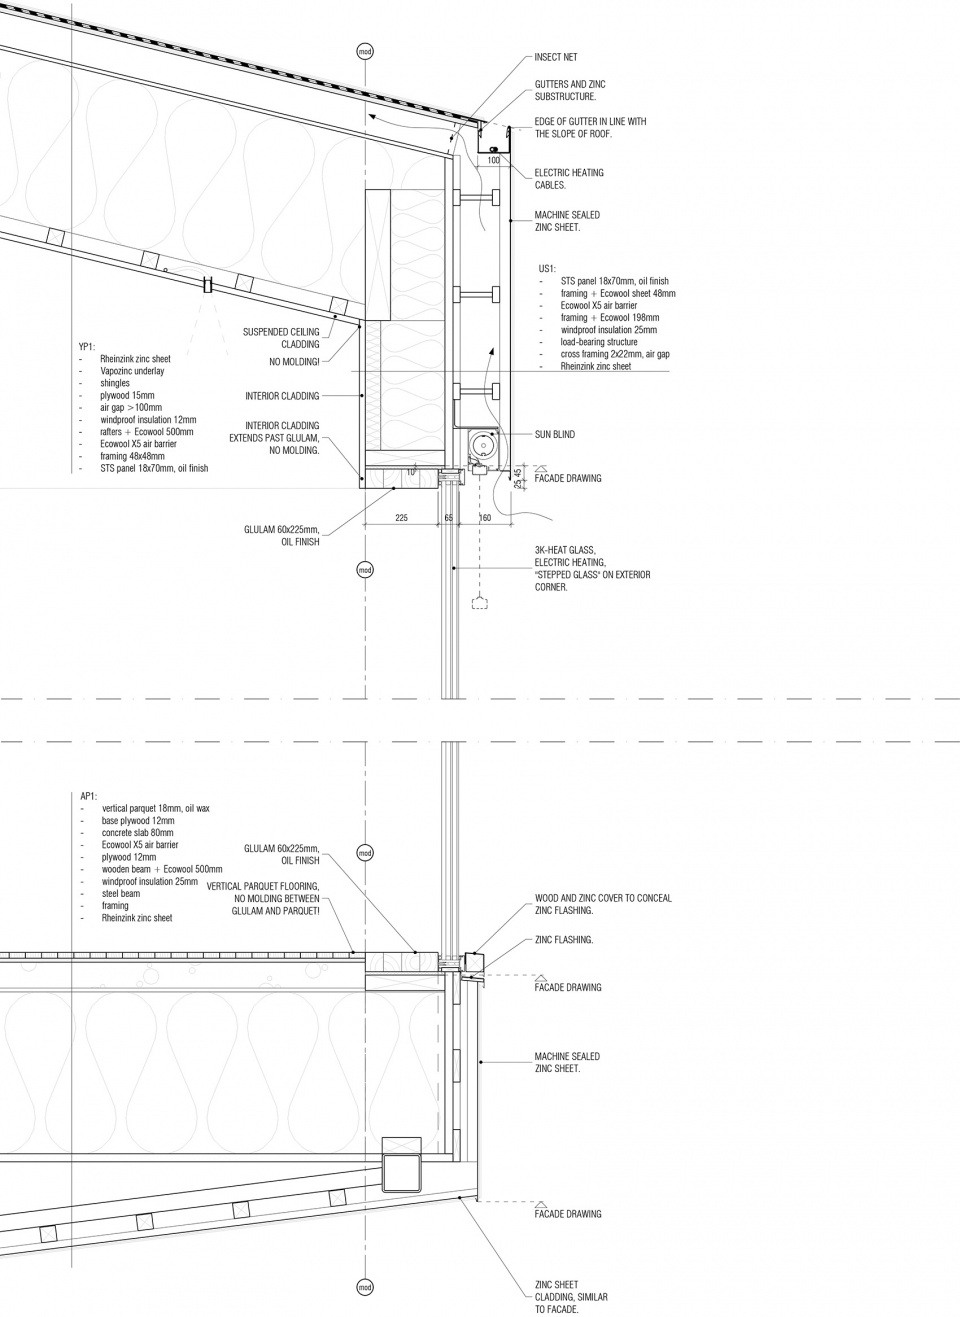
▼结构细部,detail © Studio Puisto Architects
Project: 3-Square House, residential home
Address: Southern Savonia, Lake Saimaa shore, Finland
Gross area: 165kem2
Client: Private
Architects: Studio Puisto Architects Ltd.
Partners: Mikko Jakonen, Emma Johansson, Sampsa Palva, Heikki Riitahuhta, Willem van Bolderen
Team members: Pauliina Kujala
Start of design: 1 / 2017
Completion: 10 / 2019
Collaborators:
Lighting design: Lighting Design Collective
Contractor: Rakennuspalvelu Ri-Li Oy
Roof and facade zinc work: Peltipeite
Walnut surfaces and fixed furniture: TM Team KY
Photographs: Marc Goodwin, Archmospheres
More: Studio Puisto Architects。更多关于:Studio Puisto Architects on gooood









室内应该可以更好
景色也太美了8
感觉是我在模拟人生才能住得上的房子
建筑
跟环境结合挺好的,但是我更关注一点就是,空间的设计无论是内部的空间还是窗户的划分,都说明了这个其实是一个平层的建筑,那么这个折屋顶的存在就变得很尴尬了,除了屋顶自己,其他元素没有一个跟他对应的。那这个顶的存在意义就只剩下装饰了,感觉不够纯粹。
芬兰身处瑞典和俄罗斯两文化圈边缘的交汇处。
1917年,十月革命爆发,苏维埃政府掌权,年底列宁签署独立文件,芬兰正式建国。
“将对自然的亲近、对人的尊重、对平等的追求用具体的空间来固定,作为无声的宣言,传达一种意向:
芬兰似乎可以跨过人类社会繁琐的螺旋发展,直接从远古跳到现代,内在是未被污染未经损耗的熊熊生命力,而身上又披着精准剪裁的现代外衣。自信笃定,没有彷徨。这种复合形象不仅仅是阿尔托,而且是其前后众人经过漫长的探索,联手为历史薄弱的芬兰量身打造的。“
玻璃带电加热甚至屋顶排水管都有加热,这房子能长寿
隔着屏幕仿佛闻到了早晨潮湿的针叶林力散发出的阵阵木香
惬意