
该项目以一种独特而有效的方式将建筑和景观设计与交通路径结合在一起。对于为退伍军人和流离失所者设计的经济适用房而言,它展现出了一种少见的包容性。
– 2022年评审委员会Dramatic and effective integration of architecture and landscape architecture with circulation. Inclusive design quality rarely observed in affordable housing for veterans and the homeless.
– 2021 Awards Jury
来自 ASLA 对gooood的分享。
Edwin M. Lee Apartments | GLS Landscape | Architecture
项目概述
PROJECT STATEMENT
在共享社区空间十分稀缺的旧金山,Edwin M. Lee公寓楼为低收入家庭和退伍军人提供了一处绿意盎然的公园景观,以及120套经济适用房和用于居民服务的裙房。作为该市首个为退伍军人和普通家庭打造的综合住房,该项目为社区的可持续发展和弹性住房树立了典范。项目的设计旨在显著减少退伍军人流离失所的现象,同时促进多代人、多种族社区的发展,使其能够直接且便捷地与大自然接触。公寓提供了一种恰当的住宅类型,突出了在新兴的Mission Bay社区与自然环境和可持续技术建立联系的重要性。该项目以旧金山已故的第43任市长Edwin M. Lee的名字命名,他既是一位民权律师,也是旧金山庇护城市政策(sanctuary city policy)的捍卫者——他以自身行动响应了奥巴马总统提出的“市长挑战”:结束退伍军人无家可归的现象。
In San Francisco, where access to shared community space can be scarce, Edwin M. Lee Apartments provides a verdant park-like landscape, 120 units of affordable housing, and ground-floor resident services for low-income families and veterans. It is the first combined veteran and family housing development in the city, and stands as a sustainable and resilient housing model for integrated communities. It is designed to significantly reduce veteran homelessness while fostering a multi-generational, multi-ethnic community with direct and accessible access to nature. It is a fitting prototype, highlighting the importance of direct connection to nature and sustainable technologies in the newly emerging neighborhood of Mission Bay on the site of the former San Francisco railyards, just a few blocks from the growing UCSF campus. The project is named in honor of the 43rd mayor of San Francisco, the late Edwin M. Lee, a civil rights attorney and defender of San Francisco’s sanctuary city policy who adopted President Obama’s Mayors’ Challenge to End Veteran Homelessness.

▲减少退伍军人流离失所的现象:Edwin M. Lee公寓是旧金山首个该类型的综合开发项目。它为综合型的社区树立了典范,旨在显著减少退伍军人流离失所的现象,同时促进多代人、多种族社区与大自然直接地接触。A Model for Reducing Veteran Homelessness. Edwin M. Lee Apartments is the first combined development of its kind in San Francisco. It stands as a model for integrated communities, designed to significantly reduce veteran homelessness while fostering a multi-generational, multi-ethnic community with direct access to nature. © Patrik Argast
项目说明
PROJECT NARRATIVE
设计策略
设计团队致力于在街道和社区活动室所在的楼层提供开放空间,将植物种植在土地上而非建筑中,同时将宽敞的内部花园作为住宅的核心重点,以实现内省性、通达性和娱乐性等各种可能性的平衡。呈阶梯状上升的花园通过介于两个公共区域之间的无障碍通道与建筑二层相连接。住户可以通过这条通道直接进入房间而无需乘坐电梯,同时有助于提高其步行的意愿。从高处俯瞰时,建筑的形式和色彩均与景观相呼应,呈现出一种具有统一感的设计语言,同时带来宁静而开阔的空间体验。
功能性的地形
该项目围绕着剖面展开,创造了一个多样、实用且功能性强的地形,将原本位于Mission Bay的低平土地上的停车场覆盖起来,并使其向下倾斜,连接至向街道敞开的社区活动室和露台,同时还享有朝向海岸线、活动步道和轻轨交通的视野。社区活动室的设计旨在让场地一侧的绿色庭院整体焕发出生机,另一侧在物理和视觉上与城市生活相连接,并在未来与即将建成的、仅几步之遥的中国盆地公园(China Basin Park)彼此对话。该项目将完全融入Mission Bay多元的生活方式,包括正在建设中的社区住宅和商业项目,并将很快成为旧金山最引人瞩目的滨海高层社区之一。
室内外的衔接
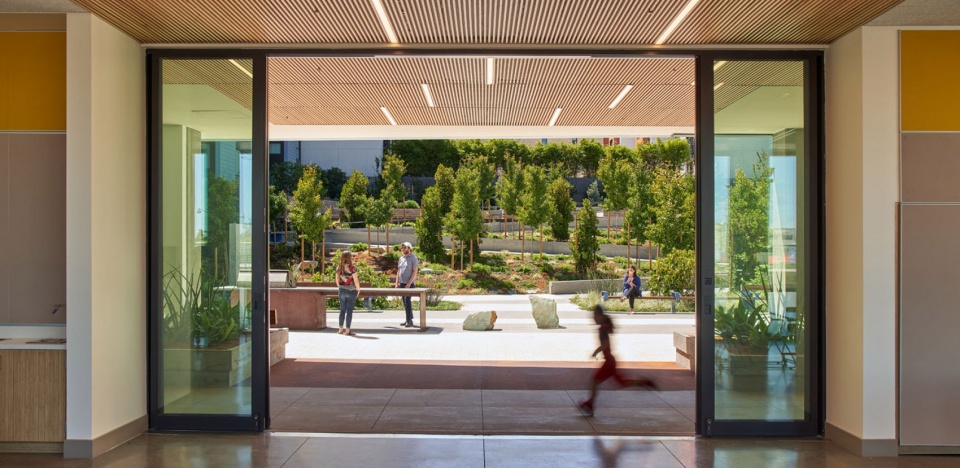
带有小厨房的社区活动室和工作室通过大型滑动玻璃门连接至社区露台,后者是一个可以容纳100人活动的宽敞而灵活的户外空间。露台上配备了耐候钢和石头搭建的烧烤架,并设有非正式的岩石座位和正规的座椅,使室内与室外的活动彼此映照。
通达的庭院
社区活动室的露台通过一条蜿蜒的无障碍通道连接至球墙、座位和社区花园。花园位于阳光最充足的区域,并与二层的入口区域和内部交通路径相连。之字形的步道将必要的交通动线置于建筑外部,可作为儿童和其他所有年龄段使用者的可用户外空间。雨水管理区和非正式的花园游戏区分散在这些道路之间,均可以灵活地使用。在疫情期间,这座庭院为安全的社交和娱乐活动提供了重要的场地。一系列为退伍军人提供的服务项目也迁移到庭院区域,为受到社交距离约束的居民提供便利。
场地材料
步道之间穿插着风格简朴的便捷小路,由现场回收的花岗岩路缘石台阶和红木原木建造。环形的路径为孩子们提供了大量奔跑和躲藏的机会,同时也为成年人提供了放松和私密的空间,使其可以欣赏到四季不同的植物色彩。整个花园采用了当地的蓝绿色石材。巨大的石块被固定在雨水池的低洼处,作为孩子们玩耍的汀步;嵌入路面的石块被用作非正式的座位,旁边还有蓝色的预制长凳,与建筑的颜色形成和谐的呼应。
改变退伍军人流离失所的现状
Edwin M. Lee公寓虽然只是一个建筑项目,但它的实现为在重要场地上建造多元群体共享的经济适用房提供了范例,已经成为社区建设和新城市密集化过程中不可或缺的一部分。该项目同时满足了当下居住者的众多需求,为未来符合市场价格、同时具备高品质细节的经济适用房项目提供了原型,并且解决了中产阶级化的核心问题:住房不仅仅是个人的安居之所,它也是一个公平社会的重要组成部分。Edwin M. Lee本人也曾领导城市开展社会保障住房工作,并与多个机构进行过合作,以增加退伍军人获得住房保障和支持的机会。
众议院议长Nancy Pelosi在剪彩仪式的宣讲中表示:“敬爱的Edwin M. Lee市长曾梦想建立一个充满活力、多元化,且人人可以负担得起的旧金山。因此,在城市的中心地带,以他的名字来命名这些公寓是最合适不过的选择。”

▲该项目以旧金山第43任市长、民权律师Edwin M. Lee的名字命名,他是一名退伍军人的后代,也是旧金山庇护城市政策的捍卫者。Project Namesake. This project is named after the 43rd mayor of San Francisco, a civil rights attorney and defender of San Francisco’s sanctuary city policy, the son of a Korean War veteran and a leader in affordable housing. © Patrik Argast
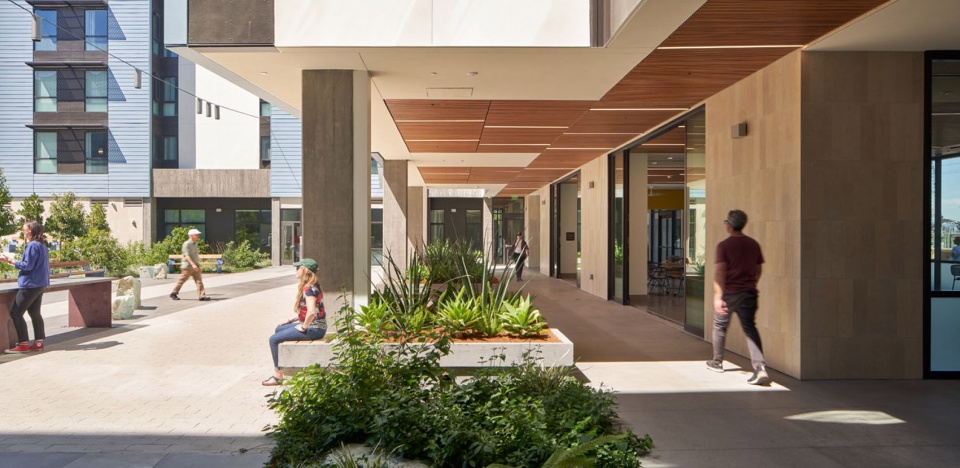
▲项目功能和社区服务:在一个极其缺乏共享社区空间的城市中,该项目为低收入家庭和退伍军人提供了120套经济适用住房、用于居民服务的裙房,以及绿意盎然的公园景观。Project Program and Community Services. In a city where access to shared community space is exceedingly rare, the project provides 120 units of affordable housing, ground-floor resident services and a verdant park-like landscape for low-income families and veterans. © Bruce Damonte
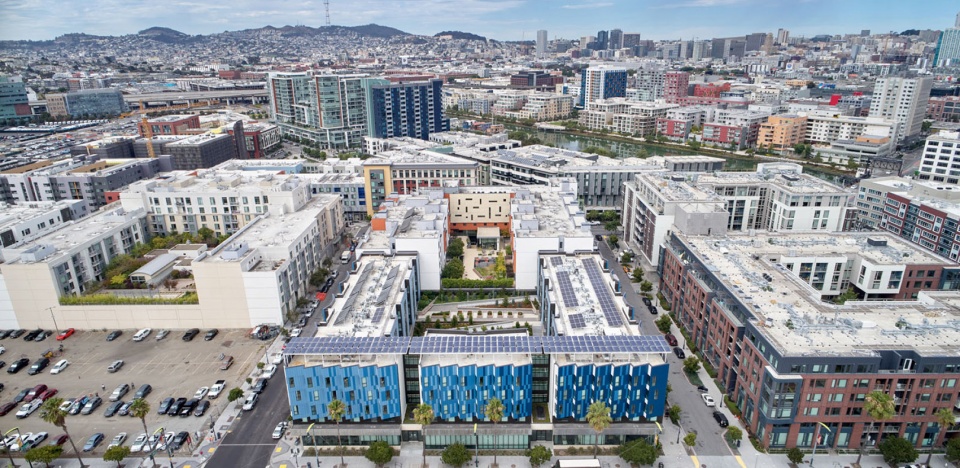
▲项目环境:该项目完全融入了Mission Bay多元的生活方式,包括正在建设中的社区住宅和商业项目,并将很快成为旧金山最引人瞩目的滨海高层社区之一。Project Context. The site is fully integrated into the diversity of lifestyles in Mission Bay, including the residential and commercial uses of the Mission Rock neighborhood, under construction and soon to be one of the city’s most visible shoreline high rise neighborhoods. © Bruce Damonte
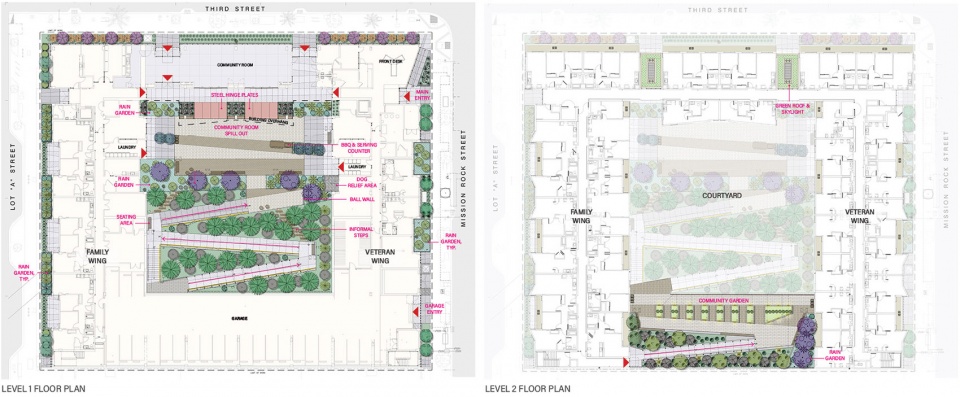
▲场地平面图:呈阶梯状上升的花园通过介于两个公共区域之间的无障碍通道与建筑二层相连接。住户可以通过这条通道直接进入房间而无需乘坐电梯,同时有助于提高其步行的意愿。Site Plan. The garden steps up, connecting to the second level with a meandering, accessible pathway between the two main common area levels. This pathway eliminates the need and cost of an additional elevator for exiting while encouraging residents to walk. © GLS Landscape | Architecture
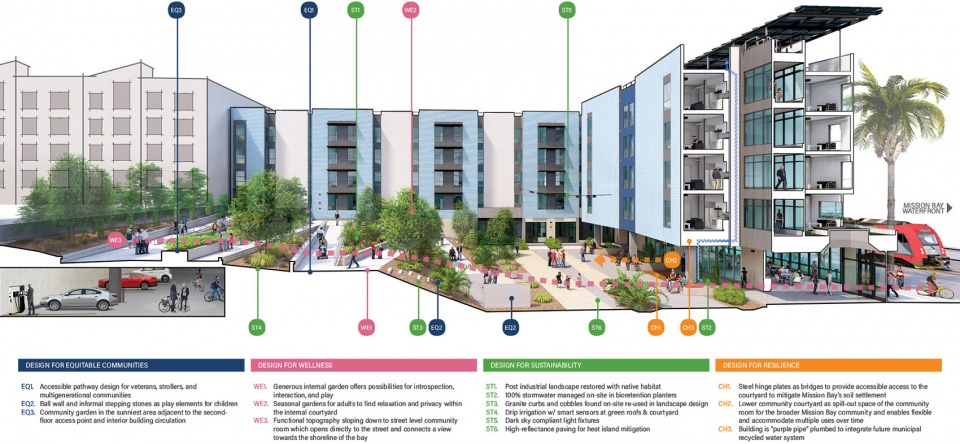
▲功能性的地形:该项目围绕着剖面展开,创造了一个多样、实用且功能性强的地形,将原本位于Mission Bay的低平土地上的停车场覆盖起来,并使其向下倾斜至与街道直接相连的社区活动室,以及享有海湾景观的露台。Functional Topography. The project is all about the section, creating a varied, functional topography which covers the parking above the low-lying soils of the former Mission Bay, sloping down to the community room/terrace which connects to the street, with bay views. © LMS Architects / GLS Landscape | Architecture

▲室内外的衔接:社区活动室通过大型滑动玻璃门连接至社区露台,后者配备了耐候钢和石头搭建的烧烤架,并设有非正式的岩石座位和正规的座椅,使室内与室外的活动彼此映照。Indoor-Outdoor Connection. Large sliding glass doors open from the community room, fitted with a small kitchen, to the community terrace which features a Corten steel and stone barbecue, informal boulder seating, and formal built-in seating. The uses outside mirror those inside. © Bruce Damonte
▲室内外的衔接:该项目围绕着剖面展开,创造了一个多样、实用且功能性强的地形,将原本位于Mission Bay的低平土地上的停车场覆盖起来。庭院向下倾斜,连接至社区活动室和开敞于街道的露台。Indoor Outdoor Connection. The project is all about the section, creating a varied, functional topography which covers the parking above the low-lying soils of the former Mission Bay. The courtyard slopes down to the community room and terrace which opens to the street. © Bruce Damonte
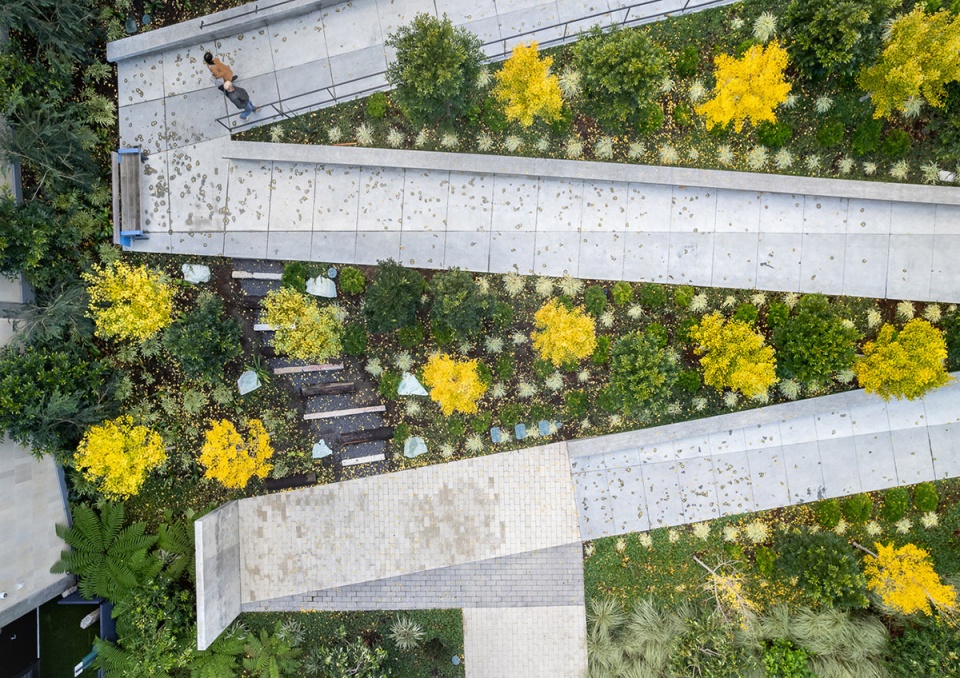
▲无障碍路径:社区活动室通过一条精心设计的之字形无障碍步道连接至球墙、座位区,以及供儿童使用的非正式花园小径。Accessible Pathway. The Community Room Terrace is connected by a programmed, meandering accessible pathway to a ball wall, seating areas and informal garden paths for children. © Patrik Argast
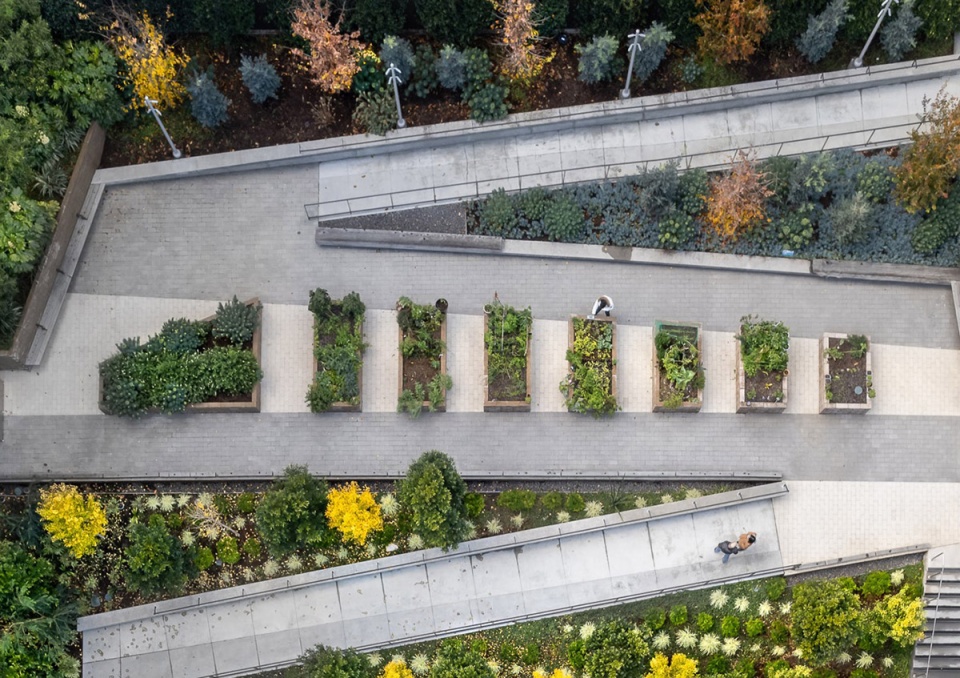
▲社区花园:社区花园位于阳光最充足的区域,与二层入口和建筑的内部交通路径相连。Community Garden. The community garden is in the sunniest area adjacent to the second-floor access and interior building circulation. © Patrik Argast
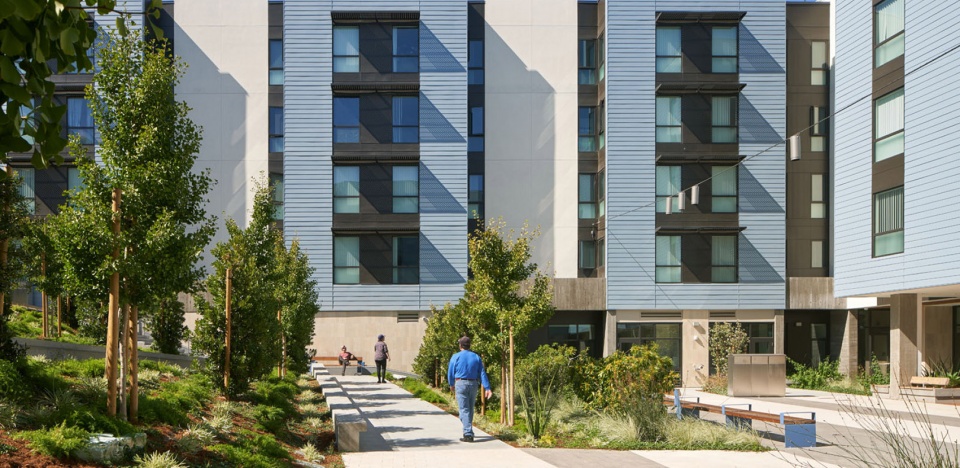
▲宽阔的功能性路径:在疫情期间,大楼的庭院为安全的社交和娱乐活动提供了重要的场地。一系列服务项目被迁移至庭院区域,为受到社交距离约束的居民提供便利。Wide Usable Circulation. During the pandemic, the building’s courtyard has provided vital space for safe socializing and recreation. Many of Swords to Plowshares’ programs have been relocated to the courtyard area to serve socially distanced groups. © Bruce Damonte
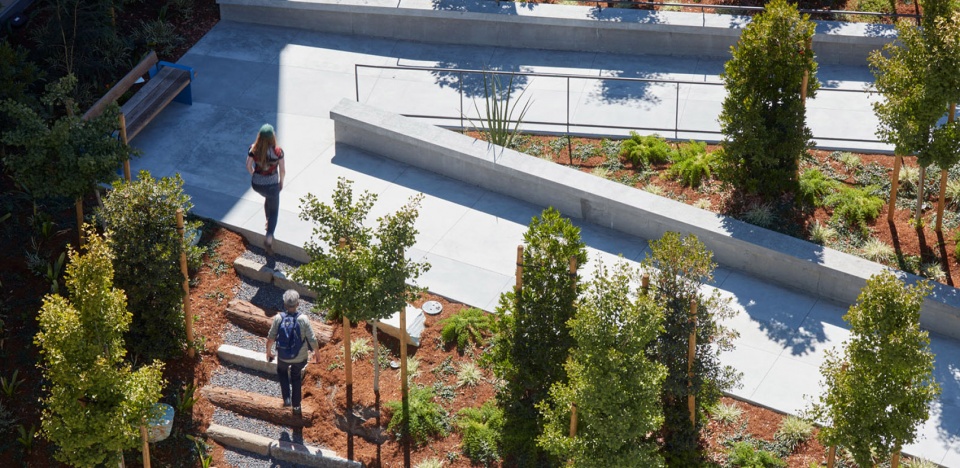
▲回收的材料:步道之间穿插着风格简朴的便捷小路,由现场回收的花岗岩路缘石台阶和红木原木建造。Salvaged Materials. Between the paths are rustic shortcuts consisting of steps of reclaimed granite curbs from the site and redwood logs. © Bruce Damonte
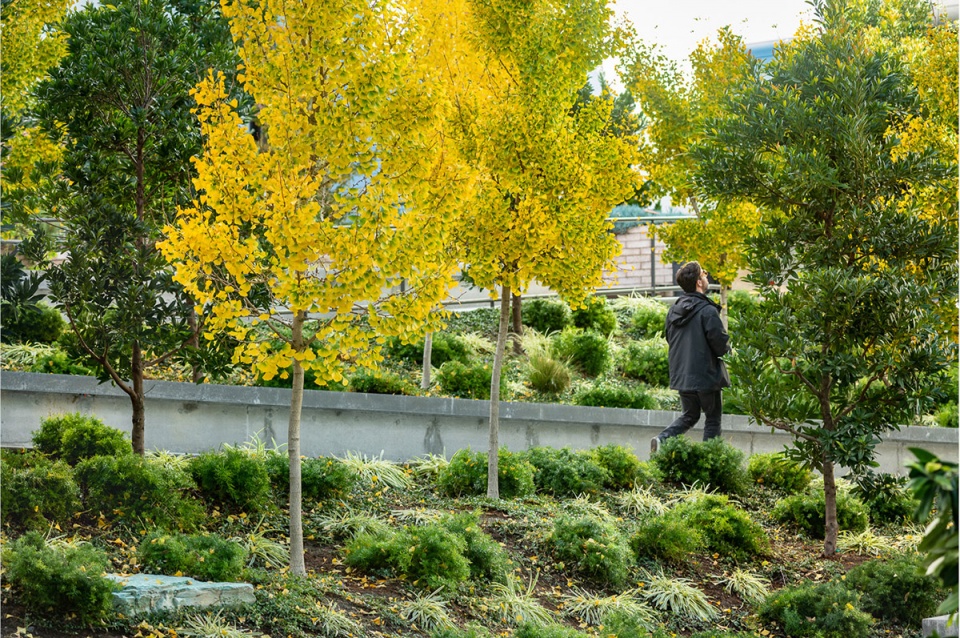
▲季节变化:环形的路径为孩子们提供了大量奔跑和躲藏的机会,同时也为成年人提供了放松和私密的空间,使其可以欣赏到四季不同的植物色彩。Seasonal Change. The looping circulation provides plenty of options for kids to run and hide, and for adults to relax in privacy and enjoy the seasonal changes and fall color that the plantings provide. © Patrik Argast
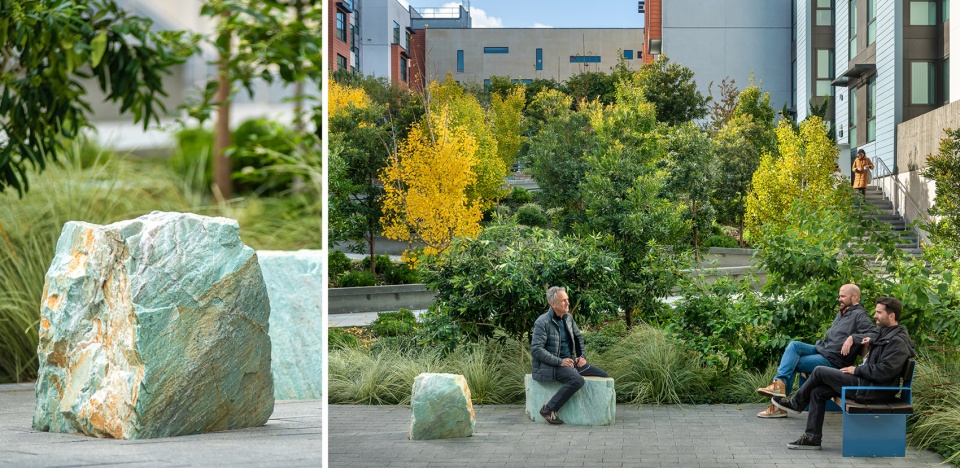
▲非正式的座位区:整个花园采用了当地的蓝绿色石材。巨大的石块被固定在雨水池的低洼处,作为孩子们玩耍的汀步;嵌入路面的石块被用作非正式的座位,旁边还有蓝色的预制长凳,与建筑的颜色形成和谐的呼应。Informal Seating. A blue-green local stone was used throughout the garden. Boulders were set into low areas of the stormwater basins as steppingstones, and embedded into the paving as informal seating, alongside blue prefabricated benches that complement the building colors. © Patrik Argast

▲统一的形式:从高处俯瞰时,建筑的形式和色彩均与景观相呼应,呈现出一种具有统一感的设计语言,同时带来宁静而开阔的空间体验。Unified Forms. Seen from above, building forms and colors are echoed in the landscape, in order to create a unified design language that provides a peaceful and expansive sense of the space. © Patrik Argast

▲众议院议长Nancy Pelosi和市长London Breed参加剪彩仪式。Nancy Pelosi在宣讲中表示:“敬爱的Edwin M. Lee市长曾梦想建立一个充满活力、多元化,且人人可以负担得起的旧金山。因此,在城市的中心地带,以他的名字来命名这些公寓是最合适不过的选择。”Ribbon Cutting with House Speaker Nancy Pelosi and Mayor London Breed. “Our beloved Mayor Lee dreamed of a dynamic, diverse, affordable San Francisco, and so it is fitting that these new apartments in the heart of our city bear his name,” Speaker Nancy Pelosi said in a statement. © Patrik Argast
PROJECT NARRATIVE
Design Strategy
Fundamental to the project was the design team’s commitment to provide open space at the street and community room level, to grow plantings in the earth as opposed to on structure, and to make the generous internal garden the central focus of the housing, balancing a range of possibilities for introspection, interaction, and play. The garden steps up, connecting to the second level with a meandering, accessible pathway between the two main common area levels. This pathway eliminates the need and cost of an additional elevator for exiting while encouraging residents to walk. Seen from above, building forms and colors are echoed in the landscape, in order to create a unified design language that provides a peaceful and expansive sense of the space.
Functional Topography
The project is all about the section, creating a varied, usable and functional topography which covers the parking elevated above the low-lying soils of the former Mission Bay, sloping down to the community room and terrace which has a direct connection to the street and a view towards the shoreline of the bay, active sidewalks and light rail transit. The community room is designed to animate the full width of the green courtyard on one side, and to physically and visually connect to the life of the city on the other, with the soon-to-be new China Basin Park just steps away. It will be fully integrated into the diversity of lifestyles in Mission Bay, including the residential and commercial uses of the Mission Rock neighborhood under construction and soon to be one of the city’s most visible shoreline high rise neighborhoods.
Indoor-Outdoor Connection
Large sliding glass doors open from the community room meeting and work room, fitted out with a small kitchen, to the community terrace which is a large flexible outdoor space accommodating 100 person events. The terrace is fitted with a Corten steel and stone barbecue, informal boulder seating and formal seating, so that the uses outside mirrors that of the inside.
Accessible Courtyard
The community room terrace is connected by a meandering accessible pathway to a ball wall, seating and a community garden in the sunniest area adjacent to the second-floor access point and interior building circulation. The zigzag pathway therefore puts required circulation outdoors where it can double as usable outdoor space for children and all other ages. Stormwater management areas, and informal, garden play areas are distributed between the paths so that everything has multiple uses. During the pandemic, the building’s courtyard has provided vital space for safe socializing and recreation. Many of the veterans services programs have been relocated to the courtyard area to serve socially distanced groups.
Site Materials
Between the paths are rustic shortcuts consisting of steps of reclaimed granite curbs from the site, and redwood logs, so that looping circulation provides plenty of options for kids to run and hide, and for adults to find relaxation and privacy, and to enjoy the seasonal changes and fall color that the plantings provide. A blue-green local stone was used throughout the garden. Boulders were set into the low areas of the stormwater management basins as stepping stones for children, and they were imbedded into the paving as informal seating, alongside blue prefabricated benches that pick up on the colors of the building.
Prototype for Ending Veteran Homelessness
Edwin M. Lee Apartments is just one building project, but through its realization, it provides a roadmap for affordable housing shared by diverse constituencies on key sites as an integral component of community building and new urban densification. This project, which addresses so many current needs simultaneously, can be a prototype which brings the same level of detail and quality to affordable housing as to market rate projects, while addressing the core issues of gentrification — that is — housing is understood not just as a roof over one’s head, but as an important building block of an equitable society. It is an apt testament to Mayor Lee, the son of a Korean War veteran and a leader in affordable housing who worked with multiple agencies to broaden access to supportive housing for veterans.
“Our beloved Mayor Lee dreamed of a dynamic, diverse, affordable San Francisco, and so it is fitting that these new apartments in the heart of our city bear his name,” Speaker Nancy Pelosi said in a statement.









种点菜种点菜
还结合的有光伏板
很美国,很菜地