“在对奥克兰莫斯伍德公园进行分析以及考虑其潜在未来的过程中,景观设计师们研究了该地区的历史,并认真听取了来自流离失所者和现有居民的讲述,由此来还原该社区在1950年代中期被植入公路之前的状况。通过与该市Geographic Equity Toolbox部门的合作,设计团队首先对公园的公平因素进行了评估,接着通过社区合作来为项目建立公平目标,以确保这些因素被优先考虑。社区选民参加了持续一年之久的各项会议和讨论,基于对场地的集体构想,得出了三种设计选项,并最终推选出令所有人赞同的方案,于2021年初获得了市议会的批准。”
– 2021年评审委员会“In analyzing Oakland’s Mosswood Park and considering its potential future, landscape architects researched the site’s history, soliciting stories from both displaced and current residents to round out conversations on what the community had been prior to a highway insertion in the mid-1950s. Working with the city’s Geographic Equity Toolbox, the design team began by evaluating equity factors in the park, then worked with the community to establish equity goals for the project to ensure they were prioritized. The engaged constituency participated in a year-long series of workshops and discussions, which yielded collages informed by collective reimagining of the site, resulting in three design options from which a unanimous front-runner emerged, earning city council approval in early 2021.”
– 2021 Awards Jury
来自 ASLA 对gooood的分享。
Mosswood Park Master Plan and Community Engagement | Einwiller Kuehl Inc. + LMS Architecture + Art is Luv
项目概述
PROJECT STATEMENT
基于场所维护和历史保护的定义,其中包括过去50年的社会运动以及社区对结构性种族主义的抵抗,莫斯伍德公园项目体现了规划文件是如何对实现公平、环境正义、社区管理和社区设计起到支持的作用。从对场地历史的深度挖掘开始,总体规划的制定过程侧重于一系列以倾听、集体构思和社区共识为优先的社区会议和讨论。总体规划文件最终确立了一个由社区定义的未来决策框架,制定了有针对性的目标,以促进公平、反对结构性种族主义和投资缺失,并在推进设计的过程中提高环境正义和可持续性。莫斯伍德公园总体规划是一个根植于公平和社区的可持续设计范例,最重要的一点是,它定义了责任义务的考量标准。
Championed by place-keeping and a definition of history and historic preservation that includes the last 50 years of social movements and community resistance to structural racism, the Mosswood Park Master Plan is an example of how planning documents can support equity, environmental justice, community stewardship, and community-based design. Beginning with a deep dive into the layers of site history, the process to develop the master plan focused on a series of community engagement workshops and meetings that prioritized listening, collective imagining, and community consensus. The master plan document ultimately defines a framework for planning and future decisions that were identified by the community and has laid out targeted goals that will promote equity, work against structural racism and disinvestment, and improve environmental justice and sustainability in development of the design. The Mosswood Park Master Plan is an example of sustainable design that is rooted in equity, community and most importantly has defined measures for accountability.
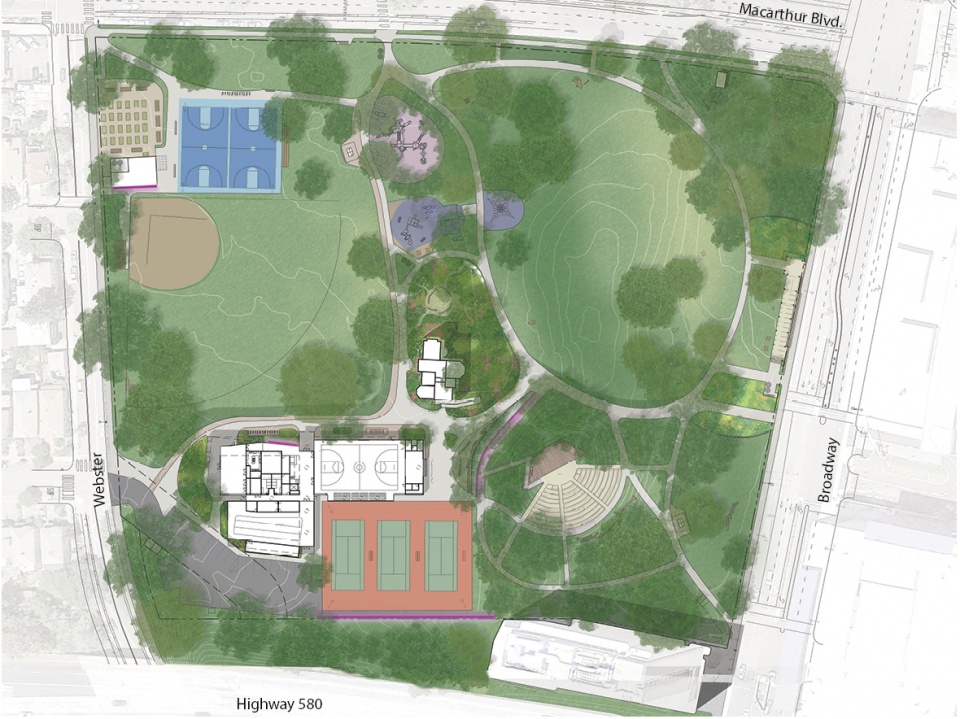
▲莫斯伍德公园总体规划平面:基于场所维护和历史保护的定义,其中包括过去50年的社会运动以及社区对结构性种族主义的抵抗,莫斯伍德公园项目体现了规划文件是如何对实现公平、环境正义、社区管理和社区设计起到支持的作用。Mosswood Park Master Plan. Championed by place-keeping and definitions of history and historic preservation that include the last 50 years of social movements resisting structural racism, the Mosswood Park Masterplan shows how planning documents can support equity, environmental justice, community stewardship, and community-based design. © Project Team
项目说明
PROJECT NARRATIVE
场地历史+项目框架
莫斯伍德公园位于加州奥克兰市,是一个备受喜爱的社区公园。莫斯伍德公园总体规划项目始于对公园历史的深入研究,并由此扩大了具有历史价值的区域——最初仅限于以J. Mora Moss命名的木匠哥特式(Carpenter Gothic)住宅和庄园。与场地历史相关的事实除了前任业主Moss先生的所有权外,还包括整个1970年代在公园内发生的许多重要事件和社区活动。设计团队从奥隆尼民族和如今已被掩盖的小溪生态的重要性入手,对公园的历史进行了深入研究,并回顾了该场地在战后的公园和休闲空间发展历史,并提出了在青少年艺术和科学中心建立社区中心的初期构想。该中心将为所有青少年提供侧重于创造力的课程,这也是今天STEM和STEAM教学计划的前身。虽然在1954年实施的580号公路建设项目对公园造成了破坏,但莫斯伍德仍然是非洲裔美国人社区的一个重要中心——他们在社区日渐失去投资的情况下展现出了顽强的生命力。
对于多个历史使其和不同公园叙事的深入研究为项目提供了一个框架,即“具有历史意义的J. Mora Moss住宅”与著名的“传奇篮球场”(Courts of Legend)在公园的历史上有着同等重要的地位。此外,其他诸多小型社会实践也被认为具有重要的价值,它们共同体现了边缘化群体的社会抵抗能力和恢复能力。
项目团队的研究进一步证实了以上想法:虽然绅士化的进程改变了公园周围的种族和经济构成,但对于许多黑人、原住民和有色人种社区(BIPOC)而言,这里仍然是一个需要在文化方面进行保护、加强和关注的地方。因此,场地的未来规划需要去平衡那些整体较富裕的邻里和白人社区。基于以上因素,社区参与过程的目标之一是为老一代的莫斯伍德居民及其家庭,尤其是与公园有着深刻联系的黑人和非裔美国人社区成员(虽然他们在近年来已大量迁移至奥克兰其他地区)提供发声的机会。
以社区为基础的设计
为期一年之久的研讨会和社区参与过程在拨款申请的协助下得以实施。项目被要求快速地实施和推进,并保证社区的经常参与,这也是让规划最终走向成功的关键。在研讨会开始之前,设计团队首先参加了一系列能够吸引更多边缘化群体和个人的活动。在公园内的临时社区中心和附近的Studio One艺术中心,共举办了六次研讨会议。
通过为公众交流开发高质量的图解,设计团队表达了对社区成员的充分尊重。他们创建了一条名为“莫斯伍德公园非完整历史”(The Incomplete History of Mosswood Park)的时间轴,记录了这块场地在不同历史时刻下的状态。可视化展示包括在展场末尾处呈现的“公园未来愿景”板块,社区成员在其中表达了他们的期盼和愿望,并构想了他们希望在公园中看到的场景。这种未来的集体想象,为项目团队理解哪些是公园中有效和受欢迎的事物,以及哪些是公园缺少和可以改变的事物提供了着眼点。
为了收集关于公园的设计想法并深入地了解场地,项目团队采用了多种形式的工具,包括胶带地图、公园场景的个人拼贴、展示公众意愿的集体拼贴,以及在设计团队讲述他们所了解到的重要历史故事时,由参与者在现场自发地分享他们对公园的记忆。
设计团队将社区居民的想法汇集并整理成图解,并为他们提供了关于场地中的树木、岩土条件以及不同场地元素尺寸的专业知识。每项设计挑战(例如需要保护成熟树木等一些重要的历史资源)都由几个小团体进行探讨。由公园中最常见的树种(橡树、红木和卡特琳娜樱桃)切割和打磨而来的木块被做成与建筑等比例的“积木”,可以放在场地平面图上供讨论时研究。
新社区中心的三个主要地点的选择均参考了社区的意见,设计团队将这几个地点逐一细化为功能方案,并进一步探索整体的场地布局。社区对这三个方案提出了建议,并通过实物模型、数字模型视图以及场地平面图等形式呈现出来。每个方案都设立了与可持续性、历史以及其他重要主题相关的“站点”,用以征求各方的意见。
基于明确的共识,在对三个设计方案进行评审的过程中,选出了获得所有人认同的场地,并将其纳入到总体规划的建议当中。最终的设计方案在最后一次研讨会上进行展示,同时在城市官网上公布,以接受大众的审查。所有的意见都得到了妥善处理,最终的整体规划于2021年2月由奥克兰市议会正式公布和批准。
种族平等的设计目标
在一个有着悠久黑人居住历史的社区工作,并且意识到黑人、原住民和有色人种社区(BIPOC)长期面临着严重的公共空间安全问题,奥克兰市政府和设计团队均承诺在总体规划文件中采取行动以消除这些差异。建筑环境本身就具备体现价值和消除差异的能力和使命,并将为那些在历史上受到种族主义压迫和歧视的BIPOC社区提供发展的窗口与契机。根据曾经或现在经历过不平等对待的人口分布和集中程度,奥克兰市的Geographic Equity Toolbox部门确定了实施方案的街区的优先次序。设计团队和市政府借用“奥克兰公平指标报告”中定义的标准对公园在六个主题上的公平性进行了评估,分别是:经济、教育、公共卫生、住房、公共安全以及邻里和市民生活。基于对公园公户和环境的分析,最终为莫斯伍德公园确定了三个阶段的种族平等设计目标。从一系列调查和研讨会上收集到的社区信息与以上目标相互匹配,在总体规划文件中,可以发现大量与推进教育、提高公共健康水平以及改善邻里和市民生活相关的举措。所有能够对这些目标提供特别支持的因素均被确定下来,以便在将来需要做出决策或对预算和规模做出限制时,保证有利于种族平等设计目标的因素被优先考虑。
项目团队将持续改进设计,确保在社区中心一期开发的设计中成功地实现这些目标。
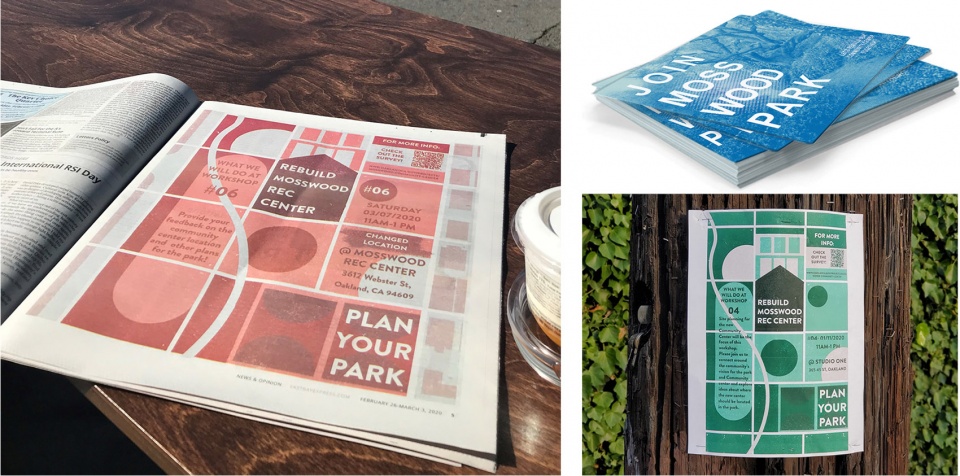
▲海报:通过为公众交流开发高质量的图解,设计团队表达了对社区成员的充分尊重。Posters. Developing high quality graphics for communications with the public was one way the design team expressed respect for the community members. © Project Team
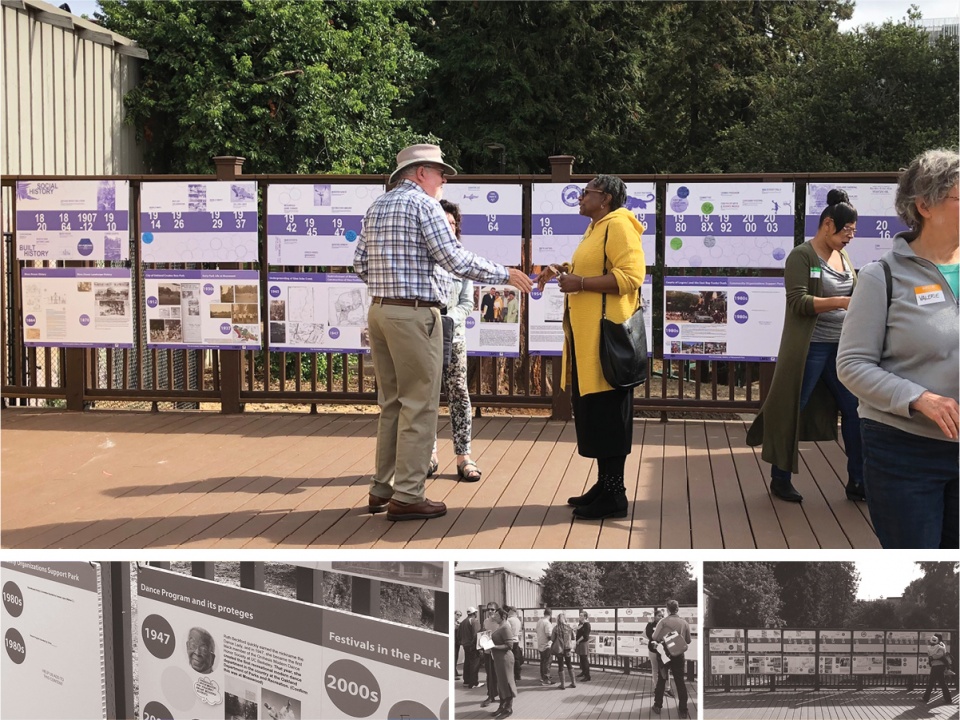
▲活动场地的时间轴。一条名为“莫斯伍德公园非完整历史”的时间轴记录了场地在不同历史时刻下的状态。末尾处的展板呈现了社区成员对公园未来发展的想法和愿望。Timeline at Event. A timeline dubbed the incomplete history of Mosswood Park documented many different moments in the history of the park. A board was placed at the end where community members added ideas for a future history they wanted at the park. © Project Team
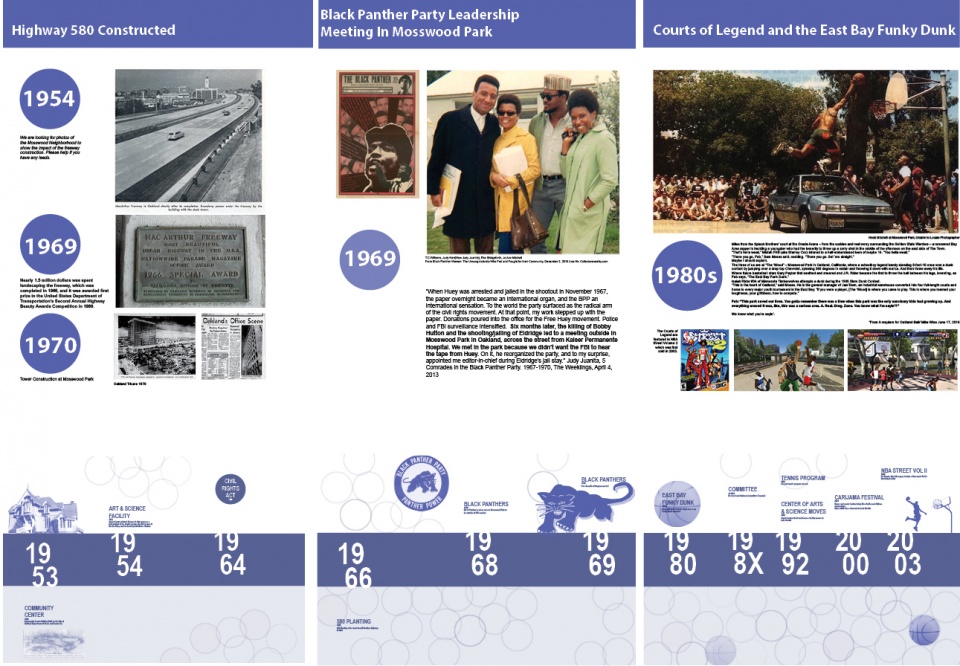
▲时间轴细节:设计团队研究了公园的历史,并记录了580号公路建成之后附近地区逐渐失去投资的情况,以及非洲裔美国人社区如何对这一状况做出抵抗并试图恢复。Timeline Detail. The design team researched the history of the park and documented the gradual disinvestment in the neighborhood following the construction of highway 580 and how the African-American Community showed resistance and resilience to the disinvestment. © Project Team
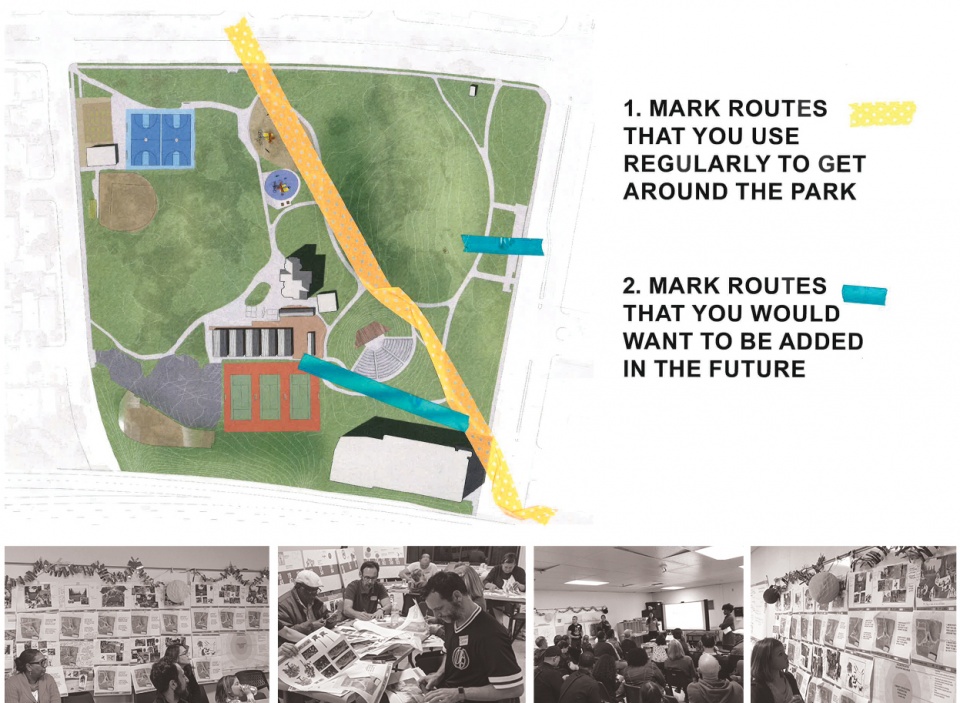
▲胶带路径:社区成员用两种颜色的胶带在地图上标记了他们现在使用的路径和他们希望在未来增加的路径。Tape Paths. Community members were given two colors of tape to mark paths they use now and paths they would like to add in the future on a map. © Project Team
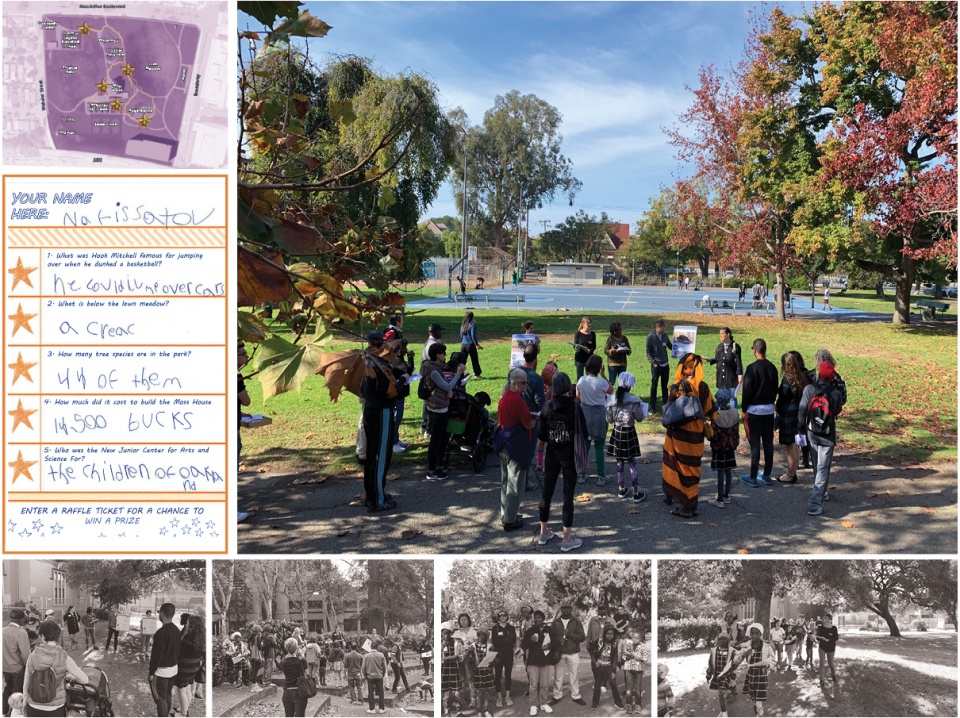
▲场地走访:项目团队与社区成员共同在公园内进行现场勘探,尤其是参观有重要故事和历史的地方。为儿童设计的小卡片可以在收集信息之后参加抽奖活动。Site Walk. A site walk with community members through the park was designed to visit places with important stories and history. A trivia card designed for children could be entered into a prize raffle once the card was filled out. © Project Team
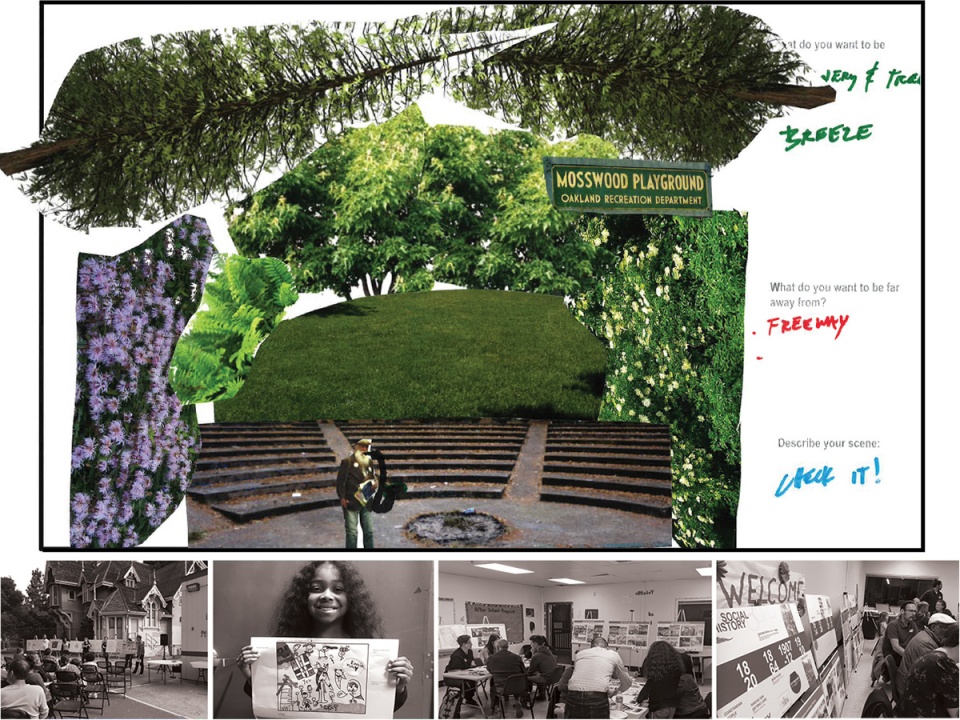
▲个人拼贴:社区成员在得到拼贴材料后,被邀请按照个人意愿来为公园构想一个涉及环境、人与活动的未来场景。这项行动的目的是捕捉更多细节,并对广泛的社区愿景进行比较。Collage Setting Individual. Community members were provided collage materials and asked to create an individual vision for the park showing setting, people, and activities. This exercise was created to capture detail and to compare the wide range of visions in a community. © Project Team
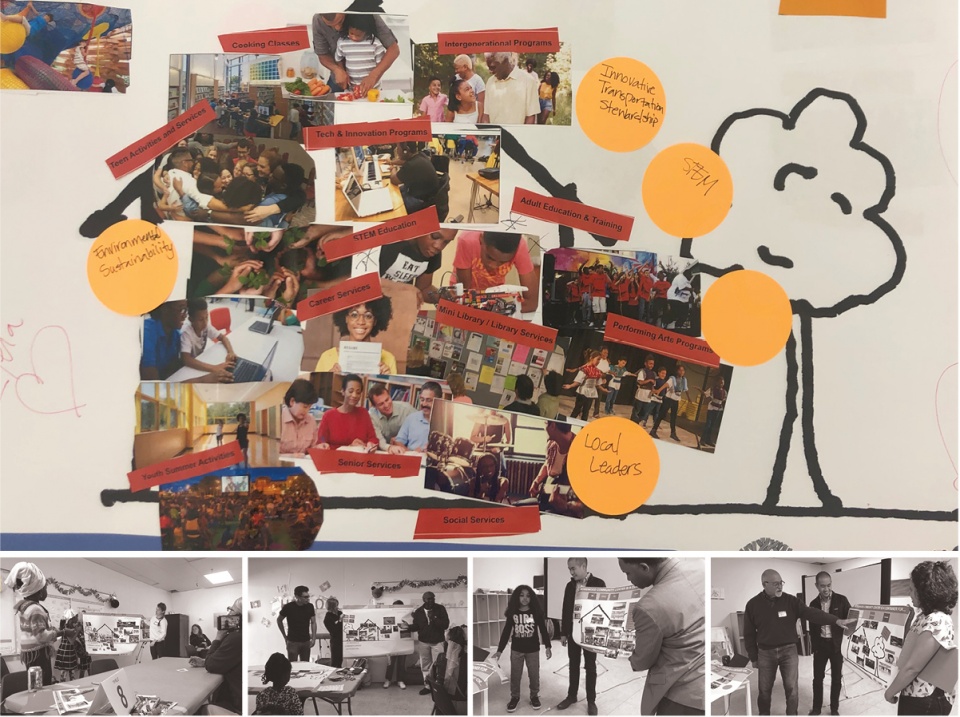

▲集体拼贴:由社区成员组成的团队利用文字和照片对简单的建筑线图进行填充,展示了他们对社区中心的构想。合作的过程能够促进关于共同价值或差异的对话。Collage Group: Teams of community members worked together on filling up a simple line drawing of a building with words and photos showing their dream for the center. Conversations about shared values or differences were promoted through collaboration. © Project Team
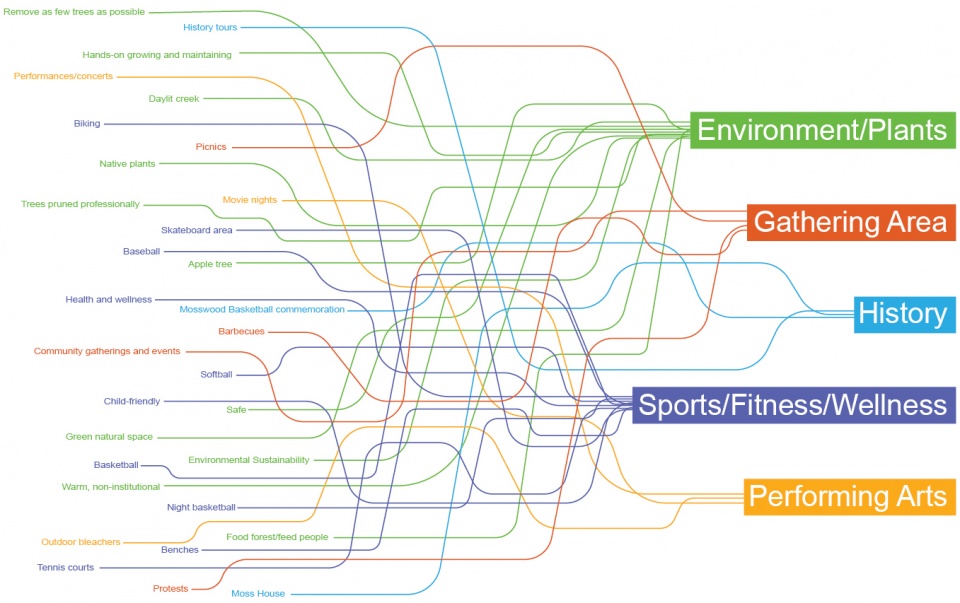
▲新的主题:设计团队创作的图解展示了从在线调查到研讨会再到内容收集的过程是如何组织的。设计方案的推演过程以视觉化的方法被清晰地讲述出来。Emerging Themes. The design team developed graphics to show how the content collected from the online survey and the workshops was organized. Visual communications of how design ideas are synthesized from input was transparent and clear. © Project Team
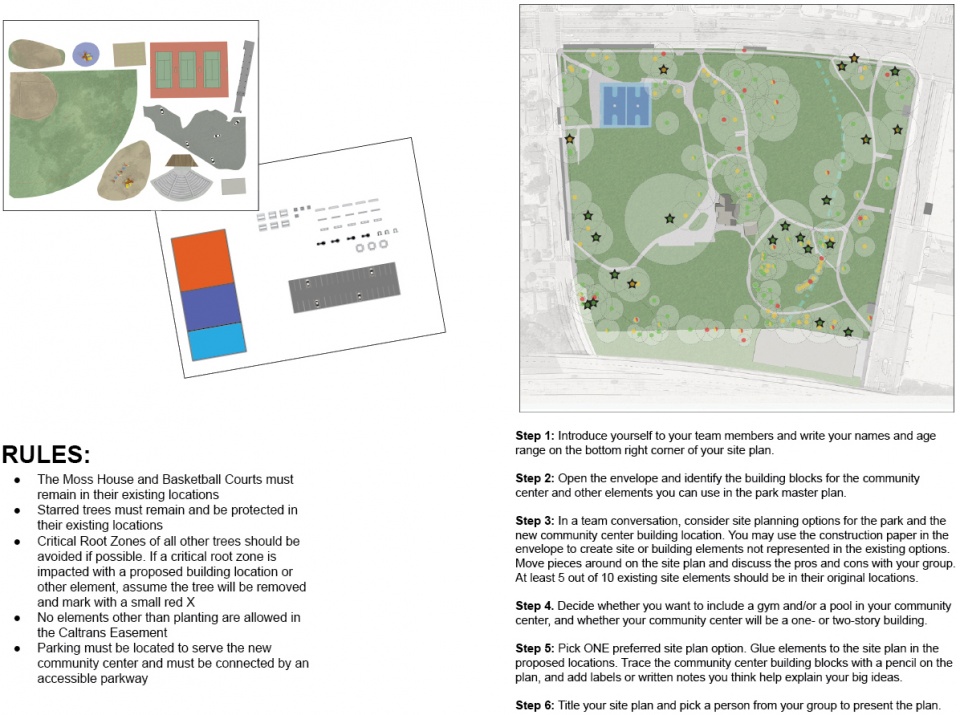
▲设计讨论会制定的规则:设计讨论会的目的是让社区以小组形式参与公园设计。其内容包括对大型城市森林的管理和保护,以及确定有哪些重要的历史性场所不能被移动或改变。Design Charette Rules. A design charette was structured for the community to create park designs in small groups. It included stewardship and tree protection of the large urban forest as well as places with significant history that could not be moved or changed. © Project Team
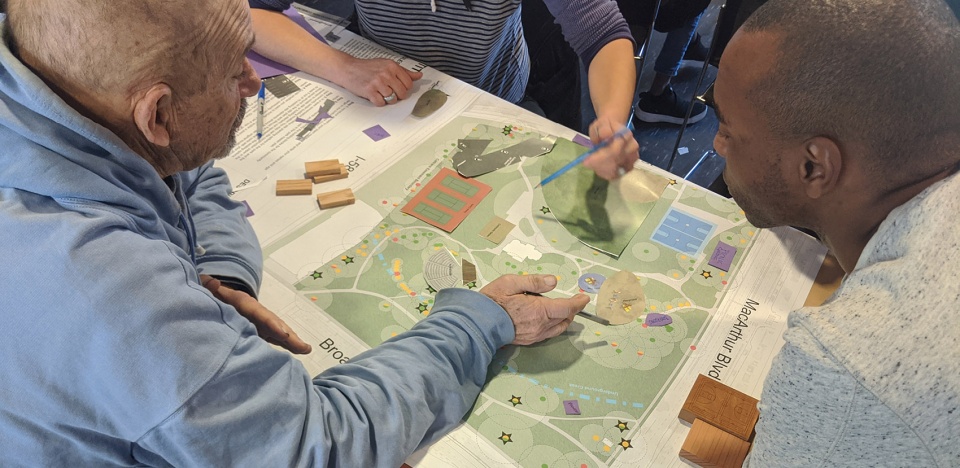
▲设计讨论会:社区成员参与合作、对话并创造性地解决问题,最终得出公园的设计方案。Design Charette. Community members engaged in collaboration, conversation, and creative problem solving to design their park. © Project Team
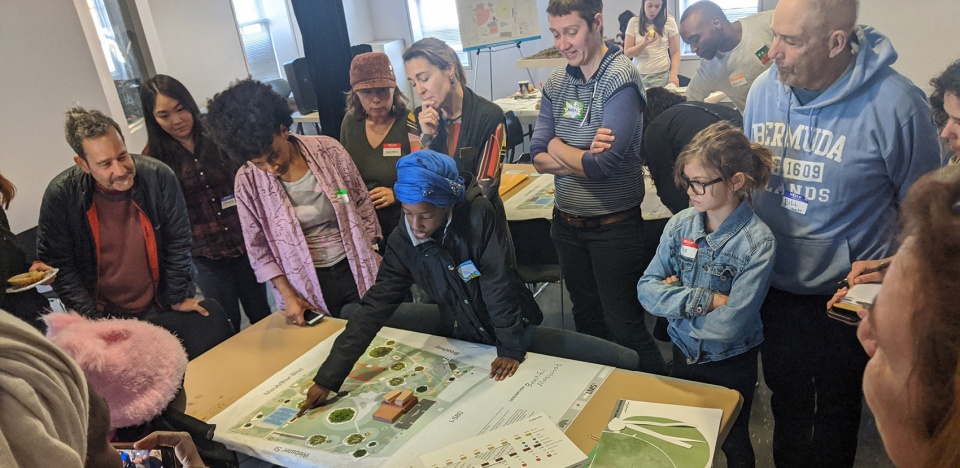
▲向社区展示设计:每个小组都向广大社区居民展示了他们的想法和方案,并且着重于给儿童留出足够的领导空间和时间。Presenting Designs in Community. Each small group presented their ideas to the larger community with an emphasis on giving space and time for children to lead. © Project Team
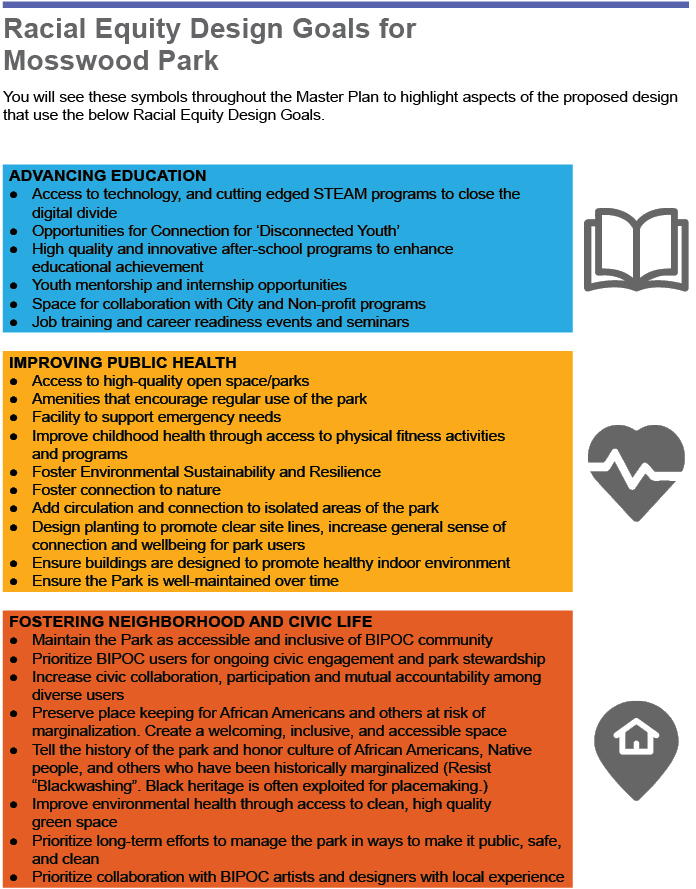
▲种族和公平准则:种族和公平准则是由项目团队与奥克兰市政府共同制定的,以便在将来需要做出决策或对预算和规模做出限制时,保证有利于种族平等设计目标的因素被优先考虑。Race and Equity Guidelines. Race and equity guidelines were developed with the City of Oakland so that in the future if decisions needed to be made to bring a project on budget the elements that supported racial and equity design goals would be prioritized. © Project Team
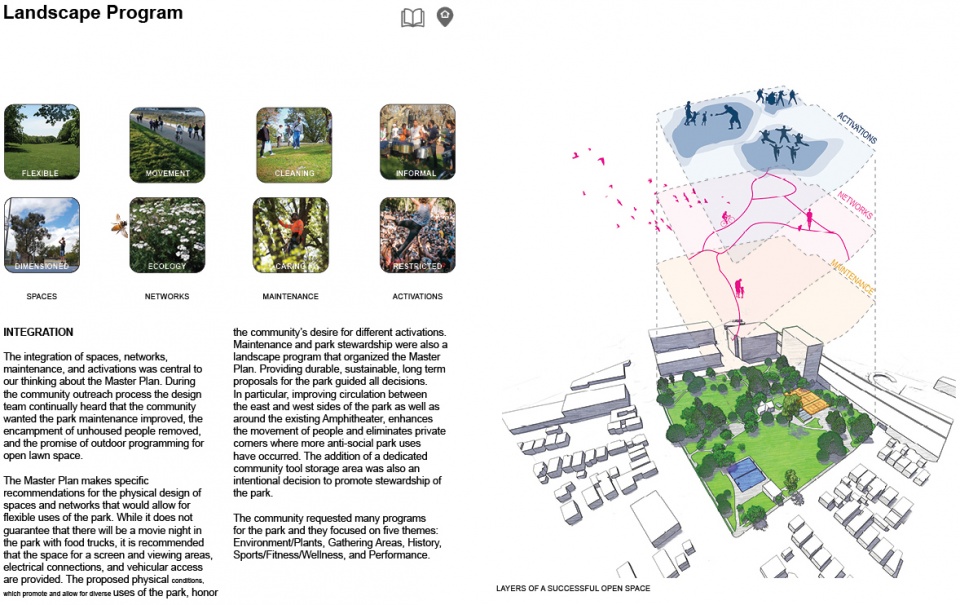
▲景观功能示意:在种族和公平准则的支持下,总体规划讨论了物理空间的设计将如何激活并维护公园的运作,从而促进邻里和公民生活,改善公共健康。Landscape Program. Underscored by the Race and Equity guidelines Fostering Neighborhood and Civic Life and Improving Public Health, the Masterplan discussed how the physical design was planning for activation and maintenance in the park. © Project Team
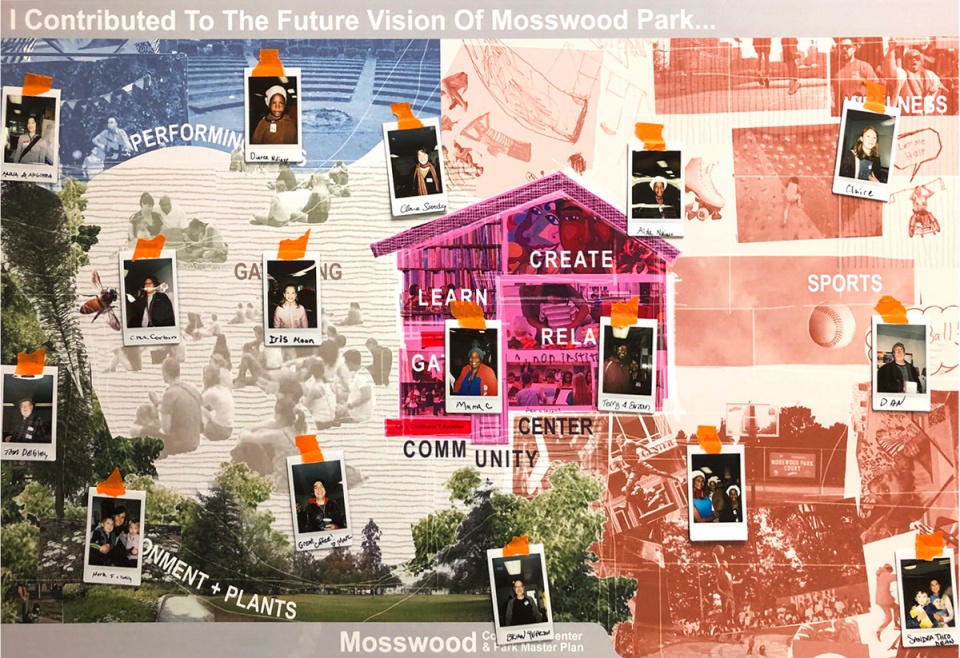
▲社区参与:参与总体规划的社区成员可以将他们的照片和签名展示在未来的社区中心。Community Participation. Community members who helped design the masterplan were asked to take a photo and sign their name to create a beautiful document that will hang in the future community center. © Project Team
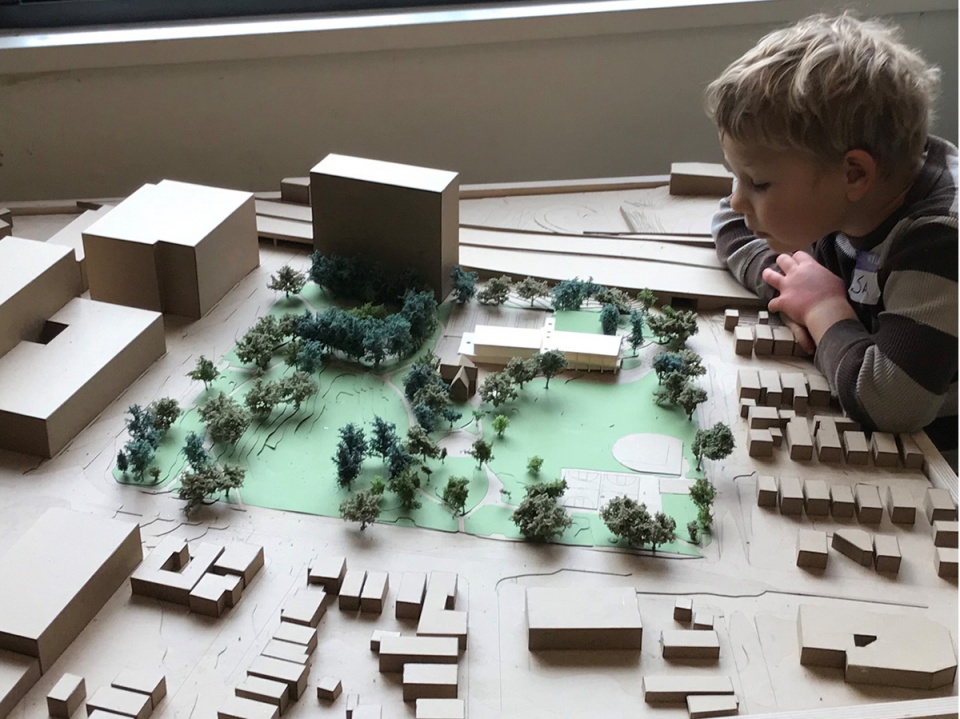
▲观察模型的男孩:总体规划的成功得益于通过不同的沟通方法和反映意见的机会来满足人们的不同需要。Boy with Model. The success of the masterplan process can be attributed to meeting people where they are by using different methods of communication and opportunities to provide input. © Project Team
PROJECT NARRATIVE
Site History + Project Framework
Mosswood Park, located in Oakland, California, is a beloved community park. The Mosswood Park Master Plan began as a deep dive into a more complete history of the park that broadened the areas of historic interest, originally limited to the historic Carpenter Gothic J. Mora Moss House and Estate. This wider reconceptualization of history included pre-Mr. Moss’s ownership, numerous important events and community activities which occurred in the park throughout the 1970s, among other histories. The design team researched the history of the park beginning with the Ohlone people and the importance of the ecology of the creek that is now covered over. The team also reviewed the post wartime parks and recreation history at the site and the original conception of a community center at the Junior Center for Arts and Science. The center served all kids and had a curriculum focused on creativity, a precursor of today’s STEM and STEAM programs. Despite disruption of the park with the construction of highway 580 in 1954, Mosswood Park remained an important center for the African American community who exhibited resilience as gradual disinvestment in the neighborhood occurred.
This deep dive into many eras of history and many different stories of the park resulted in a framework where the “Historic J. Mora Moss House” and the famous basketball Courts of Legend were both considered of equal importance in park history and numerous other smaller social events that together show social resistance and resiliency by marginalized groups were also considered of great value.
Our team’s research reinforced the idea that although gentrification has changed the racial and economic make-up of immediate neighbors to the park, the site remains a place to protect, strengthen, and center culture for many black, indigenous and people of color communities (BIPOC) and as such, the propinquity of new generally wealthier and whiter neighbors would need to be balanced in planning for the future. Therefore, one of the goals of the Master Plan community engagement process was to give a voice to the older generation of Mosswood residents and their families, particularly the Black and African American communities that have a deep connection to the park but have been displaced over recent years to other parts of Oakland.
Community Based Design
A year-long process of workshops and community engagement was implemented by a grant application. The schedule necessitated moving quickly and required the community’s willingness to engage often during the year, a keystone to the success of the outcome. Prior to the start of the workshops, the design team attended events that extended a more personal invitation to marginalized groups. A total of six workshops were led at the temporary community center within the park and nearby Studio One Art Center.
Developing high quality graphics for communication with the public was one way the design team expressed respect for the community members. The design team created a timeline which they called “The Incomplete History of Mosswood Park” that documented many different moments in the history of the land. The graphic included a board for ‘future visions of the park’ at the end of the workshops where community members expressed their hopes and dreams and imagined a future they would want to see at the park. This collective imagining of a shared future was a starting point for understanding what was working and beloved in the park, what was missing, and what could be changed.
Tools for gathering ideas for the park’s design and a deep understanding of the site were created in numerous formats including: mapping with tape, individual collages of scenes in the park, group collages showing what people wanted to see at the new community center and surrounds, and site walks where spontaneous sharing of memories were layered over the design team’s recounting of important site stories they had learned about while researching the park’s history.
Synthesizing community ideas into graphics, the design team also provided their expert knowledge about the trees, geotechnical conditions of the site, and the sizes of different site elements the community wanted in the park. A design challenge (with a few rules to protect important historic resources, including the mature trees) was explored by small teams. Wood blocks carefully cut and sanded from the most common species of trees found at the park—Oak, Redwood, and Catalina Cherry–were used as scaled building blocks that could be placed on site plans for study during discussions.
Three primary locations for the new community center emerged from the community’s ideas and the design team refined each of these locations into schemes that further explored overall site organization. The community provided input on these three schemes which were presented in physical models, digital model views, and site plans. Stations for sustainability, history, and other important topics were set up for input on each of the three schemes.
With remarkable consensus, a single location emerged from review of the three design options and was subsequently incorporated into the recommendation for the master plan. The final design was presented at a final workshop and posted to the city website for review. All comments were then addressed and the final master plan was published and approved in February 2021 by the Oakland City Council.
Racial Equity Design Goals
Working within a historically black community, with the knowledge that safety for black, indigenous and people of color communities (BIPOC) in public space has been severely lacking for a long time and is overdue to be addressed, the City of Oakland and the design team made a commitment to act on closing these disparities in the Master Plan document. The built environment has the unique responsibility to manifest values and close disparities by broadening windows of opportunity for BIPOC communities whose voices have been historically silenced and minimized by racism. The City of Oakland’s ‘Geographic Equity Toolbox’ prioritizes neighborhoods based on concentrations of people with demographic factors determined to have experienced historic and current disparities. The design team and the city used the criteria defined in the ‘Oakland Equity Indicators Report’ to evaluate equity at the park across six themes: Economy, Education, Public Health, Housing, Public Safety, and Neighborhood and Civic Life. Based on an analysis of the park users and context, three tranches of racial equity design goals for Mosswood Park were identified. The community values that were heard in many surveys and workshops matched these goals. Within the Master Plan document, there are symbols for Advancing Education, Improving Public Health, and Fostering Neighborhood and Civic Life. Elements of the Master Plan were identified that particularly supported these goals so that in the future if decisions needed to be made to bring a project on budget or otherwise limit the scope, the elements that supported racial and equity design goals would be prioritized.
The team continues to improve the design, ensuring the success of project goals as they develop the design for the Phase One Community Center.
More:ASLA。Einwiller Kuehl Inc. ;LMS Architecture ;Art is Luv









国外做规划还是花了很多时间
很接地气
感觉完全是现场服务业了,设计剧本杀,公园与地下城(*/ω\*)