
“Bentway项目重新塑造了多伦多Gardiner高速公路下方的空间,将城市中最不受欢迎的场所之一转变为全新的共享公共空间,捕捉并展现了城市的精神与灵魂。用于支撑高架桥的混凝土立柱被塑造为一系列户外空间、步道和服务于社区及创新活动的场所。该项目旨在带来连续而多元的体验,其设计过程得到了七个社区的积极参与和协助,从而在宏大的尺度下实现了高度的功能性和适应性。创新的雨水管理方法还保证了这一全新的公共空间将促进城市环境和市民生活的改善。”
– 2019年评审委员会“The Bentway reimagines the space beneath Toronto’s Gardiner Expressway, transforming one of the city’s least liked places into a new model of shared public space that has captured the soul and spirit of the city. The areas between the “bents,” the concrete columns that support the elevated highway, have been made into a series of outdoor rooms, paths, and venues for community programming and creative expression. This project, which is designed as a continuous but multifaceted experience, shows adaptive use on a grand scale, created with the active participation of the seven surrounding neighborhoods, and adaptable to a variety of uses. Its innovative approach to stormwater management also ensures that this new place of common ground will help sustain both the city’s environment and its civic life.”
– 2019 Awards Jury
来自 ASLA 对gooood的分享。
The Bentway, Toronto | PUBLIC WORK Office for Urban Design & Landscape Architecture
项目概述
PROJECT STATEMENT
Bentway项目重新构想了多伦多20世纪的交通规划,将一个分裂的区域转变为新型的共享公共空间,凸显了城市的灵魂与精神。在密度迅速提高的城市中重新定义公共空间,这需要设计者具有足够的智慧和大胆的创新精神。Bentway项目塑造了一处占地7英亩的开创性的城市景观,旨在鼓励创意性的表达并建立新的公共空间体验。
设计概念的出发点在于既有的结构本身。高速公路的混凝土承重柱(bents)帮助塑造了一系列“市民空间”,这些空间既可以单独使用,也可以作为一个整体服务于各类节日与活动。桥下空间被重新塑造为符合都市尺度的公共设施;公共空间和步道将公路周围的七个街区缝合在一起,不仅拓展了通往约克堡国家历史遗产地和中央滨海区等核心区域的路径,还为人口不断增加的多伦多市带来了新的集会场地。
The Bentway re-imagines Toronto’s most divisive symbol of 20th century transportation planning as a new model of shared public terrain able to capture the soul and spirit of the city. This project could only happen now because of a genuine need to be resourceful, innovative and bold with how we think about public space in our rapidly densifying cities. The project creates a 7 acre pioneering urban landscape conceived to support new forms of creative expression and public experience.
The starting point for conceptualizing the project was the structure itself. The expressway’s series of supportive concrete columns – “bents” – create a series of ‘civic rooms’ that can function collectively or on their own to offer spaces for a diverse range of programming and events. The underside of the expressway is re-cast as a metropolitan-scaled piece of public equipment while the public spaces and trail stitches together seven neighbourhoods, expands access to key areas such as Fort York National Historic Site and the Central Waterfront, and creates a new gathering place for Toronto’s growing population.
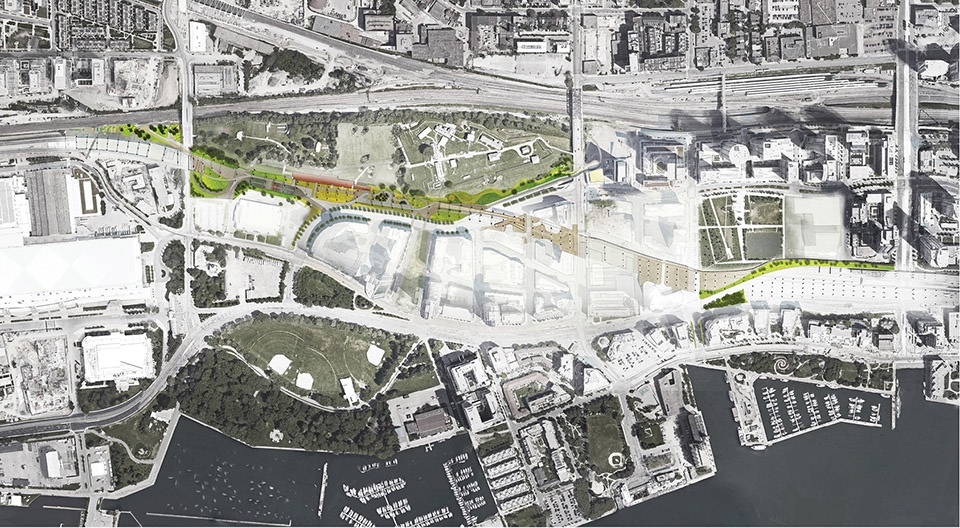
▲场地平面图:Bentway项目塑造了一处占地7英亩的开创性的城市景观,旨在鼓励创意性的表达并建立新的公共空间体验。Bentway Site Plan: The Bentway creates a 7 acre pioneering urban landscape conceived to support new forms of creative expression and public experience.
项目说明
PROJECT NARRATIVE
如何在密度不断增大的城市中构建公共空间已成为了现今时代的议题。人们越来越意识到,可利用的空间已经所剩无几,因而不得不以新的方式来改变既有的空间。该项目将我们的注意力集中于改变功能单一的既有设施并建立新的公共体验:完成一次充满力量的“重生”。
戏剧性的场地,带来独特且持续发展的功能空间
Bentway项目重新构想了多伦多20世纪的交通规划,将一个分裂的区域转变为新型的共享公共空间,凸显了城市的灵魂与精神。项目塑造了一处占地7英亩的开创性的城市景观,旨在鼓励创意性的表达并建立新的公共空间体验。具体的做法是要寻找到能够在场地中蓬勃发展的新功能形态,使其适应场地独特的空间环境、微气候、文化、历史和社区环境,并且在城市中保持独一无二和不可替代的特征。项目的推进还涉及到与全市范围的社区和用户群体进行广泛的公共咨询,从而为实际的设计和规划方法提供有用的信息,使以上这些构想得以顺利实现。
Bentway项目兼具了寻常与不寻常的特征,为公众生活提供了一个持续发展的新平台。设计团队于2015年11月公布了主要的设计概念,随后开展了为期两年的社区参与计划,旨在让公共空间设计和社区规划充分融合。计划对普通市民和来自体育、休闲、艺术、文化和娱乐等不同领域的团体及组织代表提出了以下问题:“什么样的事只可能在这里发生?”,并通过社交媒体、官方网站、公众会议、现场参观、名称竞选等各类特别的活动来鼓励公众参与,旨在为新空间赋予高度的灵活性和功能性,使其能够承载和容纳多伦多人的创意与文化。
市民空间
该项目将7个街区缝合在一起,不仅拓展了通往约克堡国家历史遗产地和中央滨海区等核心区域的路径,还为人口不断增加的多伦多市带来了新的集会场地。设计概念的出发点在于既有的结构本身。高速公路的混凝土承重柱(bents)帮助塑造了一系列“市民空间”,这些空间既可以单独使用,也可以作为一个整体服务于各类节日与活动。高速公路下方的空间(有些狭小,有些则可高达15米)被重新塑造为符合都市尺度的公共设施,承重柱为电缆、能源和照明线路提供了结构支撑,以保证从日常公共生活到大型社区和城市集会的使用需要。
高速公路下方的空间被转变为连续、灵活且平坦的空间,将公共和私人用地结合在一起,并通过新的步道使步行交通变得更加便捷,同时使雨水和流失的土壤得以回收和重新利用,从而构建出与历史海岸线相似的地形景观。项目在材料的使用上也十分巧妙,并且以最轻的介入实现了最大的成效:铺地系统将重点集中在材料的循环利用上,其中包括大量从Leslie Street Spit回收的建造废料(Leslie Street Spit是一个垃圾填埋湖,在过去的50年间,这里汇集了多伦多大多数的建造和拆建废料)。混凝土立柱上的数字原本是修建时所做的标记,在该项目中被涂上了反光漆,以重新发挥寻路系统的功能。每种材料都反应出了场所精神,传达出多伦多丰富的建筑历史。
Bentway的四季文化
220米的冬季冰道是该项目第一阶段最具标志性的部分。这条冰道随着海岸线的轮廓延伸,在夏季成为一条经过儿童戏水公园的小路,为原本被遗忘的城市地带重新赋予意义和体验。多伦多人的生活节奏会随着不同季节发生很大的变化,因此这条冰道很好地适应了冬夏两季的需求,同时有效地利用了Gardiner公路的桥下空间,能够抵御多伦多北部的严寒气候。
Strachan Gate包括一个高度灵活的露天剧场及阳台,这里设有黄色雪松木板构成的看台座位,以及一系列可转动的背景墙,可以阻挡来自附近公路的噪音。公共空间配备了洗手间和绿色空间,用于服务下方的表演人员。紧邻露天剧场的是完全使用现场材料填充的倾斜草坪,可以在举办大型表演和活动时扩大座位容量。位于约克堡游客中心前方的是一个72米长的、铺设着雪松木的“码头”空间,作为另一个活动场地。与之相邻的是由本地植物构成的“液态景观”,以及用于处理径流的雨水花园。
缓解高速公路对水文的影响
Bentway项目采用了轻影响力的雨水管理方法,将自然的渗流过程在景观中展示出来,而非借助管道输送地下水,从而减缓了城市下水道系统的压力。雨水系统能够收集来自高速公路的雨水并使其保留在现场以促进过滤和渗透。Gardiner高速路的排水通过一系列生态湿地、地下储水设施和渗透渠得到拦截,在降低径流速度的同时使雨水融入自然环境。景观中的植物选择了耐寒耐盐的品种,能够吸收径流中的盐分和污染物,从而在高速公路的环境中生存下来。整个Bentway地区还引入了大量的被动式景观带和渗水铺地,以进一步减缓径流并促进渗透。
自然且持续地发展
该项目的另一个独特之处在于,它通过让公众积极参与到公共空间的设计和塑造中来,为多伦多建立了一种新型的合作模式:项目的赞助者首先提出一个概念化的框架,而在具体的实施和社区构建方面则是完全开放的。Bentway区域还成立了独立的理事会,为多伦多高质量公共场所的规划、运营和维护提供了全新的模式。2018年1月,作为项目第一阶段的冰道正式向公众开放,在周末期间吸引了2万名游客。2018年8月,第二个开放的Strachan Gate启动了一系列全市规模的表演和活动。
随着后期工程的推进,该项目将在未来不断向市民开放。2019年,位于一期工程东侧的Bentway步行道和自行车道在Gardiner高速路下方和约克堡大道上方接连建成,将一系列私有(但向公众开放的)地块串联起来。新颖的桥梁设计采用了由玻璃纤维进行密封的胶合木系统,能够借助高速公路结构的多余承载力,通过从既有柱子上拆下的摩擦力铆合扣件使桥梁悬挂在Gardiner高速路下方。冰道部分还将继续扩大以形成约1公里长的循环冰场,同时将约克堡游客中心和约克堡图书馆连接起来,为加拿大最大城市的中心区带来规模最大、体验最独特的滑冰胜地。
Bentway项目是新型公共空间的一部分,精巧的构思和设计使其能够随着场地环境持续生长,而非就此完结。这些功能灵活的空间会以自然的方式不断发展并且保持开放,为公众留出参与的空间,从而让每个人都能在不断演进的城市景观中留下自己的痕迹。
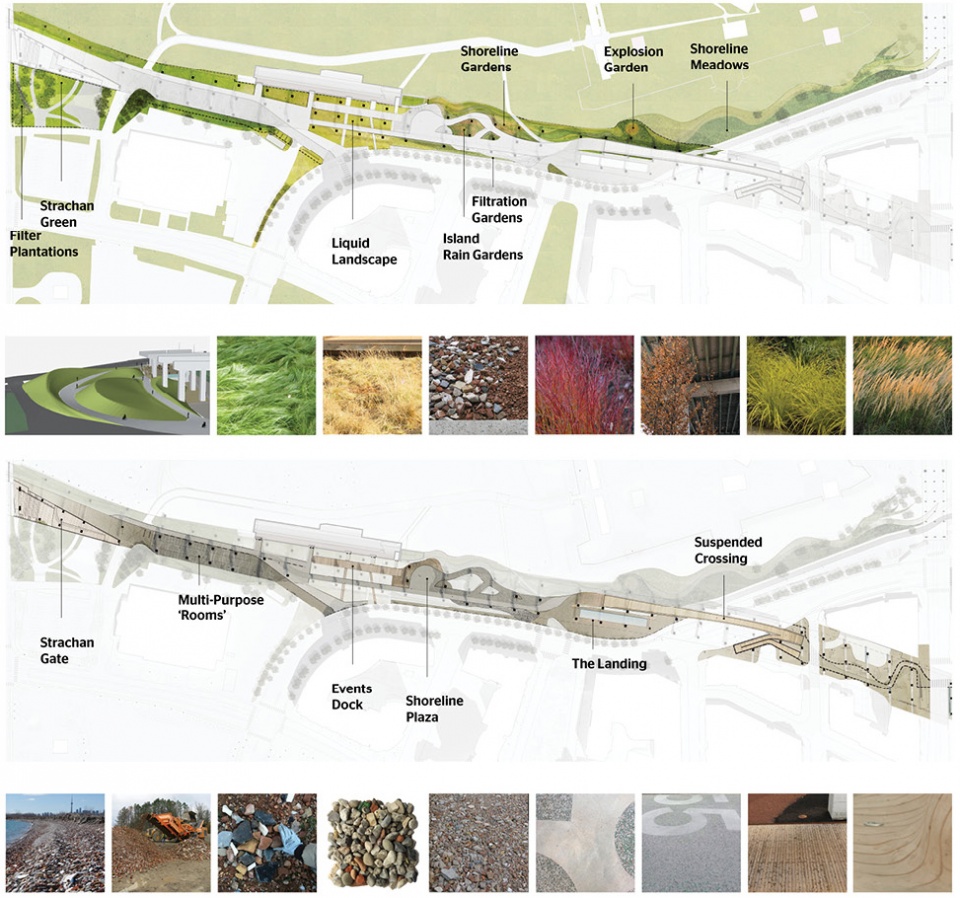
▲场地肌理:场地中选种了新型且多样的植物物种,使人回想起当地历史悠久的海岸线。铺路系统将重点放在材料的回收,其中包括从Leslie Street Spit回收的建筑垃圾。Site Textures: The planting palette features pioneering species and diverse textures to recall the historic shoreline while the paving system focuses on recycled materials including construction debris harvested from the Leslie Street Spit.
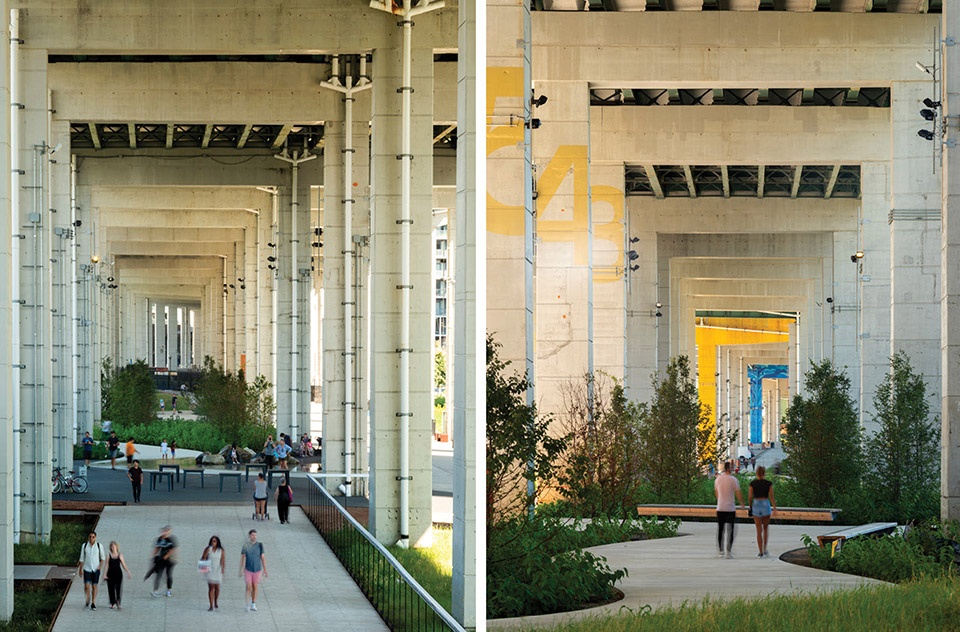
▲市民空间:规律分布的混凝土立柱构成了实际的空间,定义出一系列“房间”般的框架。通过采用截然不同的布局方式,可以为每个房间带来多样的体验。Civic Rooms: The cadence of bents structure the physical space and provide the spatial framework which define a series of ‘rooms’. The layout of rooms can be curated in radically different ways for diverse experiences.
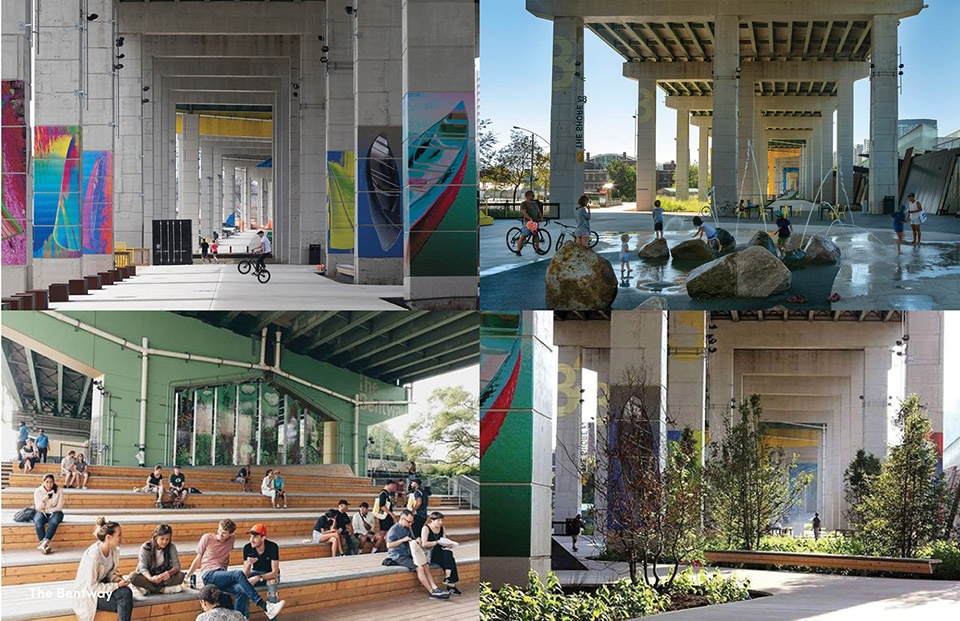
▲多样的氛围:该项目的一大特点在于其按东西向长度分布的极为多样的氛围,例如都市空间、社交空间、湿地和绿地等等。Diverse Atmospheres: The project is characterized by surprisingly diverse atmospheres along its length from east to west: urban, social, wet, green.

▲开创性的功能规划:该项目中包含的空间被构想为公共空间和多用途及创意表达平台的结合,其重点是为空间提供必要的基础架构以实现功能广泛的空间编排。Pioneering Programming: Spaces are conceived as a fusion of public space design and programming to create a platform for diverse use and creative expression, the project focused on equipping spaces with the necessary enabling infrastructure to support a wide spectrum of programming.
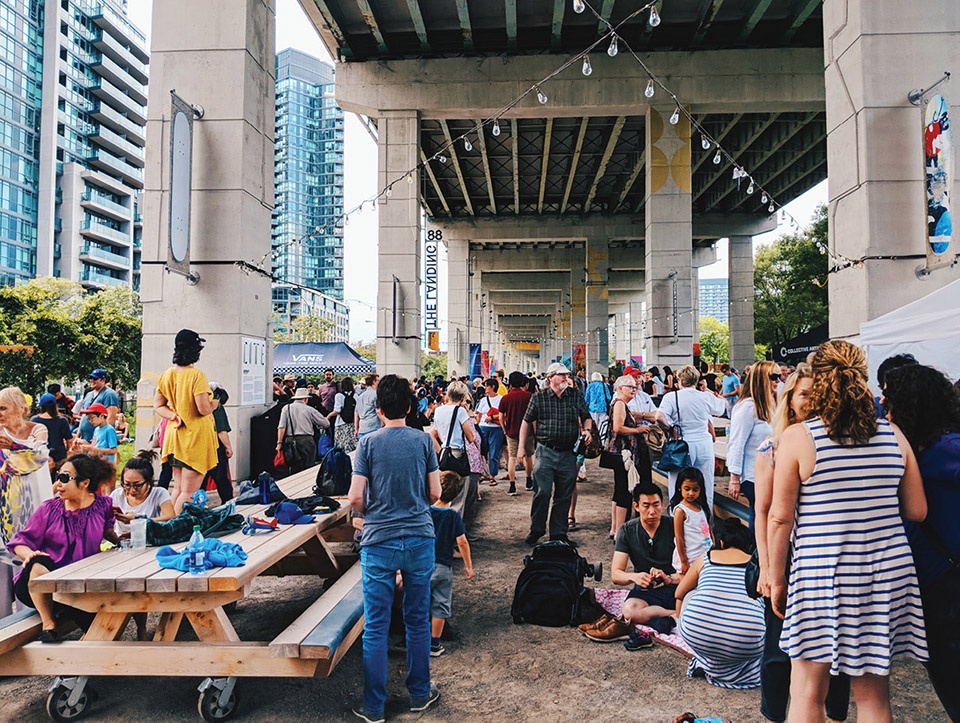
▲持续发展的场所:所有的空间都具有灵活性和自然发展的潜质,它们是处于变化之中的场所,而非固定的构成。Places in Progress: There is a deliberately spontaneous and flexible nature to the spaces, designed as places in progress rather than fixed compositions.

▲Bentway步行道:清晰且连贯的多用途步道在满足步行者需求的同时还为整个项目提供了连贯且便利的动线。The Bentway Trail: One clear and continuous multipurpose trail prioritizes movement and provides coherence and access along the full length of the project.
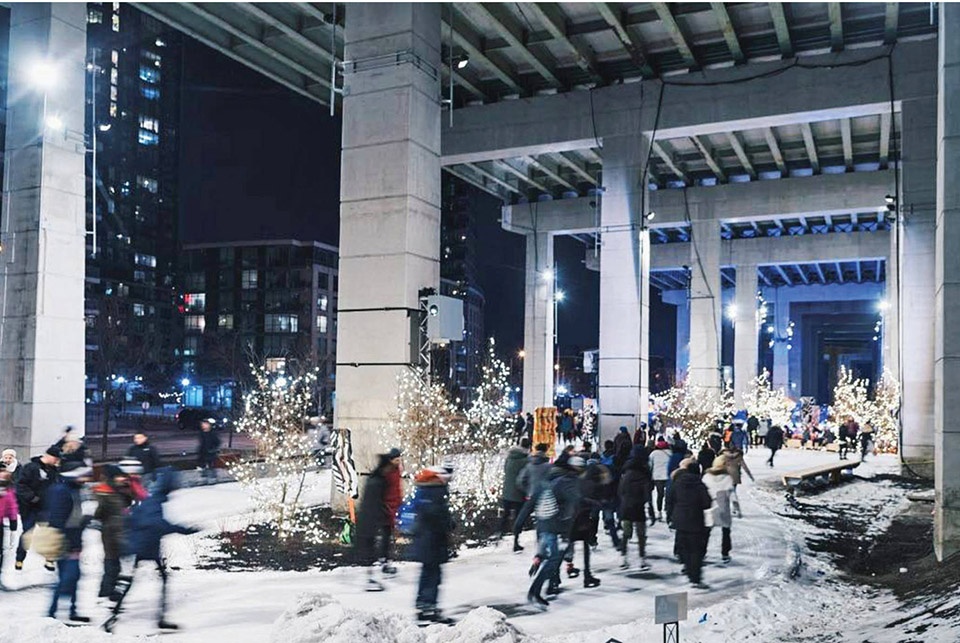
▲冬季冰道:220米长的冬季冰道是该项目的一个标志性的部分。冰道沿着海岸线的轮廓延伸,在夏季会变成一条经过戏水池的小路,为原本被遗忘的城市地带重新赋予意义和体验。Winter Skating Trail: A signature component of the project is a 220m winter skating trail which follows the former shoreline and becomes a path with a splash pad in the summer, expanding the meaning and experience of this forgotten trace of the city.
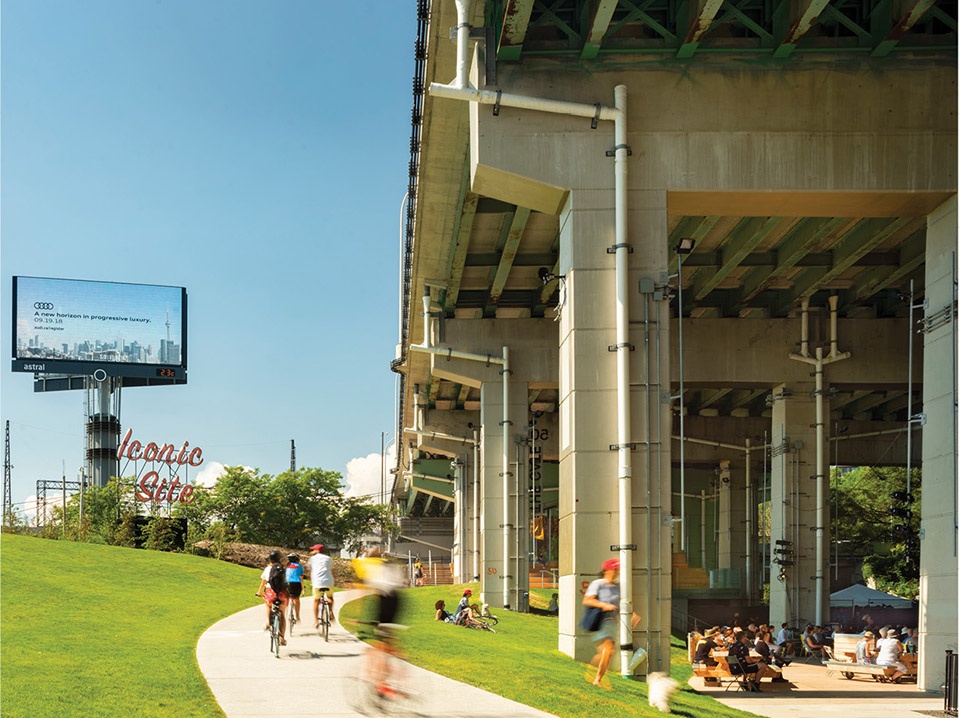
▲Strachan Gate西面视角:该空间既是一个通行场所,又为人们提供了驻足欣赏美景的空间。Strachan Gate view West: The space is designed as both a place of passage as well as a place to slow down and appreciate hidden beauty
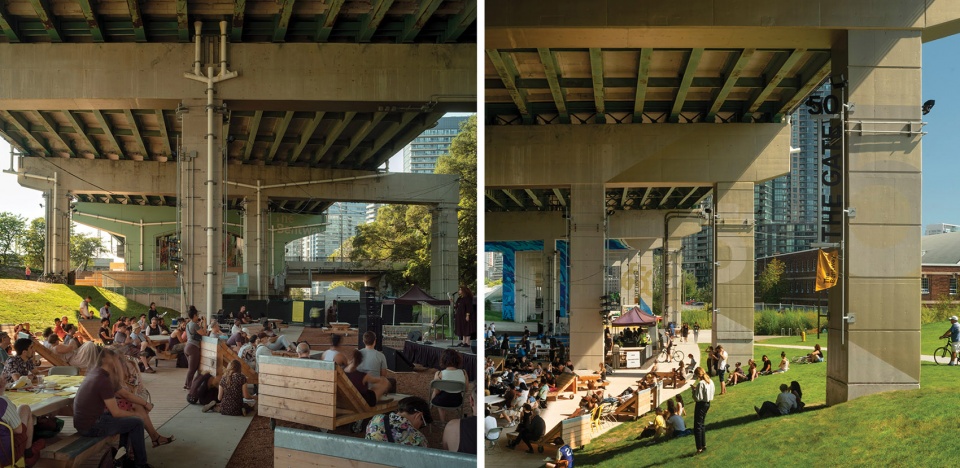
▲Strachan Gate露天剧场和活动空间:Strachan Gate提供了通向绿地露天剧场和活动空间的路径。Strachan Gate Amphitheatre and Event Space: Strachan Gate allows visitors to descend into a green amphitheatre and event space
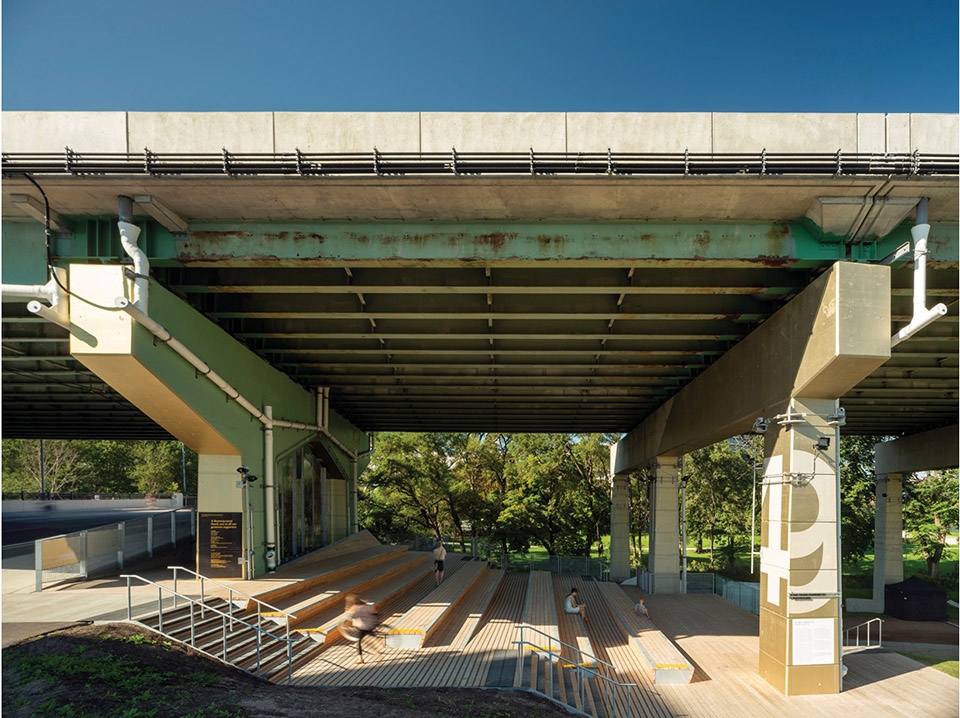
▲木制阶梯平台为人们提供了集会空间和表演场地,社区活动室、洗手间和储藏室北设置在平台下方。Terraced Timber Balcony: The terraced timber balcony is a gathering space/performance venue built above a community room, restrooms and storage.
 、
、
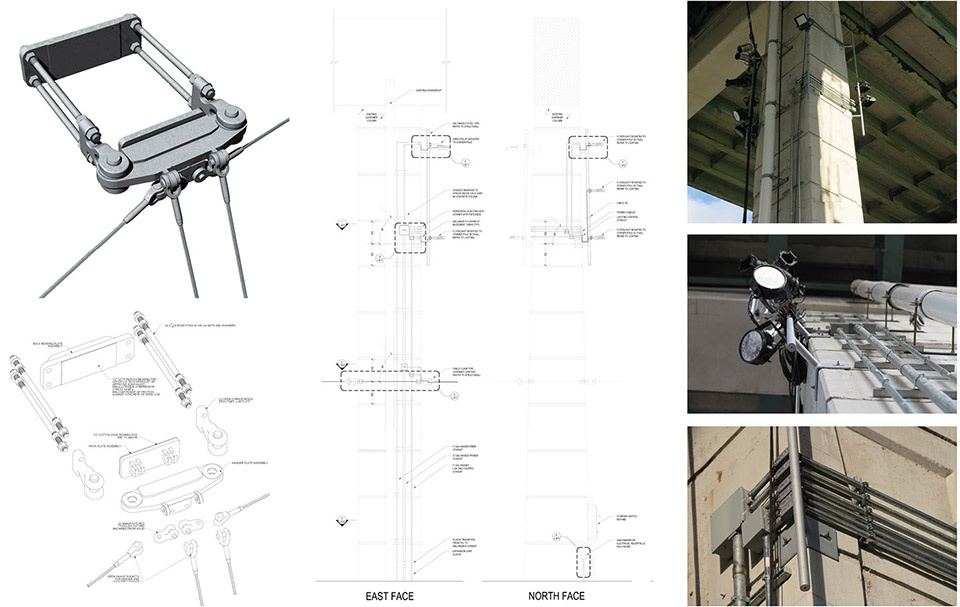
▲支撑结构(bents):混凝土立柱(bents)提供了为电缆、能源和照明线路提供了结构支撑,以容纳不同的功能。最终,高速公路下方的空间被重新塑造为符合都市尺度的公共设施。Bents as Supports: The bents (columns) offer structural support for clamps, cables, power and lighting designed to facilitate programming – ultimately, the underside of the expressway is re-cast as a metropolitan-scaled piece of public equipment
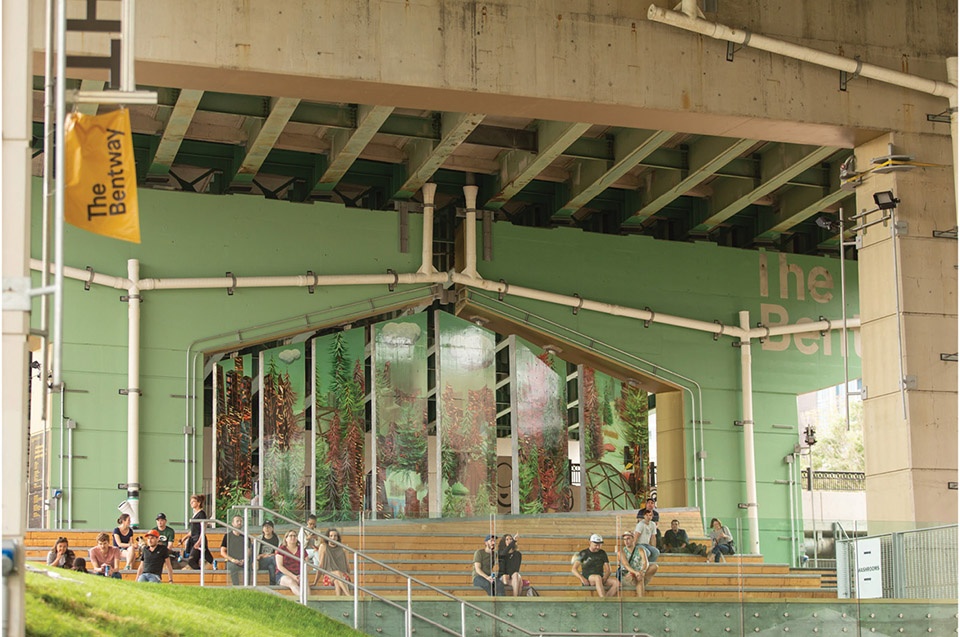
▲Strachan露天看台:吊装系统让Strachan Gate能够满足从大型演出到小型表演的多样需求,在平时也可作为公共观景平台使用。Strachan Bleacher: The rigging system allows Strachan Gate to meet the diverse requirements from large performances to fringe productions, as well as function informally as a public overlook
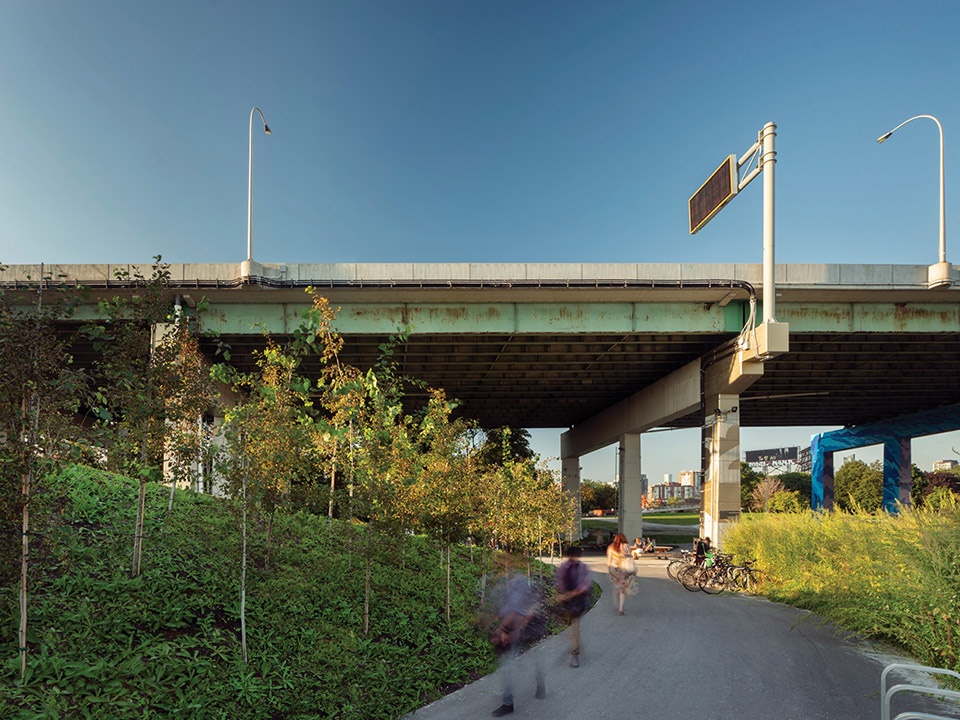
▲步道与地形:新的步道带来促进了路径的联系和互动。该项目重新利用流失的土壤来塑造新的地形。Trails and Topography: Pathways facilitate new connections and movement with a new trail. The project re-purposes displaced soil to establish a new topography.
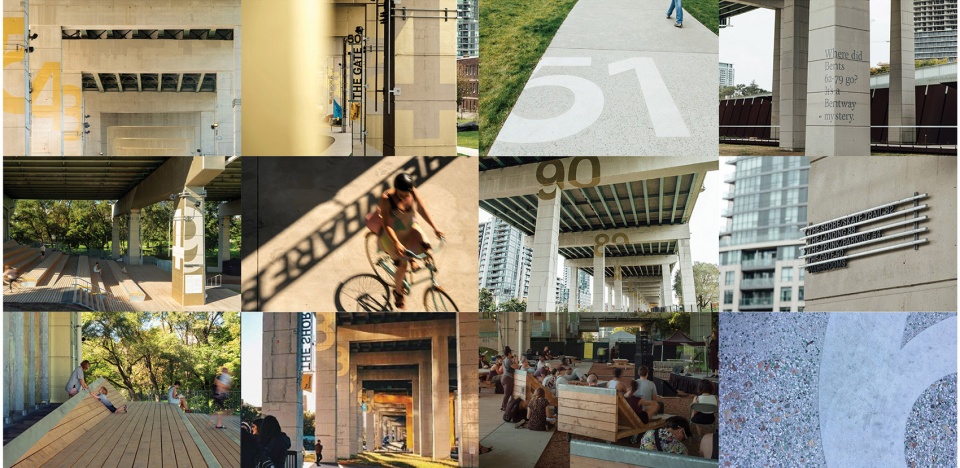
▲细节中蕴含的信息:混凝土立柱上的编号可用于寻路及功能辨识。一系列灵活且可移动的家具为公共空间提供了便利。Identity in the Details: The coding of bents with numerals works as a device for wayfinding, programing and establishing the project identity. A fleet of flexible, moveable furniture is part of an approach of ‘equipping’ the public realm.
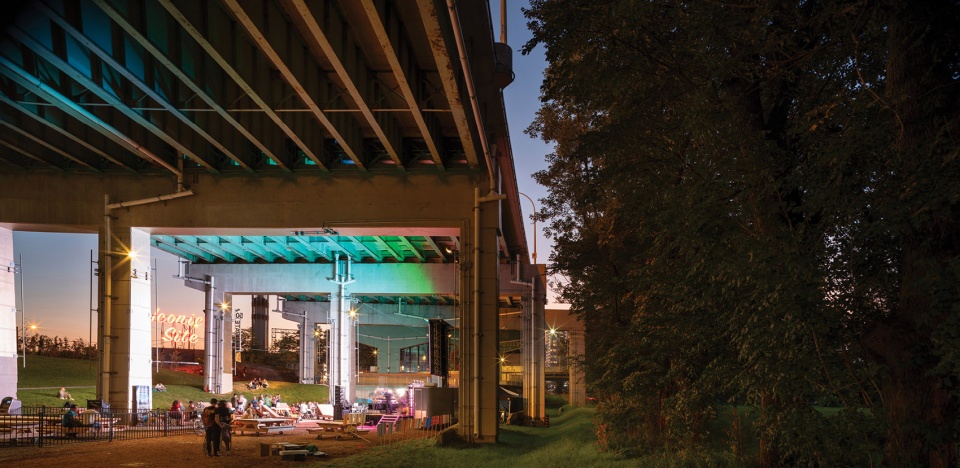
▲黄昏中的Gardiner高速公路:该项目的设计方法是“利用现有的事物做更多的事”,从场地本身获得线索,将令人惊叹的沉浸式景观引入Gardiner高速公路的底部空间。Sunset Under the Gardiner: Our design approach has been to ‘do more with what exists’, taking cues from the place itself and allowing a surprisingly immersive landscape to invade the undercroft of the Gardiner Expressway.
PROJECT NARRATIVE
We have entered a new era of thinking about public space in our densifying cities. There is a heightened sense that we are at the final frontier of usable space and need to work with what we already have in radically new ways. This project focuses our attention on the adaptation of existing mono-functional infrastructure to fuel new layers of public experience: a powerful ‘opportunity in disguise’.
A DRAMATIC VENUE FOR UNIQUE AND CONTINUINGLY EVOLVING PROGRAMS
The Bentway re-imagines the city’s most divisive symbol of 20th century transportation planning as a new model of shared public terrain, able to capture the soul and spirit of Toronto. The project creates a 7 acre pioneering urban landscape conceived to support new forms of creative expression and public experience. To do this meant exploring new uses that could thrive within this unique spatial environment, micro-climate, cultural, historic and community setting, including venues for continuingly evolving programs found nowhere else in the city. It also involved extensive public consultation with citywide neighbourhood and user groups to inform the physical design and the programming approach, which is now being brought to life by the newly founded Bentway Conservancy.
The Bentway combines the ordinary with the extraordinary to provide new and evolving platforms for public life. A conceptual framework was launched to the public in November 2015 which served as a starting point for an extensive two-year community engagement process to unfold, aiming to fuse public space design with community programming. Members of the public, alongside community groups and organizations representing sport, recreation, arts and culture, and entertainment were invited to help develop this vision by answering the question: “What could only happen here?” Participation through social media, the project website, public meetings, on-site walking workshops, a naming campaign and other special events focused on reclaiming these new spaces as highly-flexible multi-purpose spaces, acting as containers for Torontonians’ creativity and culture.
CIVIC ROOMS
The project stitches together seven neighbourhoods, expands access to key areas such as Fort York National Historic Site and the Central Waterfront, and creates a new gathering place for Toronto’s growing population. The starting point for conceptualizing the project was the structure itself. The expressway’s series of supportive concrete columns – “bents” – create a series of ‘civic rooms’ that can function collectively or on their own to offer spaces for a diverse range of programming, events and public life. The underside of the expressway, varying in height from intimate to a majestic 15-metres, is re-cast as a metropolitan-scaled piece of public equipment with the bents offering structural support for clamps, cables, power and lighting to support everything from day to day public life through to large scale community or civic gatherings.
The surface below the expressway is transformed as a continuous, flexible ground plane, knitting together public and private land, facilitating movement with new a new trail, treating stormwater and repurposing displaced soil to establish a new topography upon which a landscape is cultivated to recall the historic shoreline. The project’s materiality demonstrates resourcefulness and an overall desire to apply the lightest touch to achieve the greatest impact. For example, the paving system focuses on showcasing recycled materials including embedded construction debris retrieved from the Leslie Street Spit – a lakefill site that has received demolition materials from Toronto’s construction activities over the last 50 years. The numbers on the concrete columns, originally marked for repair purposes, are reinterpreted for wayfinding, cast into the path and painted on the bents with reflective paint that catches the daylight. Each material is reflective of the spirit of place and conveys the rich layers of Toronto’s built history.
FOUR SEASONS OF BENTWAY CULTURE
A signature component of the first phase of the project is a 220m winter skating trail which follows this shoreline and becomes a path with a children’s splash park in the summer, expanding the meaning and experience of this forgotten trace of the city. Since Torontonians intimately understand how the rhythm of urban life changes with the seasons, the skating trail is central to an idea about working with winter and seeing the possibilities inherent in the Gardiner overhead structure with its weather protection against Toronto’s northern climate.
Strachan Gate includes a highly flexible open-air theatre and balcony overlook with cascading yellow cedar timber bleachers and a series of rotating backdrop panels to screen from adjacent road noise. The public space is integrated with public washrooms and a green room to serve performers below. Directly adjacent and using fill entirely from excavated on-site materials, a sloped amphitheatre lawn expands seating capacity for large performances and events. A 72m long cedar “wharf” in front of the Fort York Visitor Centre offers another event space, adjacent to a “liquid landscape” of native grasses and rain gardens to treat stormwater run-off.
MITIGATING THE HYDROLOGICAL IMPACT OF THE EXPRESSWAY
The Bentway takes a low impact development approach to storm water management, showcasing and integrating natural hydrological processes within the landscape, rather than continuing to exert pressure on the municipal sewer system by piping water underground. The stormwater design captures rainwater from the expressway above, holds it on site, and promotes filtration and infiltration. Gardiner drainage is intercepted by a series of bioswales, underground storage features and infiltration trenches. Water is naturally treated in the bioswales, which reduce the velocity of runoff to promote infiltration and act as a filter. Planting selection was critical with hardy, salt-tolerant plant species chosen to survive and absorb harsh elevated highway runoff where salt, and other contaminants are prevalent. Large swaths of passive landscape areas and pervious paving have also been introduced throughout the Bentway to mitigate runoff and promote infiltration.
SPONTANEOUS AND FOREVER EVOLVING
This project is distinct in establishing a new kind of philanthropic partnership for Toronto – a collaborative model – that is brought to life through active public participation in designing and shaping the new public space. The donors offered a project to the City that was pre-conceptualized in terms of its general framework, but entirely open-ended in terms of the substance of programming and community design. With the creation of the Bentway Conservancy with an independent Board of Directors, the project has succeeded in establishing a new model for programming, operating and maintaining high-quality public spaces in Toronto. In January 2018, the initial phase of the skating trail opened with 20,000 visitors on opening weekend. In August 2018, the second opening – Strachan Gate – kickstarted a series of city-wide events, performances and programs.
Looking forward, the project is set to grow with a series of future openings. In 2019, the Bentway pedestrian and cycling bridge (now completed design and funded to proceed) is set to start taking shape under the Gardiner and over Fort York Boulevard to the east of the currently completed project phases, connecting a series of privately owned but publicly accessible parcels under the Gardiner Expressway. The novel design of the bridge, constructed from an innovative fiberglass-encapsulated glulam timber system, harnesses the excess structural capacity of the expressway structure to suspend the bridge under the Gardiner via demountable friction-collars from the existing columns. The skating trail is planned to expand to create a 1km-long skating loop connecting the Fort York Visitor Centre and Fort York Library, resulting in the largest and most unique skating experience in the heart of Canada’s largest city.
We see The Bentway as part of a new breed of public spaces that are deliberately conceived and designed as places-in-progress rather than finished compositions. Places that are spontaneous, that are pioneering in terms of their nature and especially their programming, that remain open, leaving space for others to add their own fingerprints to our ever-evolving cityscapes.
More:ASLA;PUBLIC WORK Office for Urban Design & Landscape Architecture









重庆滨江高架路下面可以参考,现在的空间品质太差了。
重庆阳光不够吧,本来就没啥阳光,再一挡…..没人去了
国外的项目在公众参与这方面做的都非常好
好像中国的高架桥下面还是路,这玩意没法开展,哈哈
真相了
手动点赞
和我想法一模一样~
高架下面都是brt
牛逼
很不错