
无可挑剔的细节处处可见。景观之中没有一丝累赘。
——2015年评审委员会“Impeccably detailed everywhere. There was nothing that didn’t need to be in this landscape.”
– 2015 Awards Jury
来自ASLA对gooood的分享 。更多请至:Hocker Design Group on gooood
Long Dock Park by Hocker Design Group
Appreciation towards ASLA for providing the following description:
项目陈述|PROJECT STATEMENT
基地位于松溪湖畔一个7英亩的、树木丛生的地块。建筑物仔细地排布在林线下方,占据高位,可以俯瞰周围的湖景。设计团队与客户齐心协力,将一处长期持有的家族地产转变为度假胜地,在那里建筑物与场地如此和谐,糅为一体,仿佛几年之前就已经存在于此了。从街道到湖岸,总体规划将火炬松与橡树构成的高耸穹盖下的房屋、凉亭、网球场、大型车库一一排布妥当。
Set in a wooded, 7 acre site above Cedar Creek Lake, this series of buildings are weaved discreetly below the tree line and take advantage of commanding views of the surrounding lake. The collaborative effort between design team and client transformed a long-held family property at into a legacy weekend destination where the harmony between built structure and site results in a completed project that feels as if it has been in situ for years. This master plan addressed the project from the street to the lake in helping to site the house, pavilion, tennis court, and large garage barn amongst a high canopy of existing loblolly pine trees and live oaks.
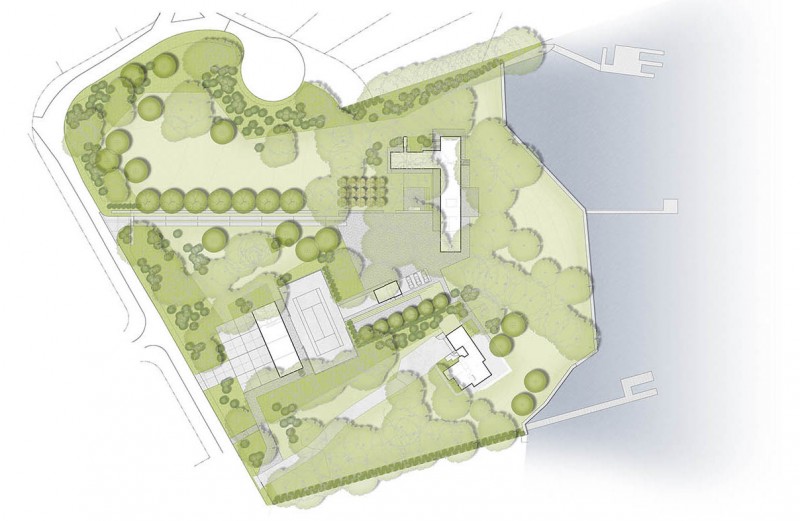
▲ 总平面图 Site Plan
Photo Credit: Hocker Design Group, Robert Yu, Justin Clemons
项目说明|PROJECT NARRATIVE
基地位于松溪湖畔一个7英亩的、树木丛生的地块。建筑物仔细地排布在林线下方,占据高位,可以俯瞰周围的湖景。设计团队与客户齐心协力,将一处长期持有的家族地产转变为度假胜地,在那里建筑物与场地如此和谐,糅为一体,仿佛几年之前就已经存在于此了。从街道到湖岸,总体规划将火炬松与橡树构成的高耸穹盖下的房屋、凉亭、网球场、大型车库一一排布妥当。住宅精心地渗透入成年松树和橡树林中,协助建立起某种动态的机制——减少树木的损失,同时让面湖的景观最大化。基地内的松树不只高耸,还是业主年轻时亲手种下的。整个项目使用简洁而内敛的材料的组合——木料、石材、混凝土、锈蚀钢板,衬托当地的环境。
从乡村公路到锈蚀钢板组成的大门和屏壁,开始了景观的入口序列。大门上条码形的水景装置表达出这一处家族姓氏冠名的财产赠与这片土地的意愿。大门滑动开启后,出现在人眼前的是一条长350英尺的石墙,它从地面生出,制造了一条通往住宅的轴线。沿着石子车道行驶,进入渗水性砂砾铺就的停车场,石墙仿佛随着车辆的下行而慢慢升高。沿着路线,墙壁上精心设计的开口使得成年的树木得以穿过垂直的平面,露出背后的住宅和景观。墙的对面,allée榆树强化了入口的线性序列,同时让开口显得不那么突兀。
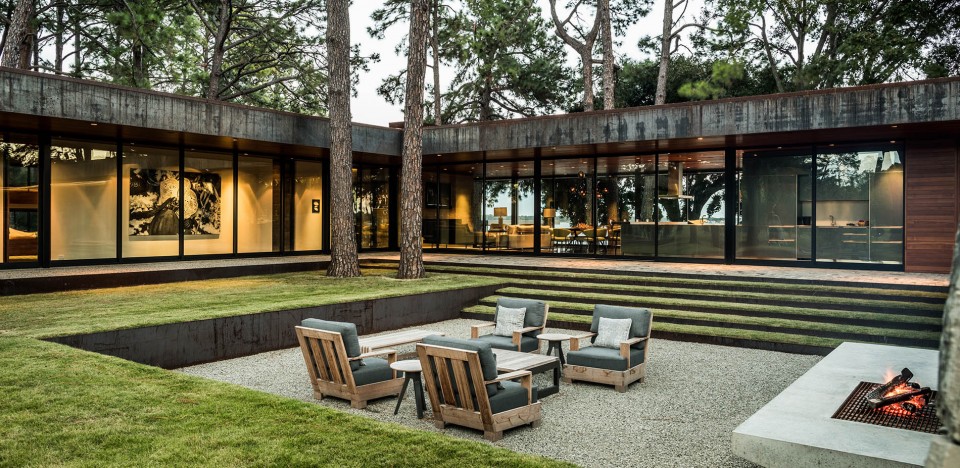
▲ 从下沉庭院和悬臂结构的火塘看向住宅 View from sunken courtyard and cantilevered fireplace back to the house.
Photo Credit: Hocker Design Group, Robert Yu, Justin Clemons
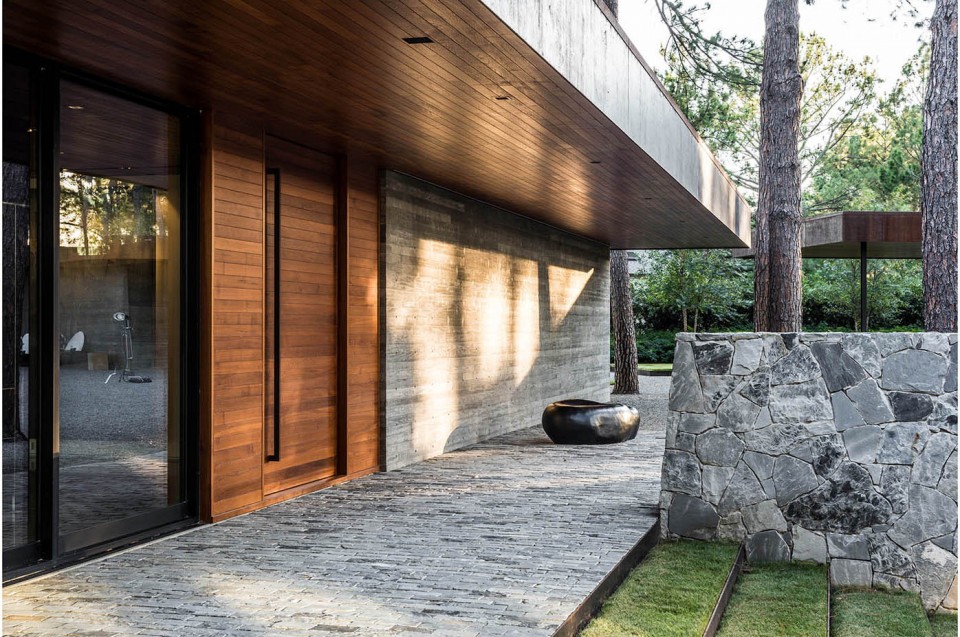
▲ 房屋的入口 View of house entry.
Photo Credit: Hocker Design Group, Robert Yu, Justin Clemons
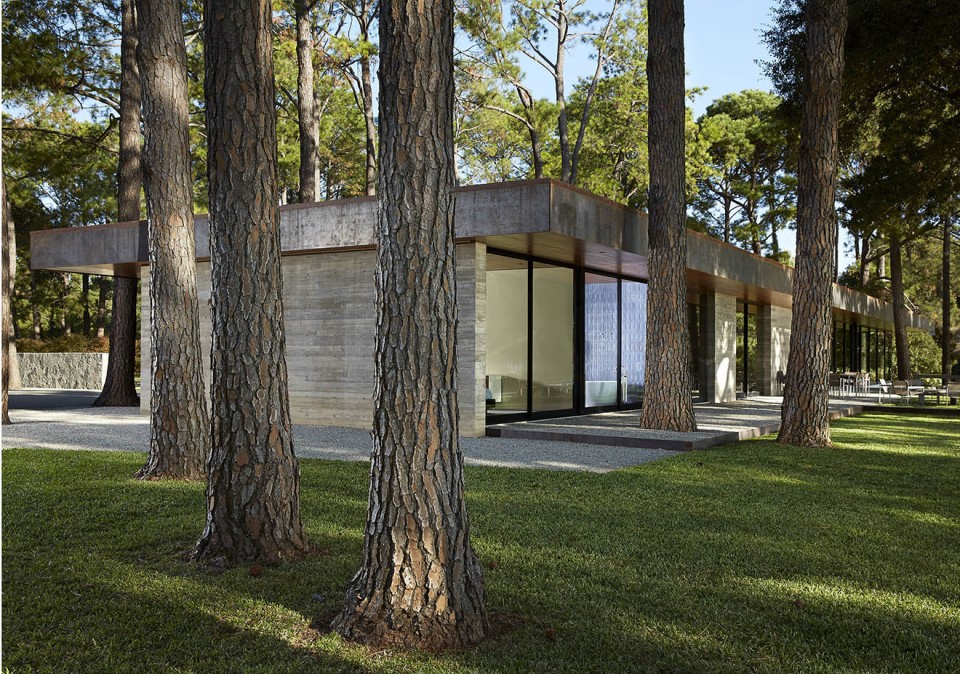
▲ 树木从中静谧的住宅 House nestled within existing trees.
Photo Credit: Hocker Design Group, Robert Yu, Justin Clemons
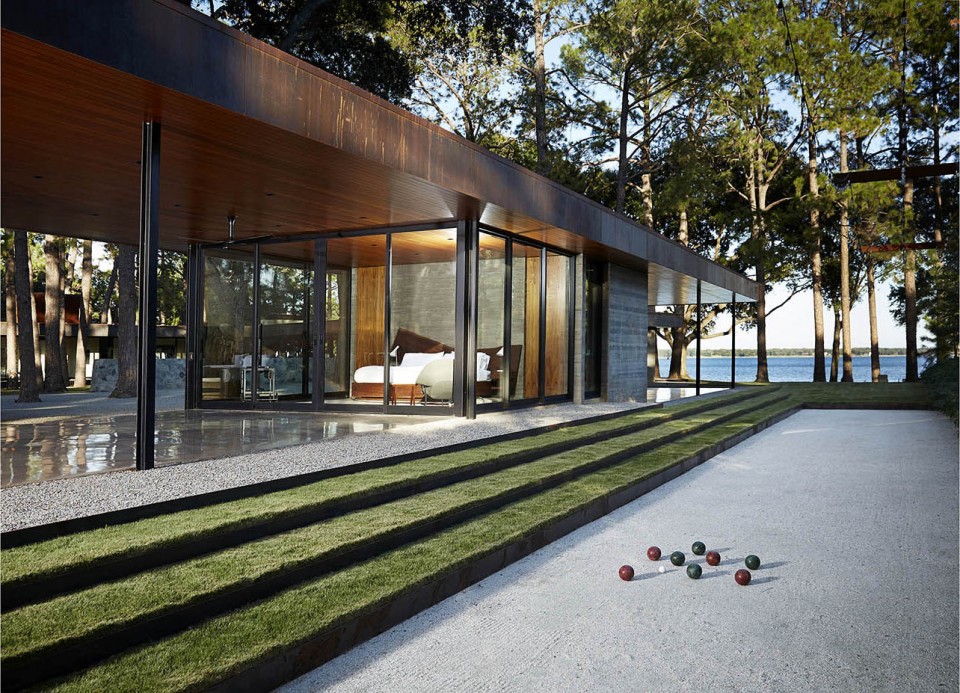
▲ 从地掷球球场看向湖面 Bocce ball court looking towards the lake.
Photo Credit: Hocker Design Group, Robert Yu, Justin Clemons
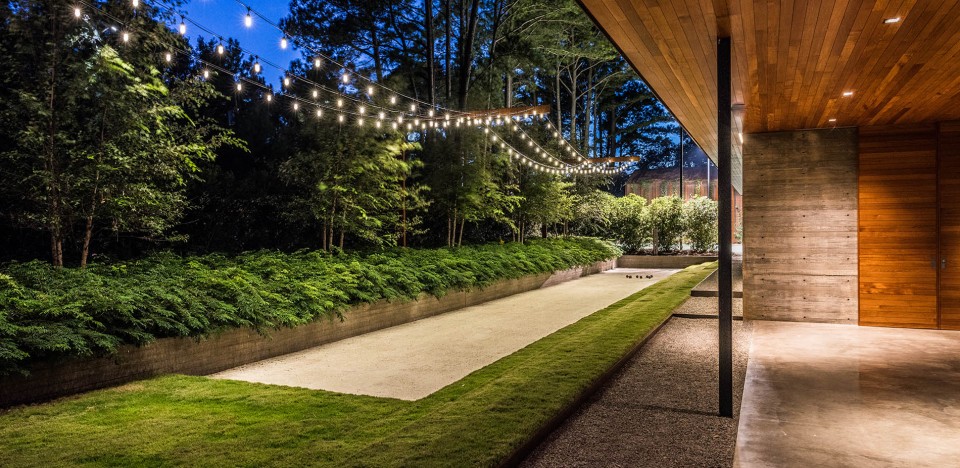
▲ 夜晚地掷球球场 Bocce ball court at night.
Photo Credit: Hocker Design Group, Robert Yu, Justin Clemons
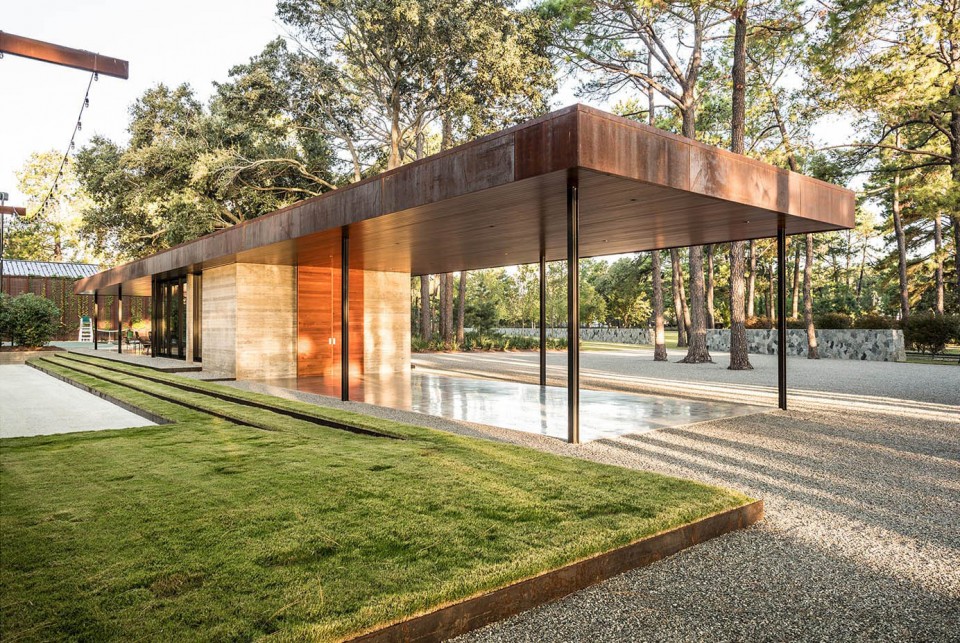
▲ 停车场和凉亭 View of motor court and pavilion.
Photo Credit: Hocker Design Group, Robert Yu, Justin Clemons
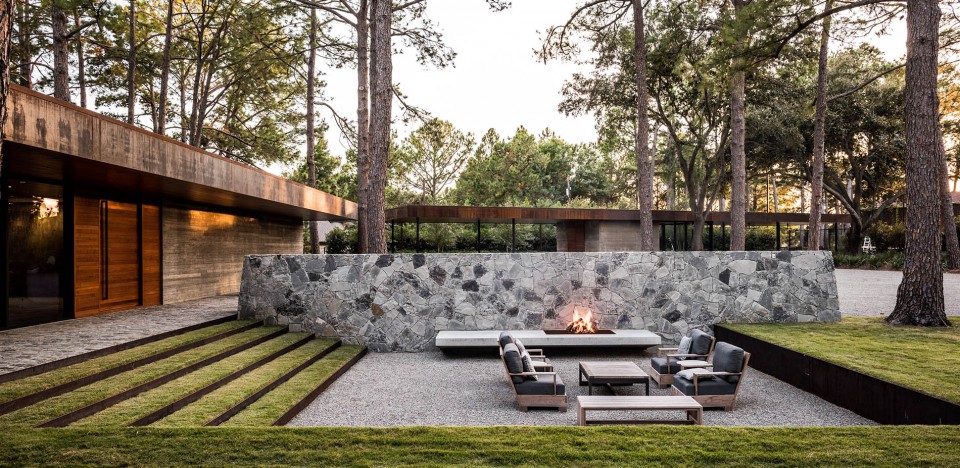
▲ 下沉庭院和火塘 Sunken courtyard with fireplace element.
Photo Credit: Hocker Design Group, Robert Yu, Justin Clemons
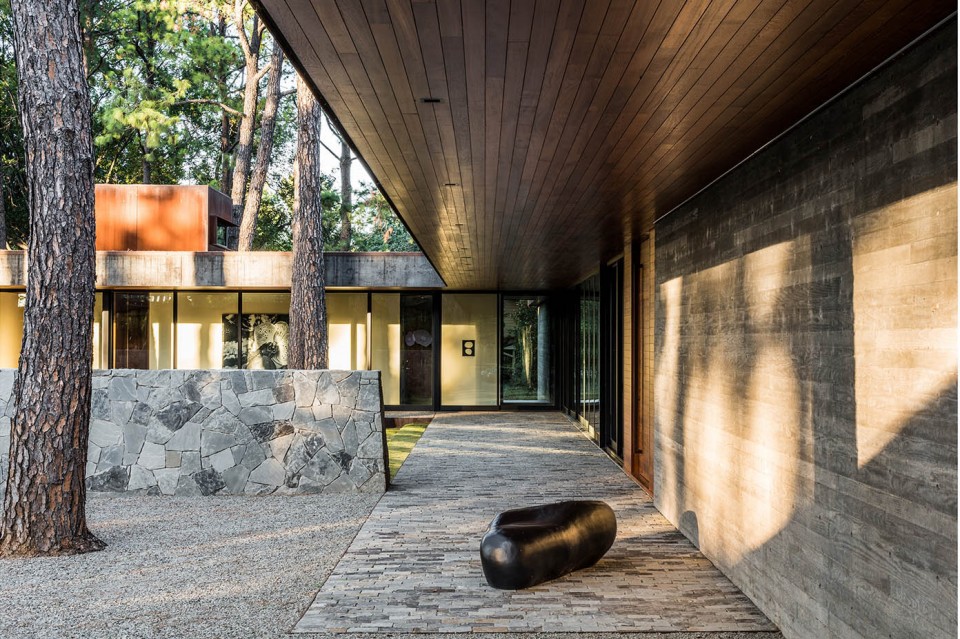
▲ 石头铺就的入口和石墙 Cobblestone entry and stone wall.
Photo Credit: Hocker Design Group, Robert Yu, Justin Clemons
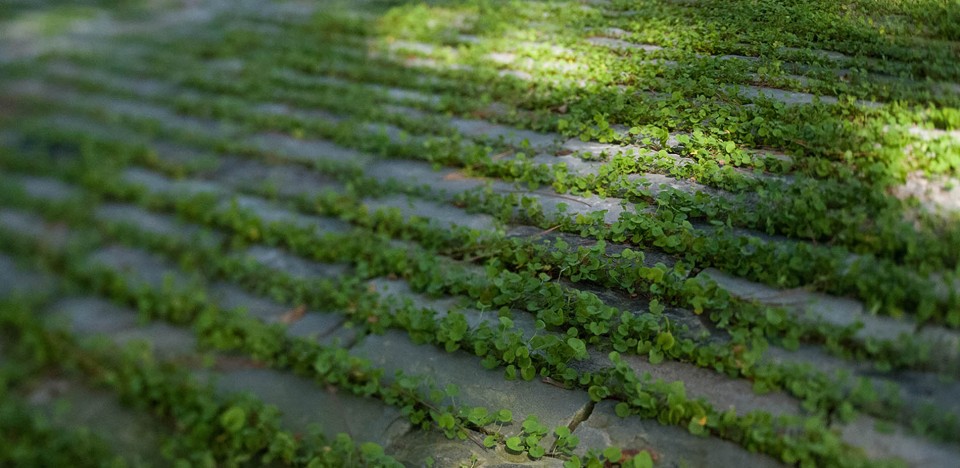
▲ 种植在石头缝里的马蹄金 Dichondra planting in cobblestone joints.
Photo Credit: Hocker Design Group, Robert Yu, Justin Clemons
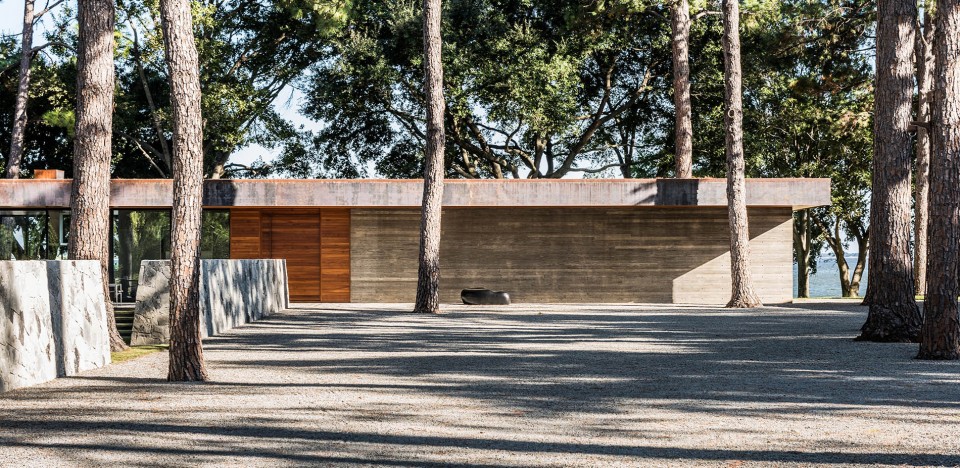
▲ 抵达停车场时的景色 Motor court view upon arrival.
Photo Credit: Hocker Design Group, Robert Yu, Justin Clemons
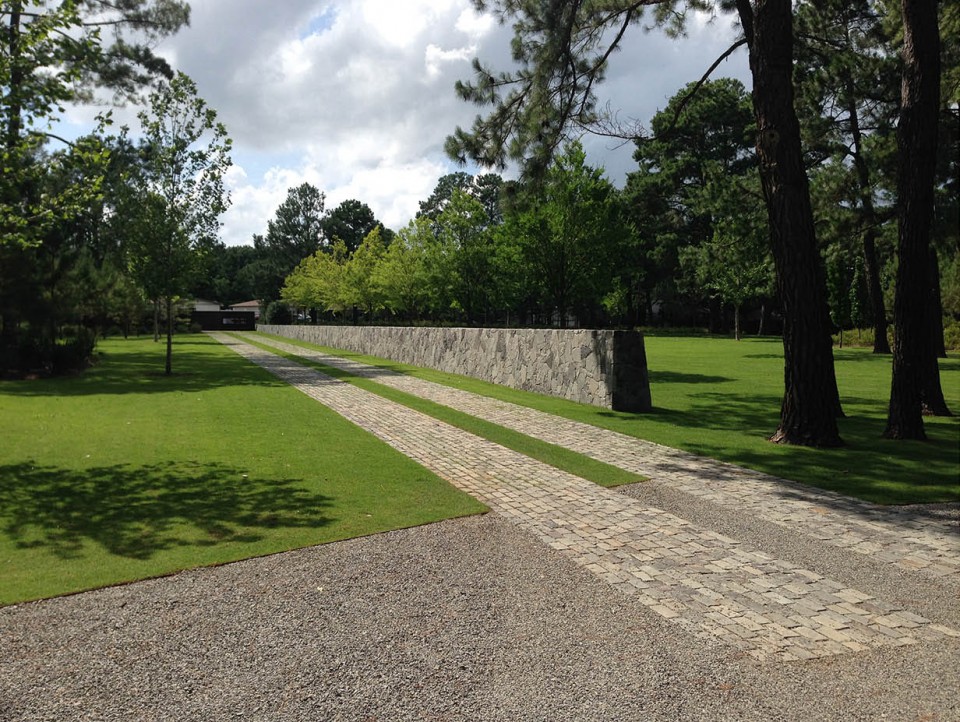
▲ 从停车场看向车道 View from motor court, looking down the drive.
Photo Credit: Hocker Design Group, Robert Yu, Justin Clemons
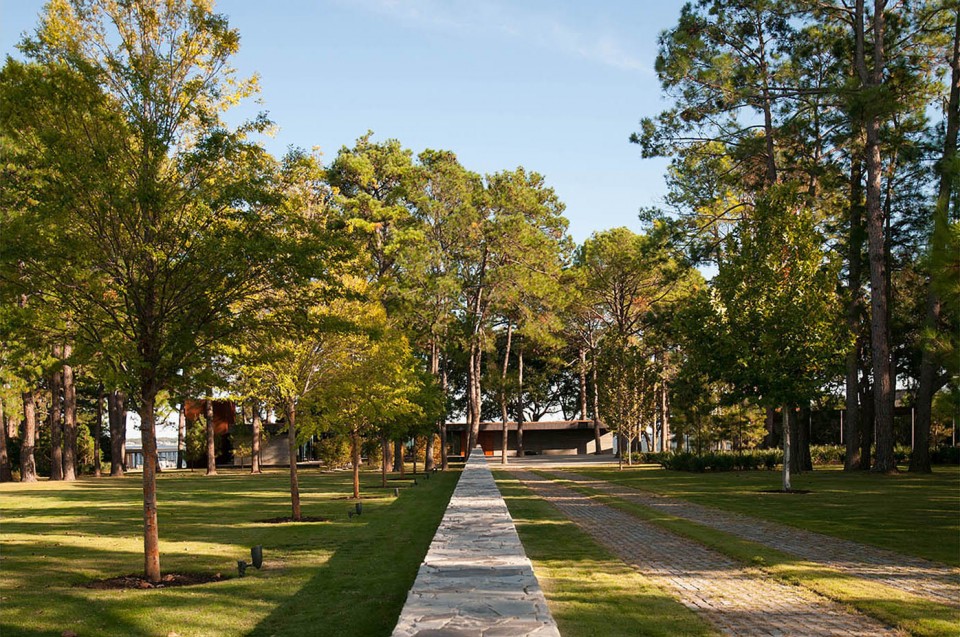
▲ 从车道看向远处的房屋 View from driveway looking at house beyond.
Photo Credit: Hocker Design Group, Robert Yu, Justin Clemons
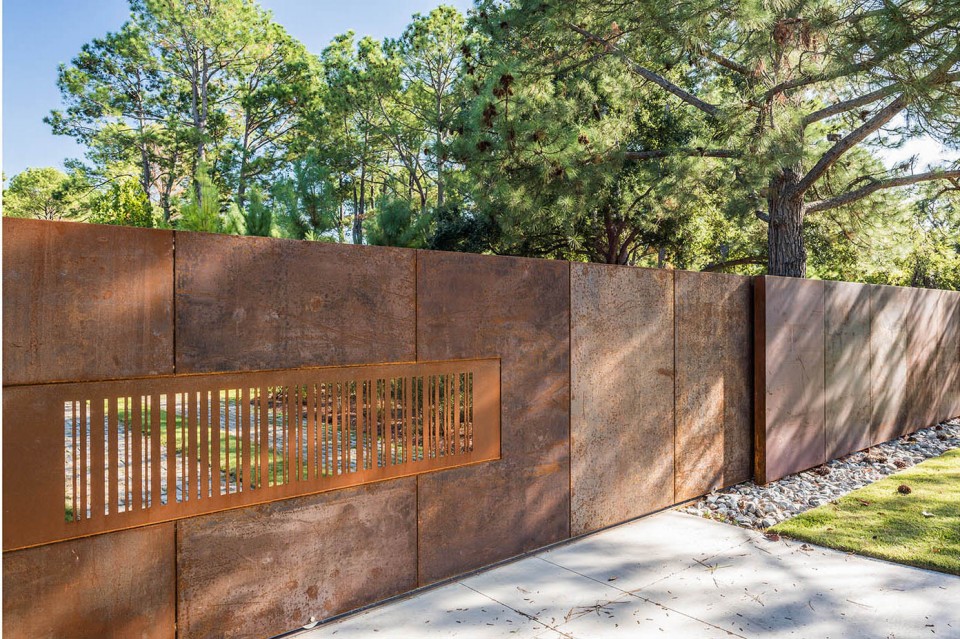
▲ 定制的铁门及贴门上的条形码水景景观 Custom steel gate and water jet out “barcode”.
Photo Credit: Hocker Design Group, Robert Yu, Justin Clemons
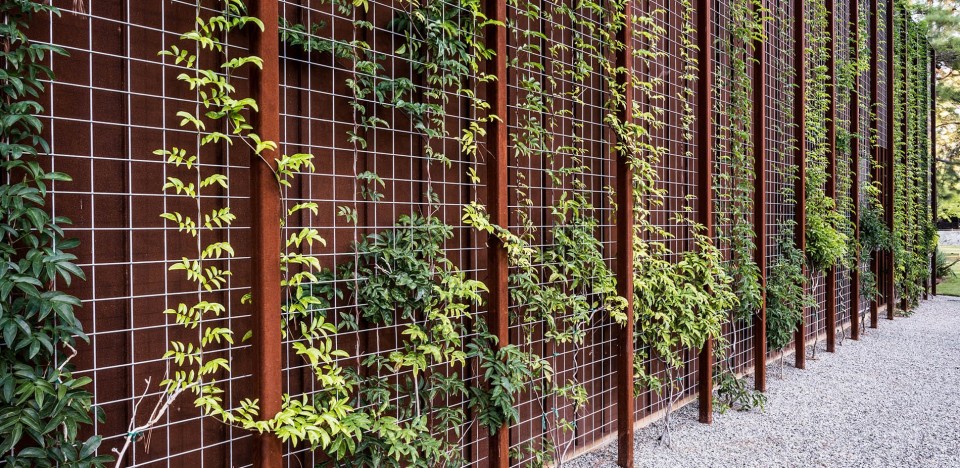
▲ 网球场周围的绿色屏壁 Green screen at perimeter of tennis court.
Photo Credit: Hocker Design Group, Robert Yu, Justin Clemons
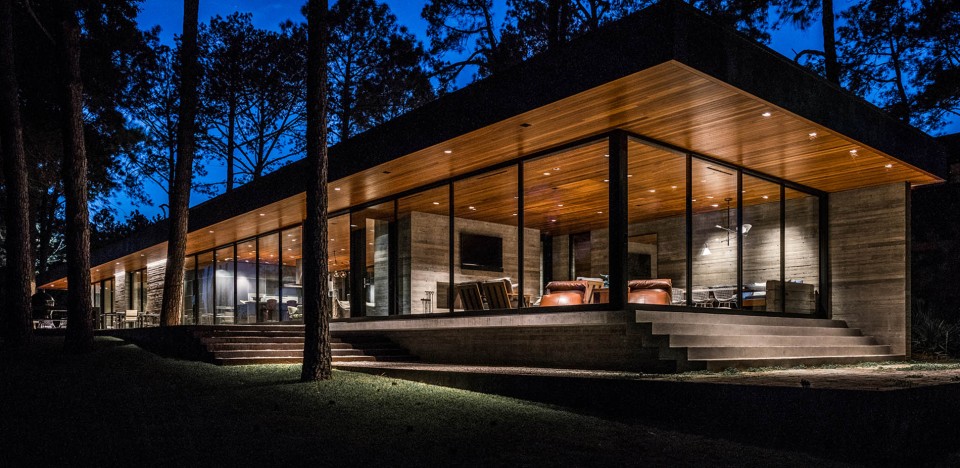
▲ 住宅夜景 Night view looking at the house.
Photo Credit: Hocker Design Group, Robert Yu, Justin Clemons
Set in a wooded, 7 acre site above Cedar Creek Lake, this series of buildings are weaved discreetly below the tree line and take advantage of commanding views of the surrounding lake. The collaborative effort between design team and client transformed a long-held family property at into a legacy weekend destination where the harmony between built structure and site results in a completed project that feels as if it has been in situ for years. This master plan addressed the project from the street to the lake in helping to site the house, pavilion, tennis court, and large garage barn amongst a high canopy of existing loblolly pine trees and live oaks. The primary residence is carefully slipped into a tall grove of mature pine and oak trees, to assist in establishing this dynamic of minimizing tree loss and maximizing views to the lake beyond. The pine trees on the property are not only majestic, but were planted by the client as a young boy. A simple and restrained materials palette of wood, stone, concrete, and weathered steel are used throughout the project, reflecting the native environment.
The entry sequence from a rural country road begins through a weathered steel plate gate and screen. A waterjet cut barcode in the gate signifies the property with the actual family moniker bestowed upon the site. The gate slides open to reveal a 350-foot long stone boulder wall that emerges from the earth to create an axial spine that terminates at the residence beyond. Proceeding down the cobblestone driveway toward a permeable gravel motor court, the stone wall seems to grow as the elevation of the drive falls. Strategic openings in the wall along the route allow mature existing trees to penetrate the vertical plane, and reveals the home and landscape beyond. Opposite the wall, allée elms reinforce the linearity of the entry procession and provide a buffer to the openness of the site beyond.









锈钢板大行其道 但是也不怎么环保啊
不错
户外用锈板很快玩完 ,还是石材实用 。
个人比较喜欢这种简洁的外轮廓线条,没有复杂多余的装饰,清水混凝土压模,外包黑色钢板,部分顶面和立面包裹木条,弱化了工业风格的冷漠,看似粗旷的外表下细节做出来了,后期的维护成本较低,耐候钢板越久越有味道,斑驳的锈迹也是一种美。台阶内嵌草坪,只是国内能好多施工和养护做不到位,很多人接受不了过分生硬的线条,可是那又如何,毕竟没有人会专门跑到尖角的钢板上去撞壁。为了整体功能和效果业哪怕牺牲万分之一的安全顾虑也同样值得去冒险尝试。
好喜欢铁丝网种上爬藤植物,好喜欢种上马蹄金的石头路。
这个建筑在哪里?住宅冬天 看着大面积玻璃就冷 特殊玻璃?
清爽~~整洁清晰的线条美感!
少即是多,好舒适的环境,真像在这住了好多年,一点也不突兀。这种景观一直是我向往的,平凡中的不平凡。
干净利落不累赘
感觉每年ASLA的住宅奖都是这样整洁的空间,没有特别出挑的单体元素,都是连续的空间,是整体的。大家都在用这些元素,但是很难用好。大乔木长在平整的草坪上,光影效果明显,景墙多是当地的石材,与铺装也有呼应,耐候钢板多和砾石的铺装结合,而且有垂直绿化装饰钢板。入口嵌草铺装感觉做得很好,一点也不生硬,国外庭院和广场都这么爱用砾石铺装是出于环保的考虑么?
密斯的感觉
不张扬,来自自身环境条件的自信
是的