这期姗姗来迟。景观奖规划类的项目大多未建成,许多公司表示希望等建成后在进行发布。我们期待更为精彩的展现吧。景观设计的微观到宏观的尺度跨越很剧烈,涵盖相当博大的范畴,这种思维方式,或许应该转换成一种洞见和素养,渗透到生活中。
非常感谢设计方Interface Studio将英文介绍和项目图片(同美国景观协会奖项说明)授权gooood发行。更多请至:Interface Studio on gooood
Appreciation towards Interface Studio for providing the following description:
“This is a valuable “teaching” project. Resourceful, innovative, and realistic. A rigorous analysis to reach complex solutions. There was lot of information and it was filtered to make it comprehensible. Resourceful, creative, and
implementable. Very intelligent. It can be compared to so many terrible transit studies to raise the bar. The design
investigations are resource effective and inventive. The drawings look simple, yet are very hard to derive. We hope
this does get implemented. This is very relevant to urban aspects for cities that have lost populations. This capitalizes
on the infrastructure that cities offer.To increase the density of Philadelphia is important. You have to dream.”
—2010 Professional Awards Jury
Although Philadelphia’s transit system is the nation’s fifth largest, many stations are underutilized and physically disconnected from nearby neighborhoods. The TRID Master Plan was a pioneering effort combining extensive research, public involvement and design to address the barriers to transit-oriented development and create a more sustainable city. Proposed urban landscape improvements serve as the essential vehicle for establishing a renewed community interface with two rail stations, as well as providing new opportunities for community greening initiatives.
“这是一个宝贵的”教学“项目。足智多谋,创新,求实。通过严谨的分析,实现复杂的解决方案。把大量信息有效过滤。具有足智多谋,创新性,实际的特点。非常明智。与绝大多数糟糕的交通研究相比,标准非常高。设计研究成果具有资源的有效性和创造性。图纸看起来简单,但产出很难。我们希望此规划得以落实。这对于城市来讲太迫切了,人口已经流失。设计利用了城市现有的基础设施。提高费城的人口密度是非常重要的。这是梦想。”
-2010专业奖评审委员会
Introduction
Since the expansion of the nation’s highway system, public transit has often been relegated to the margins of policy, funding and design. Transit Oriented Development (TOD) is a national movement focused on encouraging growth and development in a way that leverages the value of local transit. It builds on the fact that those living around transit stations are five times more likely to use transit. The many benefits, including fewer cars on the road, a greater use of transit, and an improved environment, are integral to the process of adapting cities to sustainable systems.
Despite an impressive level of transit service, Philadelphia’s real estate market has failed to capitalize upon the benefits of public transit infrastructure and proximity. Many stations are surrounded by vacancy, parking lots or former industrial uses which create physical discontinuities between the transit stop and the nearby neighborhood fabric. The TRID Master Plan reimagines the underutilized pockets of land as major opportunity sites for denser development with a high level of transit access.
The TRID Master Plan examined two existing transit stations that sit at the nexus between deteriorated, poverty-stricken communities and communities experiencing growth and investment. The plan’s objectives include: Elevating the role of transportation in achieving Philadelphia’s sustainability goals;Discouraging driving by promoting transit use and enhancing pedestrian and bicycle-oriented infrastructure
Re-purposing outdated infrastructure for new uses; Creating new and enhanced connections between the stations and local destinations; Developing a phased approach to physically rebuilding the fabric around each station, incorporating higher densities and new park space.
尽管费城的交通系统规模在全美排名第五,但是很多站点没有被充分利用并和相邻的社区不连贯。TRID总体规划是开创性的成果,融合大量的研究、公众参与和设计,为的是应对依赖交通的发展的屏障和创造一个更加可持续的城市。该方案中的城市景观改善计划是通过两个火车站打造全新的社区交界面、为社区绿化倡议提供新的机遇的重要手段。
美国的高速路系统的扩建使得公共交通的各方面(政策,资金,设计)都被忽略。公共导向发展是美国利用当地交通系统鼓励发展的一种方式。它基于一个事实,车站周围的人在这里呆的时间很长。因此需要减少汽车道路,改善环境,让城市成为一个可持续系统。
虽然公共交通服务很好,但是费城的房产开发却没有利用这样的基础设施。很多车站周围是空旷的,或者是停车场,或者就是与周围街道纹理不符合的工业区用地。该规划将具有很高可达性的未利用空地都高效的利用起来。
目前两个大车站之间的环境正在恶化,导致经济增长和投资前景恶化。为此制定以下目标:
实现并提升费城可持续交通的目标和效果。
减少过境交通,增加自行车路和人行路。
重新利用过时的设施,赋予其新用途。
建立新的连接。
分阶段分区域实现,植入高密度和新公园空间。
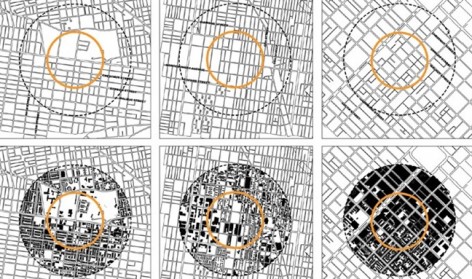
▼城市结构图:46街站区域(左)Temple Regional站区域(中) 中心城市区域(右)
Research and Analysis 研究与分析
The TRID Master Plan examined two distinct neighborhoods, each served by a prominent transit node in SEPTA’s Philadelphia-based transit system: the 46th Street Station on Market Street in West Philadelphia and the Temple Regional Rail Station located at 9th and Berks streets in North Philadelphia.
The planning process was designed to develop a collective vision for the future of both station areas—a vision grounded in the intimate knowledge of place shared by those who contribute to its public realm. The research strategy struck a careful balance between quantitative and qualitative, with an emphasis on primary data sources so as to accurately read the pulse of each community, its personality and flow. The team developed a comprehensive GIS database for a 1/2-mile area around each station including demographic indicators and assessed values to determine the potential economic impact of local investment. This database was expanded by analyzing information collected through direct observation including a property and business survey, tree survey, a detailed inventory of sidewalk conditions, car counts, and traffic and pedestrian movement pattern analyses.
Qualitatively, the team documented invaluable personal narratives by utilizing various forums for direct interaction with community members, collecting anecdotes, memories, and interviews. Public meetings, interviews, focus group discussions allowed the people and place to craft the story of each station, a collective effort yielding place-specific responses.
总体规划主要涉及费城的两个交通节点区域。
规划的目的是要做一个为两个区域服务的地区,加强联系,共享公共区域,整合资源,共建未来。战略研究在数量和质量之间取得了一个谨慎的平衡。从初级数据中有效精准得出每个社区的特性,流量。研究小组开发出一个2分之一平方英里的GIS全面信息库,用于这里社区情况的人口指标评估值。数据库的建立依托在对各个信息的分析调查上,比如物业和商业的调查,树木条件,人行道情况,汽车数量,以及交通和行人运动方式的分析。
同时团队与社区人员的交流也使得数据具有高品质,交流轶事,会议,个人叙述,以及进行采访。公众会议,访谈,焦点小组,让当地人们和场所产生了特定的羁绊。
▼两个区域在费城的位置

▼中转站为导向的发展,对相关各站和公共领域的改善。

Design Strategies 设计策略
In each neighborhood, the fabric around the station has deteriorated to such a degree that the public perception of each place plays a significant role in limiting the marketability and potential of transit oriented development nearby. Given this context, a design approach requires a reassertion of the station’s central role in each community and its potential to contribute to the public realm rather than impose upon it. Proposed open spaces, enhanced street design and new programming are the essential elements in fostering an incremental retrofit that builds on the unique characteristics of the place. That retrofit seeks to establish a new interface between the station and the context, providing a conduit and focus for community greening initiatives, and, ultimately, leveraging private investment in transit-oriented development.
Primary plan elements include:
Managing stormwater runoff—At 46th Street, the design drew inspiration from the area’s historic water flows. Overlaying a map of the former Mill Creek onto a map of current sewer lines revealed a number of locations where these two systems overlap. Small rain gardens were designed to mark these moments and create new passive open spaces within the community. Former “slack” space adjacent to the Temple Station was similarly reused to capture rainwater discharge that emanates from nearby parking lots.
Integrating recreation space—The “superblock” north of the 46th Street Station deprives the area of any real connection with the community. The plan proposes a new running track around the block, transforming unused and overgrown space next to the sidewalk into an active recreation amenity. The 1-mile loop will serve two local schools, a recreation center and provide a home for an anti-obesity program—Students Run Philly Style—which trains youth from low-income families for marathons.
Reimagining infrastructural elements—Adjacent to the Temple Station, the vacant and elevated rail viaduct was redesigned to accommodate a tree nursery that will serve as a productive landscape resource for future greening improvements in the community. A run-down concrete stairwell provides the only means of access to 46th Street Station for a neighboring low-income population. The plan proposes removing this stairwell and reimagines a stronger, safer and more attractive connection.
Enhancing connector streets—New tree planting will fill the voids along the barren blocks leading to the Temple Station. Striping brightly colored bicycle lanes to physically mark the passage to the station reinforces this intervention.Creating civic space at the doorstep of each station—An extension of the plaza under the Temple Station is proposed to accommodate new bicycle parking and a small café. At the 46th Street Station, a small linear park is proposed to establish a diagonal connection to an adjacent major street while providing enhanced views and more direct pathways.
每个社区车站周围的构筑物品质恶化到非常差的程度,人们一直认为这成为限制附近区域发展潜力的阻碍。在这样的背景下,设计处理核心区域的办法主要是激发其潜能而非强加。增加开放空间,改善街道设计和规划,使得地区特色凸显出来。其目的是希望在车站和周围环境之间提供一个“接口”,形成一个渠道,并将重点放在社区的绿化环境,最终引来投资。
计划包括
1 管理雨水径流。46街的设计灵感就来自该地区历史,这里以前有一条小溪,米尔。小雨花园就是为了纪念这一历史而设,同时创造出了社区新的空间。以前的“萧条”空间被用于滞留从停车场排过来的雨水。
2 之前46街北边禁行车辆,与外界缺乏联系。因此提出了新的规划,将杂草丛生的闲置空间改头换面。服务于一公里以内的两个当地学校,娱乐中心,并造就了一个费城模式:为低收入家庭年轻人提供马拉松机会。
3 重新想象一下,车站周围的控制高架桥也被全新的设计了,被用做城市绿化资源性苗圃,一个破旧的楼梯通往46街车站,而新的设计则是一个安全,美好的入口。
4 加强街道之间的联系,在贫瘠地禁行绿化。多条颜色鲜艳的自行车行驶提示带加强了这种联系。
5 车站周围的广场进行扩建,增加自行车广场还有小咖啡馆。还在46街站做了小的线性公园,并与相邻的主要街道相联系,提供更好的可达性。
▼雨水径流管理。以前河道与现在场地的关系。

▼雨水径流管理。45街和46街 的绿色通道是雨水花园。

▼雨水径流管理,九街和诺里斯街被可能设置的雨水花园,彩色自行车道,还有标示改善。

▼整合休闲空间。46街北跑道(46街站)毗邻学校和农场,非常理想的位置。

▼整合休闲空间。48街北跑道(46街站)做成跑道的计划。

▼ 46街站附近的公寓景观。

▼ 空地和高架桥被再利用做成社会资源性苗圃。

Implementation
The passage of the Transit Revitalization Investment District (TRID) Act in 2004 by the Commonwealth of Pennsylvania enables cities to “capture the value” of increased tax revenues generated by the increase in private land values resulting from new public investments around each station. Unlike many planning exercises that provide recommendations without offering new financing strategies, the TRID planning study examined the potential financial impact and opportunity of capturing tax revenue generated by incremental new development as identified in the planning process.
Completed in summer 2008, many of the TRID Master Plan’s recommendations have already had a significant impact, thanks in part to an inclusive planning process which brought the City, SEPTA and neighborhood groups to the table to collectively craft the recommendations. Significant implementation activities include the recent award of a $1,000,000 Home Depot Foundation grant for community greening at the Temple Station; the award of $2,400,000 State of Pennsylvania grant to improve sidewalk and bicycle infrastructure; the introduction to City Council of a new zoning overlay district that will remove one of the barriers to developing around the stations; the recent agreement to redevelop a parking lot next to the Temple Station for new retail, student housing and open space; the agreement by SEPTA to reuse the vacant rail viaduct for a tree nursery, and the formation of an “implementation committee” comprised of community organizations, LISC, City Council representatives, Temple University, private developers, the Philadelphia Green Program, SEPTA and city agencies that meet monthly to coordinate and move planned improvements forward.
▼ Temple Regional 站的街道被加强联系,树木覆盖率和街景将得到改观。

▼ Temple Regional 站的街道被加强联系,街景改善以及创造一个让人愉快的自行车行车道。

▼ 46街站的公共空间概念图,创造出聚会场所,并使到达站点更为舒适。

▼ 每个车站都有一些公共空间,设置可供行人的绿色屋顶,这属于车站混合用途开发部分。

▼ 车站公共空间。

MORE:Interface Studio,更多请至:Interface Studio on gooood








666
6666
666
VV