感谢 POESENVANHIEL architects 对gooood的分享 。更多关于:POESENVANHIEL architects on gooood。
Appreciation towards POESENVANHIEL architects for providing the following description:
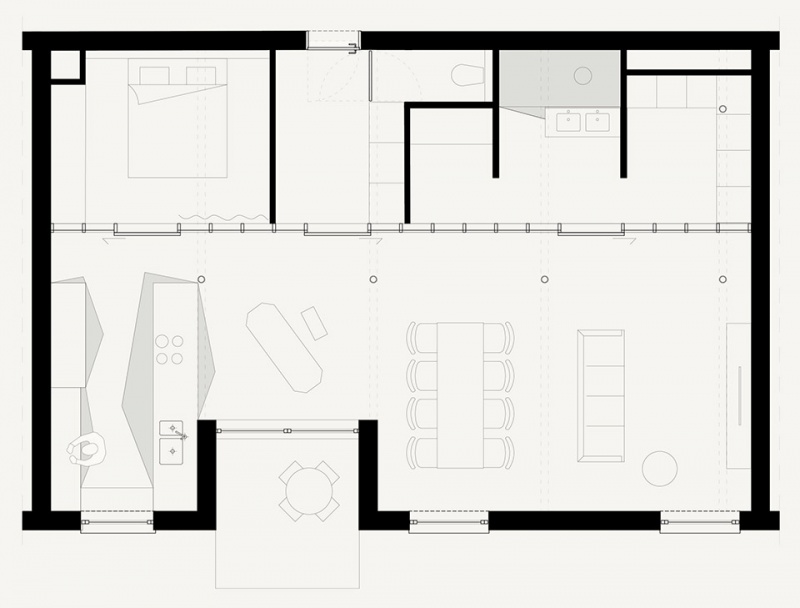
这个阁楼原本是一个宽敞但布局不佳的开放空间,因此建筑师的任务是找到一种方法,在日间和夜间功能区之间创建合理的隔断。为此,建筑师沿着现有的钢柱设置了一道带滑动门的玻璃幕墙,并根据走廊的宽度进行了错位布置。这样一来,住户在阁楼中间活动时,不再需要在空间中来回穿梭。
The loft consisted of a large but badly organised open space, so we were put to the task of finding a way to create a sensible partition between day and night. To this end, we placed a glass curtain wall with sliding door panels following the course of the existing steel columns, with an offset of a typical corridor. As a result, the resident who moves around in the middle of the loft no longer has to criss-cross all over the place.

▼室内概览,overview of the indoor space ©Tim van De Velde
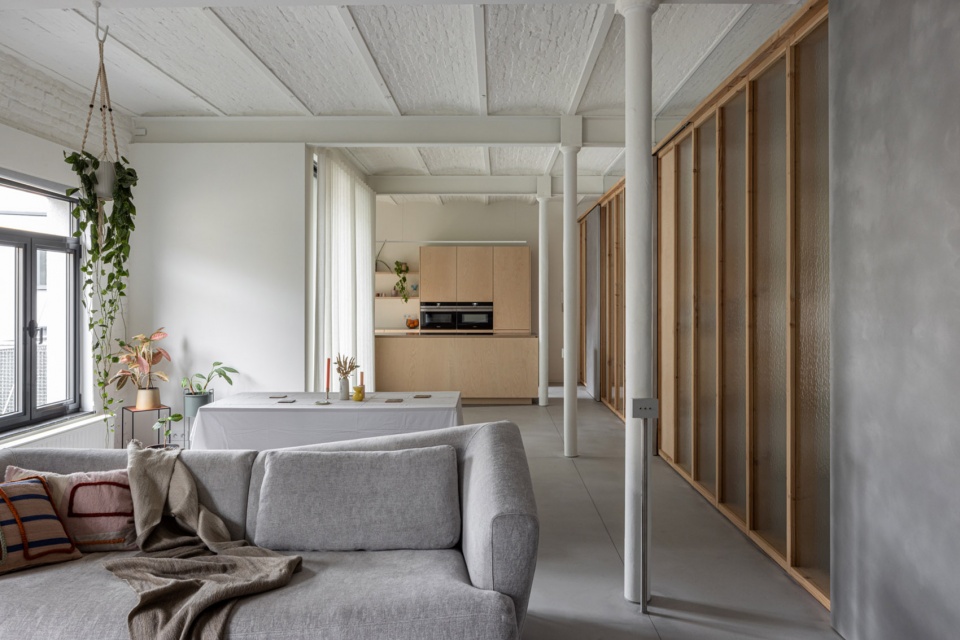
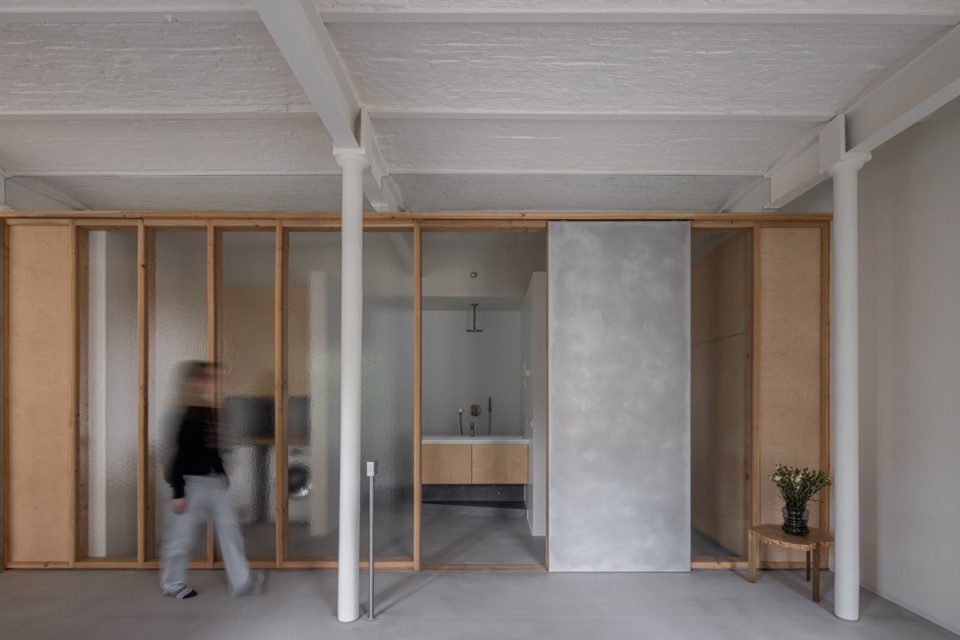
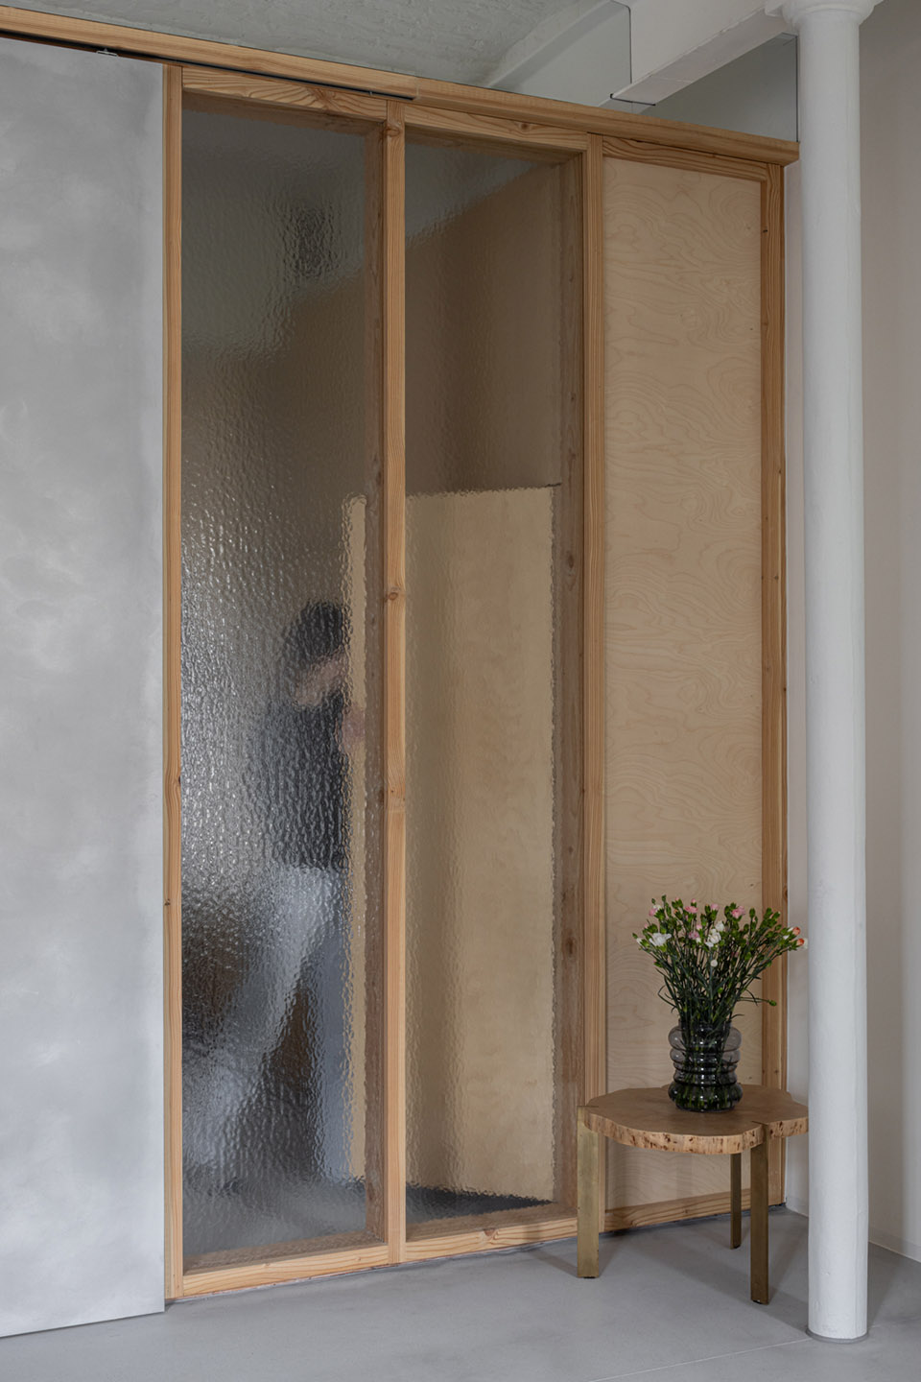
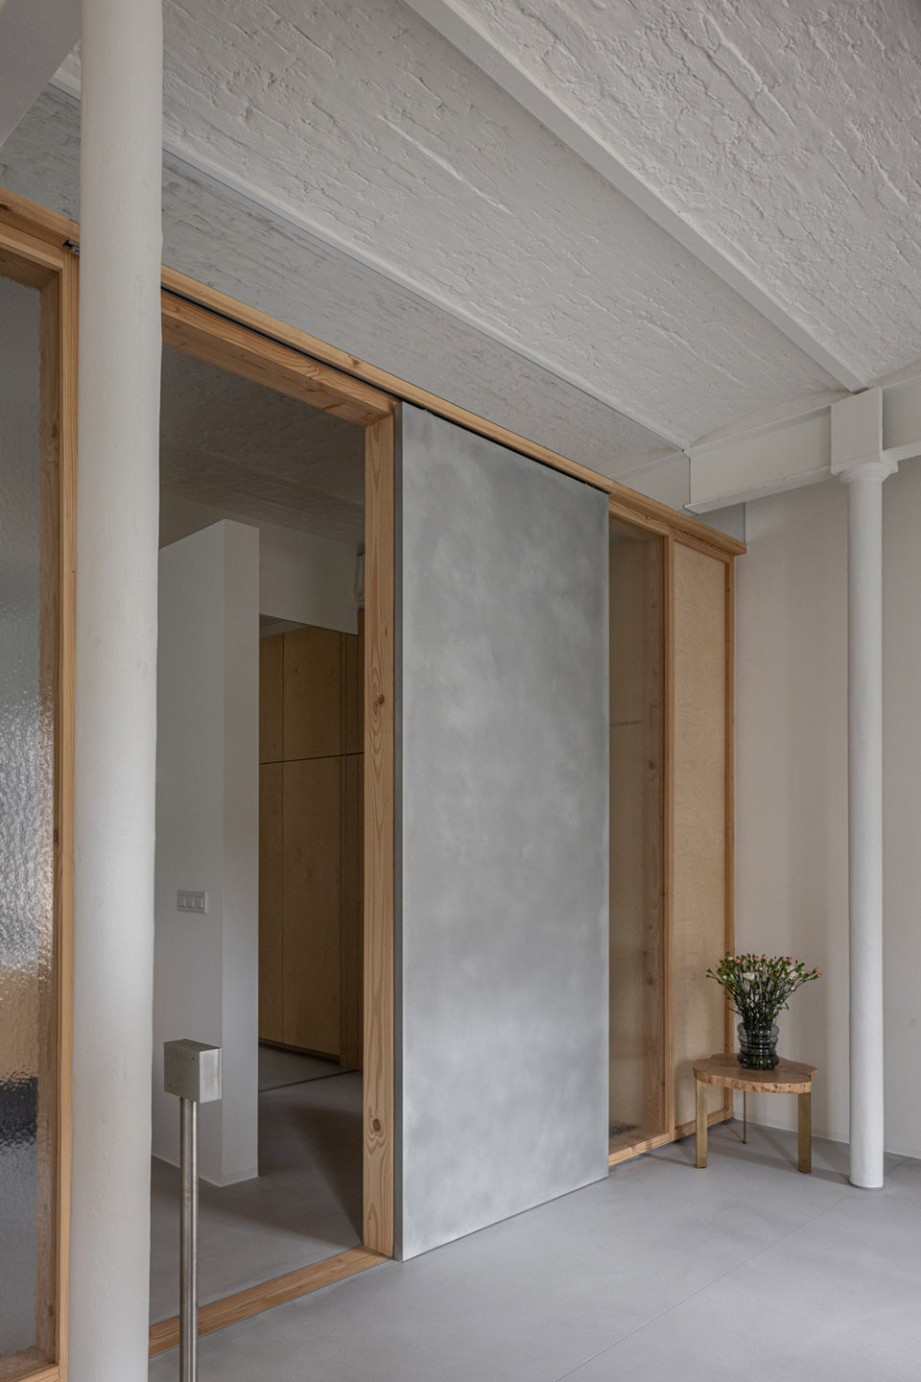
在需要更多隐私的地方,设计使用了纹理玻璃。滑动部分和固定部分采用不同的材质,使滑动门的使用直观易懂。当面板打开时,阁楼的开放感得以保留;而当需要时,住户也可以关闭面板,在安静的私人空间中休息。即使隔开了其他住户,空间仍然充满自然光线。
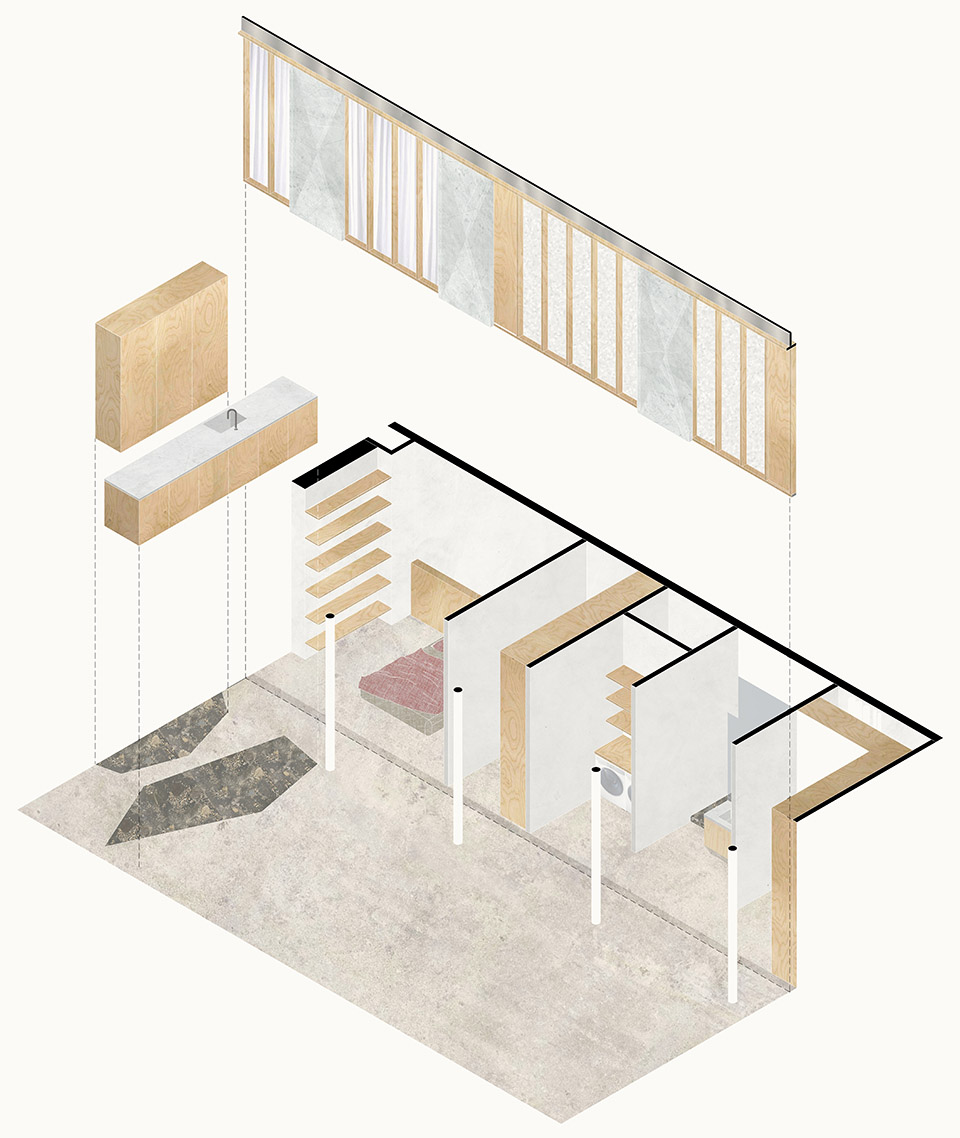
▼轴测图,axonometric ©POESENVANHIEL architects
Where the resident requires more privacy, textured glass was used. The moving elements are made from a different material than the fixed parts, so that the sliding doors are highly intuitive to use. By leaving the panels open, the feeling of a loft is kept alive, but if need be, the resident can also retreat in peace and quiet behind closed panels, which separate her from the other residents but with still a lot of natural light to enjoy.
▼纹理玻璃滑动门,textured glass sliding door ©Tim van De Velde
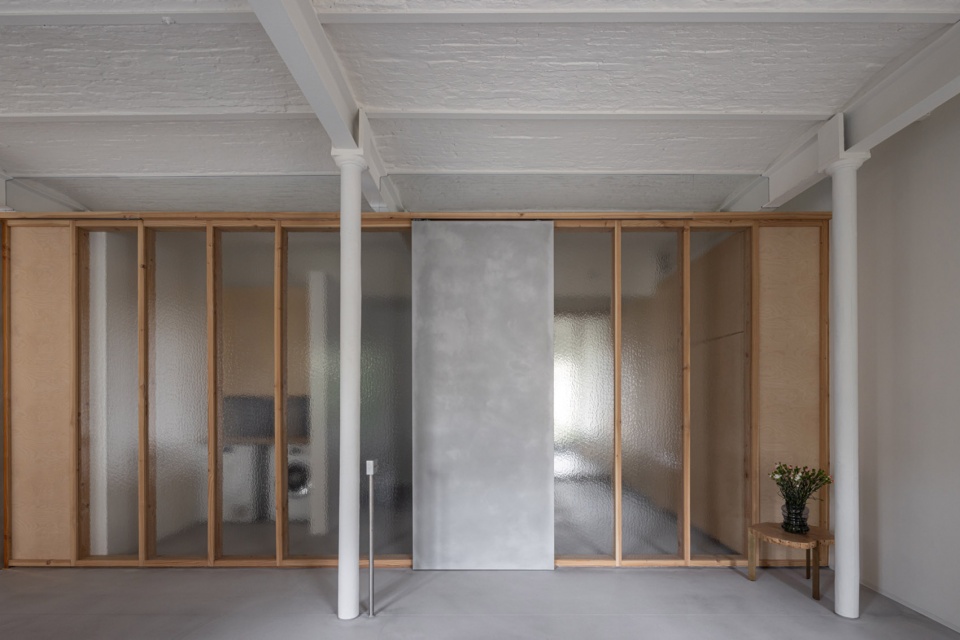
▼用玻璃滑动门隔开更为隐私的空间,using glass sliding door to divide the space ©Tim van De Velde
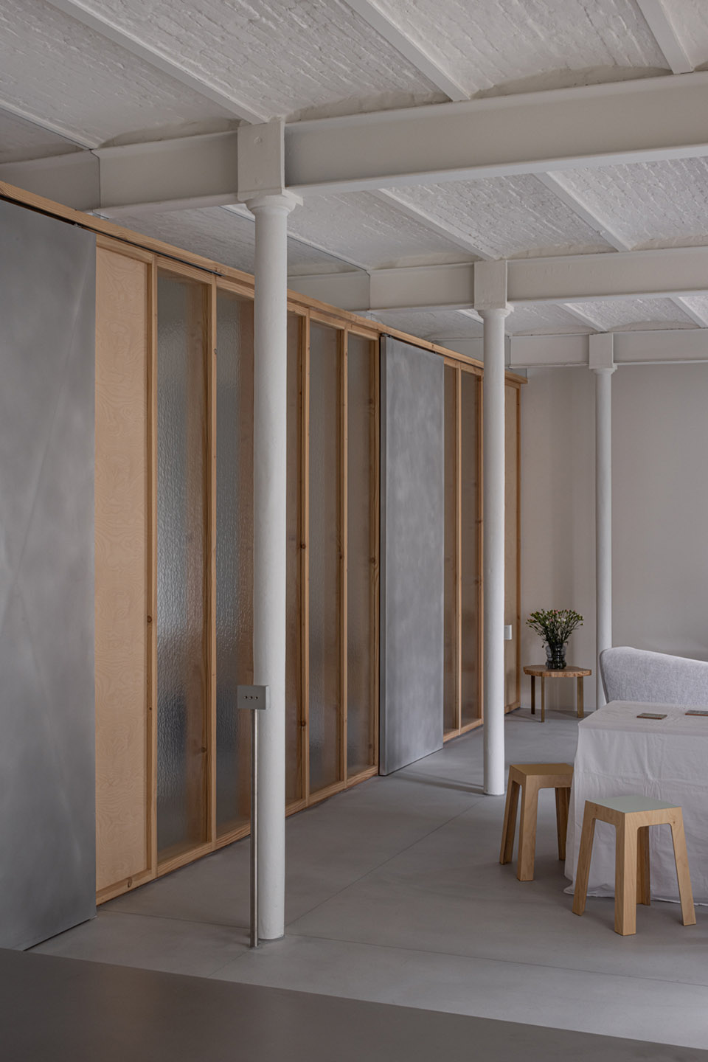
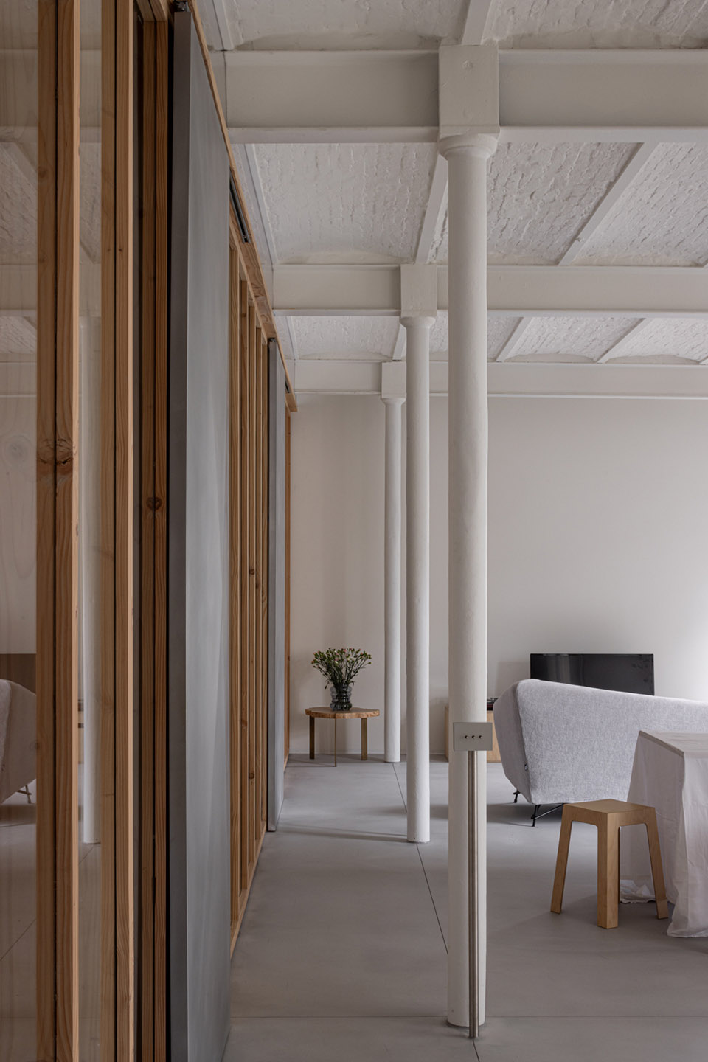
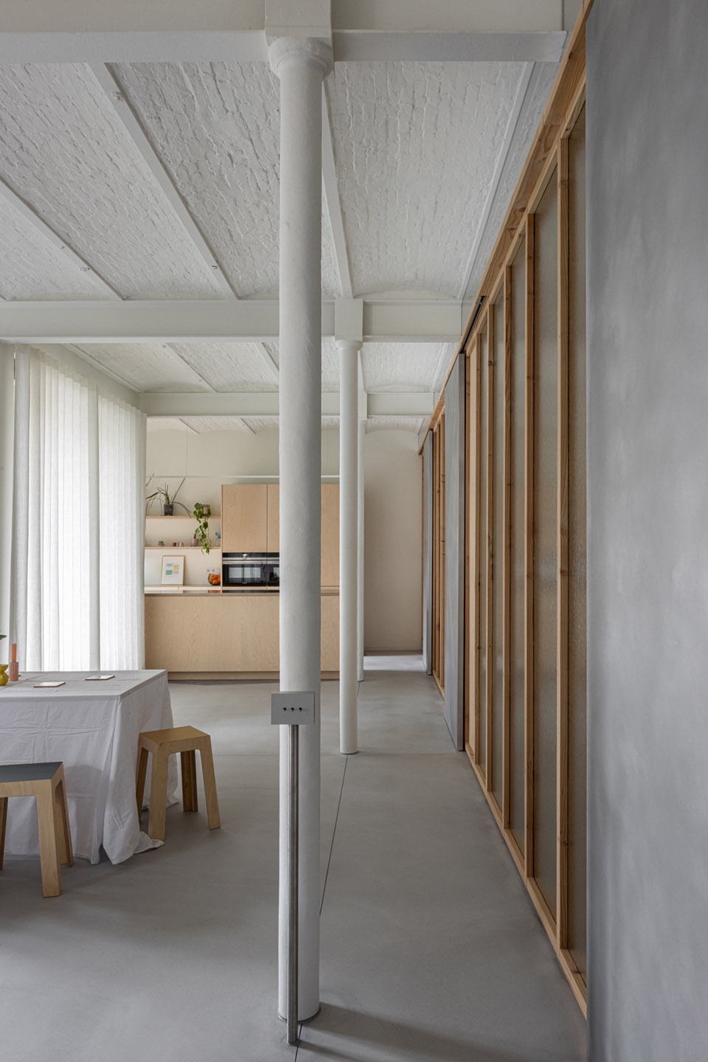
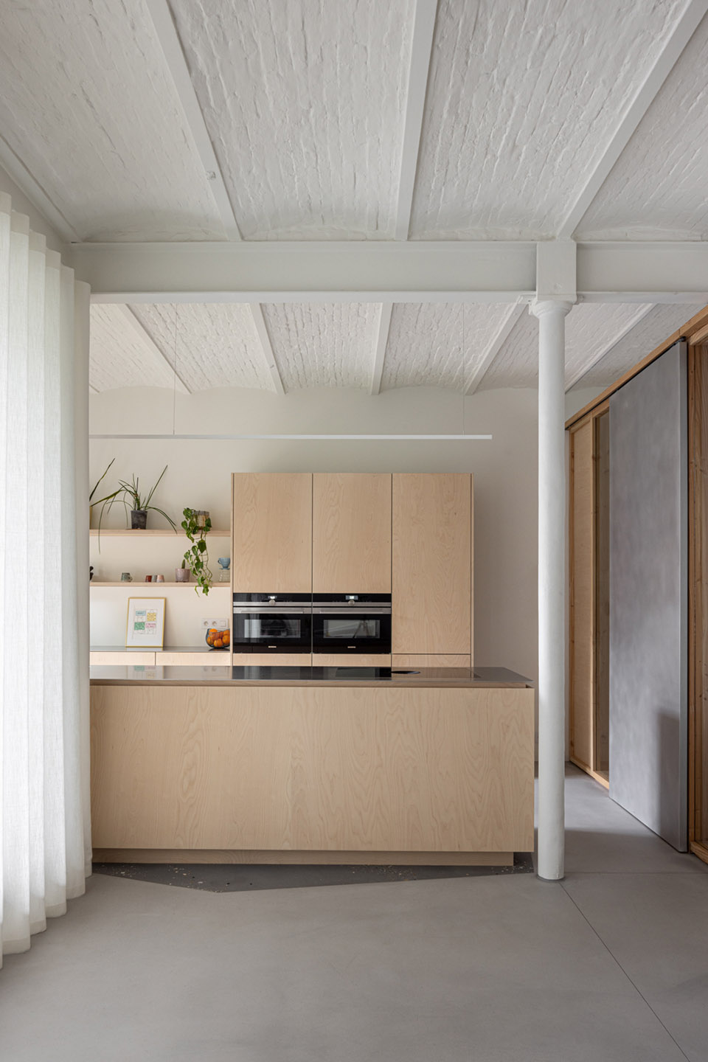
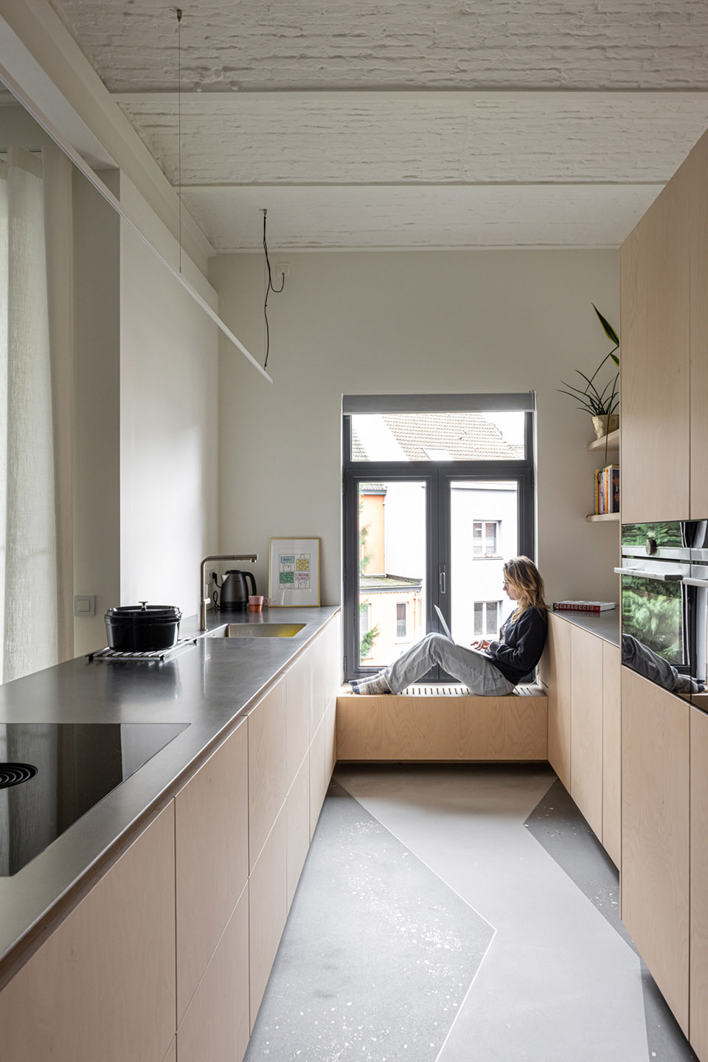
▼厨房空间,kitchen space ©Tim van De Velde
▼使用纹理玻璃的滑动门,sliding door using the textured glass ©Tim van De Velde
▼浴室空间,bathroom ©Tim van De Velde
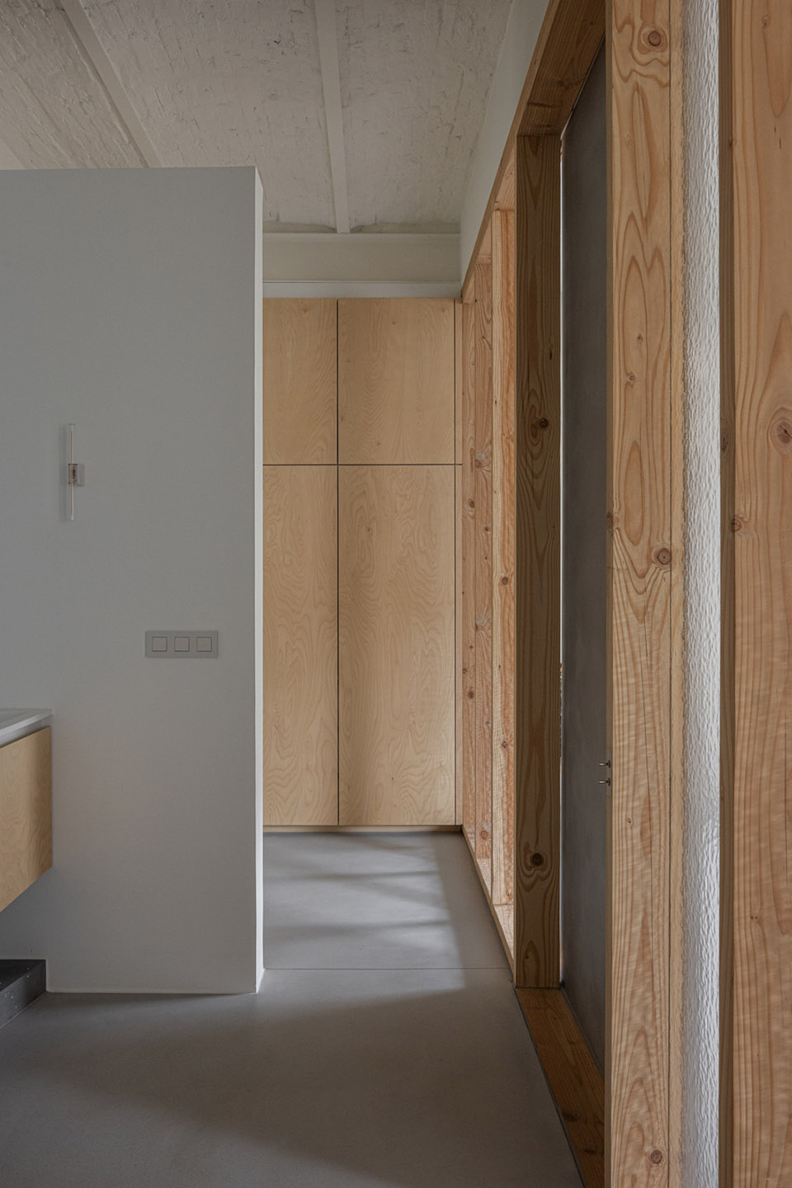
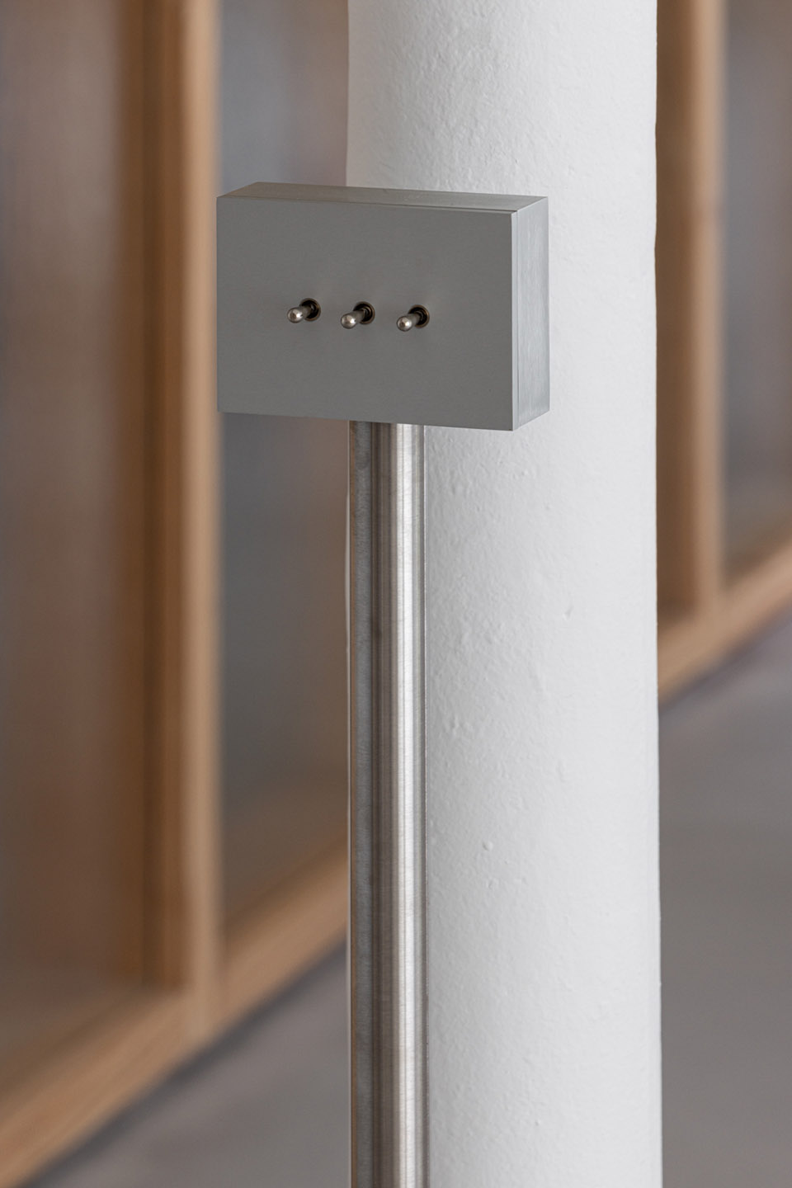
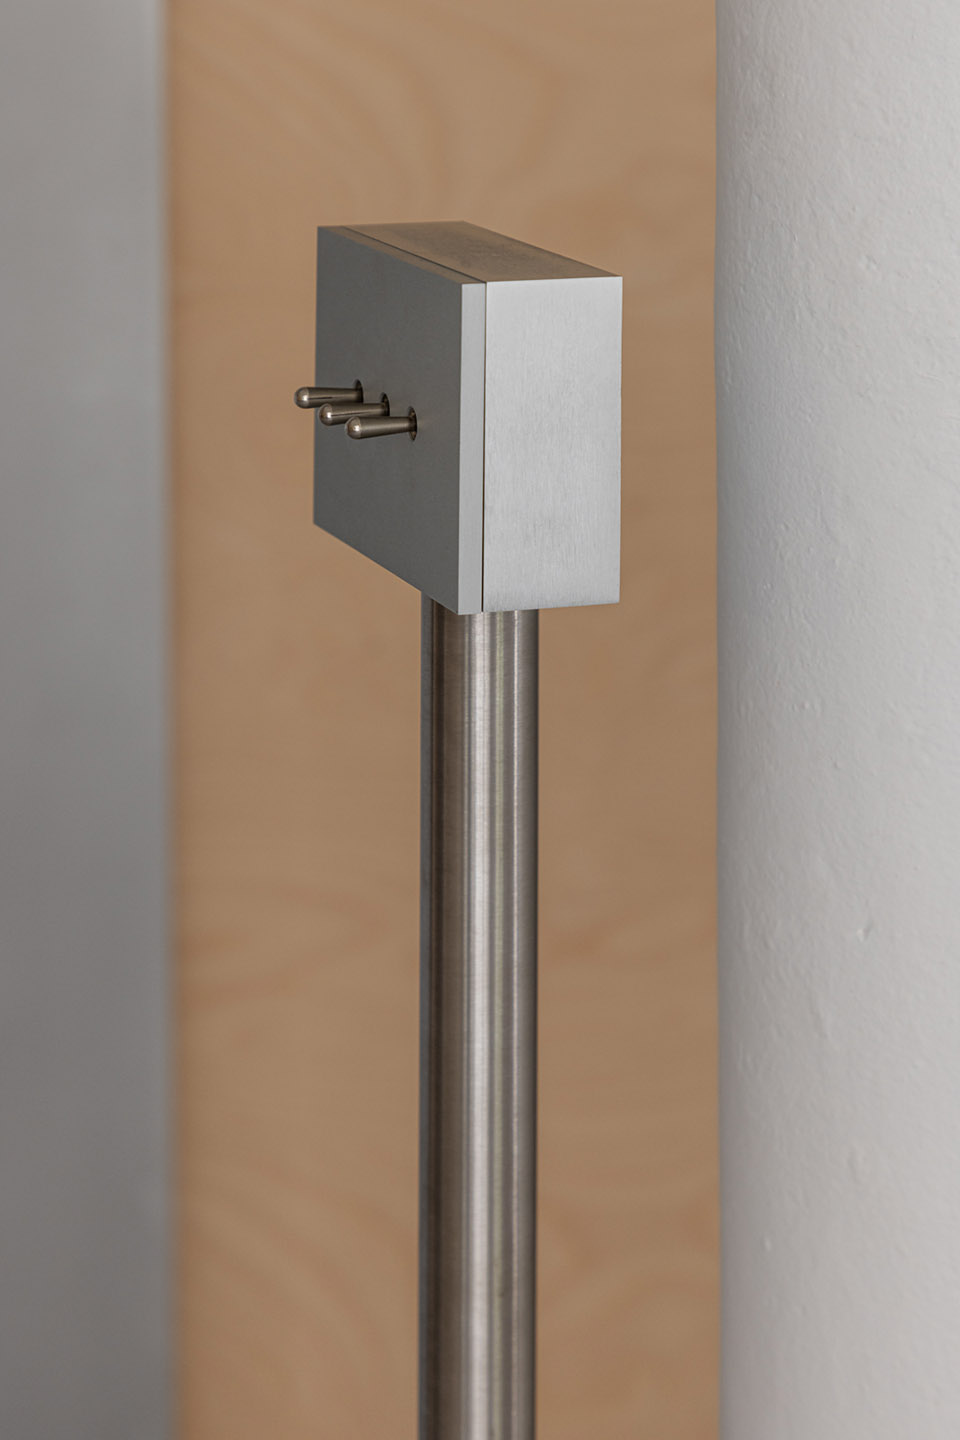
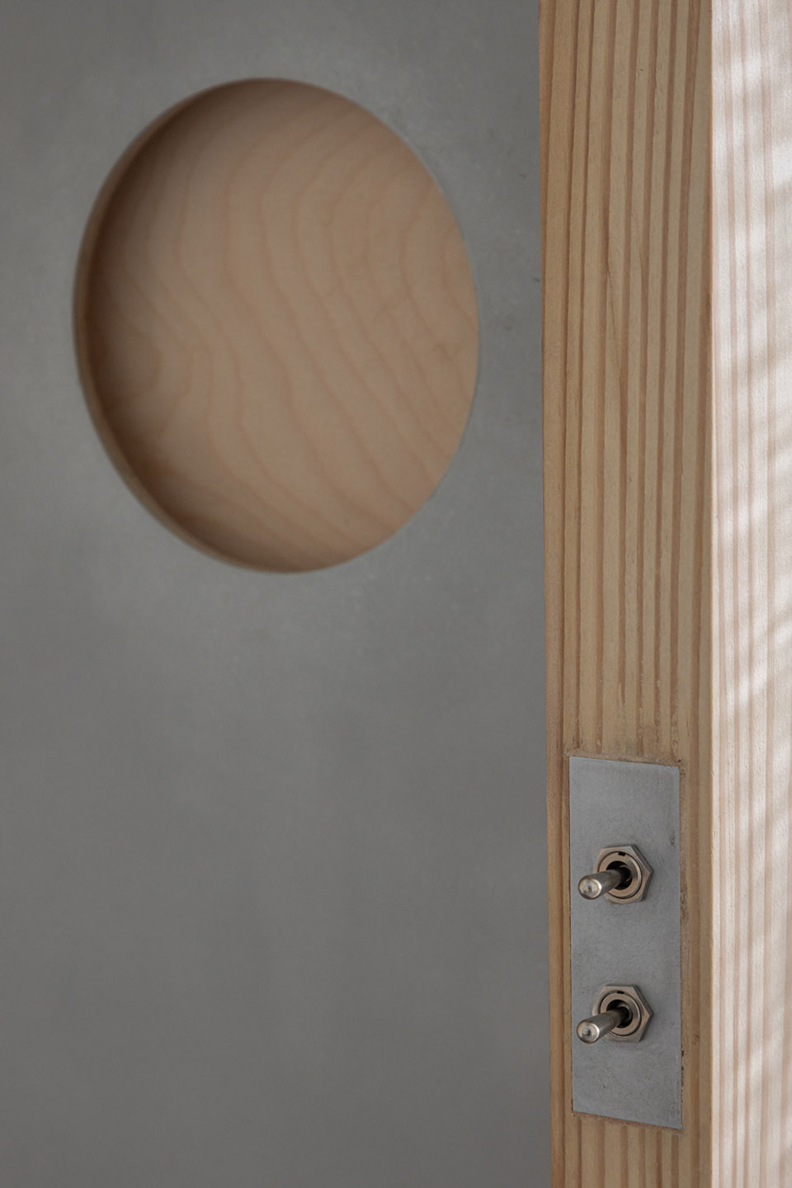
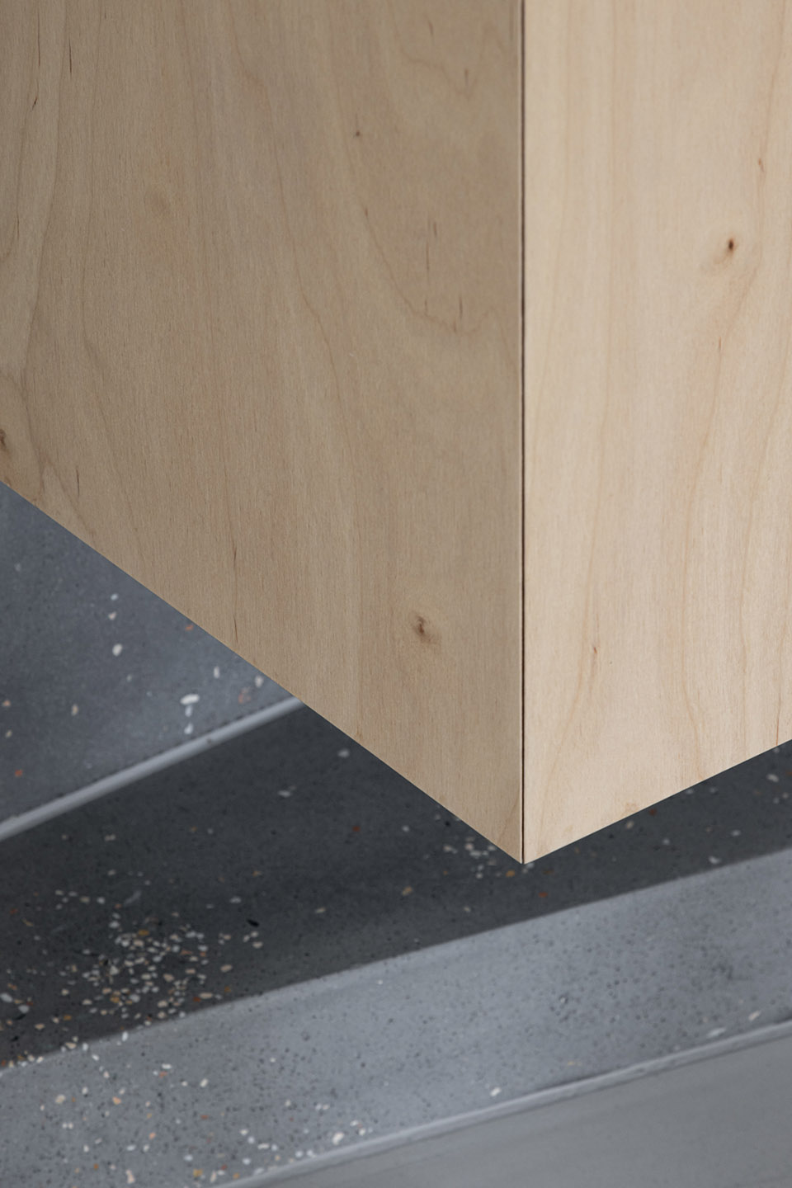
建筑师在细节设计上投入了大量关注,不仅是为了美观。例如,将灯光开关设计成独立的美学对象,并根据实际使用需求合理定位。这种设计强化了设计理念,即希望通过微妙的方式引导住户流畅地穿梭于不同的功能空间。同样,在厨房和浴室的固定家具周围,采用了不同的地面材质。这种设计通过暗示性的意图,在没有实体隔断的情况下划分了空间。
A lot of attention was put in to the details, not only for aesthetics. For instance, we designed the light switches to be stand-alone beautiful objects, positioned in a way that made sense. The approach reinforced the concept where we wanted to subtly guide the resident along the different functional spaces fostering an intuitive flow. Similarly, we employed different floor finishes around the fixed furniture in the kitchen and bathroom. This also establishes implicit boundaries without a real physical presence, instead relying on suggestive intentions.
▼细部,detail ©Tim van De Velde
▼平面图,plan ©POESENVANHIEL architects
Place, Belgium – Brussels
Photo’s by Tim van De Velde
Year 2020-2021
More: POESENVANHIEL architects 更多关于:POESENVANHIEL architects on gooood









柱子形成一道廊
DK
厨房的飘窗不错