感谢 B.L.U.E. Architecture Studio 予gooood分享以下内容。更多关于他们:B.L.U.E. Architecture Studio on gooood.
Appreciation towards B.L.U.E. Architecture Studio for providing the following description:

1402咖啡店项目地址位于阿那亚社区内西门通往海边的主路一侧,海边市集旁原有的坡屋顶红砖建筑。分为室内和外摆区两部分。
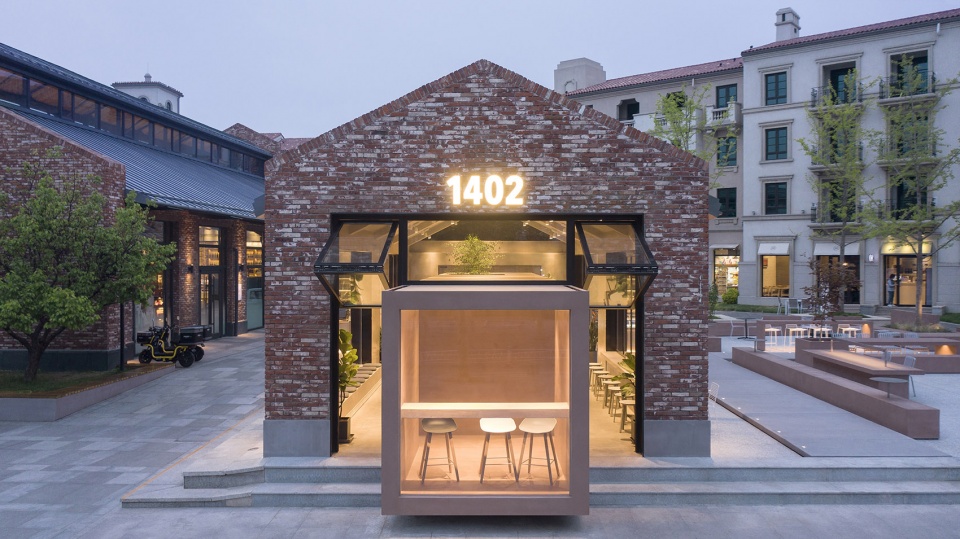
Situated on the main road to the coast near the west gate of Aranya community, the 1402 project is a coffee shop built into an existing red brick architecture with sloping roof. The architectural concept behind the renovation embraces the juxtaposition of the old and the new. The renovation includes two parts: the interior space and outdoor seating space.
▼项目概览,general view © 夏至
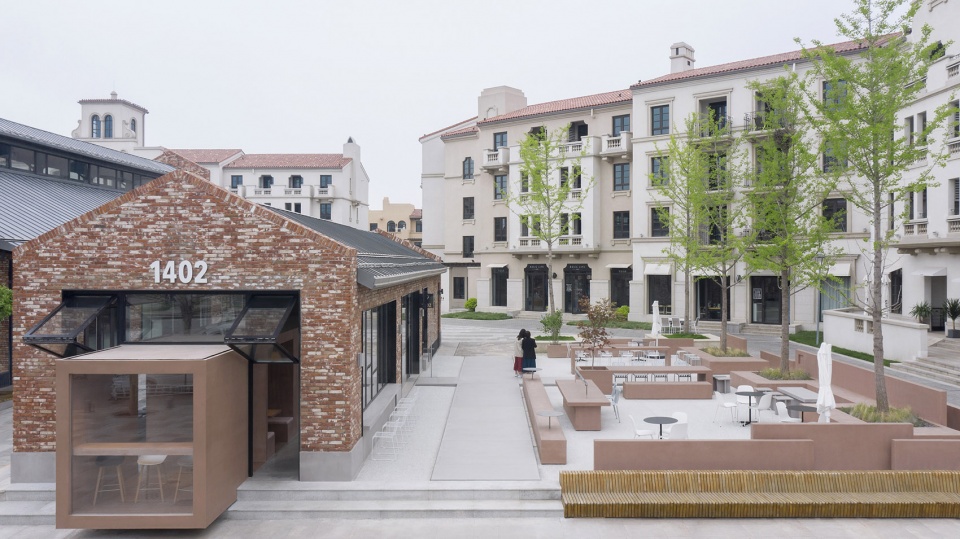
▼鸟瞰,aerial view © 夏至
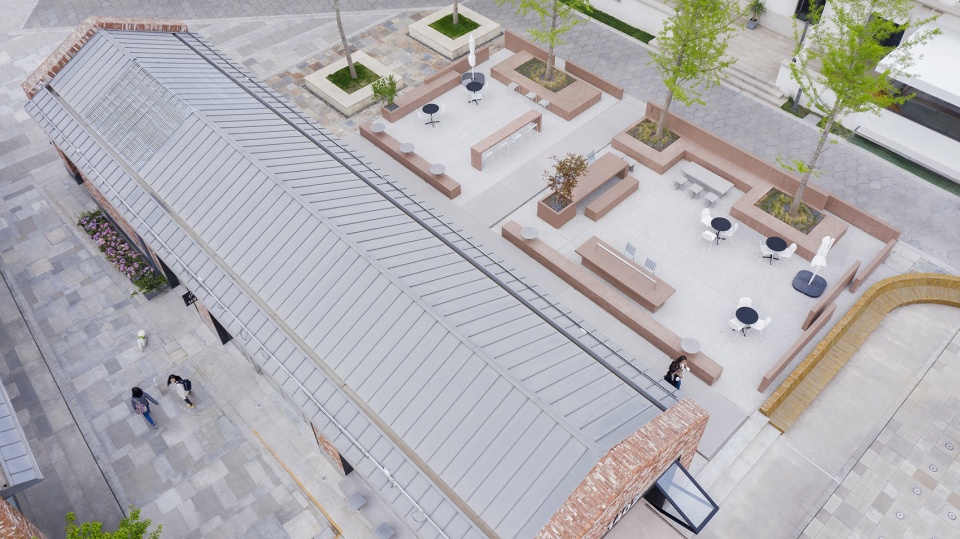
▼场地鸟瞰,site aerial view © 夏至
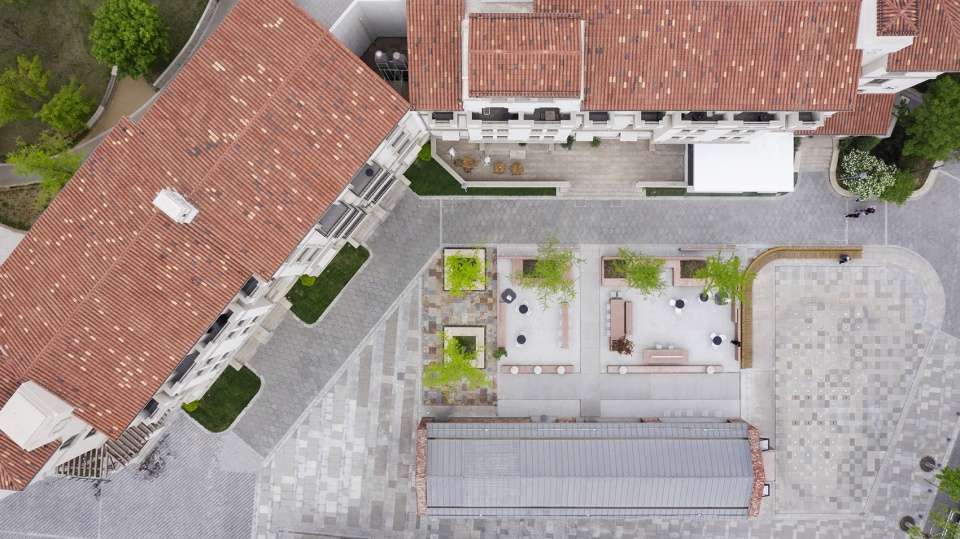
咖啡馆外立面以通透的大玻璃为主,面向广场一侧的电动折叠门及面向外摆区的折叠窗,在室外天气宜人的时候都可以完全打开,让室内外连通增加互动。而核心部分的“盒子”则划分为大小不一的半私密座位和空间。无论客人是希望独处,或是几位好友一同前来,在这里都可以找到人与人之间合适的距离。
The new glass facade features fully-operable folding doors and windows facing both the square and the outdoor cafe area, and increases interaction between the interior and the exterior. The core zone of the box is divided into semi-private seating and spaces with different scales. The spatial strategy promises comfortable sense of scale for guests from those who want to be alone to a couple of close friends.
▼面向广场一侧的电动折叠门,the fully-operable folding doors facing the square © 夏至
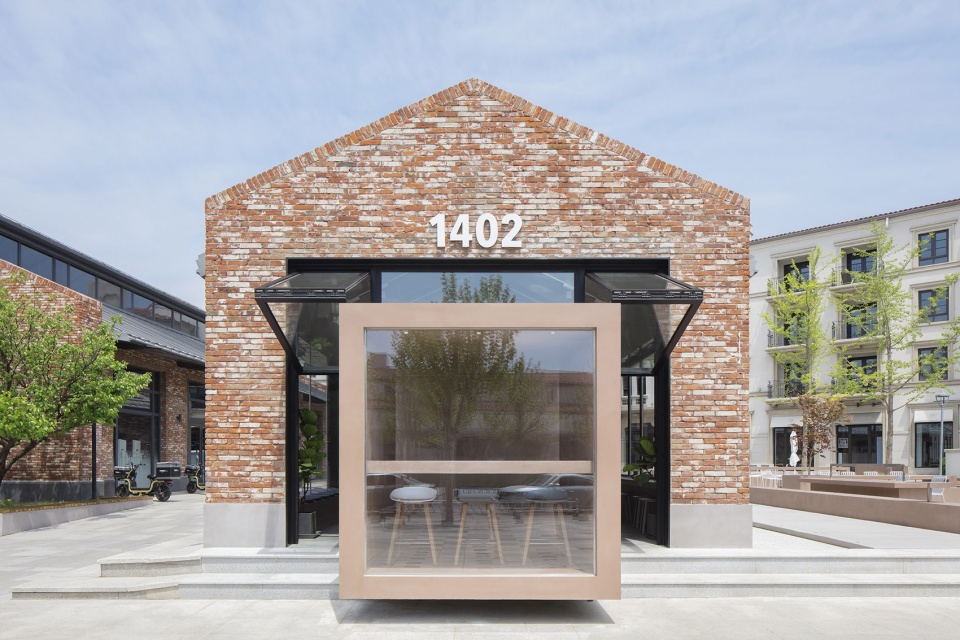
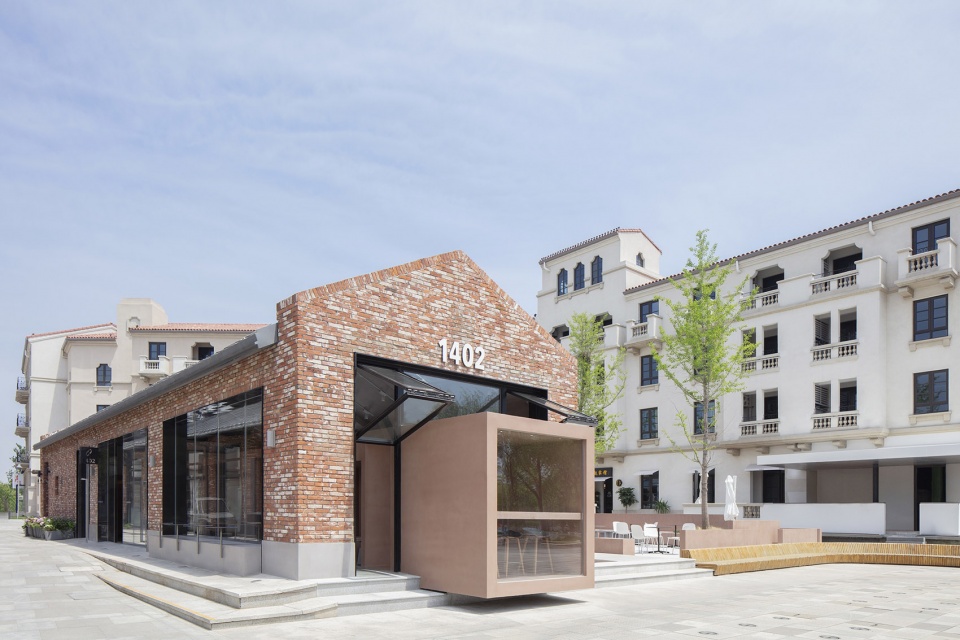
▼折叠门细节,folding door detailed view © 夏至
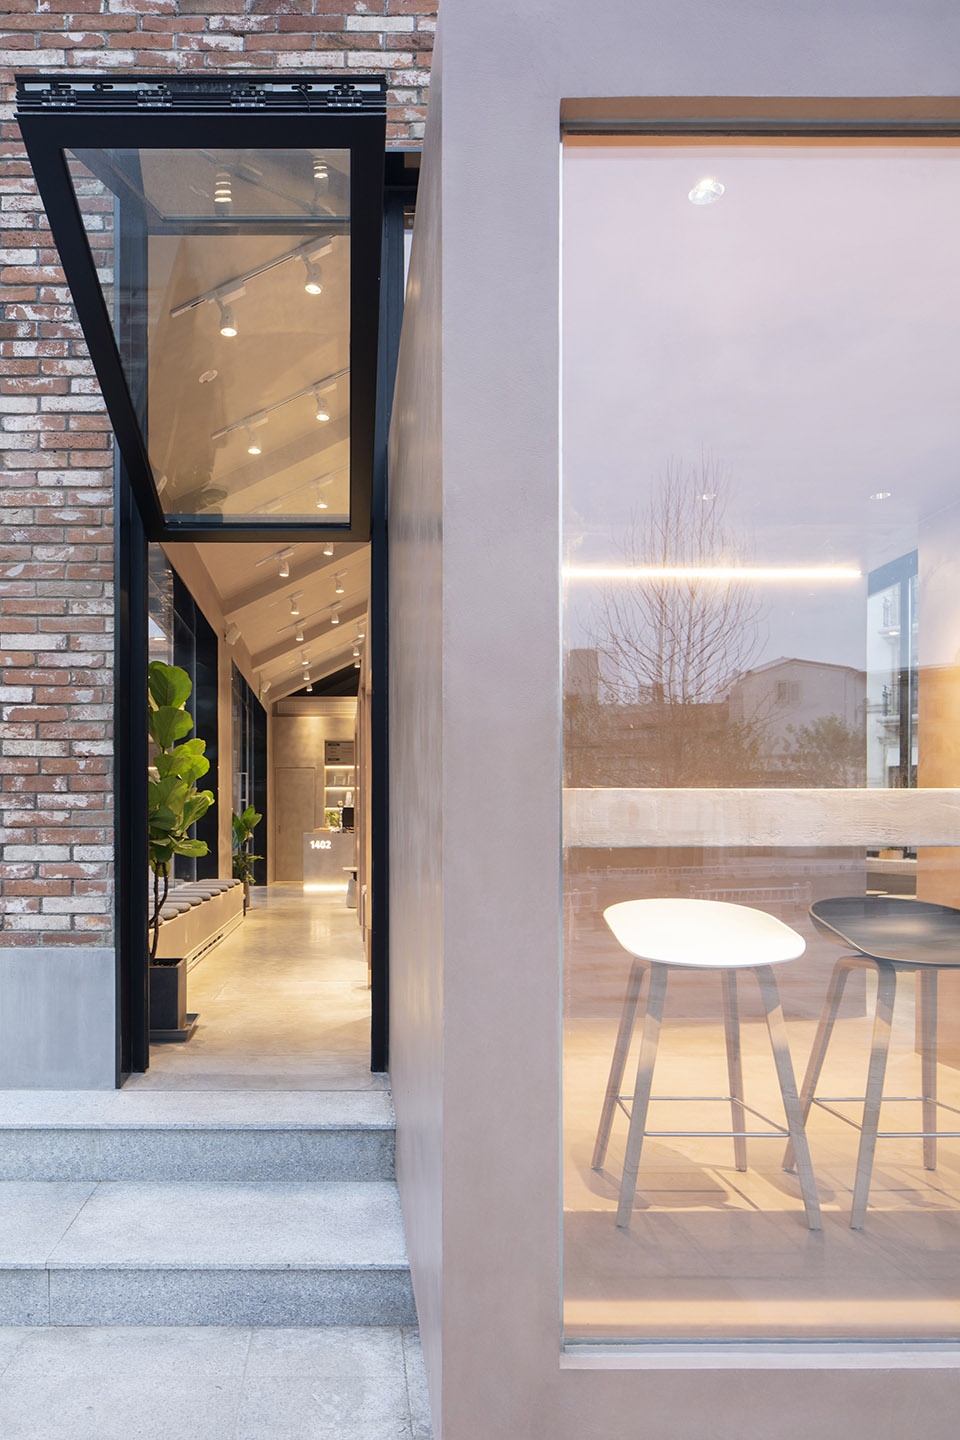
▼盒子客座区,seating area in “box” © 夏至
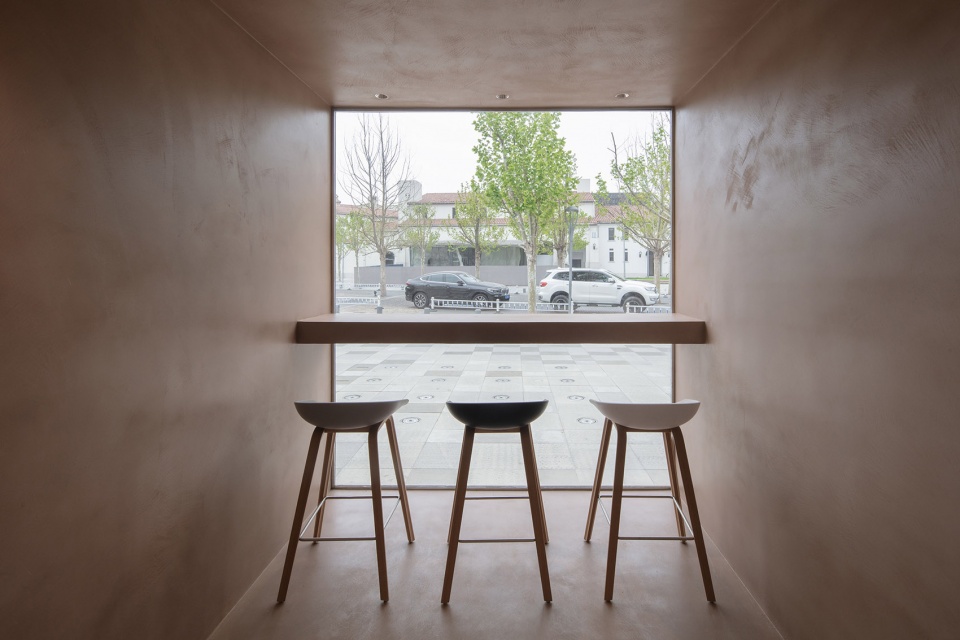
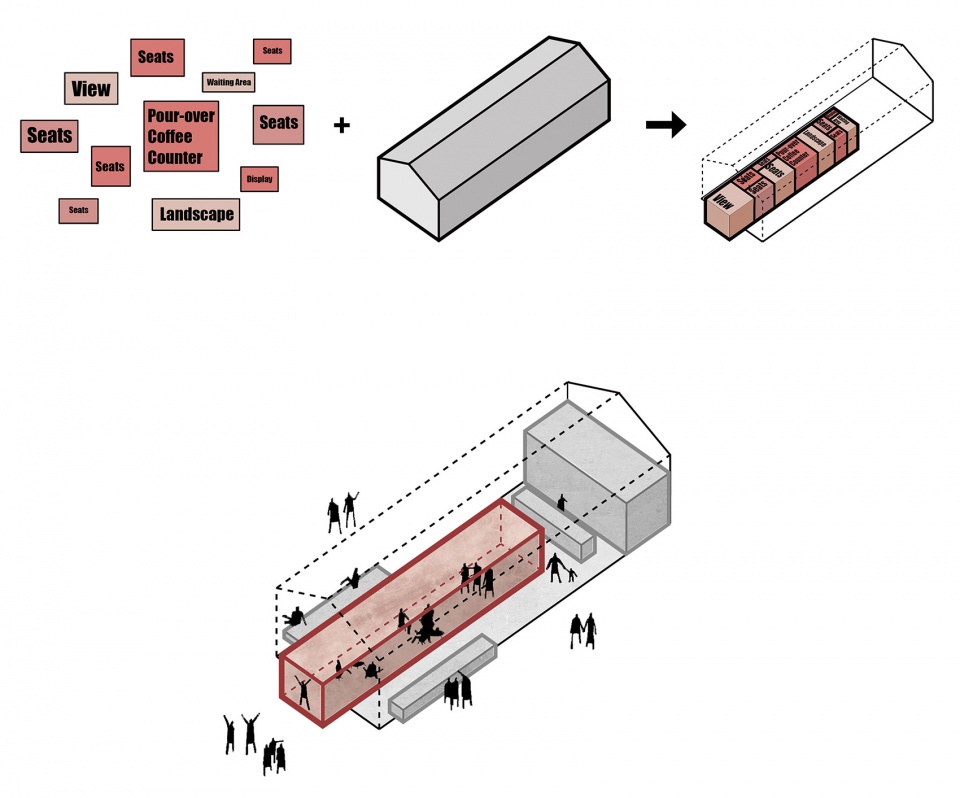
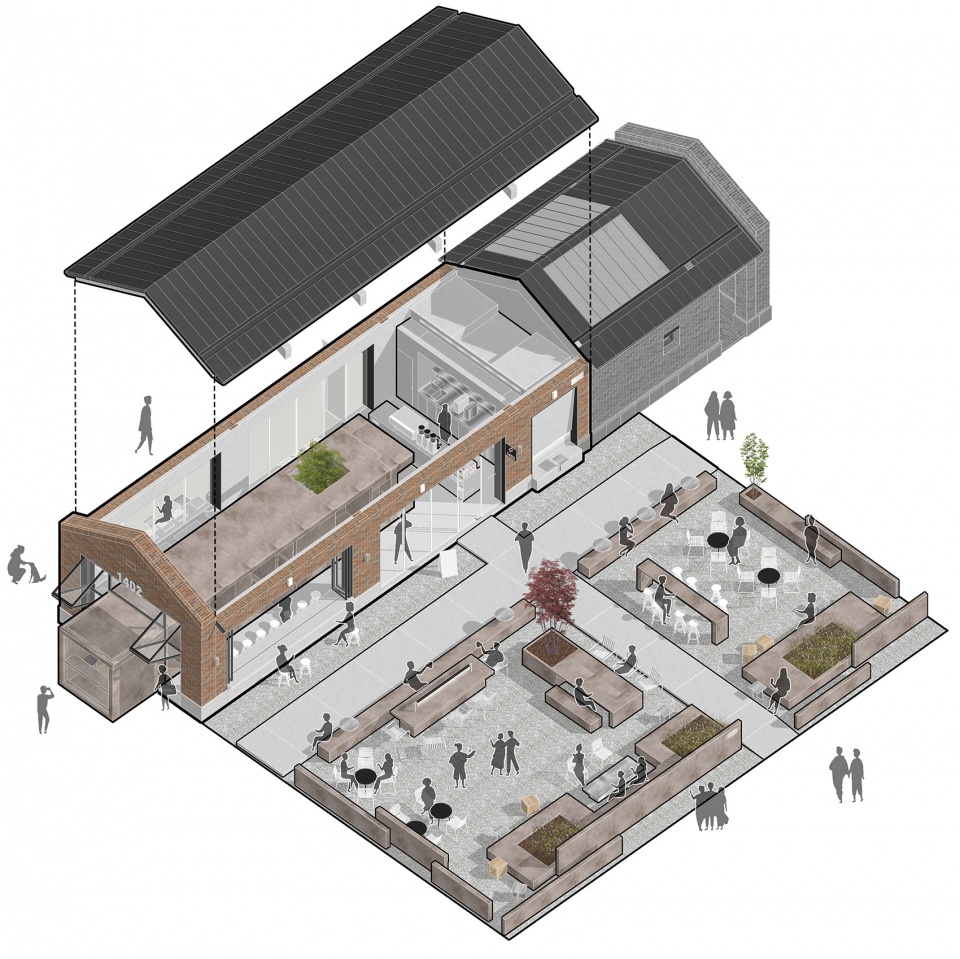
咖啡店室内部分,我们希望打破传统咖啡馆公共大空间的布局方式,将客座,等候区,手冲吧台,景观,产品展示等功能结合而成一个新的咖啡体验“盒子”插入到原有建筑之中,把原本一览无余的空间进行了分隔,形成更加多变的咖啡体验空间。茶色混凝土盒子从红砖建筑的临街立面延伸而出,赋予了原本规则的建筑外立面新的视觉焦点,激发客人进入探寻的好奇心。
▼设计示意,concept © B.L.U.E.建筑设计事务所
▼内部盒子轴测图,Inserted box axonometric © B.L.U.E.建筑设计事务所
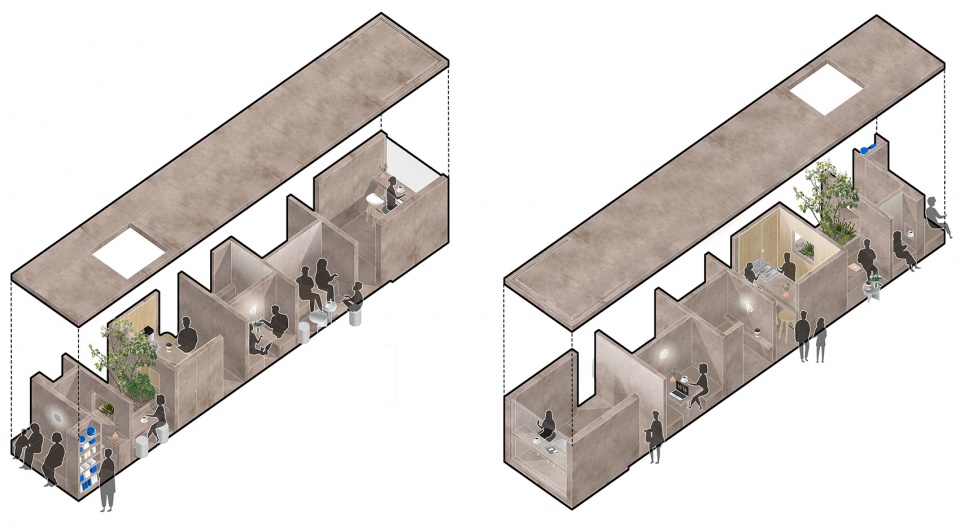
Within the interior space, we insert a new volume into the existing building. The rectangular box forms a new cafe experience that integrates the functional needs of seating, waiting area, pour over bar, display and landscape, while dividing the open space to offer guests a variety of spatial experience. The pigmented Dagu cement box extends to the street-facing facade of the red brick building, which defines a new visual focus for the originally dull facade, arousing the curiosity of guests to explore in the space.
▼一个新的咖啡体验“盒子”插入到原有建筑之中,a new volume has been inserted into the existing building © 夏至
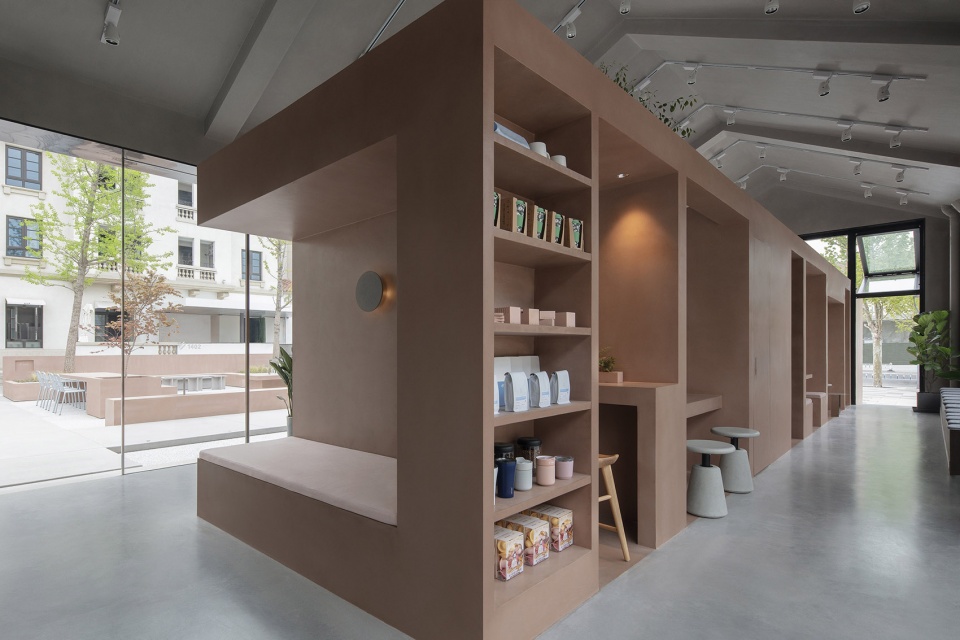
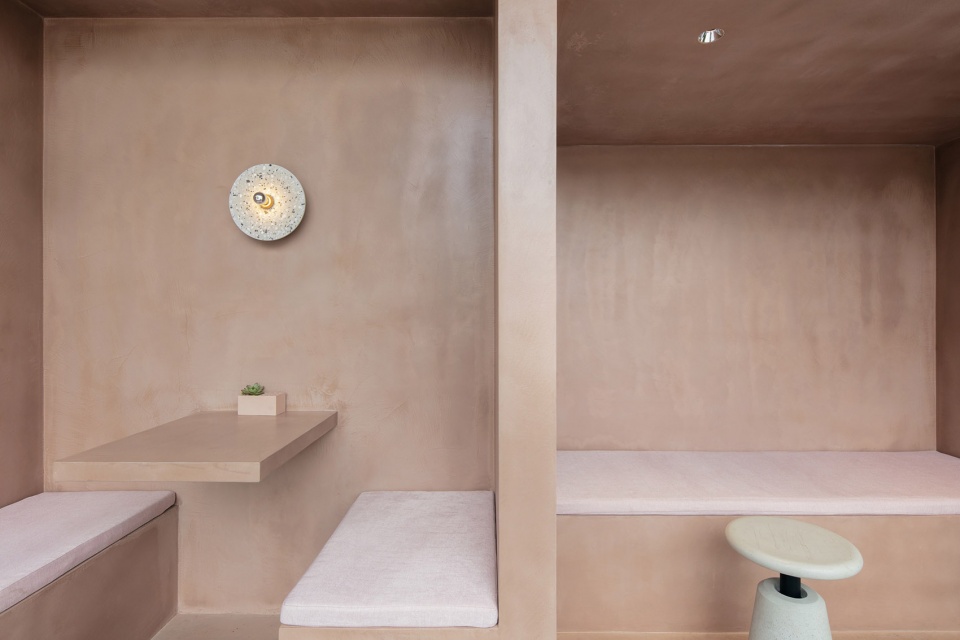
▼盒子结合座位空间,the integrated seats © 夏至
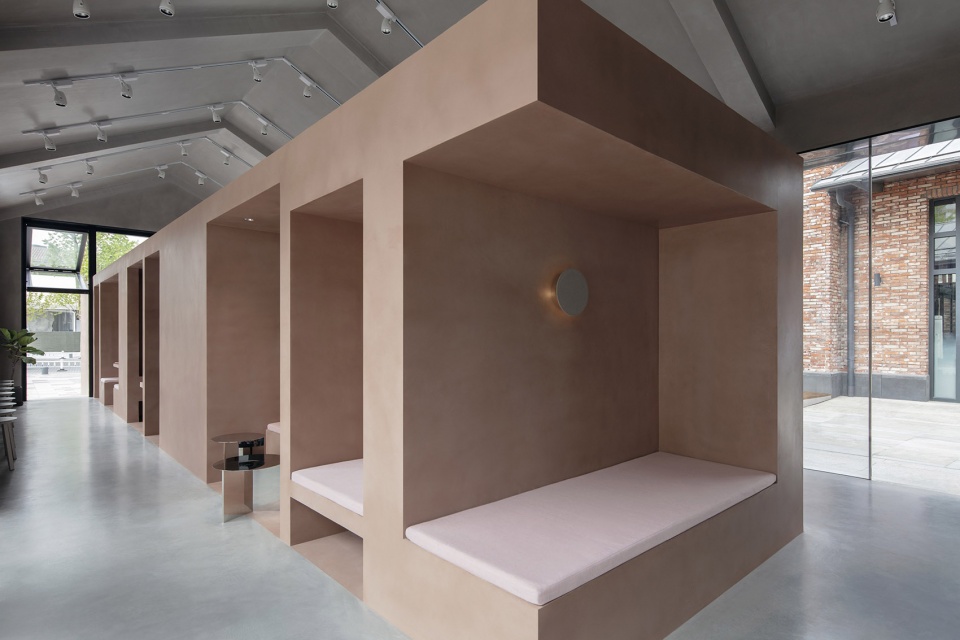
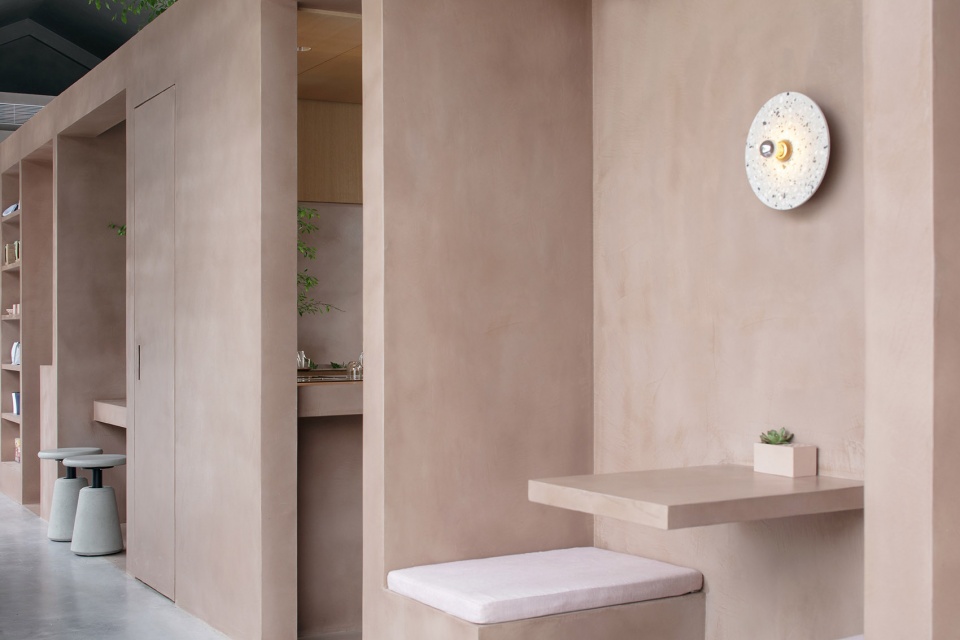
▼从座位望向手冲吧台,view towards the coffee counter from the seating area © 夏至
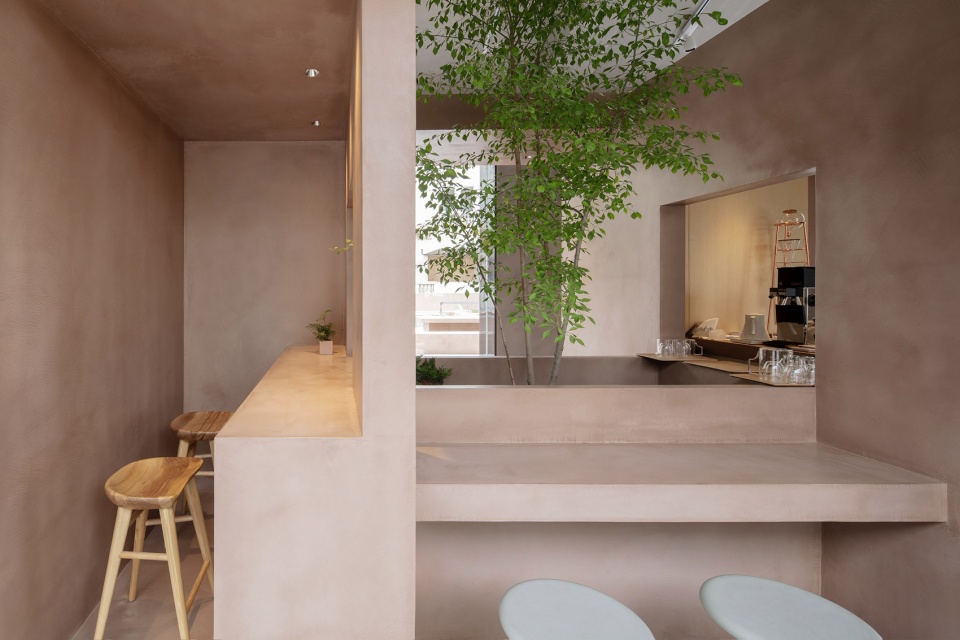
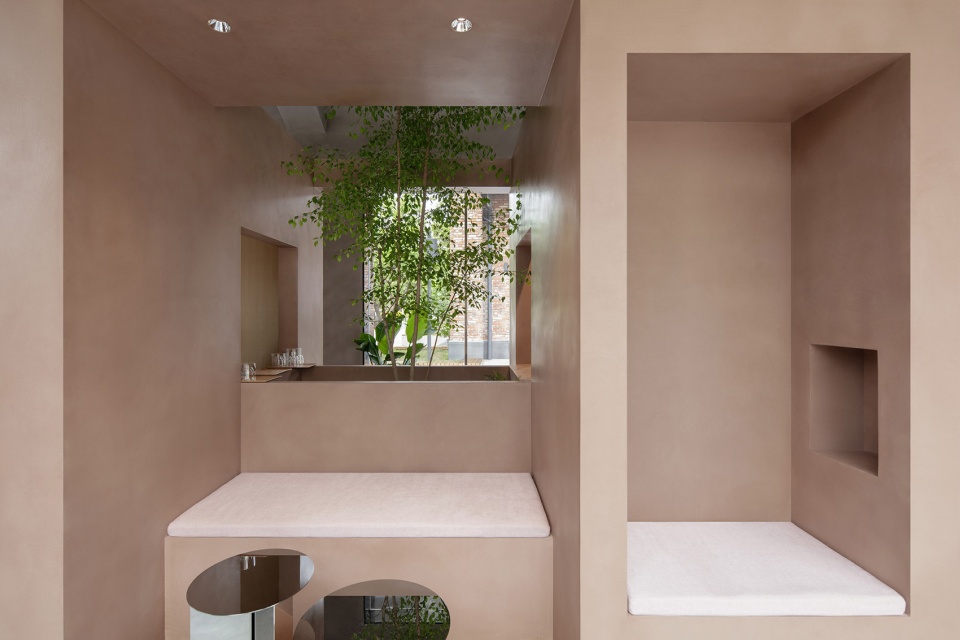
▼带有植物的天井,the patio with greenery © 夏至
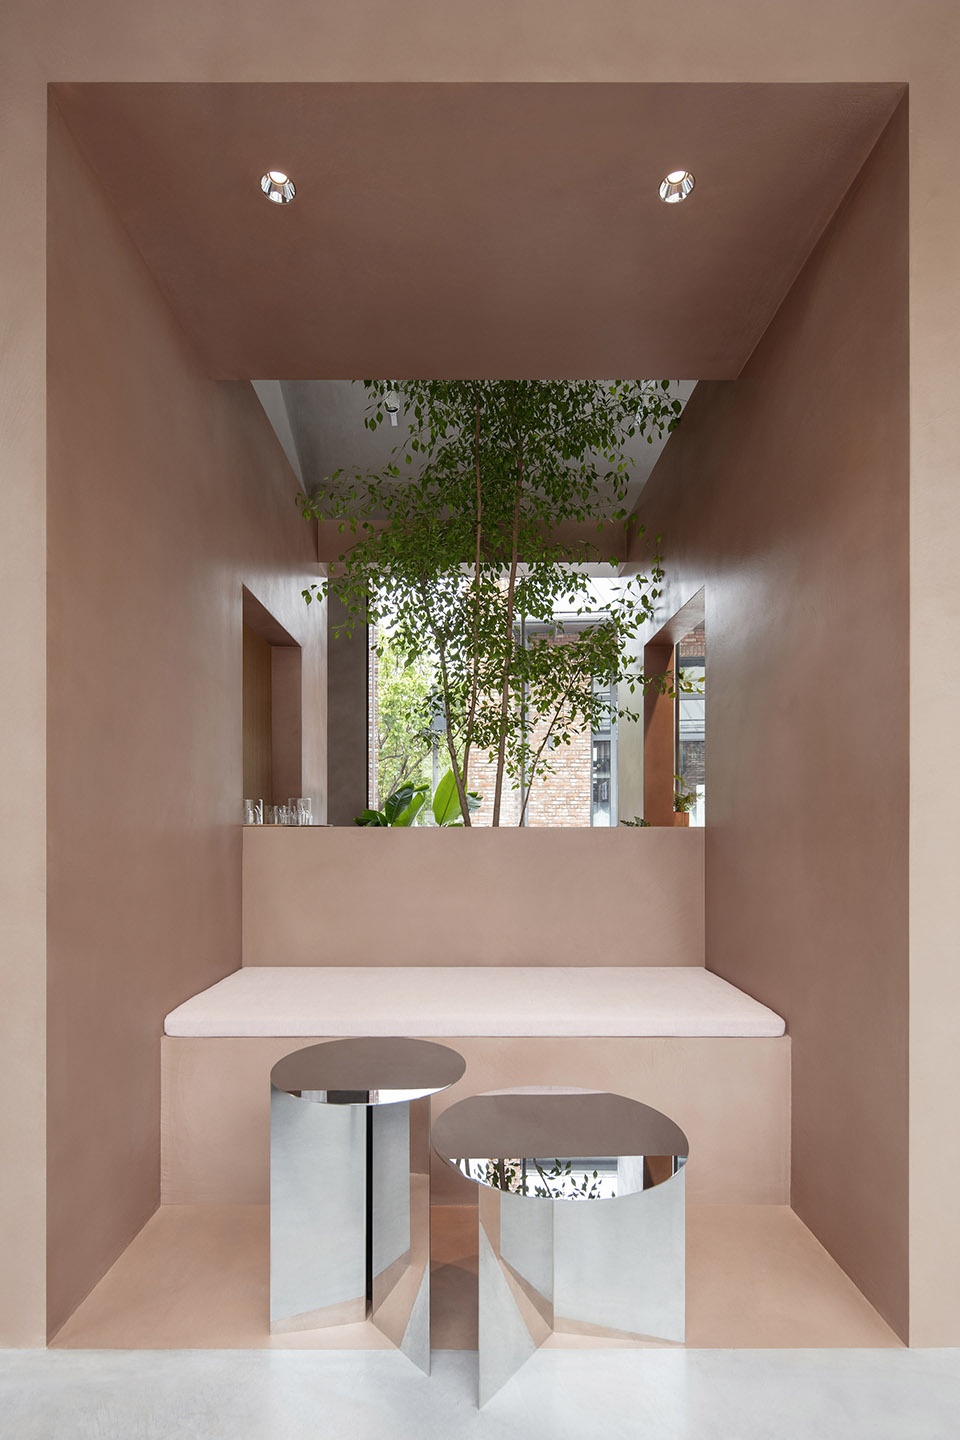
▼座位细节,detailed view © 夏至
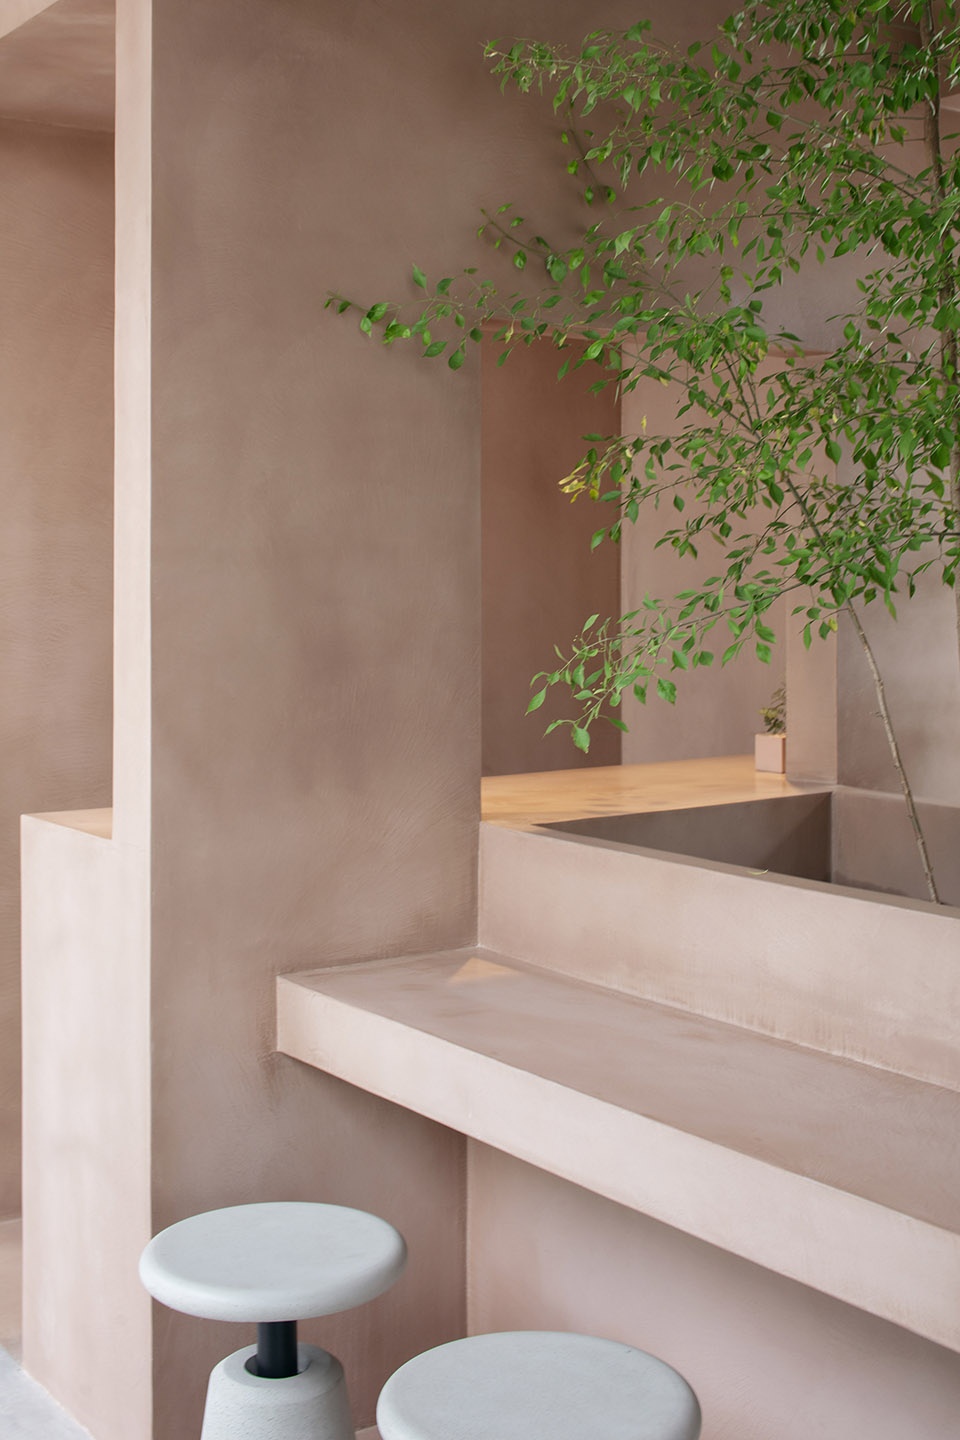
不同于一般咖啡店意式吧台和手冲吧台一体的形式,在1402咖啡店中茶色水泥“盒子”的中心,还隐藏这一个独立的手冲吧台。想要安静地体验手冲咖啡的客人,可以到这个盒子中的手冲吧台享受咖啡,抑或是和咖啡师单独交流,不会受到外界的打扰。
Different from common cafe’s integrated form of pour over bar and espresso bar, we put an independent pour over bar in the center of the earth-like cement box. Guests can enjoy pour over coffee at the quiet pour over bar space or communicate with barista.
▼手冲吧台位于茶色水泥“盒子”的中心,the bar counter is located in the center of the earth-like cement box © 夏至
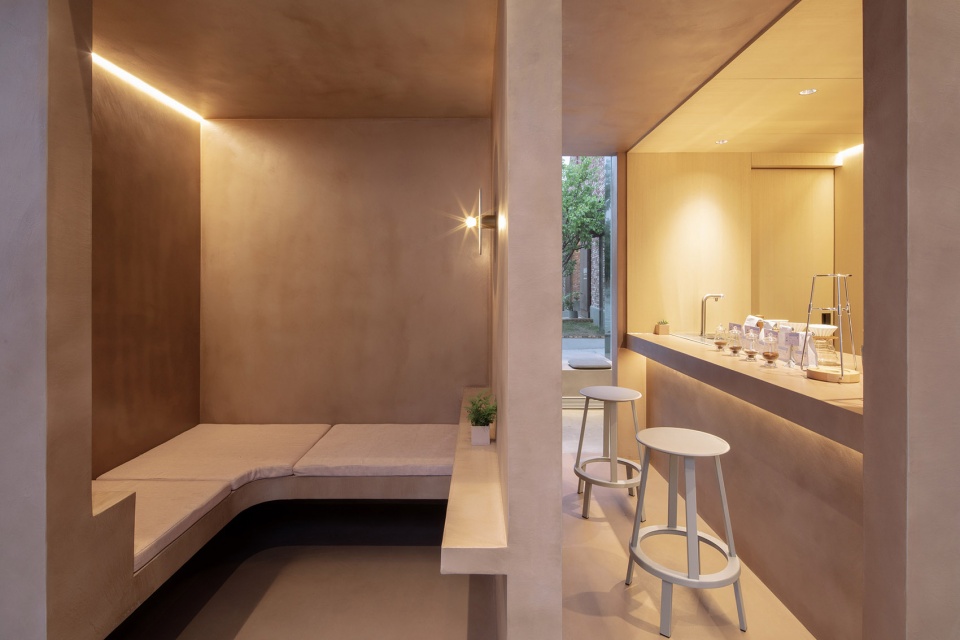
▼吧台旁边的座位,seating area next to the bar counter © 夏至
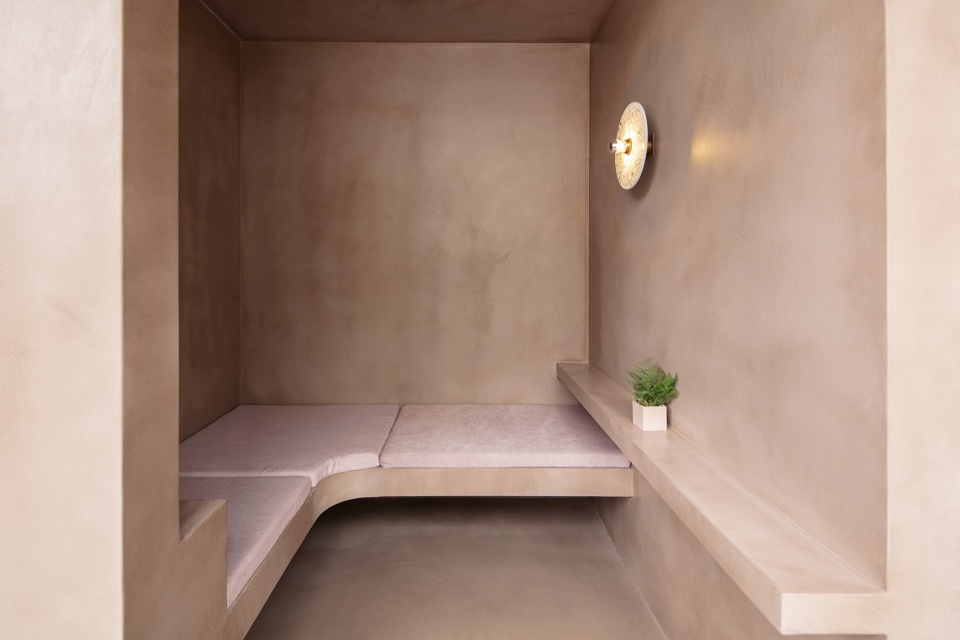
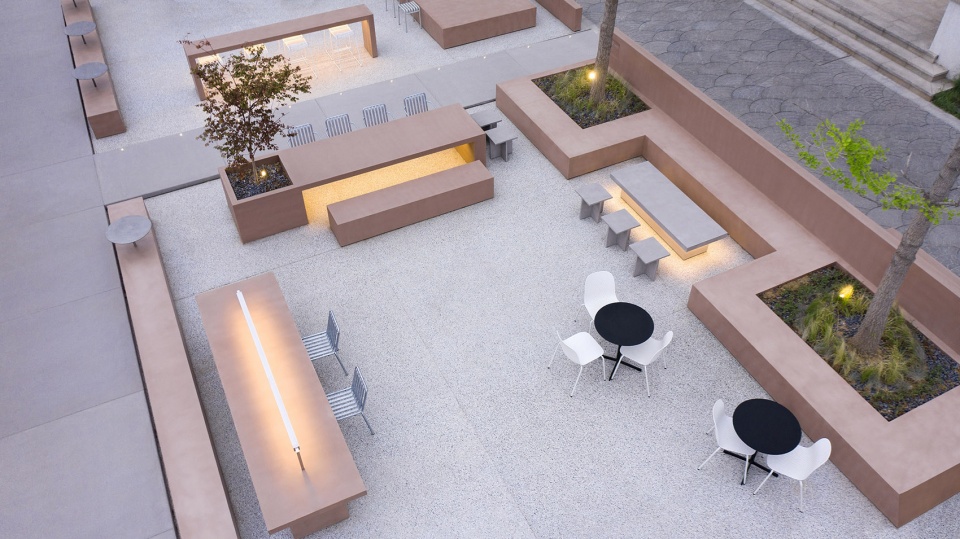
外摆区部分,以十字形的大古席地材质通道平台连通了各个方位,同时将外摆区划分为两大两小四个区域。外摆区的固定家具材质都选择了和室内中心盒子一样的茶色水泥,加强了室内外的整体性和关联性。利用室外固定家具中高低不一的矮墙,坐台,桌子,吧桌增加了外摆区的围合感和空间的层次。地面的水洗石材质也增添了庭院的感觉。
▼外摆区轴测图,exterior axonometric © B.L.U.E.建筑设计事务所
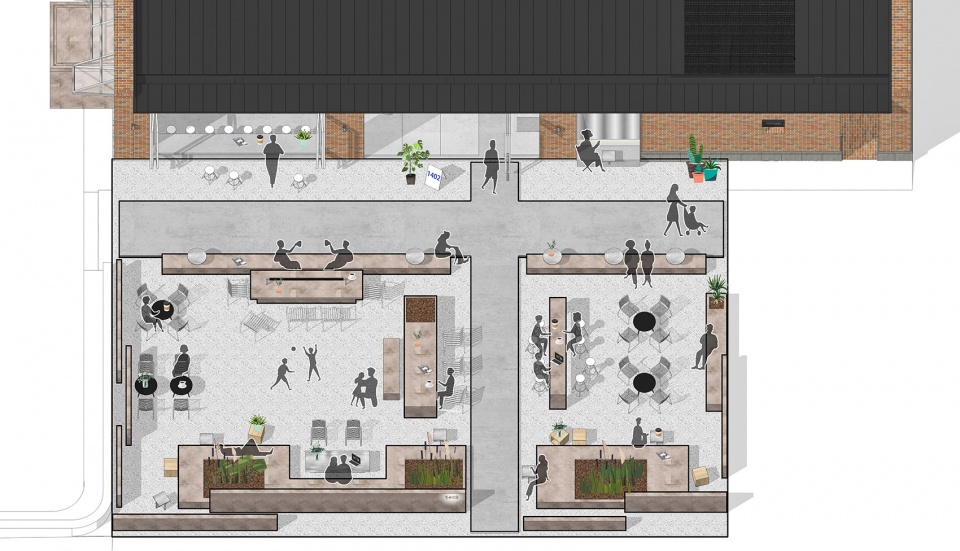
▼外摆区顶视图,exterior top view © 夏至
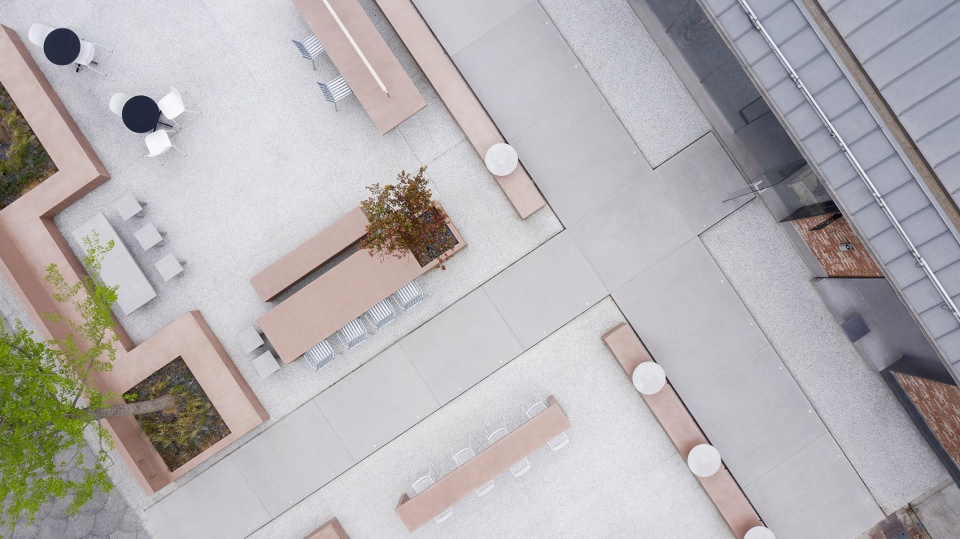
The cross-shaped outdoor platform helps maintain a visual continuity between indoor and outdoor, meanwhile dividing the outdoor seating into four areas. The fixed furniture of the exterior is made of the same pigmented Dagu cement with the interior cafe box, which strengthens the integrity and continuity of the interior and exterior. We strategically arrange outdoor partition walls with different heights, seating, tables and bar tables to create a sense of spatial enclosure and dynamic layering of space. In addition, the light grey exposed aggregate concrete for the exterior floors presents a soft and natural atmosphere of outdoor courtyard.
▼外摆区家具选用与室内相同的茶色水泥,the fixed furniture of the exterior is made of the same pigmented Dagu cement with the interior cafe box © 夏至
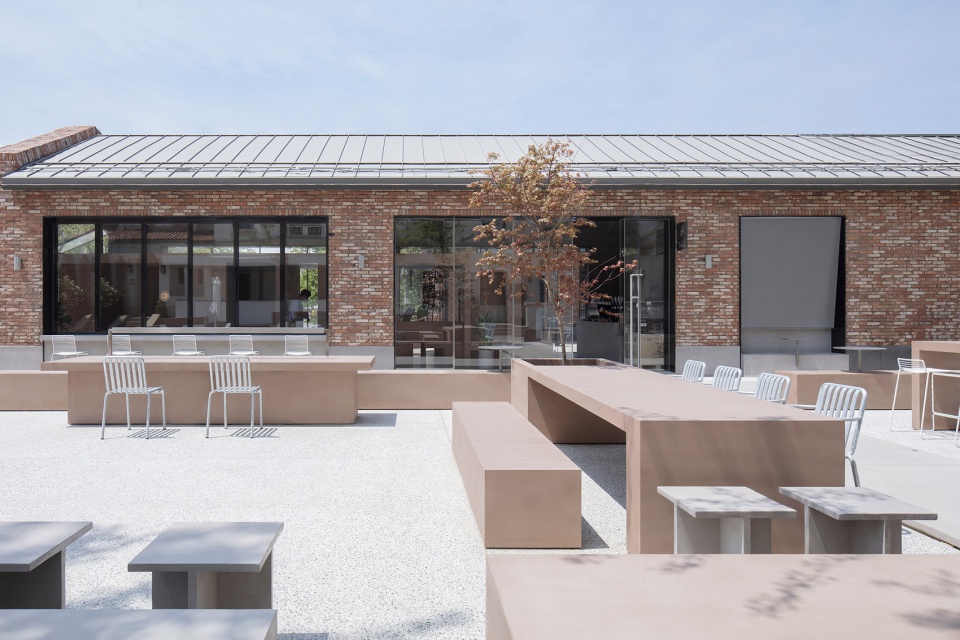
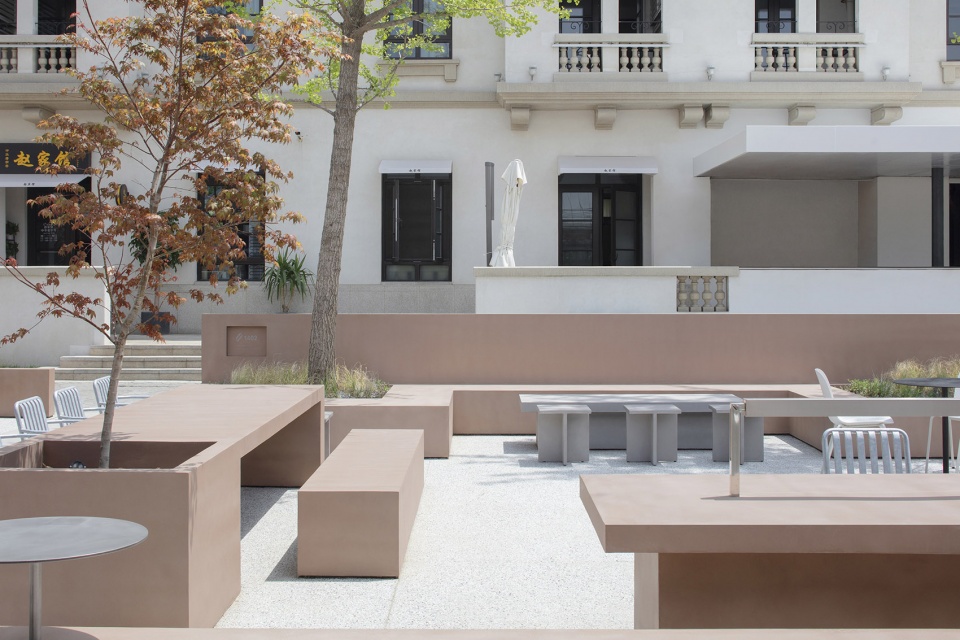
▼室外家具细节,outdoor furniture details © 夏至
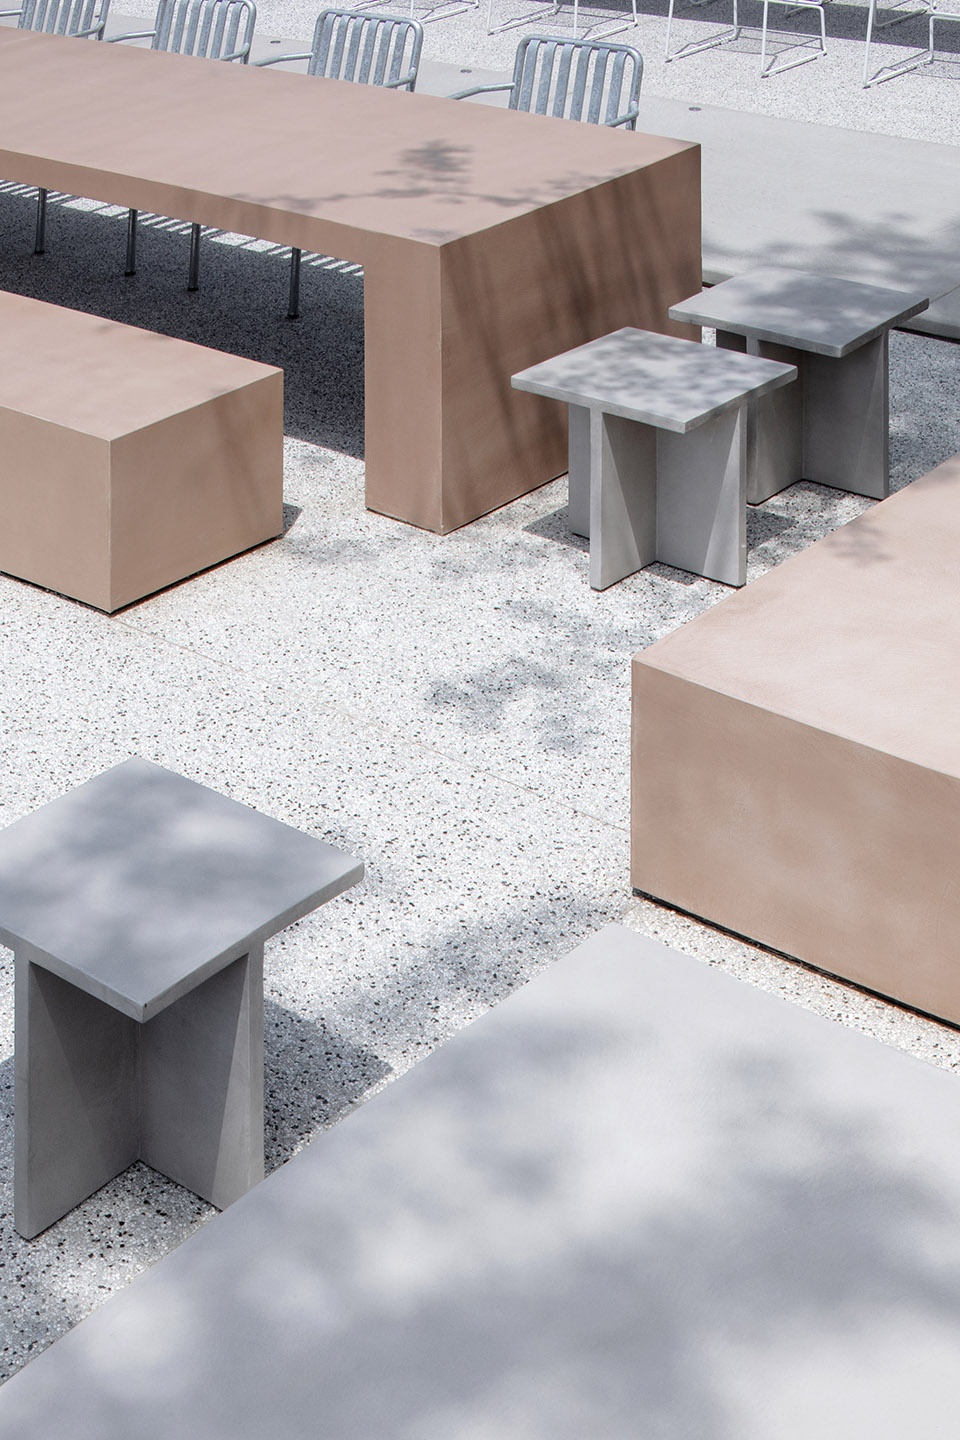
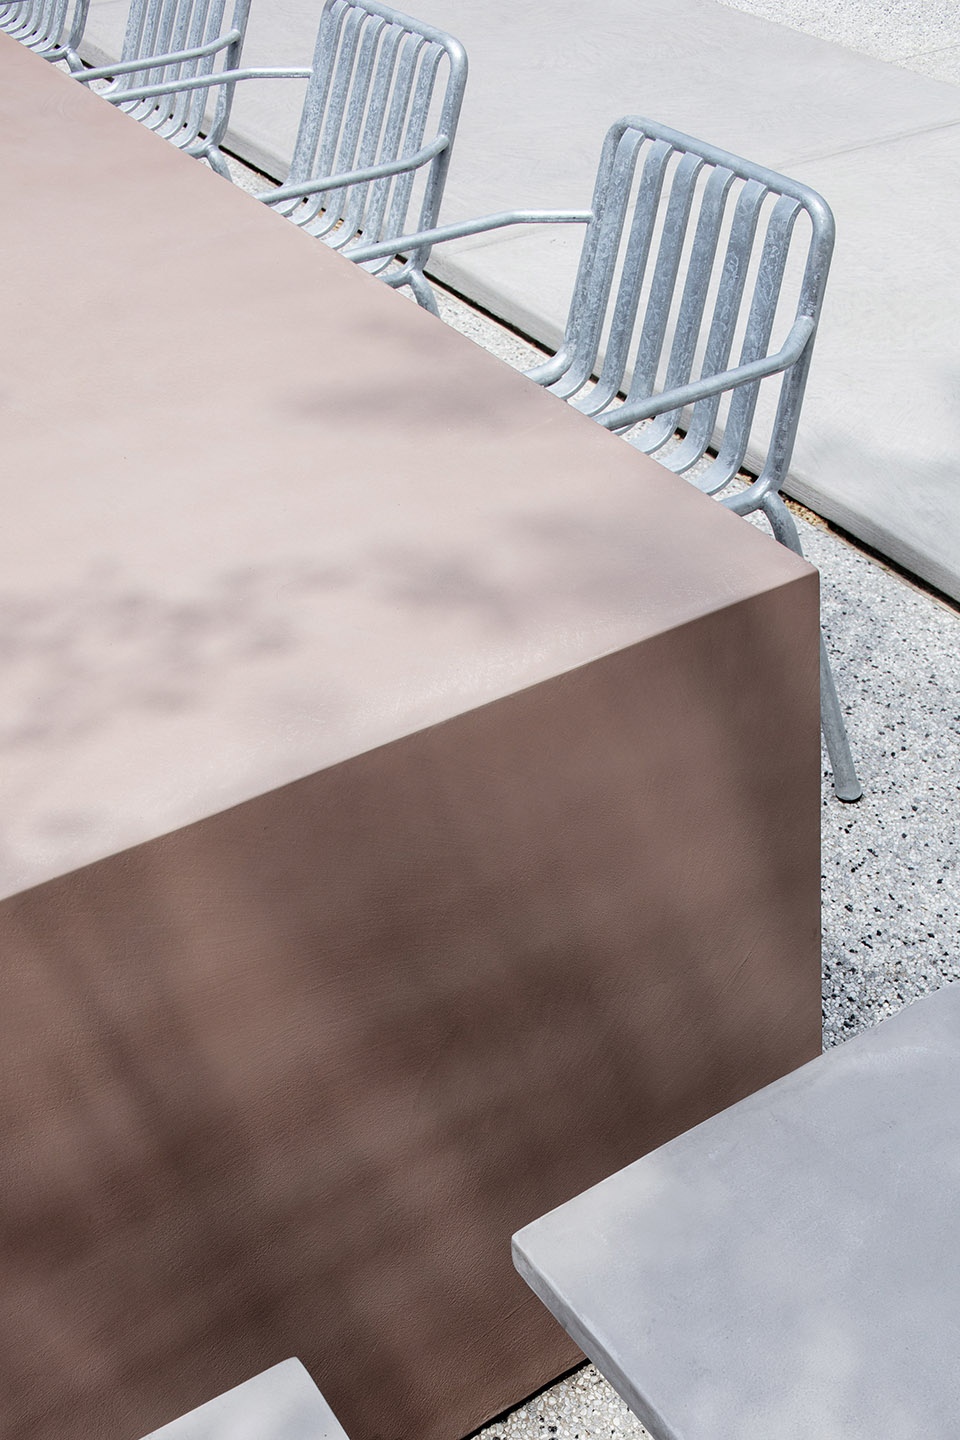
▼水洗石地面增添了庭院的感觉,the aggregate concrete for the exterior floors presents an atmosphere of outdoor courtyard © 夏至
▼建筑夜间外观,exterior view by night © 夏至
▼从外摆区望向建筑,view towards the main building © 夏至
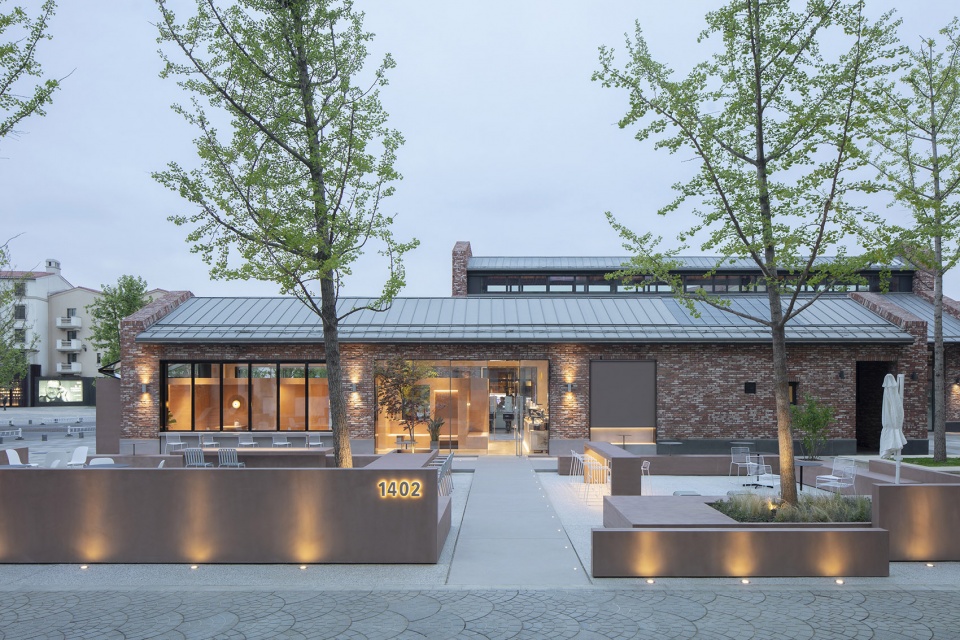
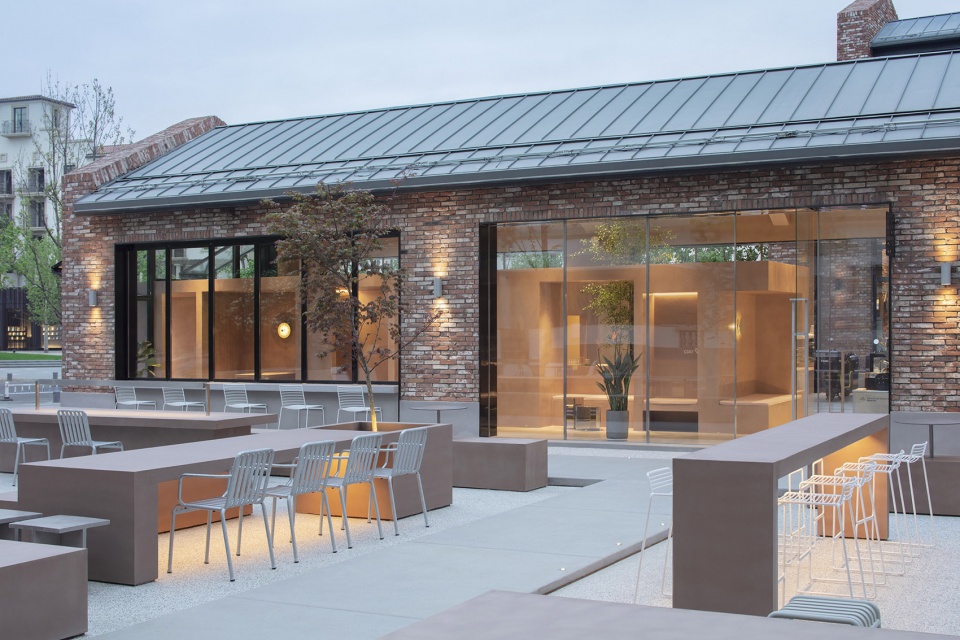
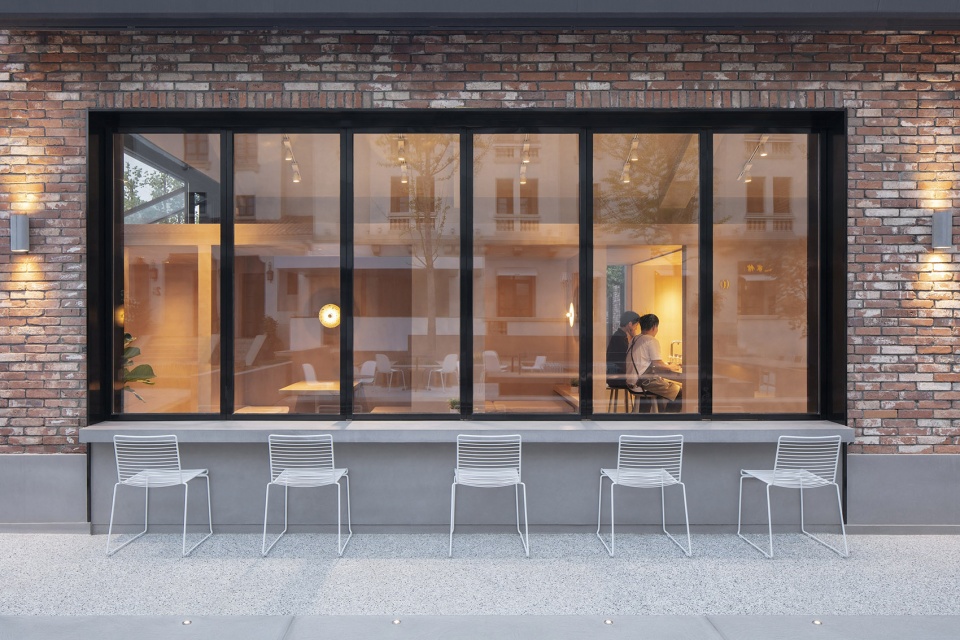
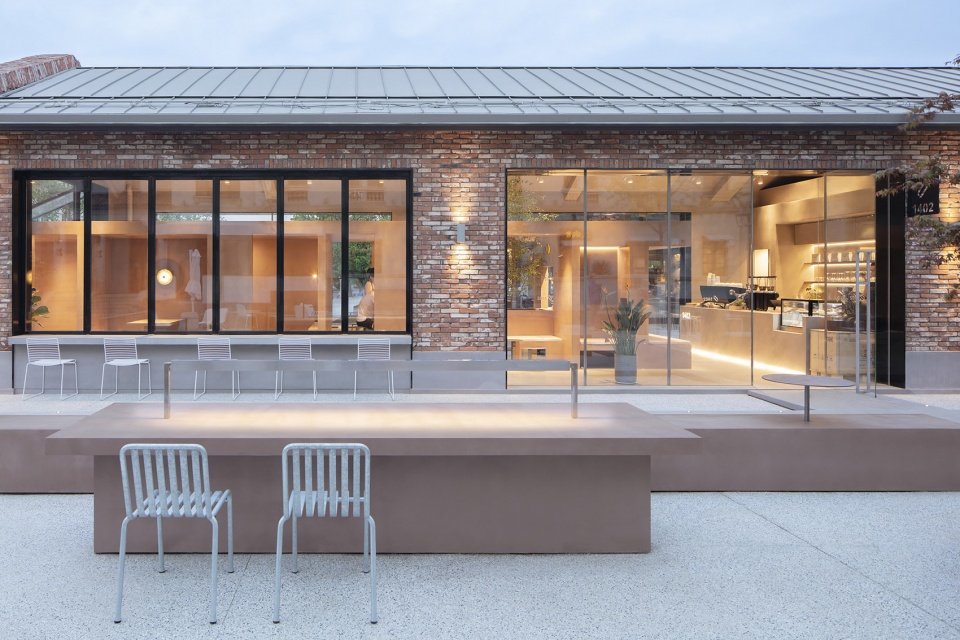
▼室外通道,outdoor passage © 夏至
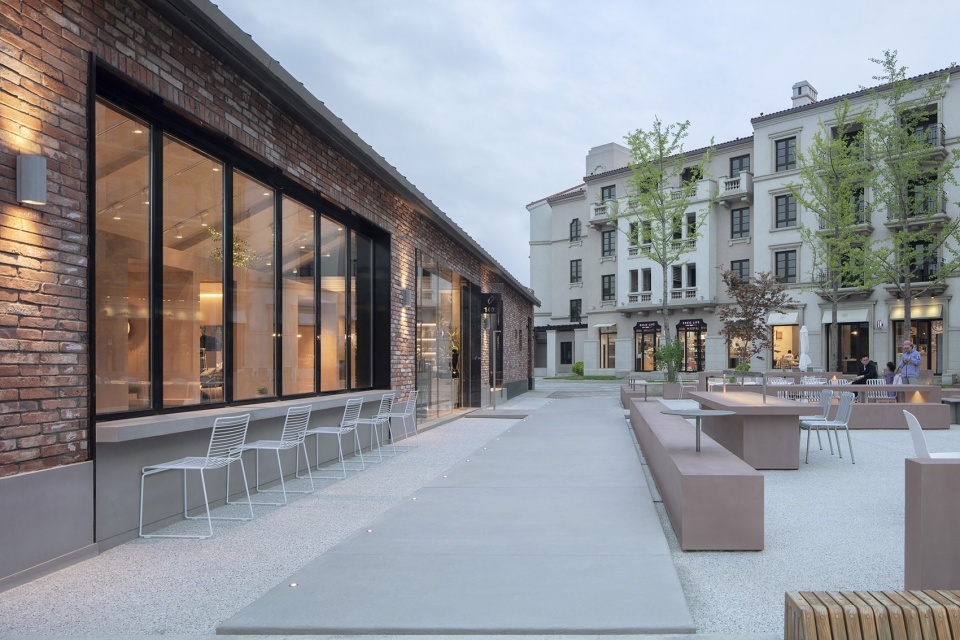
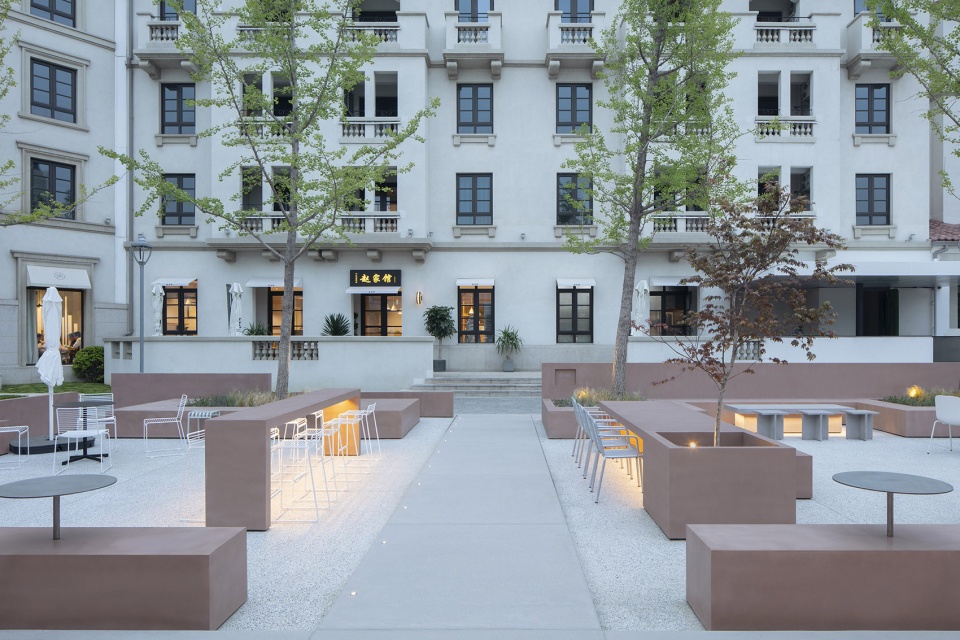
▼夜间鸟瞰,aerial view by night © 夏至
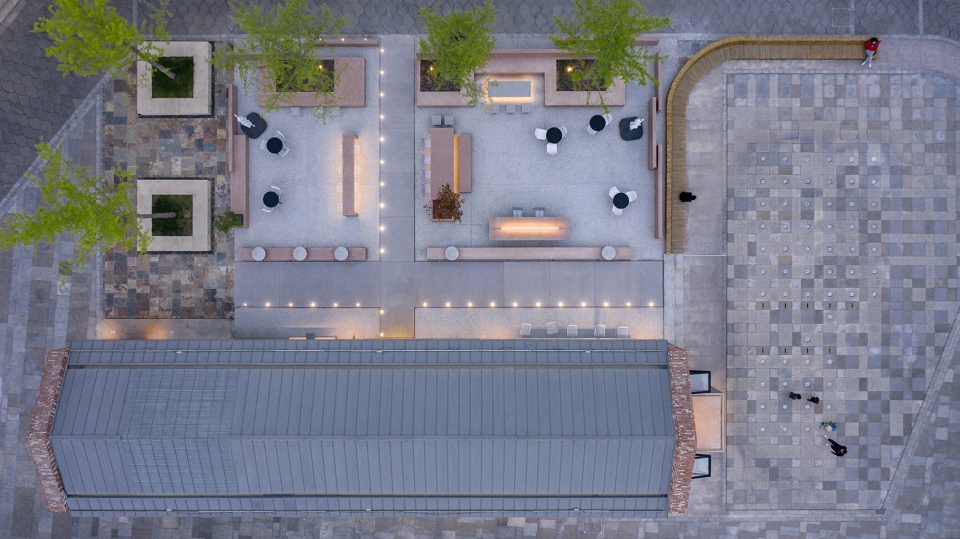
▼夜间整体视角,general view by night © 夏至
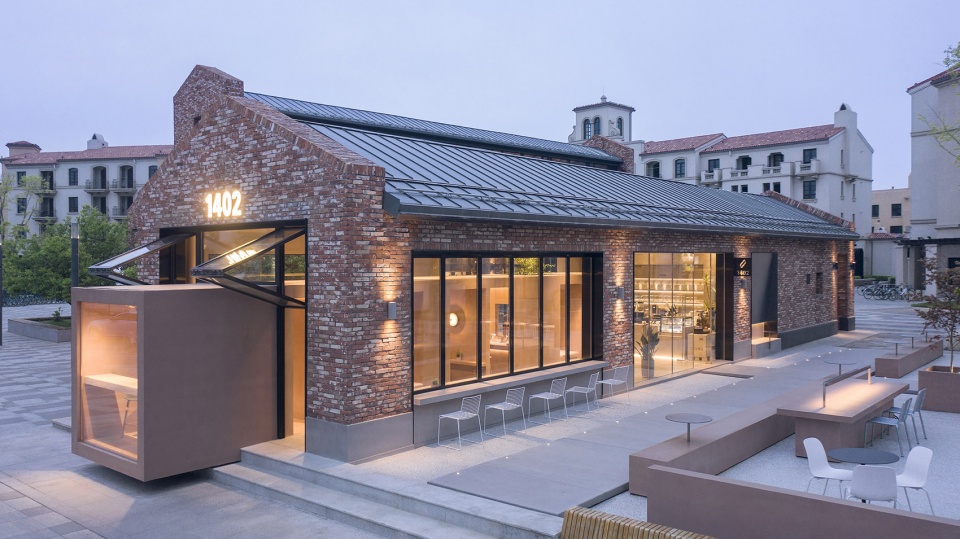
▼轴测图,axonometric © B.L.U.E.建筑设计事务所
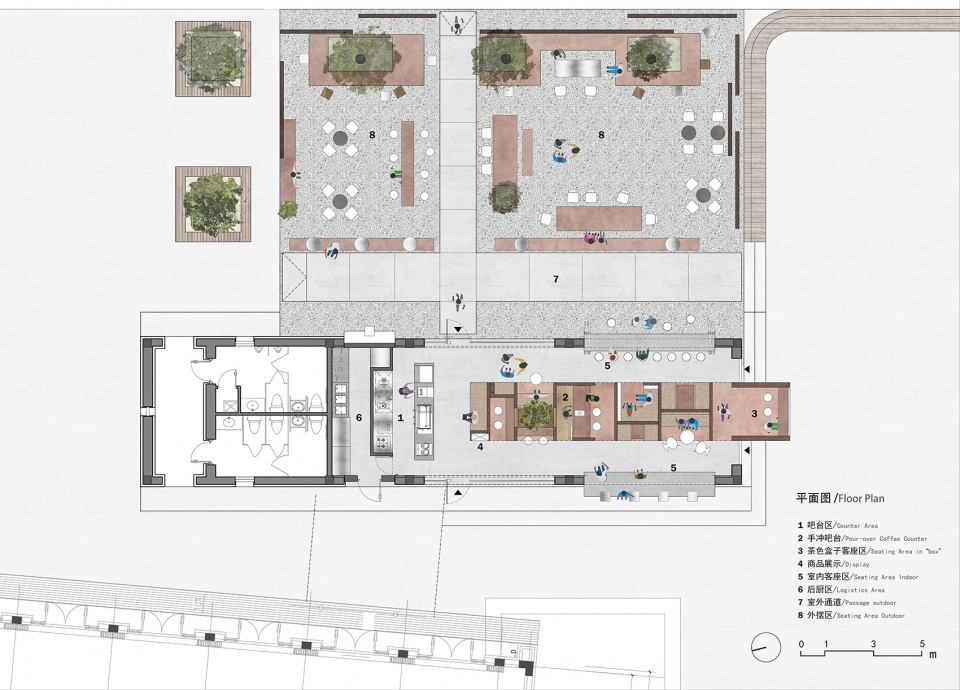
▼平面图,plan © B.L.U.E.建筑设计事务所
项目名称:阿那亚1402咖啡店
项目所在地:秦皇岛市昌黎县 阿那亚
建筑师:青山周平,藤井洋子,李嘉习 / B.L.U.E.建筑设计事务所
业主:1402咖啡
施工方:北京大古建筑技术发展有限公司
规模:一层
总建筑面积:94㎡
外摆区面积 :250㎡
设计周期:10.2020 – 12.2020
施工周期:01.2021 – 04.2021
主要材料:大古水泥,水洗石,不锈钢板,橡木实木
摄影:夏至
Project Name: 1402 Coffee Shop in Aranya
Project Location: Changli, Qinhuangdao, Hebei Province, China
Architect: Shuhei Aoyama, Yoko fujii, Jiaxi Li
Client: 1402 Coffee
Construction Contractor: Beijing Dagu
Size: Single Floor
Site Area: 344 ㎡
Building Area: 94 ㎡ (Outdoor Area 250 ㎡)
Design Period: 10.2020 – 12.2020
Construction Period: 01.2021 – 04.2021
Materials: Dagu Cement, exposed aggregate concrete, stainless steel, solid oak
Photography Credit: Zhi Xia
More:B.L.U.E. Architecture Studio。更多关于他们:B.L.U.E. Architecture Studio on gooood









做得很好,不去过度设计
最主要的内容就是水泥盒子的一个设计,使得每个座位都具有一定的私密性,这一点上感觉还不错,感觉挺适合和三俩个朋友一起去喝个下午茶,聊聊天的。但是同样的室内水泥盒子的每个座位空间由于更具有一定的私密性,且好像没有单独的座位,挺容易出现陌生人之间的尴尬或者说座位利用率不高。大门的设计感觉也挺不舒服,突出来一块虽然说可能吸引了路人进店,但是突出来那一块感觉真挺碍事的。
去了,一般。一个人去不想和别人分享位置阿。
网红建筑千千万
效果在退步。
这做的是啥,看完真的想喷青山周平了 就是这么糊弄人的吗
有意思,支持
不是很协调
对比青山周平几年前的项目,似乎没什么进步反而更有些行活儿的感觉。作为小有名气的明星设计师这可不应该啊
户外可以增加点阳伞
很有异域风情喔。
很棒的改造建筑,景观也很接地气
有点怪怪的,有点应付的感觉,日本设计师就这种风格吗?
门头设计不错