感谢 Mariana de Delás 予gooood分享以下内容。更多请至:Mariana de Delás on gooood。
Appreciation towards Mariana de Delás for providing the following description:
该项目是将马略卡岛上的传统棚屋改造成现代小屋的试点项目。这些传统石棚是岛上农田的庇护所,供猎人和牧羊人躲避或休息,同时用于储藏劳动工具。简单的当地石墙、轻质砖瓦屋面加上很小的占地面积(5㎡至20㎡不等)使这些棚屋易于辨认。目前大多棚屋已经废弃,但外围护结构仍完好无损,并且位于田园般的环境中。
12VoltRetreat – #1 Siurell is a case study pilot to renew a series of existing traditional sheds and shelters into temporary sybaritic outside dens sited in rural Mallorca. Throughout the island’s agricultural fields these traditional stone shelters were built to act as refuges (to take cover and or/rest) for hunters and shepherds and also act as storage units for labour tools. The simple local mares stone construction walls and the light ceramic + tile roofing plus the small size footprint they occupy,( they range from 5 to 20 sq meters) make them very recognizable across the island. Currently many of them are in disuse but still keep the outside enveloping structure intact, with the added value that most of them are sited in idyllic locations.

▼项目鸟瞰,aerial view ©Tomeu Canyellas
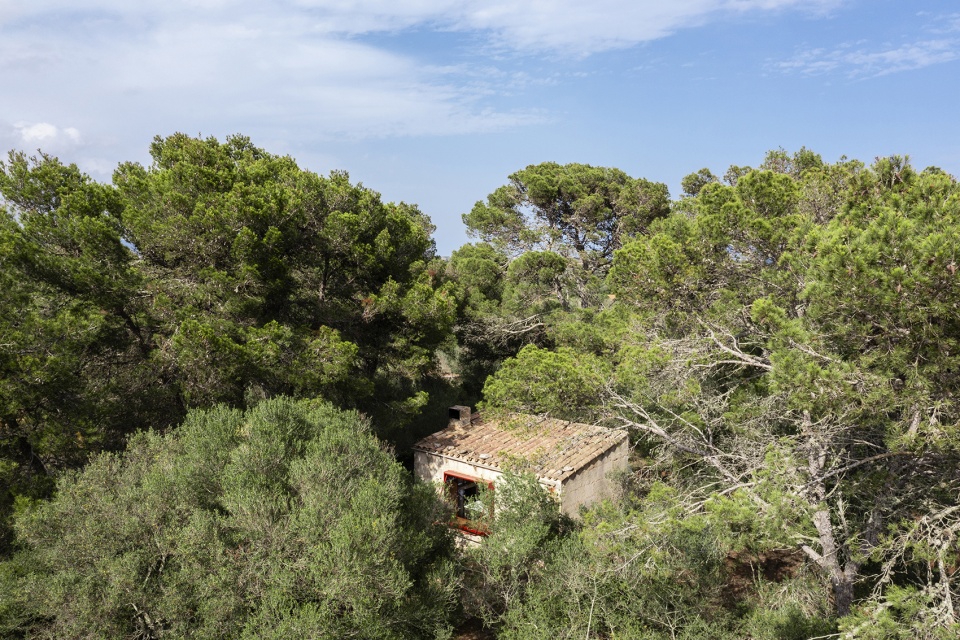
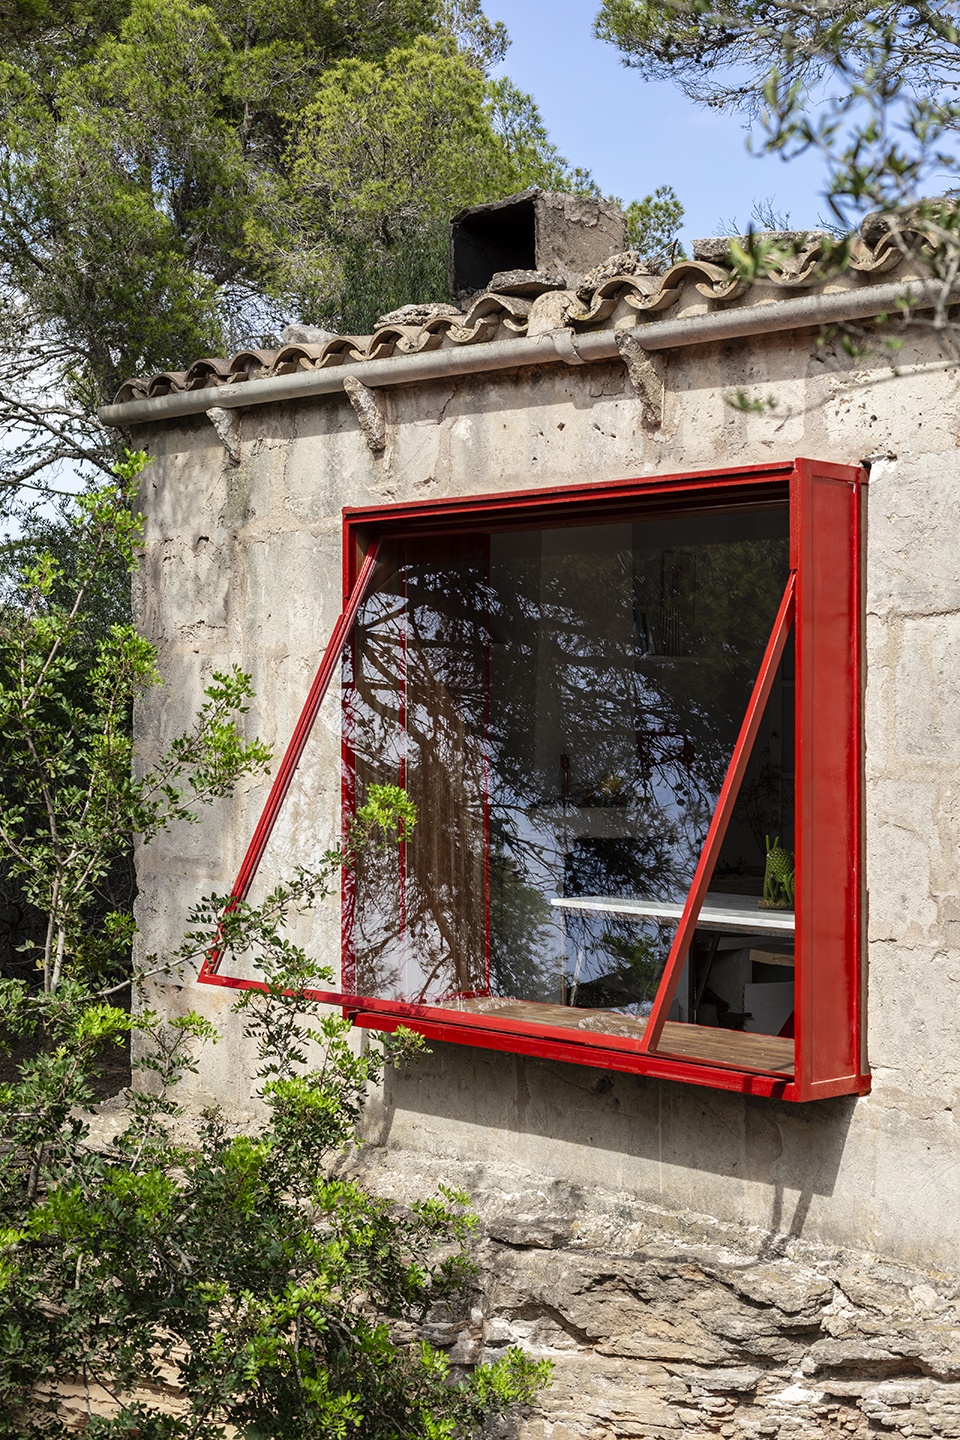
▼窗口侧外观,appearance of window side ©Tomeu Canyellas
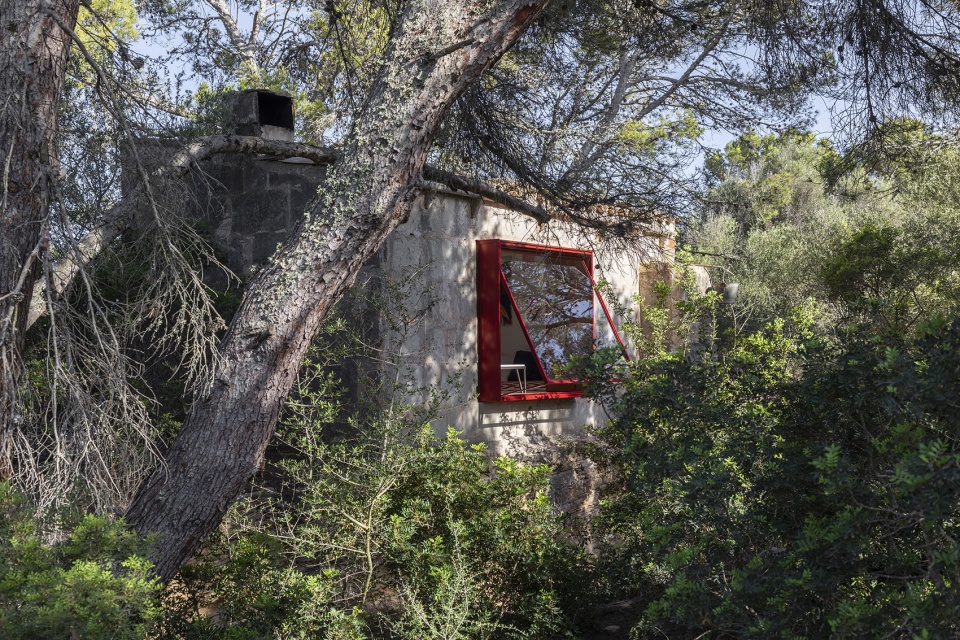
▼入口侧外观,appearance of entrance side ©Tomeu Canyellas
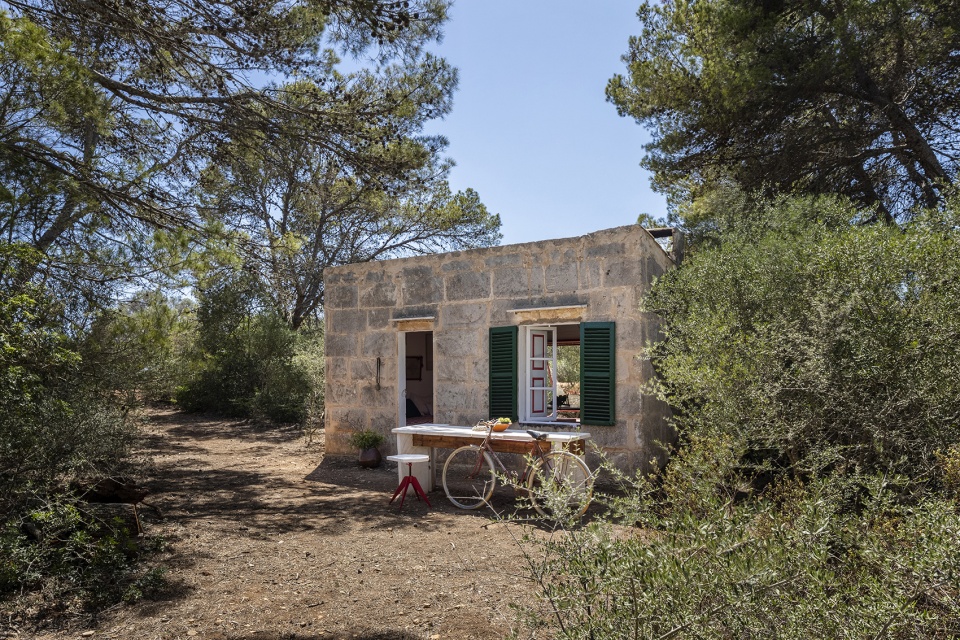
这个位于隐蔽之地的建筑实践旨在修复并突出原有结构,同时通过引入光线、景观以及具有双重用途且能够放大空间的定制家具,来优化室内空间。
The exercise in this particular hideout was to recuperate and emphasize the existing structure whilst optimizing the inside space by the introduction of light, views and made to measure furniture that has a double use and maximizes the space.
▼隐于林中的小屋,the cabin hidden in the woods ©Tomeu Canyellas
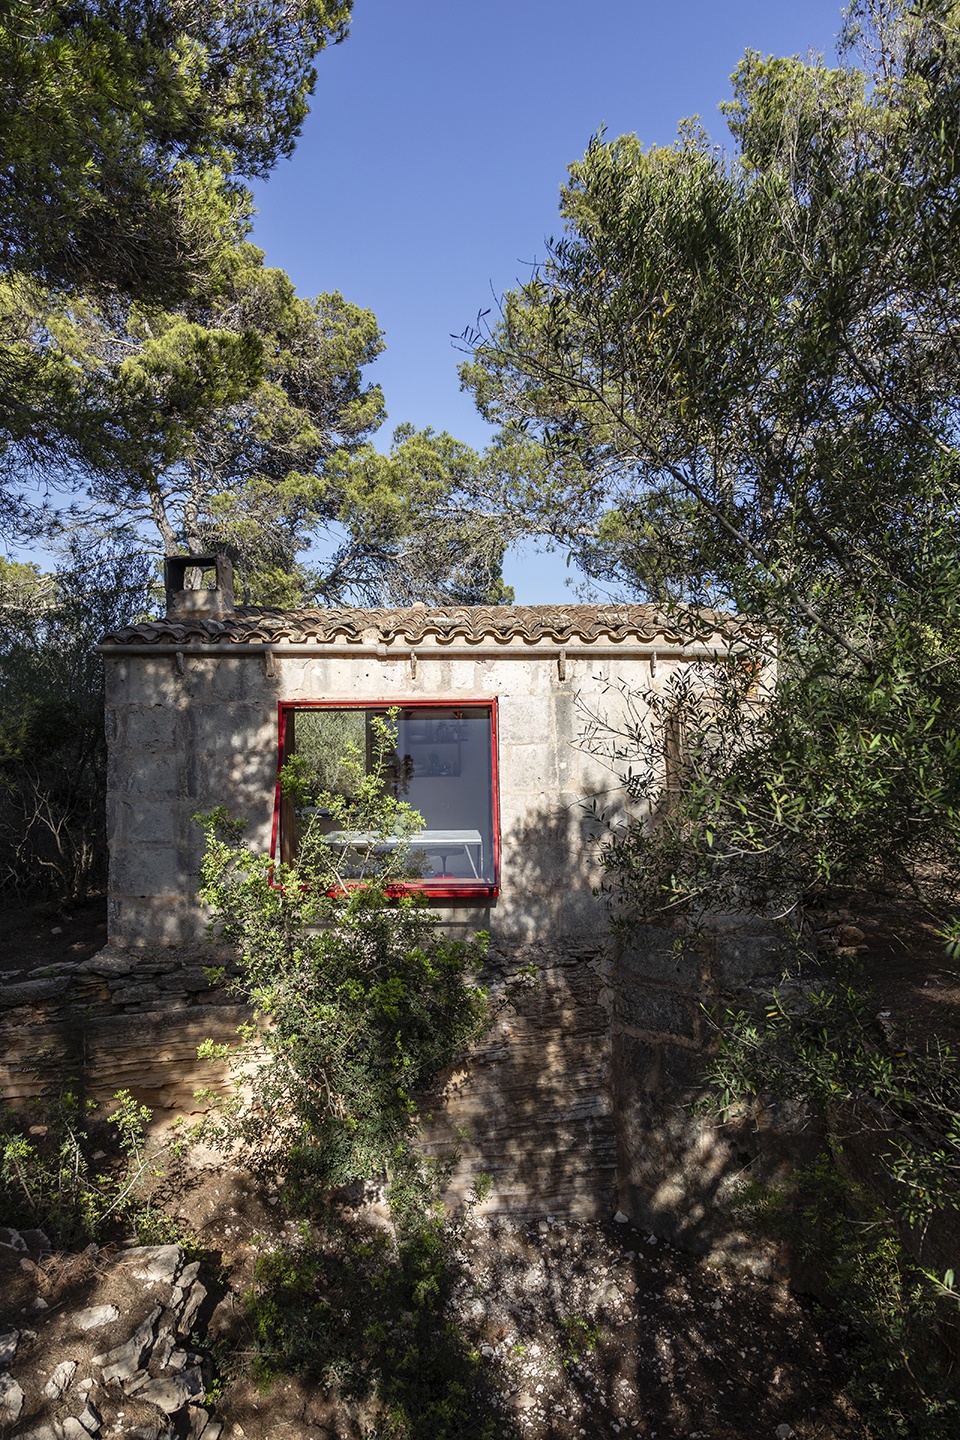
▼原有砖石结构,original masonry structure ©Tomeu Canyellas
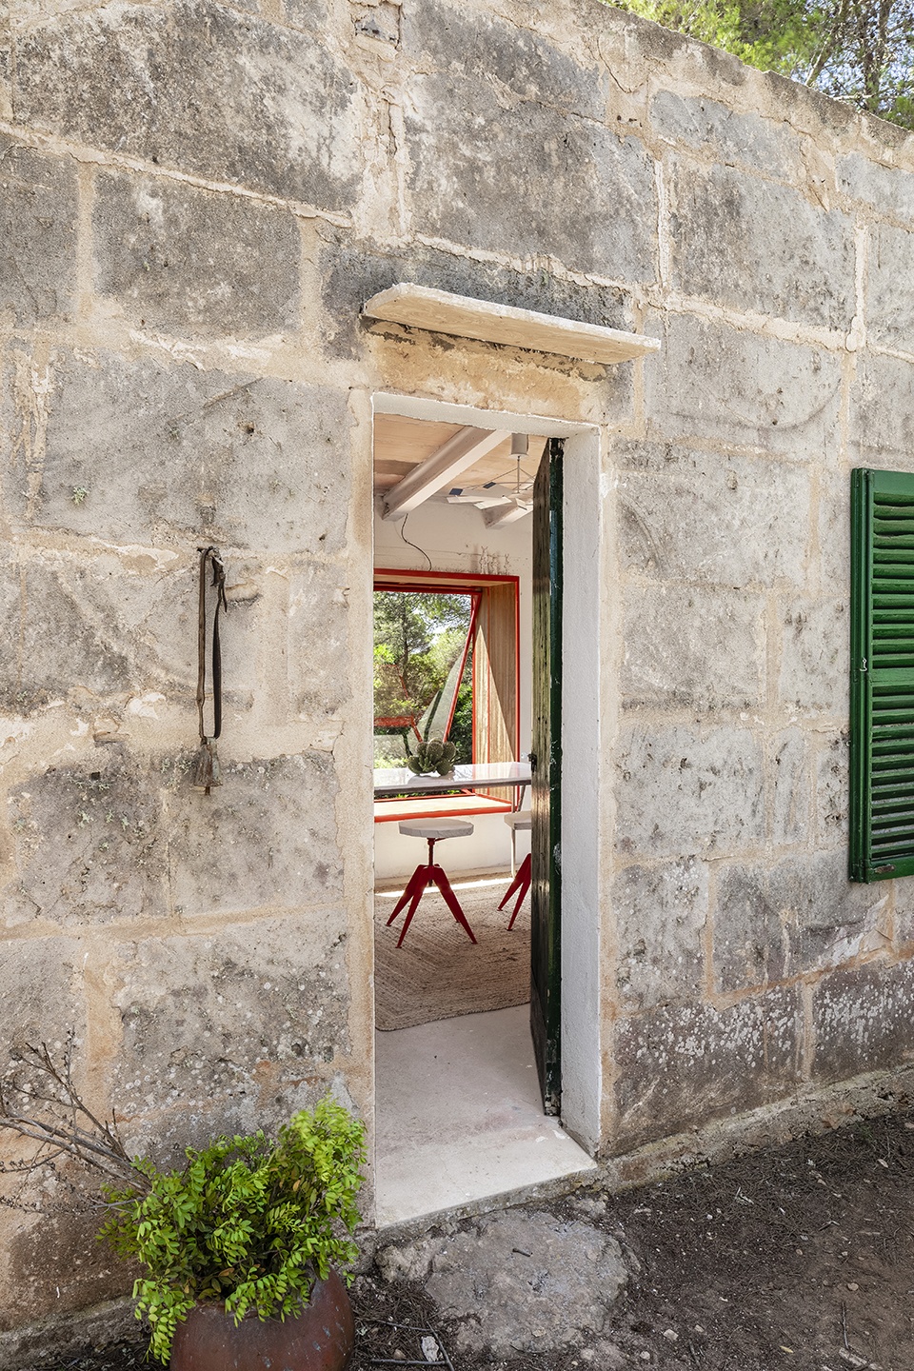
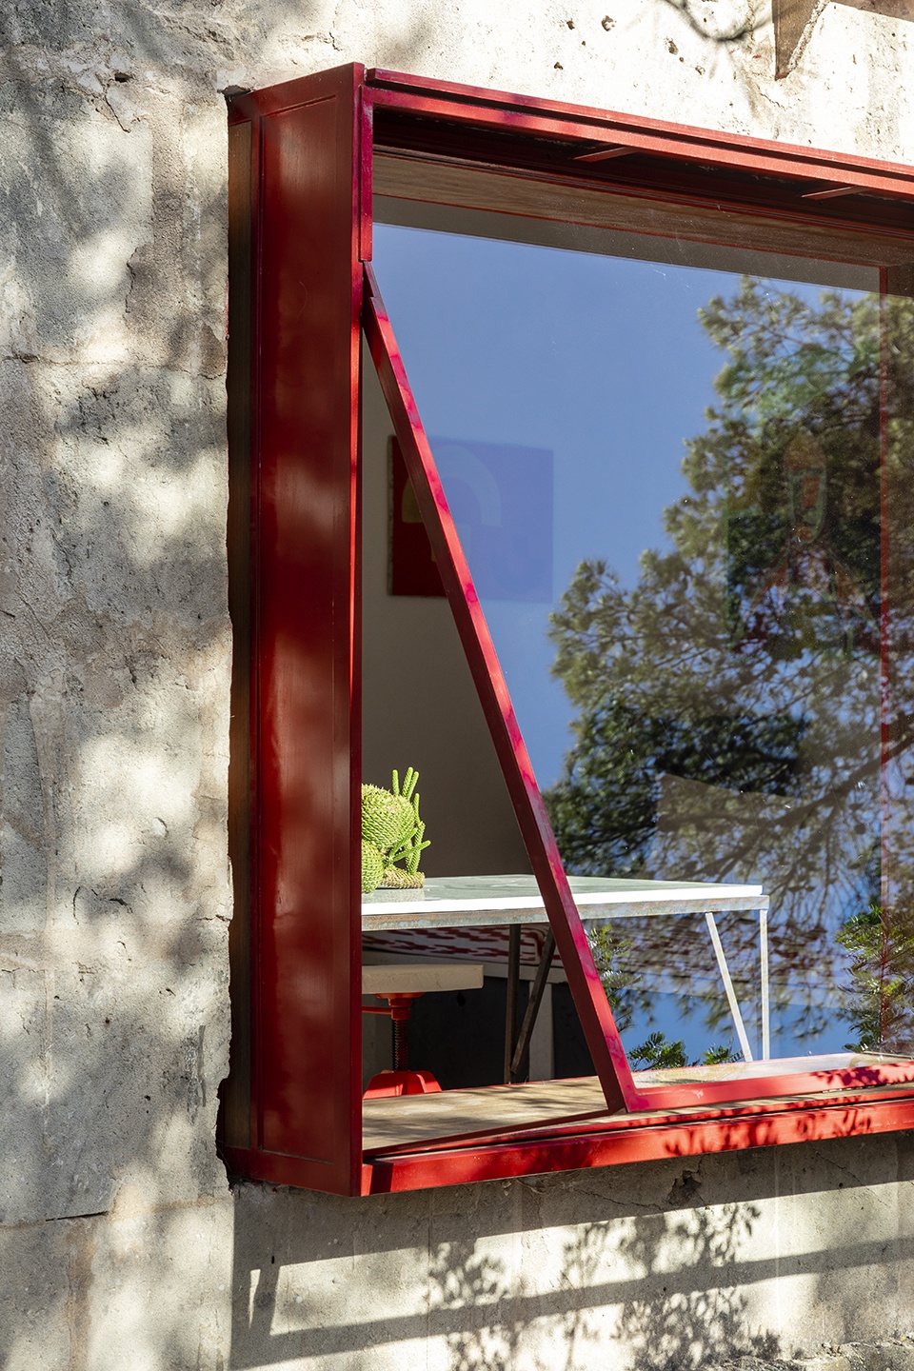
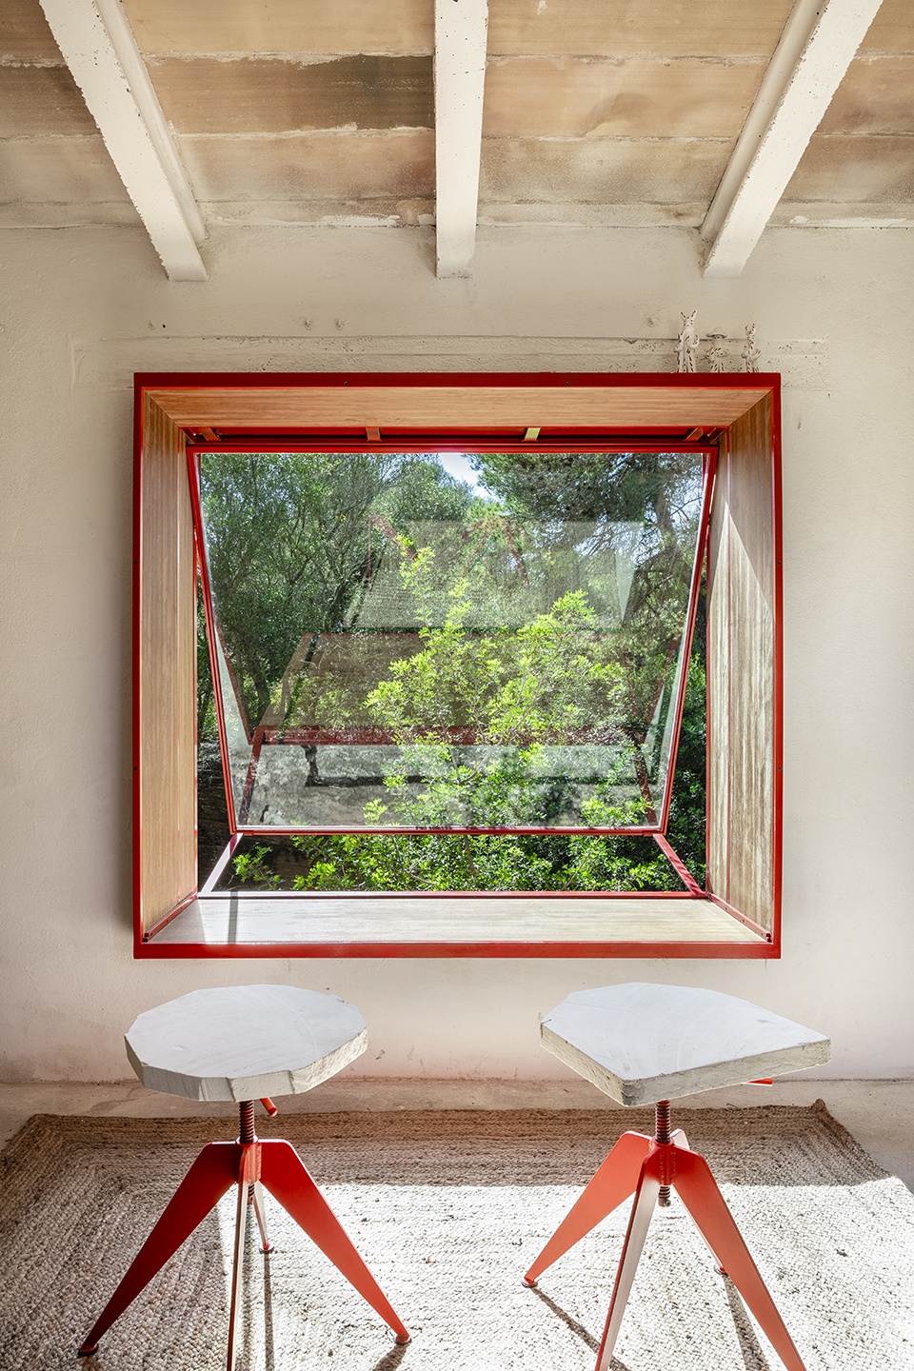
主要改造措施是在建筑中置入鲜红色的飘窗,用作室内座位并在开启时产生通风。新的开窗勾勒出室内外景观,弥补了之前缺失的内外联系。这扇飘窗是设计团队与当地的2monos工作室合作设计的,他们利用极薄的金属型材创造出简单、优雅且实用的开启方式。
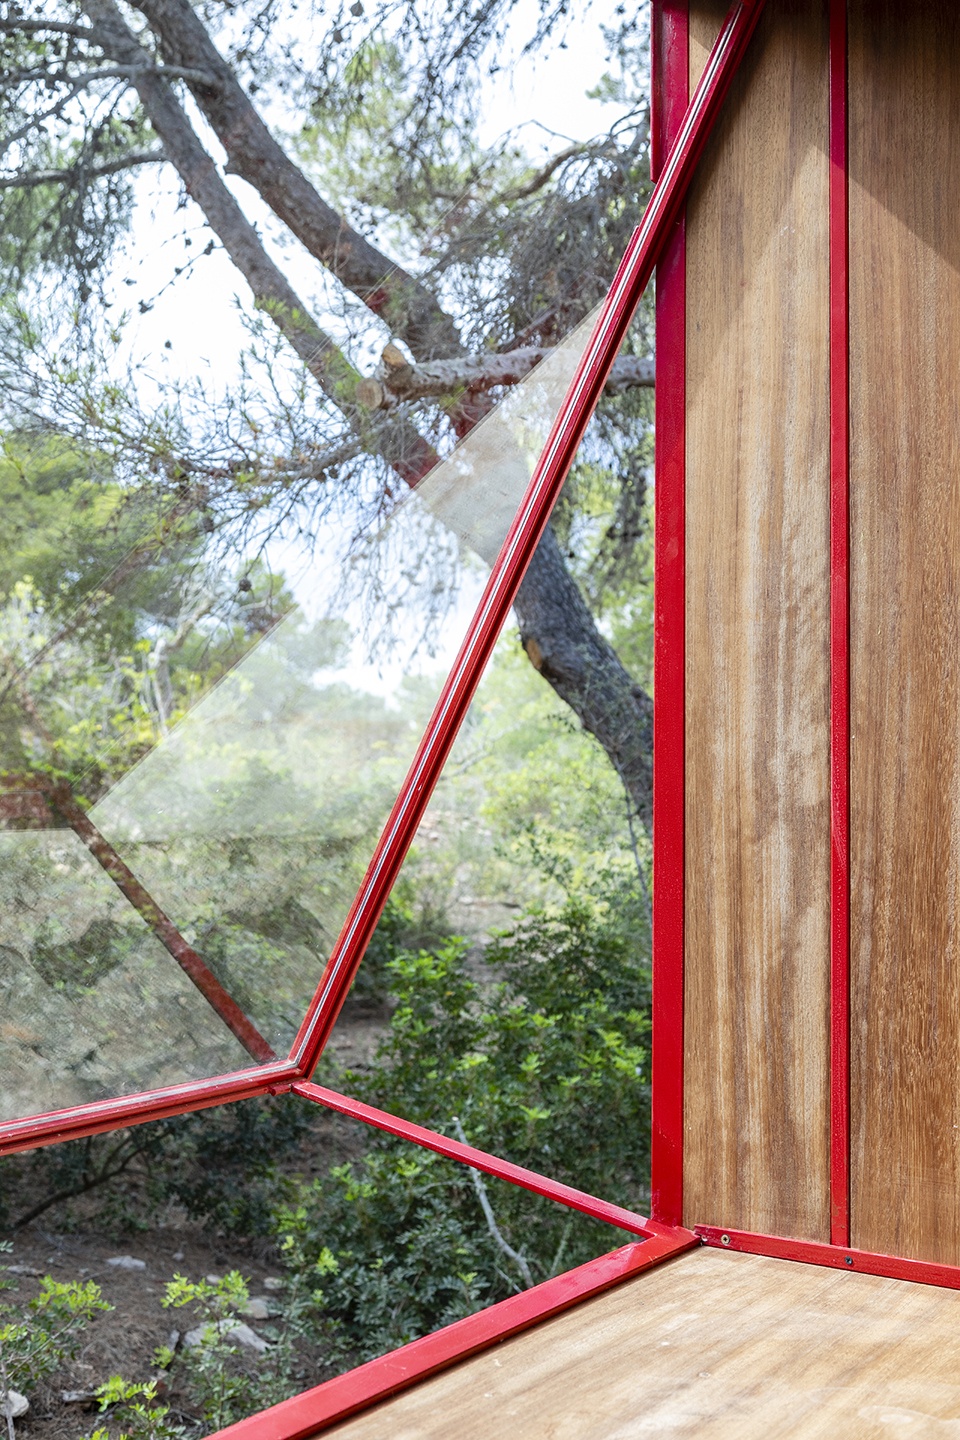
The main architectural intervention is to insert a bright red bow window which serves as seating element for the inside and generates cross ventilation when open. The new opening frames the landscape from both inside and outside creating the connection between the interior and the exterior that was missing. This bow window is devised thought and executed conjointly with local 2monos studio. With them, the challenge and exploration was to build it with the thinest metal profiles possible and to generate an opening mechanism that was easy, elegant and functional.
▼鲜红色的飘窗,the bright red bow window ©Tomeu Canyellas
▼极薄的金属型材,the thinest metal profiles ©Tomeu Canyellas
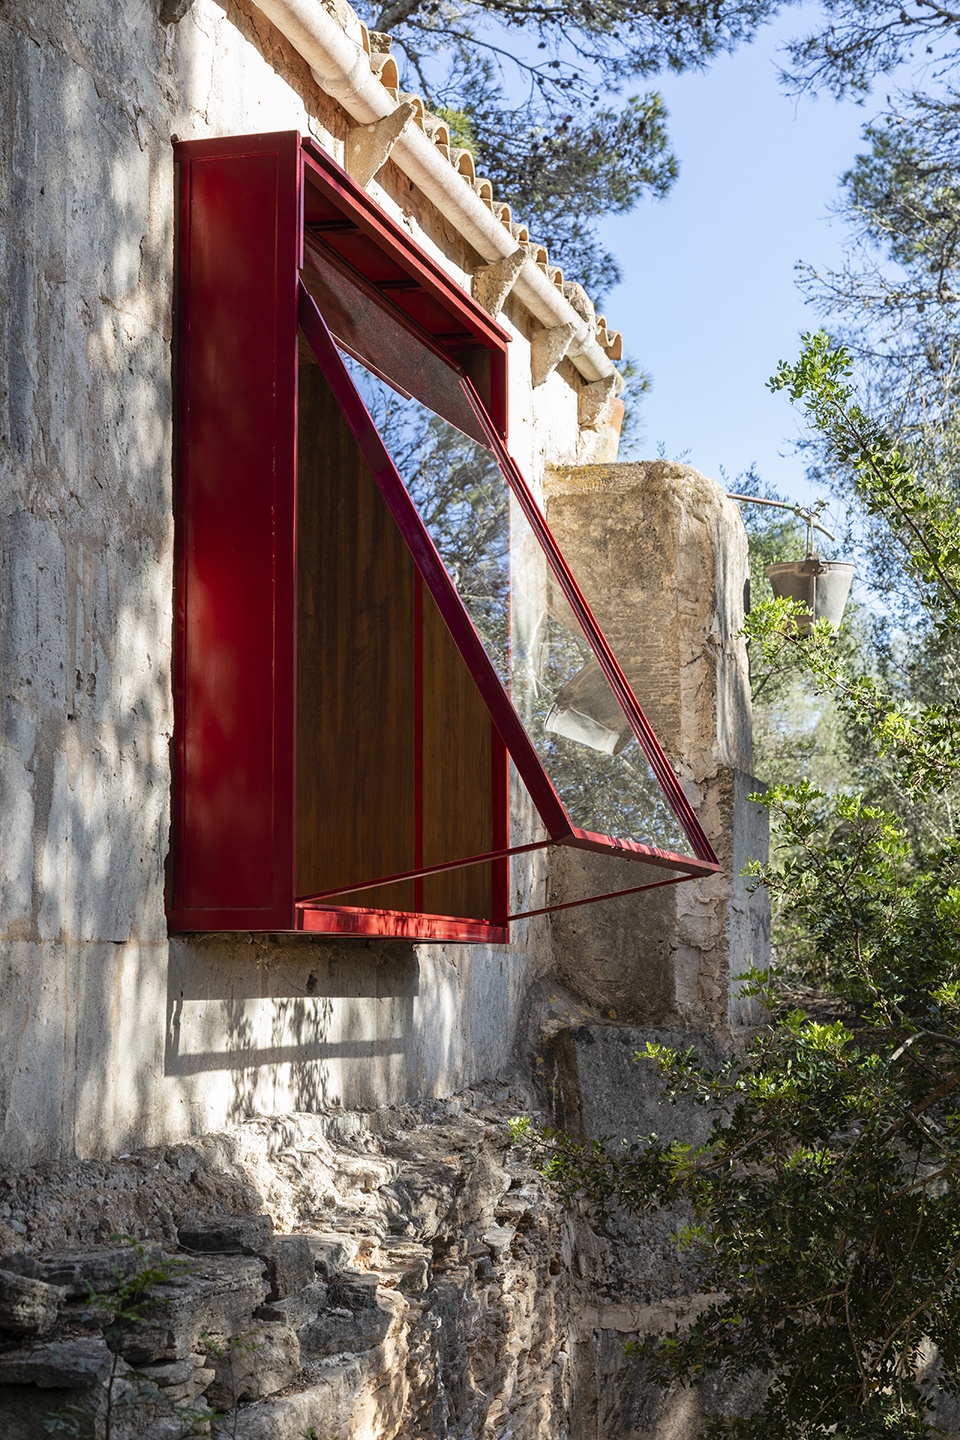
▼细部,details ©Tomeu Canyellas
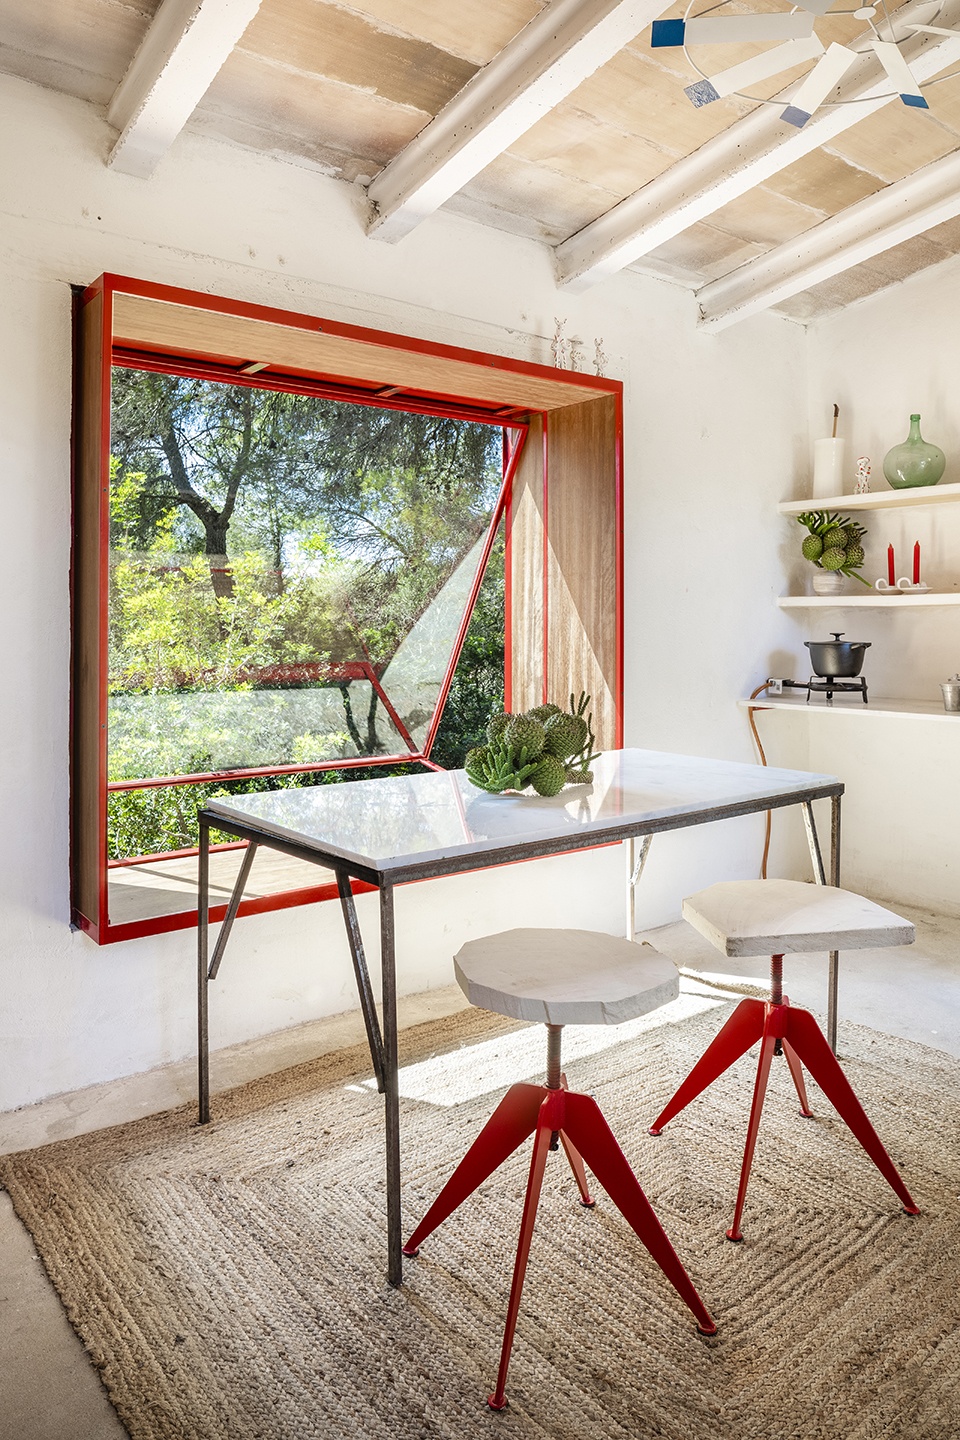
所有改造措施和家具都是设计团队自建的,从而探索、学习和完善不同材料的使用与选择。长椅、桌子和凳子由80cmx40cm的石板组装而成,将传统的立面元素应用在室内空间。
▼家具示意,furniture diagram ©Mariana de Delás
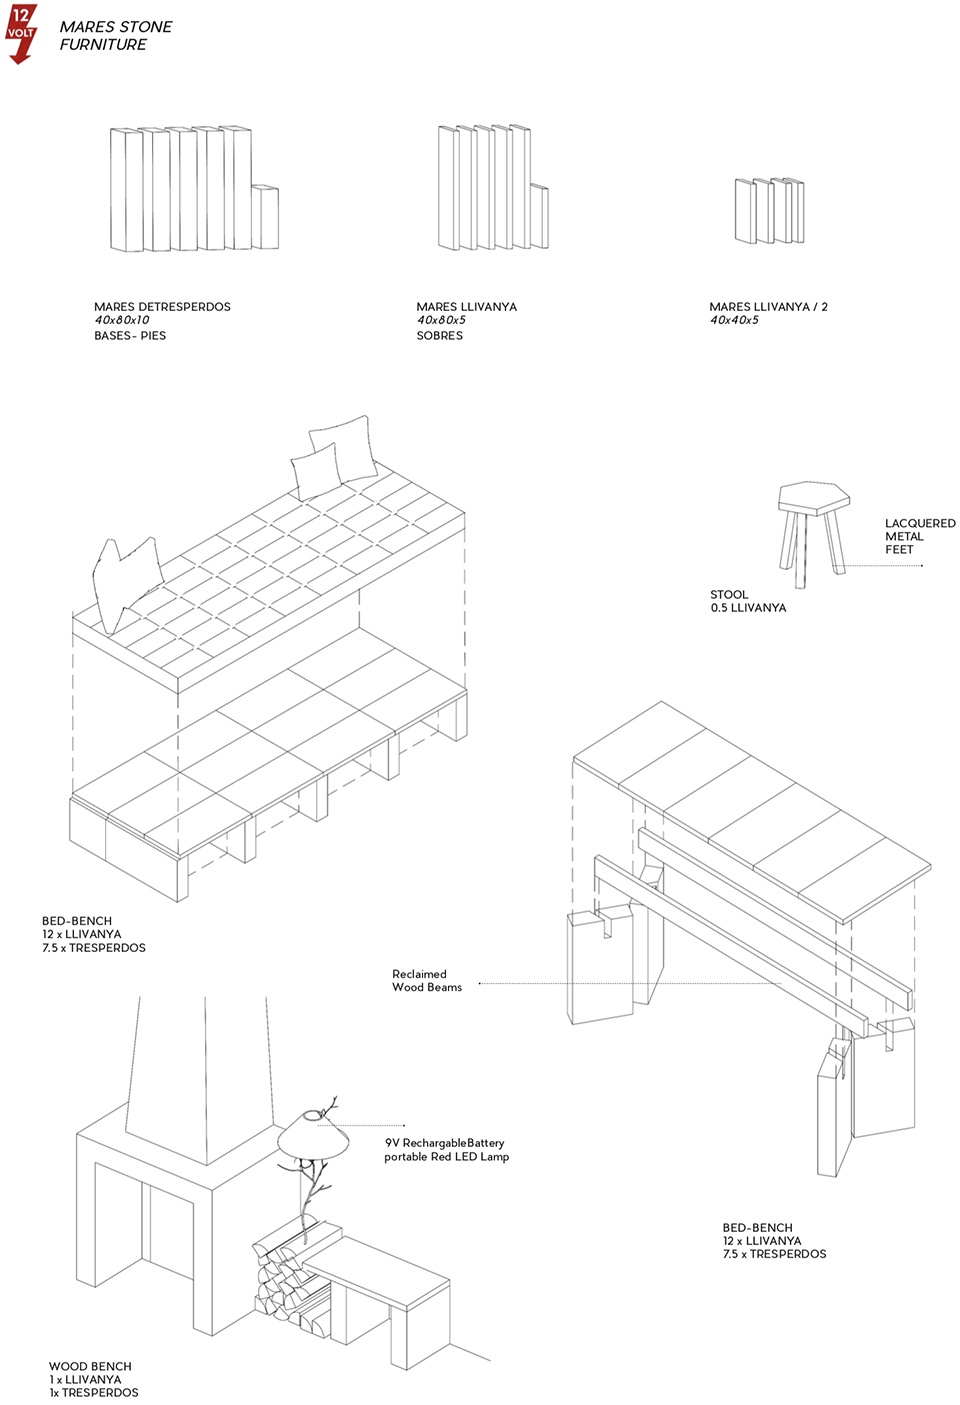
All of the interventions and furniture pieces have been self-built to explore, learn and perfectionate the use of different materials and options. Benches, tables and stools are made by ensambling in different positions the traditional 80cmx40cm mares piece, reusing the characteristically traditional facade element into the inside.
▼座位区,sitting area ©Tomeu Canyellas
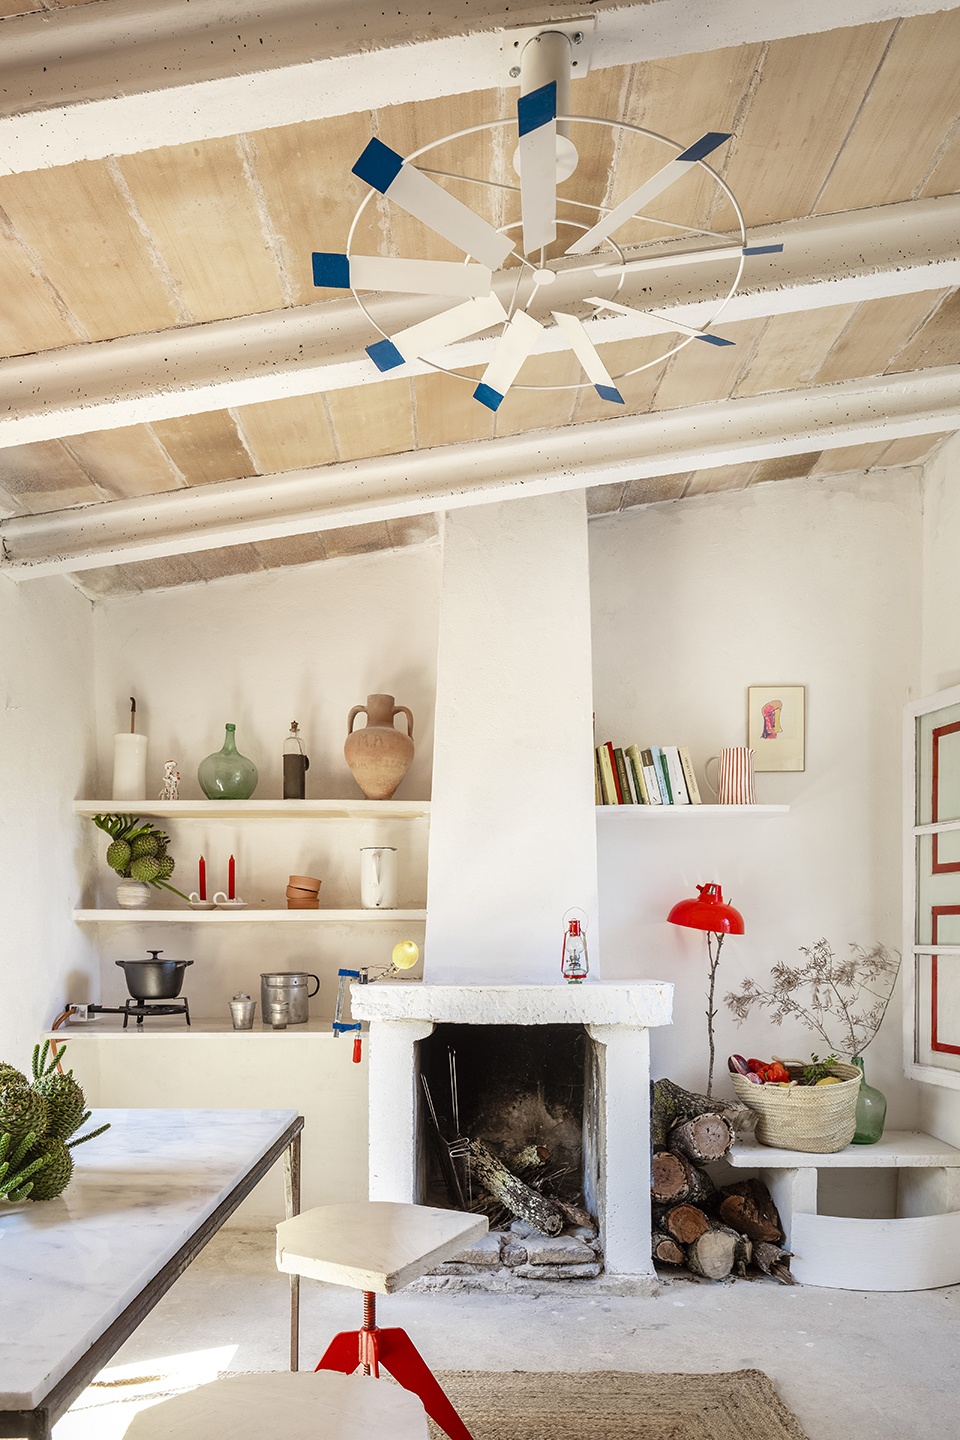
▼壁炉区,fireplace area ©Tomeu Canyellas
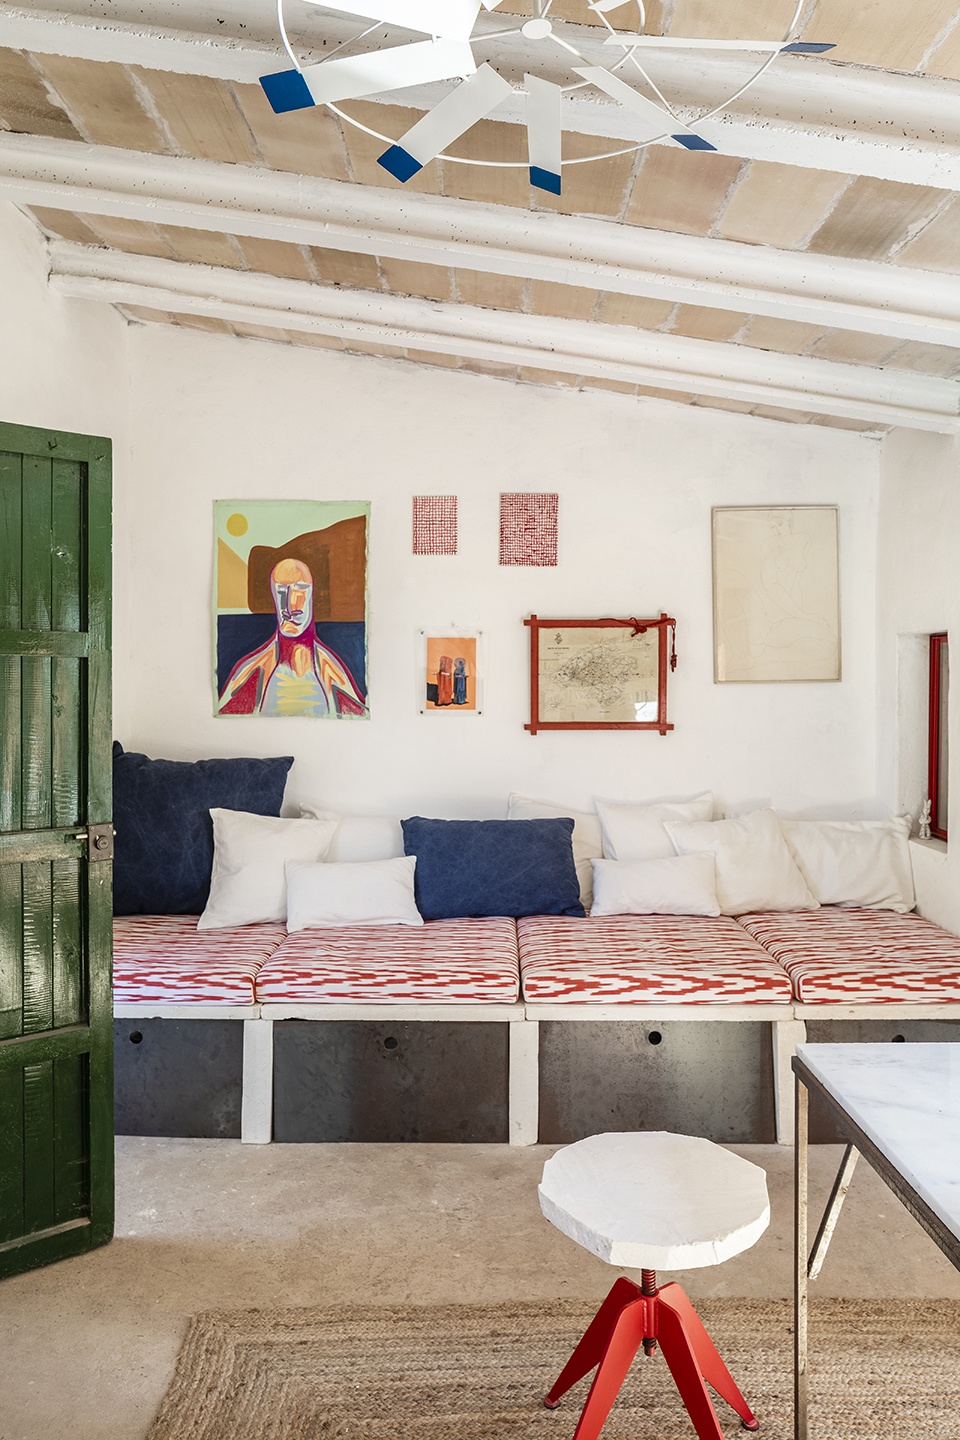
▼床铺区,bed area ©Tomeu Canyellas
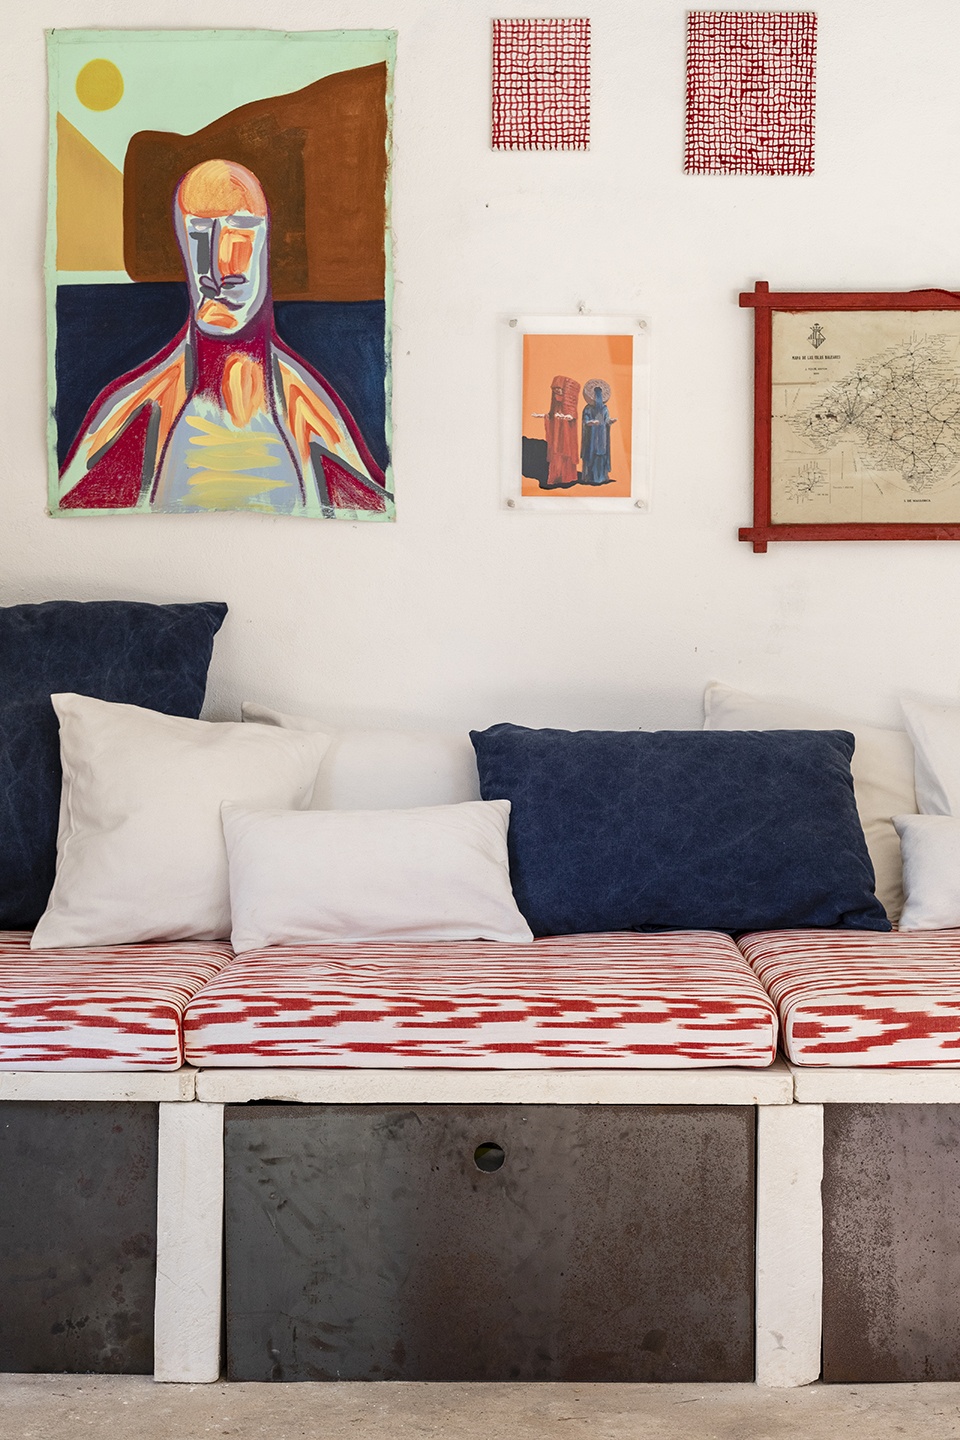
▼家具细部,details ©Tomeu Canyellas
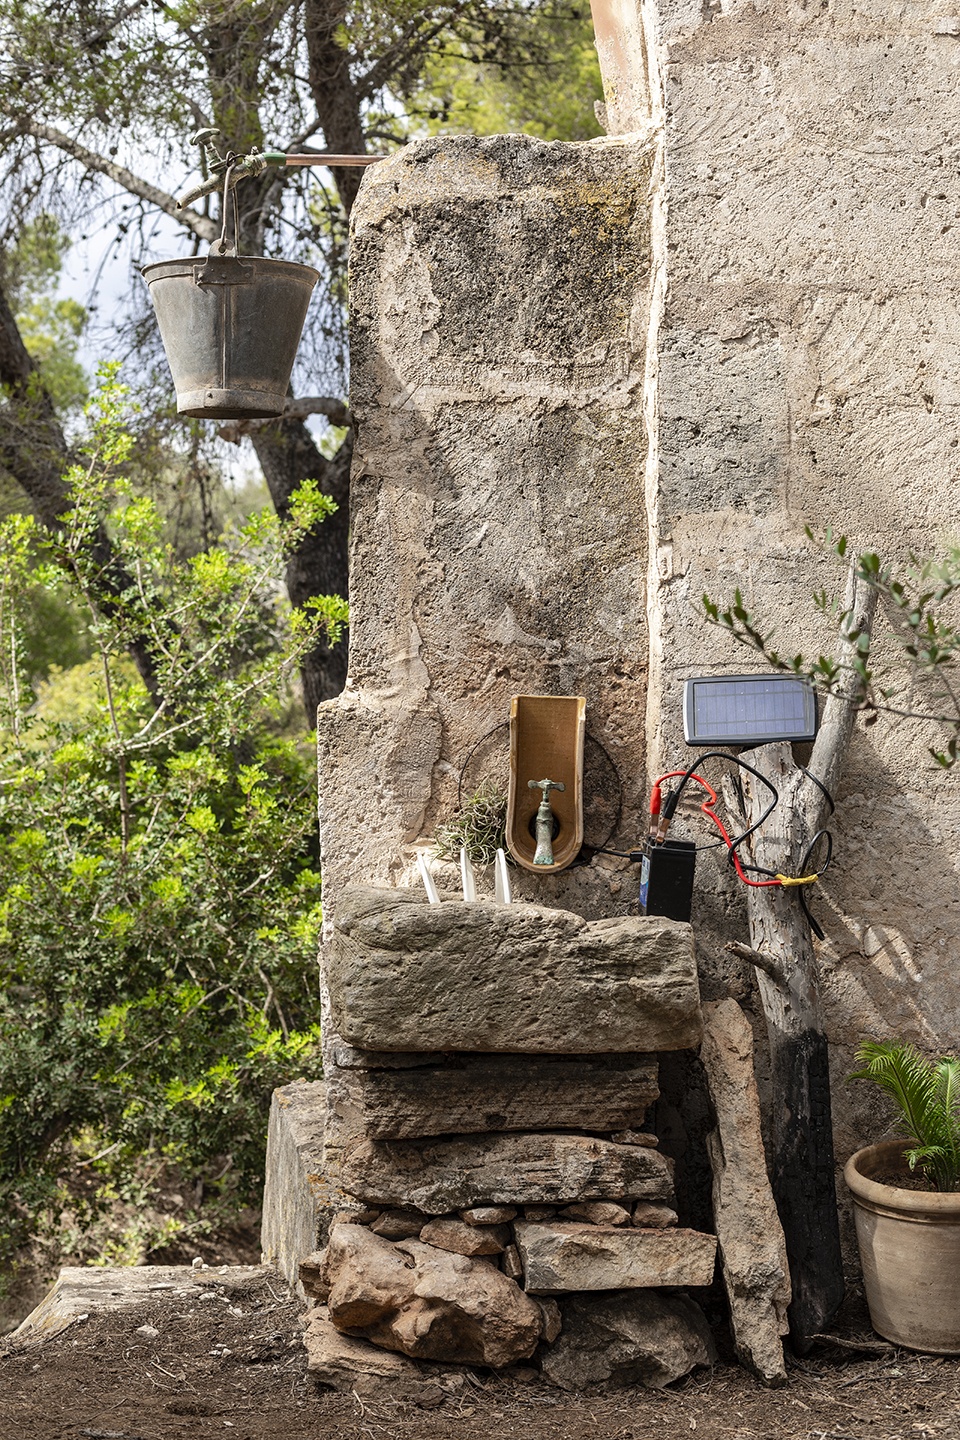
庇护所设施同样遵循自建和探索理念,可以独立运行并由个人操作。由于周围环境十分干燥,MEP设备预计在12V的电压下工作,以确保消防安全并促进低能耗的生活方式,同时推动人们对电池便携性和电器试验的探索。由于庇护所位于松树林中央,没有充足的阳光照射,设计团队还对移动设备新理念进行研究,创造出一款太阳能推车。太阳能推车旨在优化太阳能充电的位置,使人们可以在晨间为室内移动电源和电池进行日常充电。所有室内电器元件均采用小型电池,它们便于携带且可以通过太阳能推车上的移动电源充电。电灯和风扇采用9V充电电池,可以利用阳光轻松充电。笔记本电脑、水泵及其他电压更高的电器则采用更大的移动电源和12V电动滑板车电池进行充电。
▼太阳能推车,the solar wheelbarrow ©(左)Tomeu Canyellas,(右)Mariana de Delás
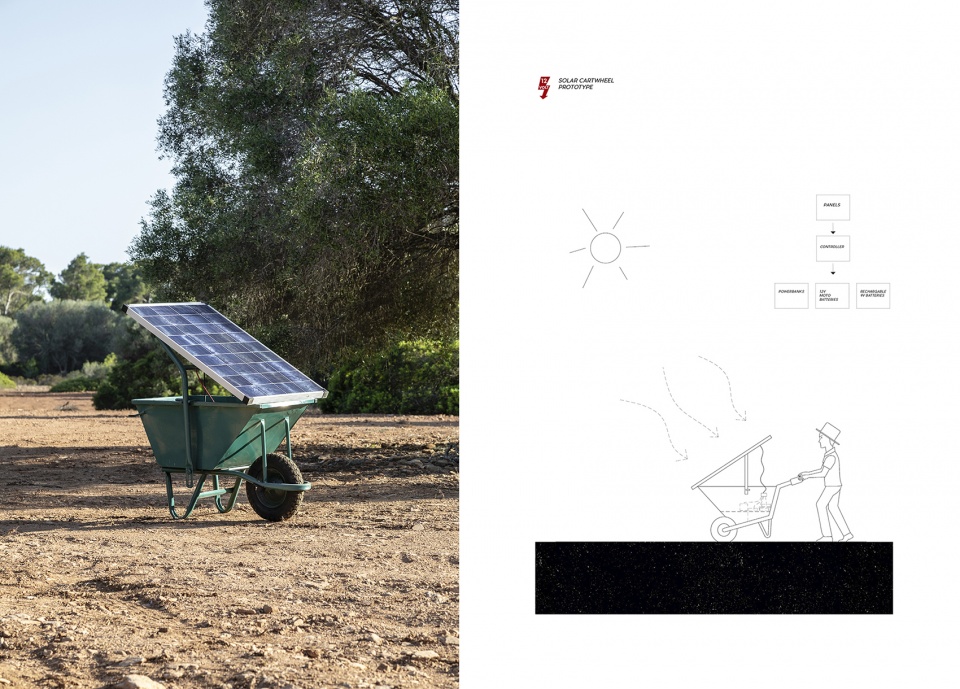
Following the self-building and exploration philosophy, facilities within the retreat are also conceived in a way that work independently to the space they serve and can be carried out by any individual. These MEP devices are envisioned to work on 12V to ensure ensure fire/hazard safety (as the surroundings are very dry) and to promote a less energy consumption lifestyle plus motivating the exploration of battery portability and electronic experimentation. As the refuge stands in the middle of a pine yard ,thus not receiving excessive sunlight ,and to continue with the investigation of a new concept of mobile facilities, a solar wheelbarrow was invented. The solar wheelbarrow intends to optimize the charging to the position of the sun whilst acting as a morning ritual to charge the inside power banks and batteries. All inside electrical components are made with small batteries so that they are portable and can be charged from the power banks that are charged at the solar wheelbarrow. Lights and fans are made with 9v rechargeable batteries that can easily be charged by using the sun. A bigger power bank and some electrical scooter 12volt batteries are also in use to be able to charge laptops, the water pump and other heavier load components.
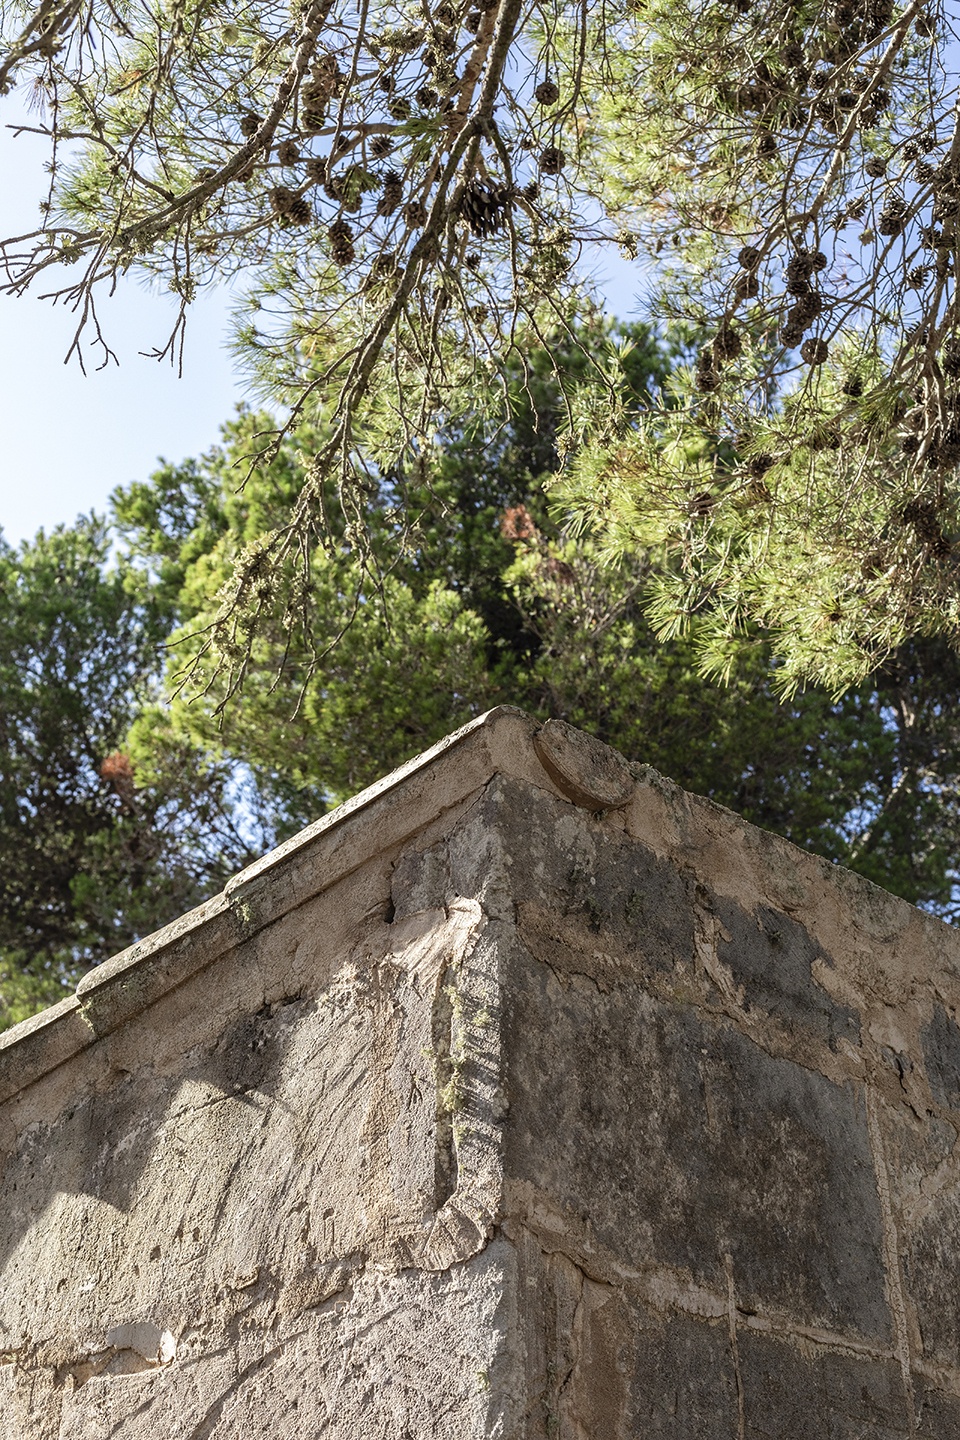
▼砖墙细部,details ©Tomeu Canyellas
太阳能推车是代表移动生活的充电站的原型和标志。一旦大容量电池变得更轻,电网和设备就可以跟随使用者一起移动,不需要固定在建筑中,这为游牧生活带来革新,使能源便携且独立于它所服务的空间。该项目提升了棚屋的开放性和舒适性,促进了在更大范围的、自给自足的空间中居住办公相结合的新生活方式,为更容易移动的生活(如货车)或创建/更新临时生活庇护所提供窗口,帮助我们从繁忙和快节奏生活的城市中心呼吸。
The solar wheelbarrow serves as a prototype and emblem of the beginning of future mobile charging stations that epitomize the future of mobile living. Once high capacity batteries become lighter, the power grid and installations can travel with the user and not be fixed into the architecture, making and creating a new revolution of nomad living, where energy is portable and is disassociated with the space its serves. The rise of opening comfort and the new ways of living + working to a wider range of spaces that self generate their consumption and enhancing the window to easier mobile living (such as vans) or to the creation/renewing of temporary living refuges that will help us breathe from bustling and fast-life urban centers.
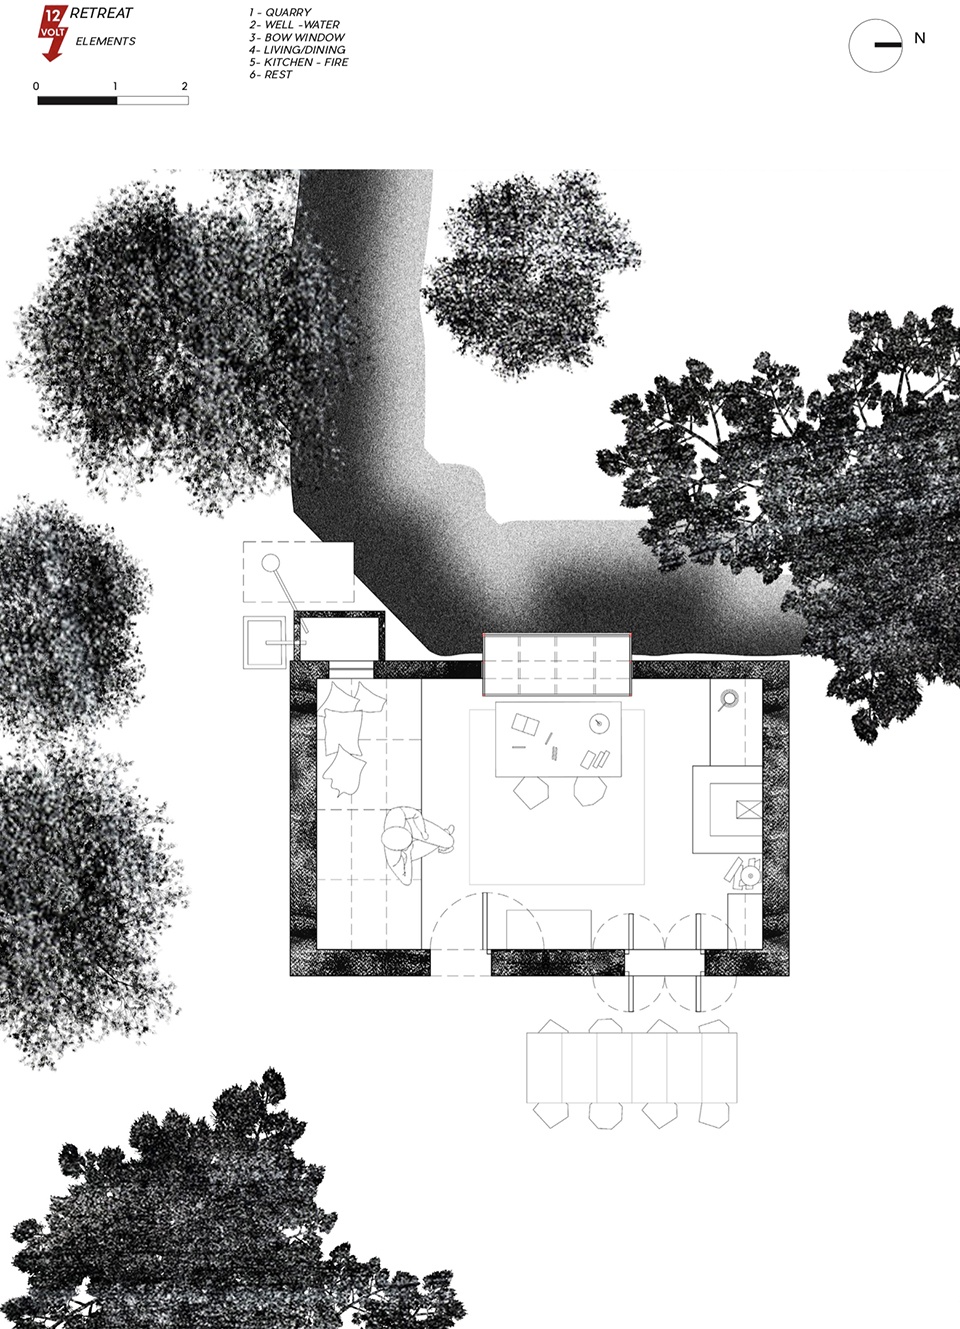
▼平面图,plan ©Mariana de Delás
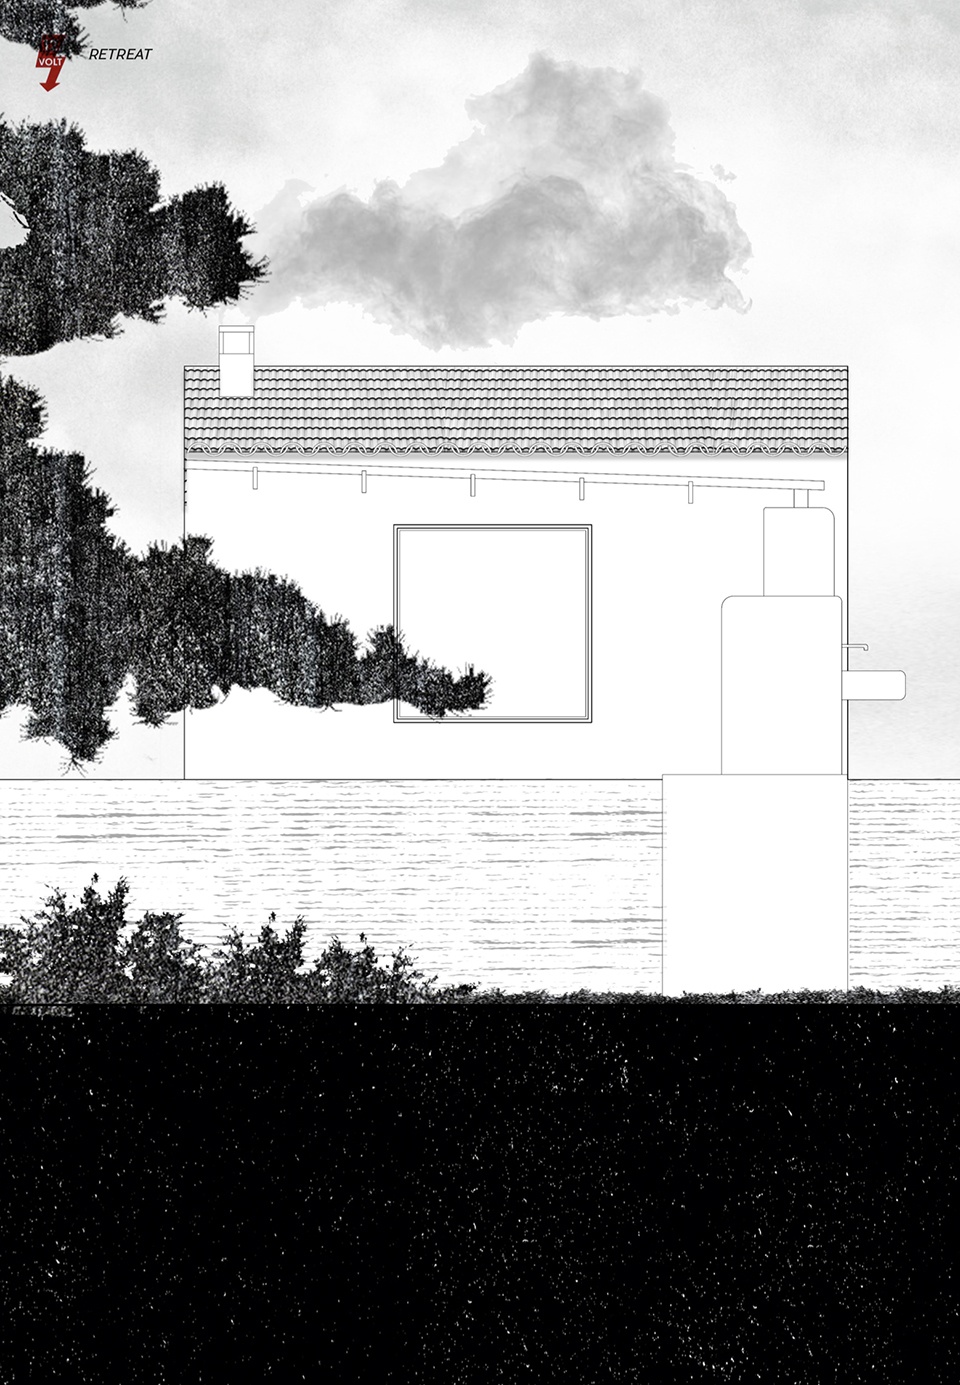
▼立面图,elevation ©Mariana de Delás
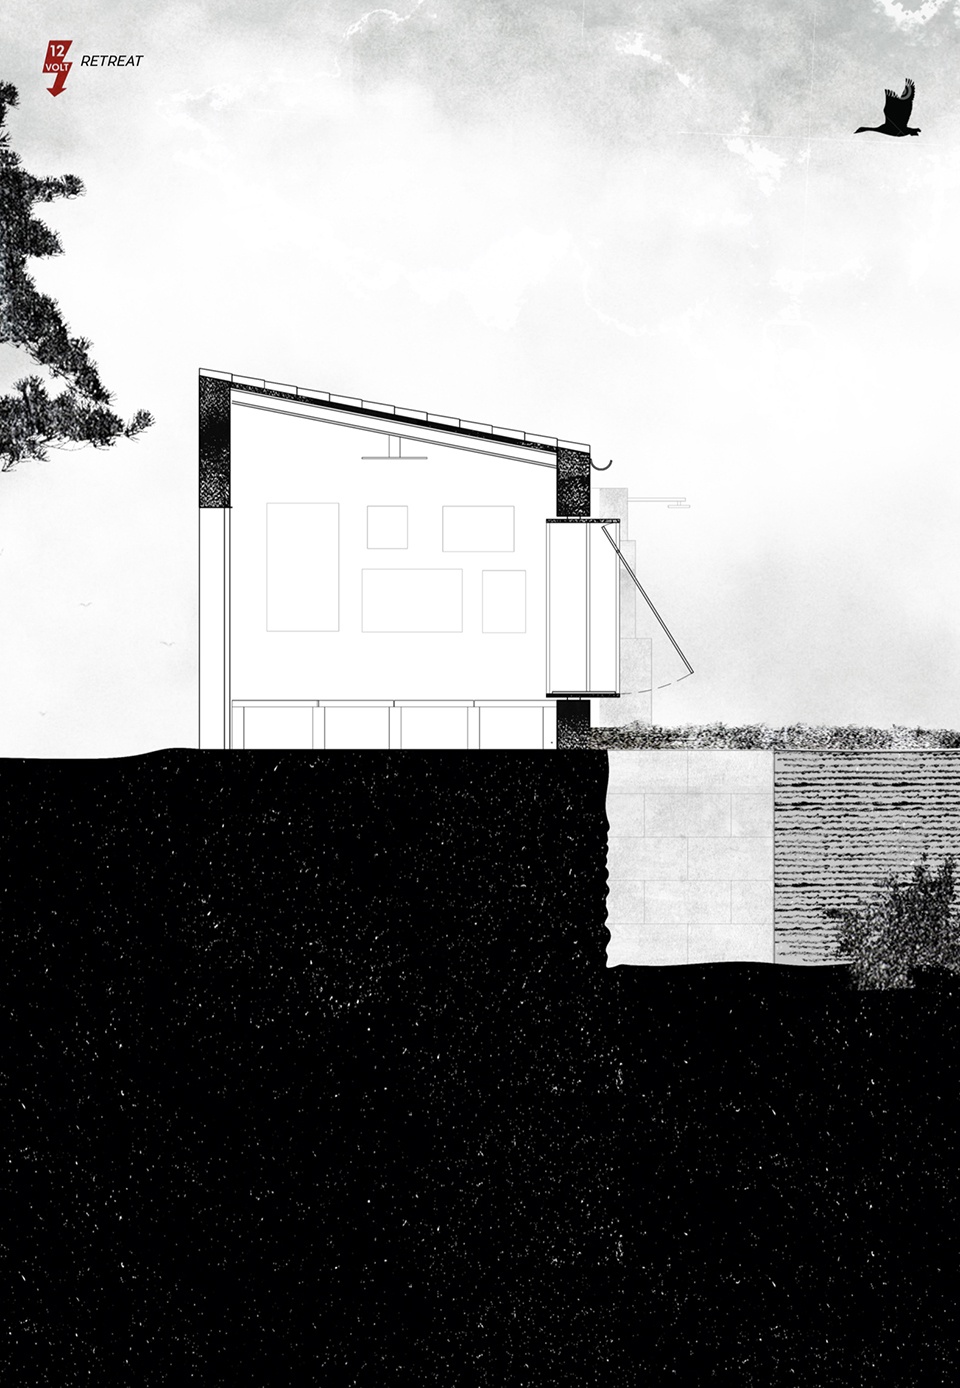
▼剖面图,section ©Mariana de Delás
More: Mariana de Delás 更多请至:Mariana de Delás on gooood








建筑和植物还是应该保持适当距离
挺好
有点简单了
感觉可以在这里闭关写作、画画,效率一定很高。
不错
设计的挺不错的,就是作为猎人临时休息的话是否有点精致了哈哈
在这里拜神是极合适的
山中小屋