来自 Giovanni Ferrara(联系邮箱:giovanni_ferrara@hotmail.it)对gooood的分享。更多请至:Giovanni Ferrara on gooood
Appreciation towards Giovanni Ferrara (contact: giovanni_ferrara@hotmail.it) for providing the following description:
项目位于长沙市雨花区。建筑师意在为之创造一个优雅的且受欢迎的空间,引进一种极具个性化的西方与东方的融合风格,将意大利南部马瑟西亚和东南亚国家的内部装饰特点结合在一起。这个设计是根据主人的个性设计而来的,她是一位对旅行和咖啡有着爱好的且非常有品位的女士。
The project is located in Changsha city,Yuhua district.We intended to create an elegant and welcoming space, introducing a personal western/eastern fusion style, with southern Italy’s masseria and South East Asian Countries interiors features combined together. The design is tailored on the owner personality, a tasteful lady with the hobby of traveling and the love for coffee.
▼咖啡馆外观,exterior view
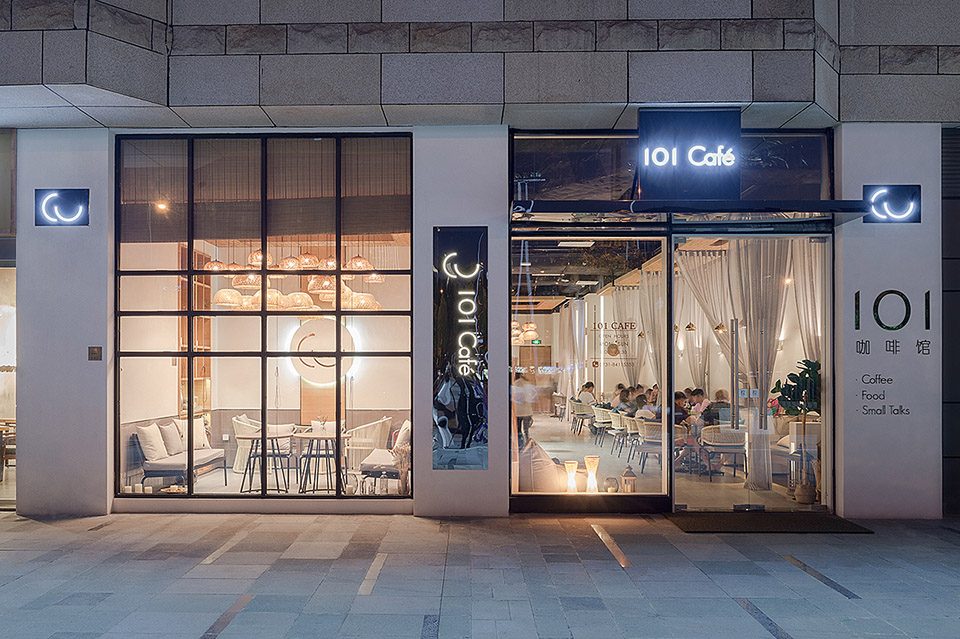
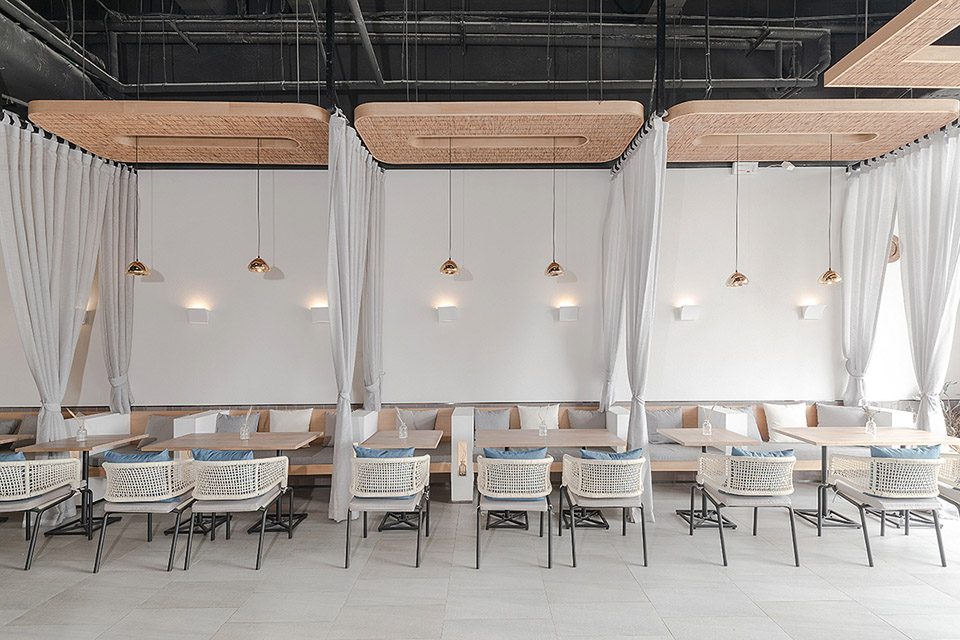
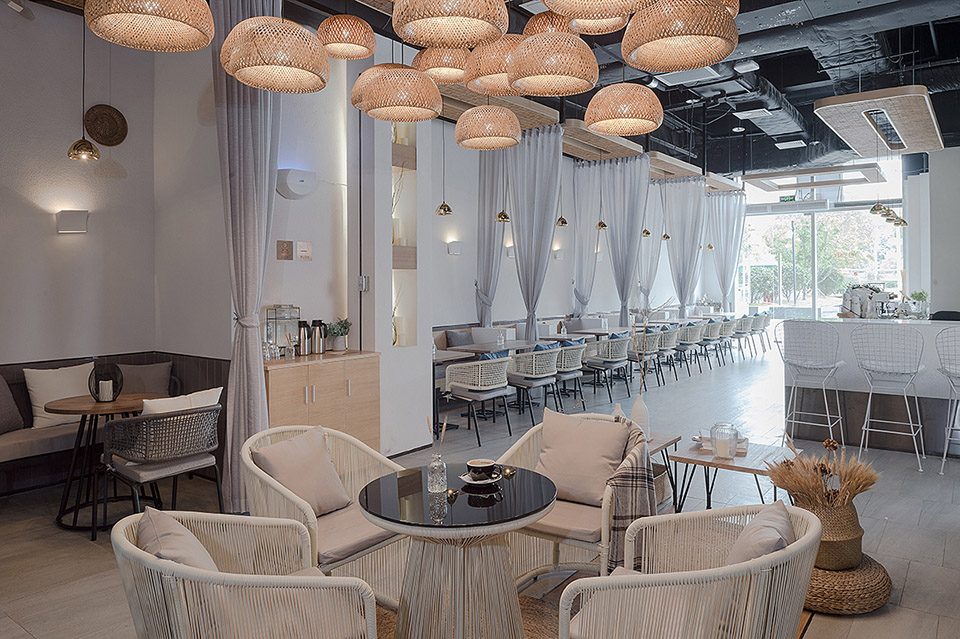
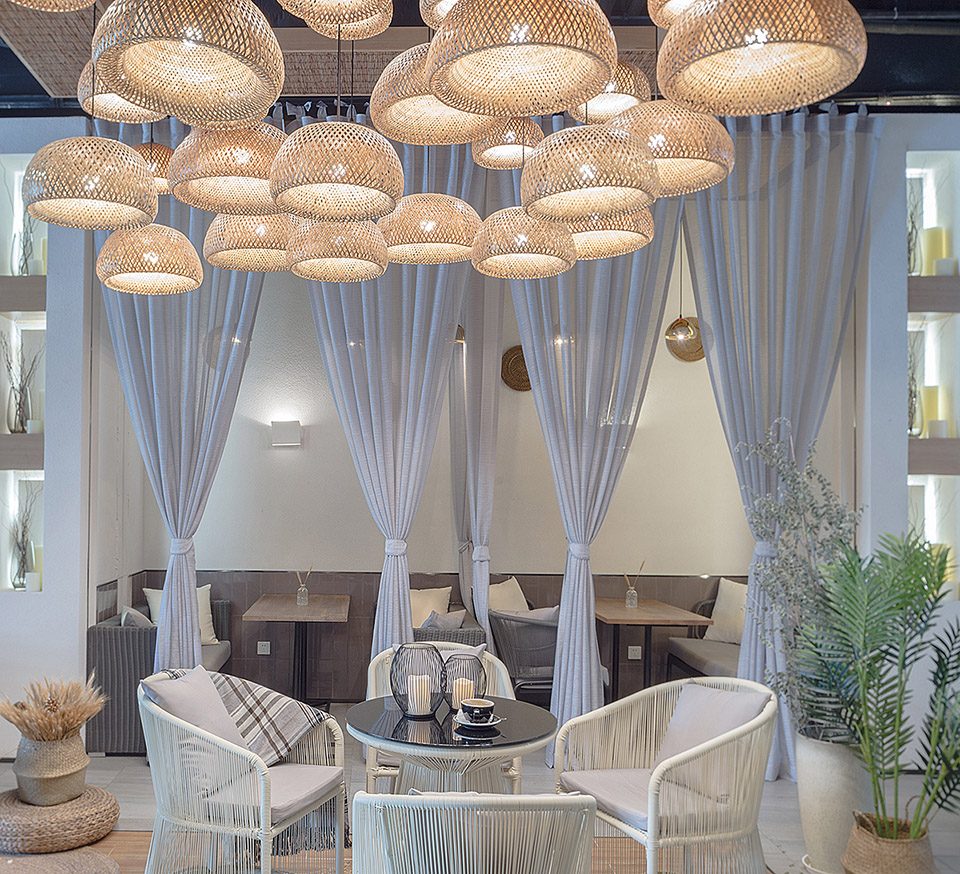
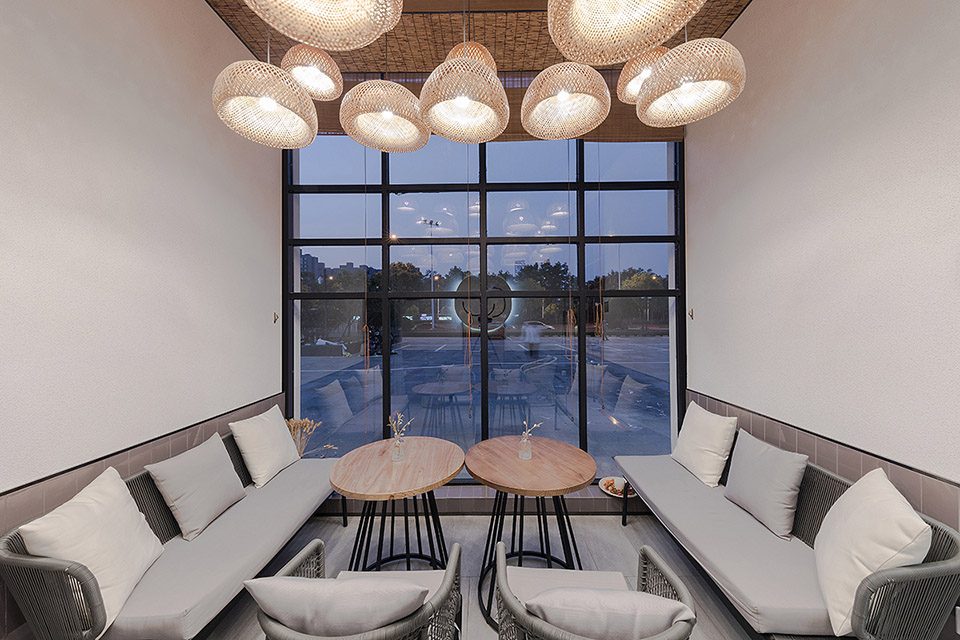
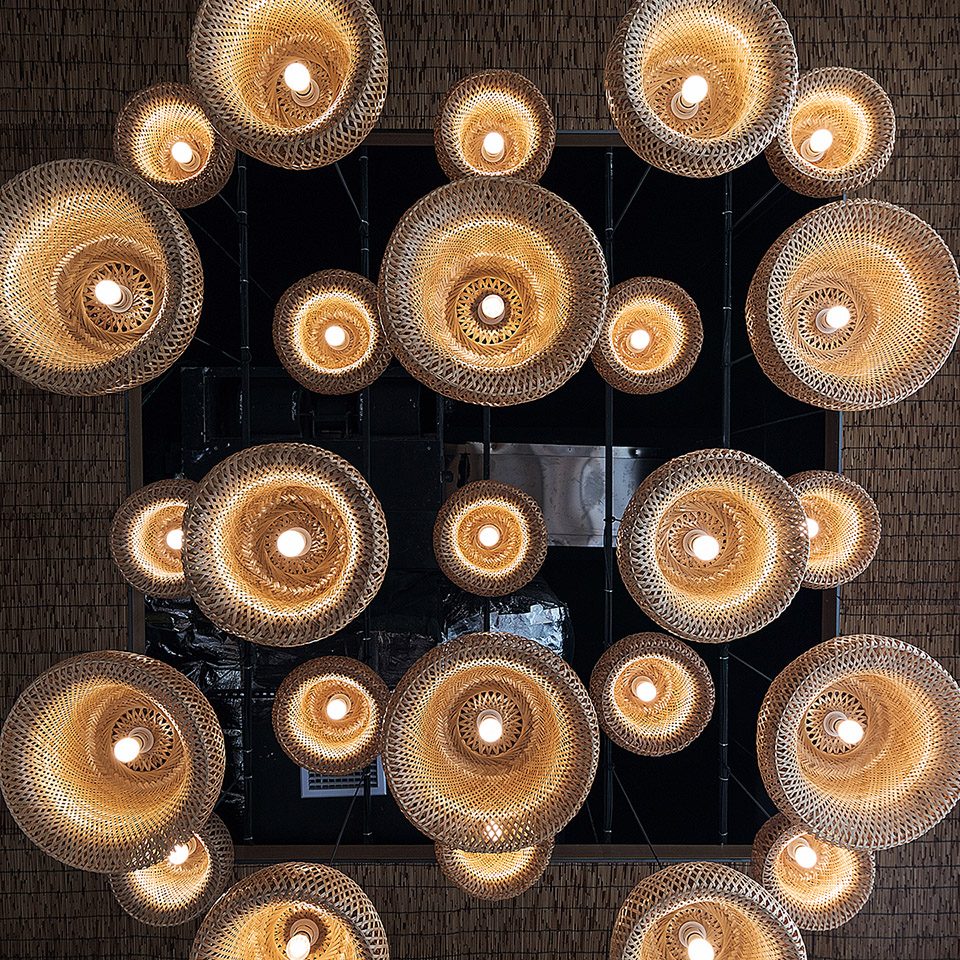
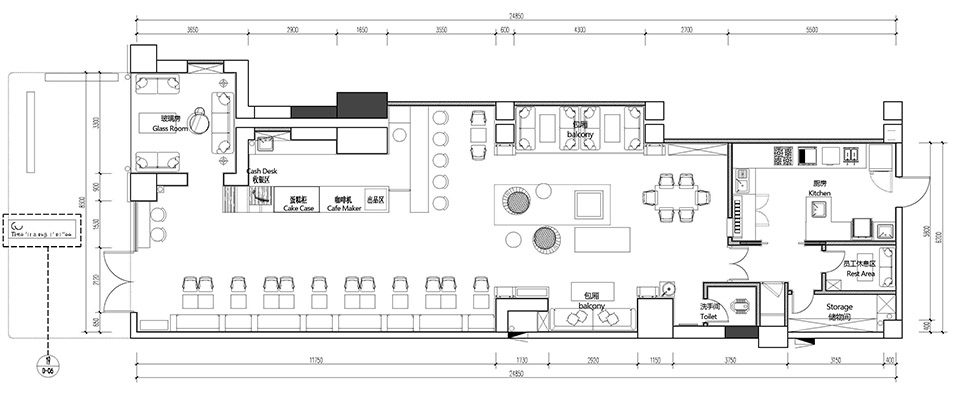
101咖啡的店面是狭长型,并且底部的自然光线非常差,因此合理安排空间就成为了一种挑战。建筑师决定在底部最暗的地方设置一个会客室,通过应用大量的吊灯并以方形的竹子天花作为亮点,最终把最薄弱的地方变成了空间中的亮点。这样,就可以让顾客找到一个舒适的地方就座。
The original layout is narrow and mostly developed in length, with a considerably lack of natural illumination on the bottom area. This was a challenge when it came to arrange the space properly. We decided to locate a living room on the bottom of the plot, in the darkest area. We introduced plenty of pendant lamps, dropping from a square bamboo ceiling as the space focus point. The result is that we turned the weakest point of the plot into the spotlight. That leads customers to sit there and find a comfortable place in the otherwise dead area.

▼吧台区域,bar counter
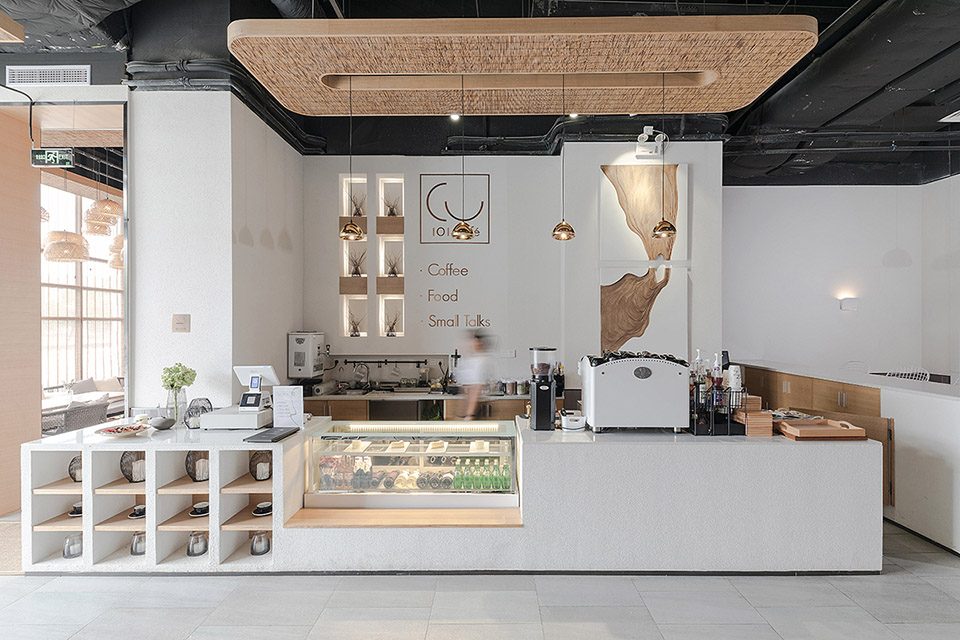
▼空间结合了意大利南部和东南亚国家的室内装饰特点,the cafe has a fusion style with southern Italy and South East Asian Countries interiors features combined together
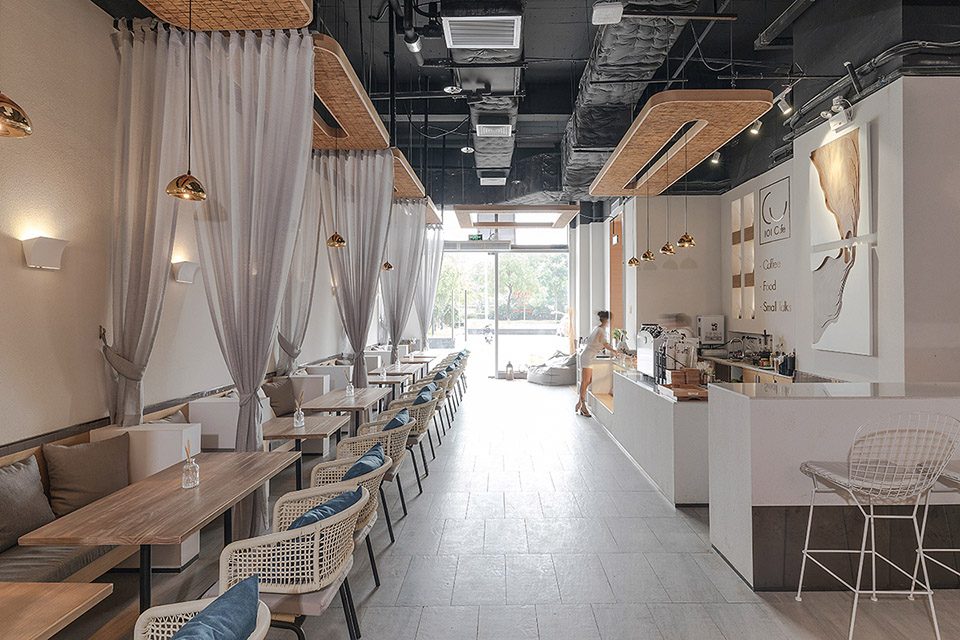
▼就座区,seating area
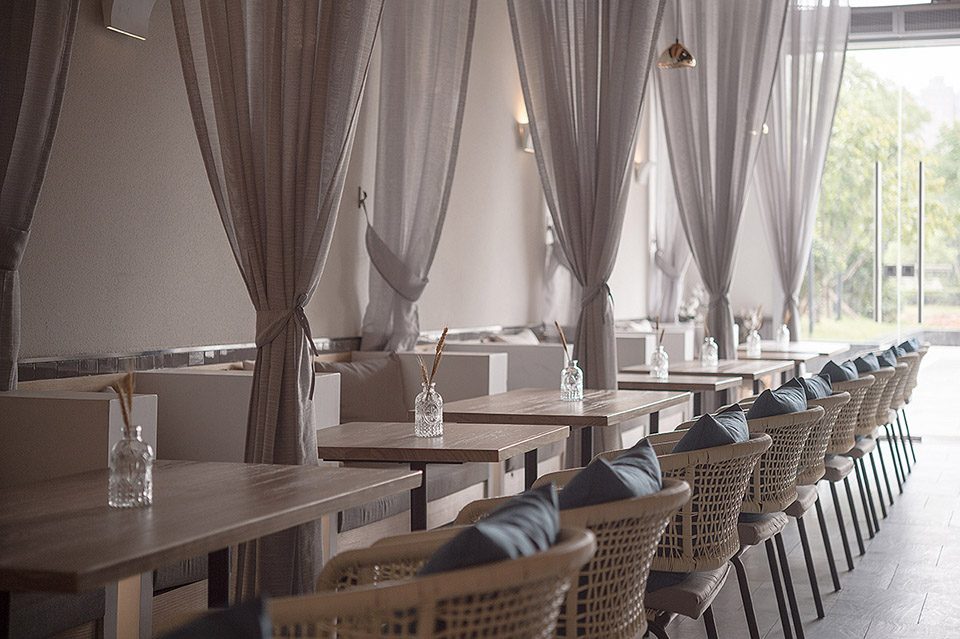
▼餐桌细部,detail
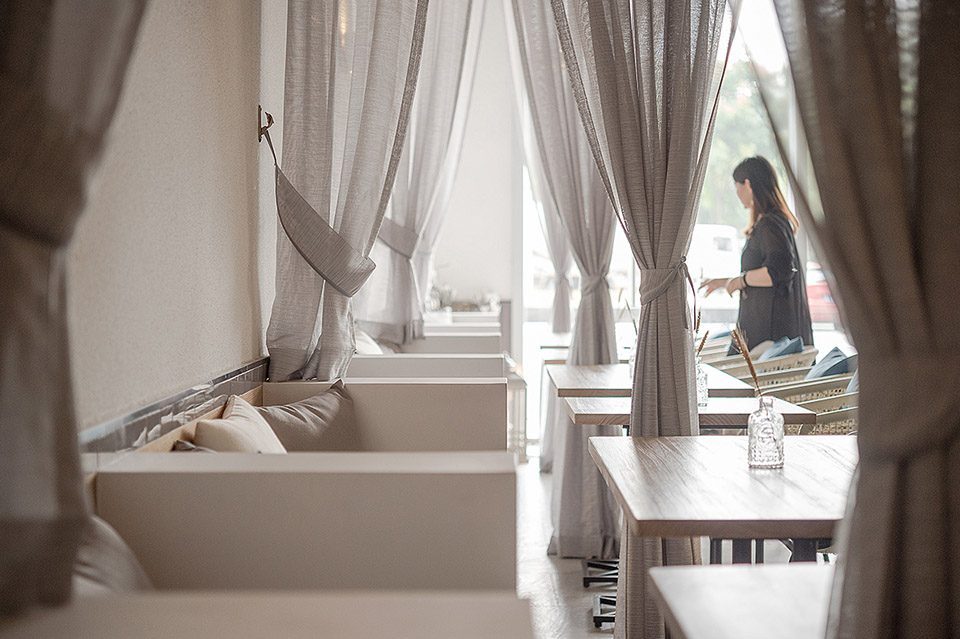
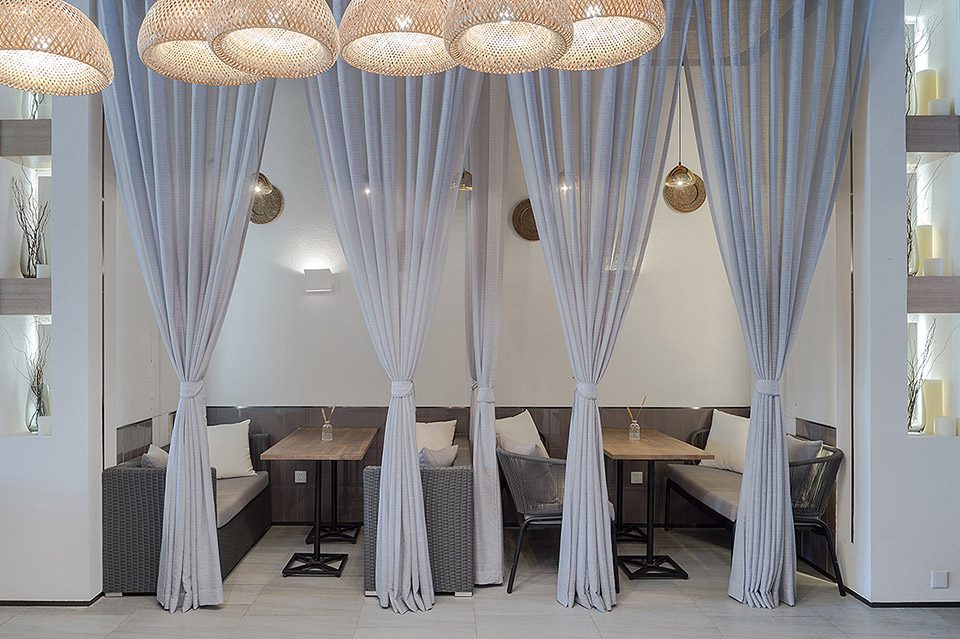
▼中央就座区和包厢区域,central seating area and balconies
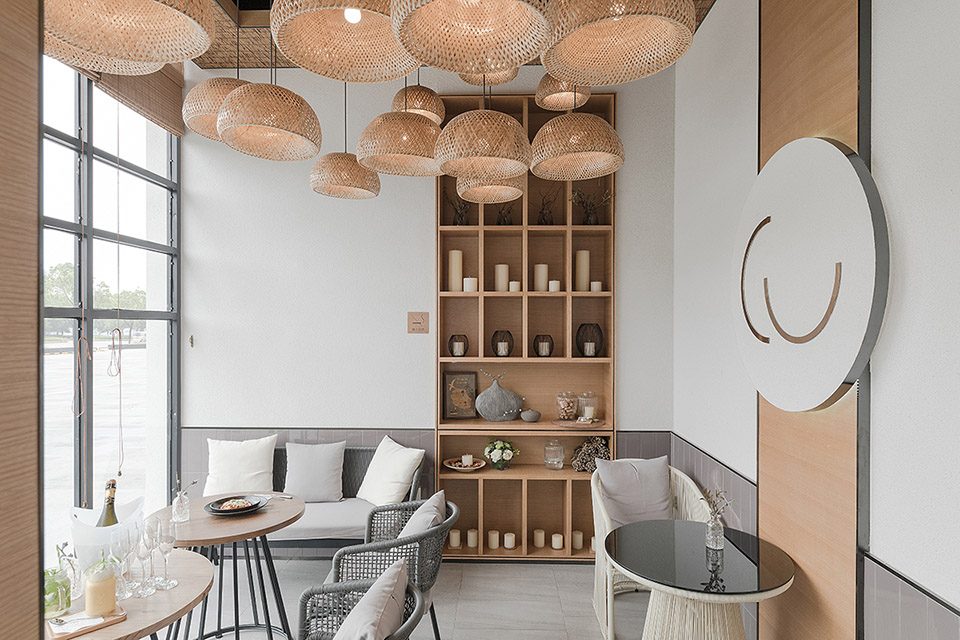
会客室设置在对外的大玻璃房内,设置在这里的意图是为了给过路的人们展示一种咖啡的生活形态。在中国的这个地区,喝咖啡仍不是一个日常的生活习惯,而这里带来一种橱窗式购物的感觉,不仅能让人们对咖啡文化进行了解,还能吸引他们走进咖啡馆喝杯咖啡。
The same living room arrangement is displayed from the surface big glass window to the outside. The intent here is to live-stream the “Cafe’ lifestyle” to people passing by. In this part of China where coffee drinking is still considered not a familiar habit, this works as an effective “shopping window”. It both educates people to the Coffee Culture and invites them to walk inside for a cup of Coffee.
▼会客室设置在对外的大玻璃房内,the living room is arranged in a large box with a glazed facade
▼夜景,night view
▼吊顶和灯具细部,detail of the ceiling and lights
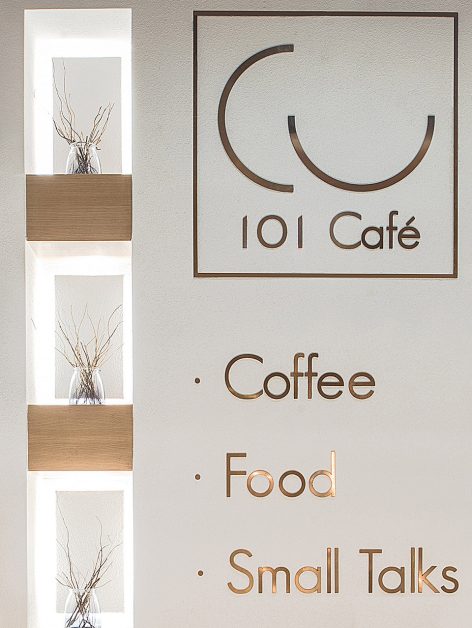
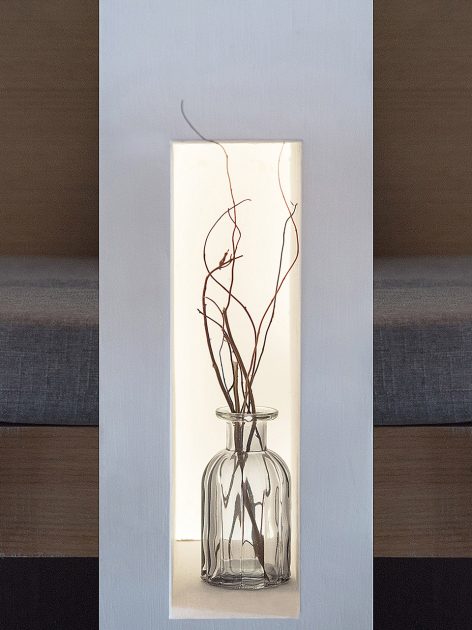
▼室内装饰细部,detail of the decoration
▼平面图,plan
More: Giovanni Ferrara (contact: giovanni_ferrara@hotmail.it),更多请至:Giovanni Ferrara on gooood








喜欢
长沙出差跑去体验了下,还是挺棒的
去过现场了。下午去的,天气不错,但是室内空间很暗,与上面图片中明亮清新的效果有挺大出入的。
设计的挺讨巧的,用不高的成本设计出了还不错的效果。
然而大众点评里的照片,,,尤其是食物的照片,让我觉得没啥胃口了
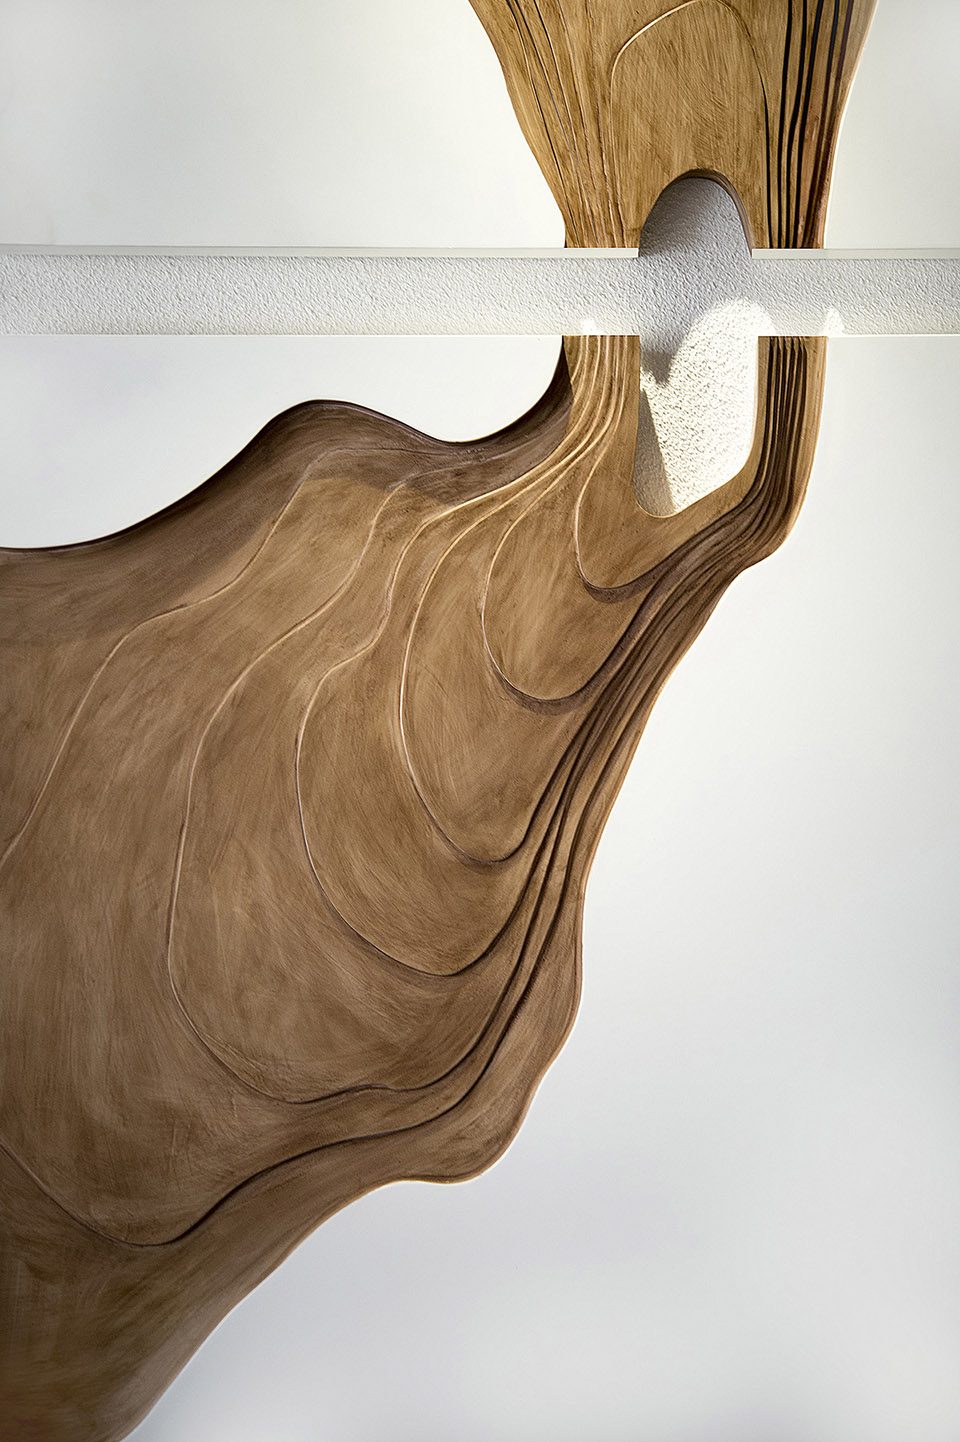
因为收银的图片点开的,喜欢纹理的感觉。
内装让人有一种很想坐进去呆一下午的冲动……
有空去看看~
长沙设计做成这样的真心不多
突然有轻食店的即视感,