非常感谢 Vallribera Arquitectes 予gooood分享以下内容。更多关于他们,请至:Vallribera Arquitectes on gooood。
Appreciations towards Vallribera Arquitectes for providing the following description:
我们受雇于马塔罗的一个家庭。针对平面布局,我们将一层作为日间使用区域,并很快达成共识:这里可作为一辆车的停车场,浴室,客厅和餐厨一体空间。所有卧室位于二层,包括带浴室和更衣室的父母房,与阳台相连的儿童房和一个可供学习或玩耍的多功能区。供全家人使用的工作区(或家庭办公室)和书房位于三层,从这里可以通往另一个大型阳台。
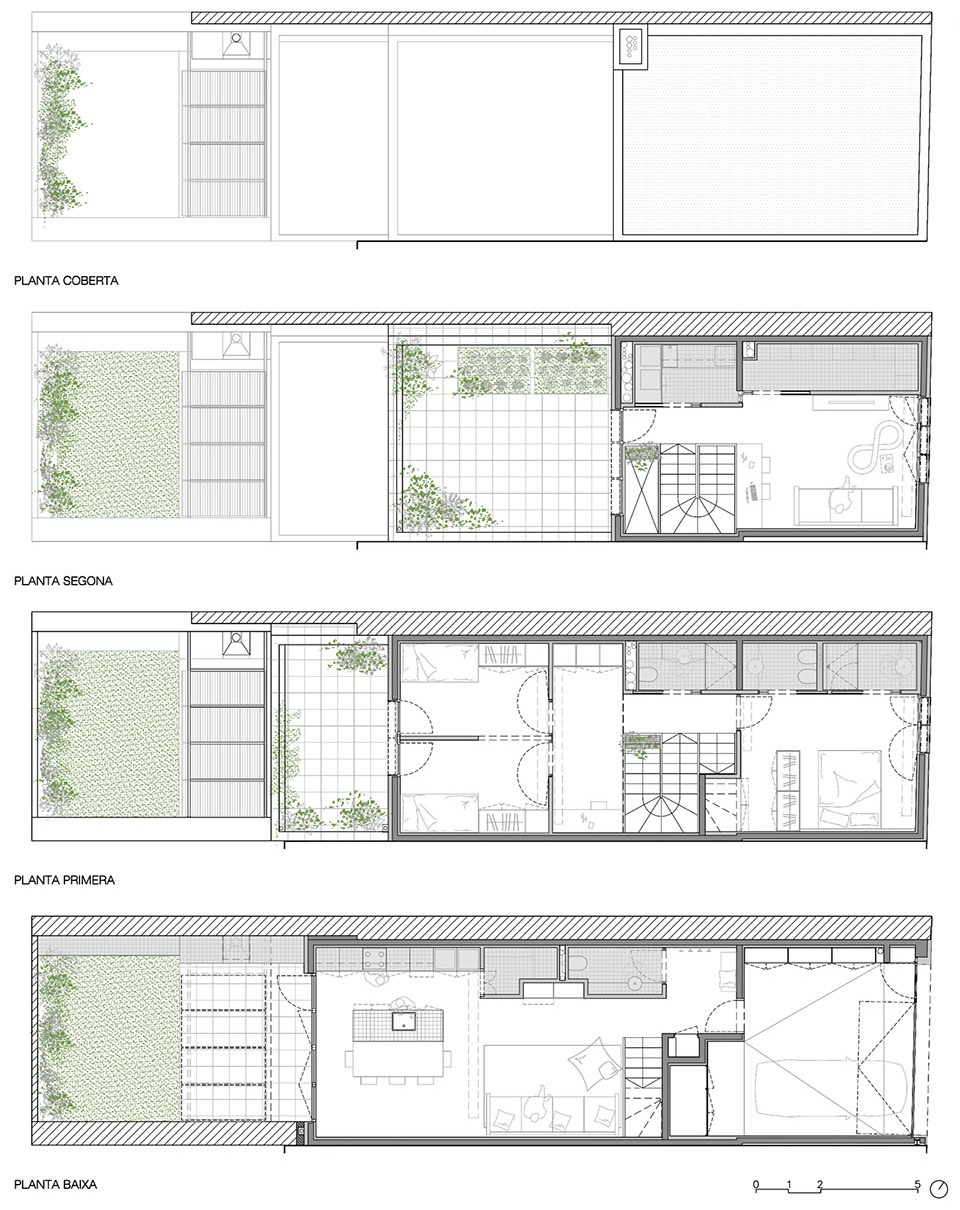
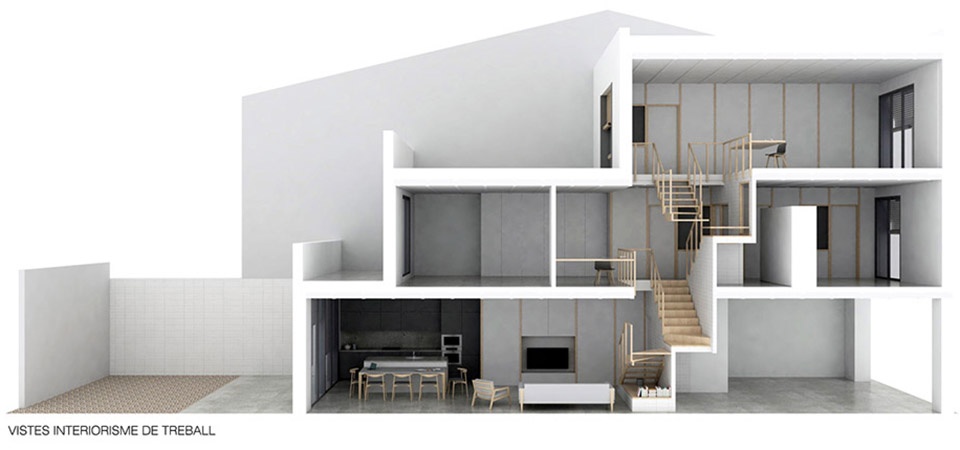
We are hired by a family from Mataró. We easily agree on a layout with the day-use area on the ground floor: parking for one car, bathroom, living room and kitchen-dining room. Then the bedrooms are located on the first floor: the parents’ room with a bathroom and dressing room, the children’s rooms with access to a terrace, plus a multi-use area for study or play. The working area (or home office) and study are on the second floor, for the whole family, opening onto another large terrace.
▼项目概览,overview of the project © José Hevia
地块的规模和其周围环境是推动设计的因素。这栋建筑是宽度充足(具体为5.25米)的联排住宅,但地块进深并不大。这意味着通常是这种房子里最高质量的空间之一的后院是相当小的。此外,它还向建筑密度很大的街区内部开放。
▼项目区位,location © Vallribera Arquitectes
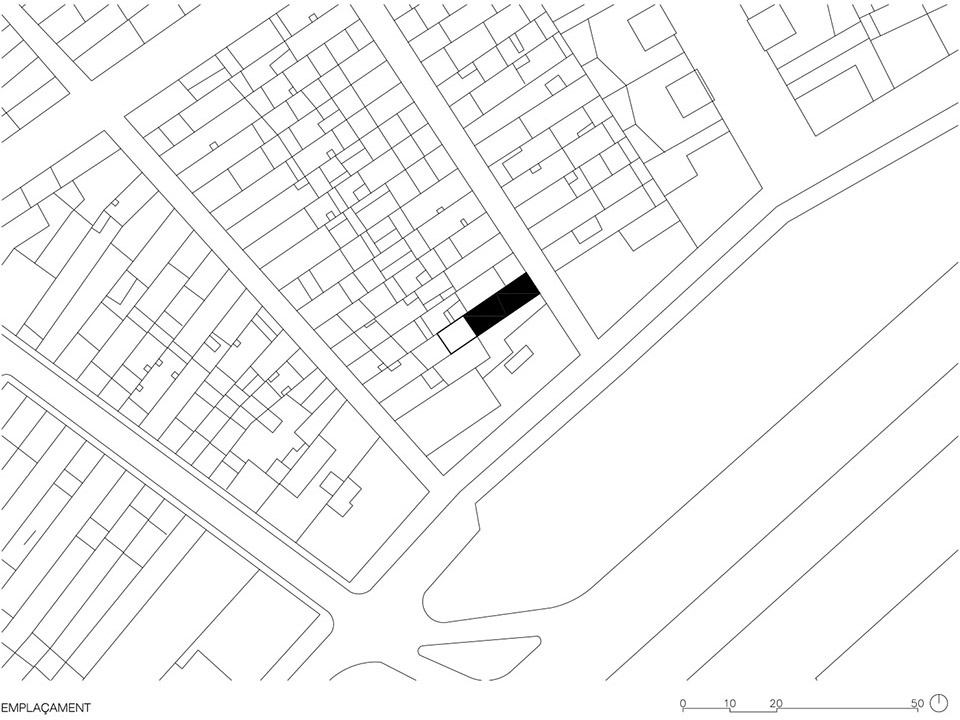
The factors that drove the design were the size of the plot and its surroundings. The typology is a row house with an ample width (5.25 m, specifically) but the plot is not very deep. This means that the backyard, normally one of the highest quality spaces in a house of this kind, is quite small. Plus, it opens onto the interior of the block, which is densely built.
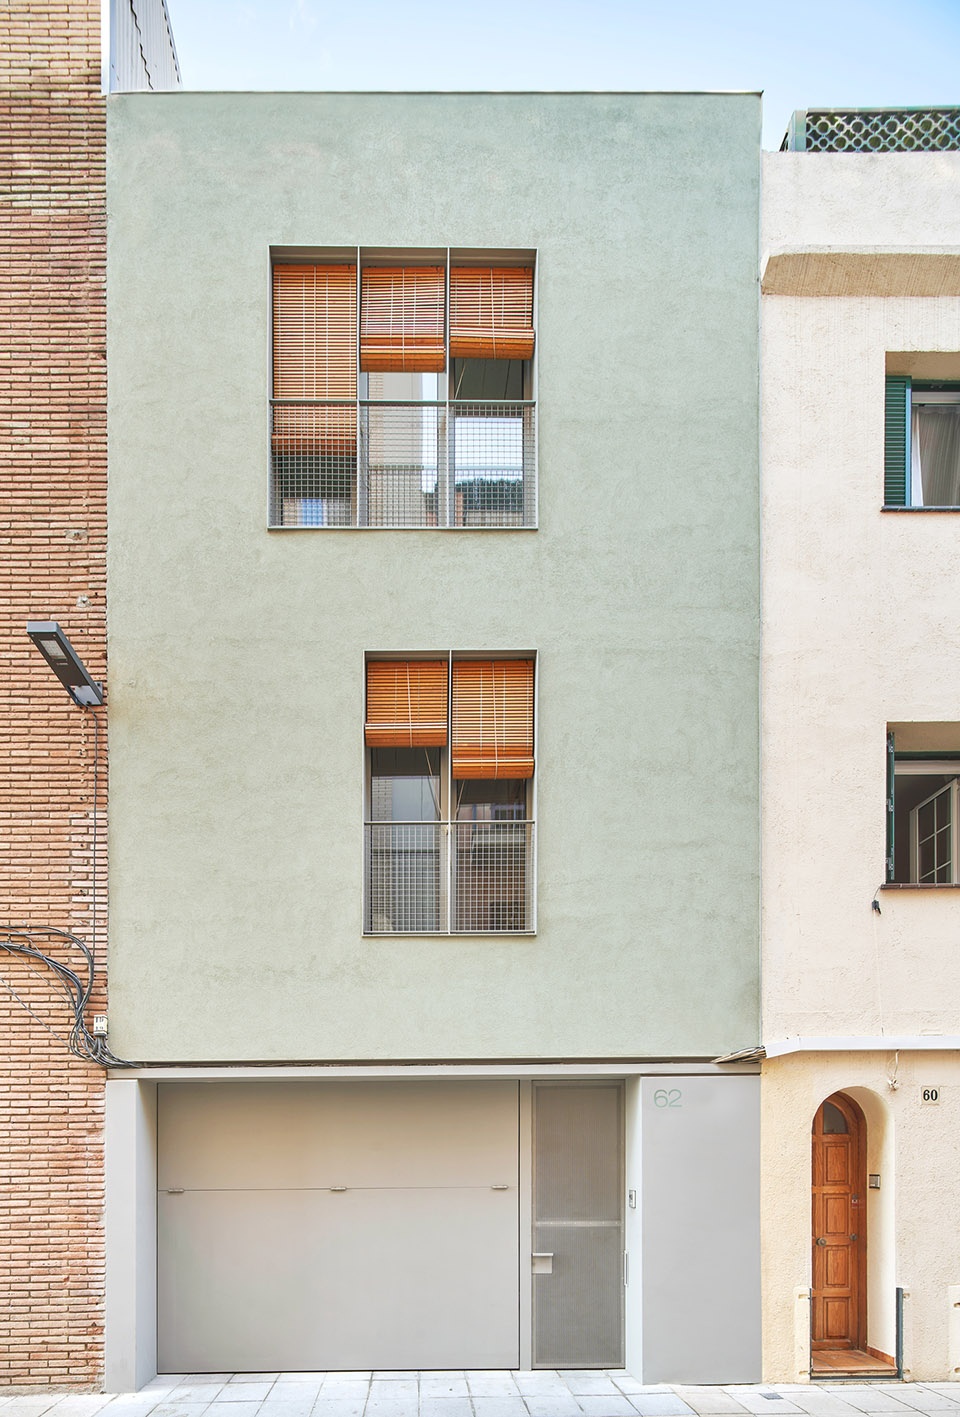
▼住宅外观,exterior view © José Hevia

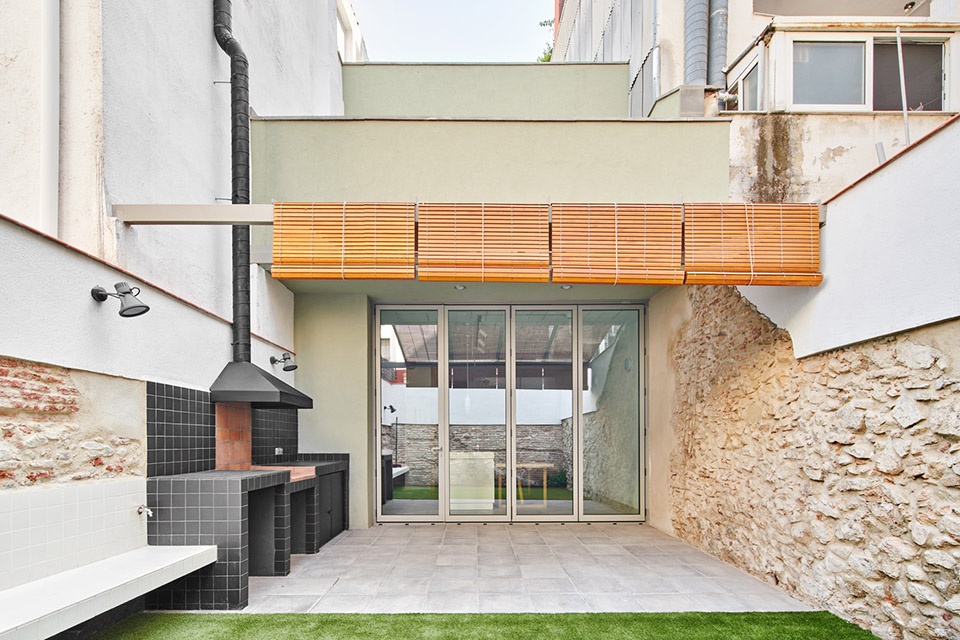
除了组织不同的空间之外,建筑的功能布局旨在把建筑位置的劣势转变为一项优势。我们将庭院设想成住宅里的一个没有屋顶的房间。我们在这里设置烤肉架和长椅,并采用简易的防晒装置以提升隐蔽性。下一步是将餐厨空间朝向庭院,因此客厅最终被安置在室内。为了解决客厅位于最暗区域的问题,我们设计了一个三段式的楼梯,将充足的光线引入住宅的中心并贯穿三层空间。为了最大限度地利用这个楼梯天窗,湿区和储藏区(浴室、厨房、茶水间、洗衣房和储藏室)都是沿着同一面墙排布。这些功能空间在每层楼都有重复,与烤肉架和长椅依靠着同一面墙纵向排布。每层楼(二层和三层)都与下面的楼层相比后退一段距离,以此提供一个阳台用于弥补后院的有限空间,并使其摆脱建筑体的束缚。
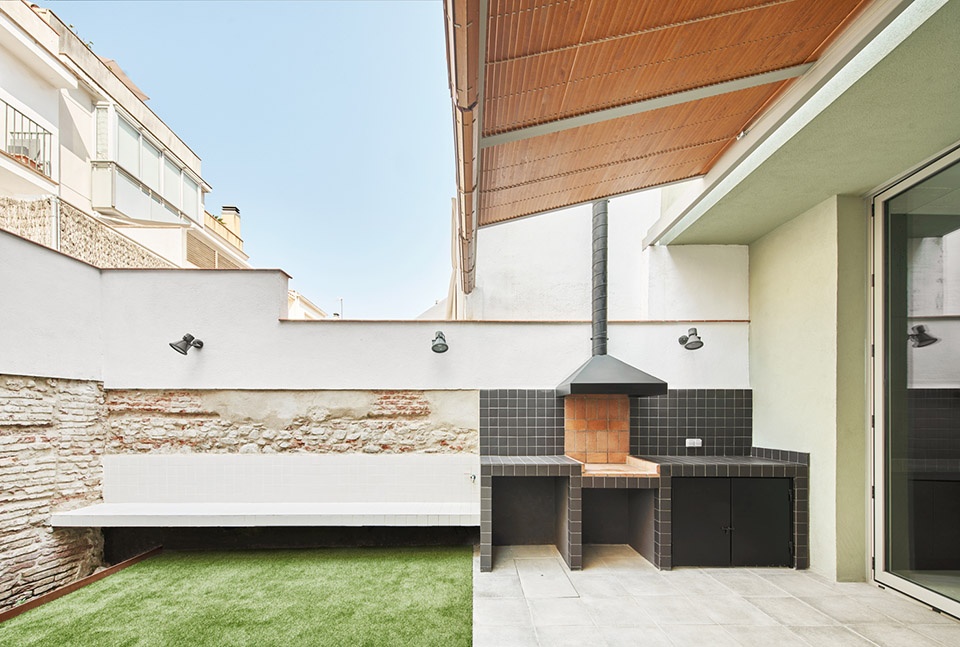
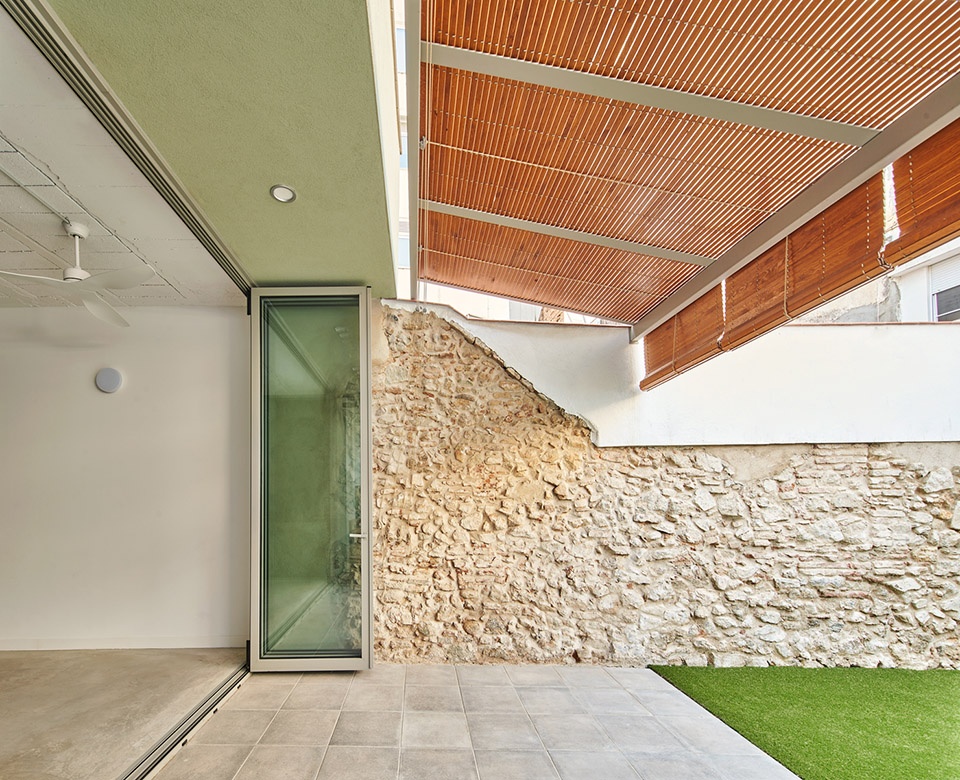
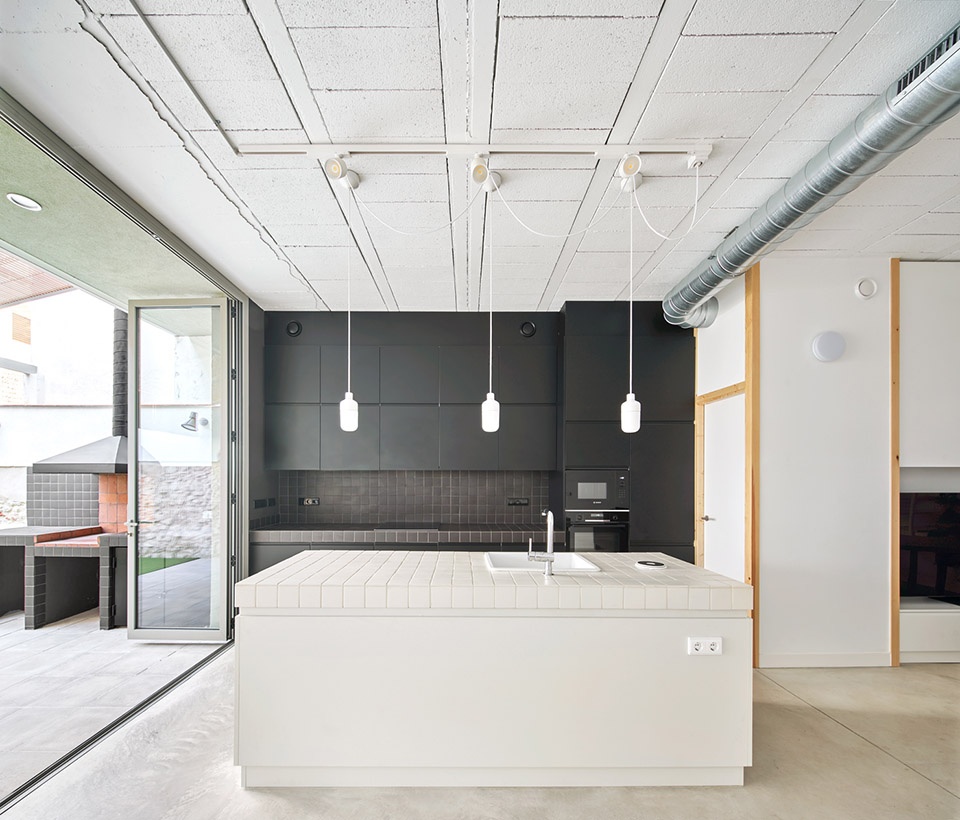
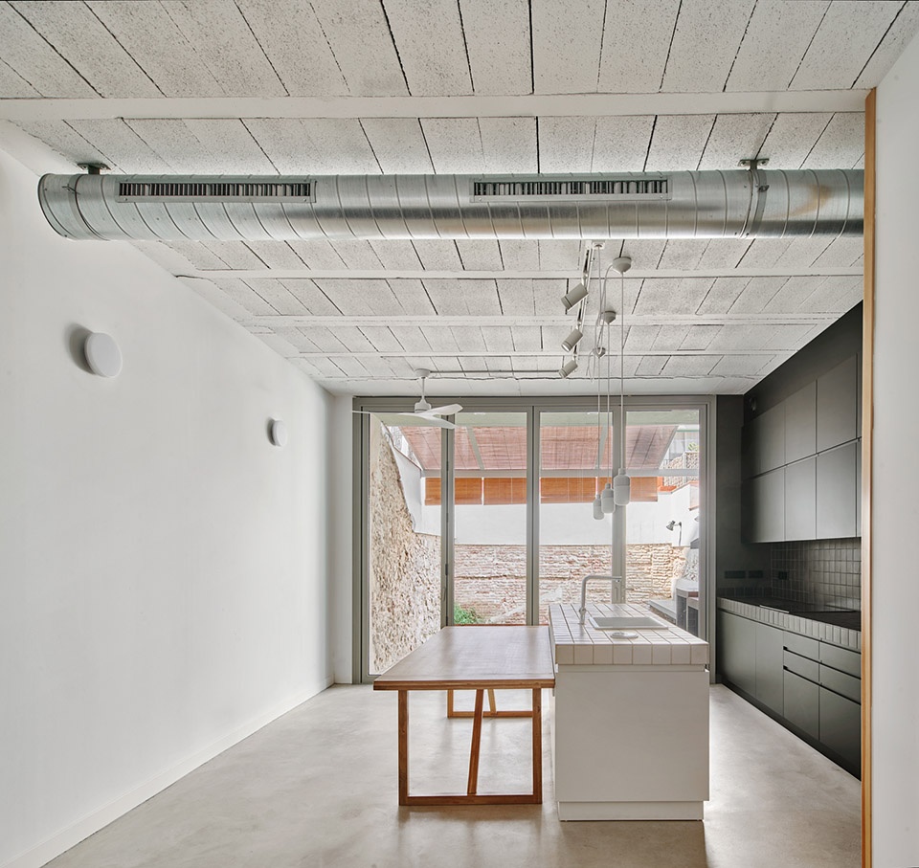
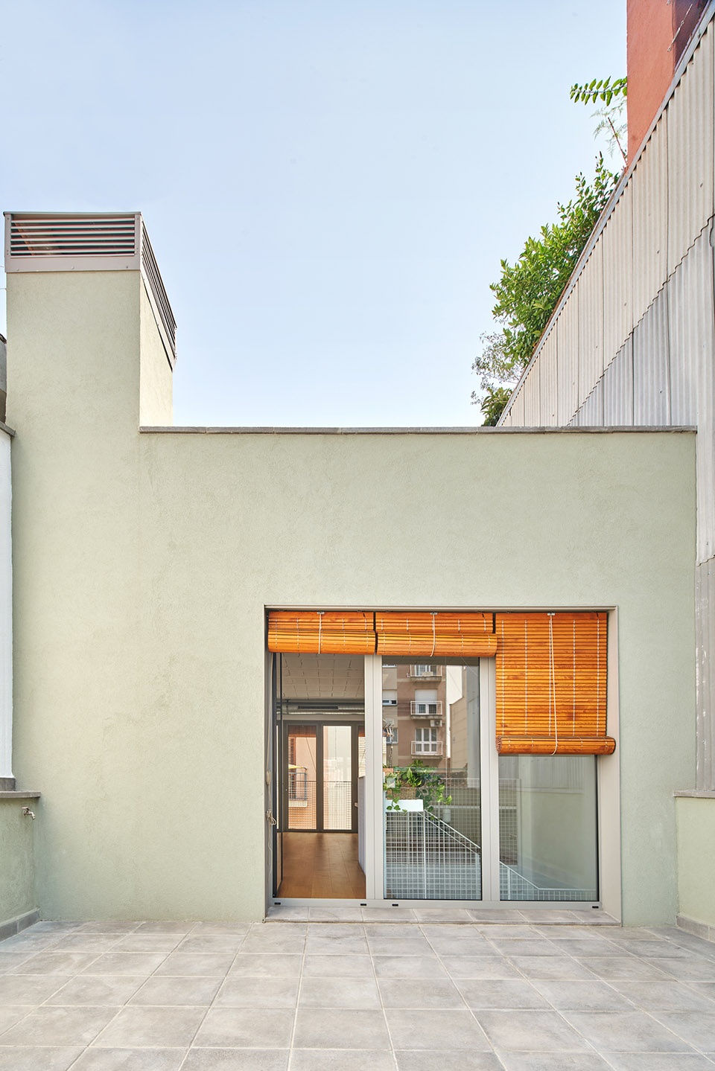
In addition to organizing the different spaces, the goal of the distribution will be to turn this disadvantage of the location into a strong point. We envision the courtyard as another room in the house, without a roof. We install a barbecue and a bench, and we rig up a simple sun protection mechanism to offer a little privacy. The next step is to situate the kitchen-dining room facing the courtyard and, as a result, the living room ends up in the interior. In response to the living room’s position in the darkest area, we design a staircase in three sections that lets a lot of light into the center of the house, across all three floors. To make the most out of this staircase-skylight, the wet areas and storage areas (bathrooms, kitchen, pantry, laundry room and storage room) are situated along one of the party walls. This section of services is repeated on each floor, running lengthwise against the same party wall as the barbecue and the bench. Each of the upper stories (first and second floor) pulls back from the one beneath it to provide a terrace that compensates for the limited size of the backyard and frees it from construction.
▼设置烤肉架和长椅的庭院,the courtyard with a barbecue and a bench © José Hevia
▼简易的防晒装置,a simple sun protection mechanism © José Hevia
▼餐厨空间,the kitchen-dining room © José Hevia
▼朝向庭院的餐厨空间,the kitchen-dining room facing the courtyard © José Hevia
▼厨房岛台,the kitchen island © José Hevia
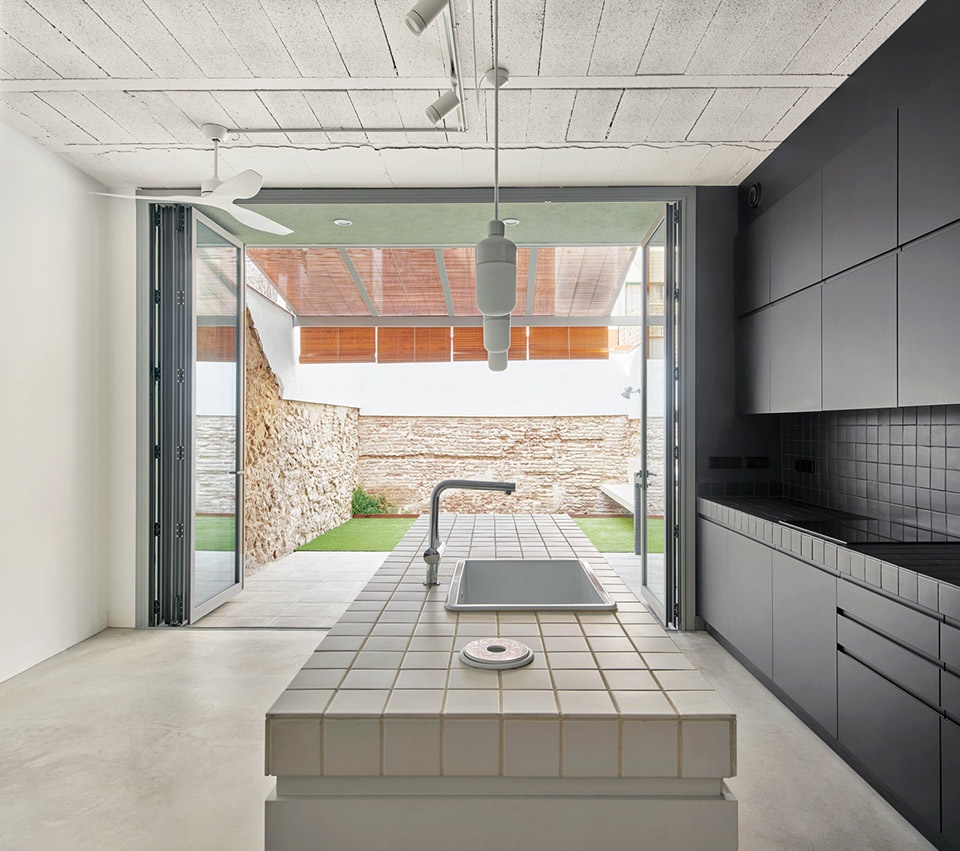
▼从餐厨空间望向客厅和楼梯,view from the kitchen-dining room to the living room and the staircase © José Hevia
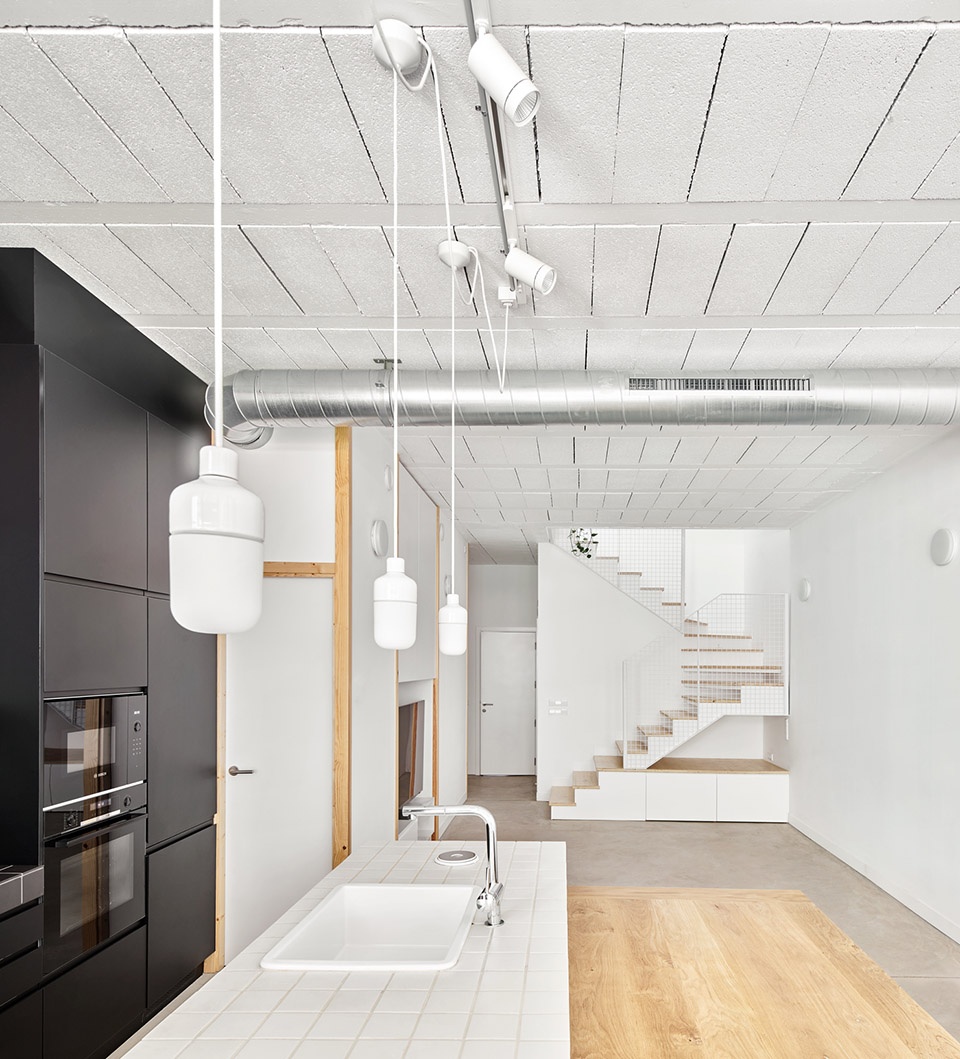
▼三段式楼梯,a staircase in three sections © José Hevia
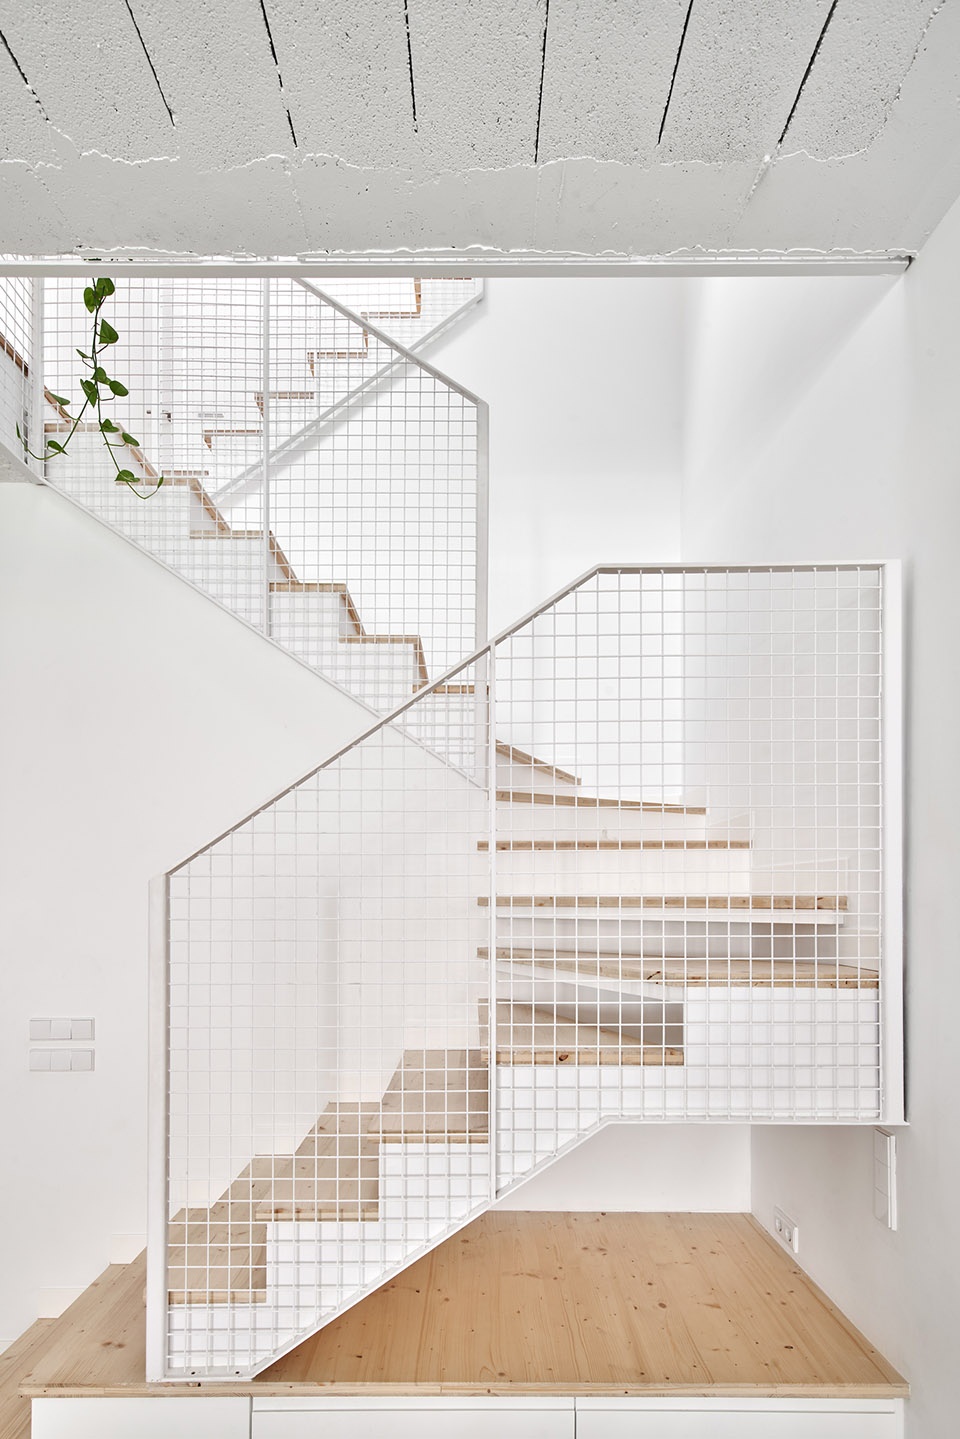
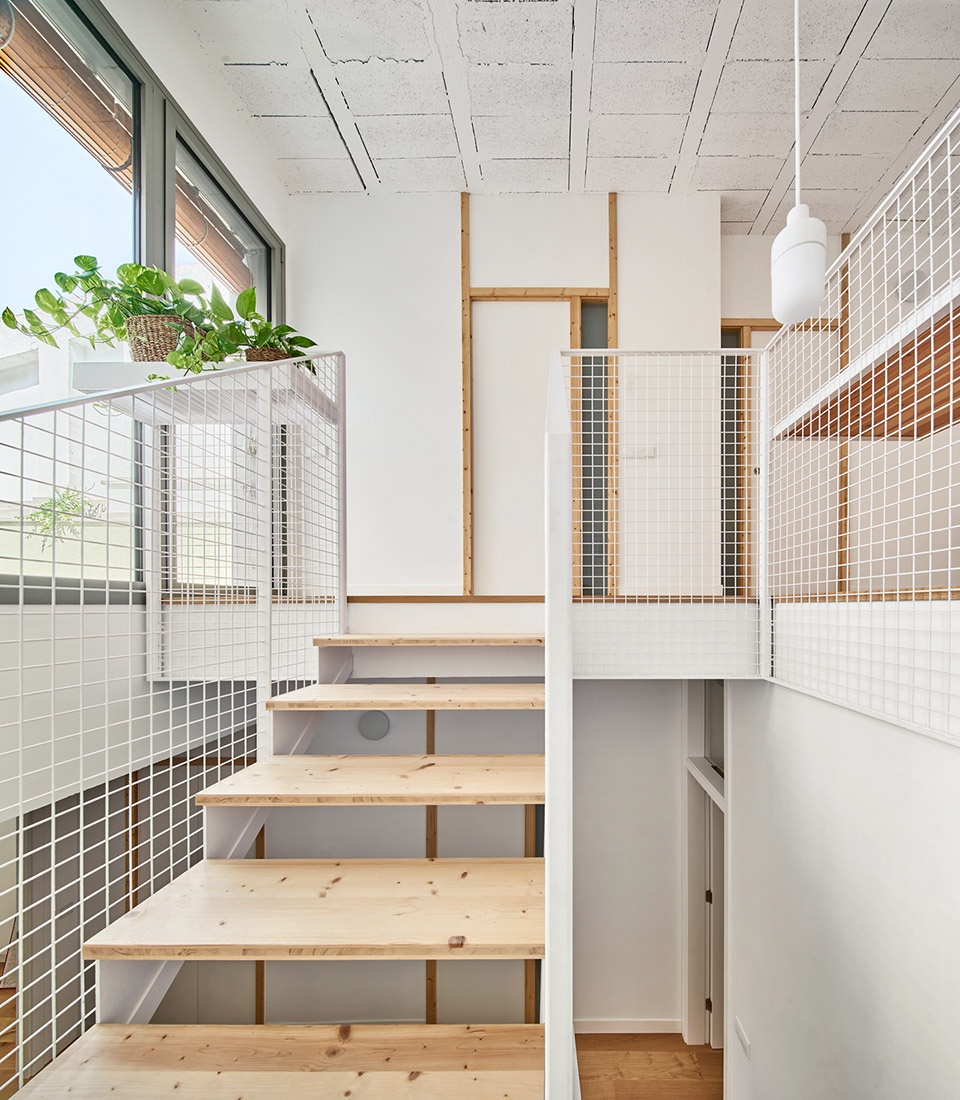
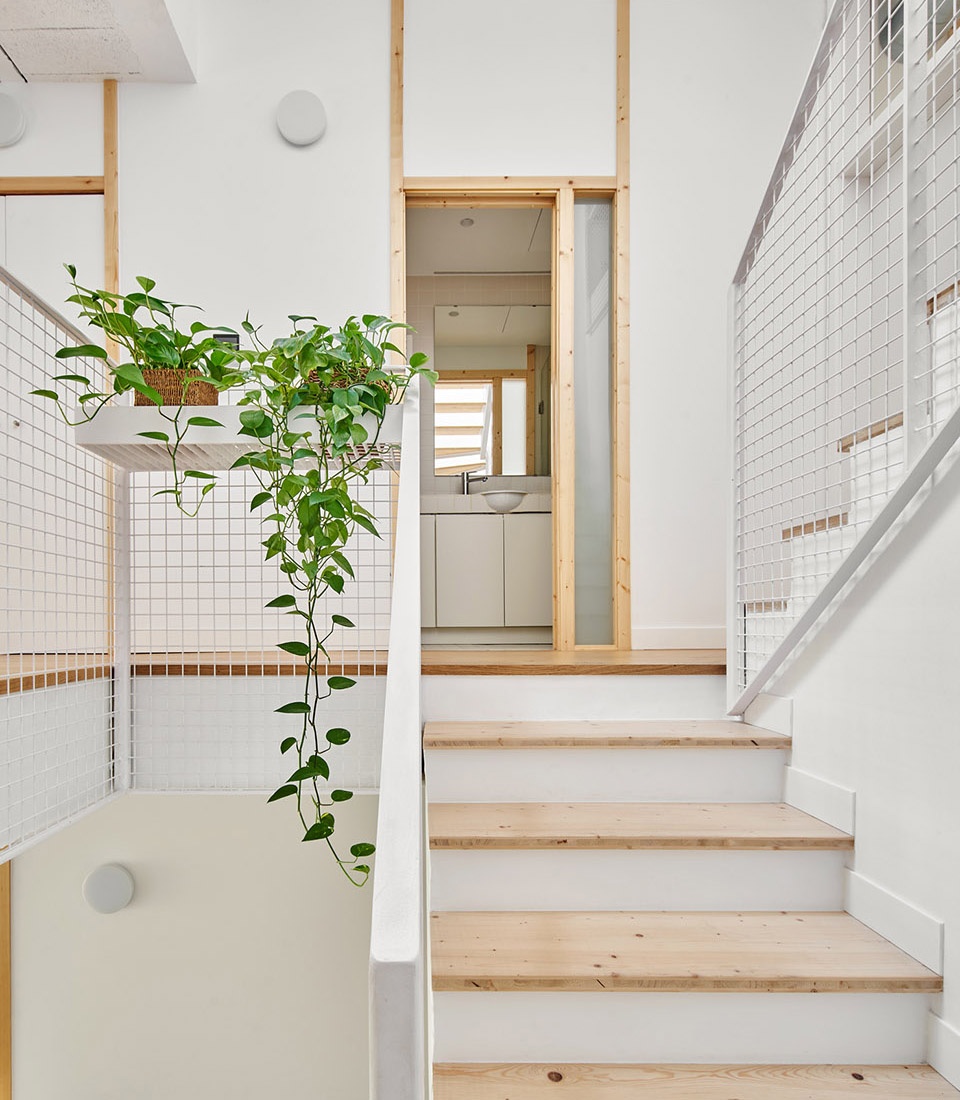
该住宅建筑的承重墙和地板结构是由混凝土托梁和填充物沿同一方向建造的。这些结构是白色可见的。我们希望天花板和阳台看起来粗糙、粗旷和有重量感。相较之下,楼梯应该是轻盈的。这个楼梯、服务用房核心筒的墙壁和瓷砖区都比其他区域更加精致;这些区域需要高度关注细节。
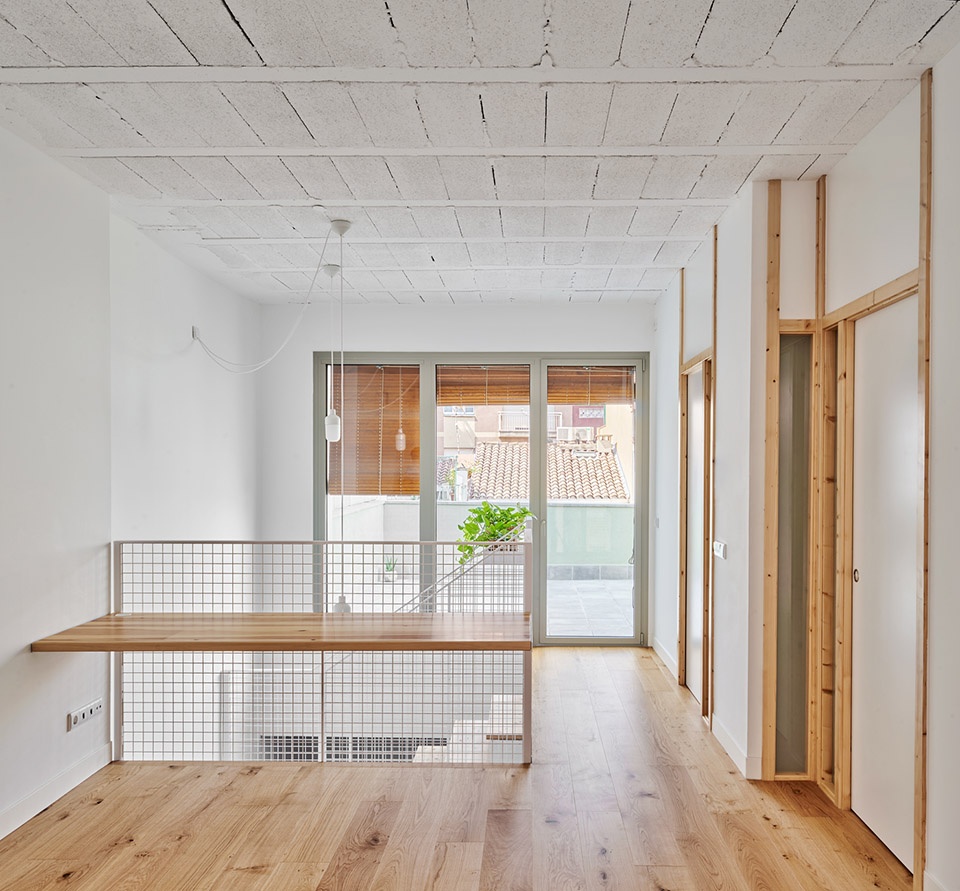
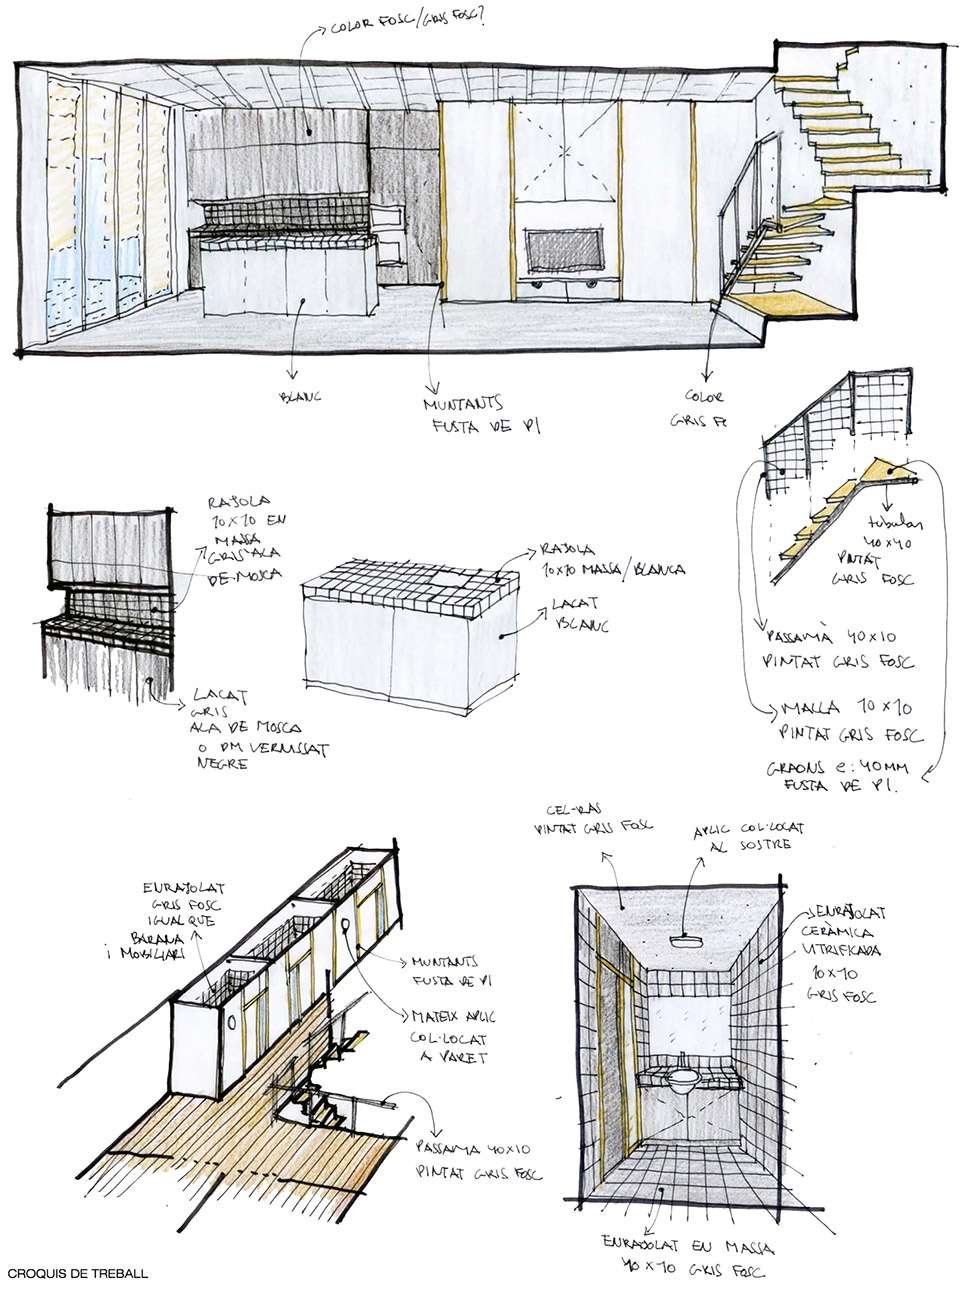
The house is built with load-bearing walls and floor structures built from concrete joists and infill running in a single direction. The structures are visible and painted white. We want the ceilings and terraces to look rough, coarse and heavy. The staircase, in contrast, should be light. This stair, the wall of the service core and the tiled areas are more refined; they require a high degree of attention to detail.
▼楼梯仰视,upward view of the staircase © José Hevia
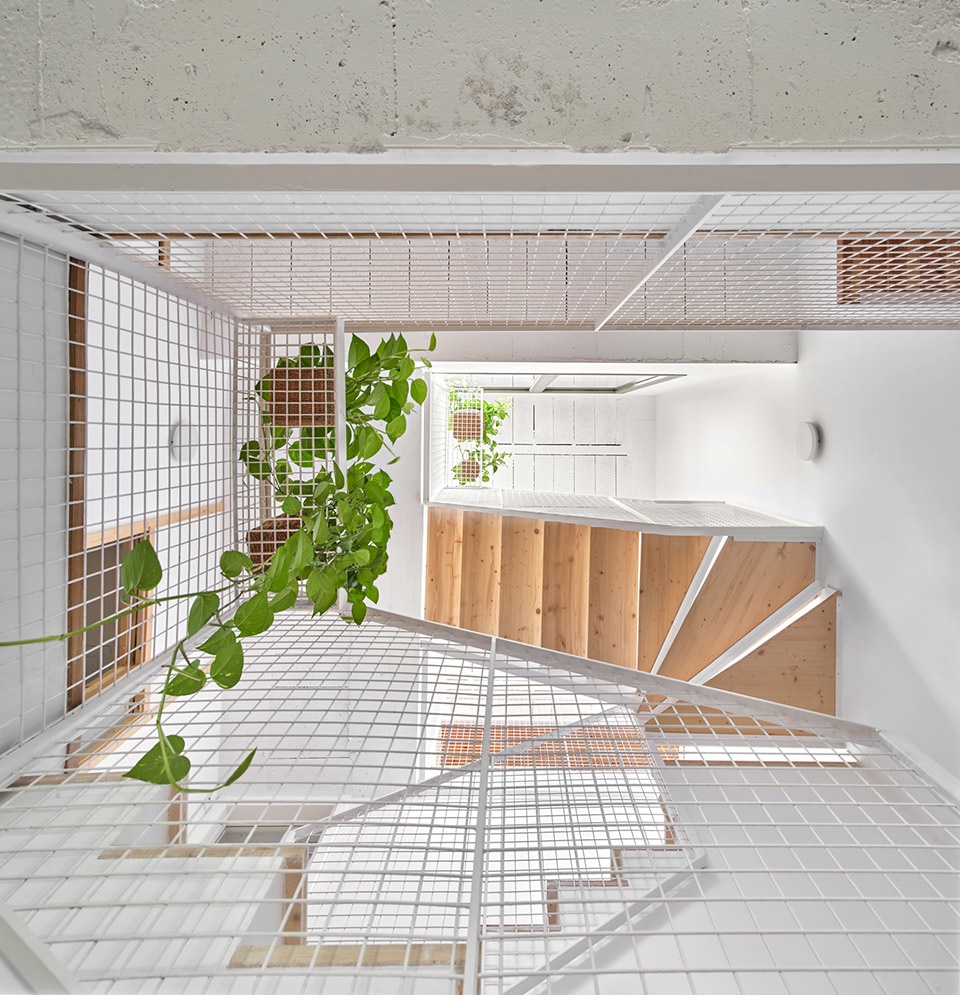
▼白色轻盈的楼梯结构,the painted-white and light structure of the staircase © José Hevia
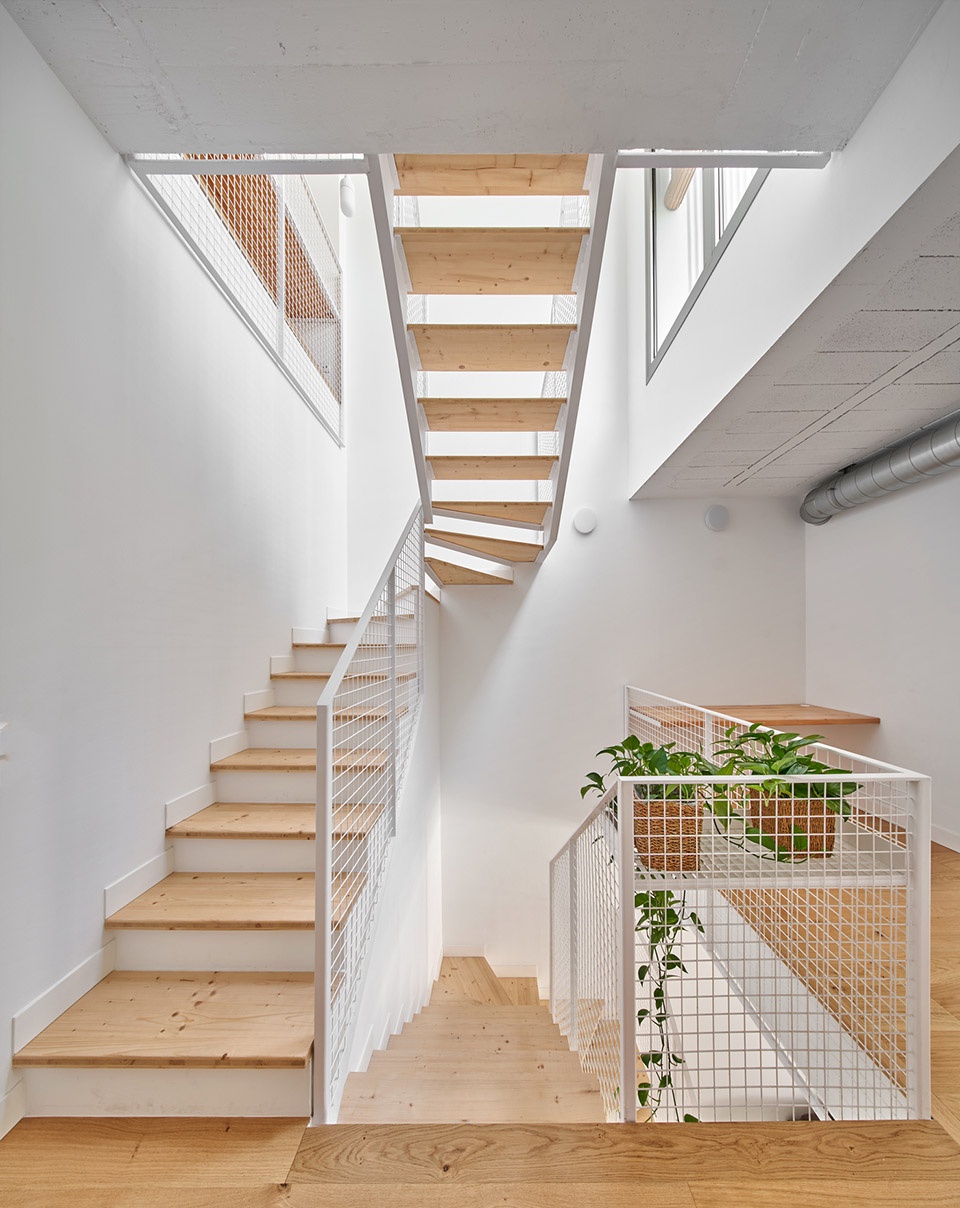
▼从二层看楼梯,view from the first floor to the staircase © José Hevia
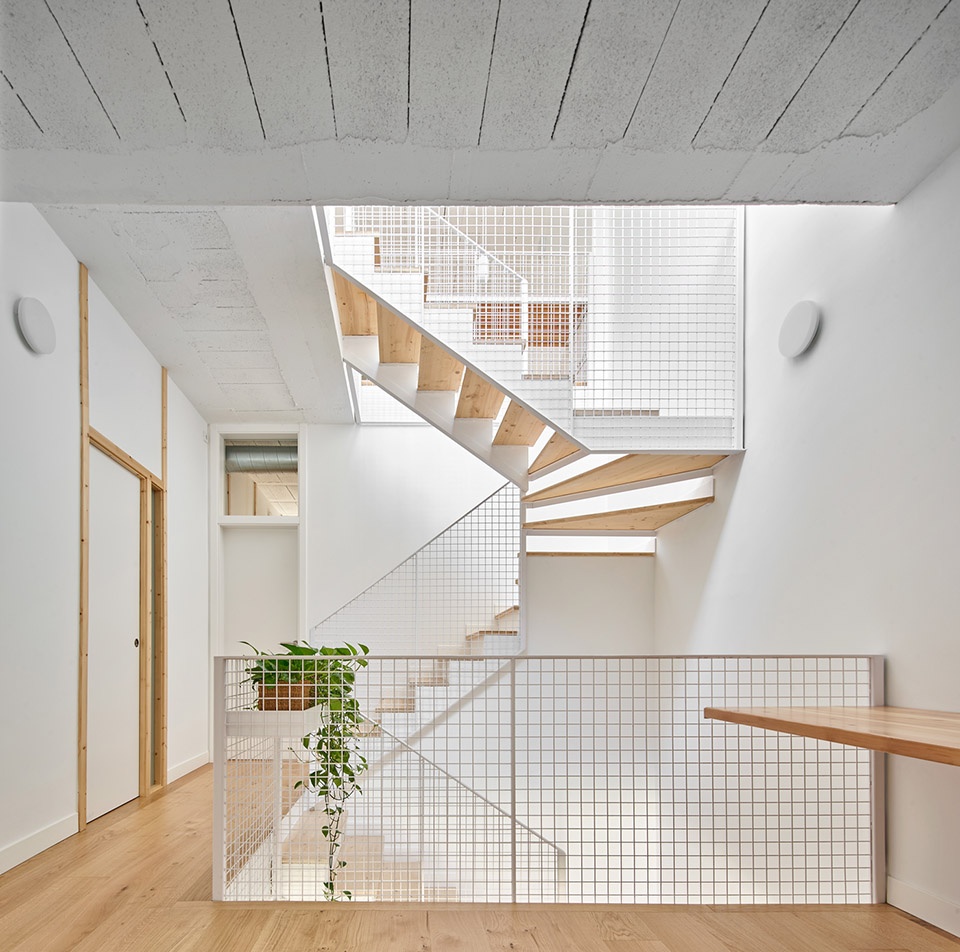
▼高度关注细节的楼梯设计,staircase design with high attention to detail © José Hevia
在房屋的能量平衡方面,较厚的隔热层对围护结构起到保护作用,并避免了热桥效应。建筑采用机械通风,并可以进行热回收。尽管没有进行官方气密性测试和采取控制措施,但在增益和损失模型中,我们尽全力满足符合经典的被动式房屋标准的加热和冷却要求。恒温调节系统通过所有楼层的空气源热泵运行,并在一楼增加了额外的辐射地板采暖。这两个系统协同工作,为住宅居民提供舒适度的保障。
As for the energy balance of the house, the envelope is protected with thick insulation and thermal bridges are avoided. Mechanical ventilation is also incorporated, with heat recovery. Despite not undertaking official airtightness testing and controls, all efforts are made in the gain and loss models to meet heating and cooling requirements that meet the classic Passivhaus standard. Climate control operates with an air source heat pump that serves all floors, and supplemental radiant floor heating is added on the ground floor. The two systems work together to provide maximum comfort to the inhabitants of the house.
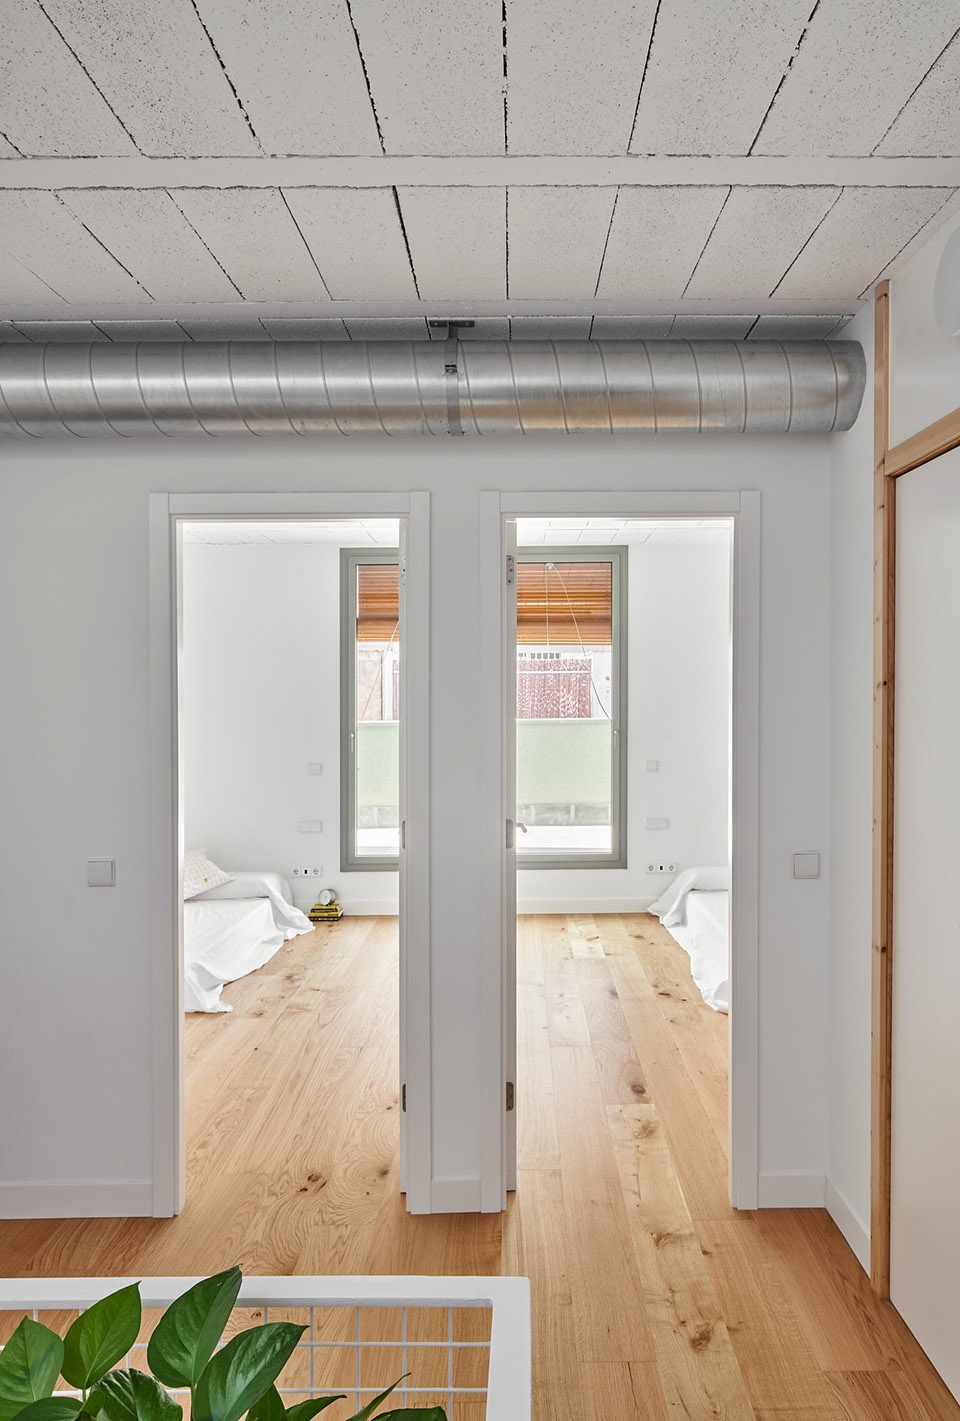
▼从过道看卧室空间,view from the corridor to the bedrooms © José Hevia
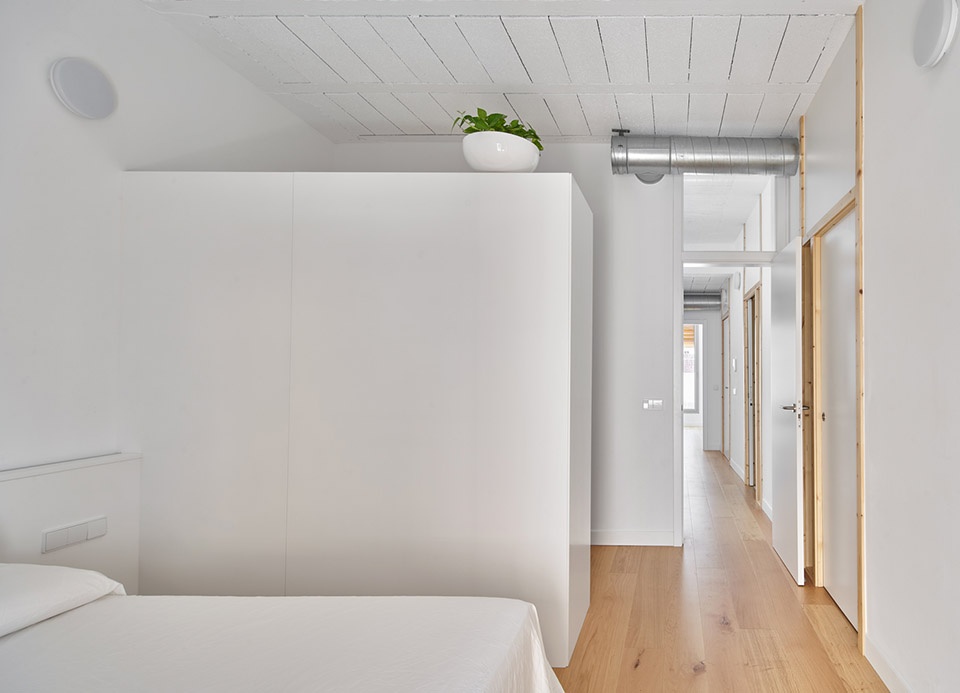
▼卧室,the bedroom © José Hevia
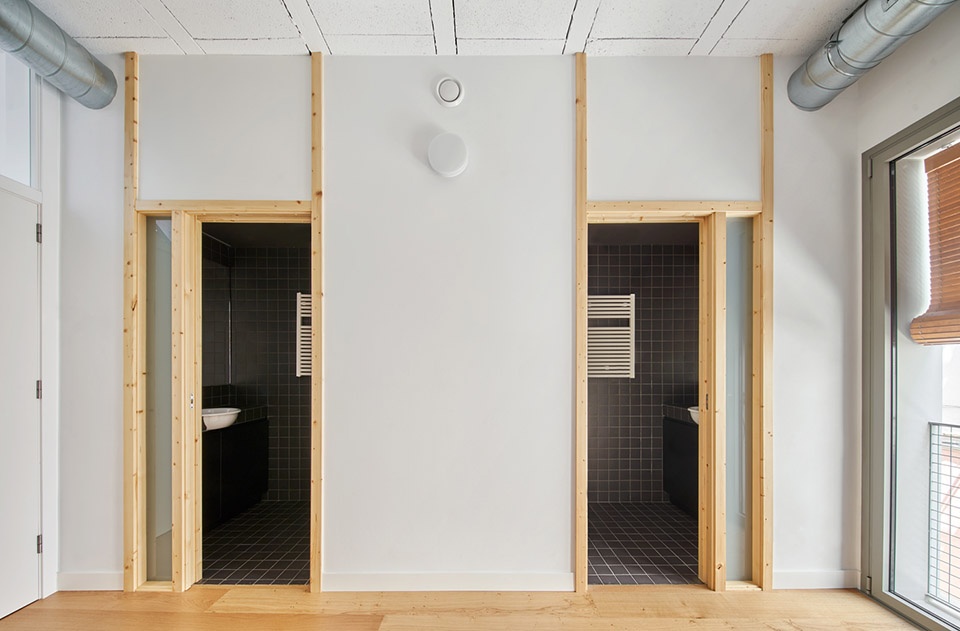
▼从过道看洗手间,view from the corridor to the bathrooms © José Hevia
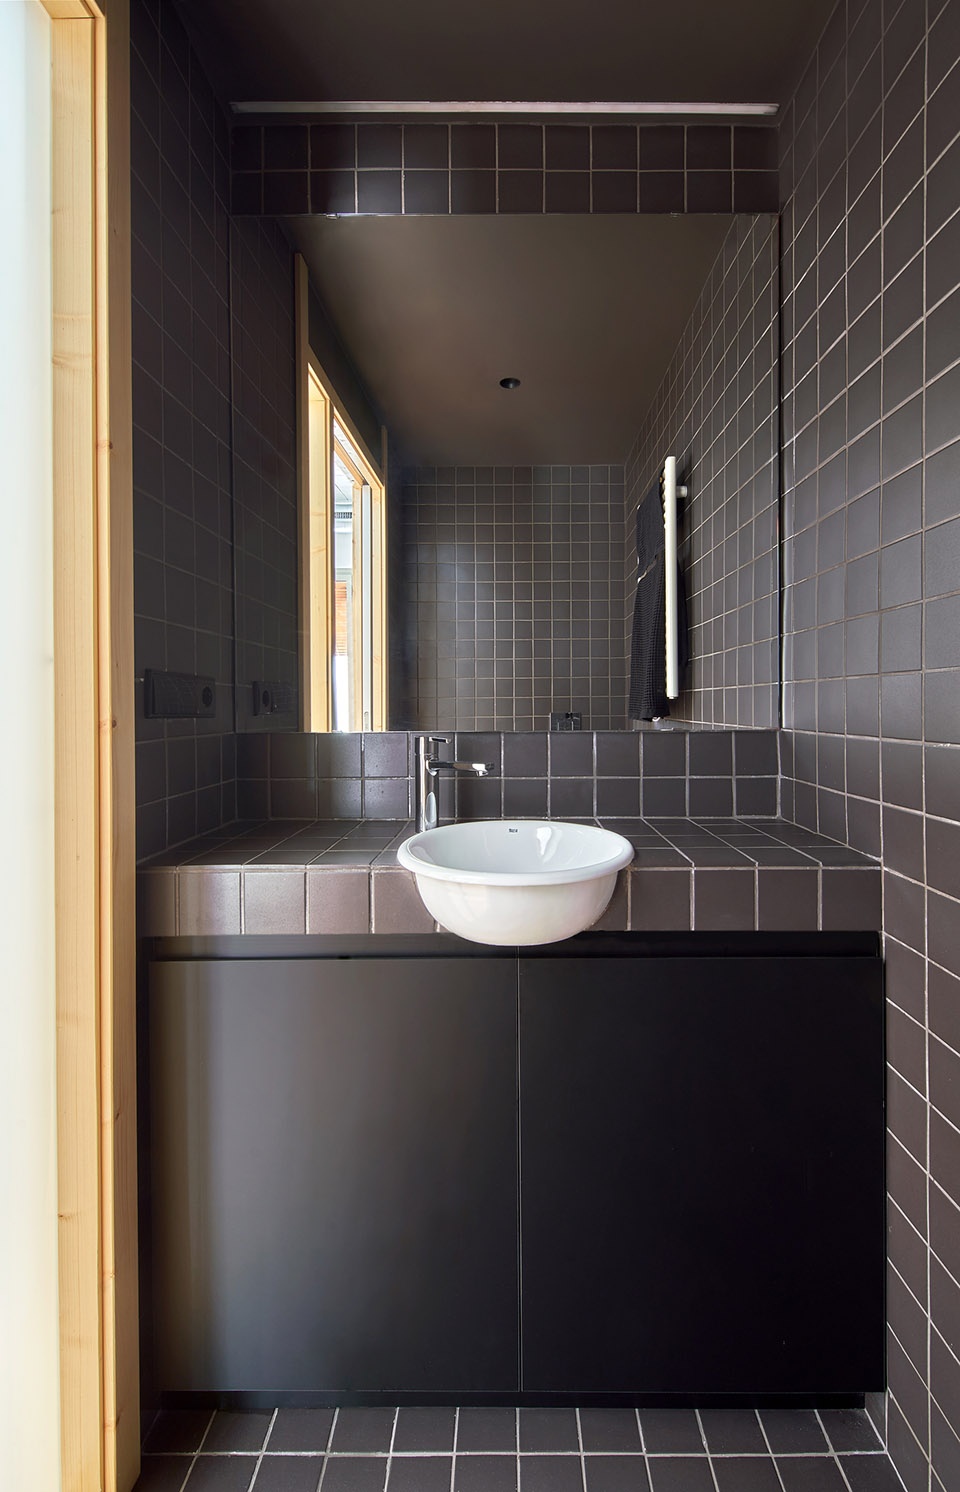
▼洗手池,the wash basin © José Hevia
在项目的最后,我们想要对这些优秀客户表示感谢。我们发现马雷斯梅地区和马塔罗与瓦莱斯和萨瓦德尔相似。把山丘换成沿海的溪流,把林地换成大海。我们希望可以通过这样的方式来保护联排住宅和善良的人们。
At the end of the project we are grateful for such good clients. We have discovered that the Maresme region and Mataró are similar to the Vallès and Sabadell. Switch out the hills for coastal streams, the woodlands for the sea. Keep the row houses and the good people.
▼三层过道及公共空间,the corridor and public space on the second floor © José Hevia
▼阳台,the terrace © José Hevia
▼草图,sketches © Vallribera Arquitectes
▼平面图,plans © Vallribera Arquitectes
▼剖面透视图,section perspective © Vallribera Arquitectes
Project: 100JOA New construction of a row house in Mataró
Location: Mataró, Barcelona
Phase: Finished construction
Gross floor area: 203 m²
Design date: 2019
Construction date: 2019-2020
Developer: Private
Architects: Llorenç Vallribera, Aleix Gil (VALLRIBERA ARQUITECTES)
Collaborators: Sergi Ballester, architect; Jaume Floriach, quantity surveying; Miriam Molina, structural consultant.
Primary non-renewable energy consumption: 22.31 kWh/m²/year
Total CO2 emissions: 3.78 KgCO2/m²/year
Heating demand: 11.79 kWh/m²/year
Cooling demand: 2.72 kWh/m²/year
EPC rating: A
Photographs: © José Hevia
More: Vallribera Arquitectes,更多关于:Vallribera Arquitectes on gooood








这在国外都算不上别墅
很保守的做法
洗手池好Q
考虑的好
实用的简单美
狭长地带的另一种方法,牺牲空间退台采光