非常感谢 MARIO BOTTA ARCHITETTI 予gooood分享以下内容。更多关于:MARIO BOTTA ARCHITETTI on gooood
Appreciation towards MARIO BOTTA ARCHITETTI for providing the following description:

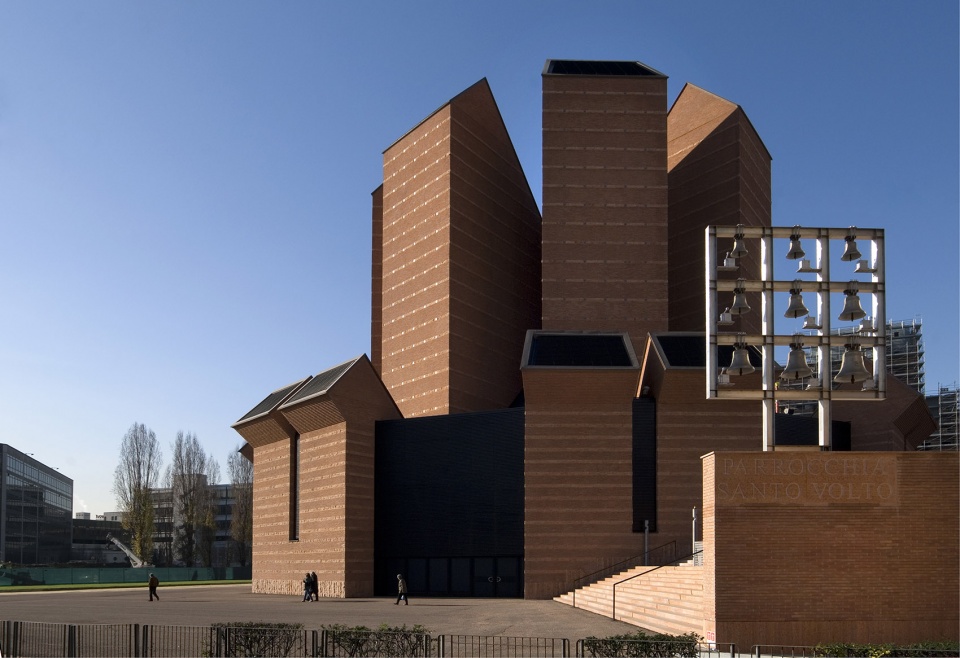
七座塔楼环绕着教堂的中心体量,低矮的中心体量顶部消减形成天窗。为了纪念这一区域的工人文化,以前炼钢厂的烟囱被保存下来并增加了轻钢螺旋结构。教堂通过两侧的低矮建筑与城市环境衔接,其中包括大都会教廷办公室、公寓、工作日礼拜堂、长老会和各种教育娱乐设施及地下会议厅。
▼教堂外观,exterior of the church ©Enrico Cano
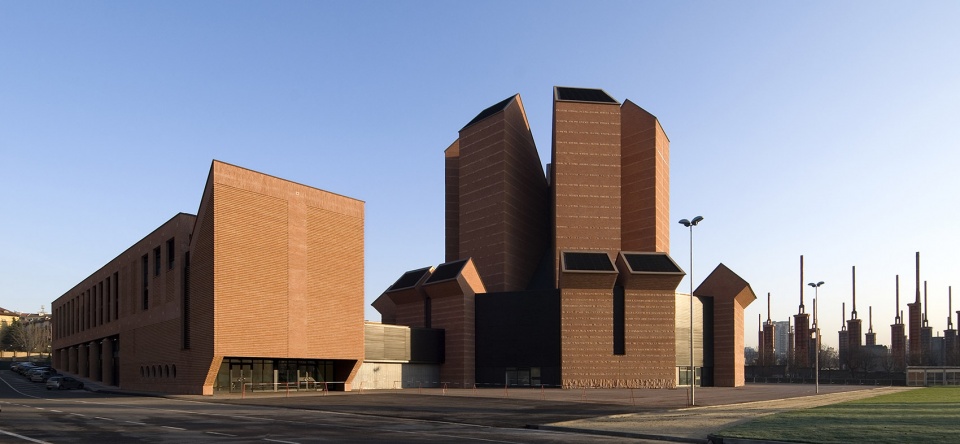
The central plan of the church is surrounded by seven towers added with lower bodies of the chapels that, through their truncated top, also act as skylights. As a reminder of the workers’ culture on this area, the smokestack from the former steelworks has been conserved and added with a lightening steel spiral. The church connects to the urban surrounding by the lower building running along two sides with offices of the metropolitan curia, apartments, a weekday chapel, a presbytery and various structures for education and recreation as well as an underground conference hall.
▼教堂通过沿着两侧的低矮建筑与城市环境衔接,the church connects to the urban surrounding by the lower building running along two sides ©Enrico Cano
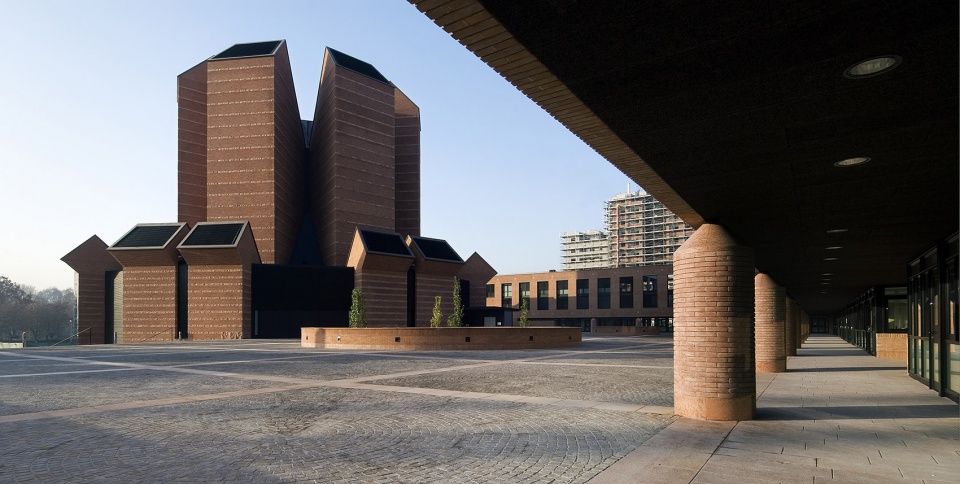
▼从一侧低矮的柱廊看教堂,view from low colonnade to the church ©Enrico Cano
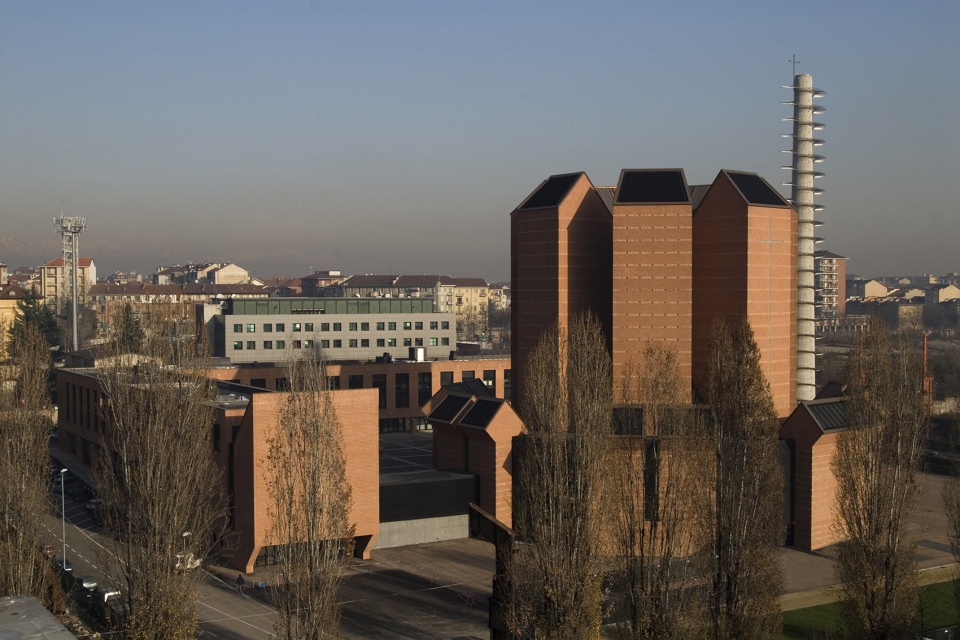
▼为了纪念这一区域的工人文化,以前炼钢厂的烟囱被保存下来并增加了轻钢螺旋结构,as a reminder of the workers’ culture on this area, the smokestack from the former steelworks has been conserved and added with a lightening steel spiral ©Enrico Cano
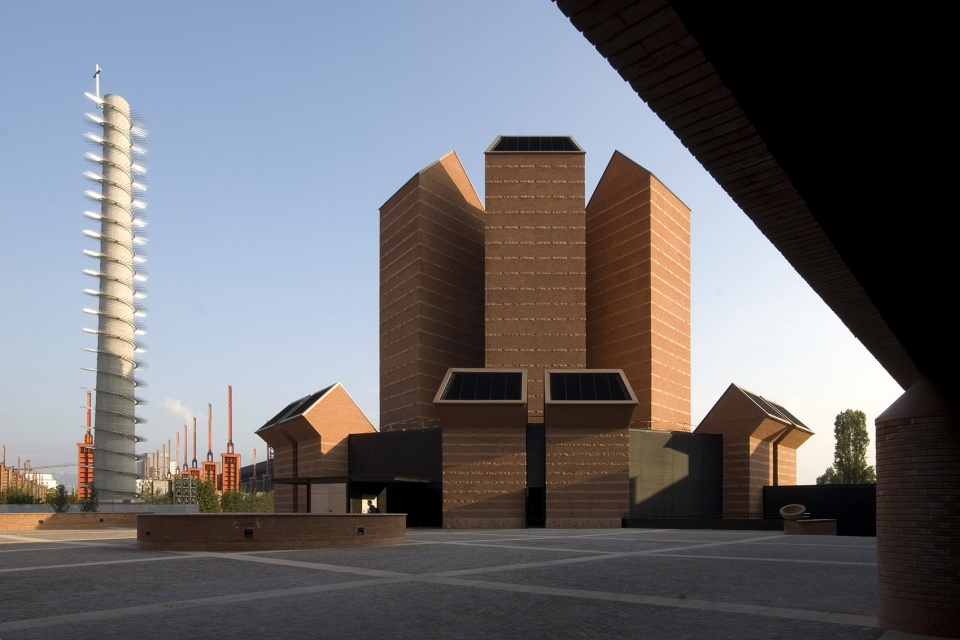
▼七个塔楼围绕着中心低矮的体量,the central plan of the church is surrounded by seven towers added with lower bodies of the chapels ©Enrico Cano
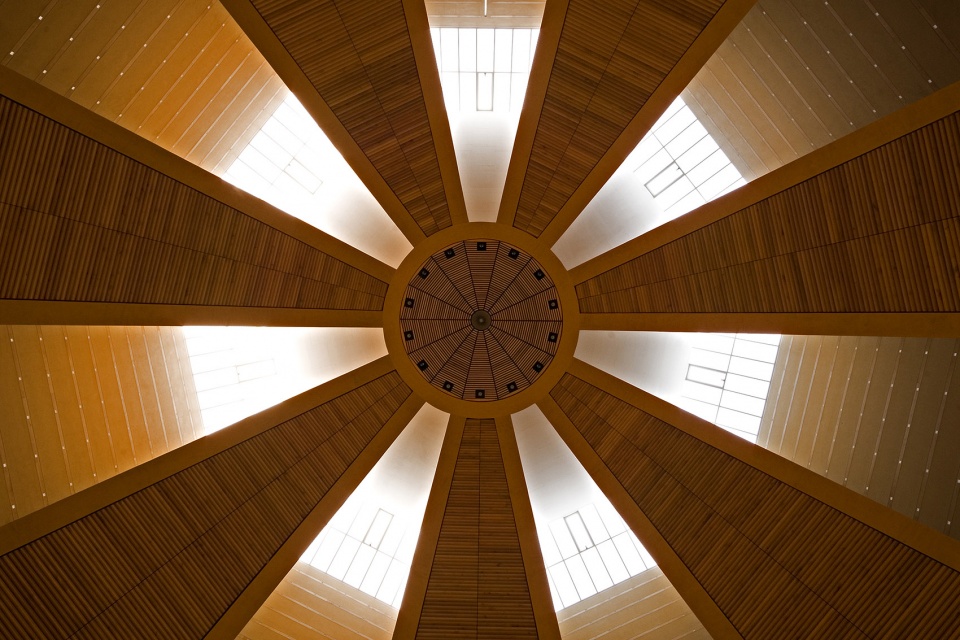
在内部,金字塔状的屋顶结构覆盖宽敞的大厅,中央空间通过实体结构与空隙交替,形成蕴含暗示意义的光影游戏。按照客户的要求,耶稣的面容被印在“耶稣裹尸布”(holy shroud)上,建筑巧妙地采用石材交织形成面部形象的纹理,并借助照射下来的日光进一步加强效果。
Inside, the pyramidal roof shape embraces the wide hall and through the alternation of solids and voids generates a suggestive play of light and shadow in the central space. Following the clients’ requests, the face of Jesus impressed on the “holy shroud” has been reproduced through a skilful interweaving of stone worked as a texture, enhanced by the daylight.
▼中央空间通过实体结构与空隙交替,形成蕴含暗示意义的光影游戏,through the alternation of solids and voids generates a suggestive play of light and shadow in the central space ©Enrico Cano
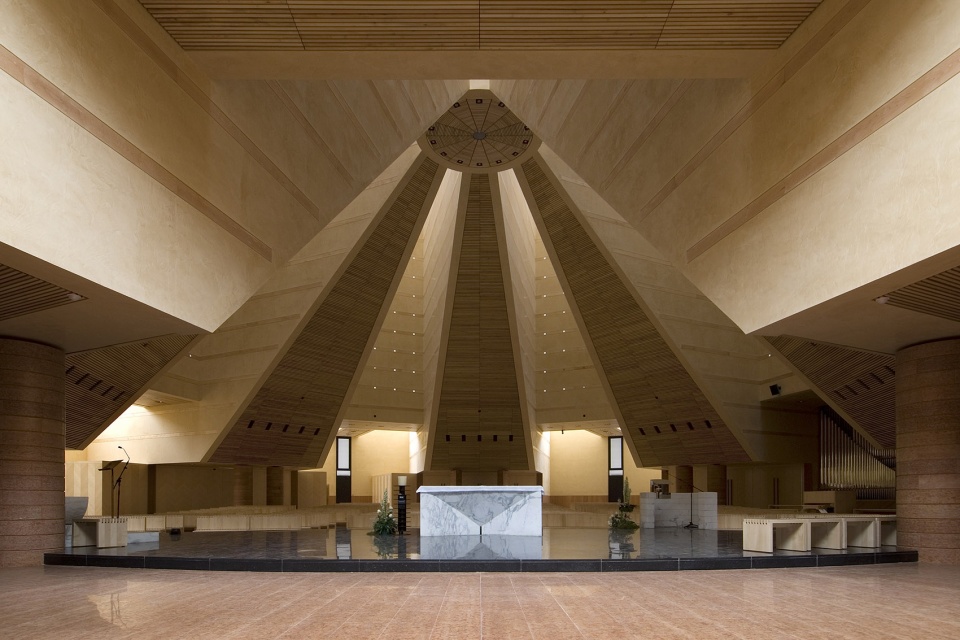
▼建筑巧妙地采用石材交织形成面部形象的纹理,并借助照射下来的日光进一步加强效果,a skilful interweaving of stone worked as a texture, enhanced by the daylight ©Enrico Cano
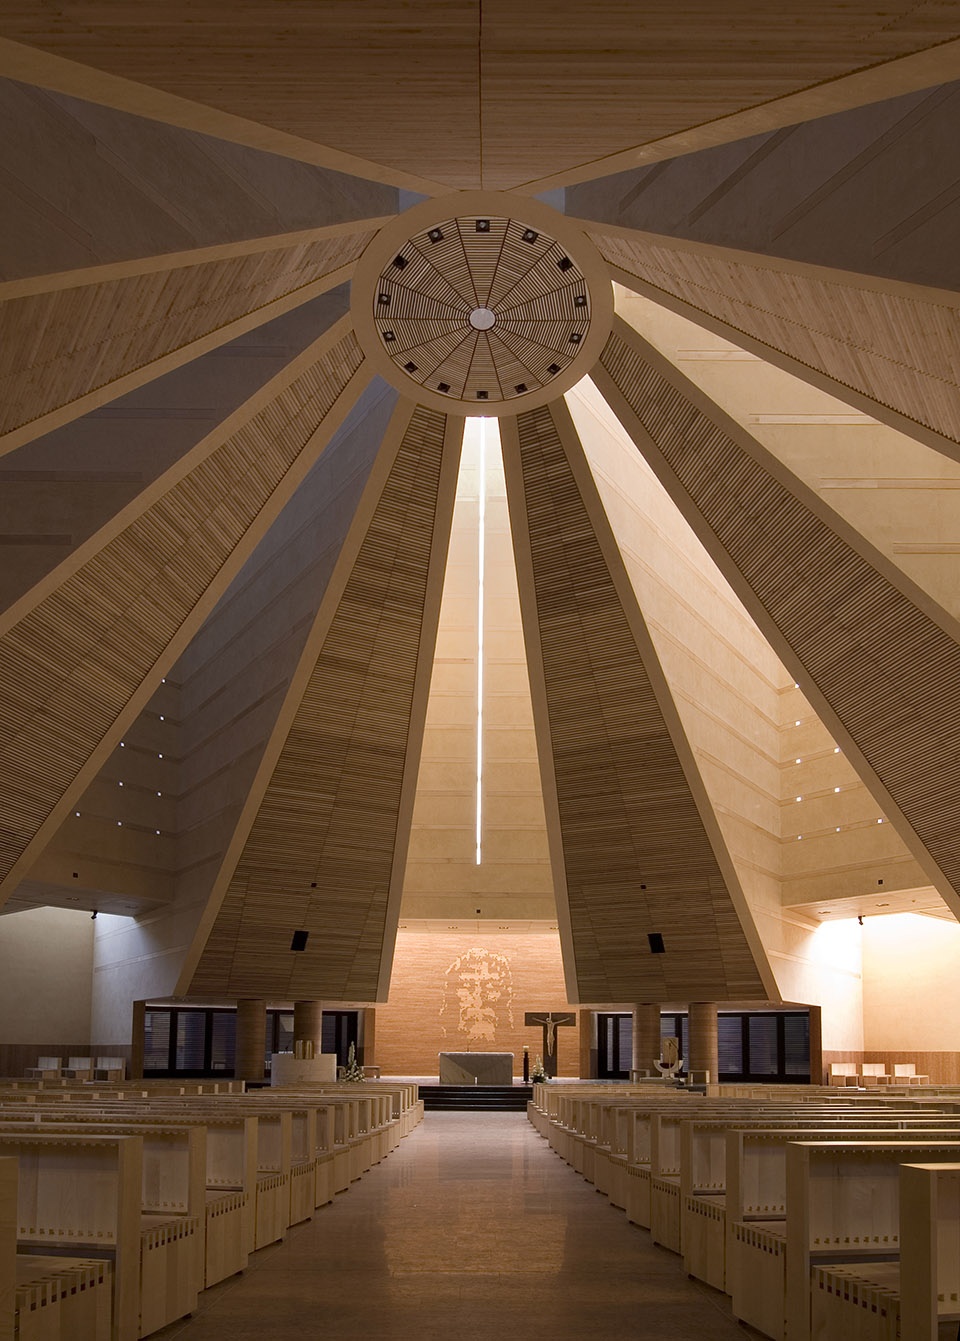
▼金字塔状的屋顶结构,the pyramidal roof ©Enrico Cano
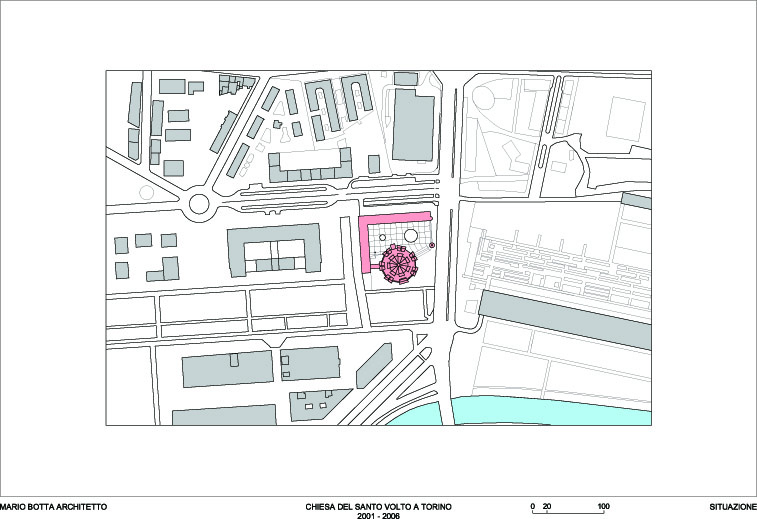
▼场地平面图,site plan
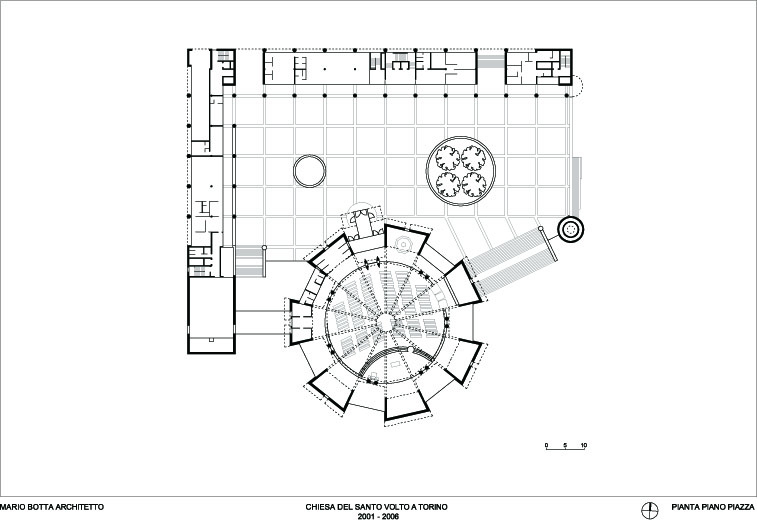
▼平面图,plan
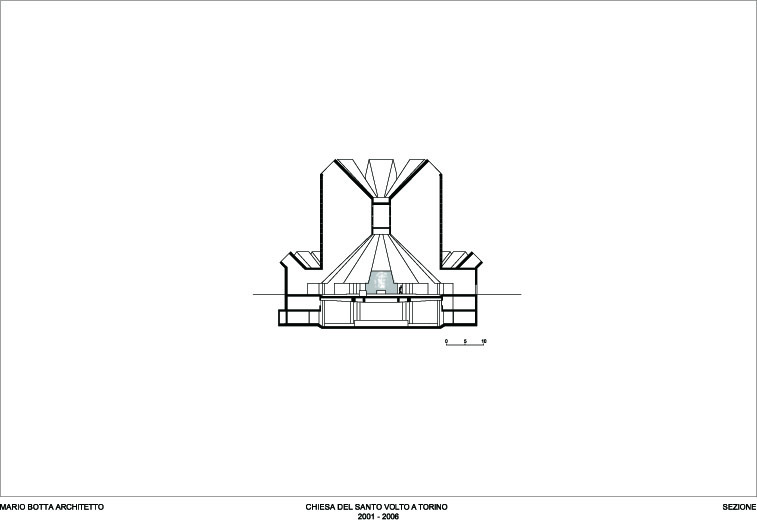
▼剖面图,section
Church Santo Volto, Turin, Italy (2001-2006)
Project: 2001
Construction: 2004-2006
Client: Archbishopric of Turin, Cardinal Severino Poletto Project management: Studio O. Siniscalco, Turin
Site area: 10’000 m²
Useful surface: 26’300 m²
Volume: 125’000 m³
More:MARIO BOTTA ARCHITETTI。更多关于:MARIO BOTTA ARCHITETTI on gooood









屋顶神了