
感谢 J. MAYER H. und Partner Architecten 对gooood的分享。更多关于: J. MAYER H. und Partner Architecten on gooood.
Appreciation towards J. MAYER H. und Partner Architecten for providing the following description:
Morgana住宅是一座世外居所,环绕在其周围的房屋历史可以追溯到十九世纪末。这座建筑在探索未来建筑学可能性的同时仿佛已经摆脱了当下背景的约束。附近的自然景观以亚热带的绿洲为参照,将其雕塑般的造型置于不断变化的光影与气息之中。
Casa Morgana is somewhere else. Surrounded by neighboring homes dating from the late nineteenth century, the building is like a study for possible future architecture and seems to have fallen out of context. Surrounding nature simulates a subtropical oasis and locates the residential sculpture between optical disturbance and atmospheric displacement.
▼住宅外观,exterior view
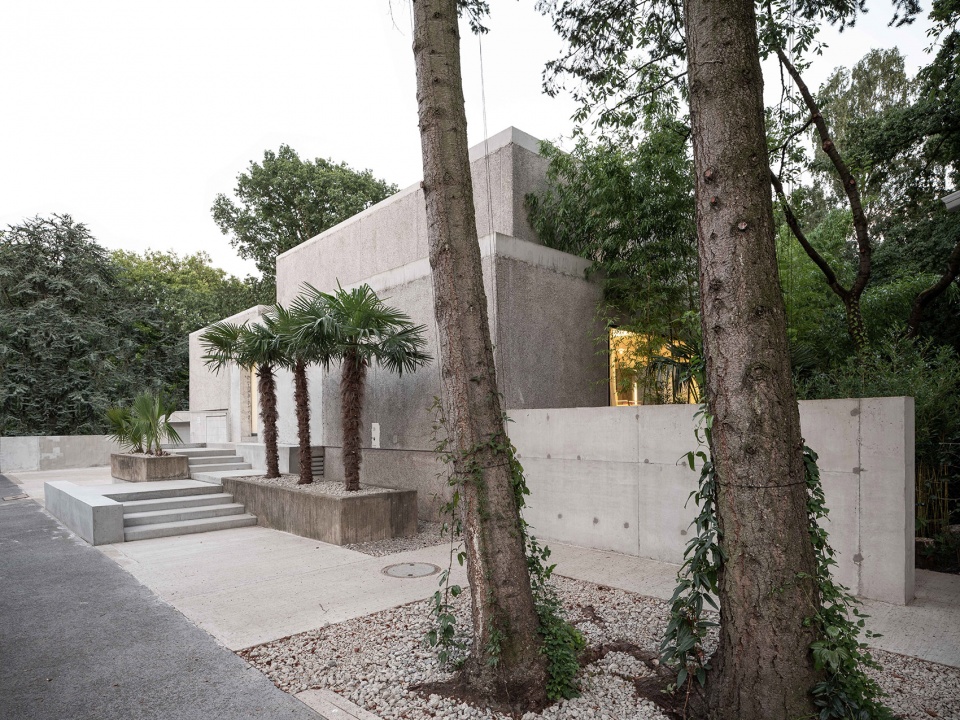
这座包含三个楼层的建筑由几个不同尺度的立方体堆叠而成,并通过中央楼梯相连。既有建筑建造于1972年,并于1991年进行了拆除和针对性的重建,其目的是延续建筑最初所具有的古典和粗犷的美感,而并非那种浮于表面的装饰性改造。
The three-story building consists formally of several differently sized cubes placed at staggered levels on top of one another, connected by a central stairway. The existing building from 1972 and its annexes from 1991 were reduced to their shells and then retaken with targeted interventions: not as a cosmetic make-over, but as a location that distils and continues the archaic and brutalist aesthetic from the time of the building’s original emergence.
▼入口空间台地,the terraced entrance area
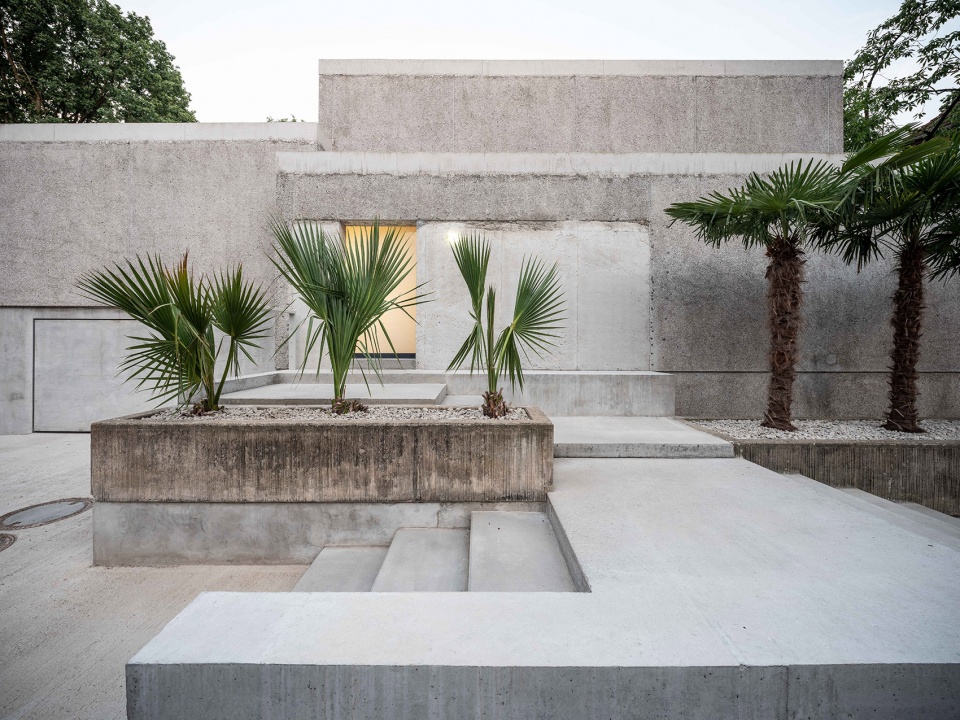
▼入口景观,landscape
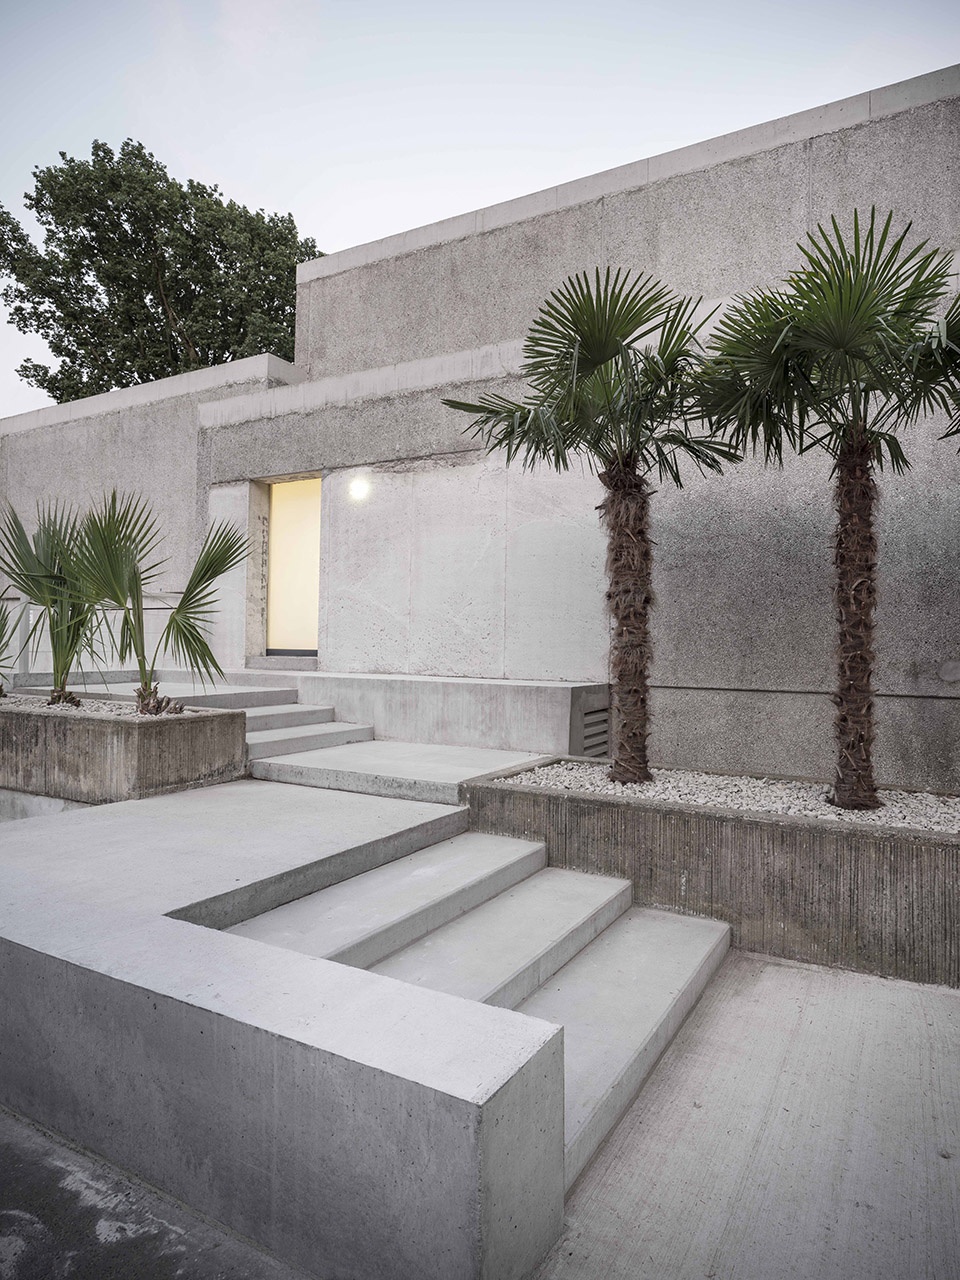
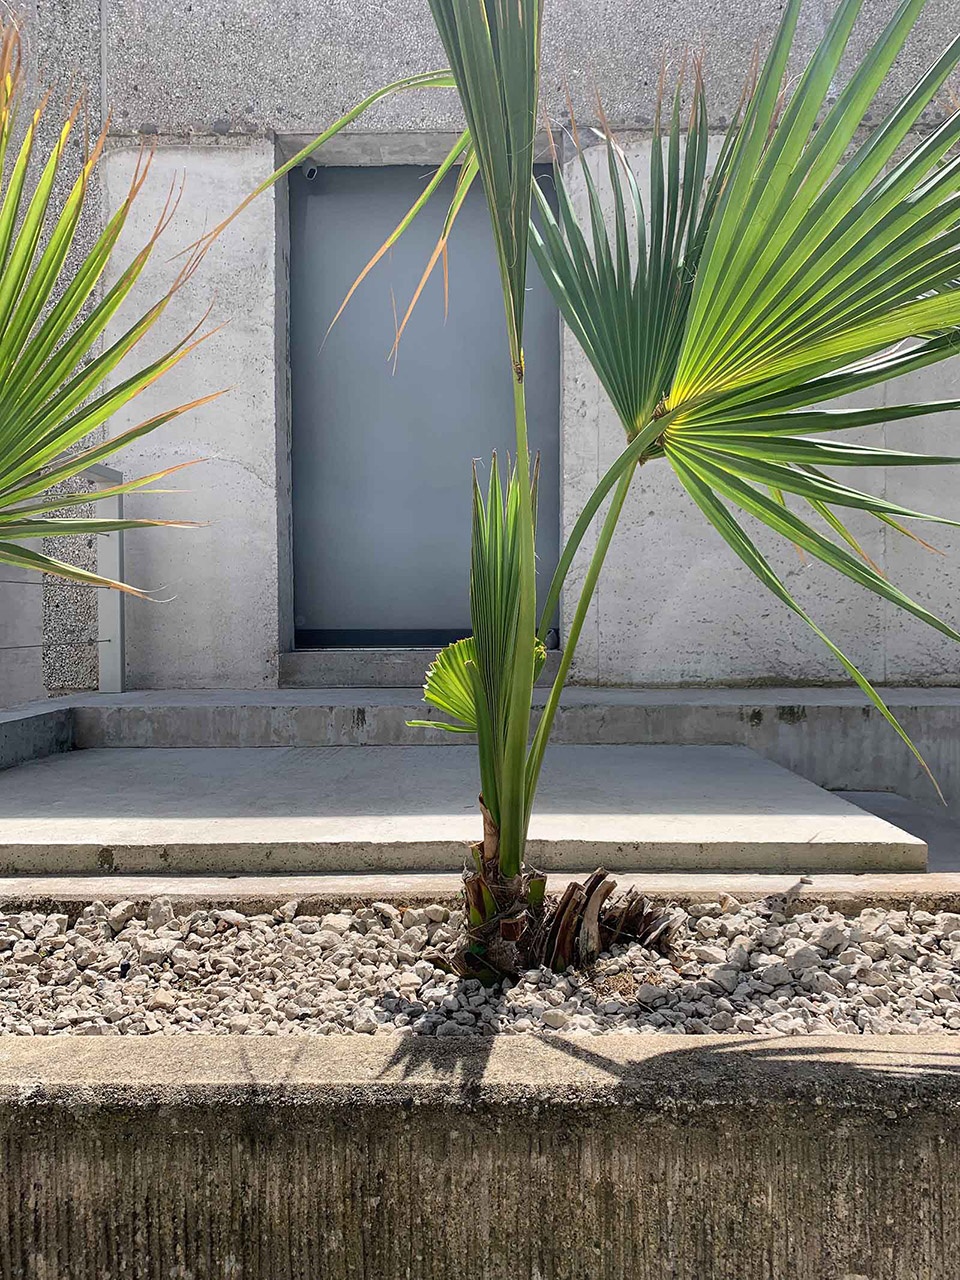
该项目的主要内容是在既有房屋的基础上增加新的裸露混凝土体量,并拆除一部分天花板和墙壁。变化的地面高度创造出垂直方向上的连接以及多样化的空间序列。不同区域的独立构件形成了承载不同功能的poché空间(围合的实体空间)。
The cubature of the building was focused upon with architectural additions of exposed concrete and the partial removal of ceilings and walls. Staggered floors and different room heights create vertical links and manifold sequences of rooms. The cubic house creates a large residential landscape in its reduced, furnished interior. Separating elements between the individual areas are formed as poché rooms and take up different functions.
▼室内流线,interior circulation
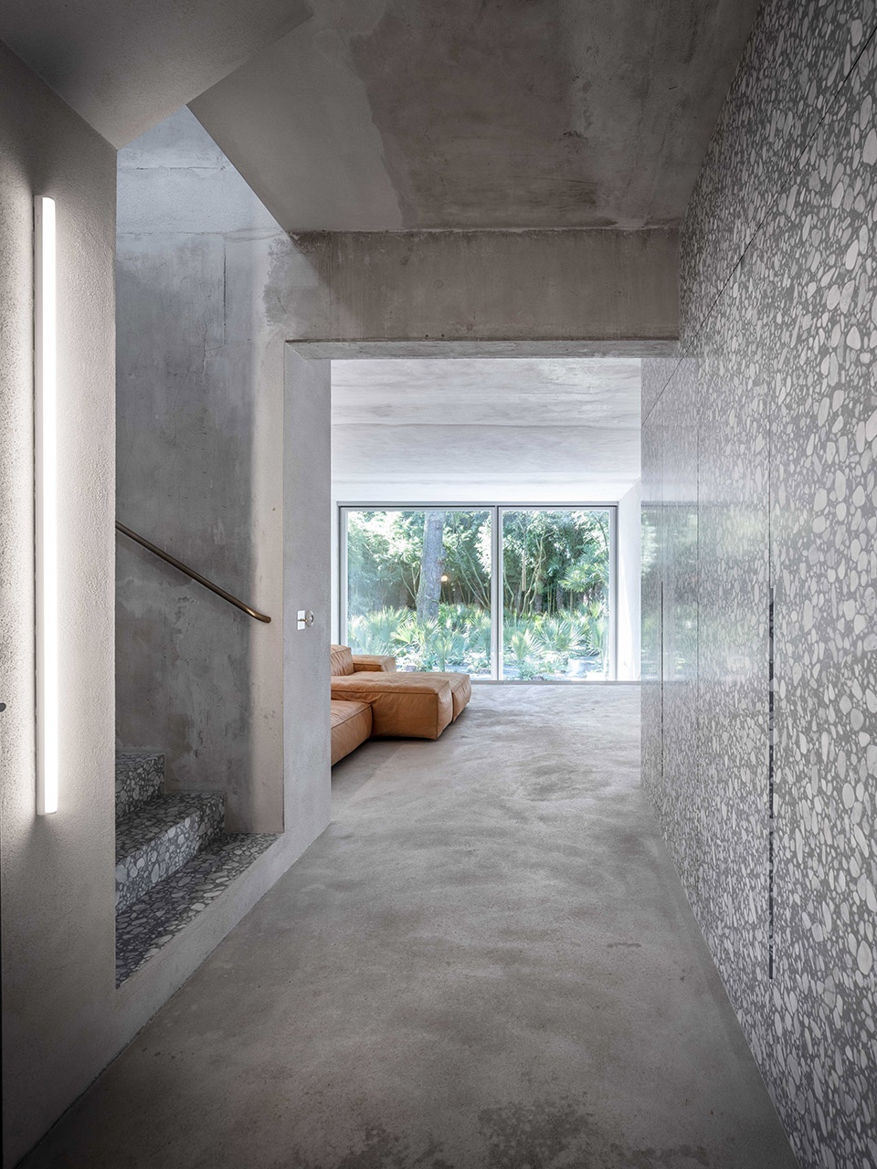
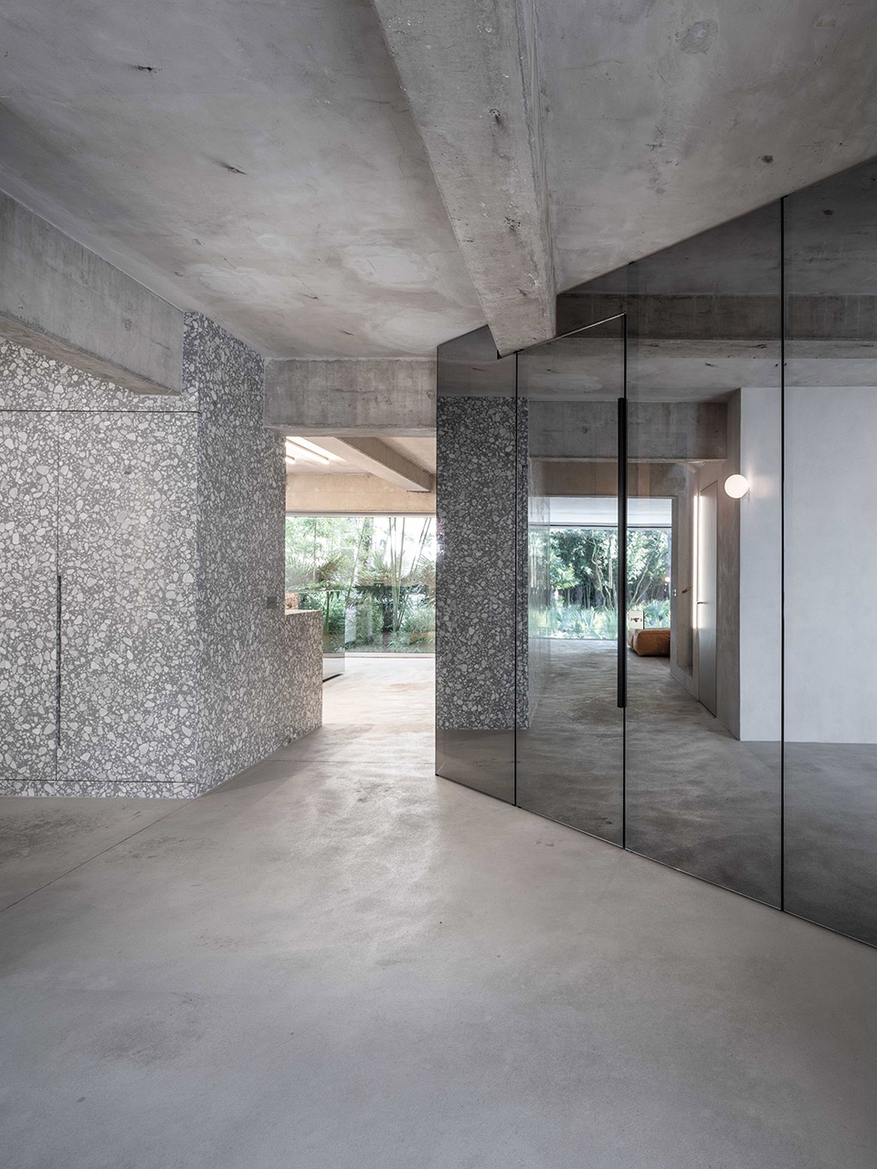
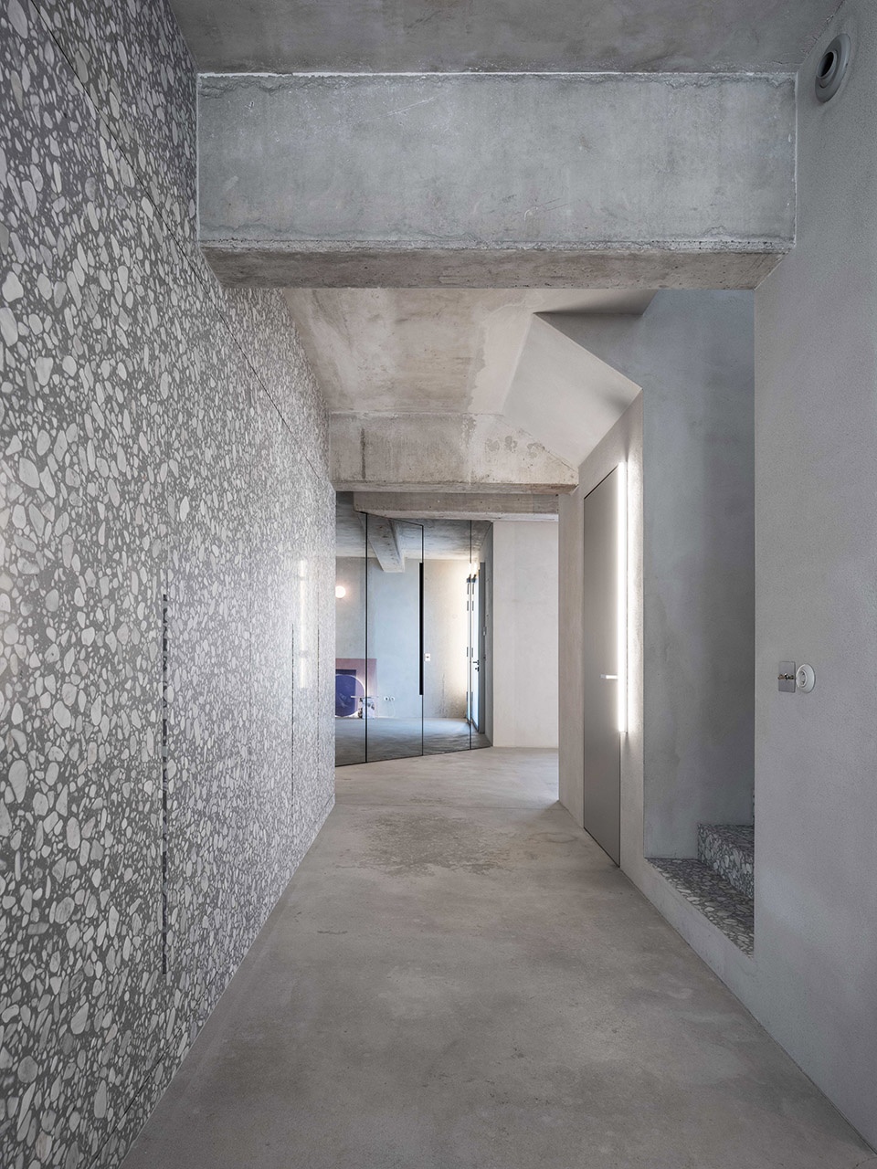
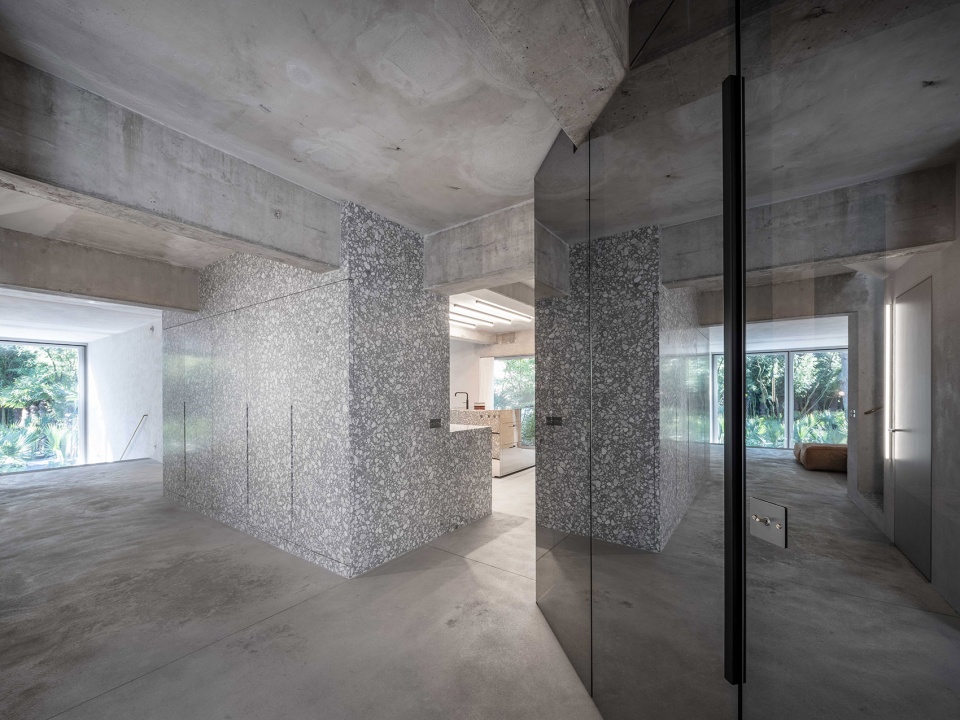
装有镜面的墙壁反射出裸露的混凝土,水磨石的装置如同穿过了混凝土墙壁,将内部结构暴露出来。经过粗略修复的混凝土墙壁呈现出一种简化而又突出的观感。
The mirrored walls reflect the exposed concrete, the terrazzo installations appear like cuts through the concrete walls and expose the inner structure of the material. The roughly improved already existing concrete walls also create a hybrid of reduction and projection.
▼镜面墙壁反射出裸露的混凝土,the mirrored walls reflect the exposed concrete
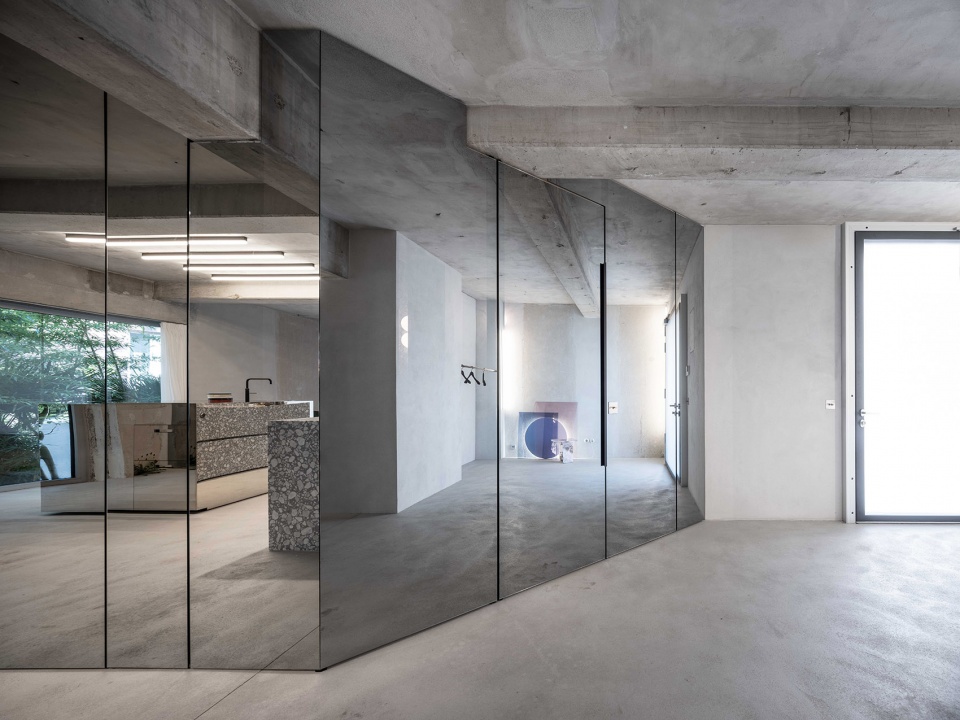
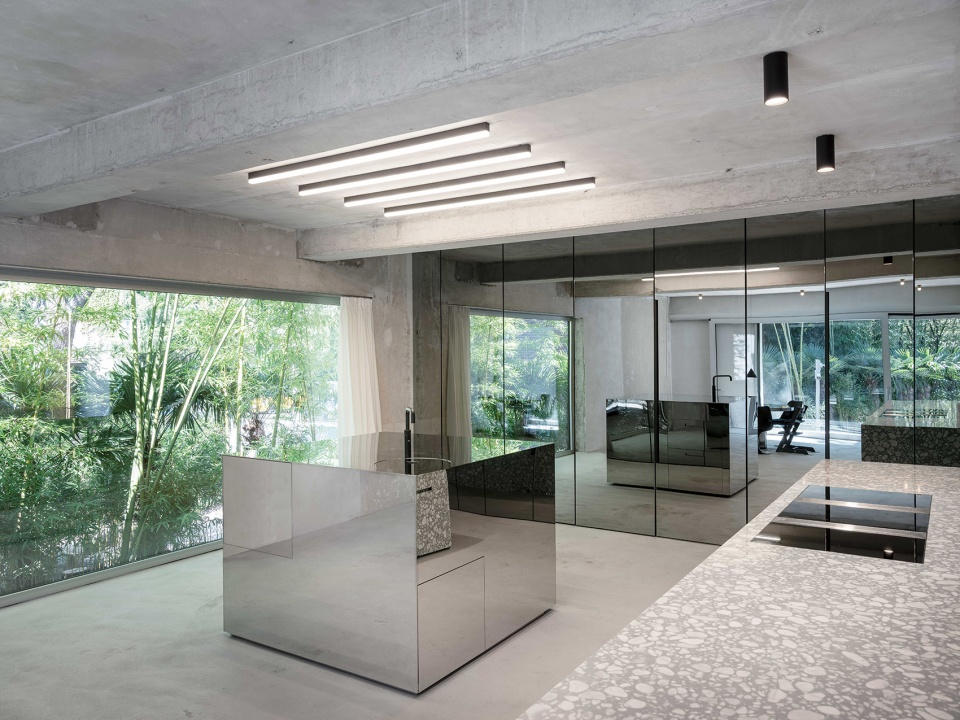
▼厨房,kitchen
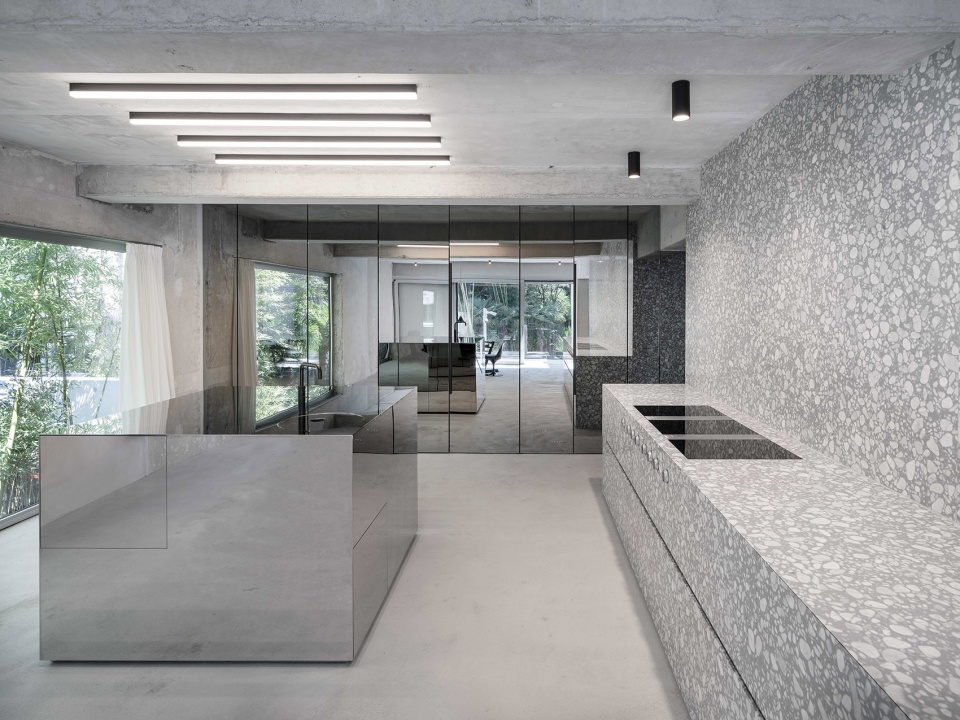
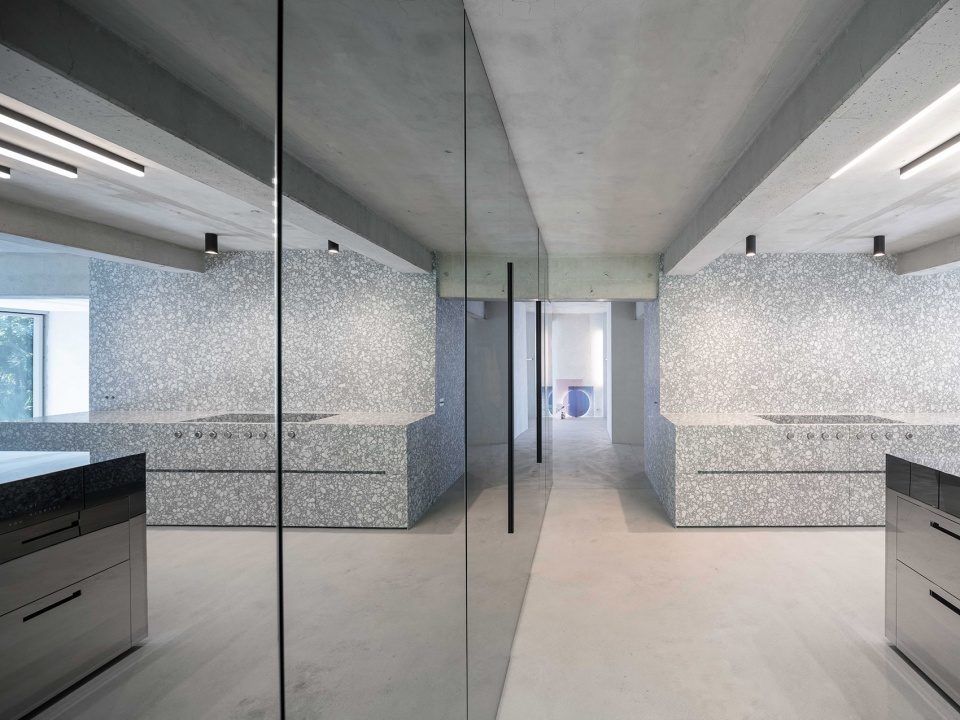
▼从走廊望向厨房,view to the kitchen from the corridor
▼浴室,bathroom
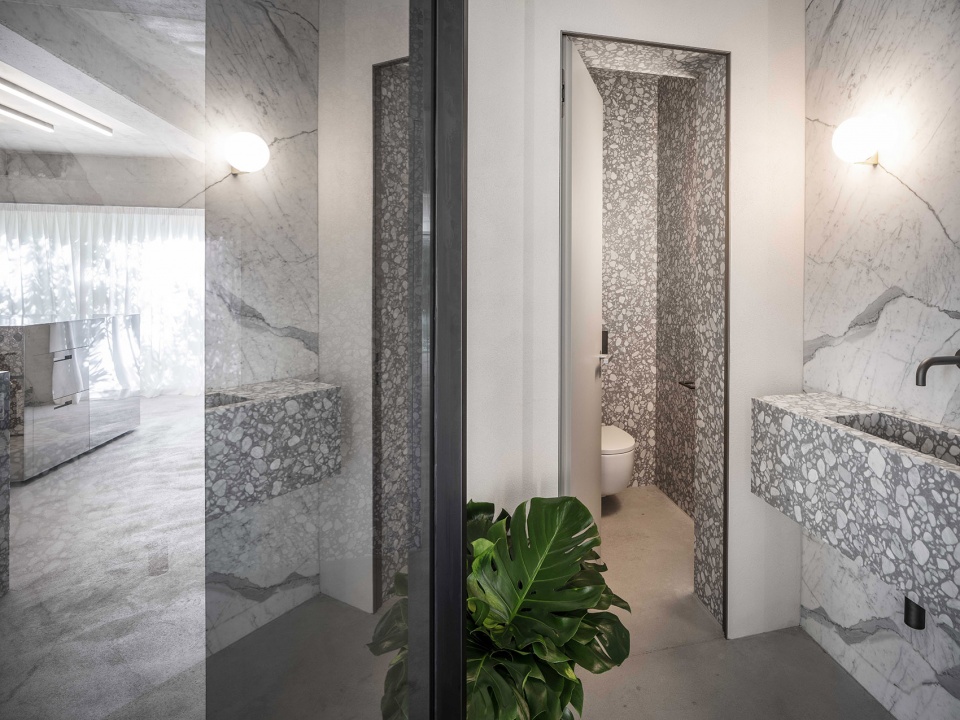
▼室内细部,interior detailed view
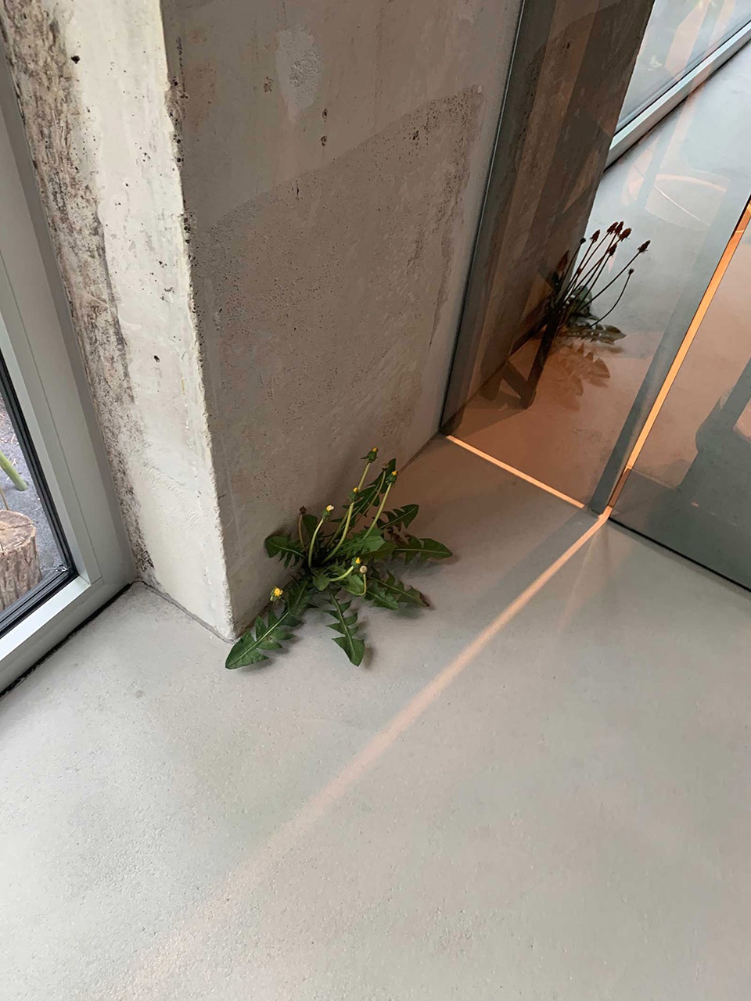
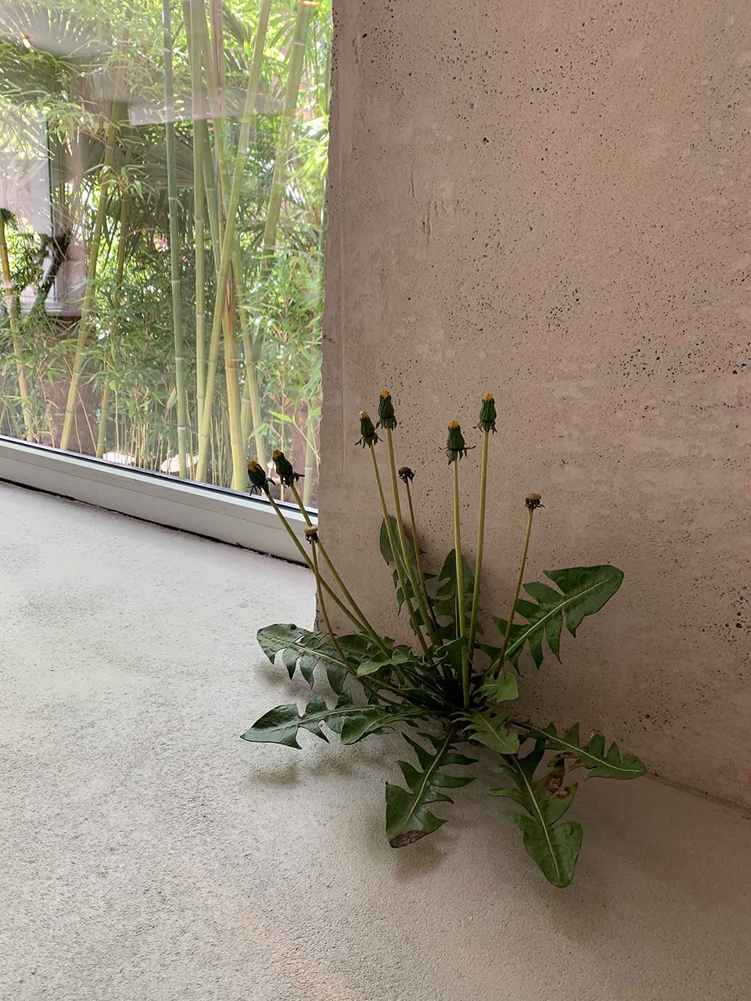
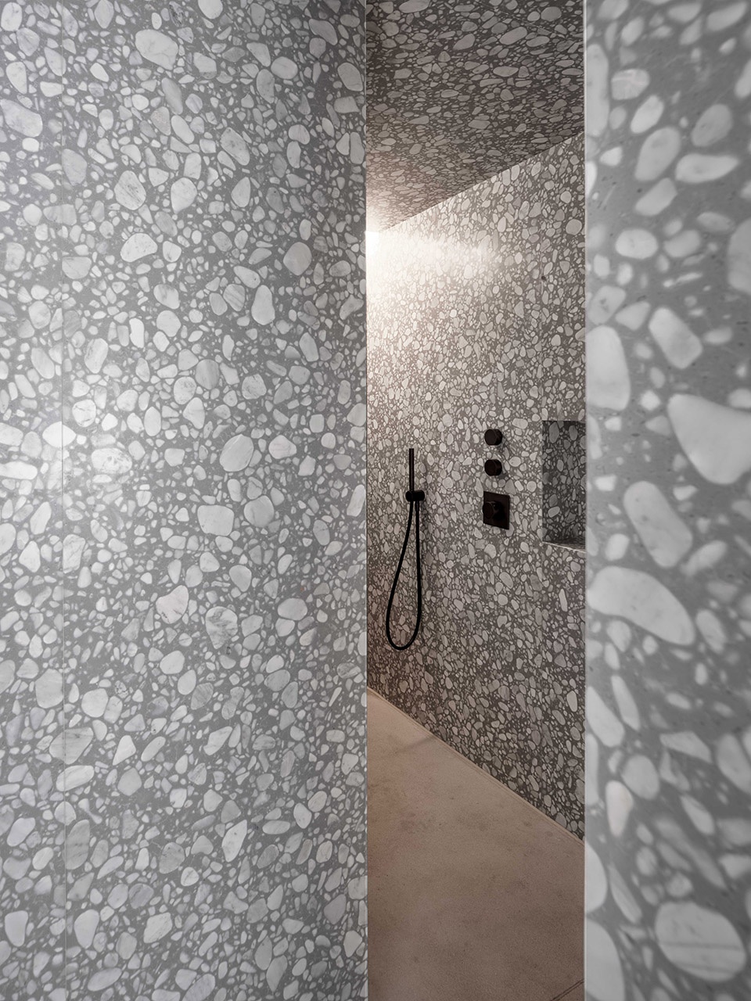
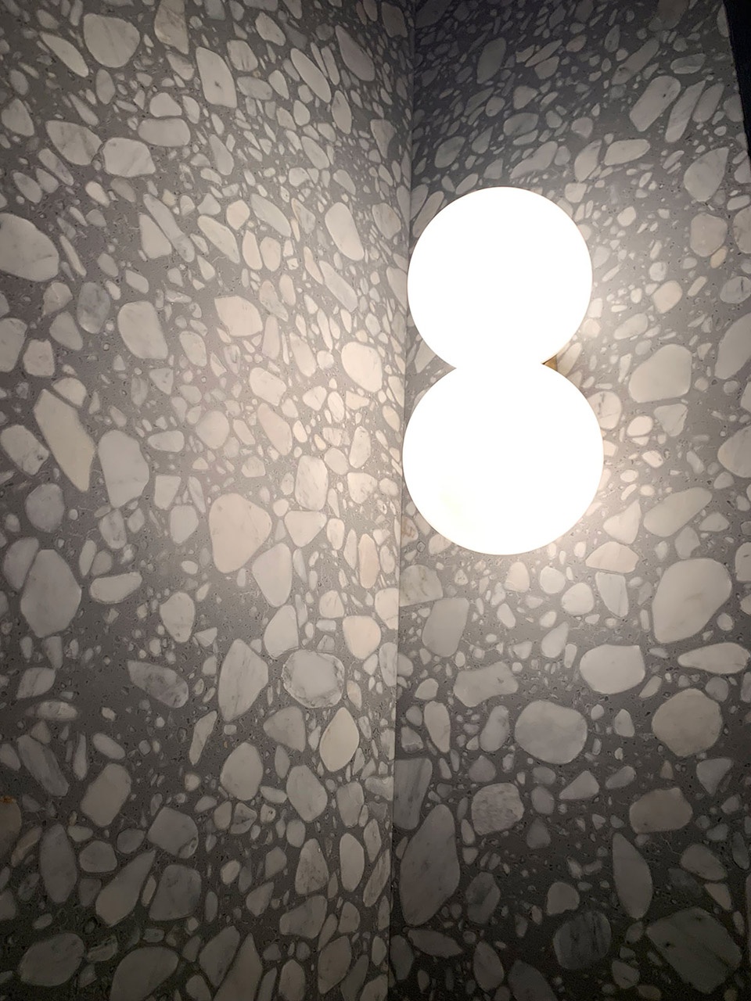
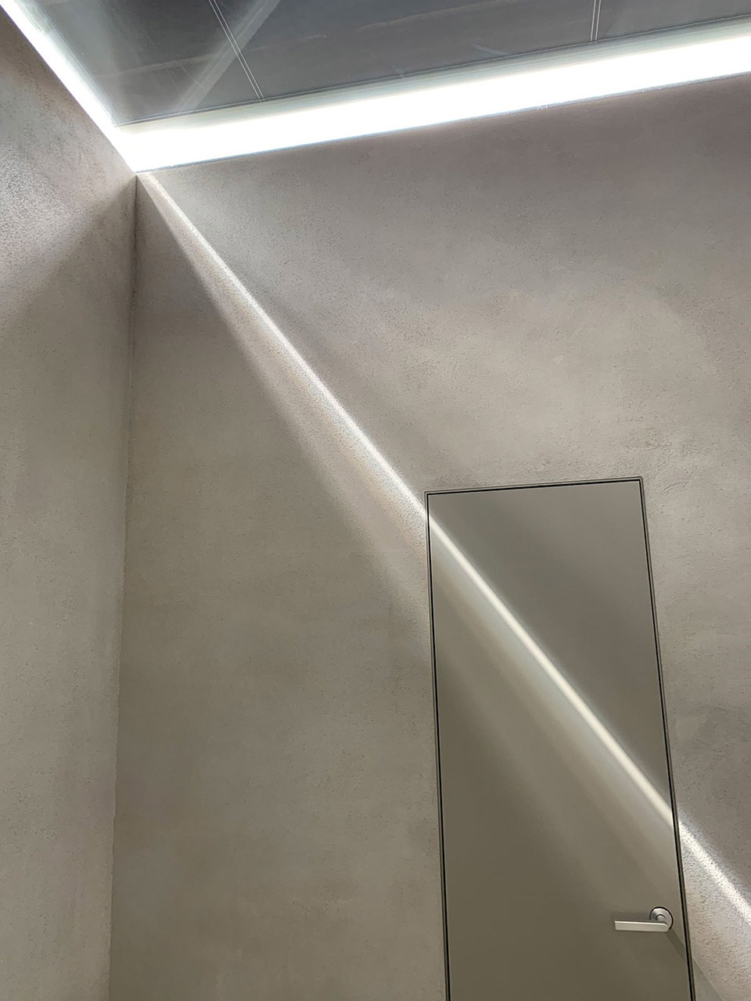
▼灯光和自然光,artificial and natural light
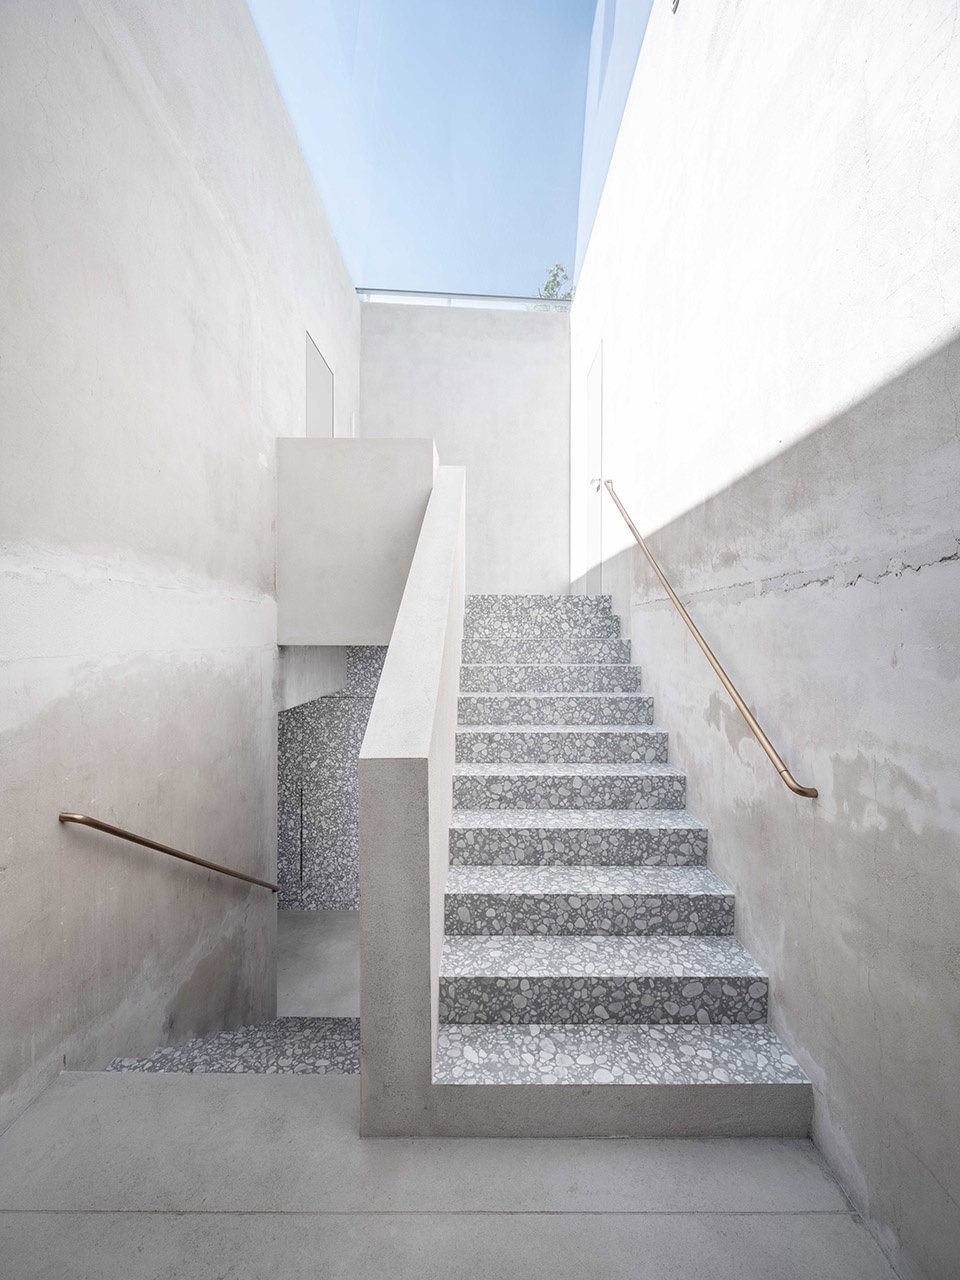
▼户外楼梯,the outdoor stair
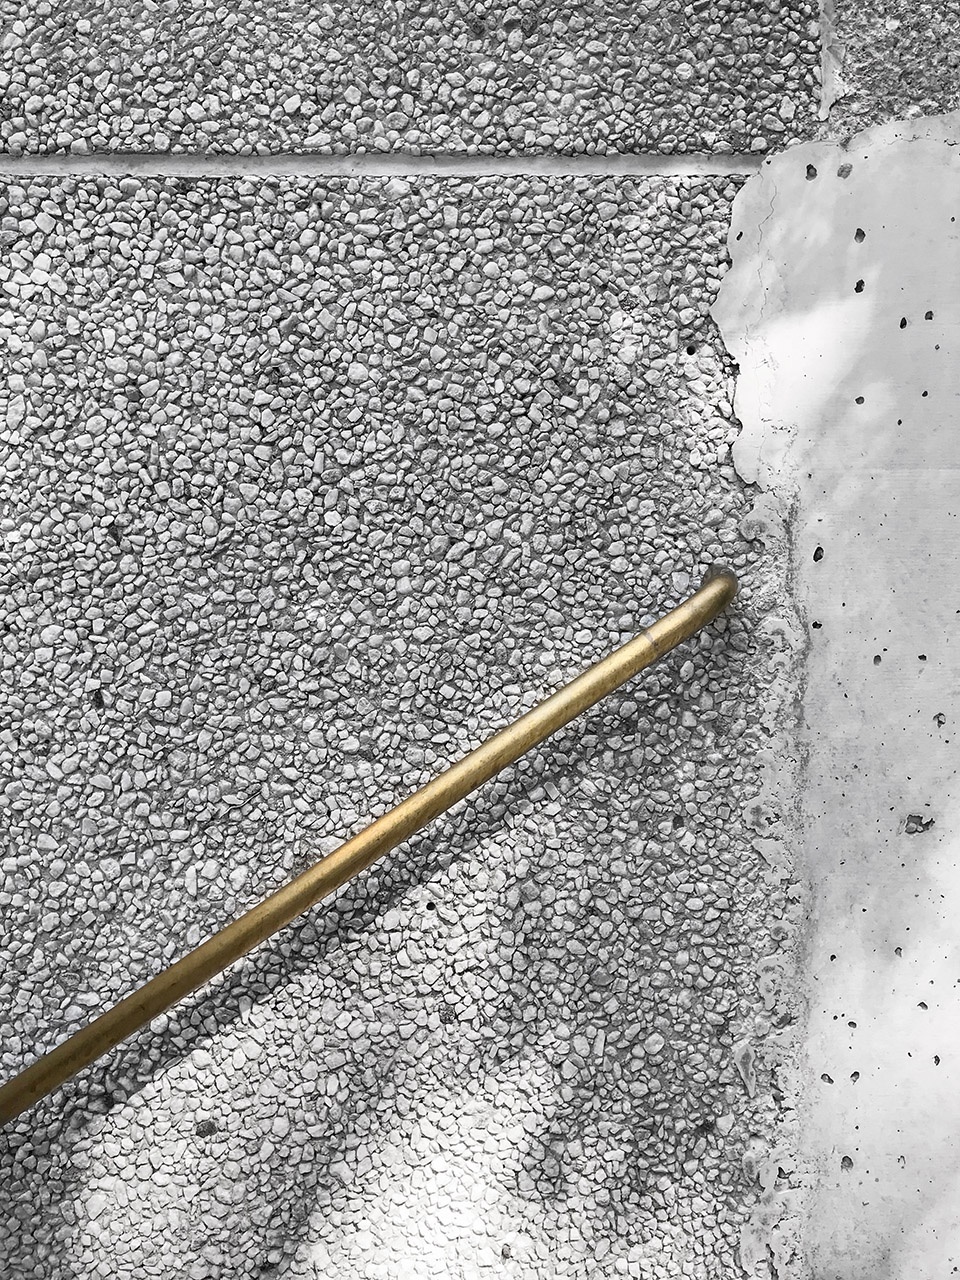
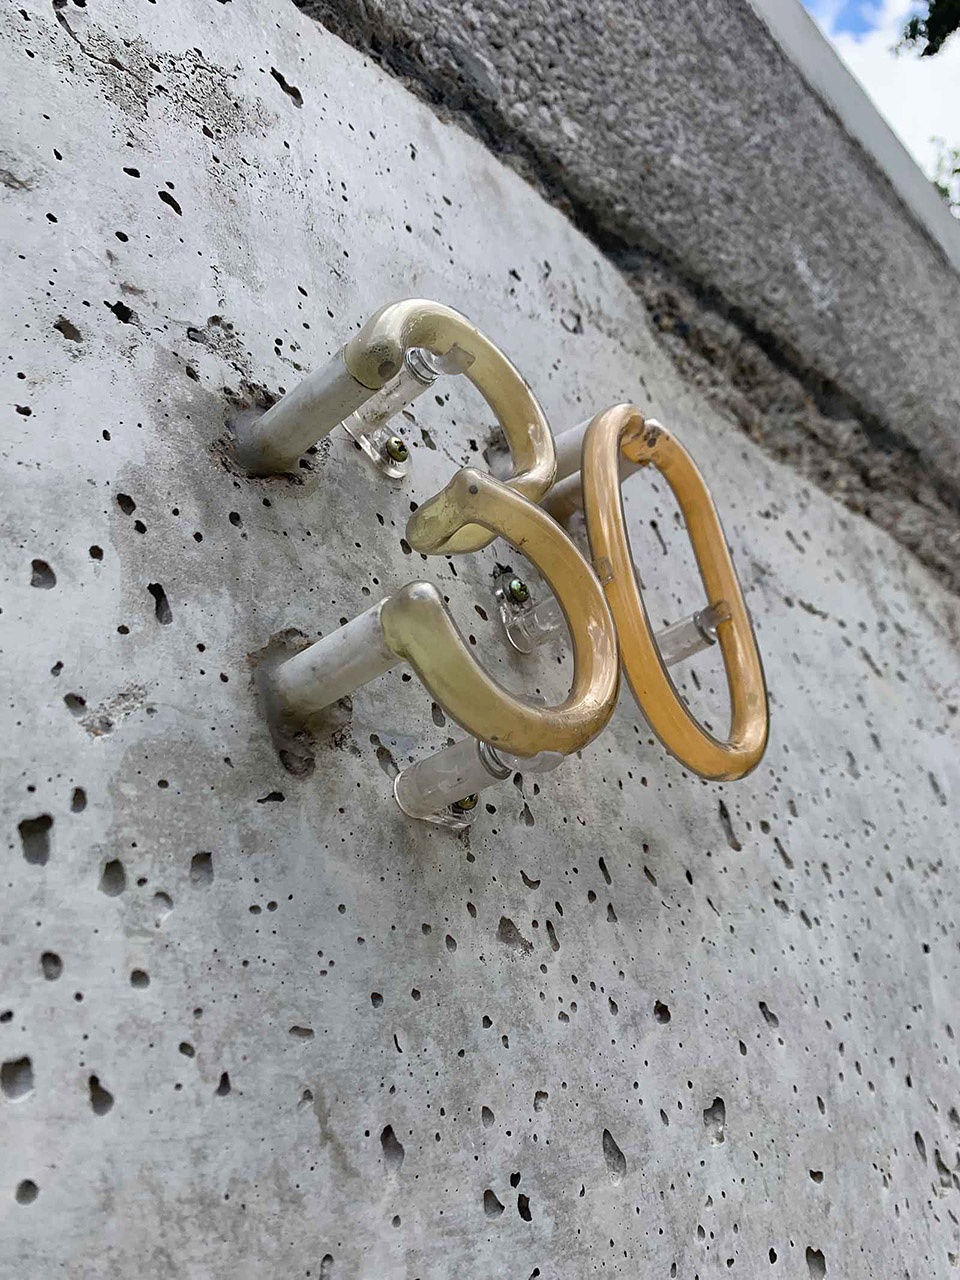
▼户外元素细部,outdoor element detail
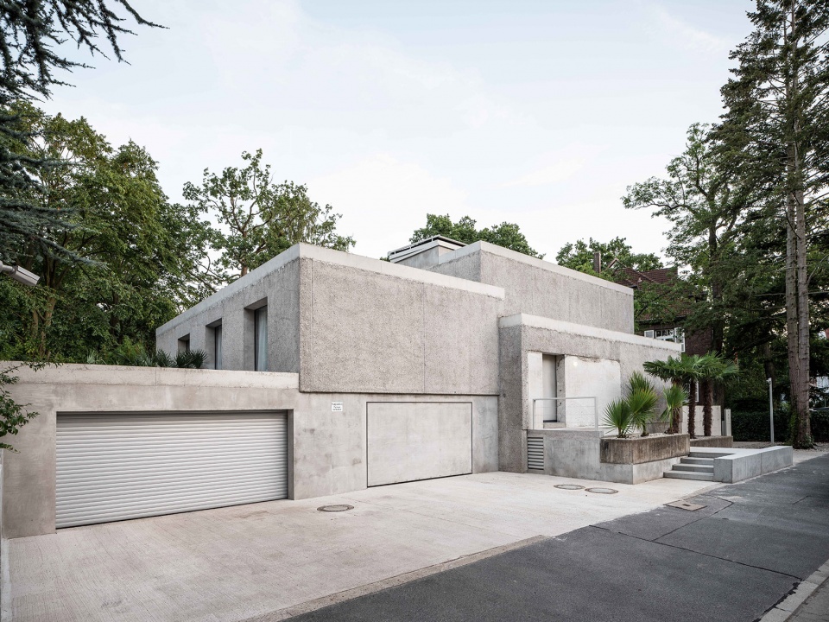
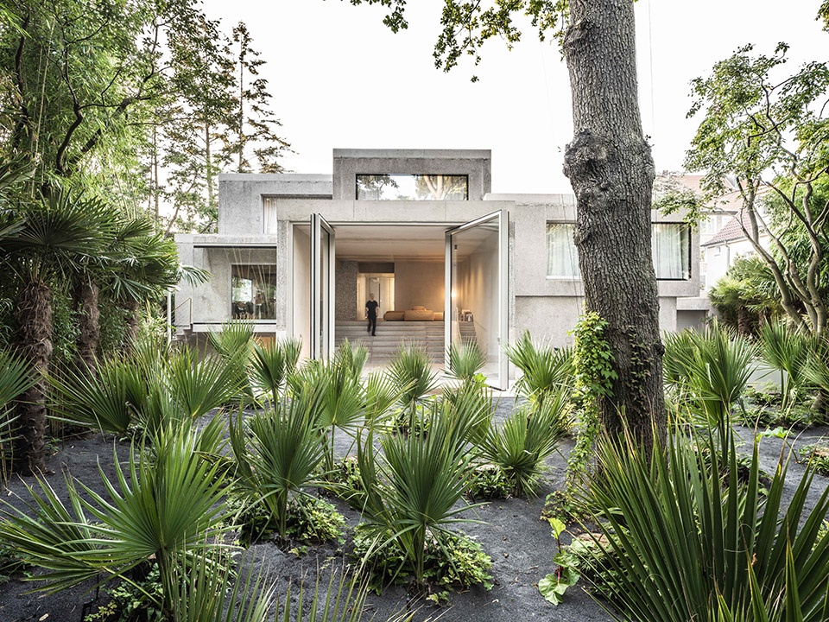
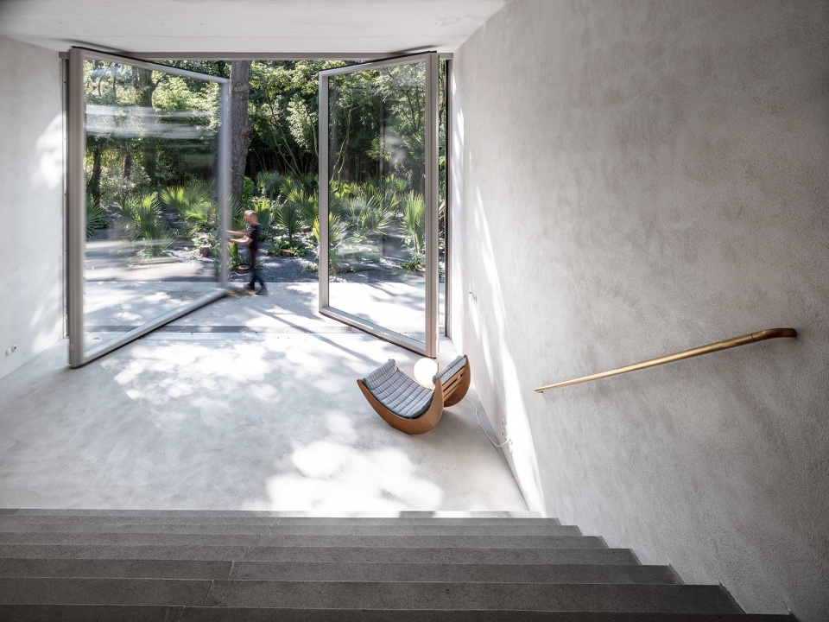
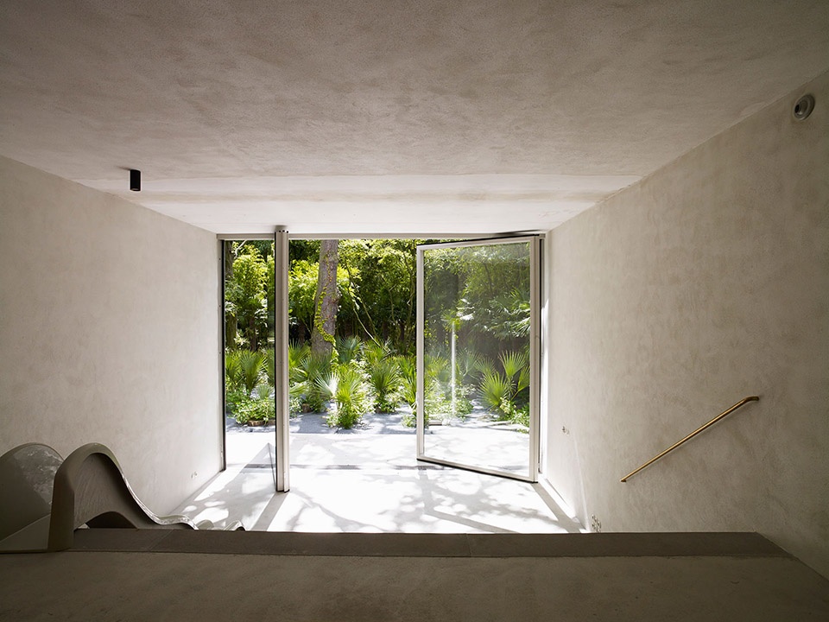
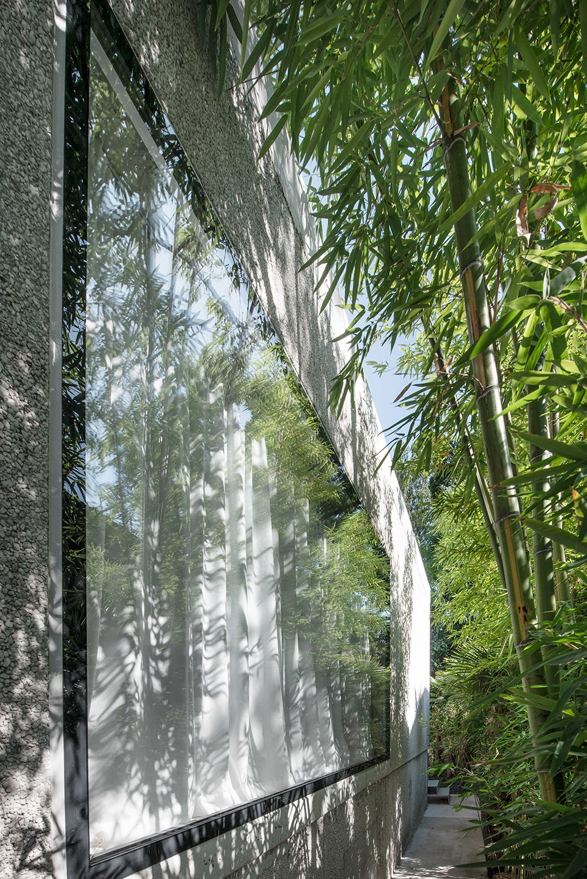
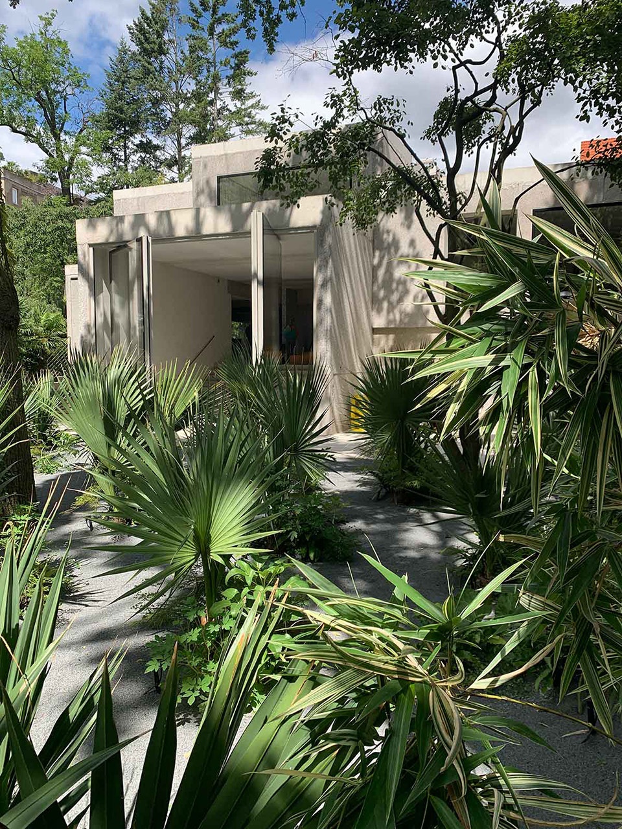
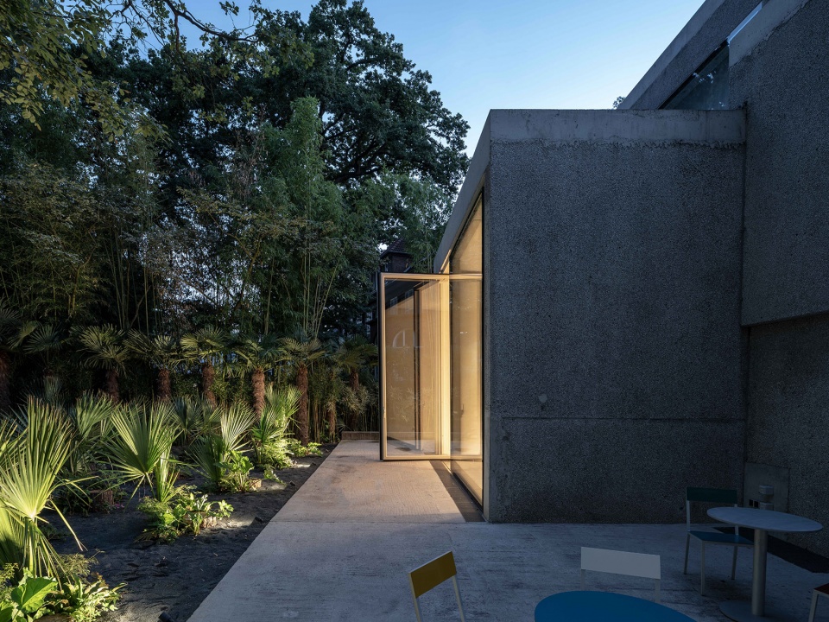
建筑的临街立面和侧立面较为封闭,避免了周围的视线干扰。唯有朝向花园的一侧为室内引入满眼的葱郁。宽阔的玻璃旋转门使整个起居室敞开于种满竹子、棕榈树和蘑菇的绿洲。这座独特的花园是艺术家Tita Giese特别为该项目设计。
Towards the street and the side plots, the building seems closed and avoids neighborly proximity. It is only towards the garden that it turns its monochromatic interior toward the lush greenery. The large glass pivoting doors opens the entire living area into an oasis of bamboo, tree trunks, palms and mushrooms designed by the artist Tita Giese.
▼临街立面较为封闭, the building seems closed towards the street
▼起居室向花园敞开,the living area opens into an oasis
▼玻璃旋转门,the glass pivoting doors
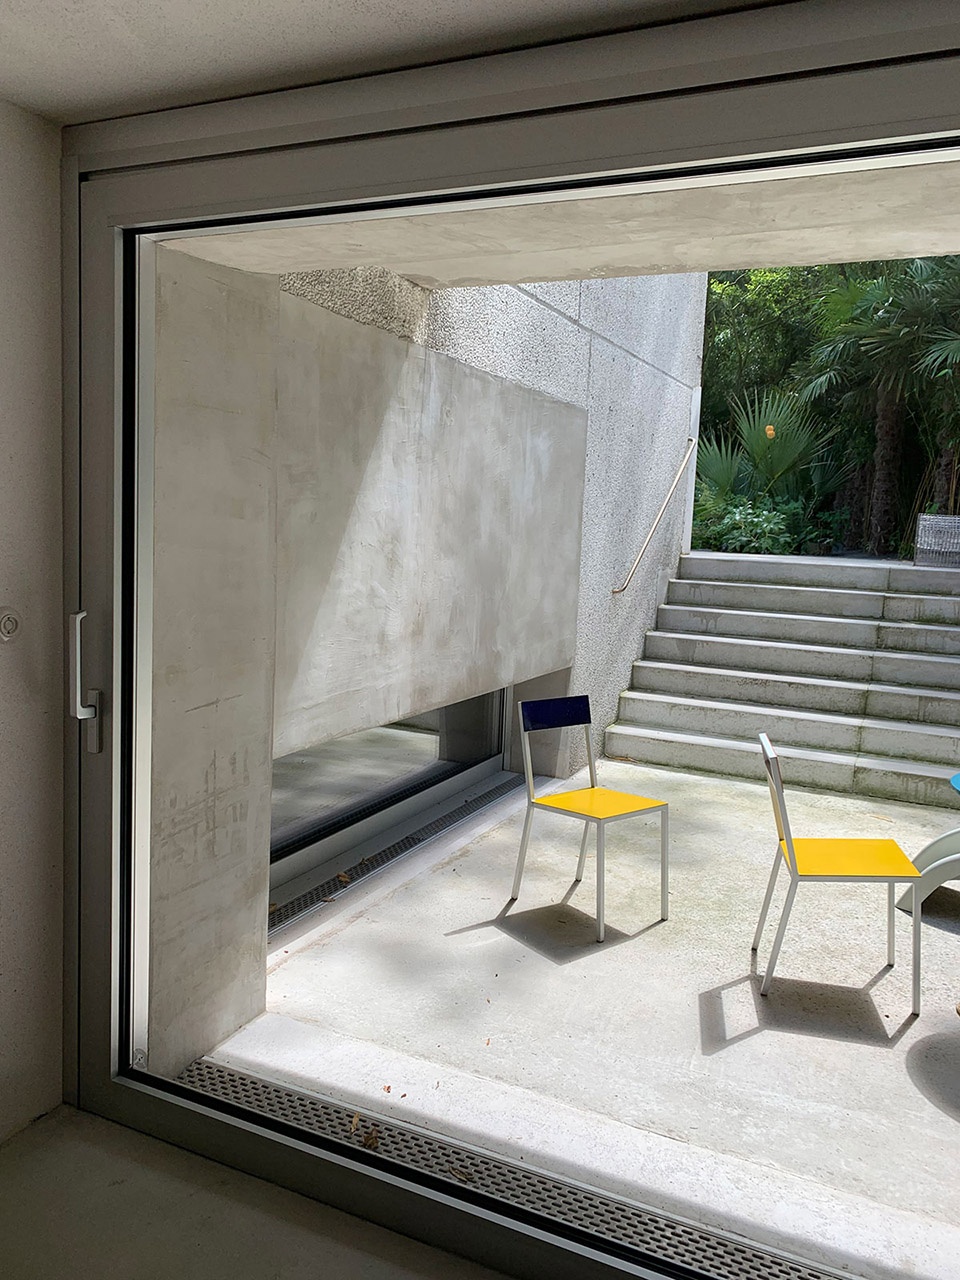
▼户外休闲空间,outdoor seating area
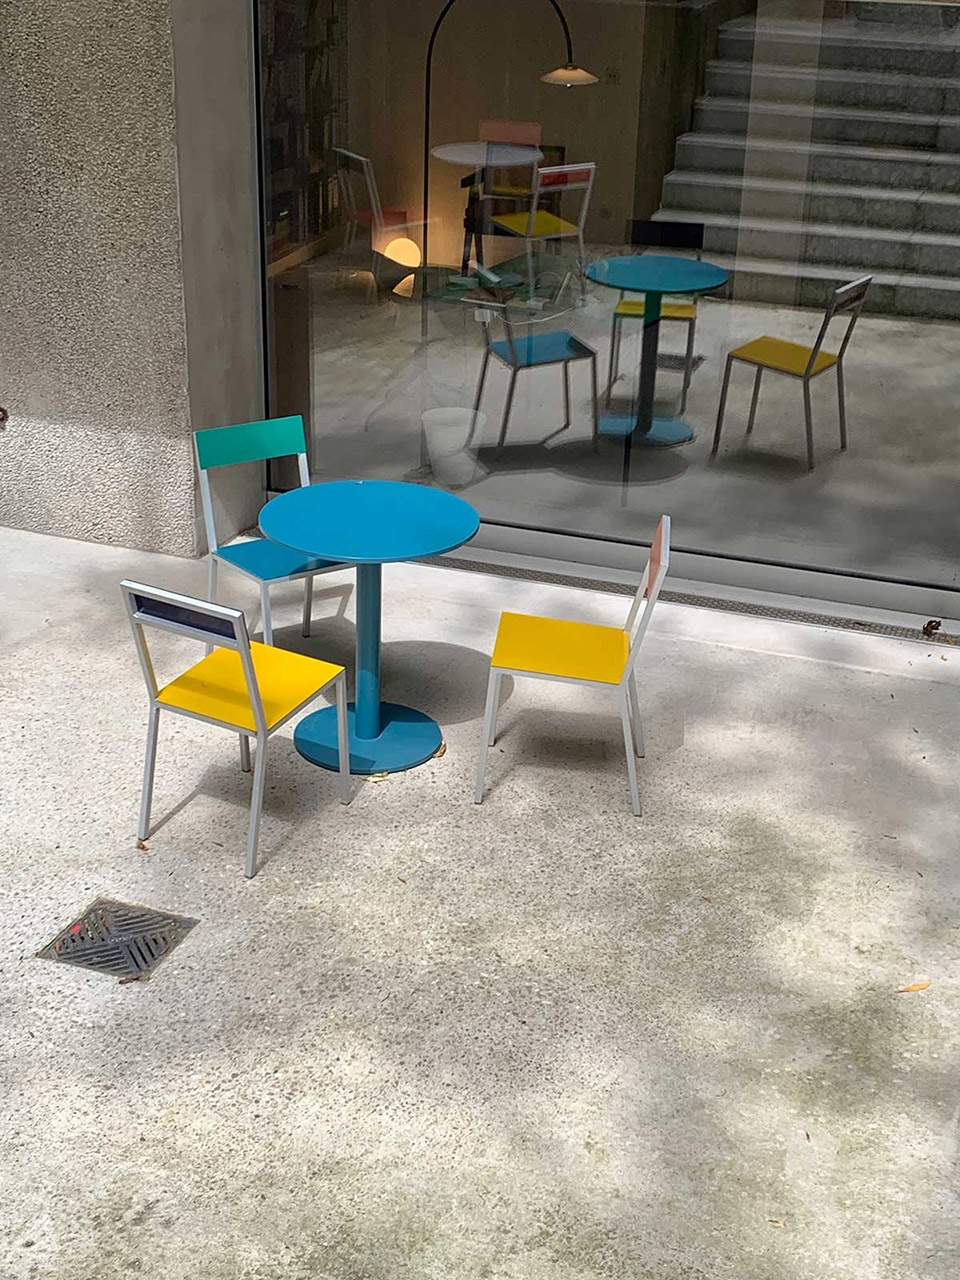
▼户外景观,outdoor landscape
▼夜间视角,garden view by night
Project: Casa.Morgana
Location: Northern Germany
Client: private
Partner in charge: J. MAYER H. und Partner, Architekten mbB Hans Schneider, Jürgen Mayer H.
J.MAYER.H-Team: Fabrizio Silvano, Han Bi, Huang Guanxi
Cooperation Partner: Michael Hartmann Architekten BDA
Facade Engineer: Knippers Helbig, Berlin
Plantation: Tita Giese
Photographer: David Franck and J.MAYER.H und Partner, Architekten mbB
Construction: 2016 – 2019
Completion: 2019
More:J. MAYER H. und Partner Architecten。更多关于: J. MAYER H. und Partner Architecten on gooood








简单粗暴
好硬的感觉,中国人应该不习惯,和墓穴似的
我喜欢
四台洗衣机?
我个人很喜欢岛台做成玻璃的感觉。
客厅墙面的水磨石是壁纸吗?
纹理效果和粗糙的营造感觉很棒
镜面用多了会让人对空间产生错觉。
那不是很有趣么
玻璃旋转门 the glass pivoting doors so cool