
感谢 RISE Design Studio 予 gooood 分享以下内容。更多关于:RISE Design Studio on gooood
Appreciation towards RISE Design Studio for providing the following description:
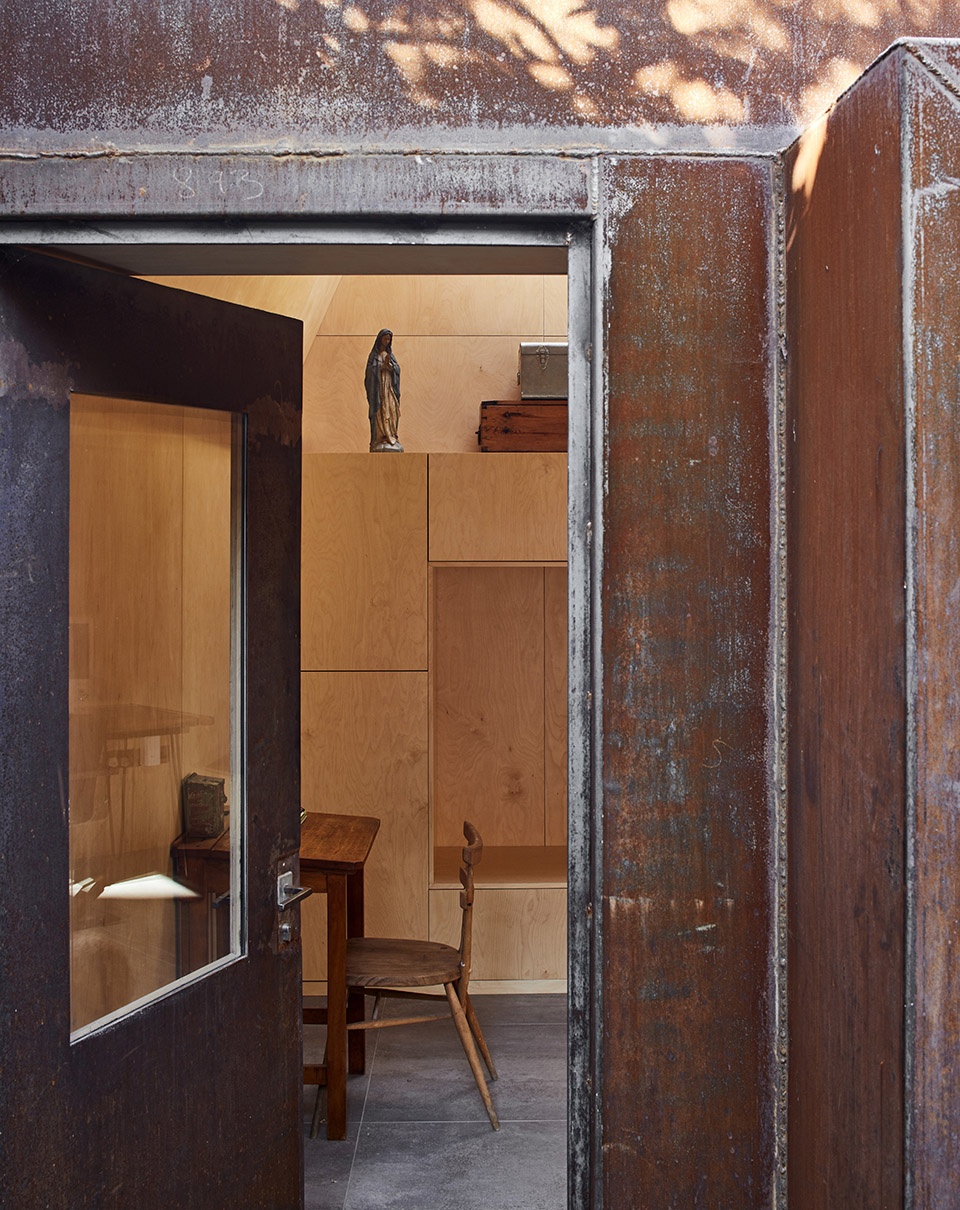
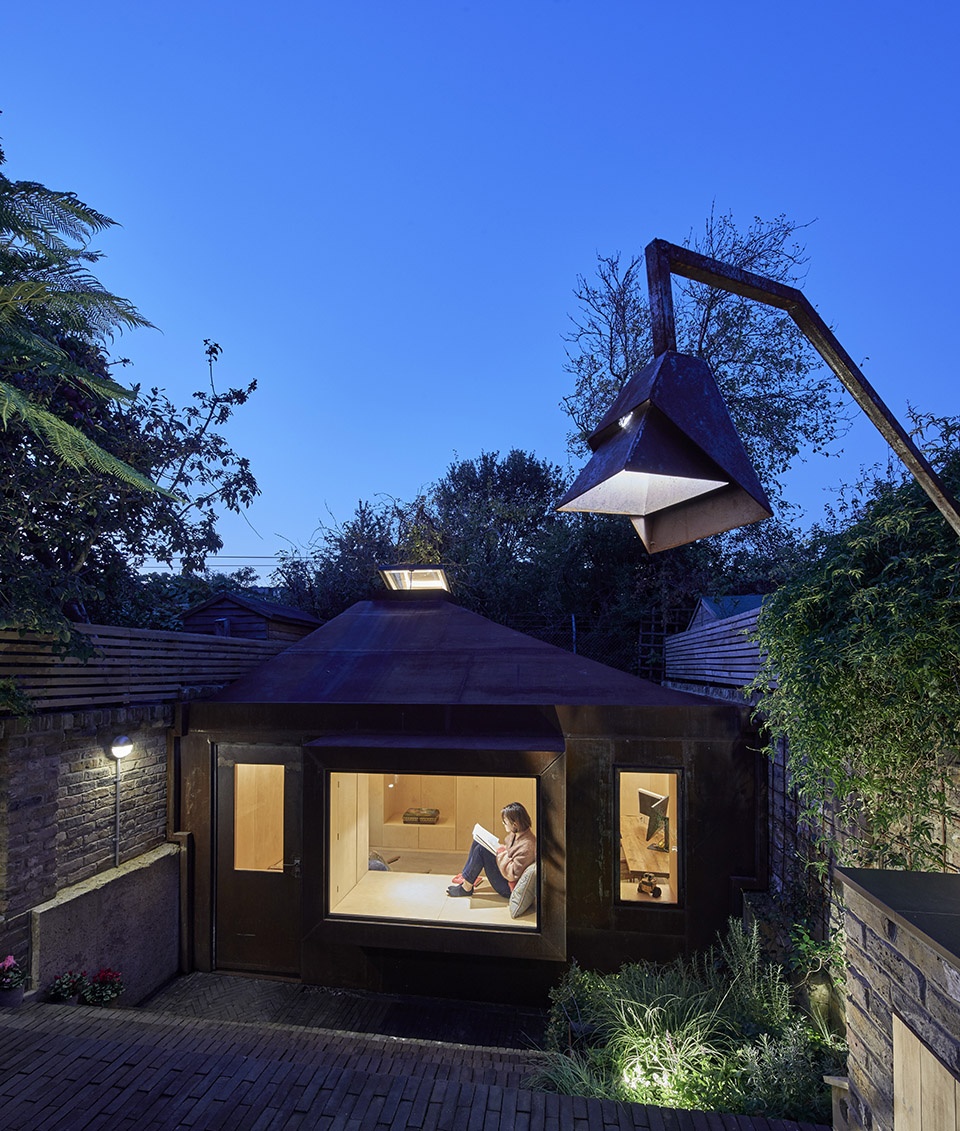
这座下沉的花园工作室旨在为住宅主体增加一个新的空间,在扩展功能的同时不会对既有的空间造成干扰。工作室位于一座小花园的后方,二者通过庭院彼此相连。由黏土砖铺设的庭院呈现出一种现代风格,同时又与花园围墙的回收砖材在纹理上保持了一致。
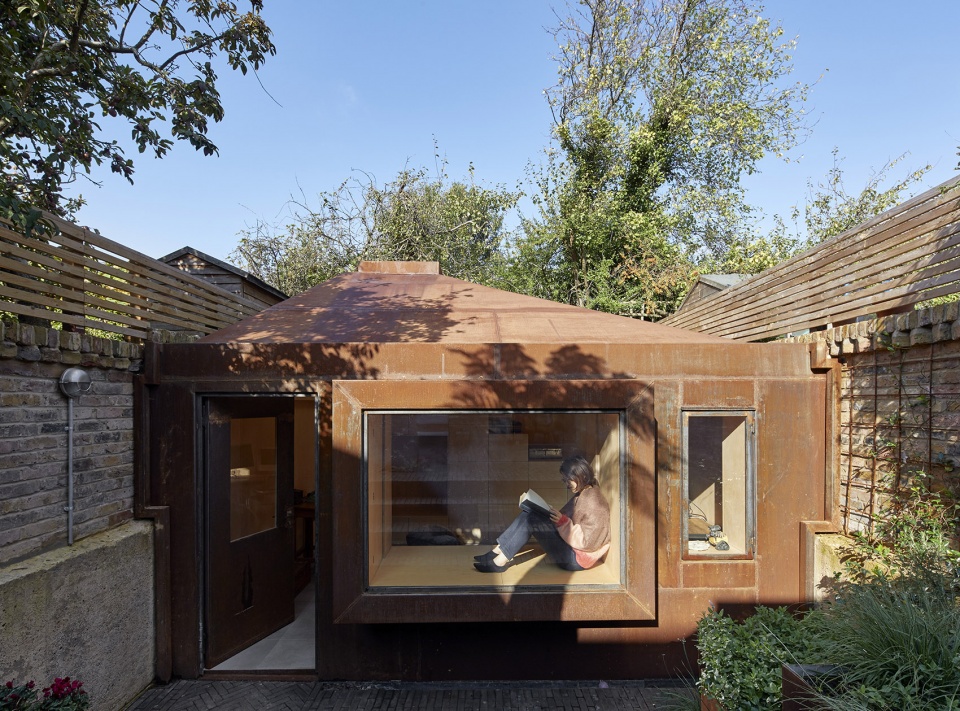
This sunken garden room by RISE Design Studio was envisioned as a way of adding a new studio and extending the program of the house, without having to intervene in the existing portion of the building. The Garden Studio sits, or rather nests, at the rear of a small garden connected by a patio paved in clay pavers, a contemporary addition but inline with the reclaimed bricks used for the garden walls.
▼项目外观,exterior view
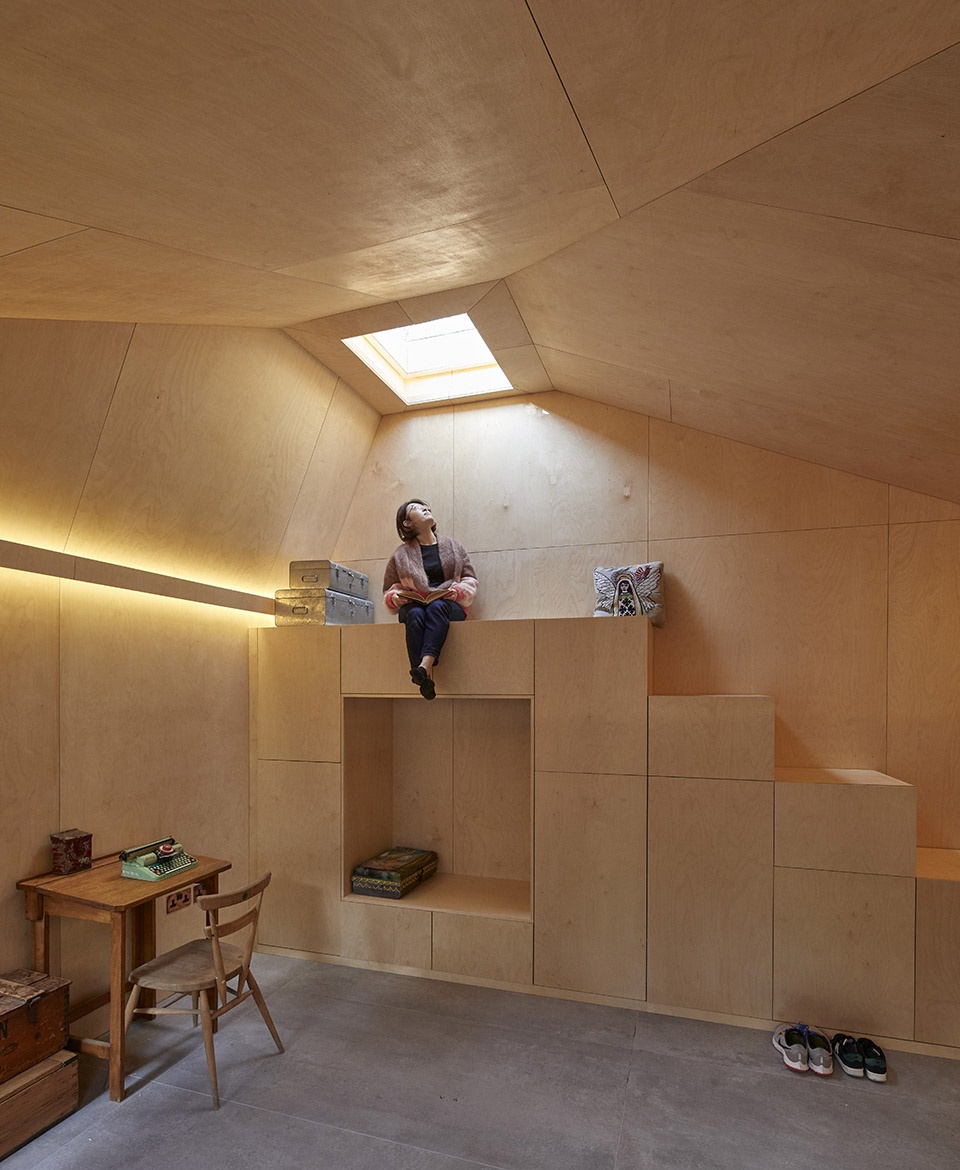
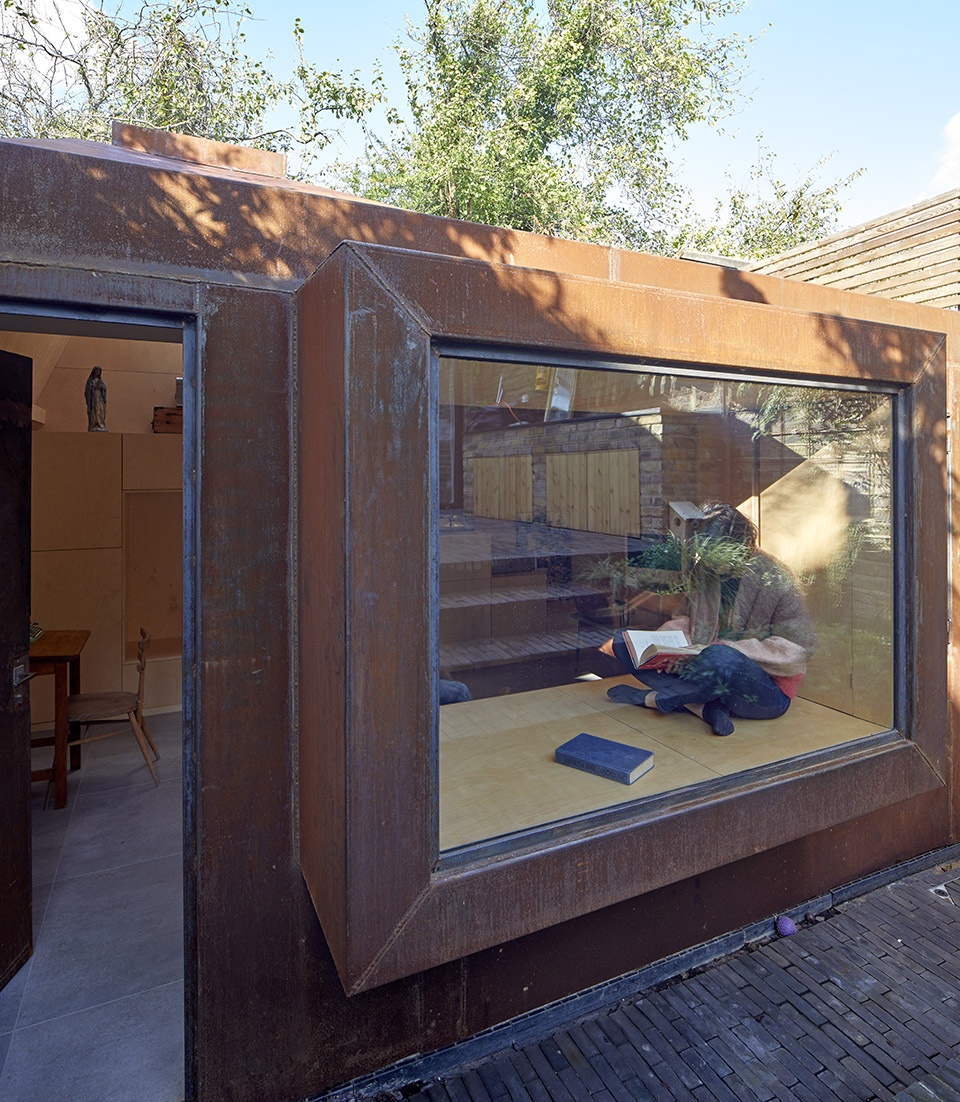
这个空间被房主戏称为“脱欧地堡”,却意外地拥有阳光明媚的温暖氛围。阳光在桦木胶合板构成的细木工家具上投下令人愉快的光影。结合了储物空间的楼梯与天窗相连,居住者可以坐在天窗下放松身心、聆听鸟叫,从而与喧嚣的城市环境完全脱离。南向的窗户使用了高度绝缘的玻璃。
Inside the space, which the client jokingly calls the “Brexit Bunker”, one is surprised by a warm atmosphere filled with light that touches playfully on the built-in joinery made of birch plywood. A series of units work as storage as well as Spanish steps that lead towards the rooflight, under which one can relax surrounded by the sounds of birds without any visual hint that they are in the city instead of the country, a place of sanctuary.
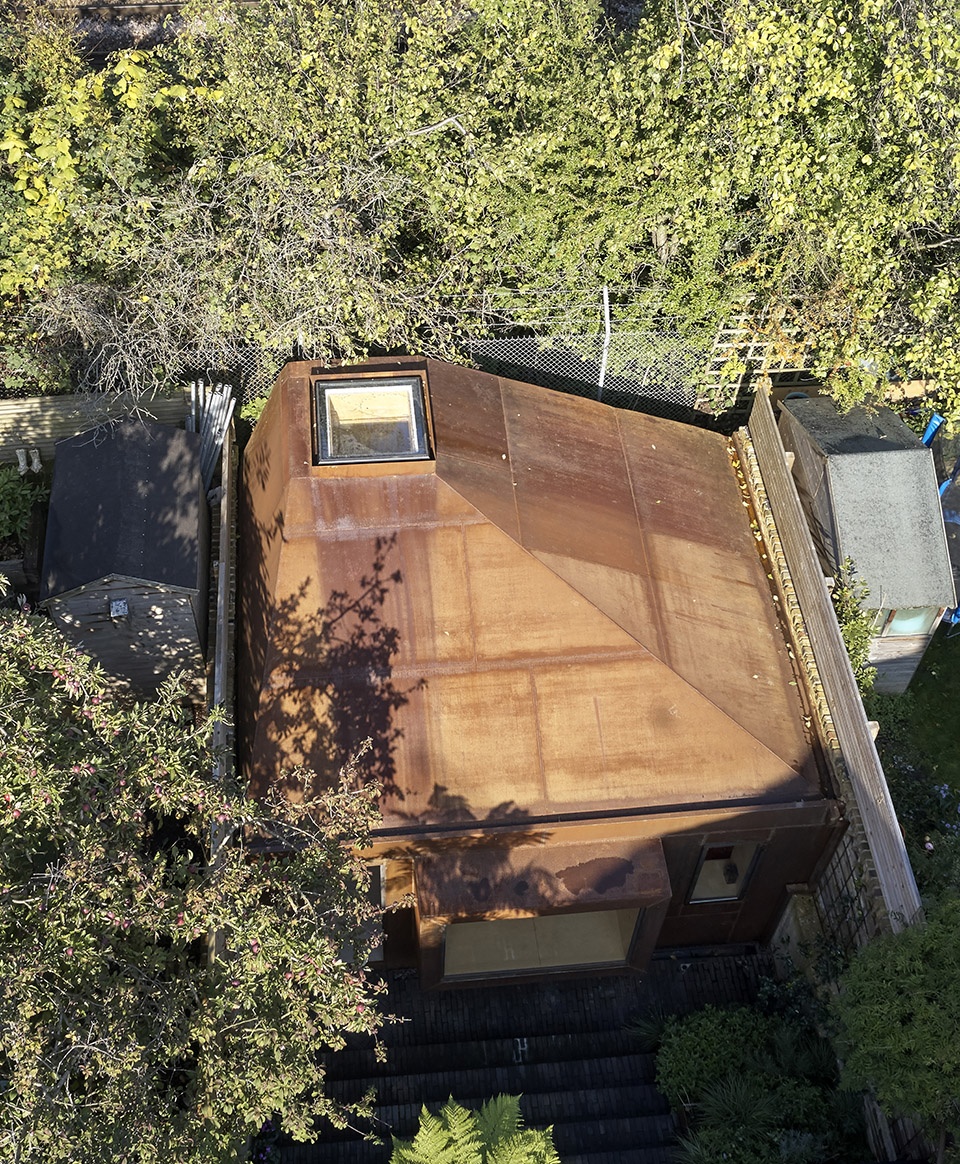
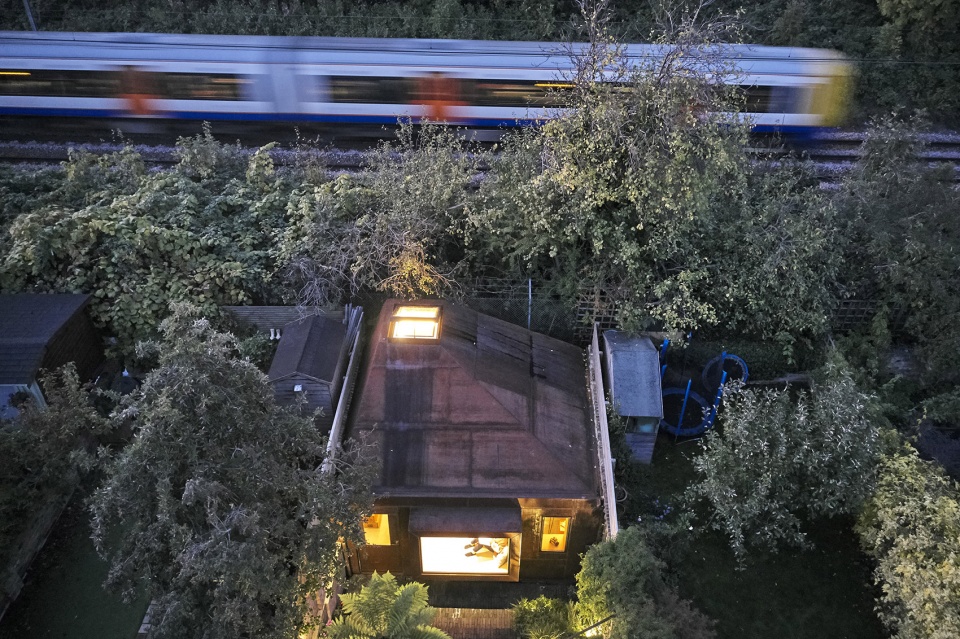
▼鸟瞰图,aerial view
▼阳光明媚的温暖氛围,a warm atmosphere filled with light
▼从室内望向庭院,interior view to the patio
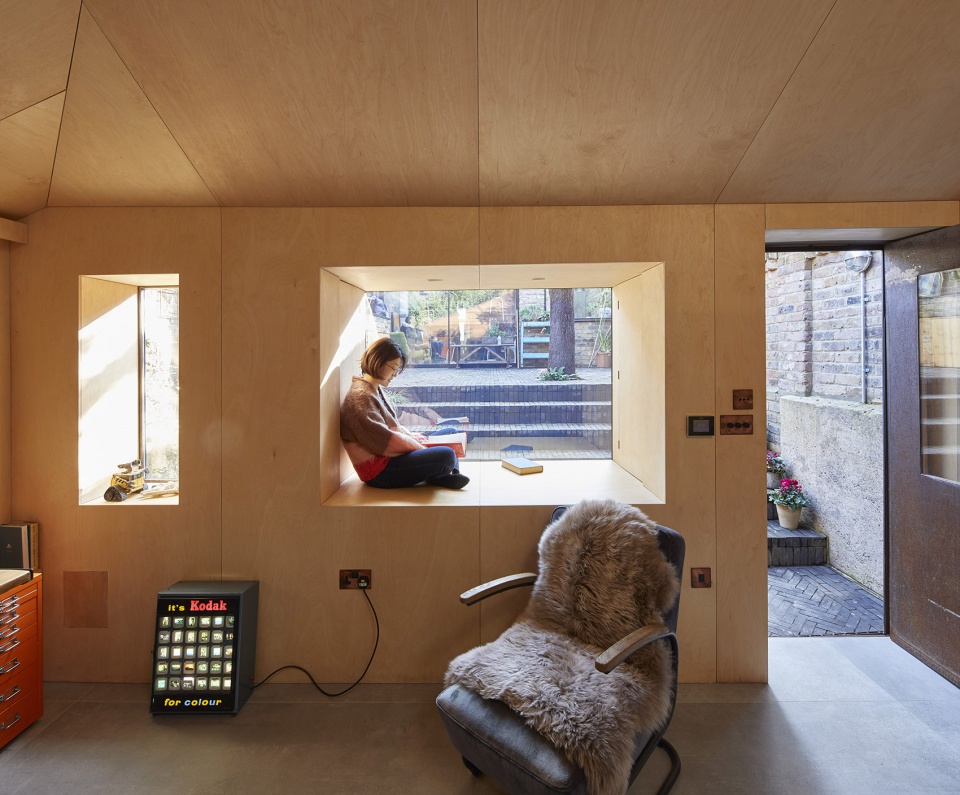
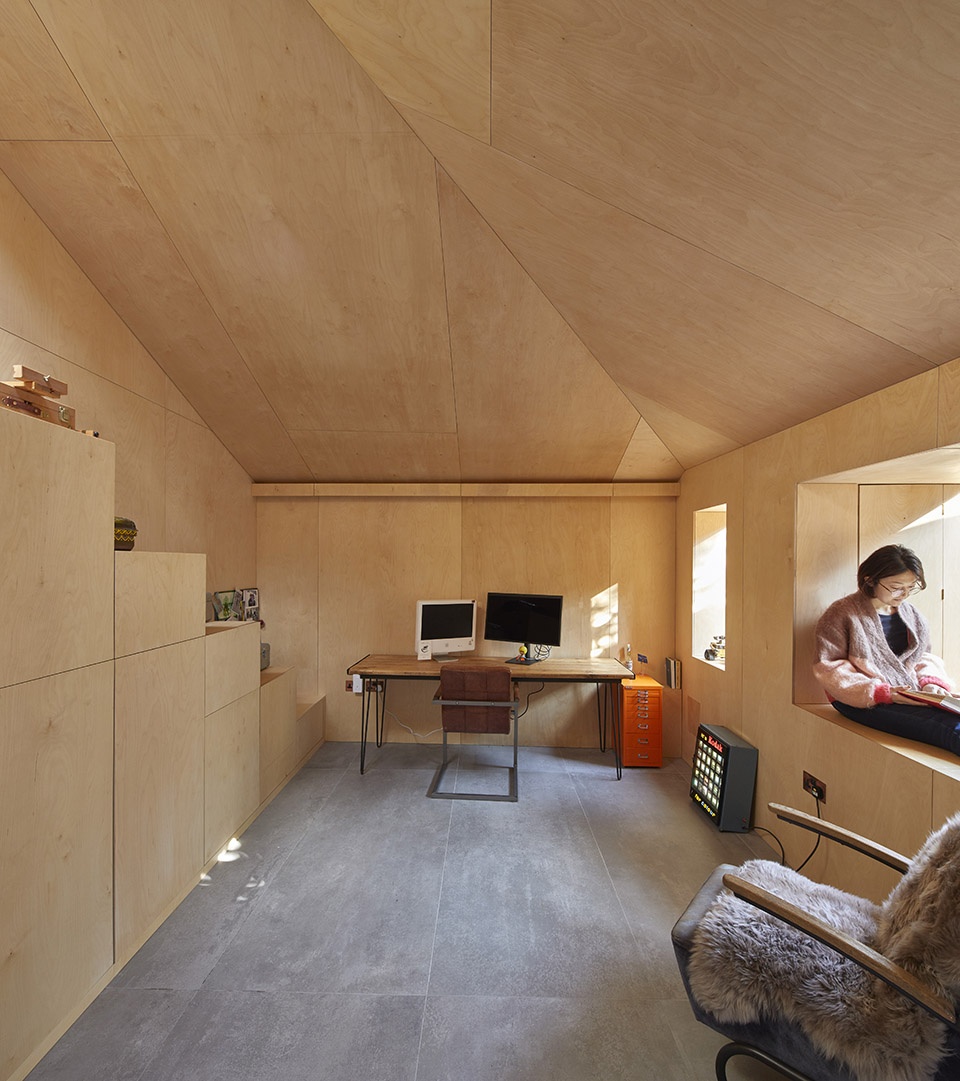
▼室内空间概览,interior overview
▼结合了储物空间的楼梯与天窗相连,the Spanish steps lead towards the roof light
▼工作空间,working area
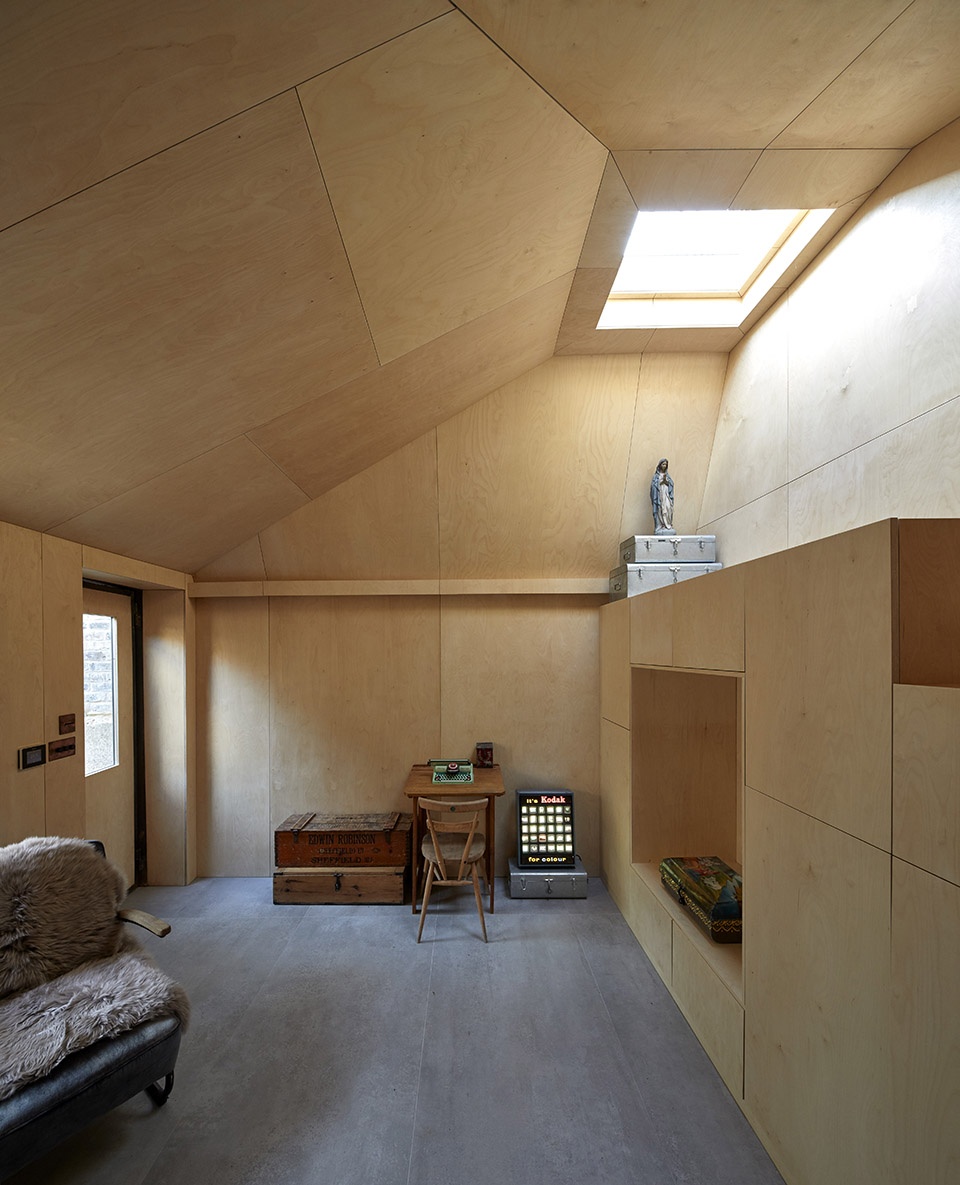
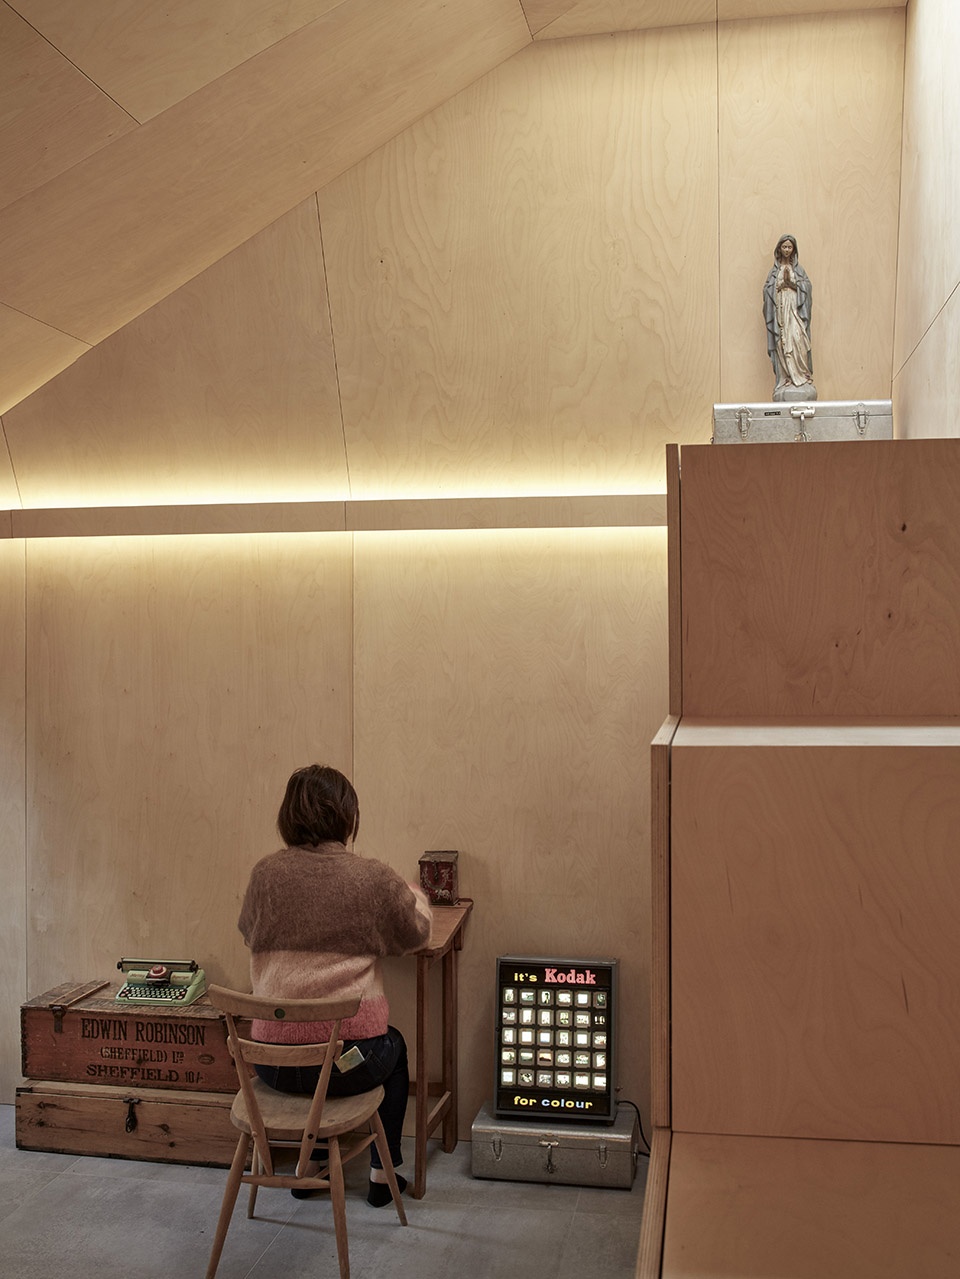
▼从入口望向室内,view to the room from the entrance
▼南向的大窗使用了高度绝缘的玻璃,the highly insulated, south facing glazing
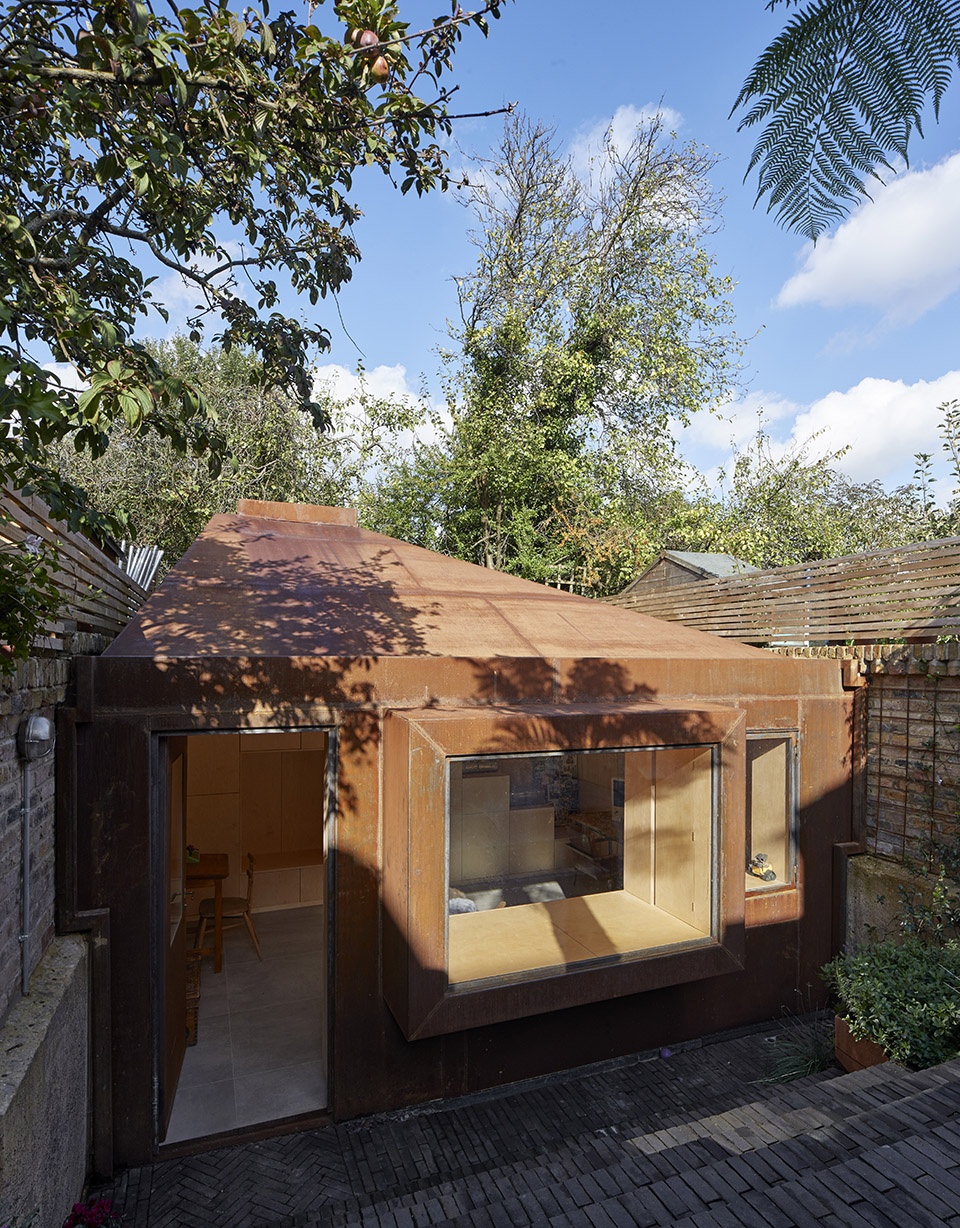
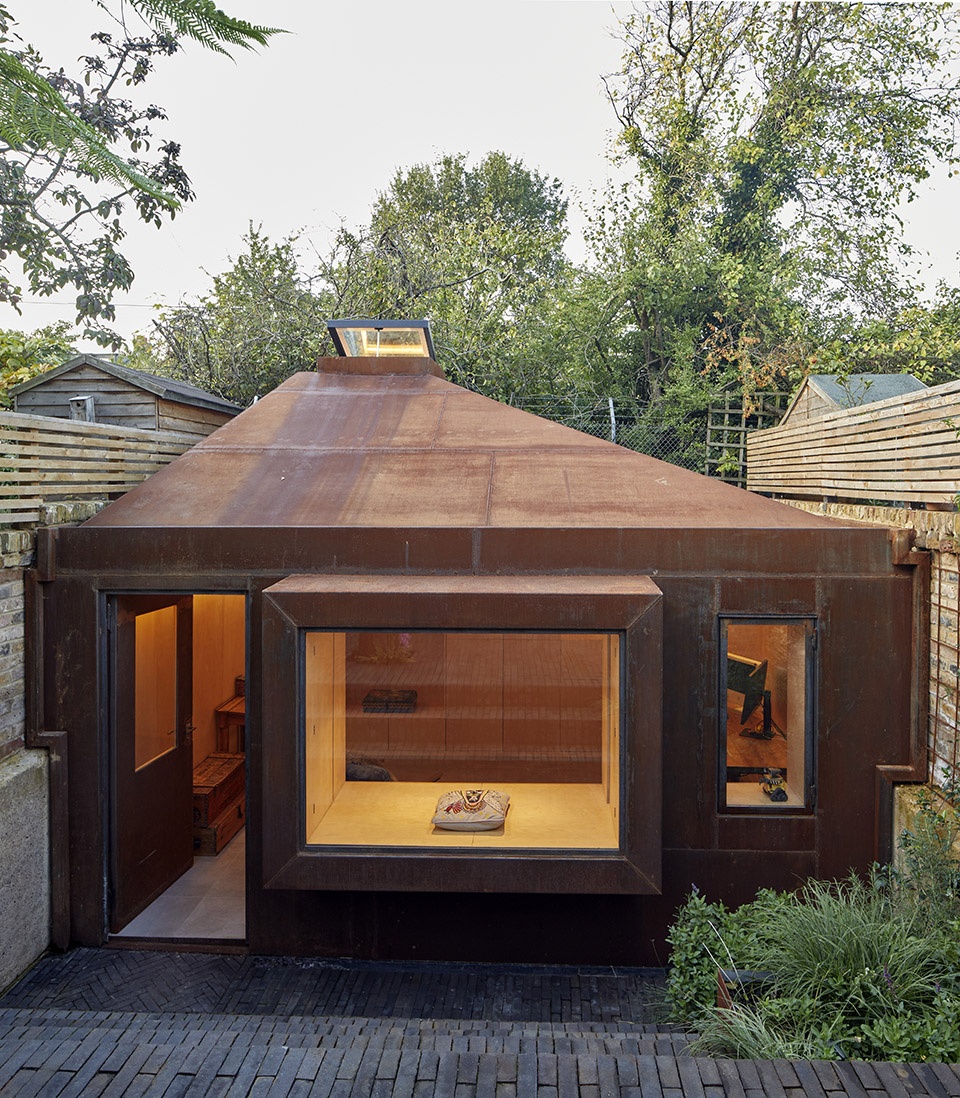
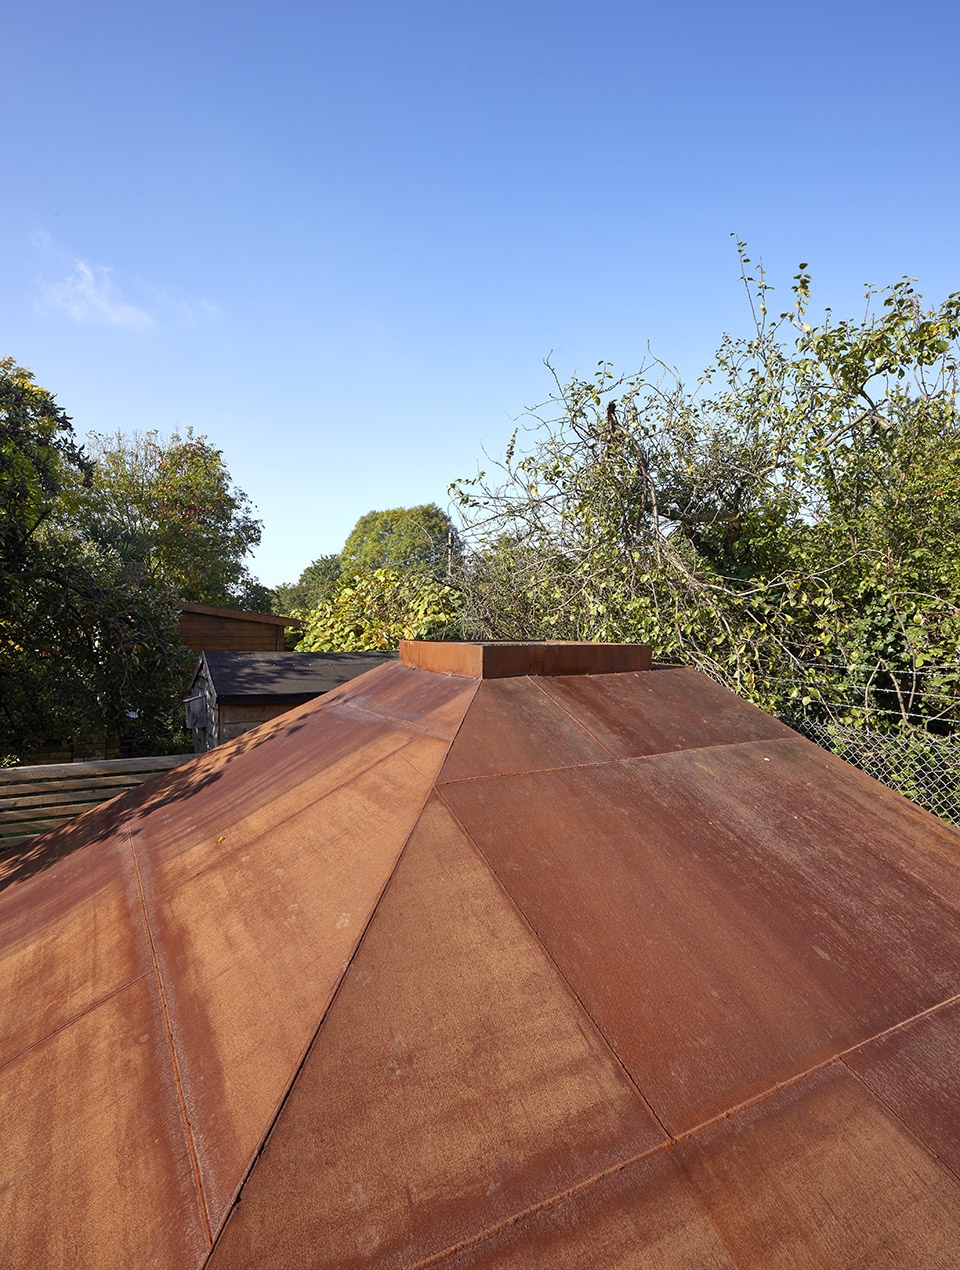
外部元素的设计旨在创造一种原始美学——通过生锈的金属和深色黏土砖将整个花园融为一体。黑色的低碳钢自然而然地生锈,与场地正后方的铁轨形成了呼应;原始房屋的砌砖肌理与蕨类植物和灌木在强调户外美学的同时为空间注入了生气。旋转枢轴灯具为住宅和“地堡”之间的户外空间增添了动态元素,灯具的设计模仿了建筑本身的形状。
The design of the external elements is centred around a desire to create a raw aesthetic that ties the entire garden together- with rusted metal (black mild steel which was left to rust naturally, inspired by the railway line directly behind), dark clay pavers that mediate the outdoor aesthetic with the original brick texture of the house and the fern tree and shrubs that bring life and contrast into the space. A rotating pivot light was included to add a dynamic element to the external space between house and bunker, the light was designed to emulate the form of the garden studio.
▼庭院视角,view from the patio
▼生锈的屋顶,weathered steel roof
▼灯具的设计模仿了建筑本身的形状, the light was designed to emulate the form of the garden studio
▼生锈的低碳钢与场地正后方的铁轨形成了呼应,black mild steel which was left to rust naturally, inspired by the railway line directly behind
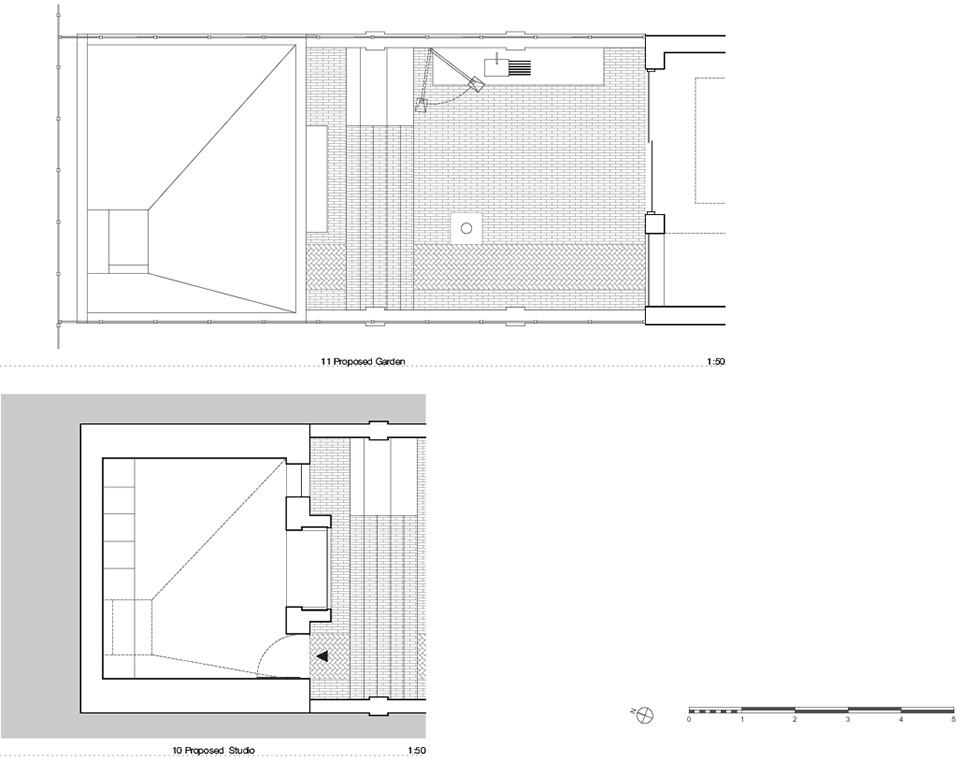
▼平面图,plans
▼场地剖面图,site section
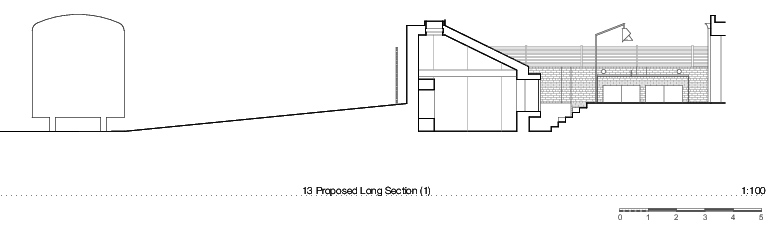
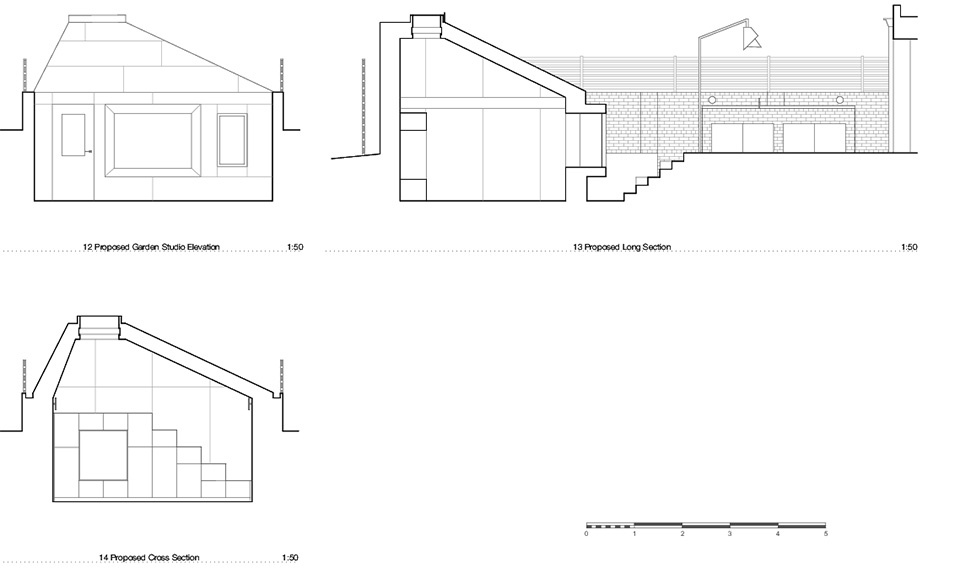
▼剖面图,sections
Project size: 15 m2
Project Budget: £105000
Completion date: 2019
Building levels: 1
Project team: RISE Design Studio
CAR Ltd
More:RISE Design Studio; 更多关于:RISE Design Studio on gooood









这样坐着感觉并不舒服
房间放的那个柯达是什么?
最近的这类小房子很多!