
来自WY-TO对gooood的分享。 更多请至:WY-TO on gooood
Appreciation towards WY-TO for providing the following description:
地球上42.9%的自然灾害发生在亚太地区。位于新加坡的WY-TO建筑事务利用自身在建筑和工程方面的专业知识设计了一款适应东南亚气候、地形和生活习惯的临时避难屋,支援受灾地区人民的生活。
42.9% of the natural disasters happening on Earth are located in the Asia Pacific region. As world citizens and professional architects and engineers based in Singapore, we felt the urge to support the populations affected by these catastrophes. We decided to use our skills to create a shelter solution designed specifically for the climate, geography, and cultural habits of Southeast Asia.
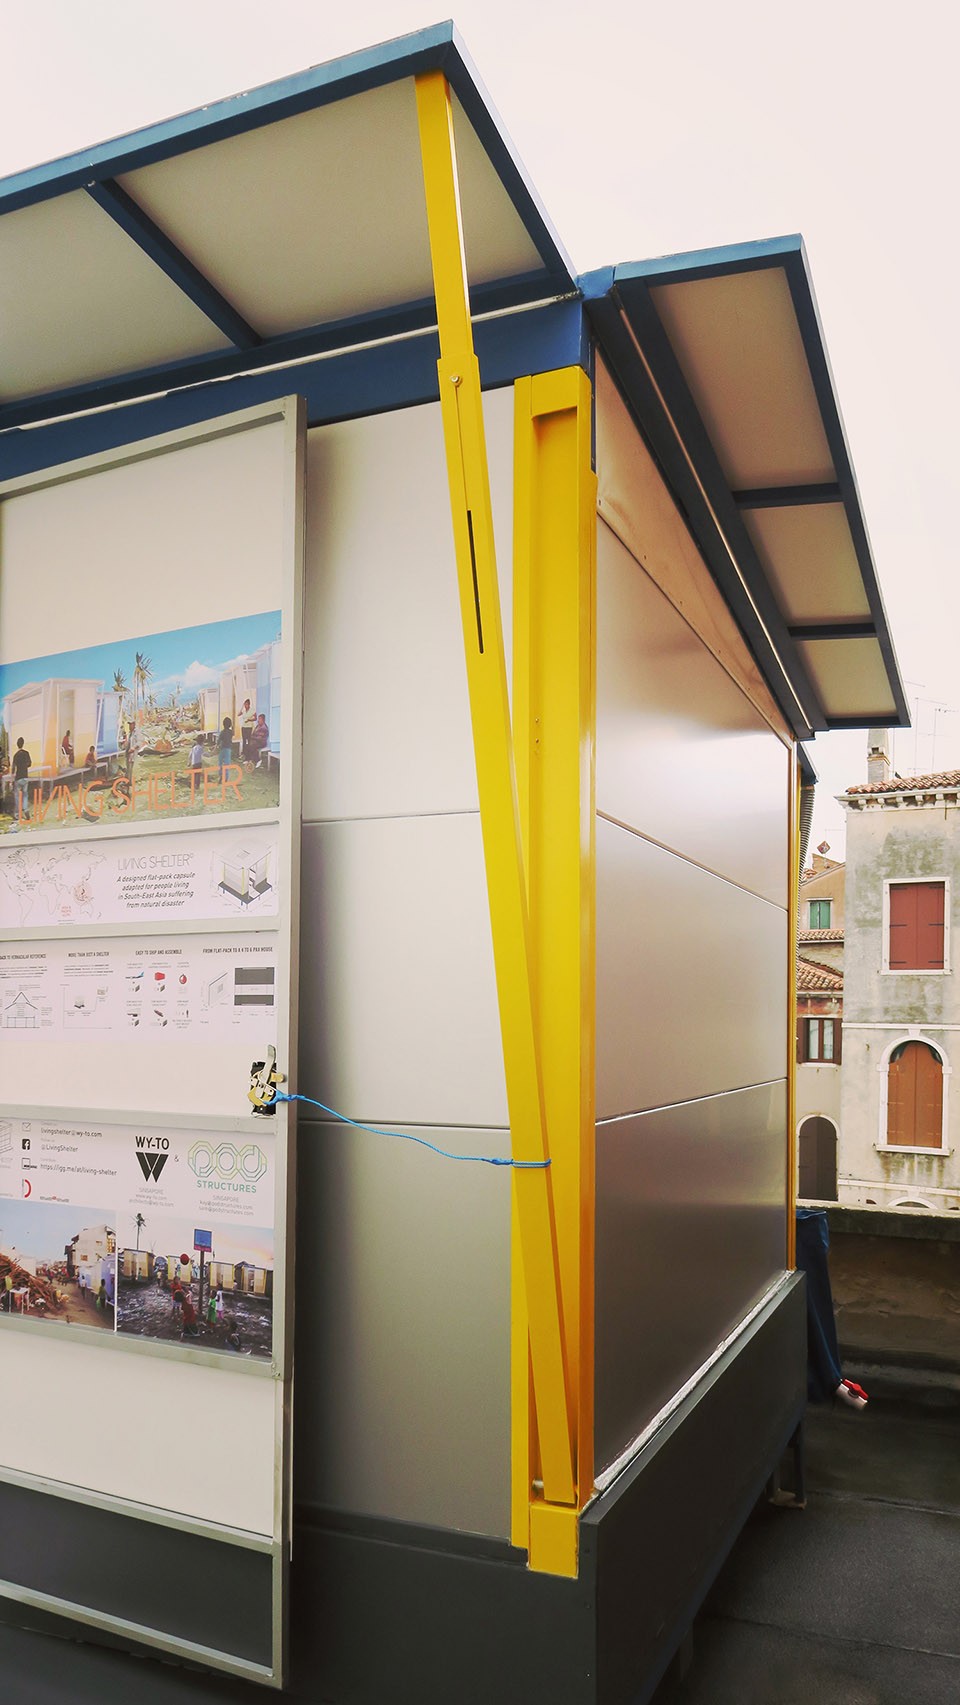
▼避难屋外观,external view of Living Shelter
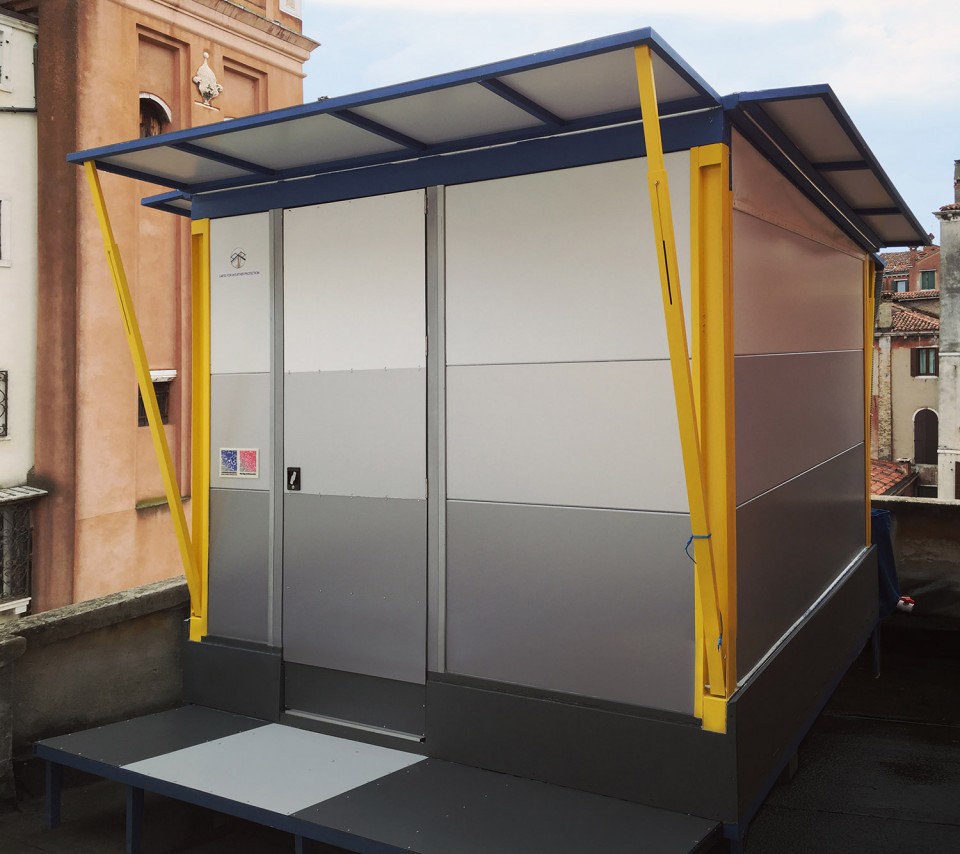
Living Shelter的设计灵感来自于东南亚部落里的房屋。避难屋两侧设有开口,保证自然通风;屋顶可以遮阳挡雨;小屋底部架空,让居住空间与地面保持一定距离。屋子的工程系统使其坚固耐用,可以应对湿热的气候条件。
Inspired by the typical Southeast Asia ‘kampung’ house, the Living Shelter is designed with openings that ensure natural ventilation, roof eaves to protect from sun and rainwater and legs to elevate the livable area from the ground. The engineering system provides sturdiness and adaptability to hot and humid weather conditions.
▼轴测图,axonometric drawing
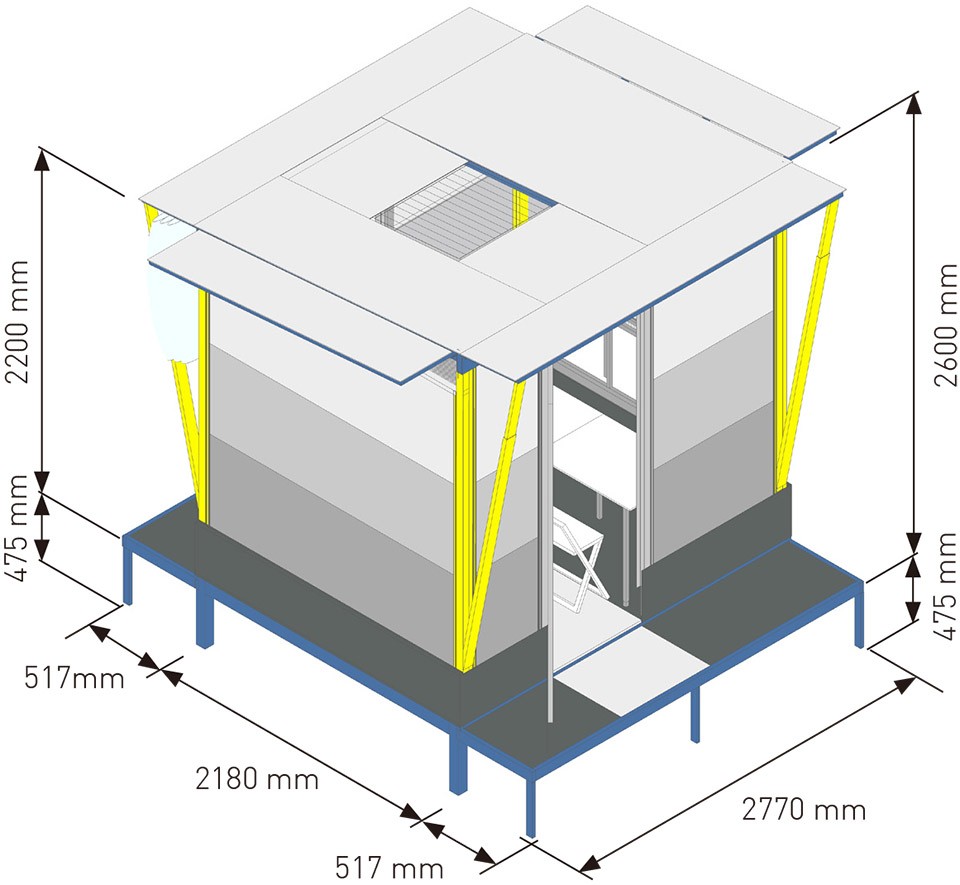
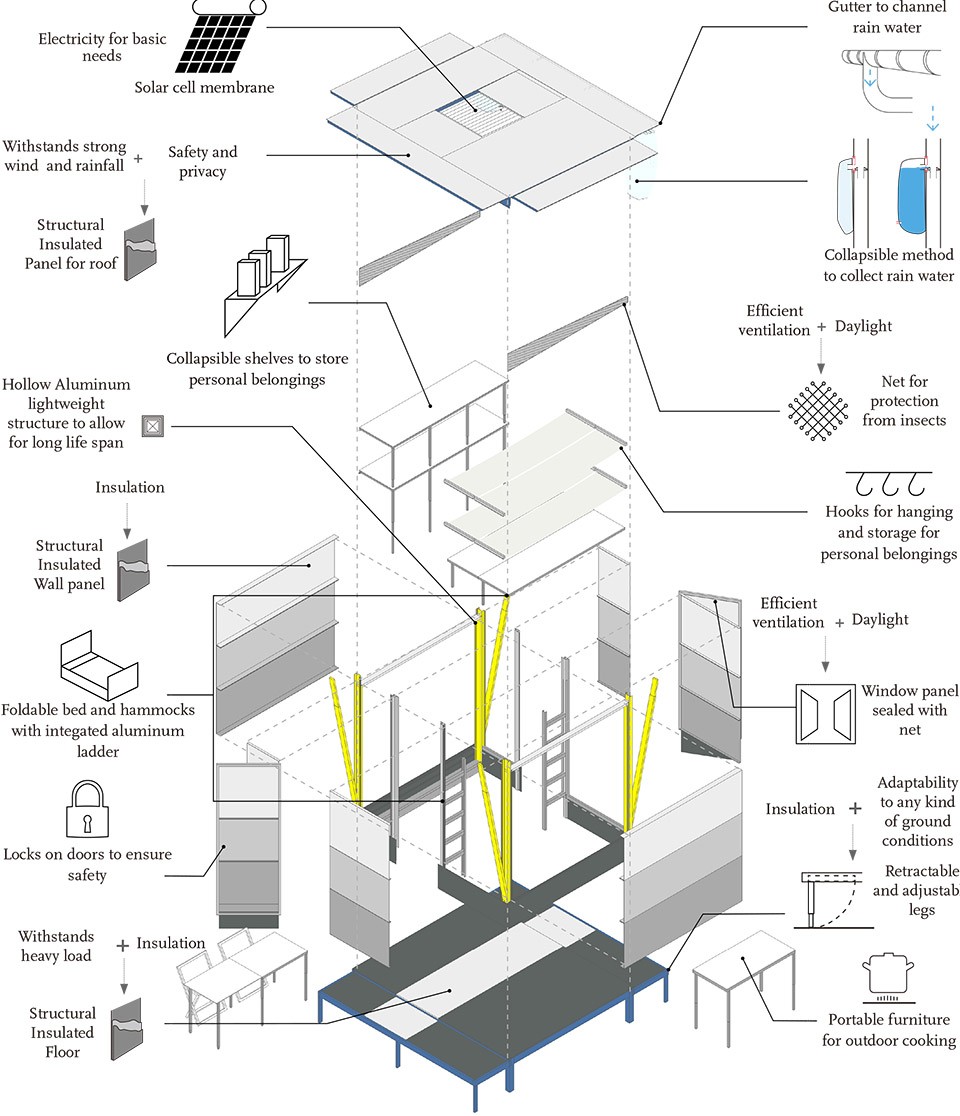
Living Shelter为处于灾难过渡期的人们提供了庇护所,它的所有构件和系统都是可拆卸的,可以被单独再利用于新的小屋内,延长其使用寿命。避难屋不仅提供了安全和隐私,还可以满足基本的生活需求。小屋外部设有集水用的水袋,屋顶嵌有太阳能板为手机和照明提供电力;屋内除了折叠床和架子等固定家具,还有供人自由使用的移动家具。所有这些部件都被包装在一个扁平的盒子里,便于运输到受灾地区。
Living Shelter is responding to the emergency and transitional phases. Moreover all components and system can be easily dismantled and reused separately in an entire new building on a more durable term. The Living Shelter offers not only privacy and security, but also basic needs such as electricity, water and furniture. It includes a water bag for water collection, a built-in solar panel on the roof to charge phone and provide light, and built-in foldable furniture such as bed, hammocks, shelves, plus portable furniture. All conveniently packed in a flat pack.
▼开口为房屋提供良好的通风和采光,openings providing sufficient ventilation and sunlight
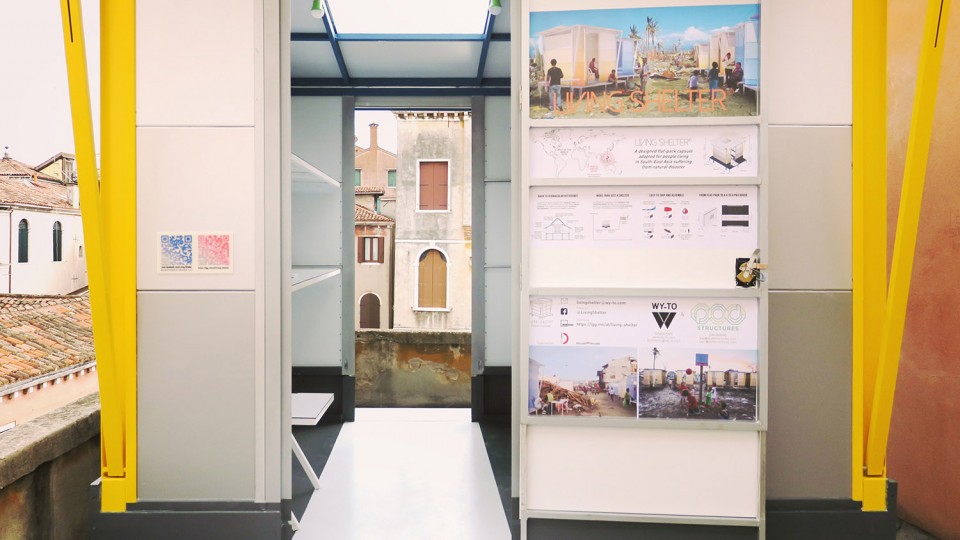
▼房屋底部架空,结构轻便,the house is lifted from ground with light structure
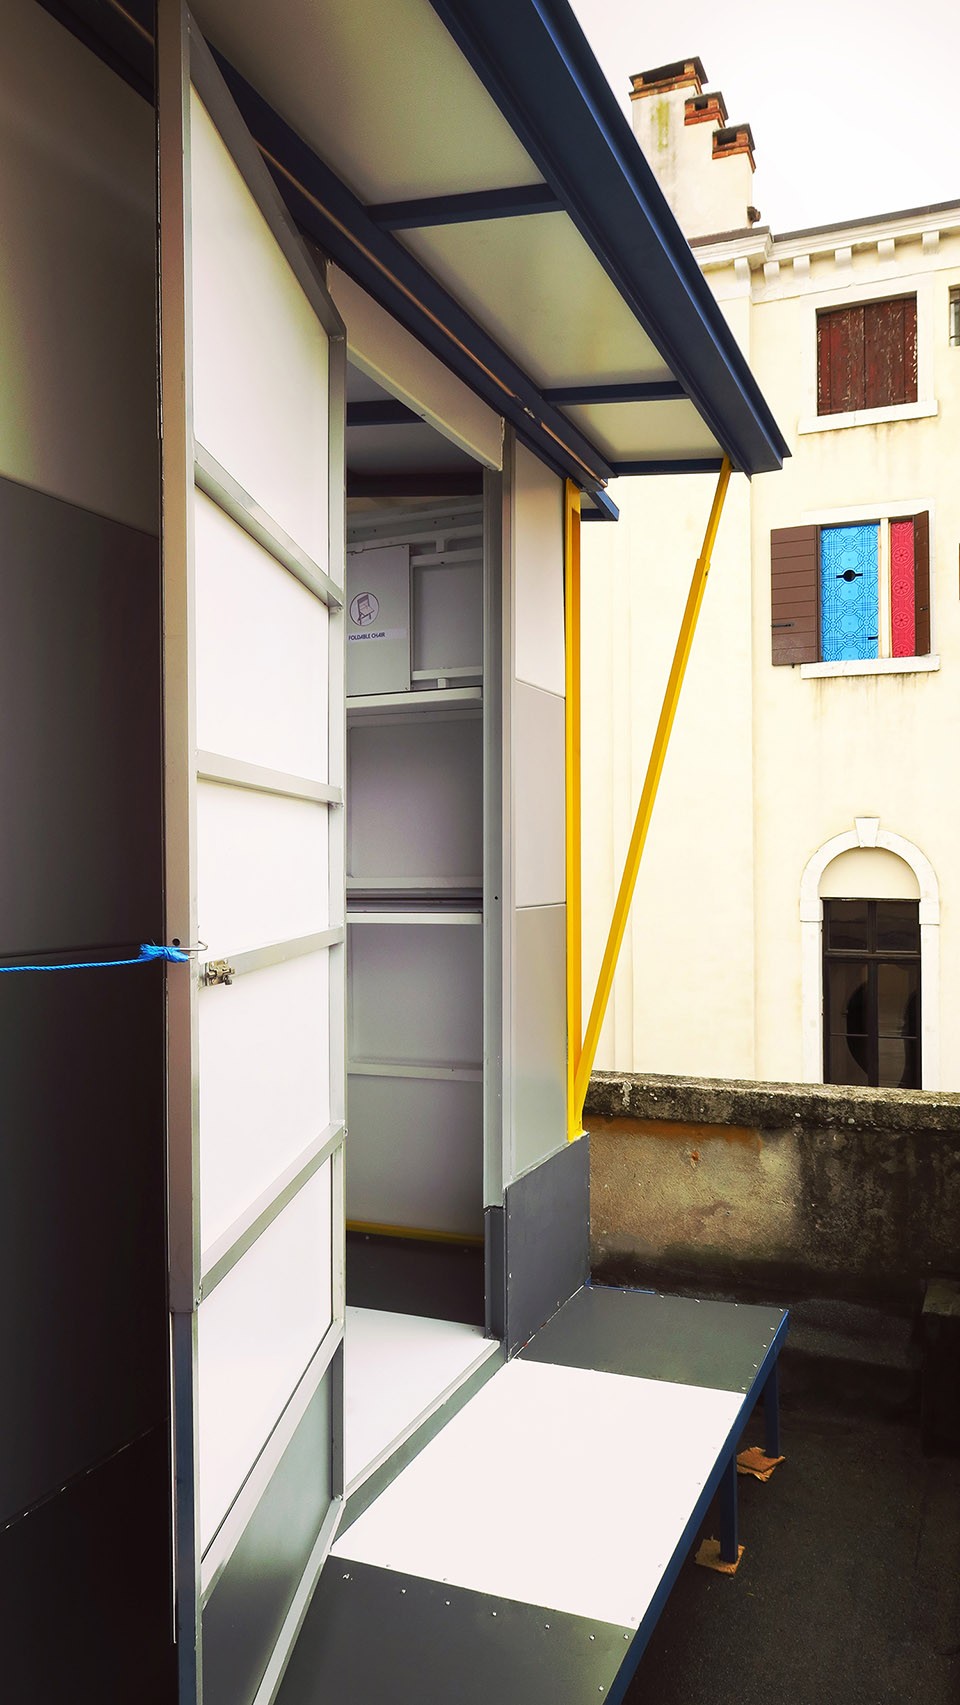
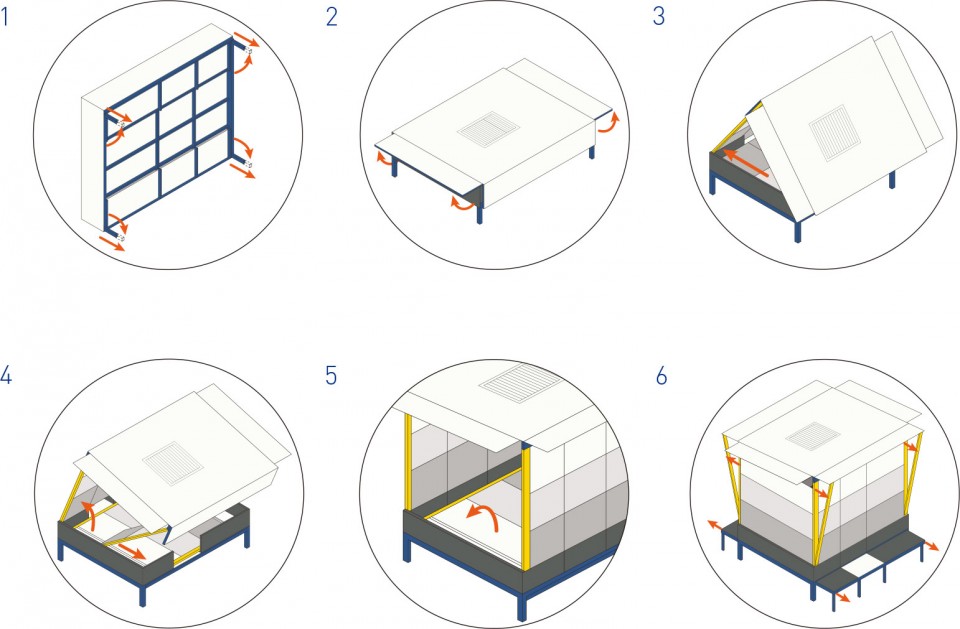
设计团队研制了一套特殊的折叠机制,让人们可以不经过特殊训练且不使用工具就完成避难屋的安装。由于其创新的设计和特殊的技术原理,Living Shelter已经获得了新加坡专利。但团队并不满足于此,仍然在不断开发3D打印等新技术。用于移动家具的轻质复合材料也在研究之中,它可以在不增加重量的前提下提升物品的稳定性。设计和系统都以人体工程学为重点,为使用者提供方便。
Our team of designers and engineers created custom-made folding mechanism to ensure that the overall structure works correctly with no need of any sort of tools. The Living Shelter is intuitive and doesn’t require a special training. The Living Shelter is currently being patented in Singapore for its overall innovative design and engineering as well as special features in technical mechanism. New technology are explored such as 3D-printed and light-weight composite materials for the portable furniture system currently part of the flat-pack. It will increase stability without adding extra weight. Design and systems focus on ergonomics to meet the end-users usages.
▼无需工具就可以搭起房屋,the house could be assembled without any tools
▼室内设施满足基本生活需求,the house meets basic needs
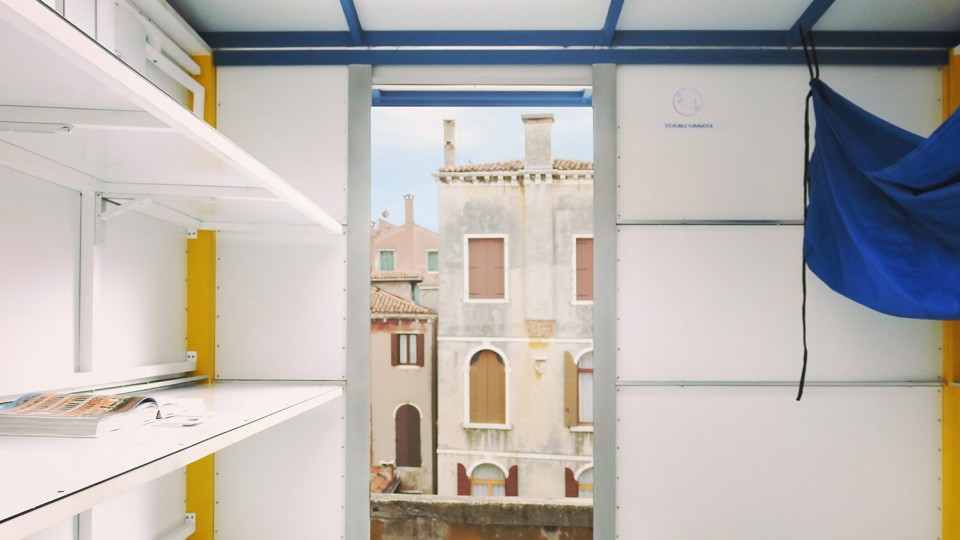
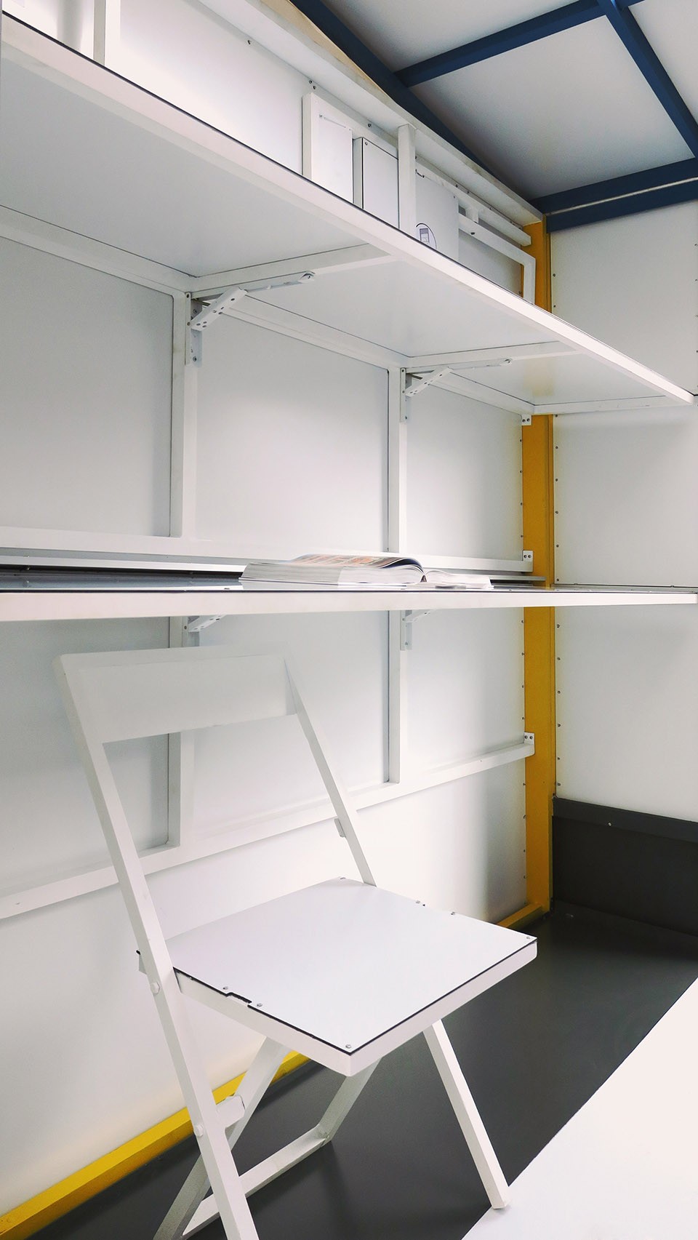
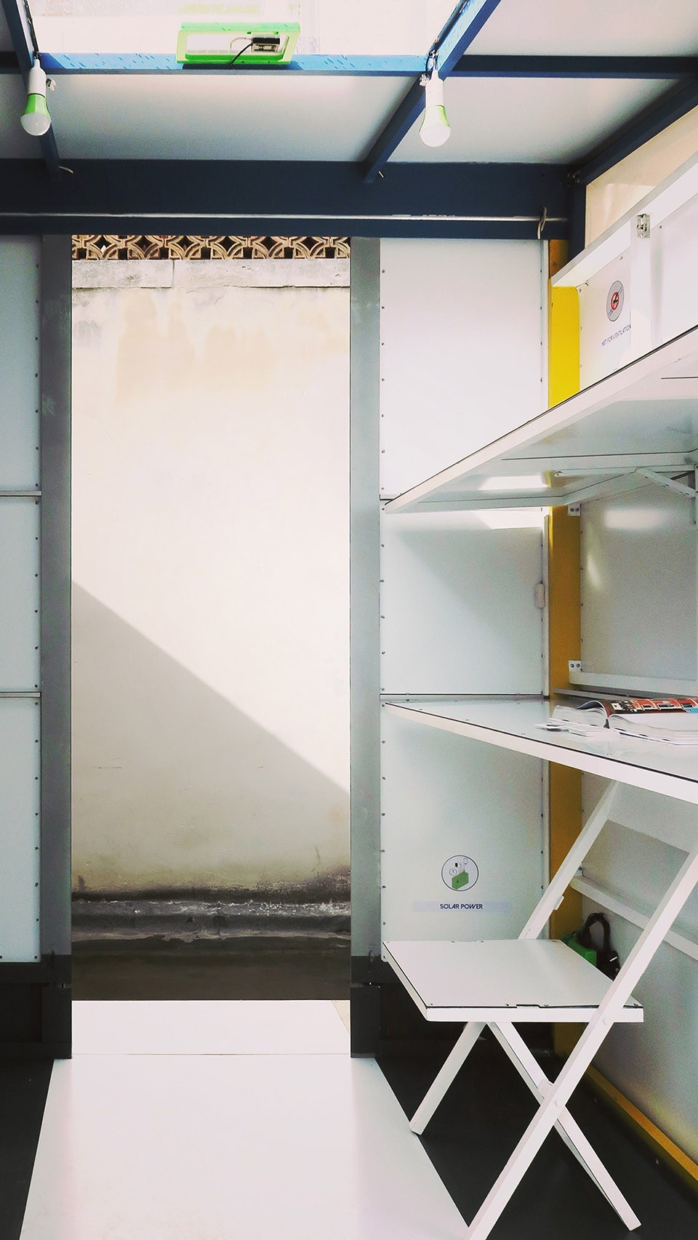
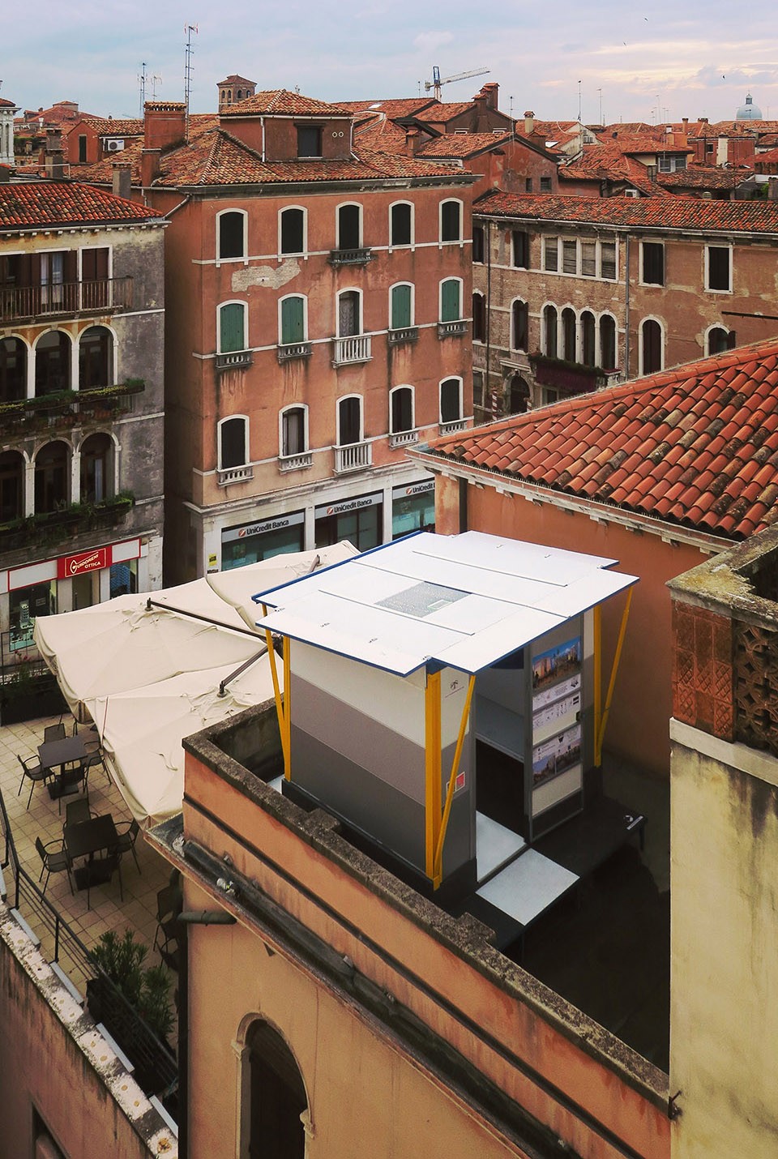
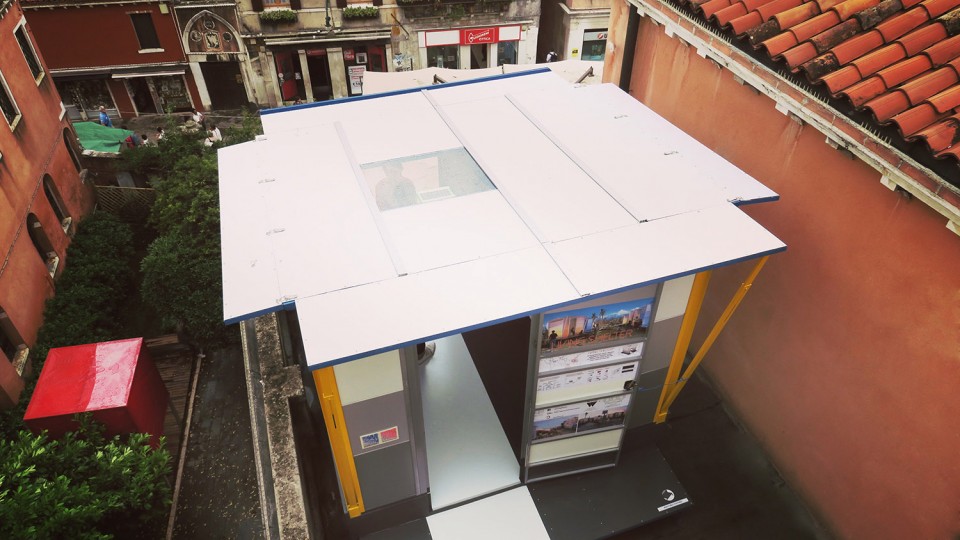
2016年5月到11月,Living Shelter将官方参与第十五次威尼斯建筑双年展,向超过20万名游客展示一比一大小的避难所原型。展览位于Palazzo Mora,属于非盈利组织国际艺术基金会举办的“时间-空间-存在”展的一部分。新加坡设计委员会对这次展览提供了大力支持。
With the 2016 theme Reporting from the Front, we are thrilled to announce Living Shelter is an official participant of the 15th edition of the Biennale de Architettura in Venice. From May until November 2016, more than 200,000 visitors will be able to experiment the 1:1 scale Living Shelter prototype at Palazzo Mora within the exhibition Time – Space – Existence hosted by the Non-Profit Organization Global Art Affairs Foundation. Design Singapore Council is giving a great support to the Living Shelter for its attendance at the Architectural Biennale.
▼原型被展示给游客,prototype is shown to visitors during the exhibition
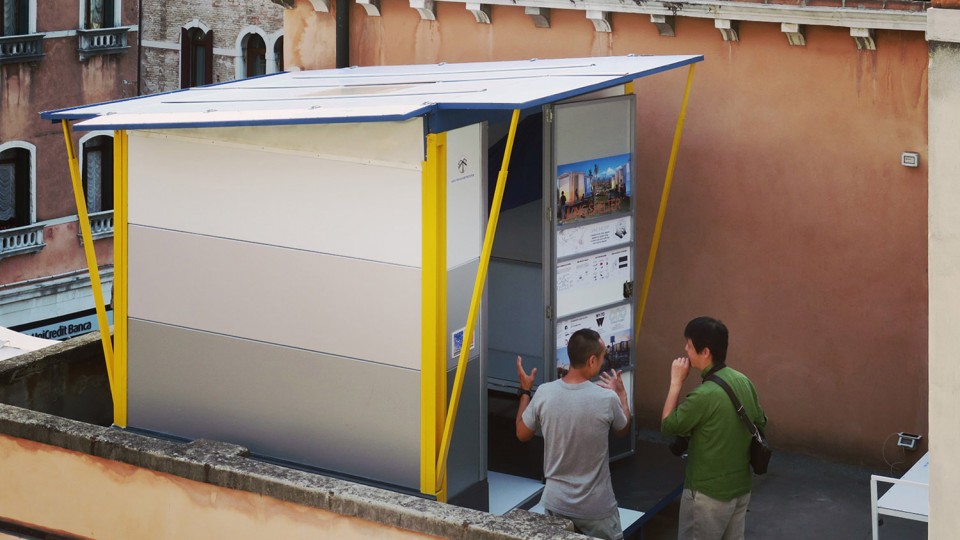
原型研究是设计中极为重要的一步,设计师要通过制作原型验证设计中的材料和组装方法等是否能够实现。经过不断试错,Living Shelter的设计已经得到证实,可以投入生产使用。
Prototyping process is a crucial phase where the design is adapted according to material specifications and assembly methods. This trial and error stage confirmed the initial ideas to become a product ready to be mass-produced.
▼房屋展开轴测图,exploded axon

▼房屋投入使用后的预想图,renderings of the house applied in districts after disaster
Date: 01st of November 2016
Project Title: Living Shelter
Project Detail: A designed flat-pack capsule adapted for people living in South- East Asia suffering from natural disaster
Site: South-East Asia
Timeline: 10/2015
Surface: 6sqm
Partner: POD Structures Pte. Ltd.
Drawings: WY-TO
English text: WY-TO
Chinese: gooood
More: WY-TO,更多请至:WY-TO on gooood









解决了主要问题 虽然不完美 但我觉得是挺好的东西
我想问的是在7级大地震后有余震的情况下这个设计实体的抗震效果如何,在大面积废墟的情况下如何实施建设,公共卫生及次生灾害如何防治?在海啸灾难过后如何实施实体的过渡建设?在台风飓风灾害后如何应对可能持续发生的恶劣天气,抗风性能如何?最关键的是造价成本是否能足够低廉?是否能够保证多次及长期使用并保证损耗率保持低水平?
这……有什么好抛头露面的吗?
体现人文关怀啊