非常感谢 Enrique Jerez + Leal Interiorismo y Diseño 予gooood分享以下内容。更多关于他们:Enrique Jerez on gooood + Leal Interiorismo y Diseño on gooood
Appreciation towards Enrique Jerez + Leal Interiorismo y Diseño for providing the following description:
Yoglar是一所提供早教音乐课程的学校,位于布尔戈斯(西班牙)1950年代的居民区。客户想在此建立一个“音乐之家”,希望建筑师能设计出既独特又实用的场所,激发儿童的创造力,培养0至12岁孩子的音乐细胞。
Yoglar is a new school for early music and piano education located in a 1950s’ residential area in Burgos (Spain), where our client wanted to create “a home for the music”. Our aim was to design a place both unique and functional, which could foster children’s creativity while achieving clear results in their music development from 0 to 12 years.
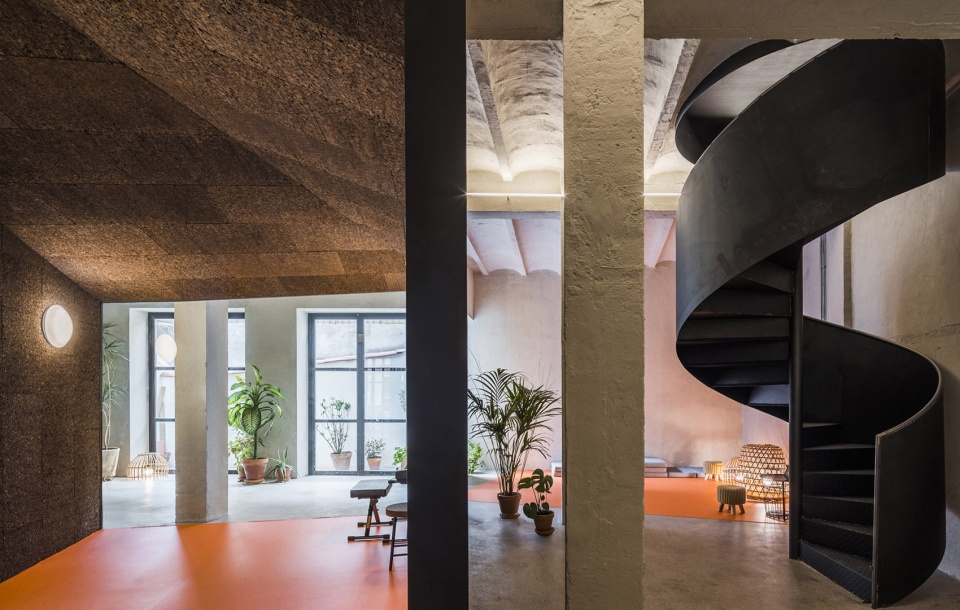
▼车库改建的音乐教室,独特又实用,music classroom transformed from a garage, both unique and functional © Javier Bravo
场地原是一栋旧楼底层的车库,平面造型十分独特,由1950年代初建设的两部分组合而成。面向街道的建筑南部建于1947年,是当时居民楼的配套车库,建筑承重结构由一组与立面平行的承重墙组成,排列整齐。建筑北部是1952年代扩建的区域,当时的庭院几乎被完全改造成了带有夹层的仓库,这一区域的结构由承重柱组成,排布相对自由。
The site, an old garage located in the ground floor of an old housing block, owes its singular shape to 2 projects from the beginning of the 1950s. The first of them, at the front part of the plot and facing the street, is located under a residential building, where the original garage was placed, according to a project from 1947; it is built by means of an organised structure with load bearing walls parallel to the façade. The second one, at the back, is the result of an extension from 1952, when the old courtyard was almost fully built in and a new mezzanine level was added over it, to use it as a storehouse; in this area, the structure is much more disorganised, and it is built by means of pillars.
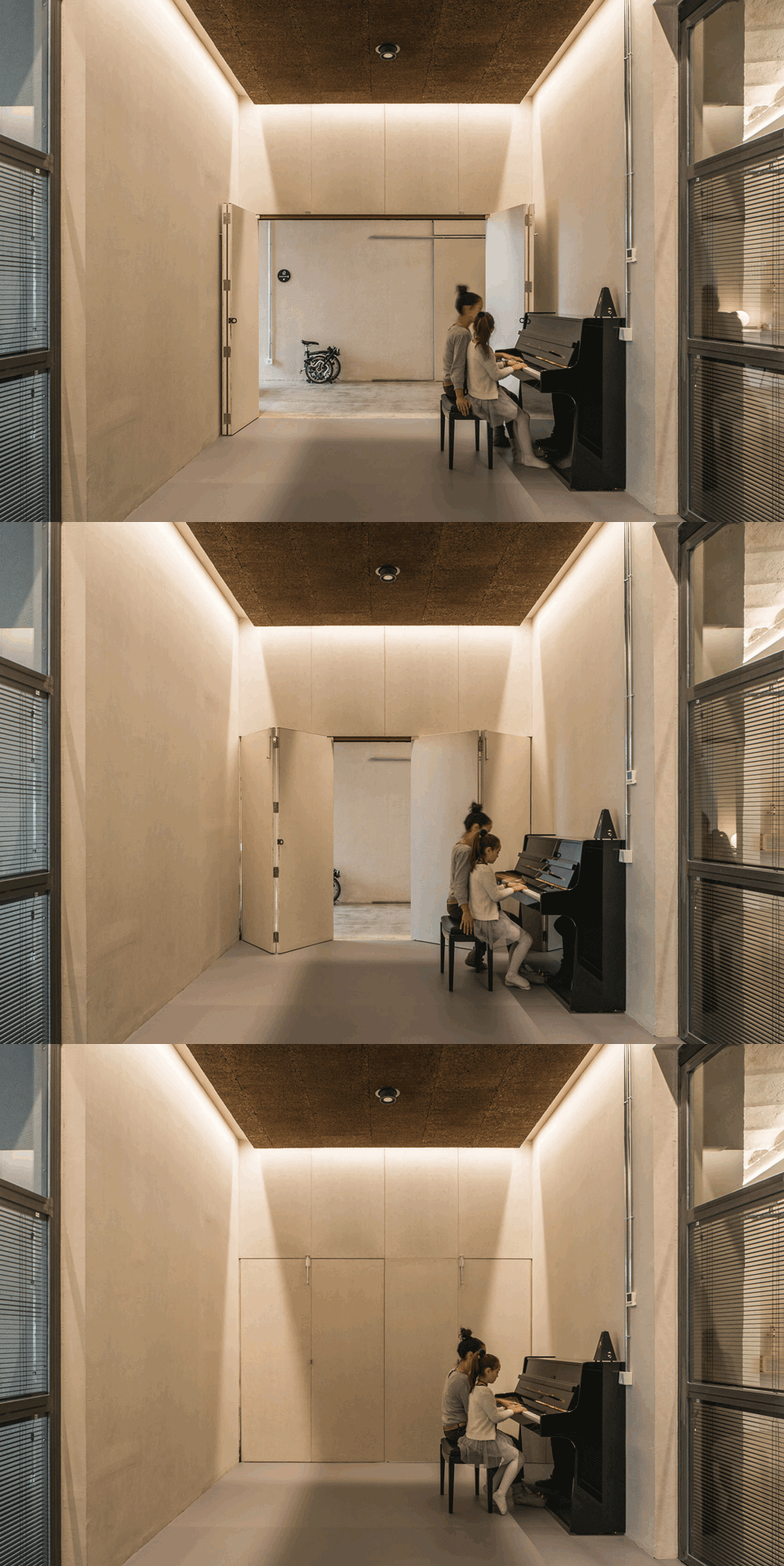
▼ 建筑南部,平行承重墙围合的教室空间,classroom space enclosed by parallel weighing walls © Javier Bravo
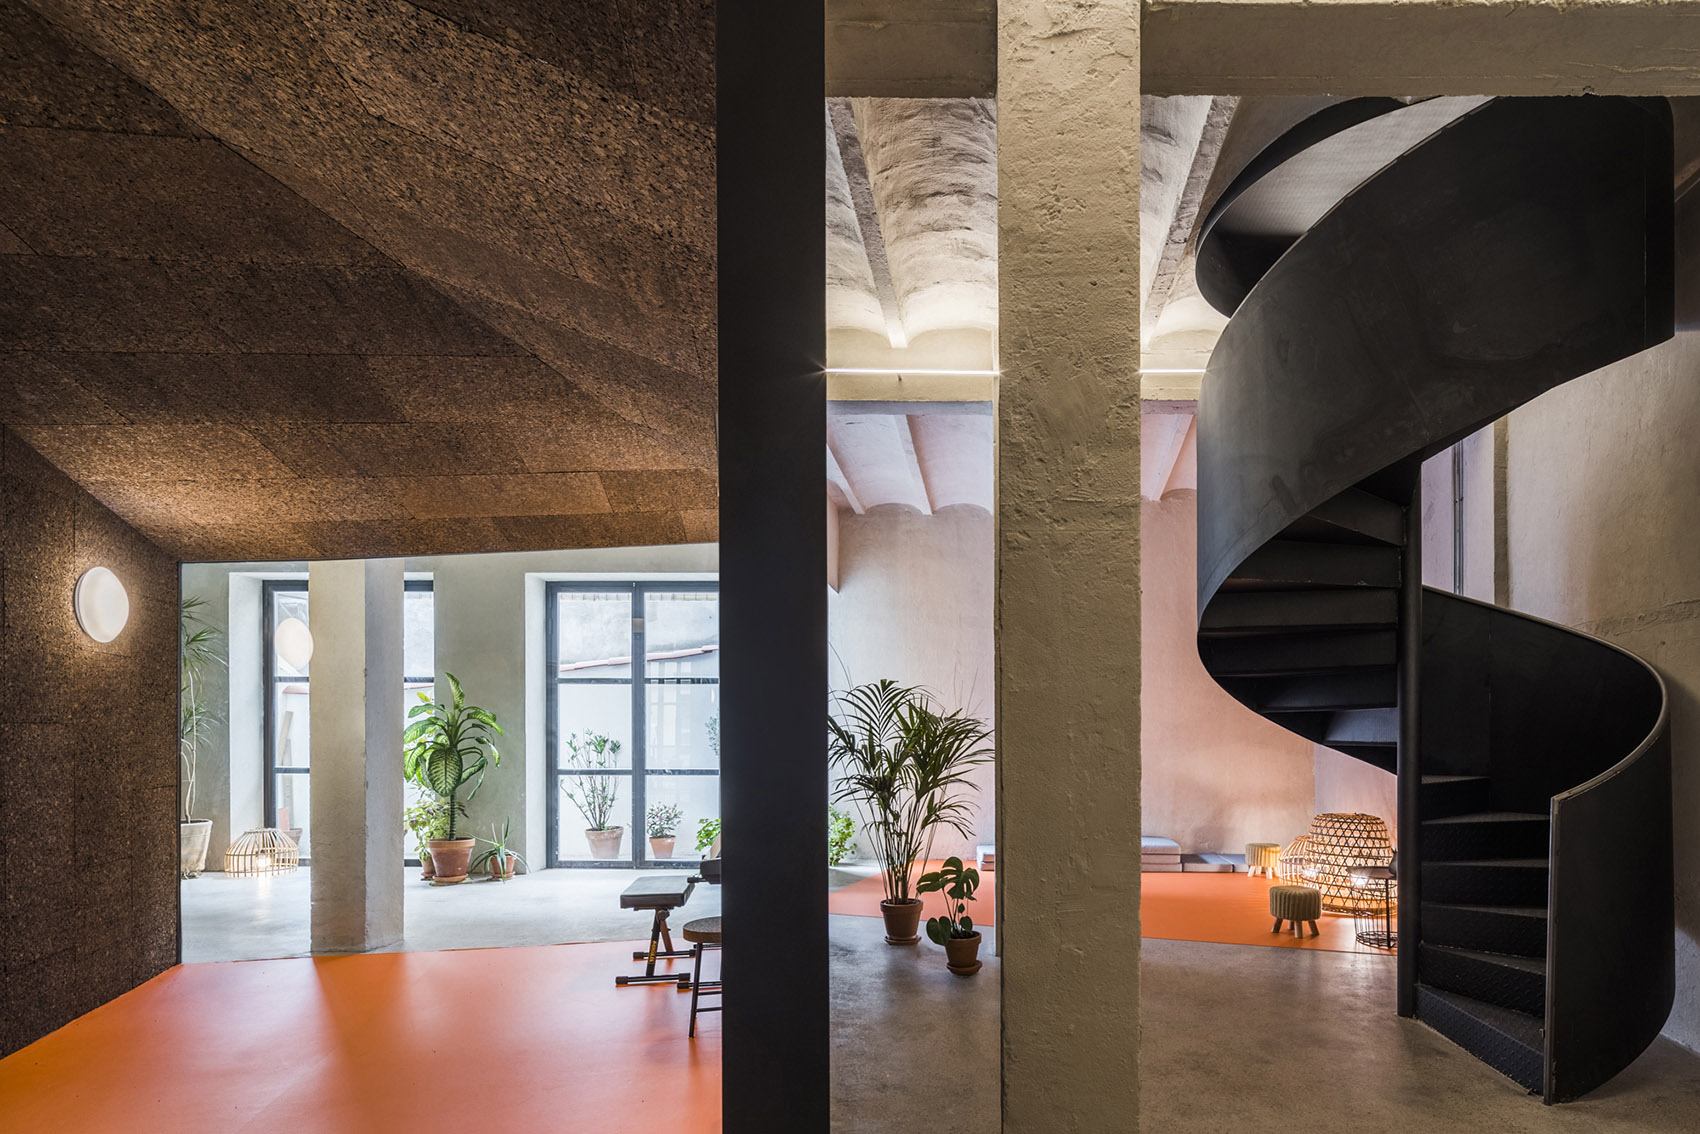
建筑师保留了原建筑外壳富有特点的古怪造型。地板、墙壁和天花板通过统一的材料和颜色组成有机整体,取得了和谐的视觉与声学效果。在这个造型独特的混凝土制灰盒子里,空间被分成两个区域:建筑南侧,住宅楼下方的梯形空间整齐排布着承重墙,建筑入口、前台、卫生间、经理办公室和最大的教室都位于此处。建筑北侧则是“森林”区域,平面形状不规则,结构也相对松散。这里布置了另外两个独立、不规则的“小房子”教室。其中一间内部铺设3厘米厚的天然软木,另一间体量几乎隐形,没有明显的围合。在这片人造“森林”的后方,与室内紧密相连的小露台提供了充分的自然光线。
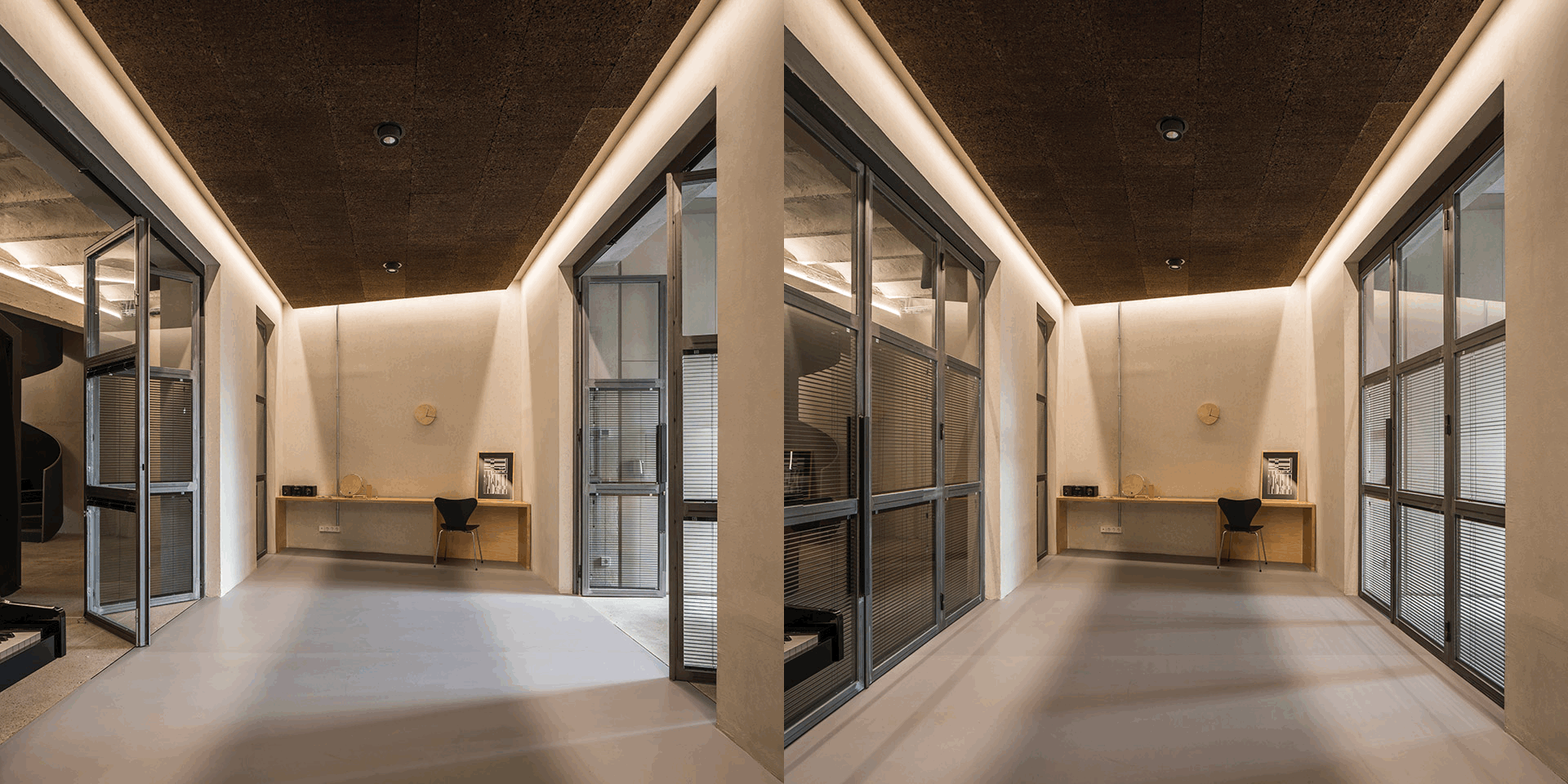
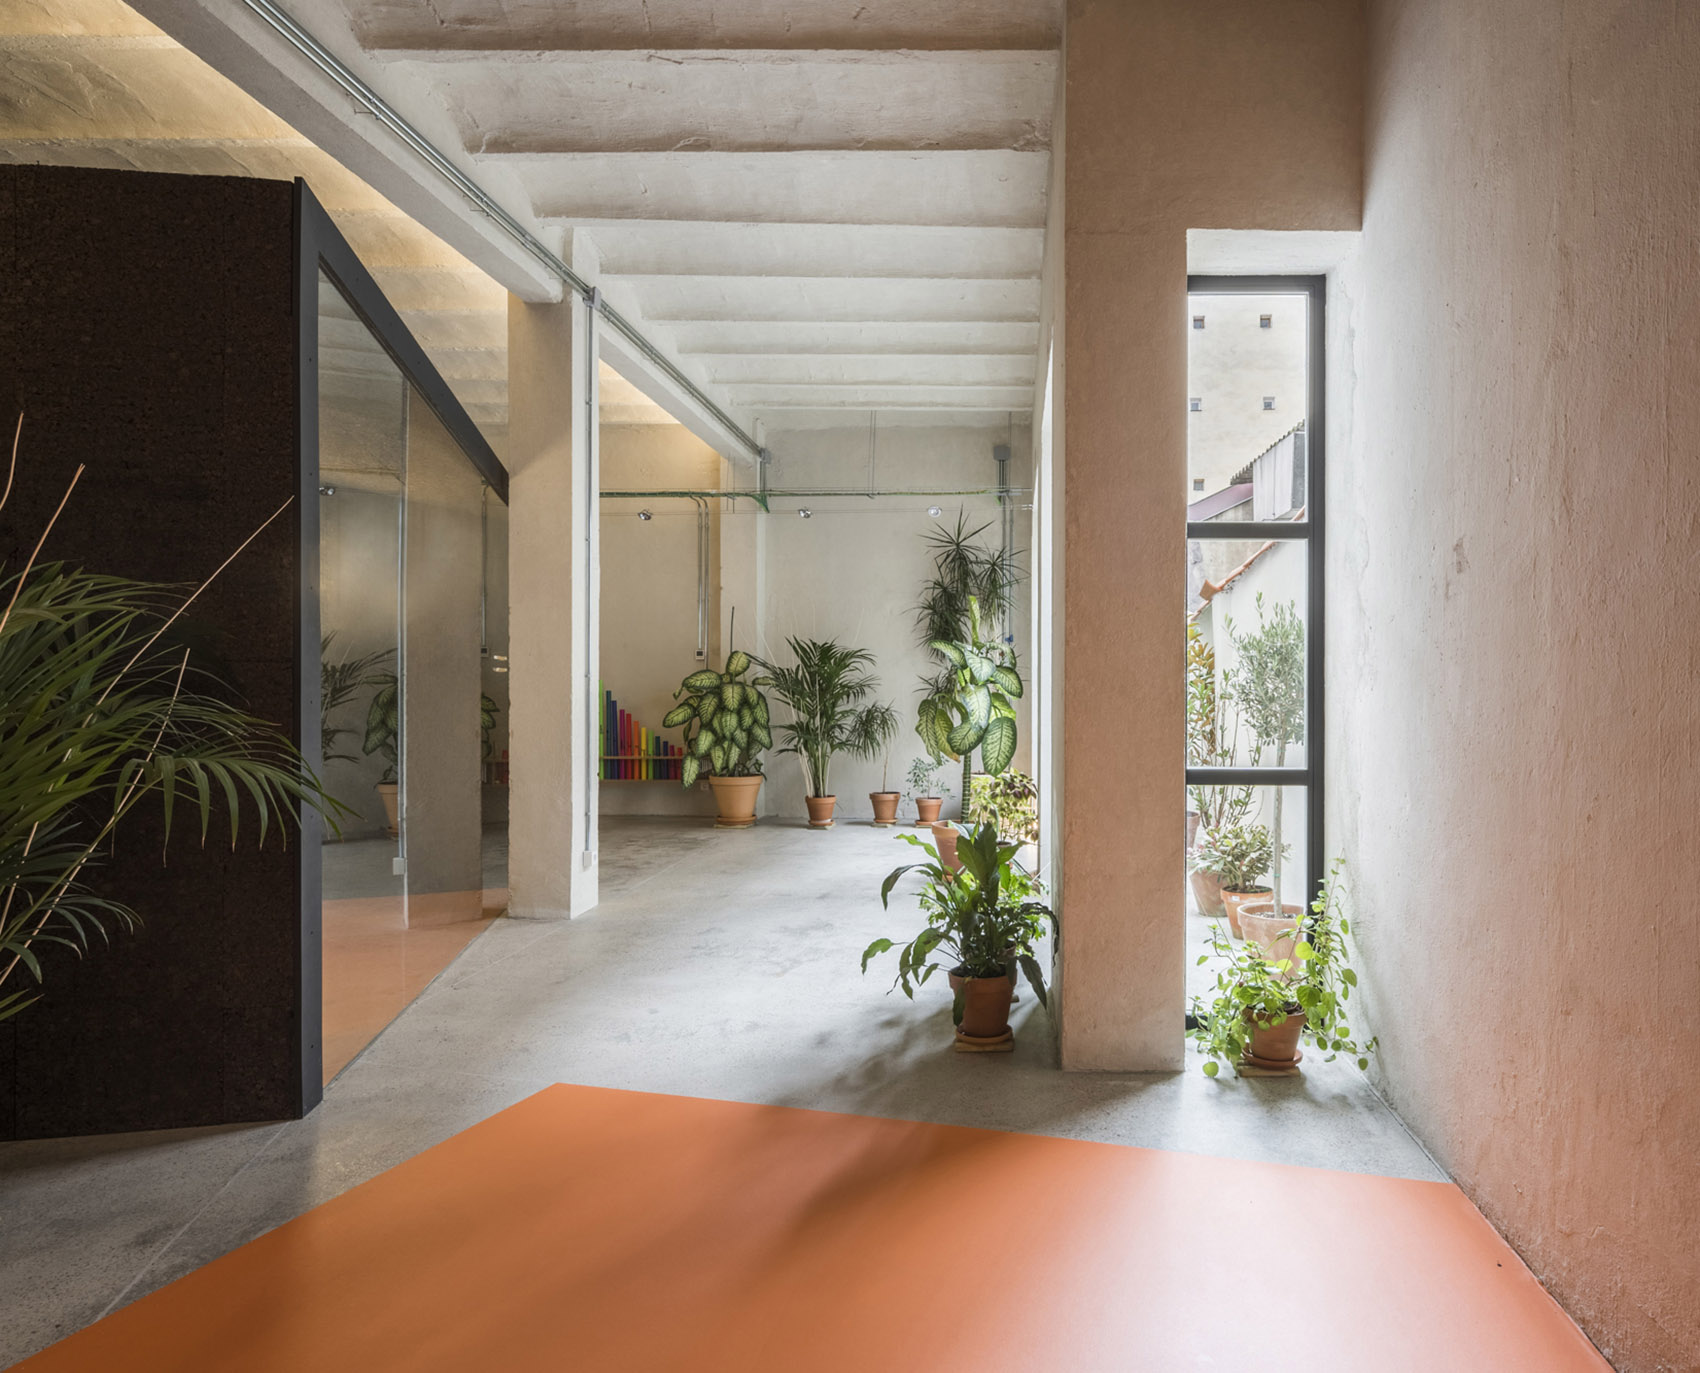
The project tries to take advantage of this quirky container’s values by keeping the outer shell almost untouched. The floor, the walls and the ceilings are unified by a material and chromatic continuity that leaves almost everything in view and makes the most of the good acoustic qualities of this formless shell. Inside of this concrete-grey and irregular container, the project is divided into 2 different areas: A. The space located under the residential building, with a trapezoidal shape, is the result of the ordered load bearing walls’ structure, and is home to the access hall, the reception desk, the toilets, the manager office and the biggest classroom. B. The ‘forest’, or the area located where the original courtyard of the building was, has an irregular perimeter and an apparently disorganised structure. Here are placed the remaining two classrooms, or ‘houses’, with an irregular geometry. One of them is totally covered with 3cm thick natural cork. The other one, just like an imaginary air volume, is barely shown by its flooring footprint. At the back of this man-made forest, a small patio that can be easily connected with the interior provides the natural light that the school needs.
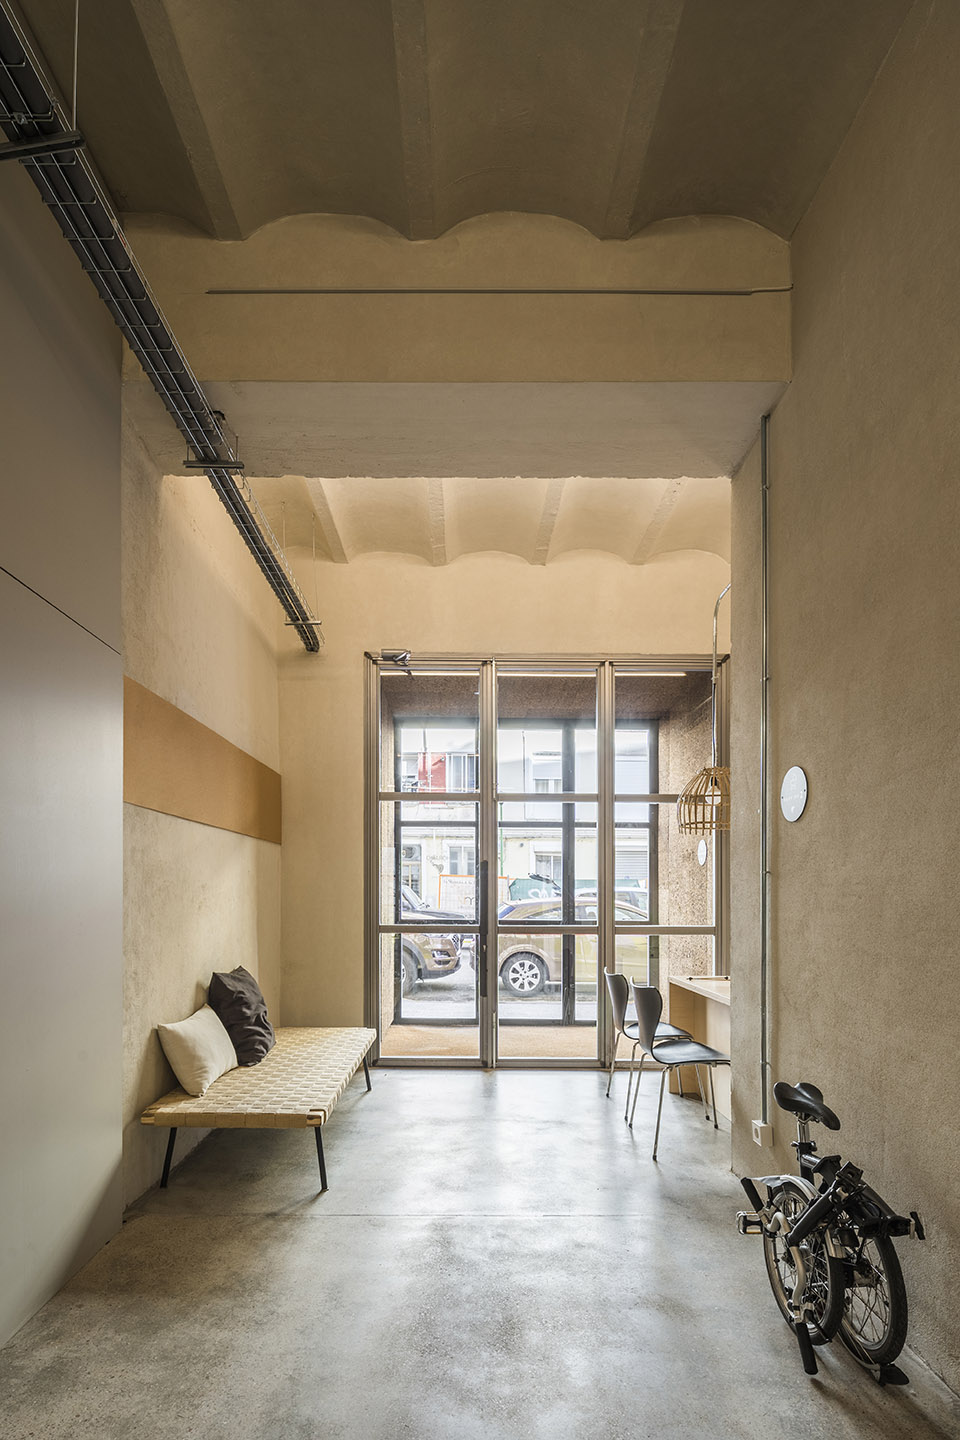
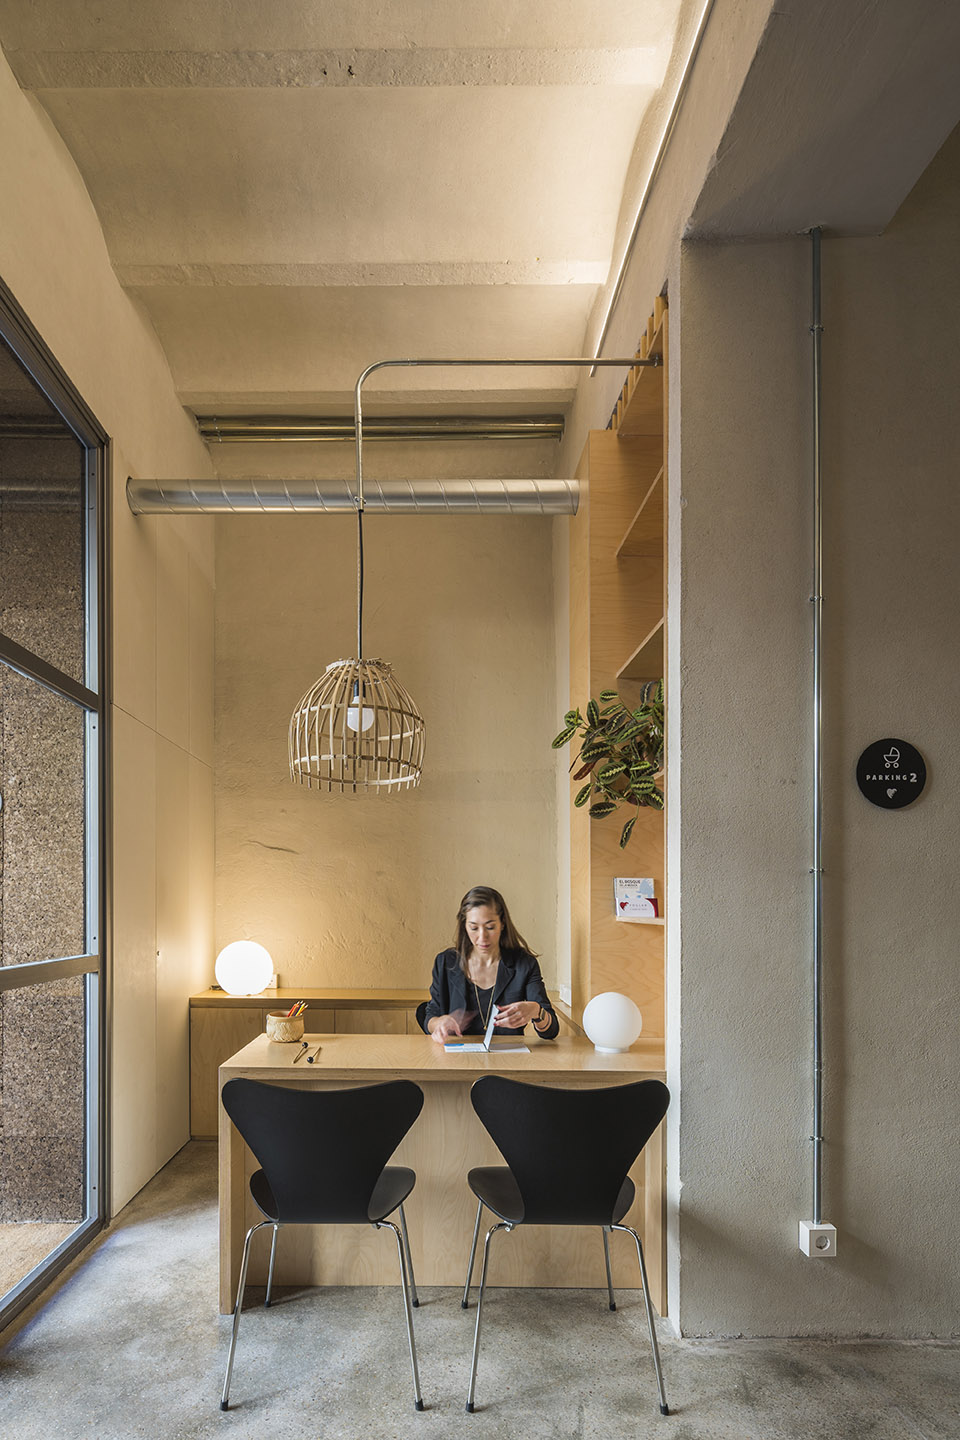
▼建筑南侧的入口与接待空间
south side, entrance connects reception and management zone © Javier Bravo
▼建筑北侧两个不规则的“小房子”教室,north side, two classrooms with irregular geometry © Javier Bravo
▼小露台提供了充分的自然光线,small patio providing natural light © Javier Bravo
建筑主要保留外壳的灰色,但一系列如桦木制成的“固定家具”等设施,使空间变得舒适而温馨。项目旨在创造出利于儿童活动的空间,激发孩子们的想象力与创造力,培养他们对于音乐的兴趣。
Together with the dominant grey from the outer shell, the project is softened by some elements that provide the necessary cosiness, such as the “fixed furniture”, made of birch wood. All of that has been done in order to generate a child-friendly place, able to encourage kids’ imagination, creativity and early interest in music.
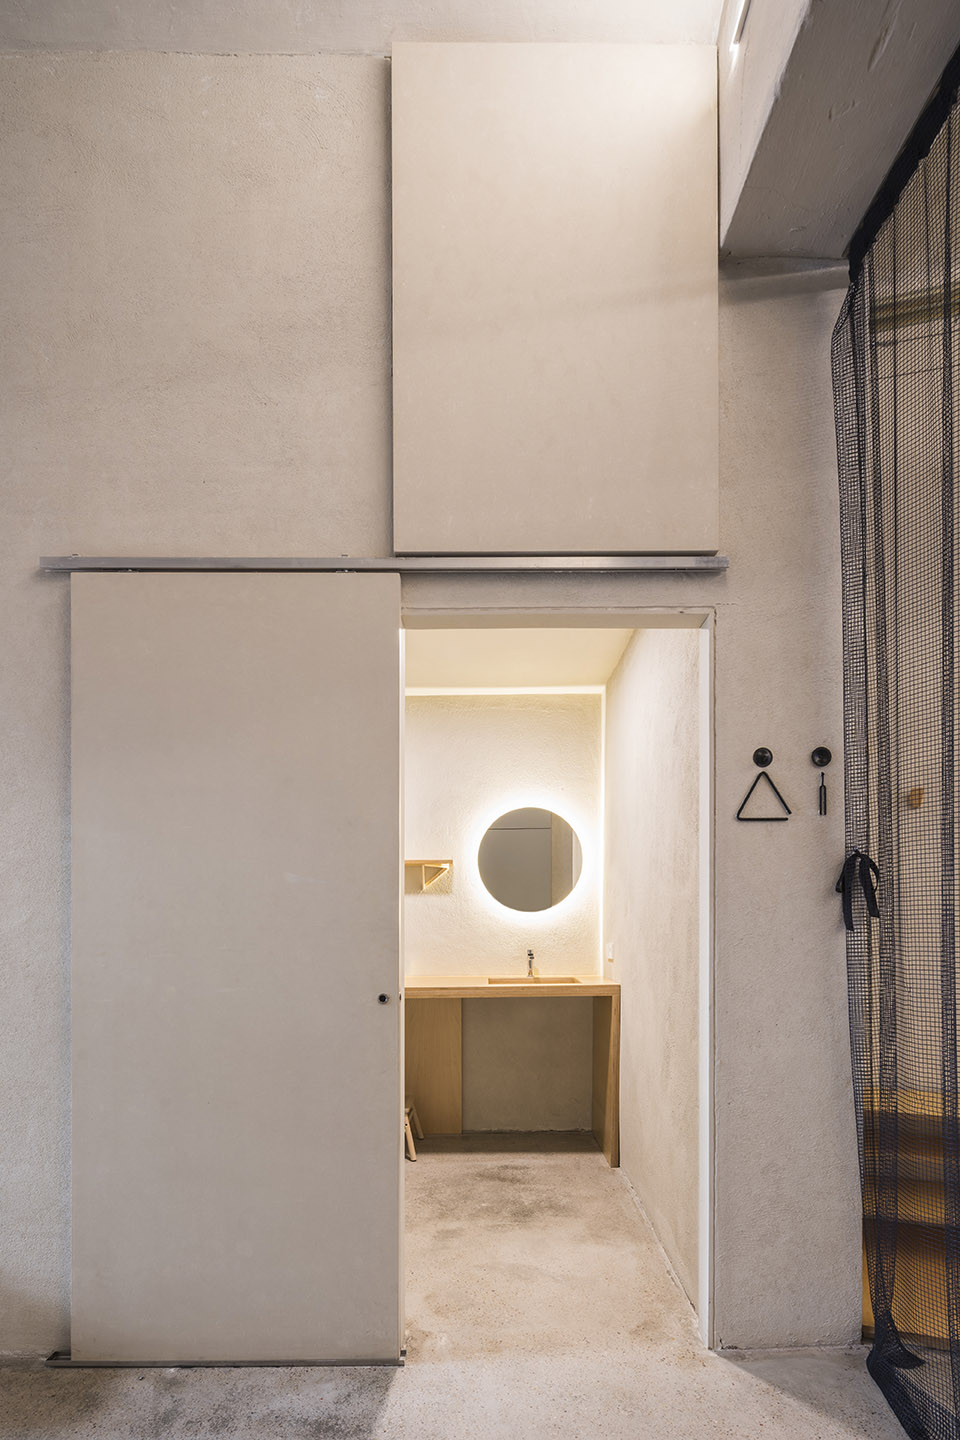
▼卫生间,舒适温馨的室内风格
bathroom, comfortable and child-friendly interior style © Javier Bravo
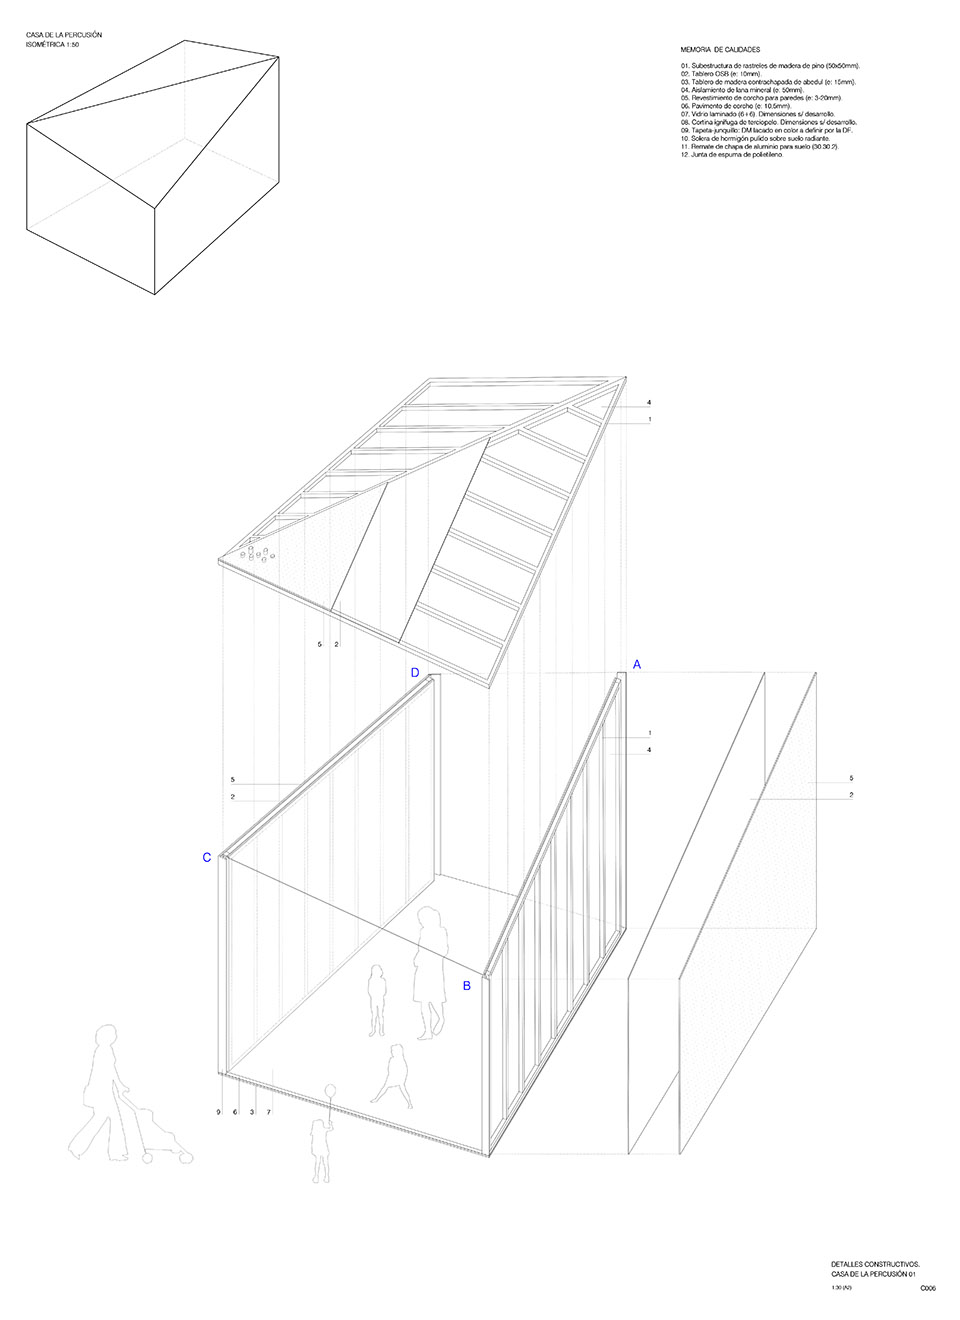
▼“小房子”教室的体块生成
volume generation of classroom called ‘houses’ © Enrique Jerez + Leal Interiorismo y Diseño
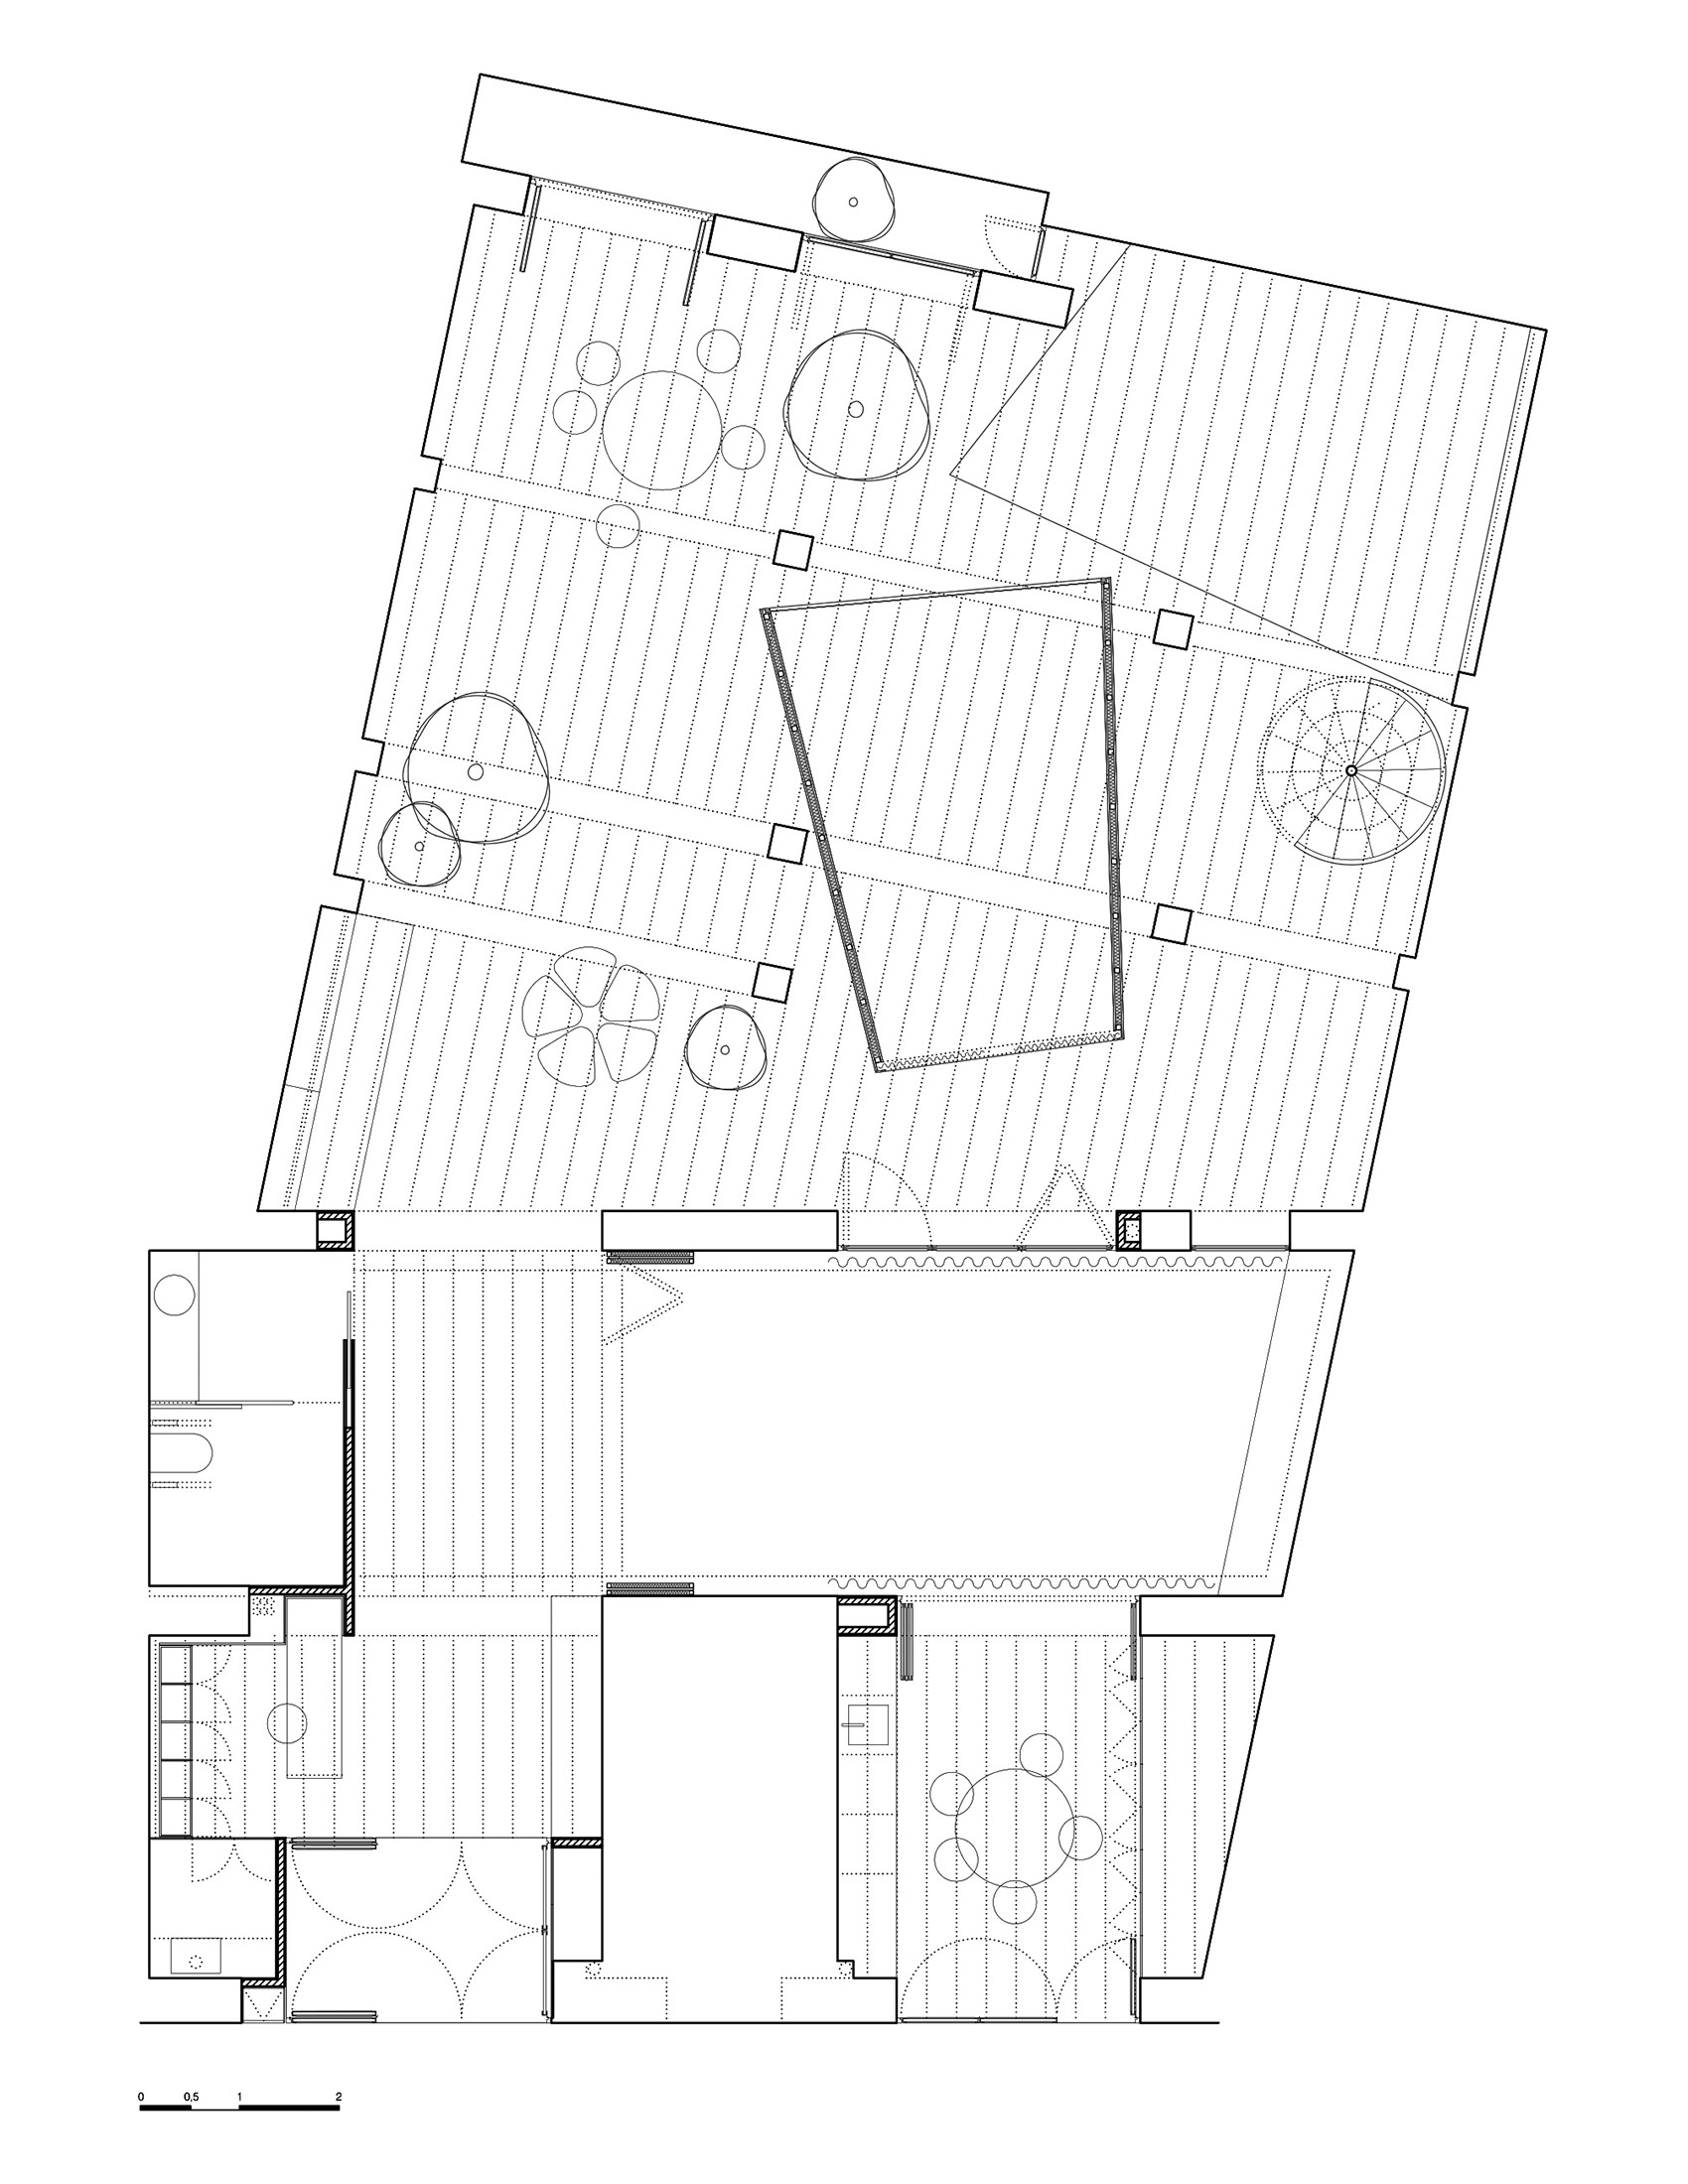
▼平面图
section © Enrique Jerez + Leal Interiorismo y Diseño
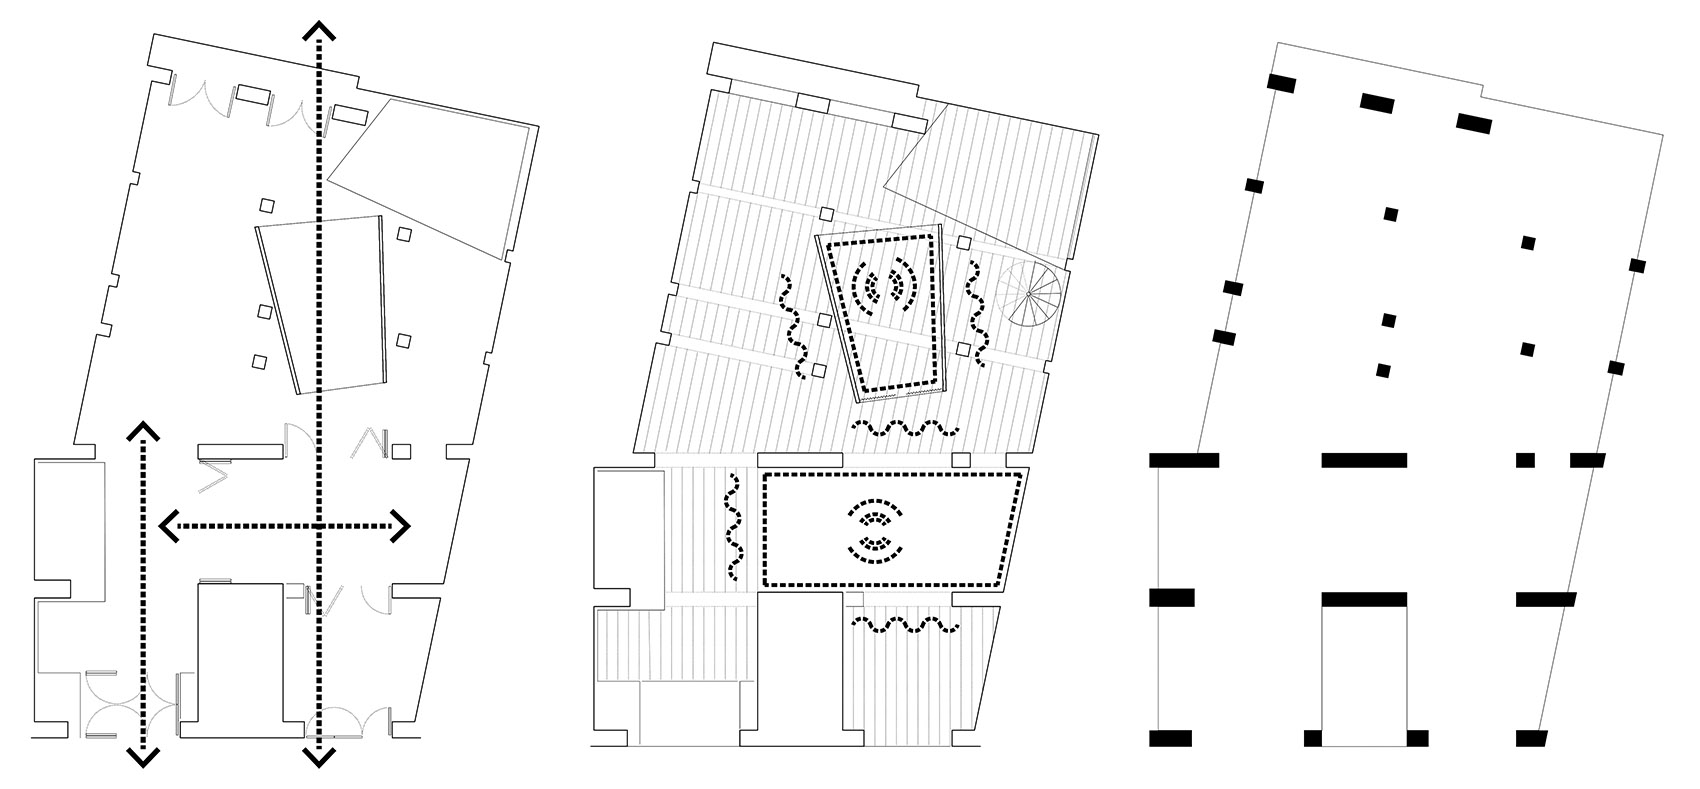
▼连接、声效、结构分析
diagram, connection © Enrique Jerez + Leal Interiorismo y Diseño
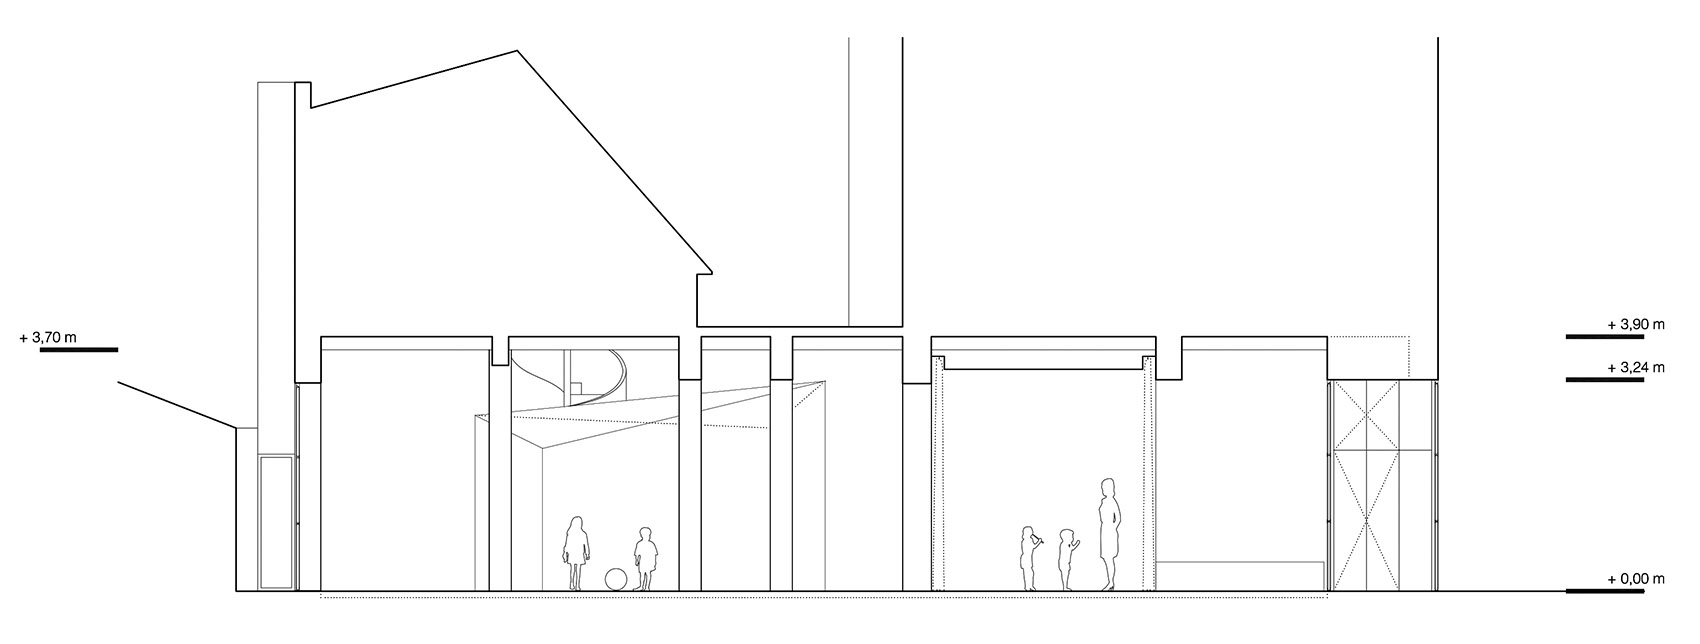
▼剖面图,section © Enrique Jerez + Leal Interiorismo y Diseño
CLASSIFICATION: Interiors
PROJECT: YOGLAR School for early music and piano education
COMPETITION. PRIZE: SECOND PRIZE XIII BURGOS ARCHITECTURE AWARDS 2016-2018
LOCATION: Burgos, Spain (42.350282 N, -3.696589 W)
DATE: 2017-18
CLIENT: Yoglar (Rocío Madueño): www.yoglar.es
AREA: 205 m2 (built)
ESTIMATE: 110.000 €
ARCHITECTS: ENRIQUE JEREZ ABAJO, BLANCA LEAL GARCÍA
IN ASSOCIATION WITH
COLLABORATORS: Cristina González Sinobas, Beatriz González Yagüe, Alicia Maraña Diez
BUILDING ENGINEER: Iván Poncelas Ramón
CONSTRUCTOR: Construcciones Gesdesbur SL (building engineer: María Paz de Quevedo)
STRUCTURE
CARPENTRY: Diamante SL
EQUIPMENT: Fritz Hansen, Tarkett
LIGHTING: Faro
PHOTOGRAPHER: Javier Bravo
More:Enrique Jerez + Leal Interiorismo y Diseño 更多关于他们:Enrique Jerez on gooood + Leal Interiorismo y Diseño on gooood










旋转楼梯不错
无处不在的你啊,请问是在gooood上班吗?