gooood团队采访世界各地 35岁以下的年轻创意人,他们有的是创业者,有的是业主,有的是普通职员。我们探访众生百相,记录这个时代年轻人的面貌和真实状态,欢迎您的推荐和建议。第66期为您介绍的是 孙昊德。更多关于他,请至:Sun Haode on gooood。
gooood team interviews creative individuals under 35 years old from all over the world, some are pioneering founders, some are clients, some are ordinary practitioners. gooood is trying to record the authentic living and working states of this era. Your recommendations and suggestions are appreciated!
gooood Under 35 NO.66 introduces Sun Haode
More: Sun Haode on gooood。
出品人:向玲 / Producer: Xiang Ling
编辑:石安,亓慧,庞任飞,张笑然 / Editor: Shi An, Qi Hui, Pang Renfei, Zhang Xiaoran

孙昊德 x gooood
______
背景
Background
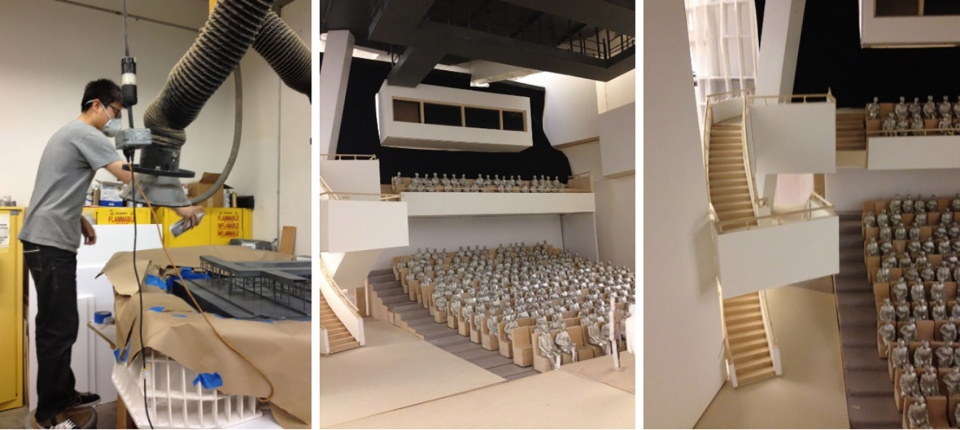
我是2008年来到清华大学建筑学院开始了建筑学的本科学习,并在2012年继续博士阶段的攻读。同年,有幸得到凯悦基金会的资助,在盖里事务所的实习,首先是接触到了完全不同的实践逻辑,通过模型和实物去进行设计推演,回国后在实践中,我仍相信这种实物式的推演能够以更务实、更具体的方式应用在跨尺度的设计中。其次,我感受到盖里的设计手法是很经典的,从城市到材料到任何一个细节的推演非常周全,模型的意义,尤其不同尺寸的模型,从城市、单体、室内到细部构造,就在于为建筑师建立起完成的城市观、街道观、材料观,这种震撼之前通过文章、照片是完全无法体验的,自然在设计这一维度上,开拓了对于设计方法、技术的视野。
博士阶段中间也有机会在耶鲁大学进行了访问助理研究员的研究。并在18年博士毕业后来到剑桥大学建筑系担任访问学者。除去一种建筑学本体的研究之外,这些经历赋予我最重要的是一种多元的思考方式和对于城市、建筑议题以外的边界的拓展。尤其在剑桥大学随François Penz教授团队开展的电影建筑学研究,从经典中国和西方经典电影的文本阅读的拆解,形成不同文化场域中对于空间使用和日常的再现。2020年来到上海交通大学设计学院工作,开始了目前的教学工作,并围绕城市设计与视觉性、建筑摄影历史与理论开展科学研究,同时也开展围绕乡镇人居环境更新的设计实践和策展工作。
I began my undergraduate studies in architecture at Tsinghua University in 2008 and continued with doctoral studies in 2012. In 2012, I was fortunate to receive funding from the Hyatt Foundation for an internship at Gehry Partners. This experience introduced me to a completely different practice logic, where design exploration was carried out through models and physical objects. Upon returning to China, I continued to believe that this hands-on approach to design could be applied in a more practical and concrete way across different scales. Additionally, I found Gehry’s design methods to be classic. The thorough exploration of aspects from the city to materials to every detail was impressive. The significance of models, especially those of different sizes—from urban scale, individual buildings, interiors, to detailed construction—lies in establishing a comprehensive view of the city, street, and materials for architects. This kind of impact, which cannot be fully experienced through articles or photos, greatly expanded my perspective on design methods and techniques.
During my doctoral studies, I also had the opportunity to be a visiting assistant researcher at Yale University. After graduating with my doctorate in 2018, I joined the Department of Architecture at the University of Cambridge as a visiting scholar. Beyond research in the core field of architecture, these experiences have provided me with a diverse way of thinking and an expanded understanding of boundaries beyond urban and architectural issues. Particularly at the University of Cambridge, working with Professor François Penz and his team on cinematic architecture research involved deconstructing film texts to form representations of space usage and daily life in different cultural contexts. In 2020, I came to work at the School of Design of Shanghai Jiao Tong University, where I started my current teaching work and carried out scientific research on urban design and visuality, the history and theory of architectural photography, as well as design practice and curatorial work on the renewal of rural human settlements.
▼孙昊德,Sun Haode
▼孙昊德于盖里事务所实习期间的工作照与参与制作的模型,
Photo of Sun Haode at Gehry Partners and the model during the internship
▼孙昊德于剑桥访问学者期间开展的电影研究,Sun Haode’s film research during his visiting fellowship in Cambridge
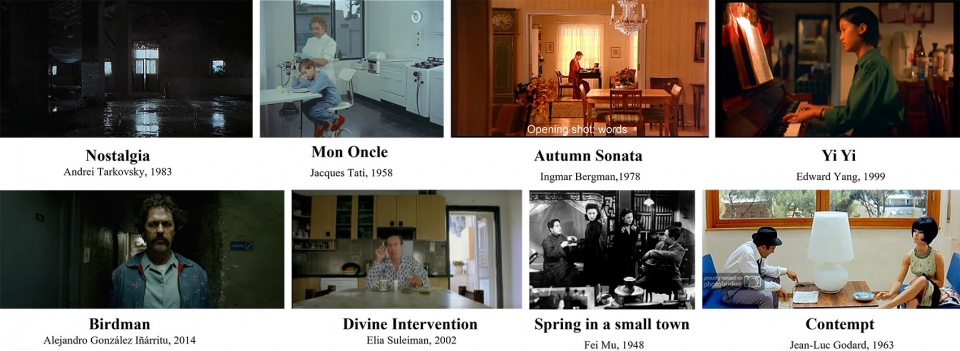
在当前的建设积累和人文发展中,设计的边界不断延展,其内核不断深入。以实践串联教学和教学等工作,得以从多元场域中对于设计方法和思维进行锻炼,以不断迭代和变化的路径回应真实的社会和建造环境,并反哺到面向未来的教学和科研工作。
In the current construction accumulation and human development, the extension of design boundaries and the deepening of its core connect research, teaching, and practice in universities. Through diverse practical fields, design methods and thinking are continuously refined, allowing for an iterative understanding that responds to real social and built environments, which in turn enriches teaching and research.
时间总是有限的,平衡是一件很难的事,但我个人认为我现阶段的想法、追求以及工作比较幸运还是相匹配的。作为高校教师,教书和科研是我们的第一要务;对于实践,得以成为调和教学和理论思考的平台,将现在的设计方法、设计思维,以及对真实的建造环境与社会环境的认知,反哺到教学和科研中是非常重要的。我目前教授的设计课,以及我在建筑影像相关领域的科研,都是需要回归到真实的场景,是一种从设计、到营造、最后到传播的一种全周期的介入。包括策展工作,也是一种将研究思考进行实现,以及将研究思考以更灵活的方式串联起来的线索。
我通常在一早处理好各项事务性工作,尽早进入学术阅读、写作的节奏,除去日常上课以外,将晚上的时间主要投入到设计工作之中。因此,在规律性的教育和科研之外,设计和策展反而成为了一种调适的思考机会和接触新鲜事物的手段,毕竟思考逻辑不同,可以从科研理性逻辑和设计思维中得到一种平衡,当然现在还是在找寻这种平衡的过程中。
对于建筑师来说,良好的身体与积极的精神状态非常重要。我们是典型的依托学校的小型实践团队,以青年建筑师以及我本人的研究生为主。在团队的交流中,我倾向于将所有计划列清楚,让大家能够自主把控自己的时间,要求尽可能不要熬夜,以高效率的方式去把工作做得更开心、好玩、轻松一点。当然更重要的就是合作,向更有经验的设计团队、设备和技术施工团队交流学习。
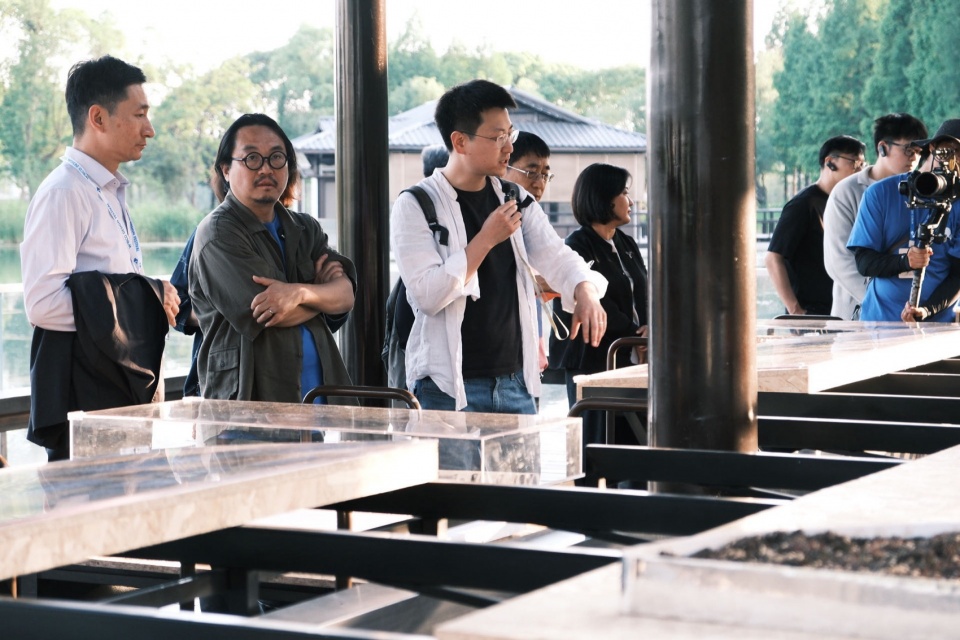
▼孙昊德于无锡蠡湖生态设计节·建筑更新展策展人导览,
Sun Haode at the Lihu Ecological Design Festival in Wuxi, Architectural Renewal Exhibition
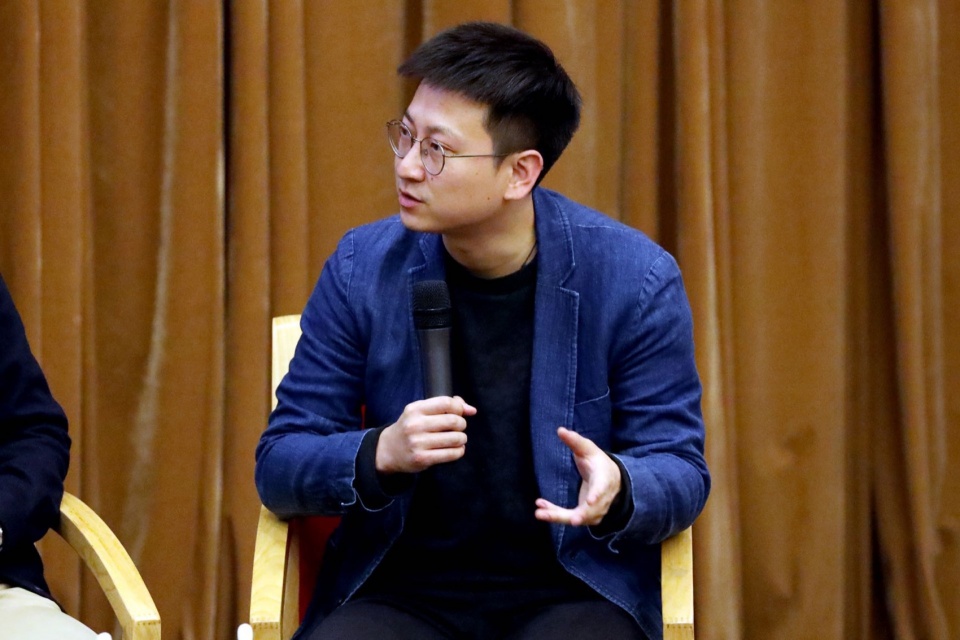
▼孙昊德于第十三届上海市摄影艺术展开幕式《当代摄影诸向》四人谈论坛发言,Sun Haode giving speech at an academic event
Time is always limited, and balancing is challenging, but I feel fortunate that my current goals and work align well. As a university teacher, my priorities are teaching and research. For my practice, my main motivation is interest. I believe it’s crucial to bring current design methods, thinking, and understanding of real-world environments into teaching and research. The design courses I teach and my research in architectural imagery require immersion in real scenarios, involving a full-cycle approach from design to construction to dissemination. Curating work also helps implement and connect research ideas in a flexible manner.
I typically start my day with administrative tasks and then focus on academic reading and writing. Aside from teaching, I spend my evenings on design work. Thus, design and curating become opportunities for adjustment and exploring new ideas, providing a balance between rational research and creative design thinking. I am still working on finding this balance.
For architects, maintaining good health and a positive mindset is essential. We operate as a small practice team within a university, consisting mainly of young architects and my graduate students. I prefer to clearly outline all plans, allowing team members to manage their own time, and encourage avoiding overtime to make work more enjoyable and efficient. Collaboration is key, including learning from more experienced design teams and construction professionals.
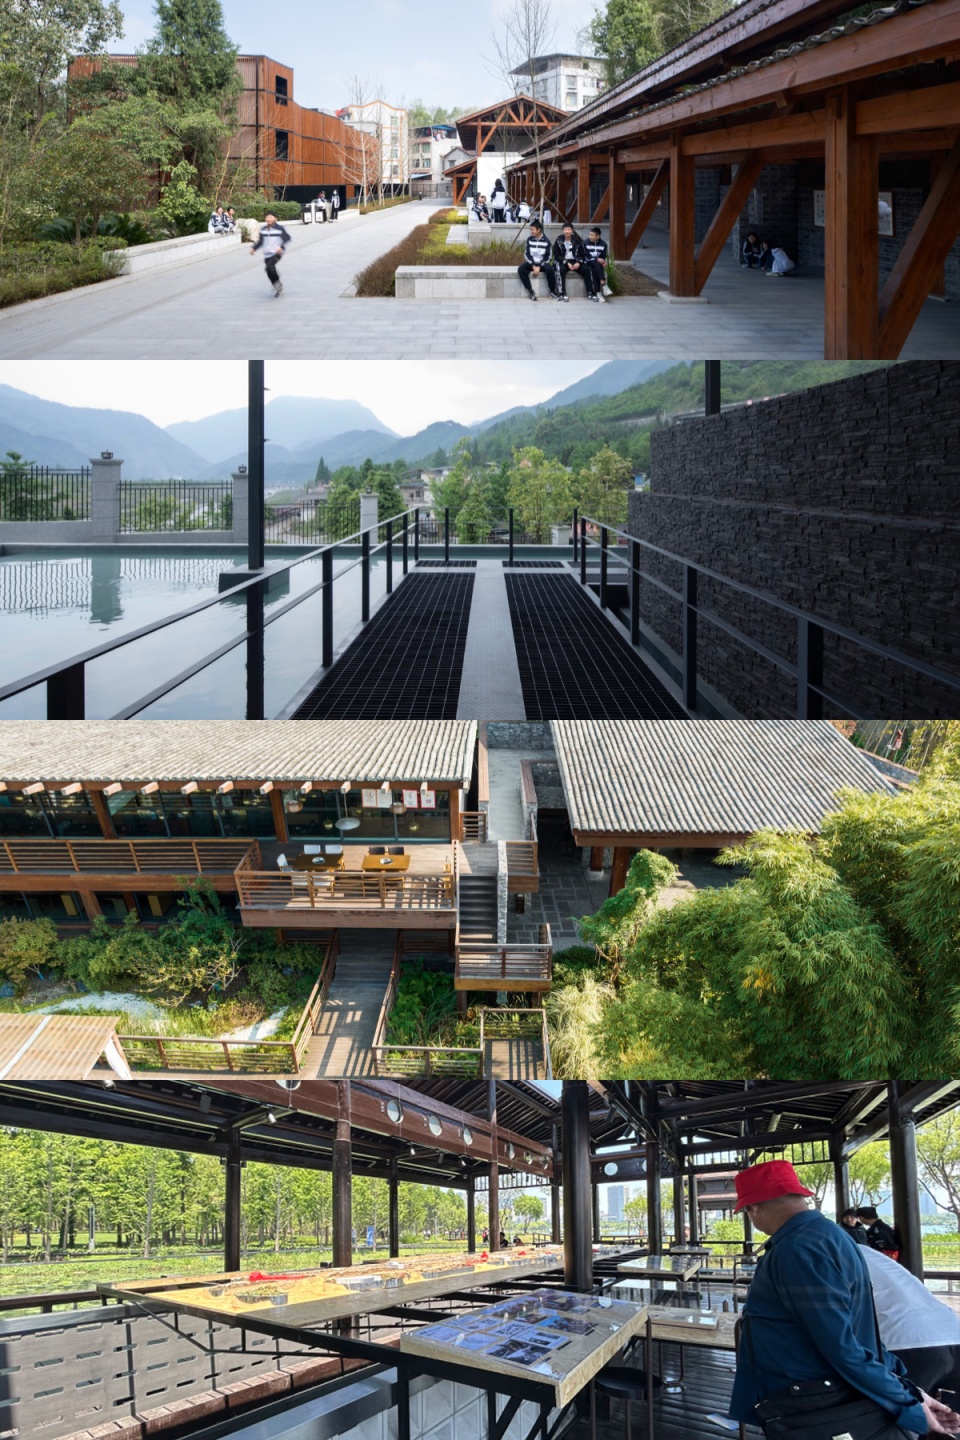
▼孙昊德部分作品一览,part of Sun Haode’s projects
________
谈建筑摄影
Architectural photography
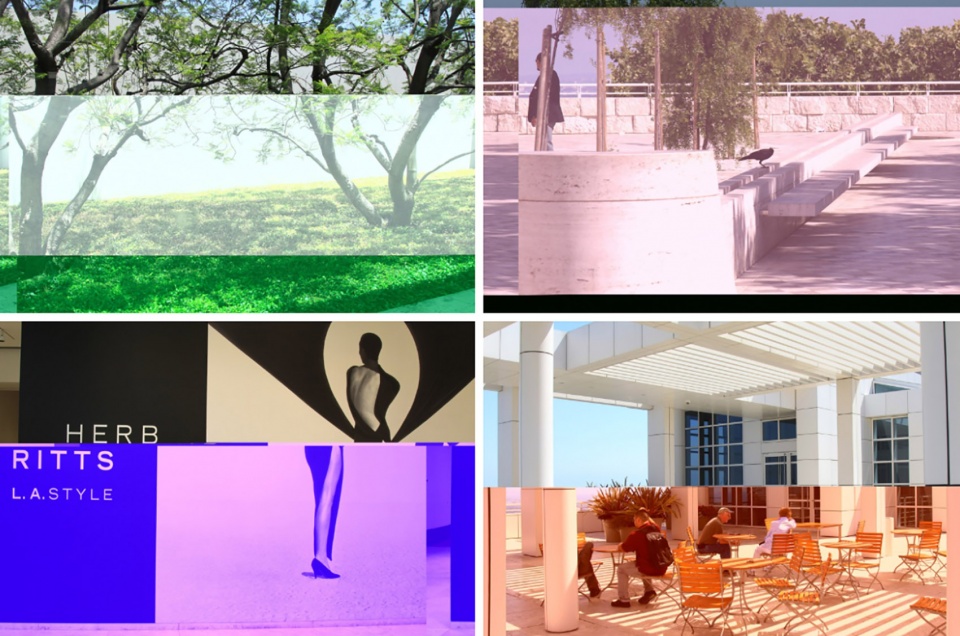
最初在高中就喜欢旅游时候捣鼓相机拍照,故作风雅地玩一些小构图之类的。上大学后,我叔叔给了我一台从市场上淘换来的海鸥4B双反相机,包括我父亲给了我一套玛米亚的135相机,逐渐开始接触业余的胶片摄影。大学不同专业的好朋友拉我进艺术团摄影队,我就对拍建筑比较感兴趣,当然都是很粗浅的实践。谷德在刚成立之初我就开始关注了,每天都浏览最新的建筑资讯,也是很感谢有机会发表了一个在12年洛杉矶实习阶段的摄影作品和粗浅思考,旨在探讨影像所传达的意涵的丰富性。当时是由于数码设备存储卡损坏导致照片导出时候乱码,这种乱码形成了照片内容与色彩的重组,同时也保留了一部分的空间质感,最终呈现出一种新的空间表达。图像其实代表了我们以身体为媒介的一种思维或者观点的外化和具象化。非预设的“错误”结果所产生的美学与丰富性是我们不能忽略的。这个过程与建筑空间的肌理与秩序的形成过程是非常相似的。虽然算不上多么好的摄影作品,但在某种程度上却丰富了我对空间的理解,让我产生了更加多元化的思考,也是我对于建筑摄影的兴趣的开头。
I initially developed an interest in photography during high school while traveling, experimenting with cameras and playing with small compositions. In college, my uncle gave me a Seagull 4B twin-lens reflex camera he had found in the market, and my father gave me a Mamiya 135 camera, which led me to delve into amateur film photography. A friend from a different major invited me to join the art troupe’s photography team, where I developed a particular interest in architectural photography, although my practice was still basic.
I started following gooood when the website was newly established, regularly browsing the latest architectural news. I’m grateful for the opportunity to publish a photographic work and initial reflections from my 2012 internship in Los Angeles. This research aimed to explore the richness of meaning conveyed through images. At that time, a damaged digital storage card caused the photos to become corrupted, resulting in a reconfiguration of their content and colors while preserving some spatial texture, which ultimately led to a new spatial expression.
Images serve as an externalization and concretization of our thoughts or viewpoints through our bodies. The aesthetic and richness produced by unintended “errors” are aspects we shouldn’t overlook. This process is quite similar to the formation of texture and order in architectural space. Although the photographs may not be exceptional, they deepened my understanding of space and sparked my diverse thinking, marking the beginning of my interest in architectural photography.
▼《错误 / 孙昊德》,Error by Sun Haode
点击这里查看更多,Click HERE for details
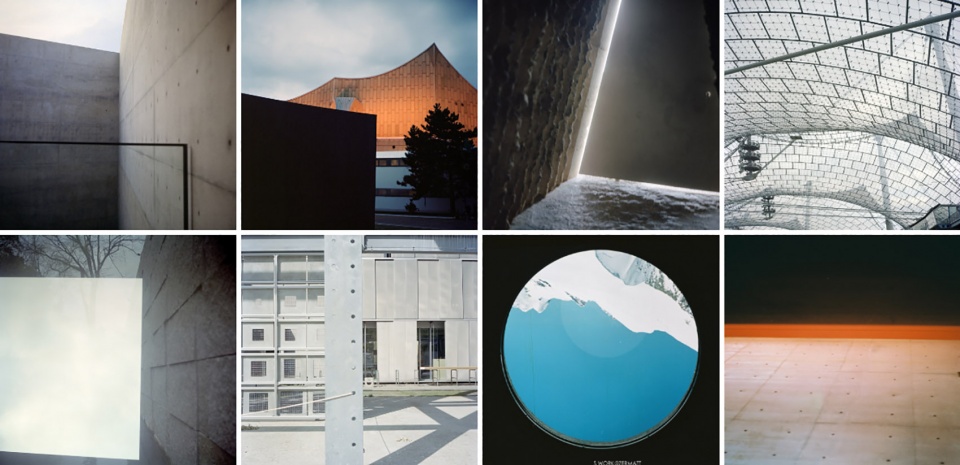
▼孙昊德近期摄影作品一览,part of Sun Haode’s recent photographs
我的博士导师朱文一教授非常鼓励我们从自身兴趣出发研究问题,他便引导我从建筑摄影的角度深入建筑学的博士研究。建筑摄影,对我来说是一个多元且包容的词汇。建筑摄影的类别也很多,比如商业的、批判纪实的、甚至技术性的建筑摄影。
我当时的研究成果更多的是通过对历史梳理,把中国的建筑摄影从一种舶来的文化现象,转化为一种与我国本土建筑学更加密切的媒介,随着研究的深入,也逐渐从史论研究发展到现当代建筑理论与视觉的互动,以及当代城市设计与视觉感知的领域。
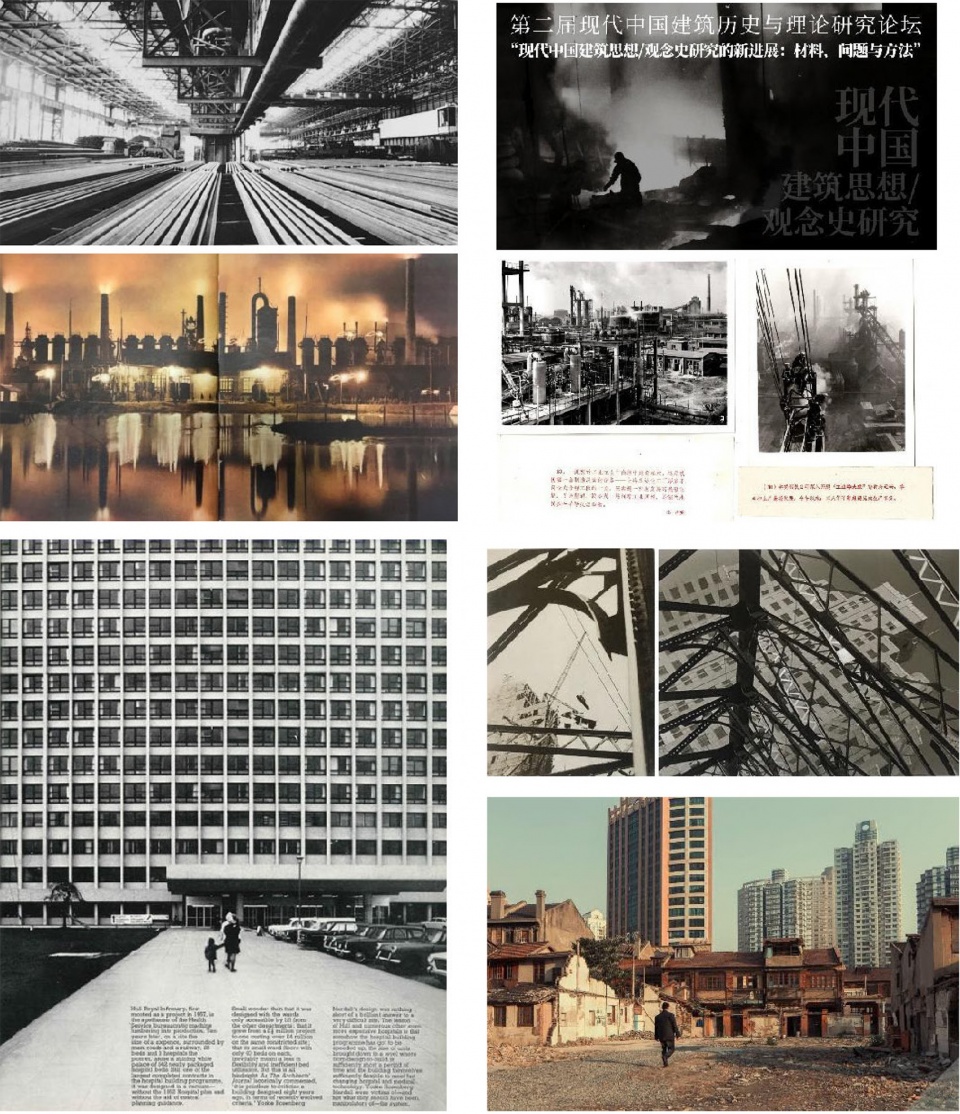
在研究中,我很感兴趣一个词——“反乌托邦”。20世纪60年代以来,对于现代主义的批评全面涌现,城市空间被摄影师赋予了更多意义的观察。这些影像记录了与理想背道而驰的现实,呈现出强烈的“反乌托邦”的色彩,跨越了建筑和城市物质空间的表现。当时的摄影作为一种非常重要的文化批评的媒介,使城市的形象更加可见,引导了人们去进一步地去探讨并表达了城市里的空间现象,反过来也反哺了当时大量的城市思潮或者城市理论的推演,包括目前正在关注的英国的Townscape学术运动
建筑摄影如何做到文化性、批判性、思想性?首先我认为我们对于建筑摄影这个概念的认知和界定,没必要过度严肃。如果这局限于学科本身,而不去探究其传播的媒介性,以及对象的特征,那么就会增强学科之间的壁垒,而忽视掉其中蕴含的新的文化现象。建筑摄影并不是单纯的建筑的附庸,而是一种再现和一种认知的方式。我们对于建筑摄影探讨还是要回归到对于城市建筑空间本体、对于人本这种内核的一种探讨,而不能太泛化。表达艺术其实当然是很重要的,但它不是最重要的部分。
就我个人的实践来说,对建筑摄影的研究可能促进了我对于空间感知方面更加关注,其次,是让我更加深入的思考了建筑如何回归真实的环境,真实的对象,而非创造奇观。此外,在设计中我们还会考虑到将摄影从静态转化为动态,以视觉作为感官的载体,再通过一系列序列场景的编排,增强空间的体验。
My doctoral supervisor, Professor Zhu Wenyi, encouraged us to pursue research driven by our personal interests, which led me to focus on architectural photography in my PhD studies. To me, architectural photography is a diverse and inclusive field, covering various types such as commercial, critical documentary, and technical photography.
My research began with examining the history of architectural photography in China, transforming it from an imported cultural phenomenon into a medium more closely aligned with our local architectural context. Over time, my research expanded from historical and theoretical studies to exploring the interaction between contemporary architectural theory, visual perception, and modern urban design.
One concept that particularly fascinates me is “dystopia.” Since the 1960s, criticism of modernism has grown, with photographers providing deeper insights into urban spaces. These images capture realities that deviate from ideals, presenting a strong “dystopian” perspective and transcending traditional boundaries of architectural and urban material space. Photography during this period served as a vital medium for cultural critique, making urban images more visible and prompting further exploration of spatial phenomena in cities. This influence extended to urban theories and movements, including the Townscape movement in the UK.
How can architectural photography achieve cultural, critical, and ideological qualities? I believe we should avoid overcomplicating our understanding of architectural photography. Limiting it to its disciplinary confines without considering its role as a medium and its subject characteristics can create unnecessary barriers and overlook emerging cultural phenomena. Architectural photography is not merely an adjunct to architecture but a means of representation and insight. Our exploration should focus on the core aspects of urban architectural space and human experience, rather than becoming overly generalized. While artistic expression is important, it is not the primary focus.
In my practice, studying architectural photography has deepened my sensitivity to spatial perception and encouraged me to consider how architecture interacts with real environments and objects, beyond creating mere spectacles. Additionally, in design, we explore how to transit photography from static to dynamic, using visual elements as sensory carriers and arranging sequences to enhance spatial experiences.
▼孙昊德老师的学术研究 – 城市设计及视觉性、建筑摄影历史与理论,Sun Haode’s academic research – History and theory of urban design and visual, architectural photography
______
实践项目
Projects
象山书院|Xiangshan Academy
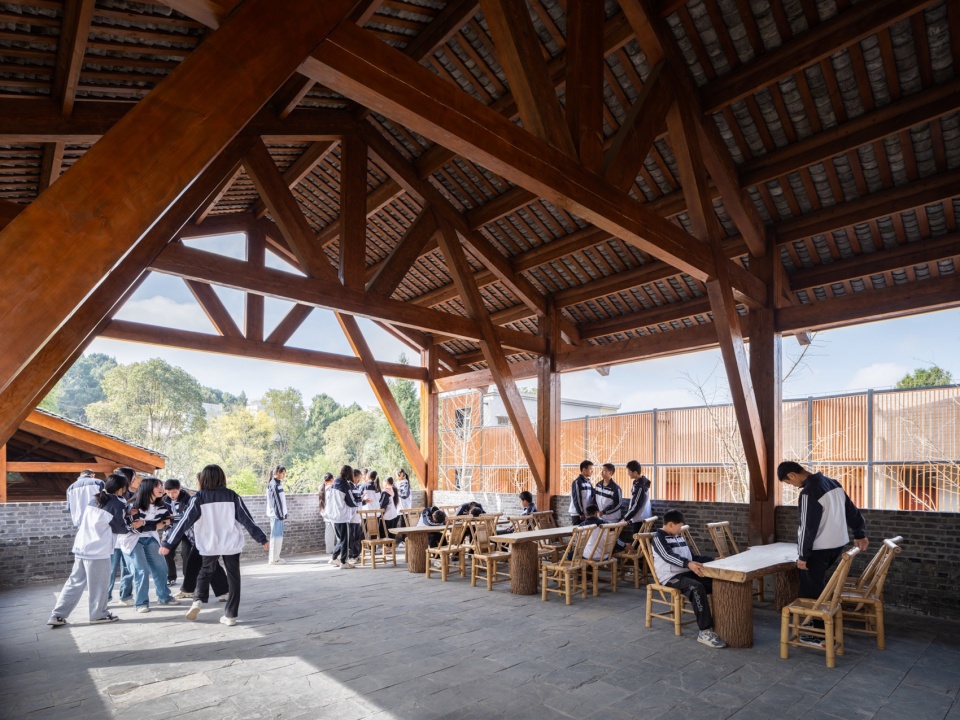
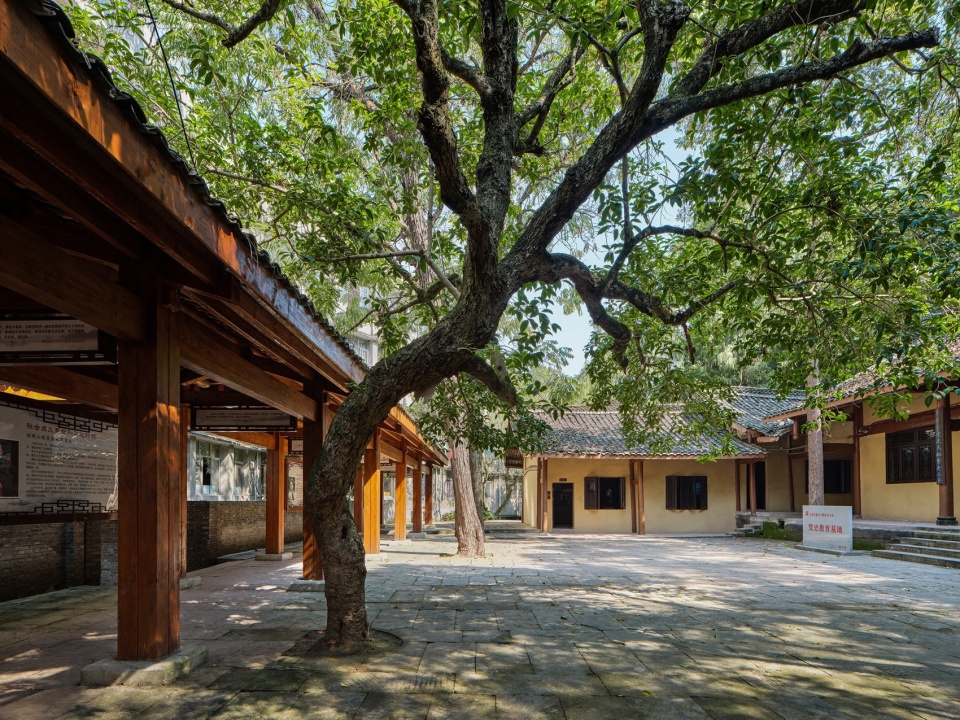
项目的前身是一个正在使用中的中学,同时也是镇上最重要的一组建筑。学校的后面是当地乡绅在1851年建造的院落建筑,名为“象山书院”,作为教育机构。而这一座院落来也成为了当地重要的革命根据地,承载了历史文化与红色文化的意义。2021年建党百年的时候,当地希望以此地为依托,建造一座党史教育基地。
设计中的主要矛盾涉及了两个方面:首先是党史教育基地的功能与学校功能的矛盾;其次是场地中现有建筑关系的矛盾。目前的学校虽然完全遮挡了作为市级文保单位的书院但作为历史与时代发展的重要印记,我们认为有必要保留学校的功能,并将党史教育融入一种更为日常和平常的空间营造之中。
▼象山书院的新生——大英县象山中学改造更新纪录片,New life of Xiangshan Academy — Documentary on the renovation and renewal of Xiangshan Middle School in Daying © 杨荣 季笑玄
The project began with an existing middle school, which is also the most significant group of buildings in the town. Behind the school stands the Xiangshan Academy, a courtyard building constructed by local gentry in 1851 as an educational institution. Over time, this academy became a key revolutionary base, embodying historical and red cultural significance. In 2021, to mark the centenary of the Communist Party, the local community aimed to establish a Party history education base at this site.
The main design challenges were twofold: first, the conflict between the functions of the Party history education base and the school; second, the relationship between the existing buildings on the site. Although the school currently obscures the academy, which is a municipal cultural heritage site, we felt it was crucial to preserve the school’s function and integrate Party history education into a more everyday and accessible space.
▼象山书院概览,Xiangshan Academy © 杨荣 季笑玄
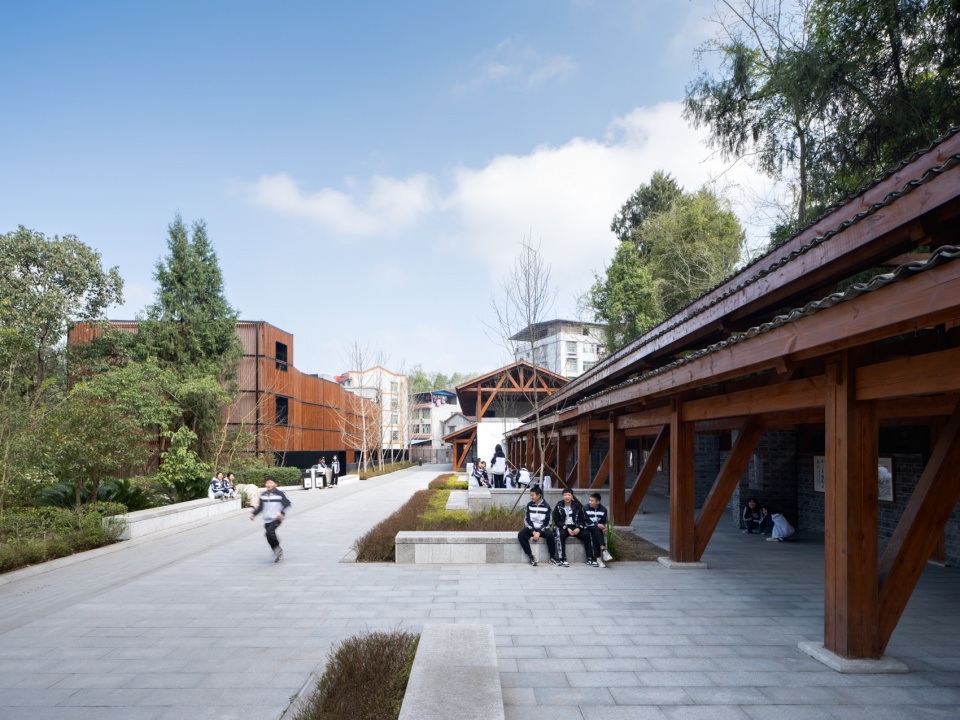
▼院落与教学楼间的线性廊道,Linear corridor between the courtyard and the teaching building © 杨荣 季笑玄
▼墨坛廊亭线性空间与内景,Linear space and interior of the pavilion © 杨荣 季笑玄
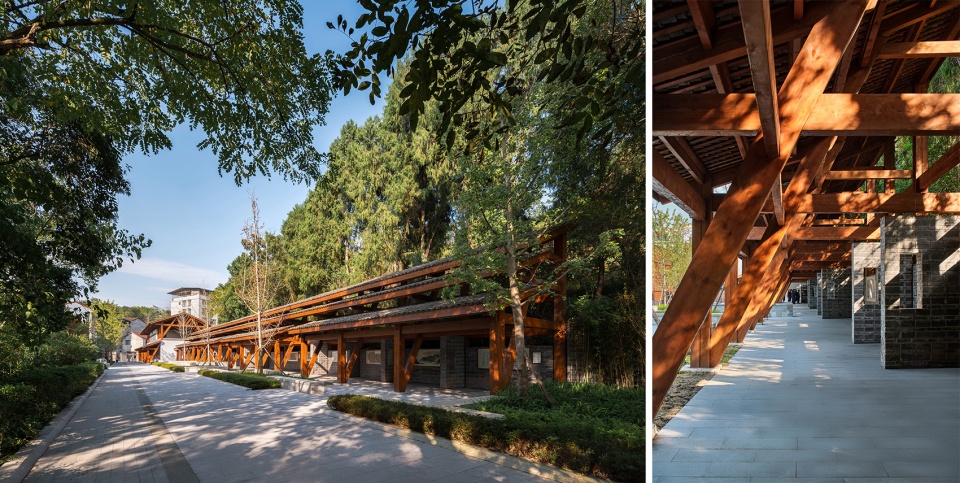
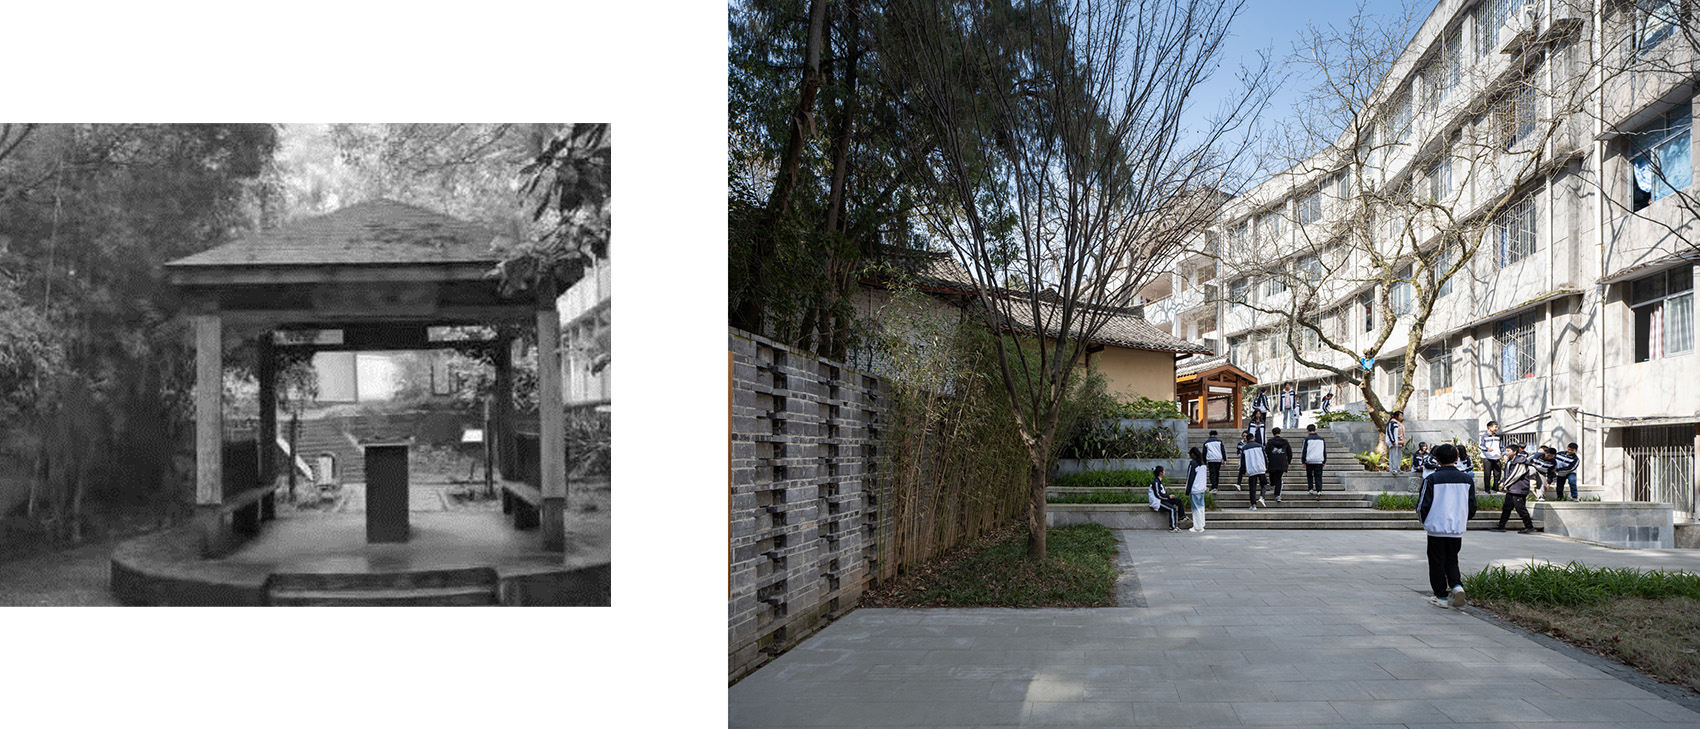
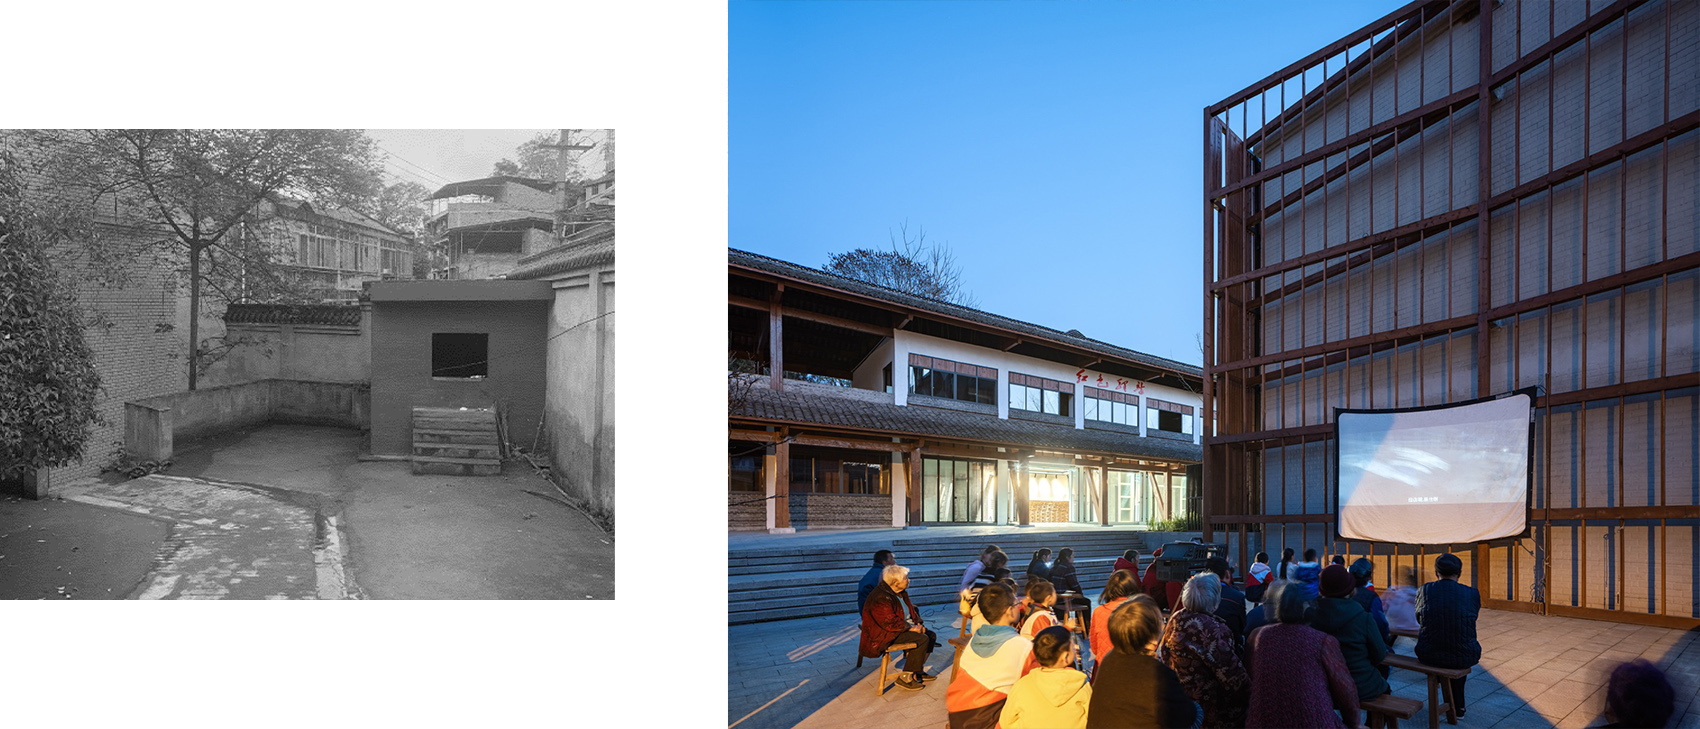
基于这个两个矛盾,我们提出了“空间权力的调和议题”。首先这种“空间的权力”一定是会有强弱之分的。那么我们要做的就是让强的一方维持其基本功能,同时将其中的一部分使用转化并弥补到弱的一方中。于是我们通过一系列微更新的改造,使党史教育基地在满足既定的展示功能的同时,服务于师生以及居民的日常使用。例如:将垃圾站改造为开放的广场;将车棚转化为展示廊道,通过垂直的坡面设计,将山势和绿意引入到学校里面,使其成为新的居民可以共享以及学生可以上课的空间;将象山书院的院落和周边环境打开,反哺学校的日常教学等等。同时形成的新流线也尽可能地降低了对学校的影响,流线的具体节点则实现了极具序列性的展示功能,并为党史教育基地赋予了更强的识别性。
在材料方面,我们采用了以当地木材建造的木结构体系,辅以当地的石材。通过材料、空间组织,以及展示材料,创造出了一个我们称之为“润物无声”的党史教育基地。让当地的师生与居民,以及外来的参观者能够更好地使用空间。
To address these challenges, we proposed the “issue of harmonizing spatial power.” This involves balancing the varying strengths of different elements. Our approach was to maintain the core function of the stronger entity while adapting part of its use to support the weaker one. We achieved this through a series of micro-updates: converting the garbage station into an open plaza; transforming the carport into a display corridor; using vertical slopes to introduce the hillside and greenery into the school, creating new shared spaces for residents and classrooms for students; and opening the academy’s courtyard and surrounding environment to support the school’s daily activities. The new circulation paths minimize the impact on the school, while specific nodes provide sequential display functions and enhance the identity of the Party history education base.
We employed a wooden structural system made from local timber, complemented by local stone. Through thoughtful use of materials, spatial organization, and display elements, we created what we call a “subtle” Party history education base, designed to better serve local teachers, students, residents, and visitors.
▼室外通廊成为新的学生活动空间(前后对比),The outdoor corridor becomes a new student activity space (Before and after) © 杨荣 季笑玄
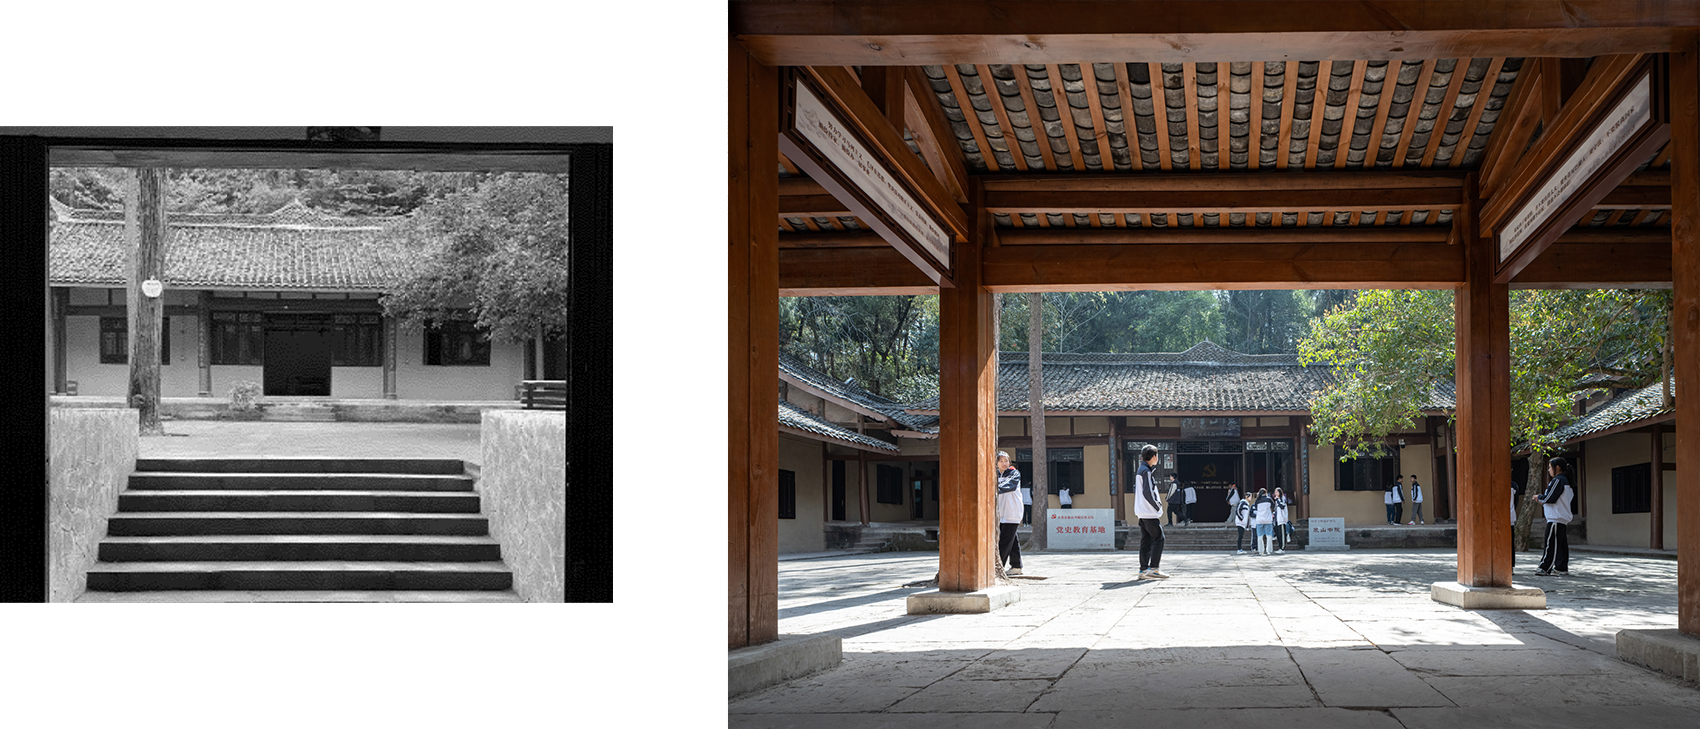
▼改造后的入口广场(前后对比),The renovated entrance plaza (Before and after) © 杨荣 季笑玄
绵茂公路展览馆|Mianmao Road Exhibition Hall
2008年“5·12”汶川特大地震后,通往震中汶川县、茂县等地的公路严重受损甚至一度中断,给抗震救灾及灾后重建带来极大困难。绵茂公路作为“5.12”地震灾后重建的重大交通工程项目,于2009年动工,经历了13年终于建成通车。为了纪念这个四川交通史上里程碑式工程,我们受邀在公路沿线的绵竹市清平镇设计建造了“绵茂公路文化展览馆”。
展览馆由公路局厂房的改造,面积大约为两千平方米。与其用强叙事性的空间去表达高尚伟大的主题,我们更希望将这种宏大的主题落实到具体的体验上,而非单纯的图文和多媒体展陈。因此,我们就提出打开原有厂房的边界,将当代的山势、自然风貌、公路和震后重建的镇区融入展示的一环,并将巨石、天堑这些意向具象化形成空间体验的基本载体。
Following the “5.12” Wenchuan earthquake in 2008, the roads leading to the earthquake epicenter, including Wenchuan County and Maoxian County, were severely damaged or even cut off, greatly hindering disaster relief and reconstruction efforts. The Mianmao Road, a significant transportation project for post-earthquake reconstruction, began in 2009 and was completed after 13 years. To commemorate this milestone in Sichuan’s transportation history, we were invited to design and build the “Mianmao Road Cultural Exhibition Hall” in Qingping Town, Mianzhu City, along the road.
The exhibition hall is a repurposed factory building from the highway bureau, covering approximately 2,000 square meters. Rather than using a highly narrative approach to convey grand themes, we aimed to create a tangible experience that reflects these themes, rather than relying solely on images and multimedia. To achieve this, we proposed removing the boundaries of the original factory building to integrate contemporary mountain landscapes, natural scenery, the road, and the post-earthquake reconstruction of the town into the exhibition. We also sought to materialize the concepts of giant rocks and natural barriers as key elements of the spatial experience.
▼绵茂公路展览馆南侧开放立面,Open facade on south side of the Mianmao Road Exhibition Hall © 存在建筑
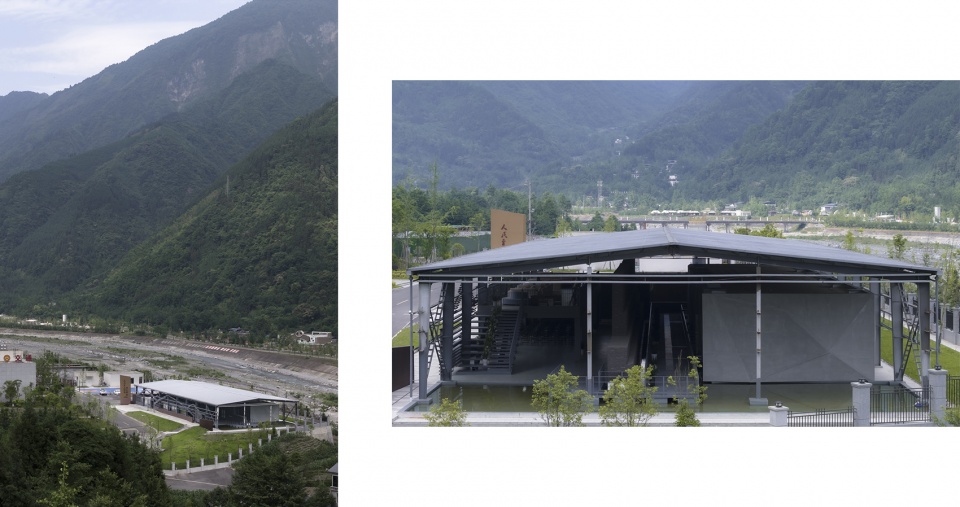
▼外部环境,External environment © 存在建筑
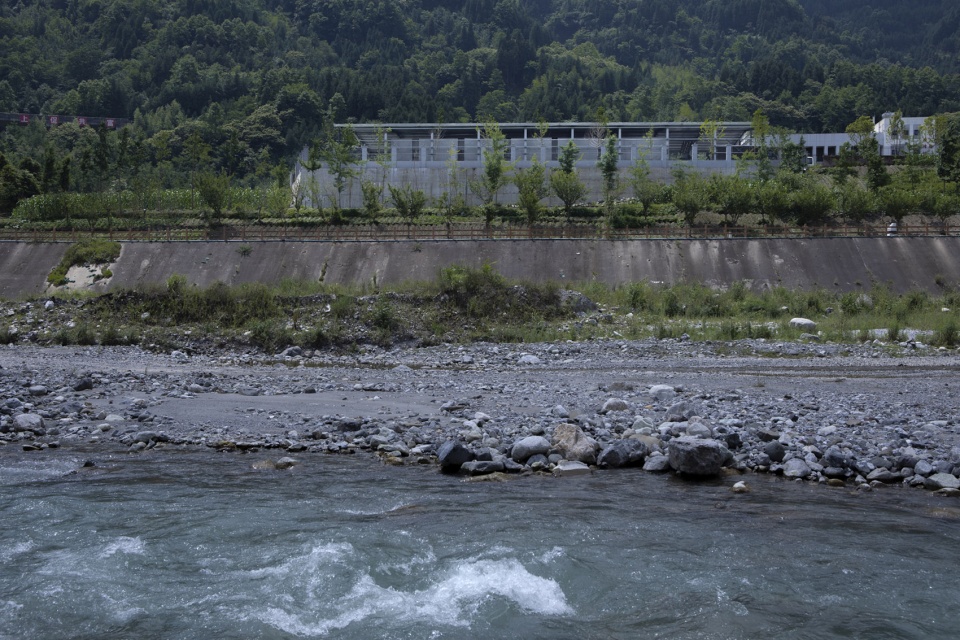
▼中心通道端头向镇区开放,引入环境,The end of the central channel opens up to the town, bringing in the environment © 存在建筑
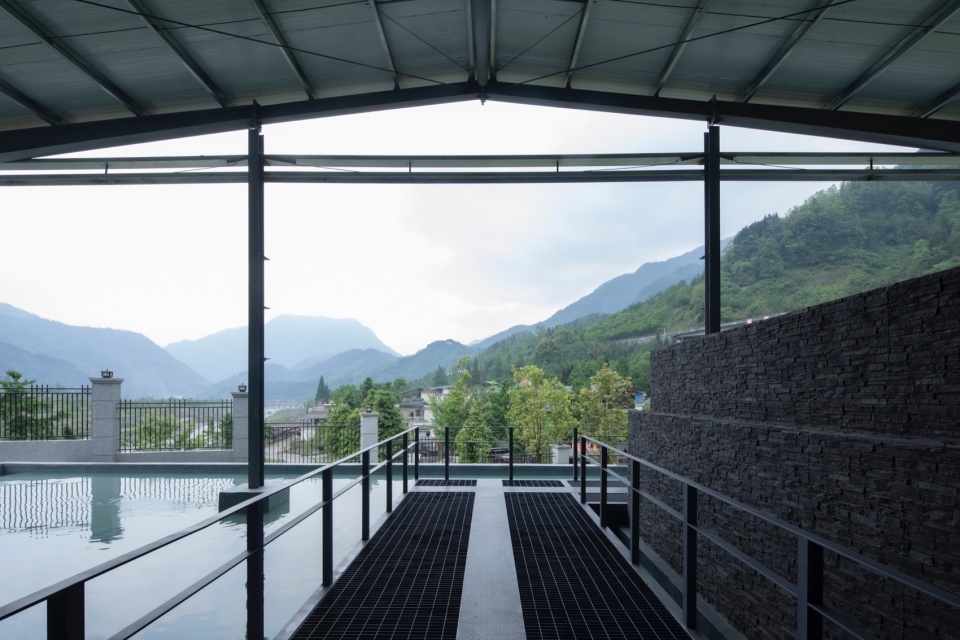
首先,我们将厂房的外墙拆除,使展览空间处于纯天然的半室外环境下;在视觉上,纪念的主体绵茂公路自然被引入到了展览中;另一方面,参观者能够切身体验到当地炎热潮湿的气候,走在临时施工步道常用的钢材网格上,进而也体验到了绵茂公路建设中的艰辛。
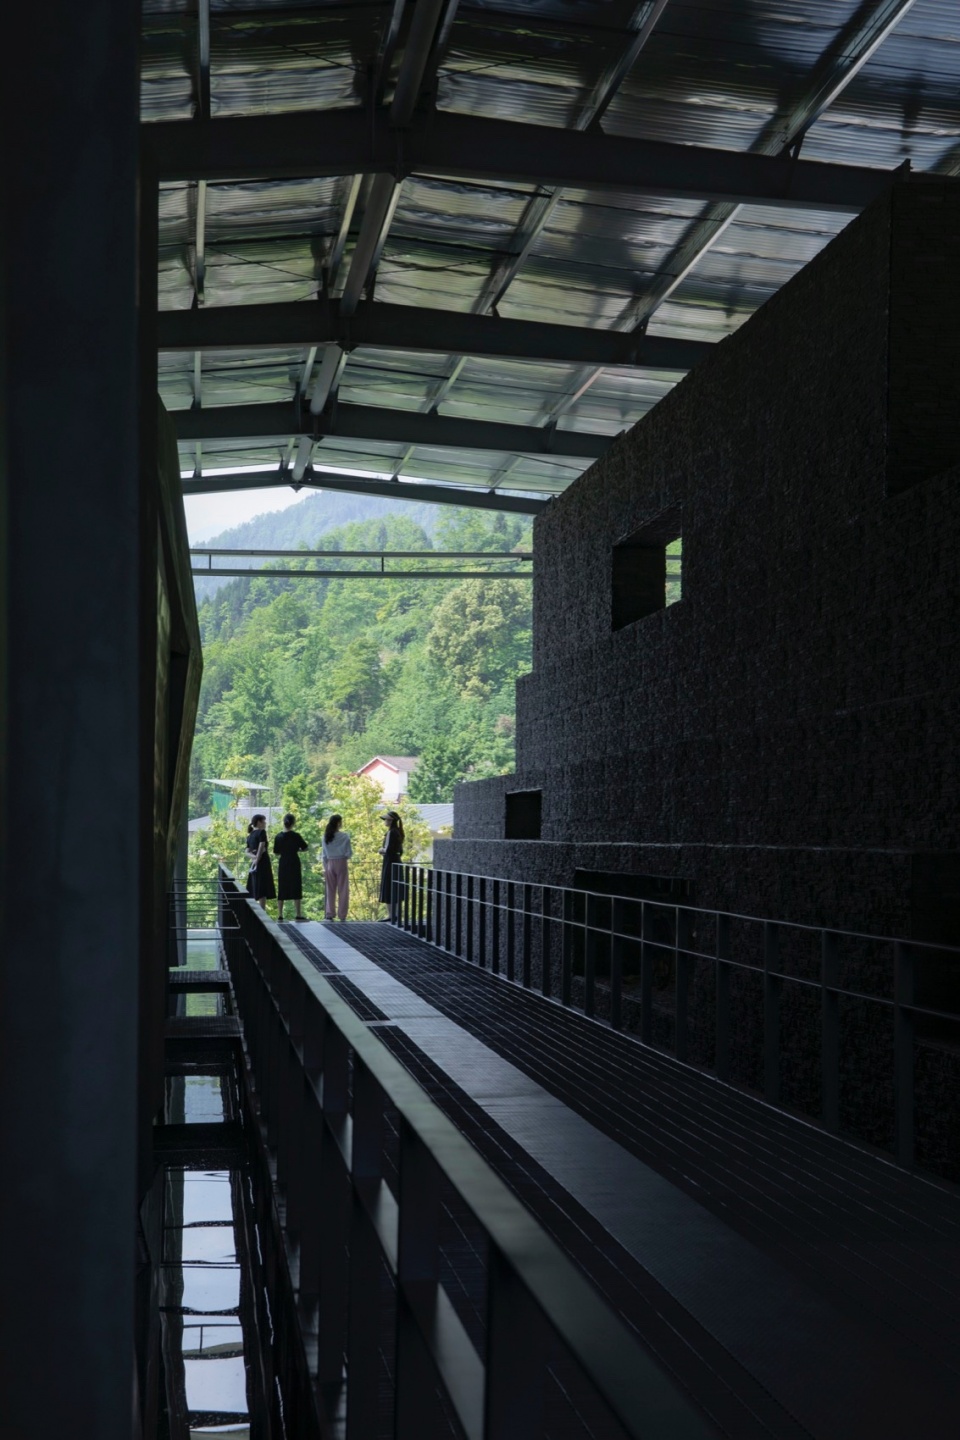
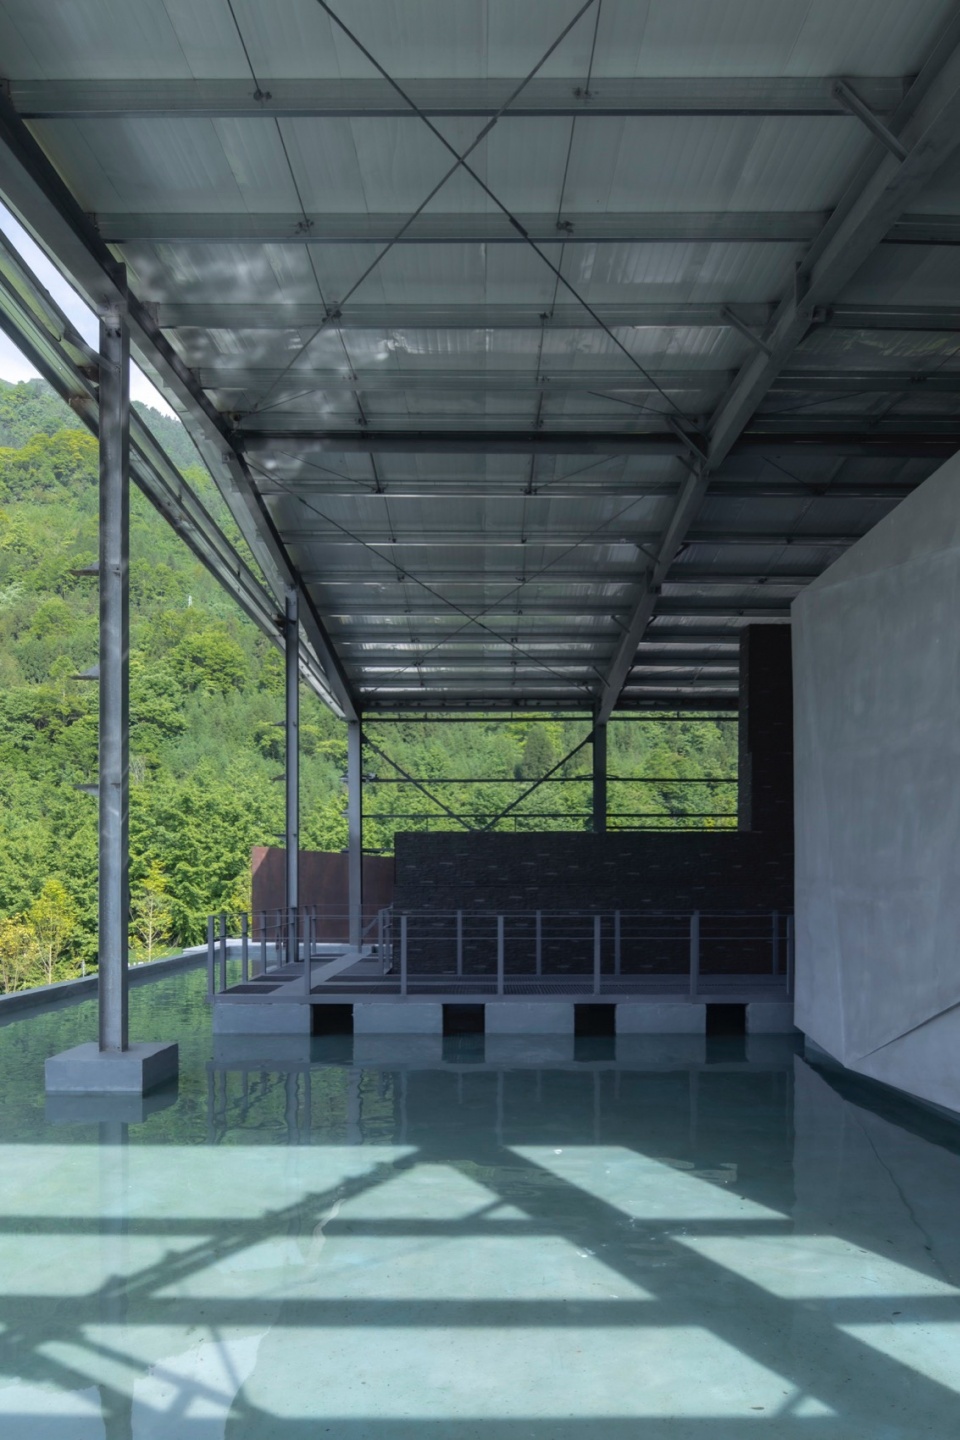
在展览空间中,我们采用设有开口的巨墙与巨石作为空间的划分,在回应公路曲折的形态的同时,串联起了所有的展览路线。我们不希望采用过于图像化的展览去破坏整个空间的品质,而是以六块巨石本身体现了展览空间的力量感。在细节上,我们利用了施工常见的金属网格板作为通道的铺地,并引入水池,进一步形成视觉与听觉的沉浸式体验。
We first dismantled the factory’s outer walls, creating an open, semi-outdoor environment for the exhibition space. This approach naturally integrates the Mianmao Road into the exhibition and allows visitors to experience the local hot and humid climate by walking on steel mesh used in temporary construction paths, thus gaining a sense of the challenges faced during the road’s construction.
Inside the exhibition, we used large walls with openings and massive rocks to define the space, reflecting the winding nature of the road and connecting all exhibition routes. Instead of relying on overly pictorial displays, we allowed the six giant rocks themselves to convey the exhibition space’s power. For details, we used metal mesh panels commonly seen in construction for flooring and added water features to enhance the immersive visual and auditory experience.
▼天堑高墙成为实物展示的区域,The high wall becomes a physical display area © 存在建筑
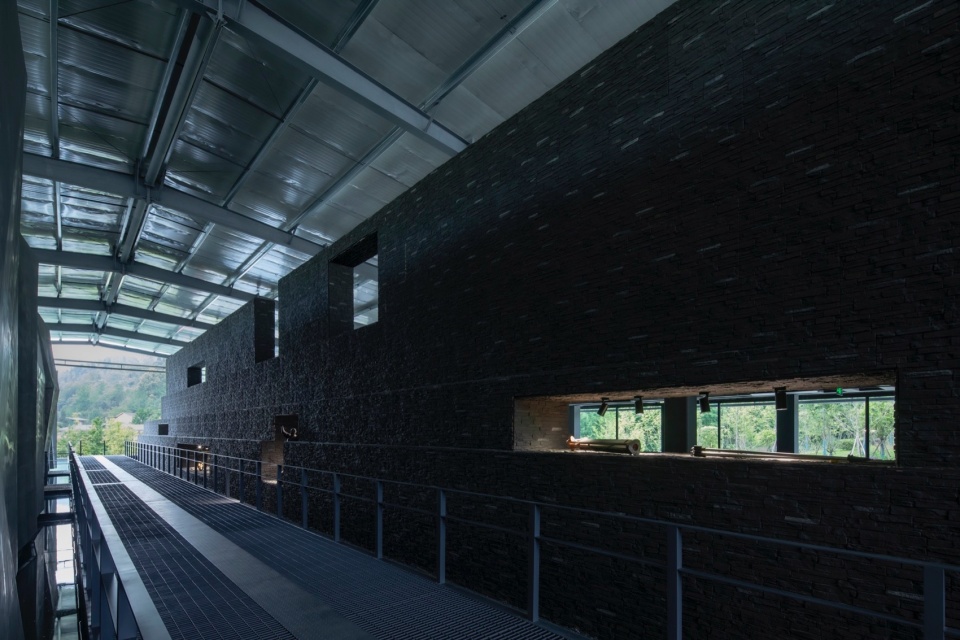
▼中心通道与南侧水池,Central passage and south pool © 存在建筑
______
乡村实践
Rural practice
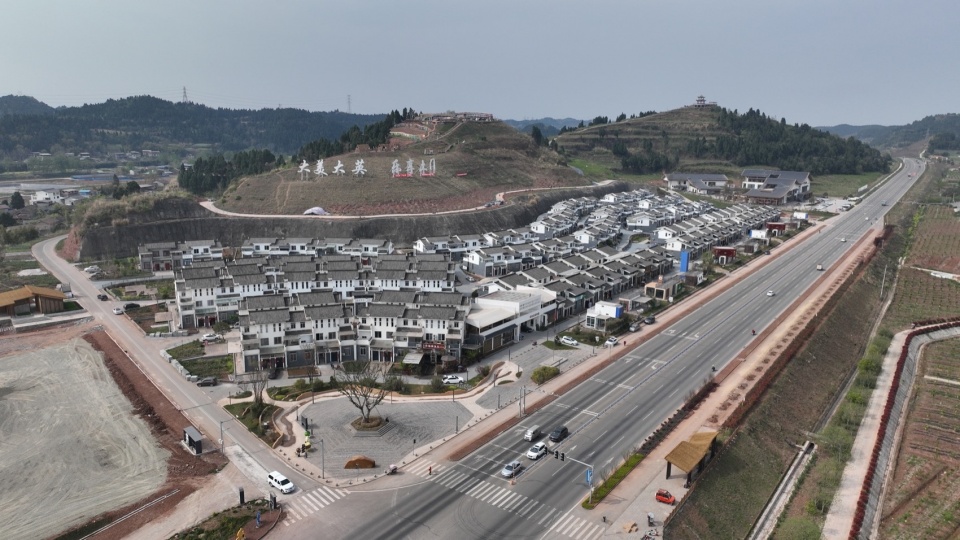
我对“乡村实践”,或者“乡建”的定义可能更希望它是基于很强的社会实践,或者社会组织背景下的建筑思考。以空间实践这种注重空间的方法和路径来介入到当地乡村的具体社会组织中。我很关注“普通乡村(generic village)”,因为在中国大量的乡村被城市化严重影响,已经不具备历史文化、天然自然风貌等优势。例如四川的很多村落都是整村合并的,它的原本的氏族关系,家族联系也逐步弥散。它的一些空间逻辑显然是一种城镇化后的新模式。我们在土门垭村的项目党群服务中心也是针对“普通乡村(generic village)”这一议题试图进行探索。
我们更多是回归到乡村实践里很重要的一个环节:组织振兴。组织振兴一方面是说对人才的组织,培养和引进,另一个就是内部空间组织,如果无法提供一个基本的美好的日常公共生活,那么目前还生活在乡村的居民日常的需求和依旧生活在乡村的意愿也会受损。乡村的公共生活本身就是最基础的一种已于城市的自然状态,它的凝聚力是未来实现产业振兴的基础。此外,公共生活更重要的是对内部的自发共性的塑造。
例如在土门垭村,通过我们的社会实践和对整村规划的研究,最终我们落地了两个小地方,一个是党群服务中心,通过连接两个既有建筑形成一片屋顶,村民可以在这里跳广场舞,打麻将,唱歌。第二个就是村口的大树,大树重塑了这种村落的形象,或者说村民的公共记忆。随着老人和小朋友的使用,大树也成为一个越来越重要的记忆载体。
我们一直用设计来带动我们的社会实践和学生,真切的感受中国乡村,以一种社会学姿态深入调研和通过空间组织服务其中公共性的开展,是我们对于乡建比较关注的内容。
My definition of “rural practice” or “rural development” is rooted in a strong foundation of social practice or architectural thinking within the context of social organization. I aim to use spatial practice—methods and approaches that emphasize space—to engage with the specific social structures of rural areas. I am particularly interested in the concept of the “generic village,” as many rural areas in China have been heavily influenced by urbanization, losing their historical, cultural, and natural advantages. For example, many villages in Sichuan have been merged into larger entities, leading to the gradual dissolution of original clan relationships and family connections. The spatial logic of these villages has clearly evolved into a new, post-urbanization model. Our project for the Party-Mass Service Center in Tumenya Village is an exploration of this “generic village” concept.
Our work focuses on a critical aspect of rural practice: organizational revitalization. This involves not only the organization, cultivation, and attraction of talent but also the internal organization of space. If we cannot provide a vibrant public life, the daily needs of current rural residents and their desire to continue living in these areas will be compromised. Public life in rural areas is fundamental and naturally cohesive, forming the basis for future industrial revitalization. Moreover, public life is crucial for fostering spontaneous communal bonds.
In Tumenya Village, for example, through our social practice and research on village planning, we implemented two key projects. The first is the Party-Mass Service Center, where we connected two existing buildings with a shared roof, creating a space where villagers can dance, play mahjong, and sing. The second project revolves around a large tree at the village entrance, which has redefined the village’s image and strengthened the villagers’ collective memory. As the elderly and children use this space, the tree has become an increasingly important symbol of shared memories.
We consistently use design as a catalyst for our social practice, encouraging our students to deeply engage with China’s rural areas. Through in-depth sociological research and spatial organization that supports public life, we focus on the aspects of rural development that we find most critical.
▼改造后的党群服务中心鸟瞰,Tumenya Village Party and Service Center © 大英县自规局
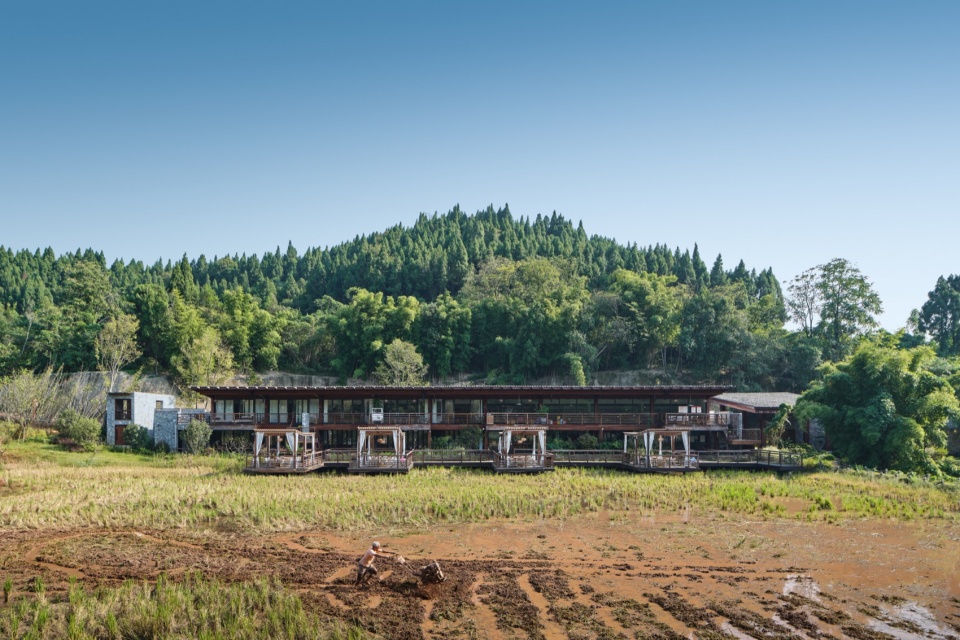

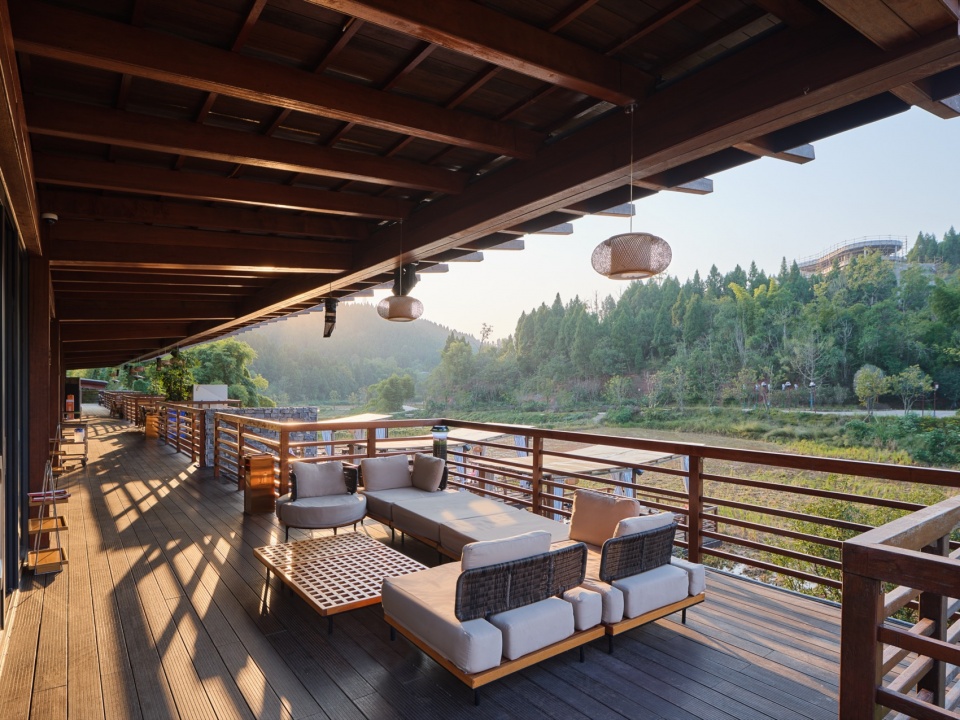
遂宁的项目是从英国回国后最早接触和建成的,遂宁更像是城市旁边的郊野公园,而不是纯乡村。项目包括一个已经建成的火锅店和一个还在验收的民宿的公共区域。值得一提的是其中的稻田火锅店,设计的初衷就是不希望是一个平常的餐厅,而是对自然的呼应和对公共性的关注。我们想把房子变成一个对于景区开放的公共的、多功能的场所,或者说舞台。我们做了很多立体的廊道和室外二层的步道,可以边吃火锅边欣赏稻田的美景,游客也可以在二层体验到很好的稻田景观。
当然这两个项目也都是对一种乡土语汇和特征的转译。也因为比较关注乡村、乡土,我加入了中国建筑学会乡土分会担任理事,也希望通过更多设计对不同地区的质朴的建筑语汇做出学习和回应。
The Suining project was one of the first I engaged with and completed after returning to China from the UK. Suining is more like a suburban park adjacent to the city rather than a purely rural area. The project includes a completed hotpot restaurant and a public area for a guesthouse that is still undergoing final inspections. A notable aspect is the rice field hotpot restaurant. The design intent was not to create just another typical restaurant, but rather to craft a space that resonates with nature and emphasizes public accessibility. We aimed to transform the building into a public, multifunctional venue—essentially a stage open to the surrounding scenic area. We incorporated various elevated walkways and outdoor second-level paths, allowing diners to enjoy hotpot while taking in the beautiful rice field views. Visitors on the second level can also experience the stunning landscape of the fields.
Both projects are also interpretations of rural vernacular language and characteristics. My focus on rural areas and vernacular architecture led me to join the Rural Architecture Branch of the Architectural Society of China as a board member. Through more design work, I hope to learn from and respond to the authentic architectural language of different regions.
▼由田地看稻·垣,遂宁烟火里火锅店,viewing the Rice · Yuan, Suining Yanhuoli Hot pot shop from the field © 杨荣
▼稻·垣,遂宁烟火里火锅店廊道鸟瞰,Aerial view of gallery of the Rice · Yuan, Suining Yanhuoli Hot pot shop © 杨荣
▼稻·垣,遂宁烟火里火锅店廊道局部,Details of gallery of the Rice · Yuan, Suining Yanhuoli Hot pot shop © 孙昊德
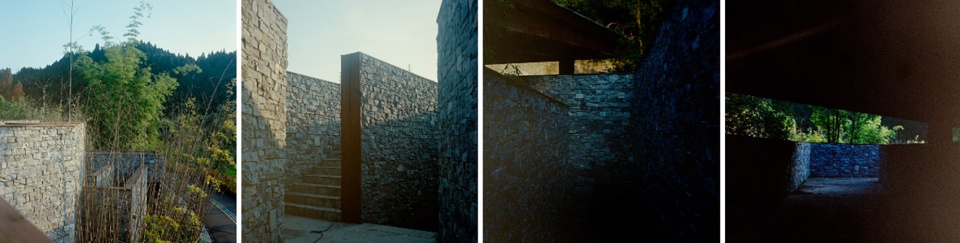
▼稻·垣,遂宁烟火里火锅店露台,Terrace of the Rice · Yuan, Suining Yanhuoli Hot pot shop © 杨荣
___________
展览与学术研究
Exhibition and Research
在现实世界和本土文化的语境下,面对“威双”的国际舞台,我们更希望通过多元的学术策展和研究,脚踏实地地探讨中国城市更新进程中涌现的优秀作品,生动的生活,回应共生的目标。
In the context of the real world and local culture, when facing the international stage of “Biennale”, we hope to explore the outstanding works emerging from China’s urban renewal process through diverse academic curation and research, grounded in reality. By addressing vibrant everyday life, we aim to respond to the goal of coexistence.
作为策展团队的成员,有幸参与到由上海交大设计学院阮昕院长策展,张海翱老师执行策展的第十八届威尼斯国际建筑双年展中国国家馆策展工作,从最初的竞赛选题到之后的落地,我得到了极大的锻炼,舒马赫对中国馆的高评价当然也令我们非常开心。前一阵他来到设计学院交流参访,也提到了他对于中国馆的褒奖。在现在世界的语境下,我们更希望去脚踏实地地探讨中国城市更新进程中下有哪些新的作品,生动的作品,回应共生的目标。在更新·共生这两个概念之间的互动张力中更倾向与客观、深入地去呈现一种群像。
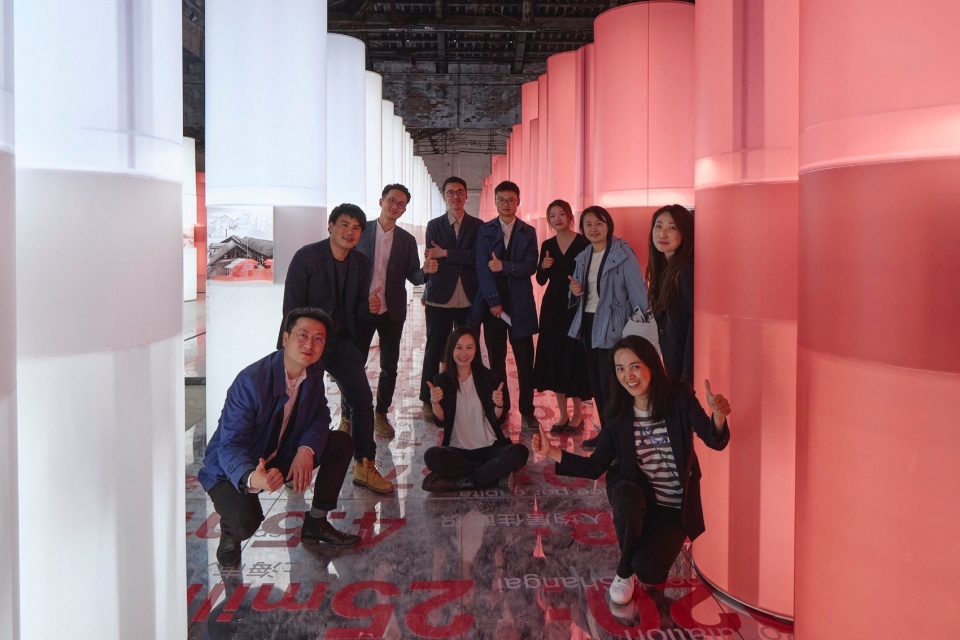
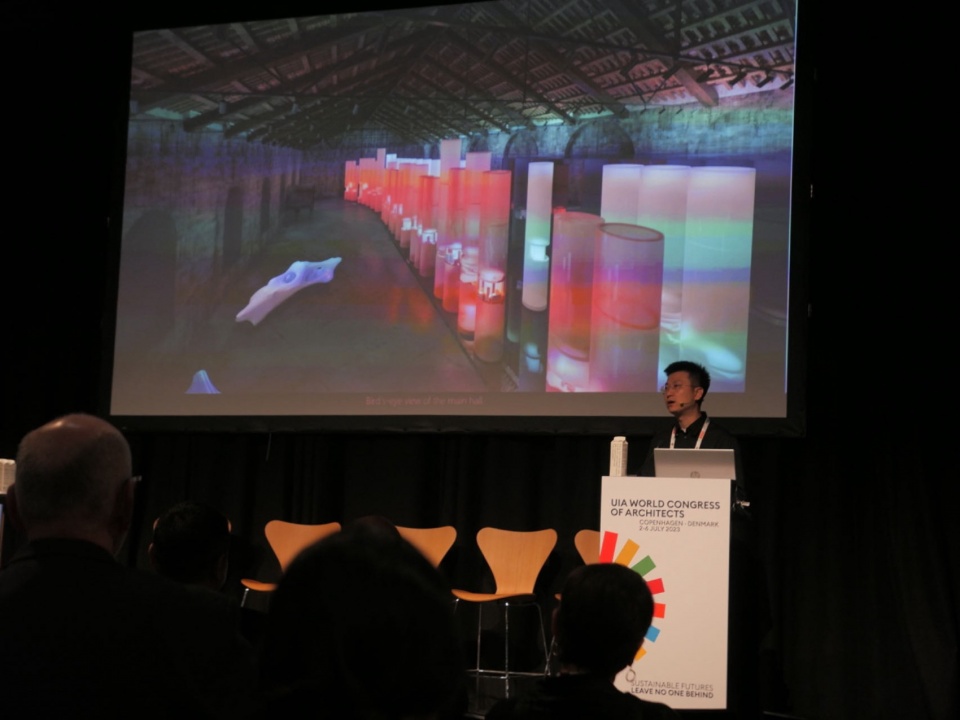
群像对中国来说特别重要,每个城市其实都有不同的更新路径和诉求,那么在这个过程中,我们最关心的核心问题,就是如何以具体的项目在世界舞台呈现一种基于塑造美好生活和人文视角下的更新实践与其中的智慧。展览主要包括三个主要板块,从全国视角中的更新案例,到上海高密度城区的聚焦,以及面向未来的虚拟建构。在整体军械馆的空间中,三个板块通过一致但富有变化的柱体呈现出来,形成了不同的参观体验。在挑选项目照片、模型等一系列展示内容的时候,我们很关注人的存在,毕竟更新·共生最终回归的是人的生活。
从整体来看,在中国馆中也可以看到一种更为多元的语汇表达,一方面来说这也是威尼斯双年展的意义所在,一定存在不同的思考,自然我们也不必过度被特定语汇所困,可能需要更关注于我们自身的日常和改善。中国馆的经历也反哺了我们目前的工作和实践,我也很期待明年由Carlo Ratti教授策展的建筑双年展。在当下,更为真切的生活和设计服务可能更是我关注的对象。
▼孩童在室外展区玩耍,Children playing in the outdoor exhibition area © 孙昊德
As a member of the curatorial team for the national pavilion, I had the privilege of participating in the entire process, from the initial competition brief to the final implementation. This experience was incredibly enriching, and we were thrilled to receive such high praise from Schumacher for the China Pavilion. He also recently visited our design school and reiterated his positive feedback.
In the current global context, our goal was to ground the discussion in the tangible and vibrant works emerging from China’s urban renewal process, with a focus on the dynamic interaction between the concepts of renewal and symbiosis. For China, this collective narrative is particularly significant, as each city has its own unique path and needs for renewal. Our central concern was how to present specific projects on the world stage that embody the wisdom and practice of renewal, centered on improving quality of life and maintaining a humanistic perspective.
The exhibition featured three main sections: nationwide renewal cases, a focus on high-density urban areas in Shanghai, and future-oriented virtual constructions. These were presented within the Arsenale exhibition space using consistent yet varied column structures, creating diverse viewing experiences. In selecting photos, models, and other exhibit elements, we emphasized the presence of people, as the ultimate focus of renewal and symbiosis is on enhancing human life.
Overall, the China Pavilion showcased a diverse range of expressions, reflecting the essence of the Venice Biennale, where multiple perspectives coexist. We shouldn’t be overly constrained by specific narratives but should instead focus on improving our daily lives. The experience with the China Pavilion has greatly informed our current work and practice. I’m also looking forward to next year’s Biennale, curated by Professor Carlo Ratti. In these times, authentic living and design that truly serves people are what I’m most focused on.
▼第18届威尼斯国际建筑双年展中国国家馆策展团队(部分成员)合影,Curatorial team of China Pavilion of the 18th Venice International Architecture Biennale © 章鱼见筑
▼孙老师于UIA2023 Under 40s主题论坛介绍威双国家馆策展工作,Sun Haode introduced the curatorial work of China Pavilion at the UIA2023 Under 40s theme forum
设计需要热爱身边的生活,着眼远方的意志。在当下的技术革新和涌现中,建构“真切”的数字孪生和技术系统,通过新的“虚实互嵌”设计方法与载体,实现基于现实的社会价值提升,可能是更关键的。
Design requires a love for the life around us and a will to look toward the future. In the midst of current technological innovations and advancements, constructing an “authentic” digital twin and technical system, and realizing a new “fusion of virtual and real” through design methods and mediums, may be more critical in enhancing social value based on reality.
我有一个很基础的观点就在于视觉这种媒介的产生,本身就创造了一种虚实结合的体验场域。现在随着无论是真正意义上虚实结合的技术,还是成为一种传统和经验的虚实结合的场域,它已经形成了我们无法逃避的日常。所以纯虚拟的其实并不是我们所向往的,如何通过虚实结合的方式,去真正回归到我们现实的生活,去优化一下生活,这个其实是我目前比较关心的内容。
所谓的虚实结合。首先是具体技术层面的,比如数字孪生、游戏等等,已经成为了对历史城市或现代城市的一种孪生载体。但是重要点在于它对于真正的建筑设计的帮助和辅助,如何实现真正的数字孪生和真切的数字孪生,怎么能够作用到我们现在物质化的空间实践的空间实践,可能是更关键的。
第二部分更多是在学术上的探索,很多研究媒介、传播学的学者,他们很感兴趣网红打卡行为,小红书自拍、打卡等等,通过这种传播现象,然后去探究城市空间,大家会来到特定城市空间体验和互动,这个行为从1839年有了摄影术就开始了,但是这些行为已经远远影响了大对于附近周边的空间使用模式和真实物理空间环境的变化。
比如在繁花电视剧中,车墩影视基地塑造的黄河路和至真园都是虚拟的建构,并不是真实地、照搬,毕竟90年代以来变化颇大。而王家卫通过对现场调研,包括大量短片影片和照片,通过他的想象以及考究的设计,在车墩的影视剧虚拟的建构了一个黄河路的场景,并符合观众对90年代那种状态的记忆。但是当你去到黄河路,至真园在黄河路上的原型——苔圣园——跟电影电视剧里面是完全不一样的,但是由于它也采用了一种折中主义设计,非常符合大家对那段时间和对于上海风貌的认知,因此吸引了大家蜂拥而至的打卡,此时它就已经成为真实了。
这种真实不是我们讲的遗产保护中物质原真性的真实,而是一种记忆和行为,一种文化交互下的真实。建筑具体长什么样并不重要,反而是因为电影的虚构变成了真实,这时候物质层面的真实已经不重要了。可溯的记忆留存成为一种文化的载体得以激发更大的价值,这些建筑暂时还不是政策和学术上的保护建筑,但这种记忆载体自然是有价值保护的,一定程度上虚实的互动弥补和建构了这一种保护机制。最终也会作用到我们城市风貌的保护。
所以在虚实互嵌这四个字中,互嵌可能是更重要的。既不是说我们完全沉浸在虚拟中,也就是元宇宙当中了。也不是说我们还固守在传统的真实内容当中,因为未来最终城市的参与者是新文化的原住民,是网络和所谓的虚拟技术的原住民,他们如何去体验这个空间可能也会塑造未来的城市空间。
I hold a basic view that the creation of visual media inherently blends virtual and real experiences. As technologies and traditional methods increasingly combine virtual and physical spaces, this has become a part of our daily lives that we cannot escape. Purely virtual experiences are not what we seek; rather, I am interested in how this integration can enhance and refine our real-life conditions.
The concept of blending virtual and real involves technical aspects such as digital twins and gaming, which act as replicas of historical or modern cities. The crucial point is how these technologies can genuinely aid and enhance architectural design, creating a true digital twin that impacts our tangible space practices.
Academically, there is significant interest in how phenomena like social media check-ins and selfies influence urban spaces. This behavior, which began with photography in 1839, now has a profound effect on space usage and physical environments.
For example, in the TV series “Blossoms Shanghai,” the Huanghe Road and ZhiZhenYuan at the Chedun film and television base are virtual constructs, not actual locations. Wong Kar Wai used on-site research and visual materials to create a setting that evokes viewers’ memories of the 1990s. Although the real Huanghe Road and its prototype, TaiShengYuan, differ from the film’s portrayal, they have become culturally authentic due to their design and the nostalgia they inspire.
This type of reality is not about material authenticity in heritage preservation but about memory, behavior, and cultural interaction. The physical appearance of buildings is less important than how their fictional representations become real and culturally significant. While these buildings may not be officially protected, their memory value makes them worthy of preservation. The interaction between virtual and real helps build this protective mechanism and ultimately affects urban aesthetics.
In the phrase “virtual-real embedding,” the embedding aspect might be more important. It’s not about total immersion in virtual worlds or clinging solely to traditional realities. Instead, future urban participants, who will be native to both new cultures and virtual technologies, will shape how spaces are experienced and, in turn, how future urban spaces are developed.
_____
教学
Teaching
我始终觉得建筑学是一个内核较为多元,边界旷阔的系统性学科同时作为所谓的传统学科,其实在各个历史时期都是最敏感于时代的技术和文化发展,当下可能也是一个正常的阶段。所有学科都会遇到挑战。但首先我们要搞明白挑战到底是什么。我是一个喜欢刨根问底的人。现在社会需要的是什么?高品质的未来空间设计是什么样的?人和人之间的互动交流是什么?它背后带来的城市逻辑是什么?培养综合行人才,并引导他们在具体实践中对所遇到的问题进行真切细分,我觉得这是未来的关键之一。
何为综合设计人才?就是要去了解他所处的社会和人文人本的内容,知道如何去利用适当的方式和技术去实现他的目标。一方面是感知世界、寻找问题,另一方面就是适度地解决问题。
当然面对技术革新和整体市场的变化,自然也需要变化。目前我们也更关注大设计的思维和能力培养。例如我开设了一门高密度城市视觉试验的课程,一是通过视觉文化的角度带来对于城市空间、形态和技术的另一种解读方式,二是鼓励同学们通过具身的自觉的视角再读城市,从身边的日常,从文学的远方等等视角,观察和挖掘城市中真切的场景,当然最终以不设限的表达方式再创造一种识别的可能。认知当下其实是感知未来的感知基础。站在当下,反思过去,响应未来。
I believe architecture is a multifaceted and expansive field that, despite being a traditional discipline, remains highly attuned to the evolving technological and cultural trends of each era. Today’s challenges are a natural part of this evolution. Every field faces challenges, and understanding these challenges is crucial. I am someone who likes to dig deep: What does society need now? What defines high-quality future space design? How do people interact, and what urban logic underlies these interactions? Training versatile professionals and guiding them to address specific issues in practice is key to the future.
Being a versatile designer means understanding the social and human context in which one operates and knowing how to use appropriate methods and technologies to achieve their goals. It involves perceiving the world, identifying problems, and finding suitable solutions.
With ongoing technological innovations and market changes, adaptation is essential. Currently, we emphasize broad design thinking and capabilities. For instance, I teach a course on high-density urban visual experiments, which offers new perspectives on urban space, form, and technology through visual culture. This course encourages students to explore cities from various viewpoints, including daily life and literature, and to create innovative ways of recognizing and expressing urban experiences. Understanding the present is fundamental for perceiving the future—reflecting on the past and responding to future needs.
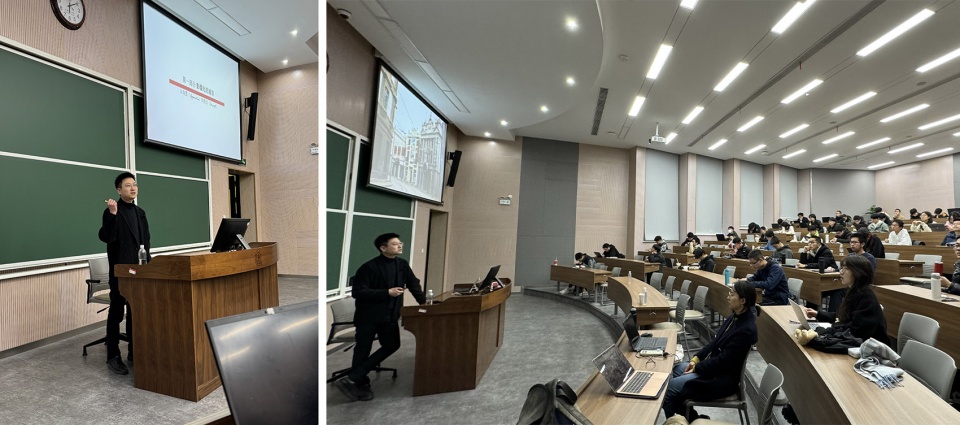
▼授课中的孙老师,Photo of Sun Haode at teaching
________
未来与挑战
Future and Challenge
目前还是基本扎根乡村,乡镇层面,例如乡村大舞台、活动中心等项目。我们始终感兴趣面对一种复杂的日常环境,如何通过建筑提升其社会效能的发展,而不单纯是一种建筑层面的自我表达。
对于未来的发展,我们还是希望以一种学术的思考,以当下真切的感知,去塑造更好的公共性空间,让这些空间回归到日常生活。最终将教学科研、社会实践,人才培养以及设计实践结合,去探索出一些质朴真切的、对于乡村乡镇,以及城市更新等议题有益的反馈。
We are currently focused on projects in rural and township areas, such as performance stages and activity centers. Our goal is to use architecture to enhance the social impact of these complex daily environments, rather than just serving as self-expression.
Looking ahead, we want to apply academic insights and current understanding to create improved public spaces that integrate seamlessly into everyday life. Our aim is to combine teaching, research, social practice, talent development, and design to provide meaningful contributions to issues related to rural areas, townships, and urban renewal.
▼孙昊德,Sun Haode
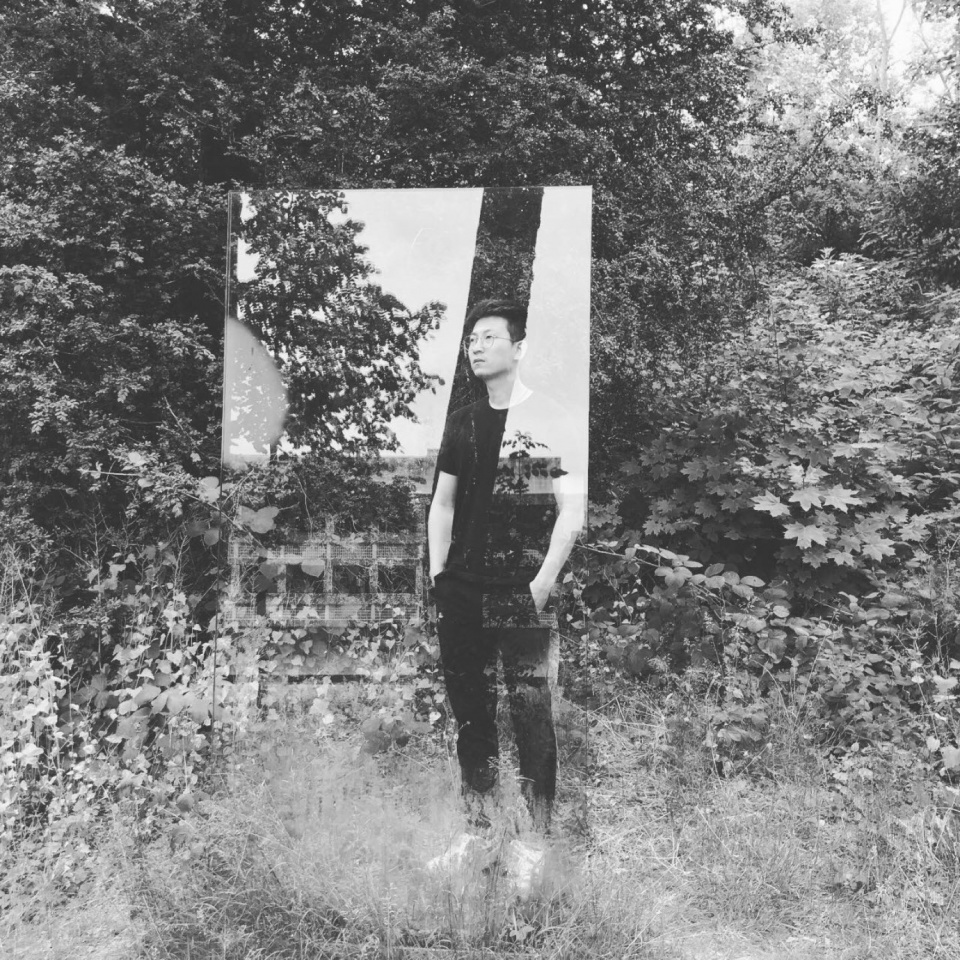
孙昊德
Sun Haode
上海交通大学设计学院建筑学系,副教授,昊德建筑工作室主持建筑师,
中国建筑学会乡土建筑分会理事,英国皇家建筑师协会特许注册会员等
Associate Professor, Department of Architecture, School of Design, Shanghai Jiao Tong University
Principal Architect, Hao De Architecture Studio
Board Member, Rural Architecture Branch of the Architectural Society of China
Chartered Member of the Royal Institute of British Architects (RIBA), among other titles.
本科、博士毕业于清华大学建筑系。研究领域为城市设计及视觉性、建筑摄影历史与理论等。曾任剑桥大学建筑系访问学者,耶鲁大学建筑学院访问助理研究员等,曾入选“普利兹克- 清华大学”建筑英才项目,赴洛杉矶弗兰克·盖里事务所实习。
作为策展团队成员参与第18届威尼斯建筑双年展中国国家馆策展工作。主持国家社科后期资助项目等省部级以上科研项目3项,在《建筑学报》等发表学术论文20余篇。主持设计项目30余项,设计作品受邀于威尼斯建筑双年展、深圳双年展和重庆设计双年展等展出。
He obtained his bachelor’s and Ph.D. degrees from the Department of Architecture at Tsinghua University. His research areas include urban design and visuality, and the history and theory of architectural photography. He has been a visiting scholar at the Department of Architecture at the University of Cambridge and a visiting assistant researcher at the Yale School of Architecture. He was selected for the “Pritzker-Tsinghua University” Architecture Talent Program and interned at Frank Gehry’s office in Los Angeles.
As a member of the curatorial team, he participated in the curation of the China Pavilion at the 18th Venice Architecture Biennale. He has led three national and provincial research projects funded by the National Social Science Foundation. He has published over 20 academic papers in journals such as Architectural Journal. He has also led over 30 design projects, with his works invited to exhibitions at the Venice Architecture Biennale, Shenzhen Biennale, and Chongqing Design Biennale.
更多请至:Sun Haode on gooood









有想法
DK
看起来挺热闹挺会来事的。
什么都有,什么都没有
好惨 念了建筑
(*/ω\*)可怜的富哥
优秀的人才,可惜了,从事了这个专业
08开始读本科,12年开始读博士,怎么做到的….
精英跳级,
优秀