非常感谢 BIG 予gooood分享以下内容。更多关于:BIG on gooood.
Appreciation towards BIG for providing the following description:
点此查看gooood此前报道的设计方案 Link to the design proposal previously published on gooood
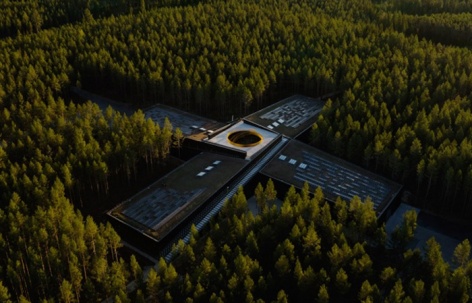
6月3日,家具制造商Vestre揭幕了由BIG事务所设计的位于挪威Magnor的全新工厂“The Plus”。这座全球最具可持续性的家具工厂仅花费18个月完成,耗资近3亿挪威克朗,是挪威家具行业近几十年来投资最大的项目。7000平方米的工厂将成为展示可持续与高效生产的全球窗口,并为世界各地的游客提供体验的目的地。
▼视频,Video © Vestre Jo-Bergersen-Fjuz
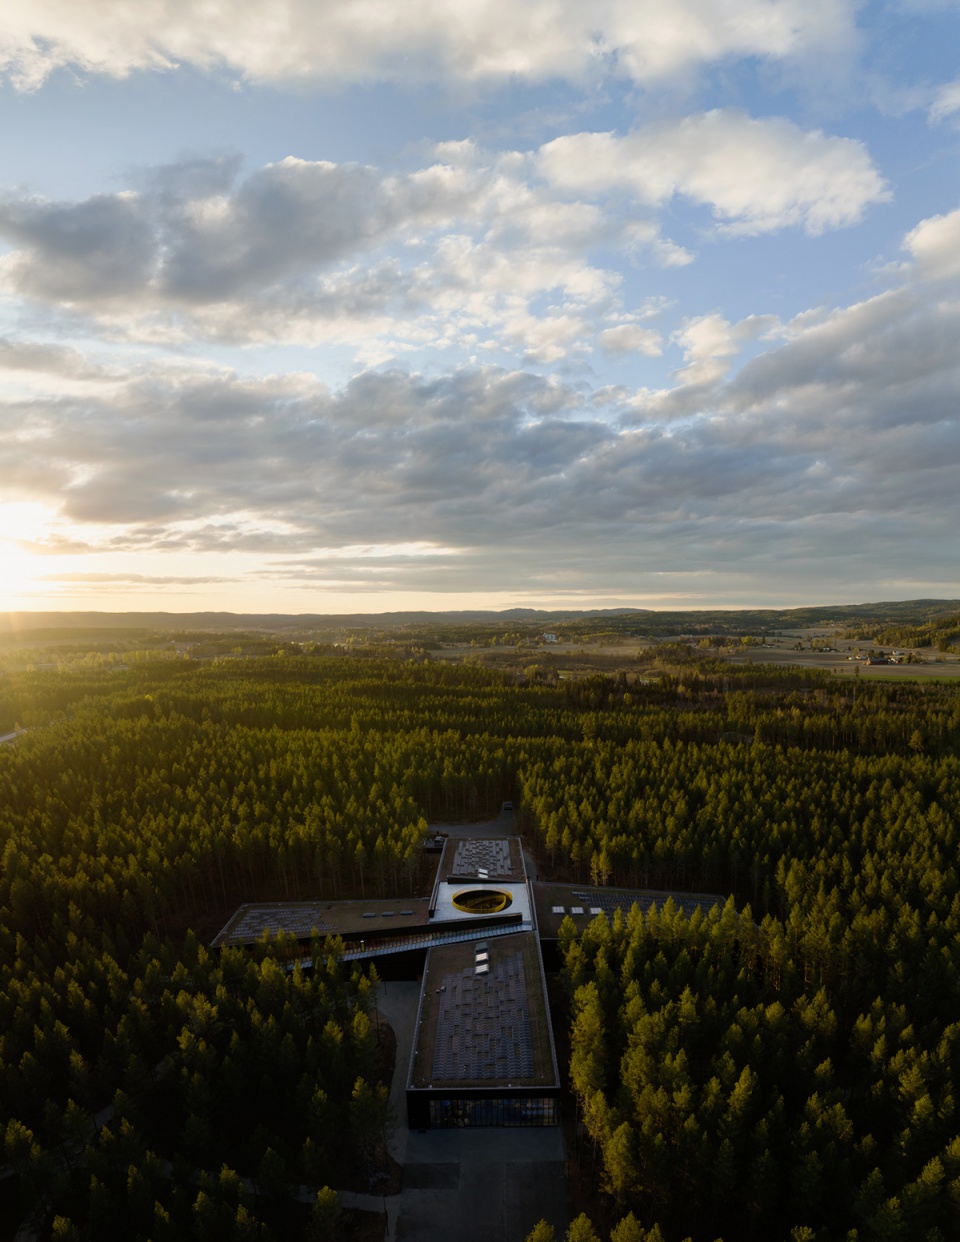
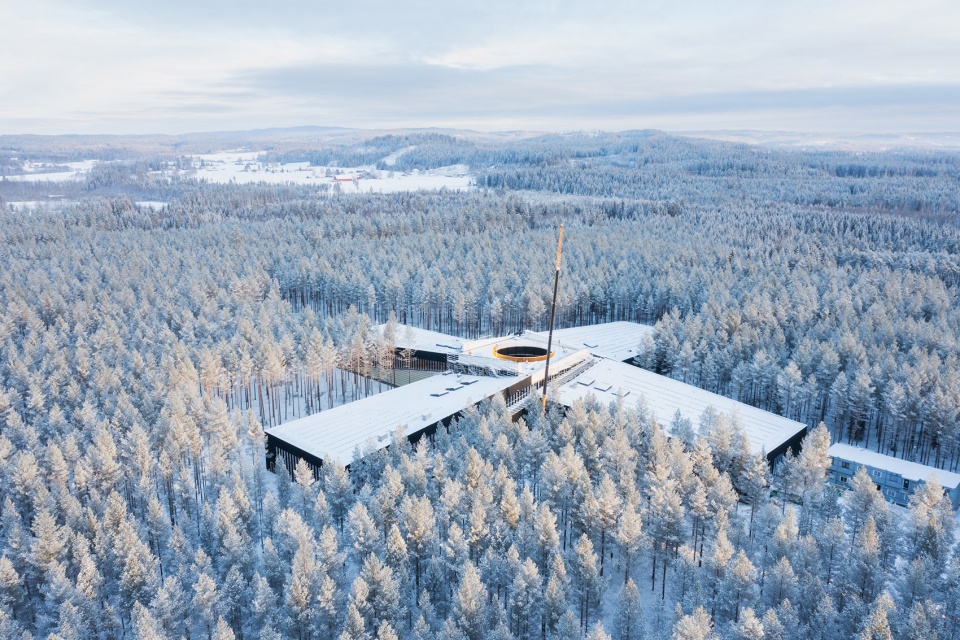
On June 3, the furniture manufacturer Vestre will finally open the doors to The Plus – the company’s new factory in Magnor in Norway, designed by the renowned Danish architectural firm Bjarke Ingels Group (BIG). In just 18 months, Vestre has completed the world’s most environmentally friendly furniture factory, The Plus. The investment of almost NOK 300 million makes The Plus the single largest investment in the Norwegian furniture industry in decades. The 7000 m2 factory will be a global showcase for sustainable and highly efficient production and an experience destination for people around the world.
▼项目概览,Oveall view © Einar Aslaksen
Vestre公司首席执行官Stefan Tjust表示:“The Plus是一座以人为中心的工厂。我们为这一项目投入了大量的热情与能量,对我们而言,以及对挪威本土产业乃至与斯堪的纳维亚的出口合作而言,它的开放都有着无比重要的意义。”
“The Plus is a factory for the people! It is a project we have put an enormous amount of soul and energy into. This is an important day for us, but also for the Norwegian mainland industry and the Scandinavian export cooperation”, says Stefan Tjust, CEO of Vestre.
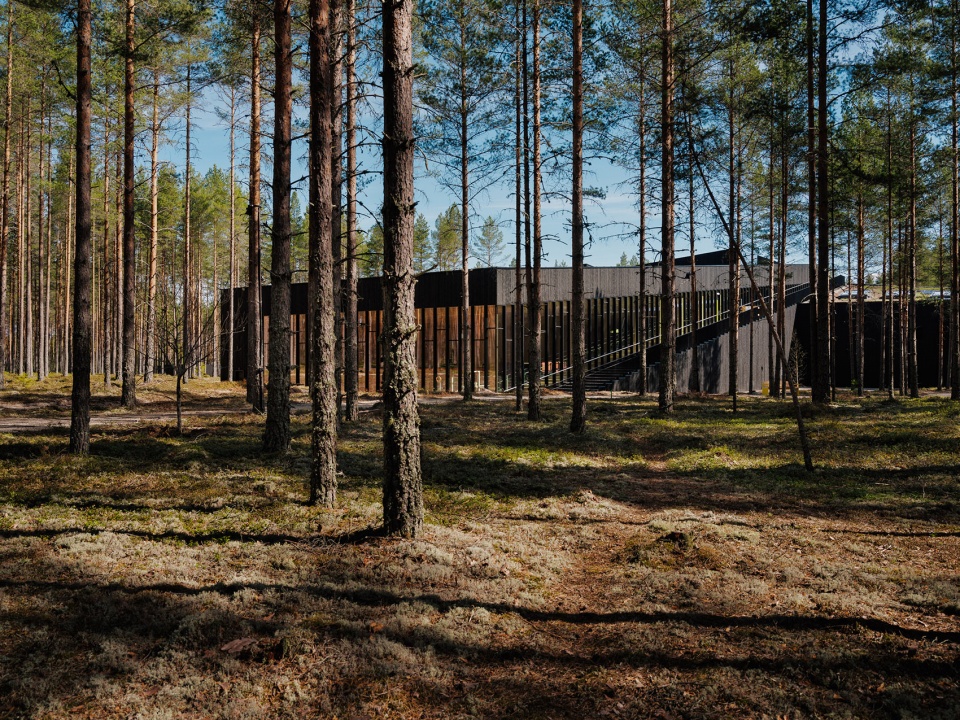
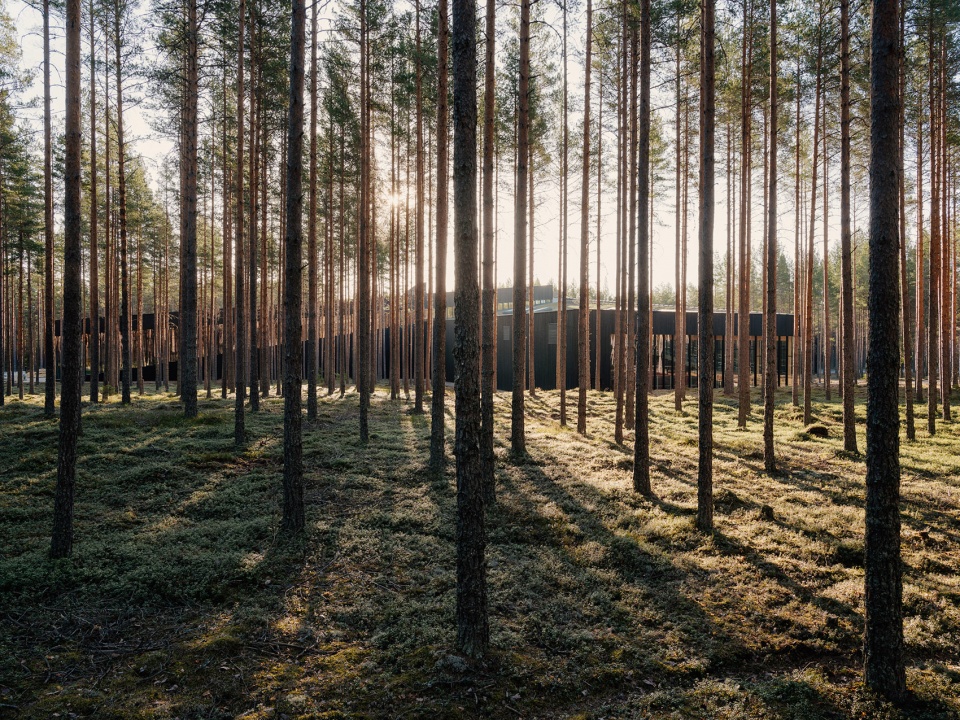
▼工厂外观,Exterior view © Einar Aslaksen
BIG事务所合伙创始人兼创意总监Bjarke Ingels表示:“我们与Vestre公司共同构想了一个能够在‘中央舞台’公开展示家具制造全过程的工厂。工厂本身并不担心行业内的信息‘泄密’,而是希望展示和分享他们的知识,以促进全球向可持续制造的转变。The Plus采用当地木材建造,依靠水力发电供能,清晰的组织成为了它最具美感的部分。”
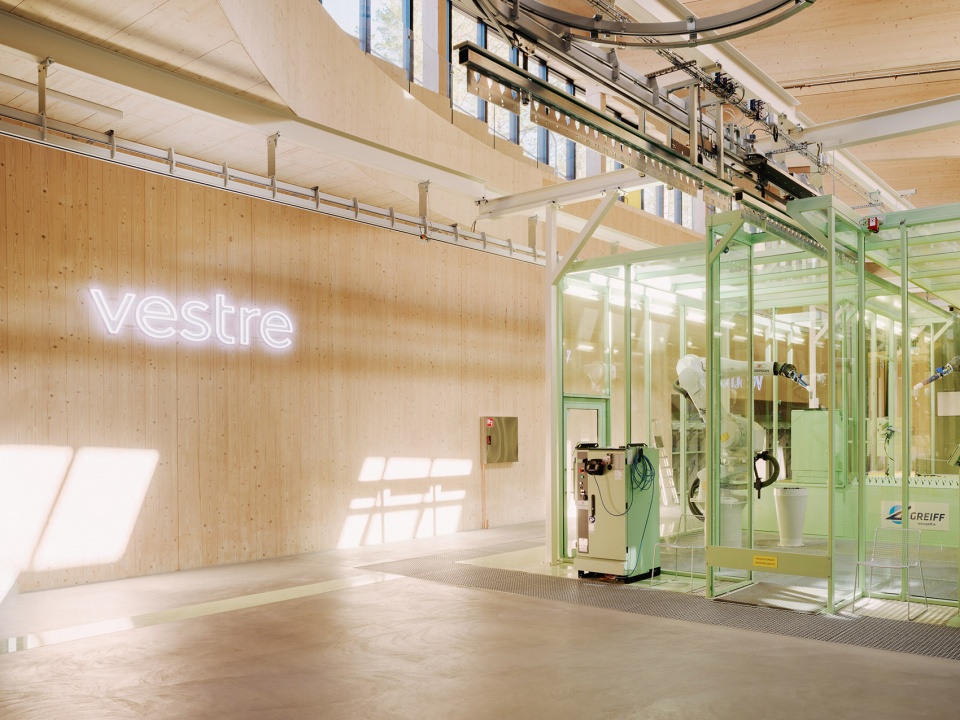
“Together with Vestre, we have imagined a factory that puts the entire process of furniture-making on open display – at center stage. Rather than fearing industrial espionage, the factory wants to show and share their knowledge to help accelerate the global transition towards sustainable manufacturing. Constructed from locally-sourced timber and running on local hydropower, the beauty of The Plus is in the clarity of its organization.
▼中央环岛,Roundabout © Einar Aslaksen
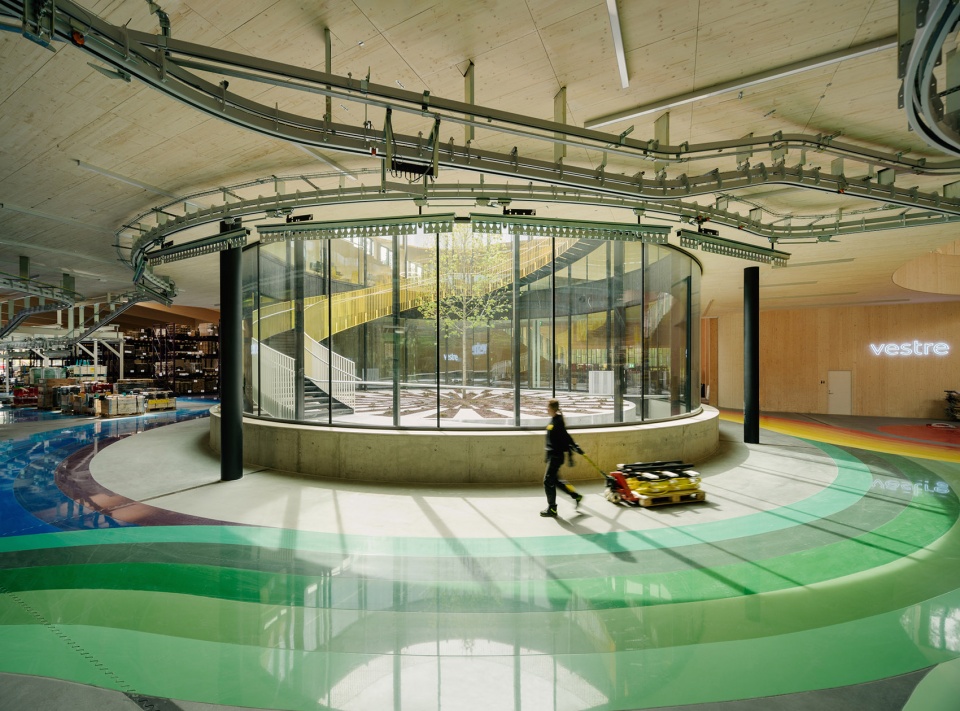
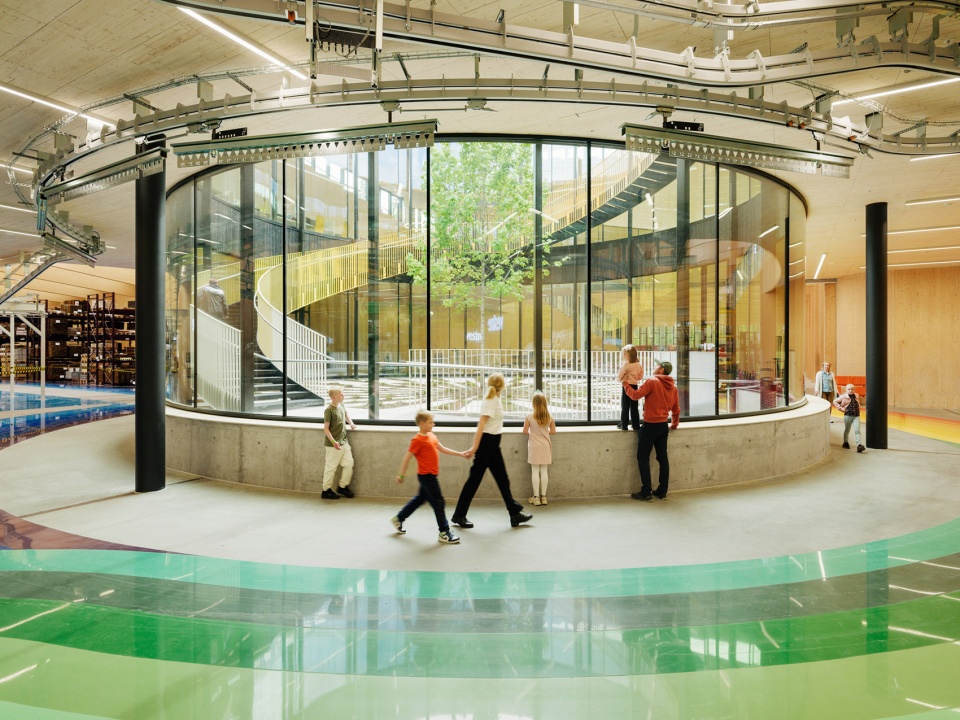
“工厂被设想为道路与生产线的聚合点,整体布局犹如一个巨大的加号,连接着有关制造的方方面面。高度透明的体量邀请来访者和徒步旅行者亲身感受工厂的整个创造过程,同时也为Vestre的团队提供了在森林中心工作的兴奋体验。对我们而言,The Plus是‘享乐式可持续理念’(Hedonistic Sustainability)的一个明确案例,它向我们展示了可持续发展的未来不仅是对环境更好,还使工作环境变得更加优美,同时带来更加有趣的游览体验。”
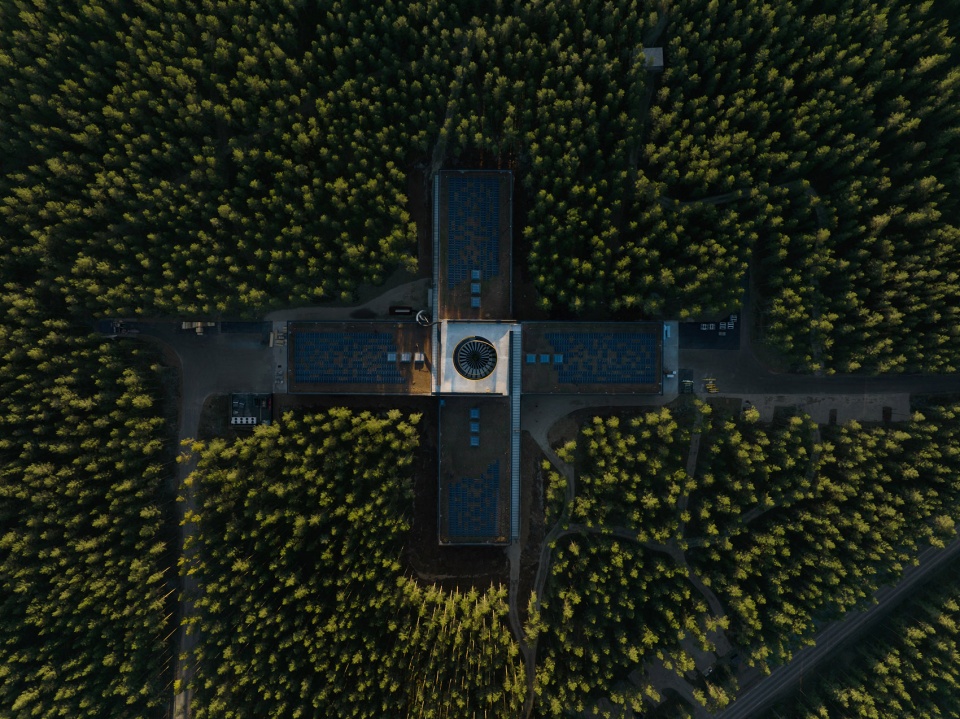
Conceived as the intersection of a road and a production line, it forms a big plus shape that connects all aspects of manufacturing. The radical transparency invites visitors and hikers to enjoy the whole process of creation while providing Vestre’s team with the thrill of working in the middle of the forest. To us, The Plus is a crystal-clear example of Hedonistic Sustainability – showing us how our sustainable future will not only be better for the environment, but also more beautiful to work in and more fun to visit.” says Bjarke Ingels, Founding Partner and Creative Director, BIG.
▼通向屋顶的环路,The route leading to the rooftop © Einar Aslaksen
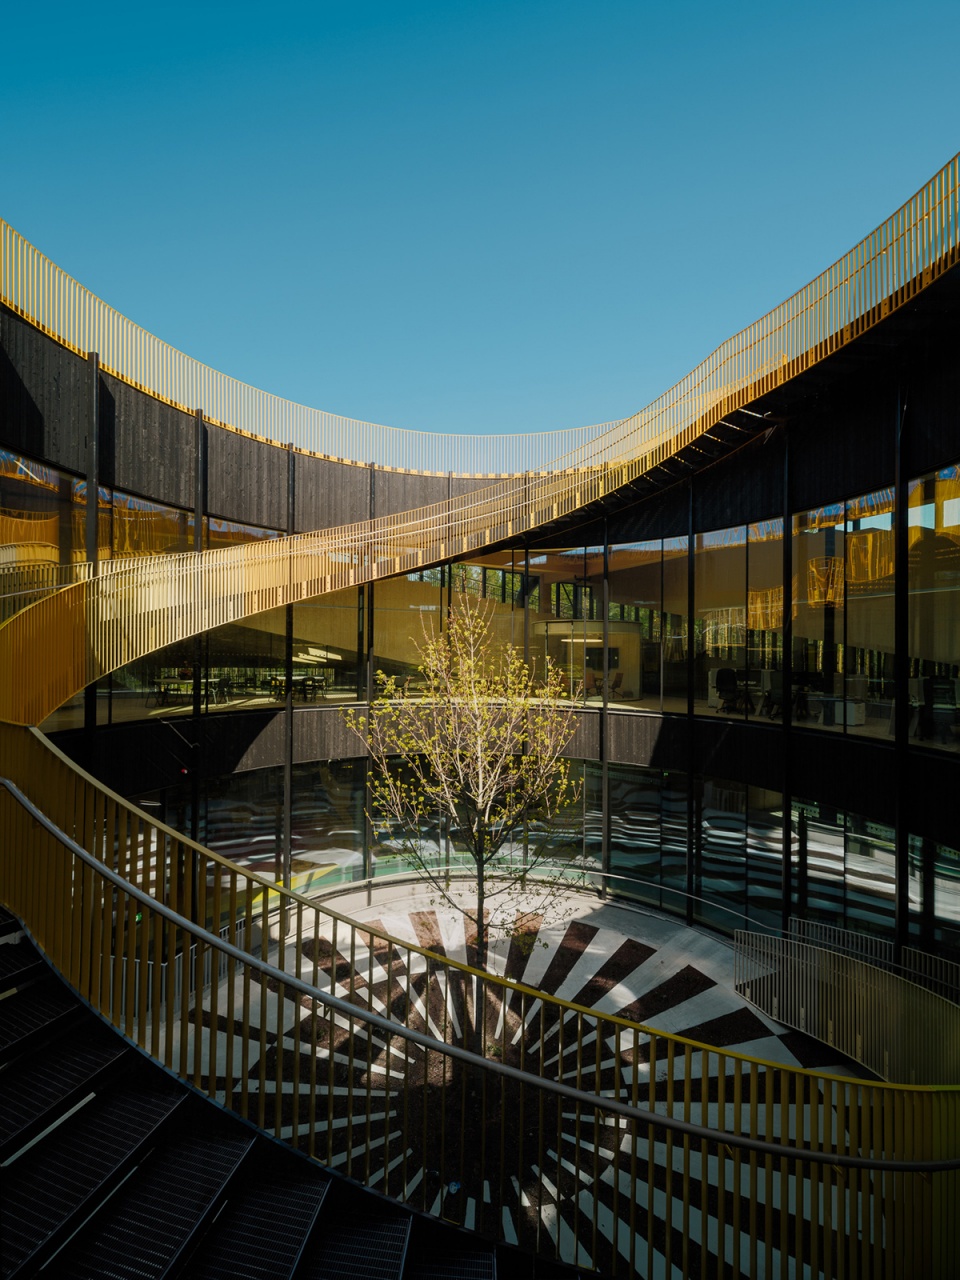
▼中央庭院,The Courtyard © Einar Aslaksen
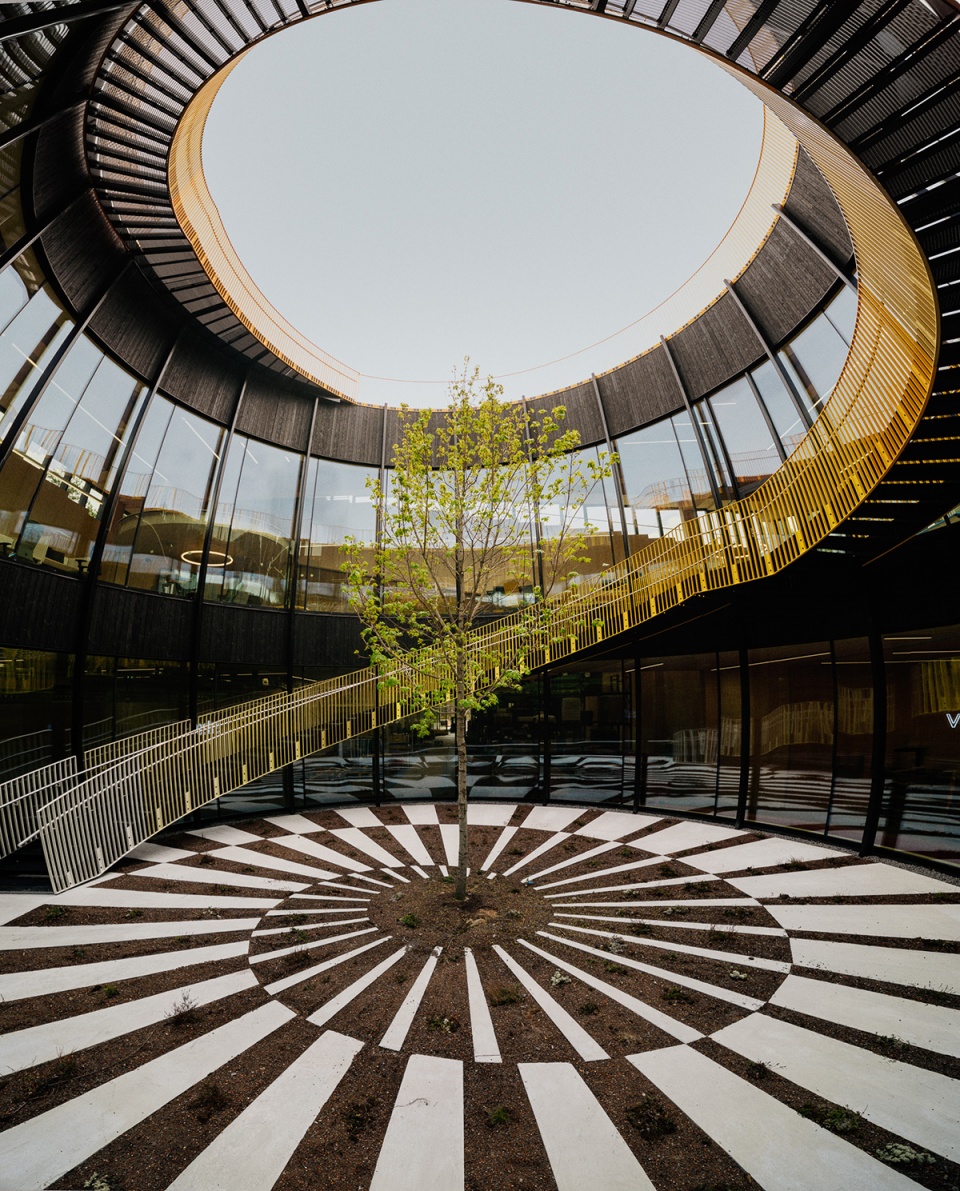
▼中央庭院俯瞰,Aerial view © Einar Aslaksen
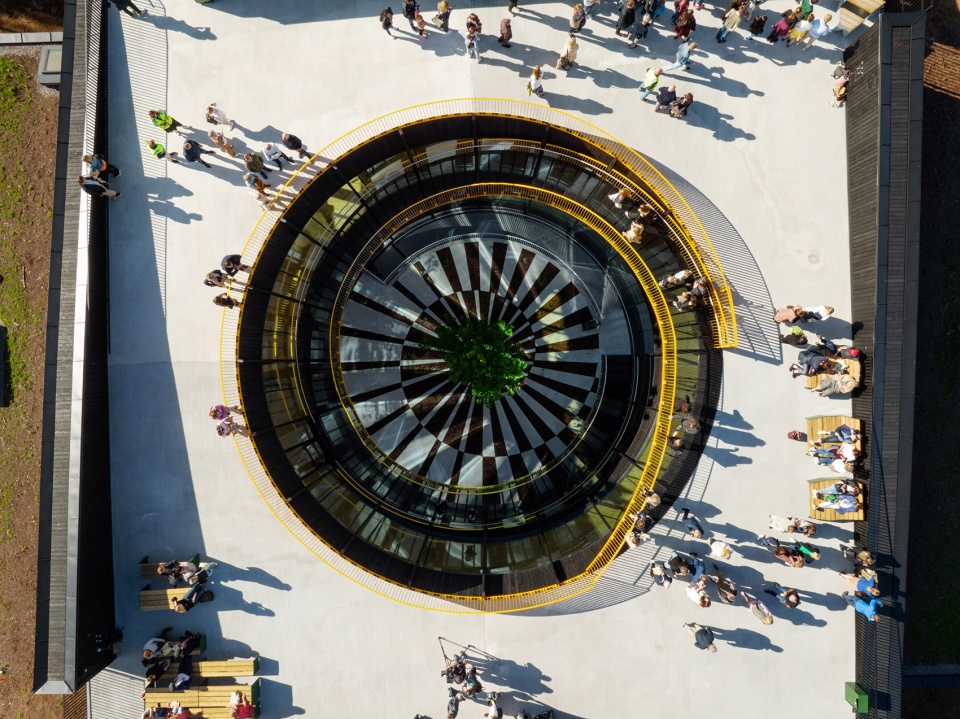
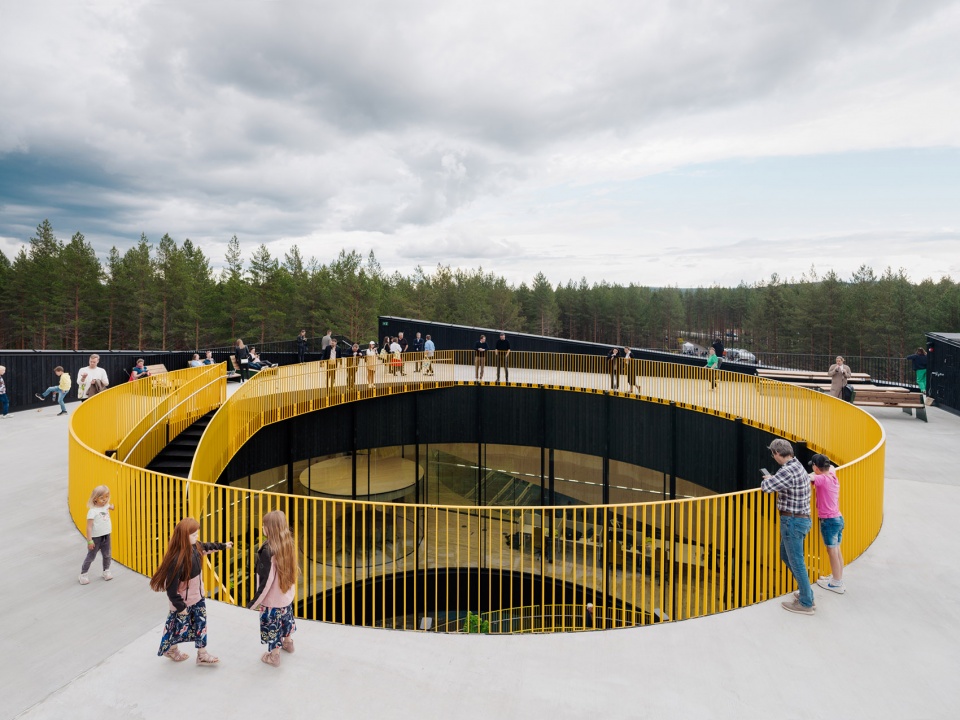
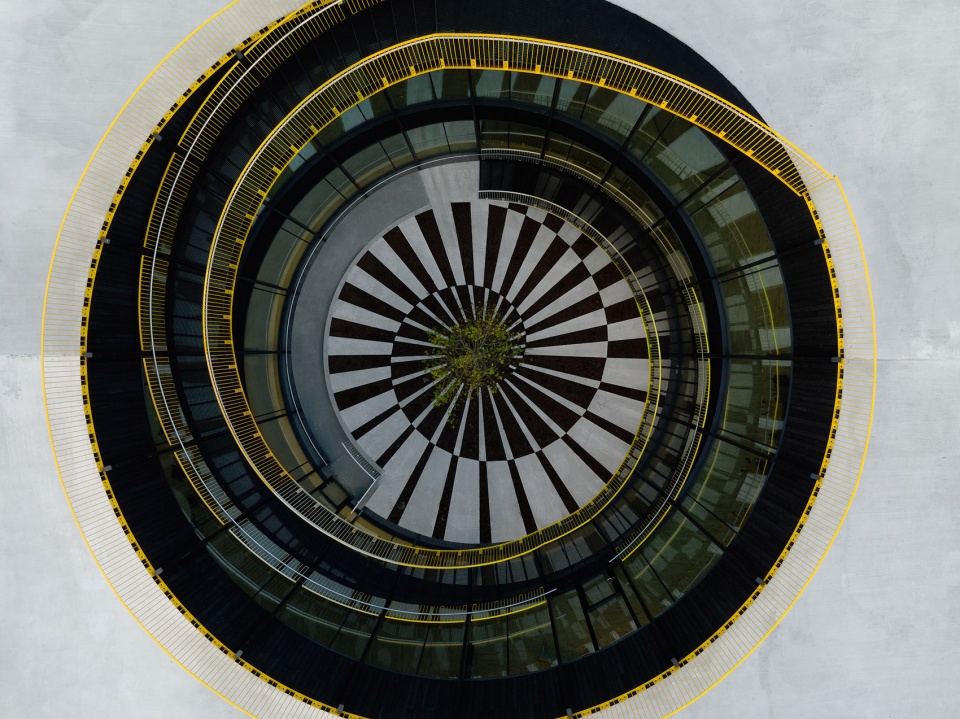
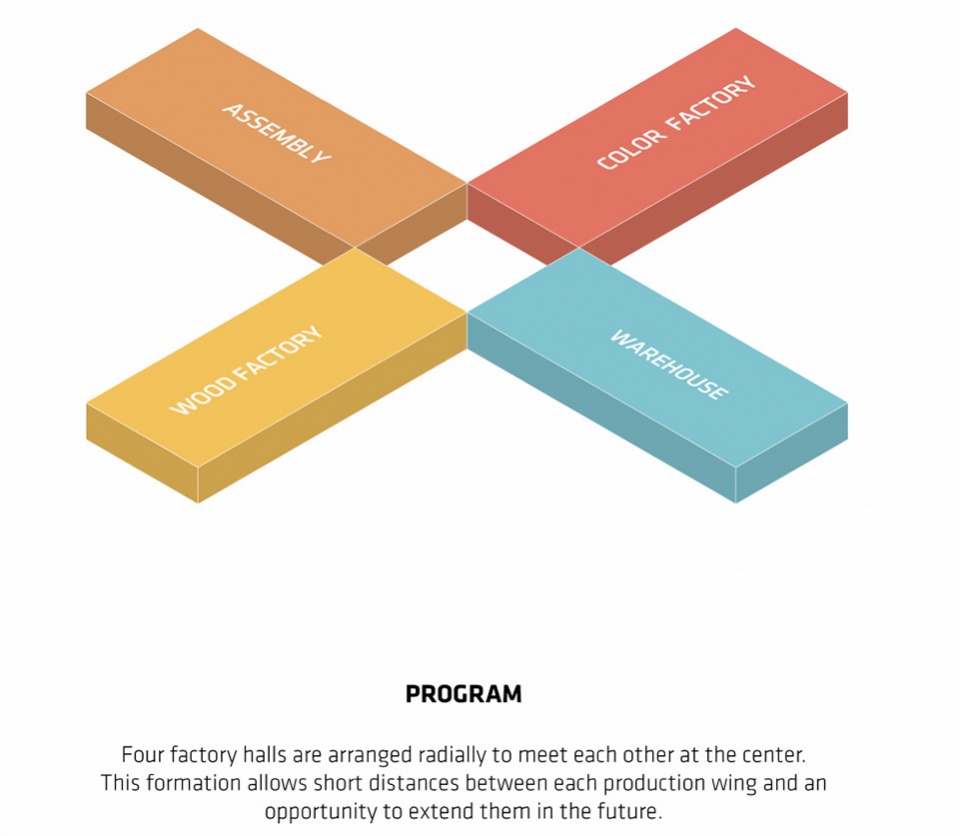
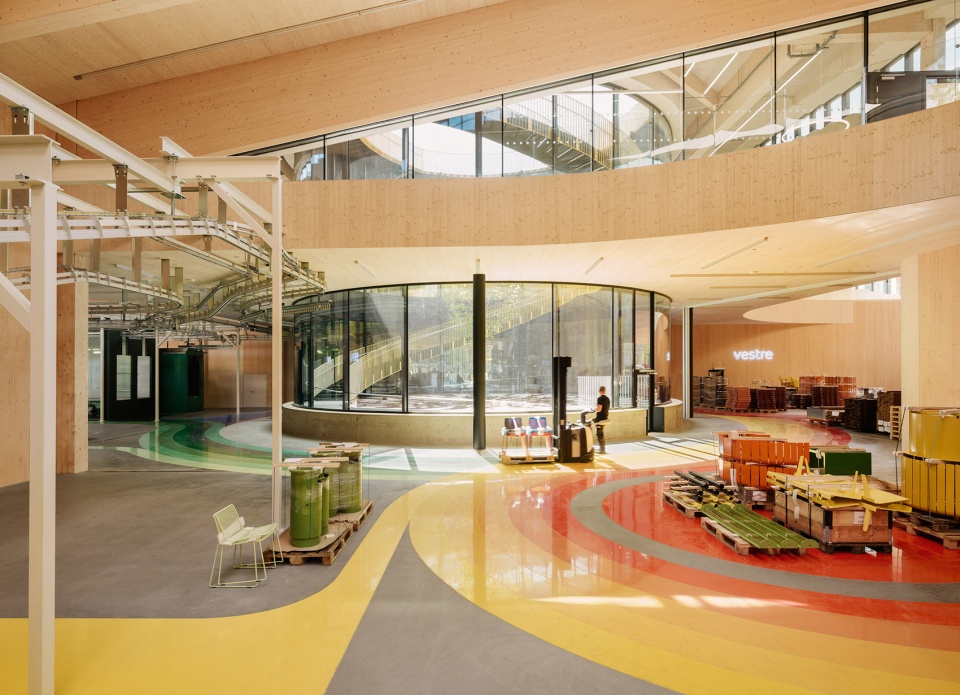
继谷歌总部以及kstefos扭体博物馆后,对于The Plus,BIG事务所希望在建筑中实现物流体系的自然运转。家具工厂共有四个生产区域,包括:色彩车间、木材车间、组装车间,以及仓库,这四个生产区域分别位于庭院周围的四个侧翼中。游客中心则位于整个建筑的核心区域,旨在满足学校团体、学生、公司、组织以及个人的参观与活动需求。
BIG has, among other things, designed Google’s headquarters and the Kistefos Museum, The Twist. For The Plus, BIG developed its form as a natural transfer from logistics to architecture. The four production areas – the Color Factory, the Wood Factory, Assembly, and Warehouse – are placed in the four wings around the Courtyard. At the heart of The Plus lies the visitor centre, which can cater to school groups, students, companies, organizations, and private individuals.
▼4个工厂车间 ©BIG
“趣味、民主和可持续性是Vestre品牌的核心理念,因此我们将木材车间与色彩车间规划在挪威茂密的森林中,工厂周围则是面积高达30万平方米的公共森林公园。Vestre生产的大型户外家具像雕塑作品一般散布在公园的各个角落,欢迎着当地社区的居民前来参观体验,并将这种独特的哲学理念融入人们的气息与生活之中。与既敬业又雄心勃勃的Vestre团队合作是我一生的荣幸。”BIG合伙人David Zahle说道。
“Playfulness, democracy, and sustainability are at the heart of the Vestre brand and everything they do; our wooden, colorful factory in the middle of the Norwegian woods – surrounded by a 300,000m2 public forest park where the local community can come to experience the gigantic Vestre furniture pieces sprinkled throughout – lives and breathes this philosophy. Working with the ambitious and dedicated Vestre team has been the pleasure of a lifetime.” says David Zahle, Partner, BIG.
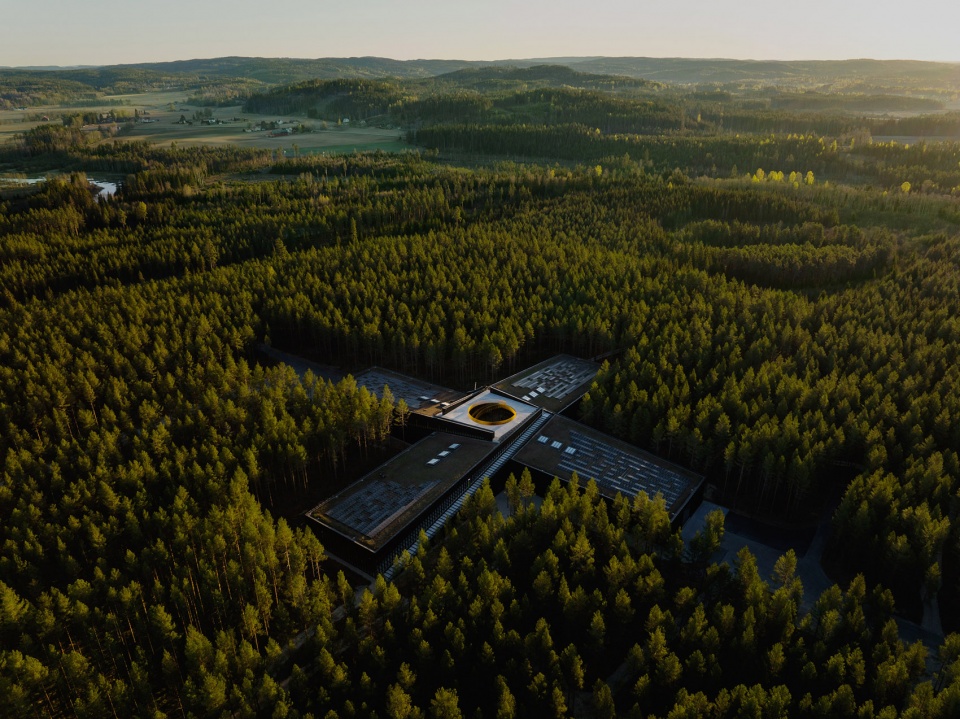
▼建筑的整体布局犹如一个“加号”,包含四个生产区域 © Einar Aslaksen
The four production areas are placed in the four wings around the Courtyard
▼顶视图,Rooftop view © Einar Aslaksen
工业可持续发展新标准
A new standard for industrial sustainability
可持续性、环境方面的考量,以及透明度是本项目各方面设计的核心,从确保良好的工作条件,到促进电气化重型运输,再到“The Plus”周边的森林地区管理,无论是建筑本身还是其周边环境都以此为出发点。
“The Plus”是世界上首个在BREEAM环境评级中获得最高等级,并在同类型项目中达到杰出标准的工业建筑。卓越的环境表现使其成为名副其实的国际先驱。理论上,在所有新建非住宅建筑中,只有不到1%能够达到这一极高水平,而在实际操作中,达到这一等级的难度将会更大。就目前来说,北欧地区尚未有任何工业建筑项目达成此项成就,而Vestre“The Plus”工厂的落成则向大众证明了工业项目也可以成为环境领域的全球创新者。
Sustainability, environmental considerations, and transparency have been central to exactly all aspects of the factory, both in terms of the building itself and everything around it. From ensuring good working conditions to facilitating electrified heavy transport and managing the forest areas around The Plus.
The Plus is well placed to become the world’s first project of its type to achieve the very highest environmental BREEAM rating and fulfil the criteria for classification as Outstanding. An Outstanding building is defined as an international innovator. In theory, less than 1 per cent of all new non- domestic buildings will achieve this extremely high level, although in practice it is even more difficult. There are currently no industrial projects in the Nordic region that are close to qualifying as Outstanding. Through this project, Vestre aims to show that industrial projects can also be global innovators in the environmental field.
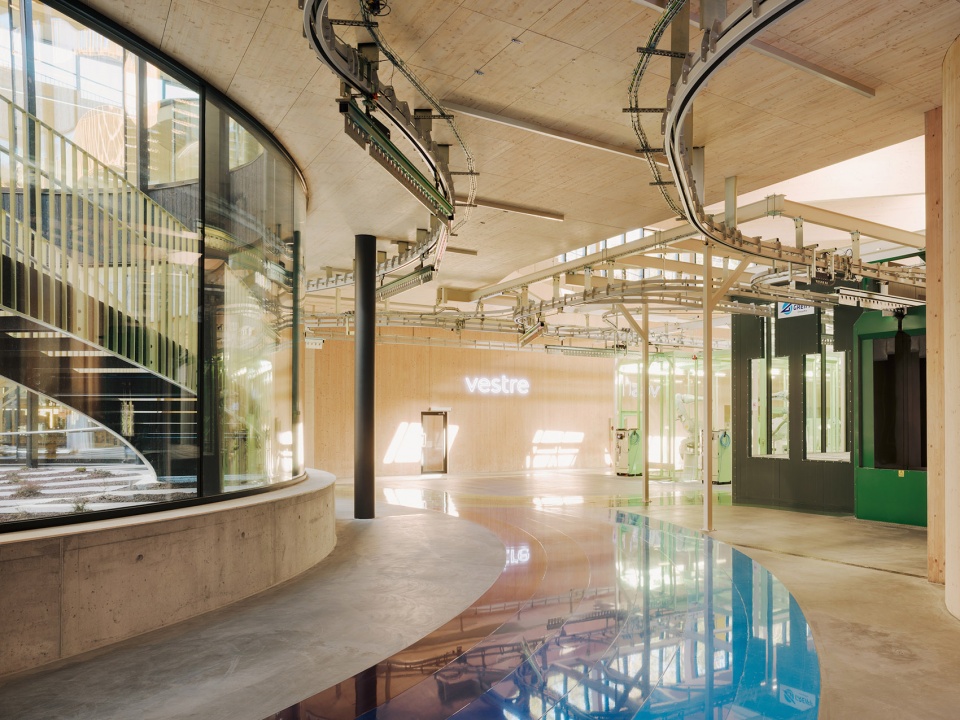
▼色彩斑斓的线路提供了视觉线索,The colorful mapping lends strong visual cues to the visit © Einar Aslaksen
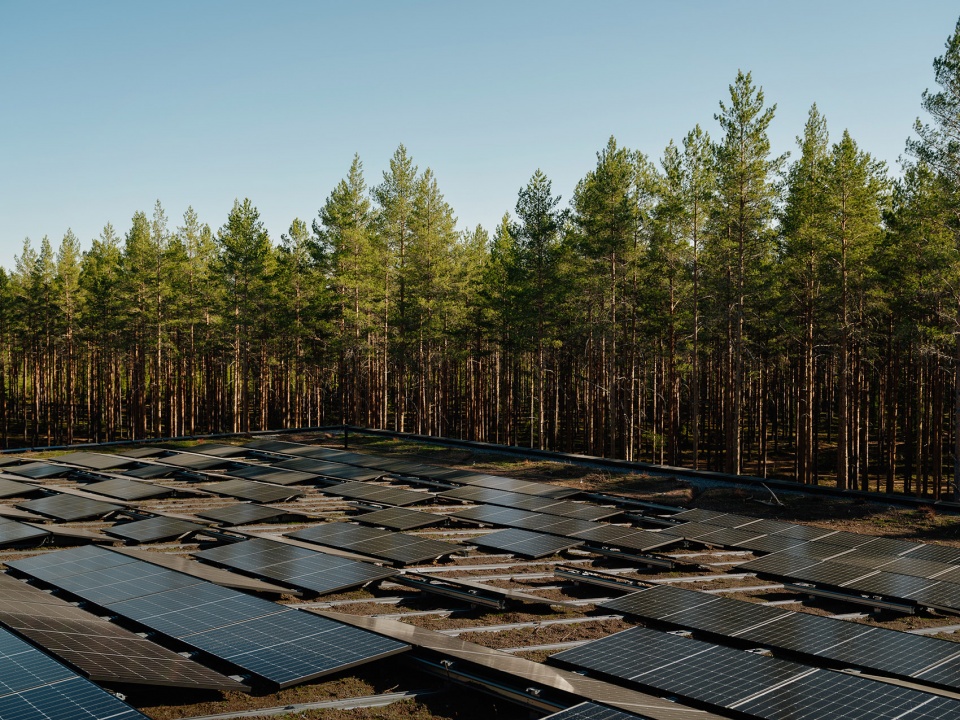
该建筑的能源消耗比同类传统工厂低60%,而温室气体排放则比同类工厂低55%。工厂的绿色屋顶上设置有大约900块太阳能电池板,每年将产生大约25万千瓦时的可再生能源。此外,工厂还将重复利用生产过程中消耗的90- 95%的水资源。“The Plus”将实现《巴黎协定》中提出的能源效率和现场能源生产的环境目标。
The building’s energy consumption is 60 percent lower than for similar conventional factories, while emitting 55 percent lower greenhouse gas emissions than a comparable factory. On the green rooftop, there are about 900 solar panels that will generate approximately 250,000 kWh of renewable energy per year. Furthermore, the factory will reuse 90-95 percent of the water used in the production. The Plus will achieve the Paris Proof target for energy efficiency and on-site energy production.
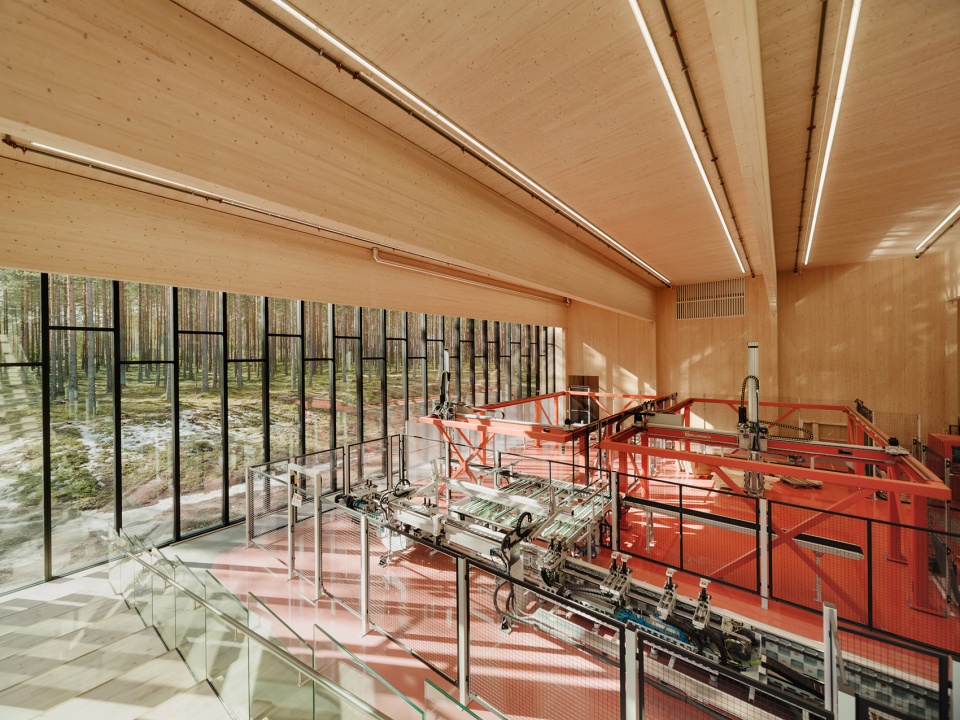
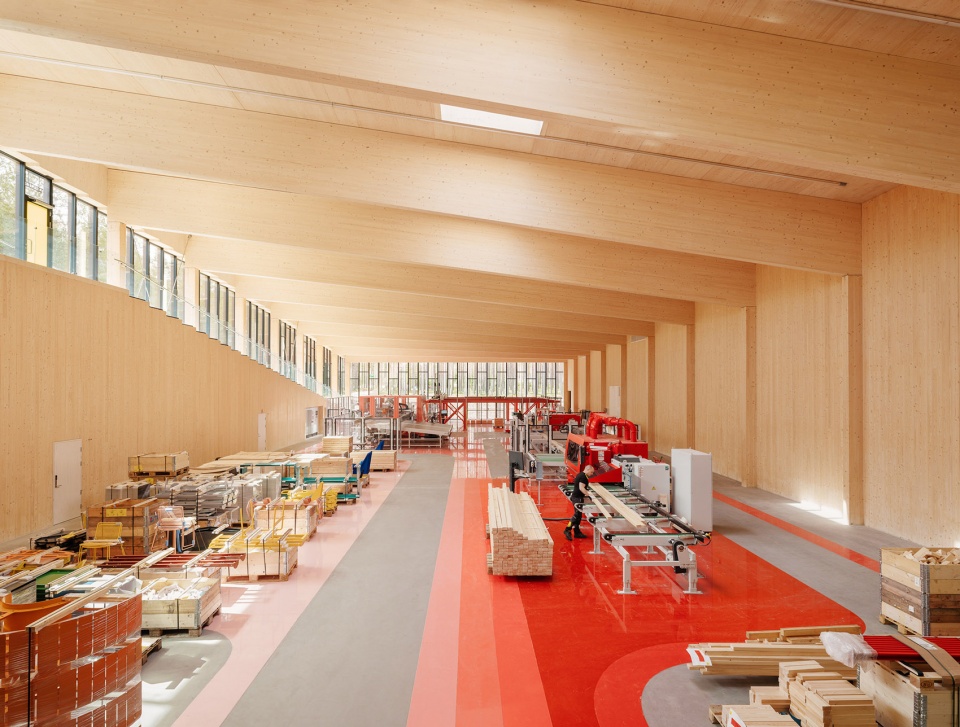
▼生产空间,Production area © Einar Aslaksen
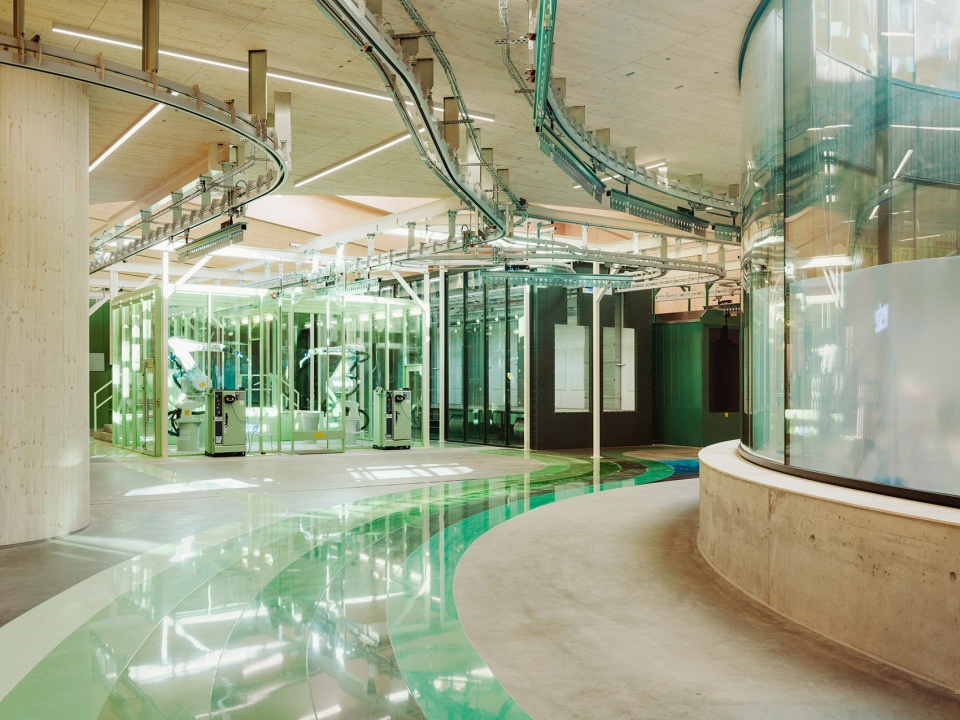
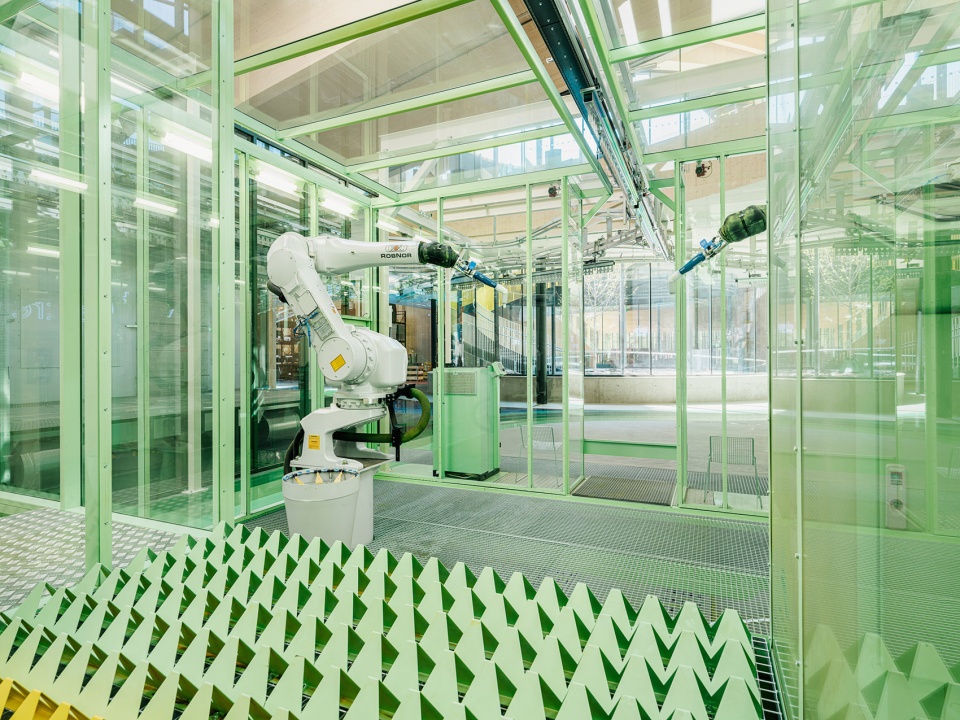
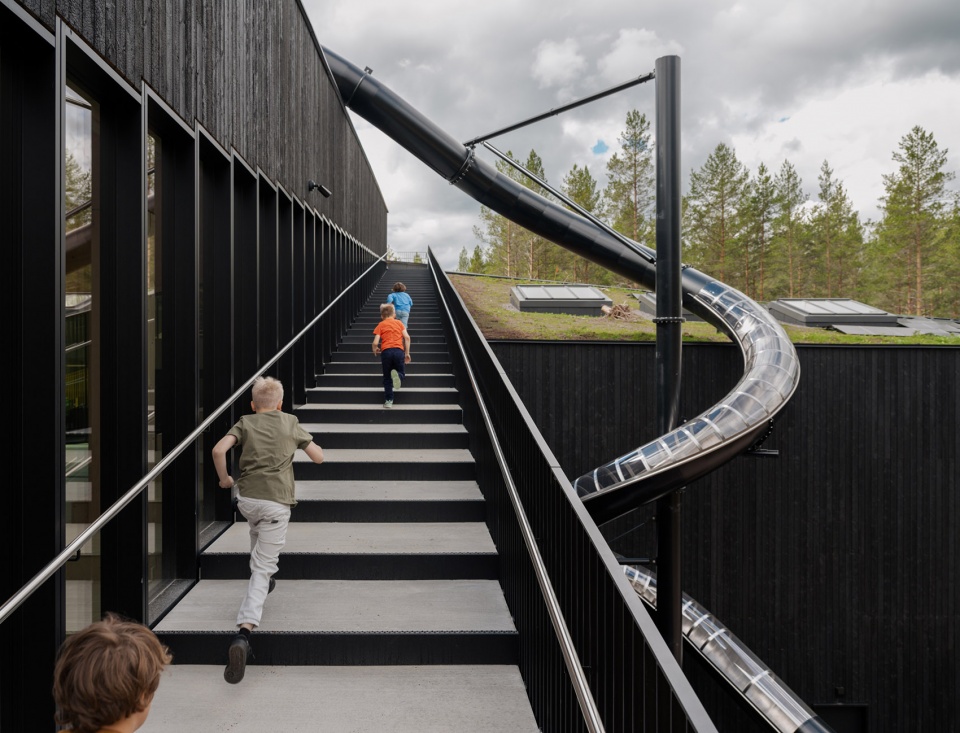
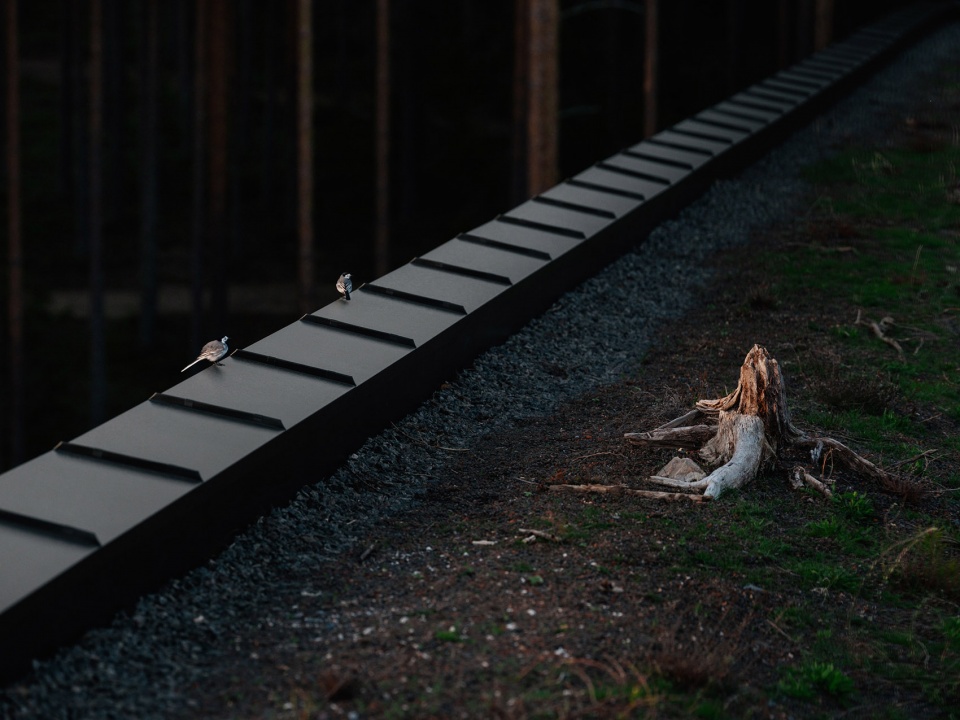
工厂屋顶被茂密的森林植被所覆盖,这些天然植被将与为建筑提供能源的太阳能电池板共生共存。屋顶将全年对公众开放,在这里,游客们可以近距离接触工厂,了解家具的生产过程,同时体验周边森林环境的自然之美。建筑的每个侧翼都设有大面积的开窗,让人们在一天的任何时间内,都清晰地可以看到工厂内的所有部分。周边的松树林中设有大型步道网络,穿越树林后,游客还可以沿着室外坡道登上工厂屋顶,并在沿途俯瞰建筑内部与美丽的松林。
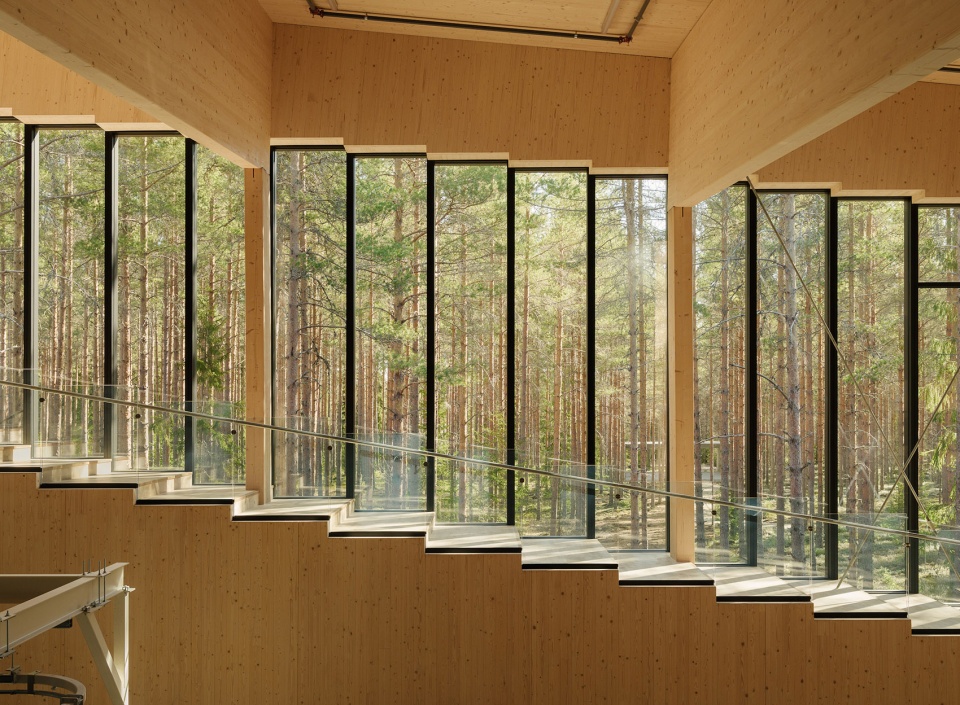
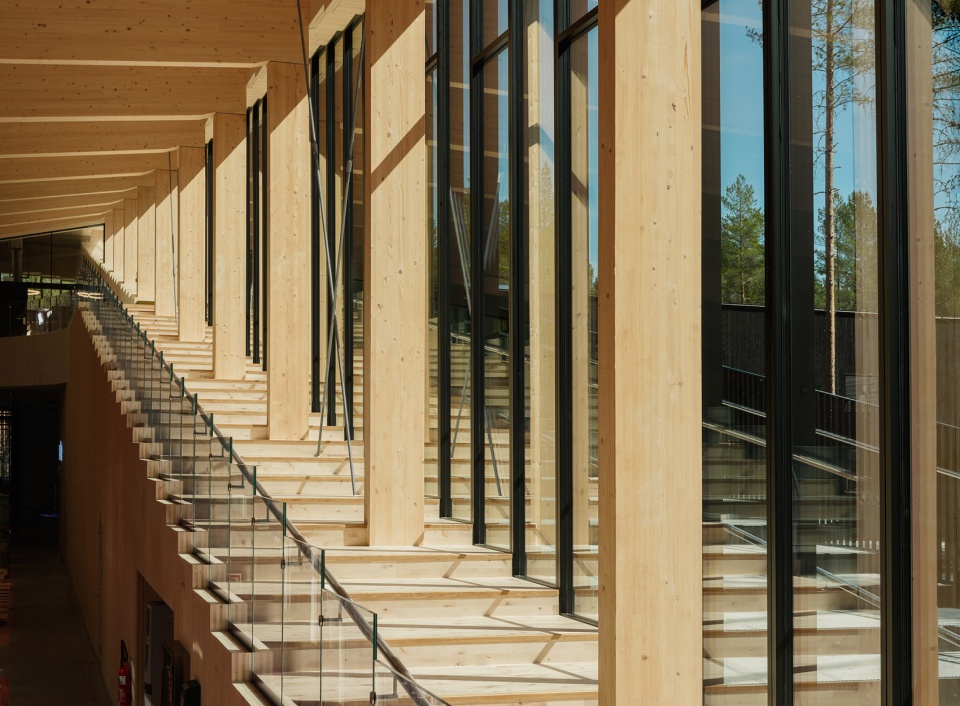
The factory roof is covered with natural forest vegetation, which coexists with the solar panels that supply energy to the building. The roof will be open to everyone, all year round. Here, visitors can get close to the factory and follow the manufacturing processes, as well as experience the beautiful natural surroundings. Generous windows in all wings provide views of all parts of the factory at all times of the day. Visitors can walk up the outer ramps and get an overview of the building’s interior and the surrounding pine forest, where there is a large network of hiking trails.
▼建筑的每个侧翼都设有大面积的开窗,Generous windows in all wings provide views of all parts of the factory © Einar Aslaksen
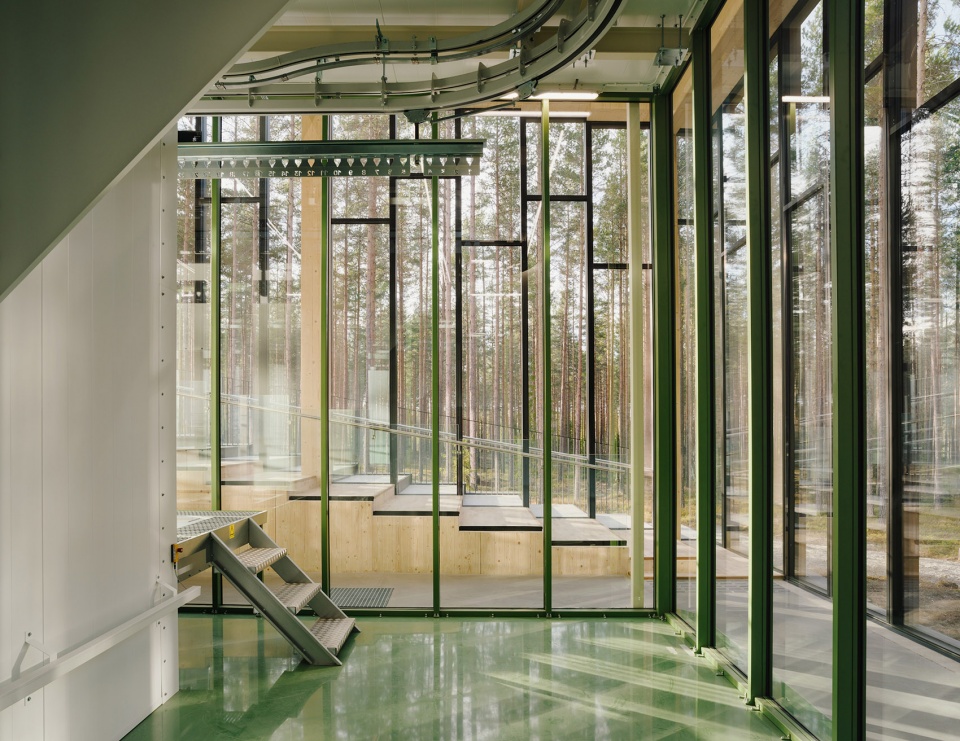
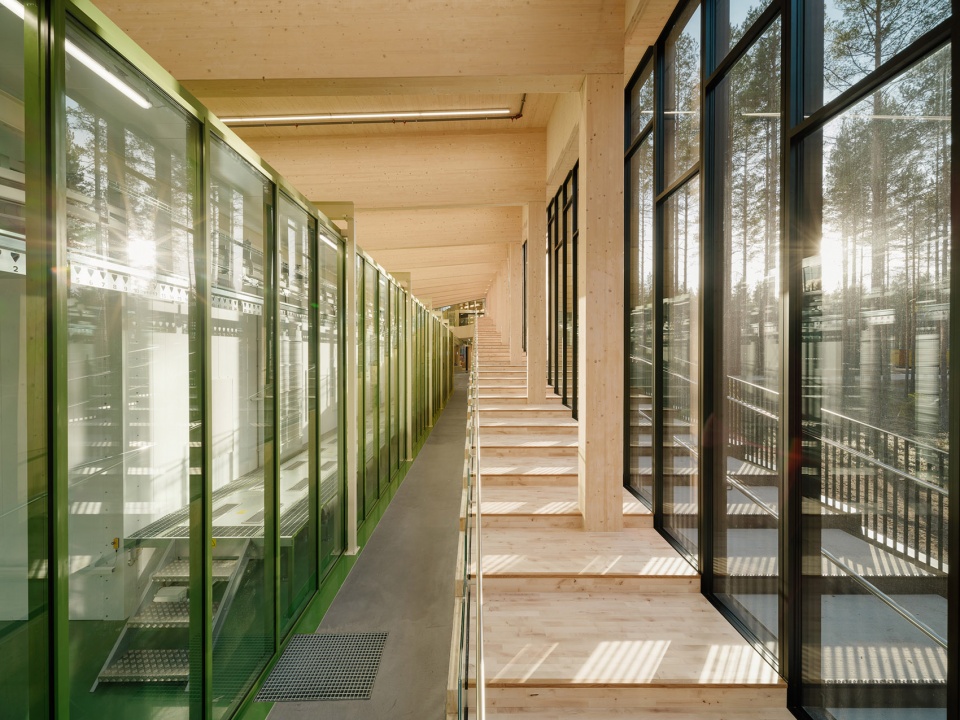
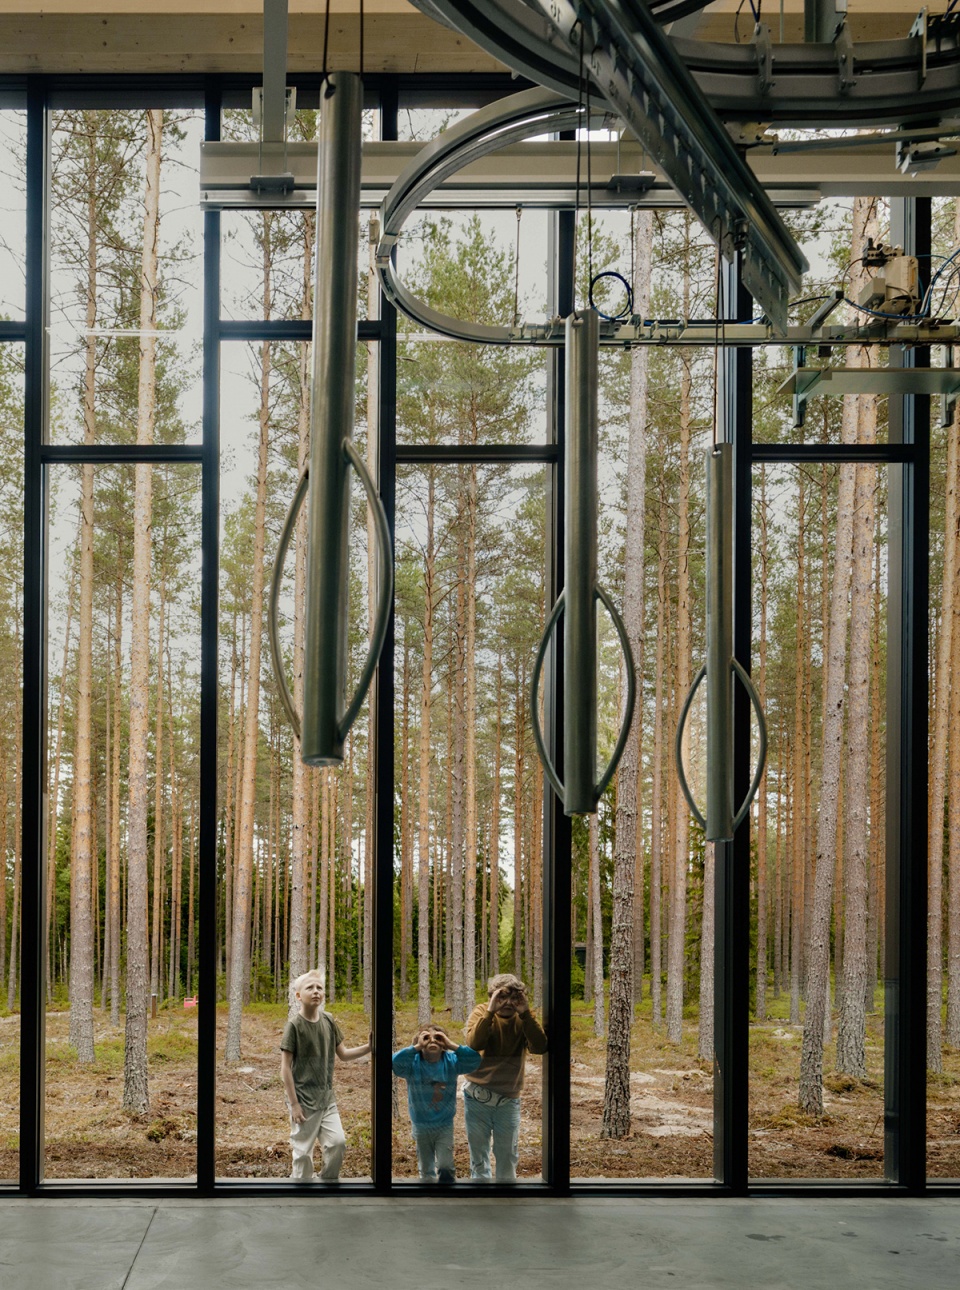
“无论对于当地居民还是游客来说,‘The Plus ’都具有强大的吸引力。在这里,人们可以参观并亲身体验以最可持续的方式建造的现代化工厂。”Tjust说道。
”The Plus will be a great attraction, for both locals and visitors, where people can visit and experience a modern factory built in the most sustainable way possible”, says Tjust.
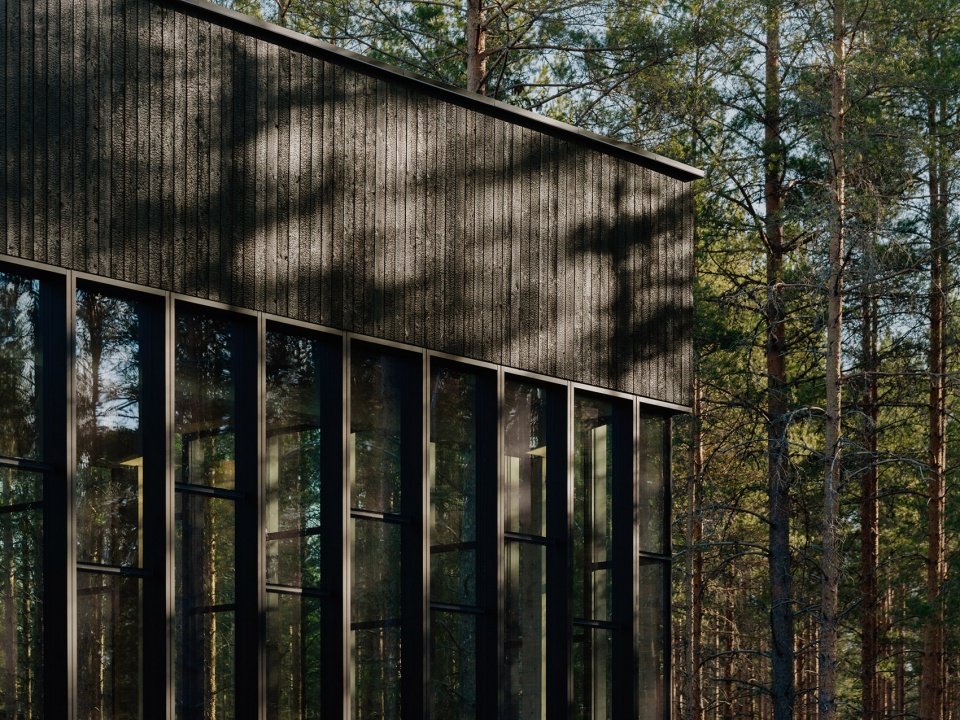
▼建筑立面细节,Facade detailed view © Einar Aslaksen
▼屋顶的天然植被将与为建筑提供能源的太阳能电池板共生共存,The factory roof is covered with natural forest vegetation, which coexists with the solar panels that supply energy to the building © Einar Aslaksen
▼屋顶游览路径,Rooftop route © Einar Aslaksen
完全透明的空间
Full transparency everywhere
与传统的工业建筑不同,The Plus项目中没有围墙、边界或机密房间。相反,工厂体现了漫游的权利,在挪威语中被称为“Allemannsretten”。Vestre的设计目标之一是建造世界上最透明开放的工厂,在工业、技术和可持续制造等方面创造更多利益。除了一般公共空间,游客还可以进入Vestre能源中心和Vestre清洁水中心,学习能源生产、能源回收、水净化等技术,了解家具制造过程中使用材料的生命周期。对于Vestre来说,共享和开放是公司的基础,引领世界向前发展。
Unlike most conventional industrial buildings, there are no fences, borders, or confidential premises on The Plus. Instead, the factory is a tribute to the Right to roam, in Norwegian ”Allemannsretten”. One of Vestre’s goals has been to also build the world’s most open and transparent factory, thereby creating greater interest in industry, technology, and sustainable production. Visitors can, among other things, have access to the Vestre Energy Center and Vestre Clean Water Center, where they can learn about energy production, energy recovery, water purification, and the life cycles of the materials used in the production. For Vestre, sharing and openness are fundamental to driving the world’s development forward.
▼工厂体现了挪威文化中“漫游的权利”,The factory is a tribute to the Right to roam © Einar Aslaksen
▼朝向松林的楼梯,View to the forest © Einar Aslaksen
“项目的任务是创造一个可持续、畅通易行且色彩丰富的带有公园的生产设施,对我们来说感觉是要设计一种全新的建筑类型。在人们的脑海中,制造设施一直都是封闭的、会对环境造成污染的建筑。The Plus将成为一个代表制造设施向绿色建筑过渡的原型,证明生产活动可以在盈利的同时做到可持续、社交和本地化,我对此感到十分激动。该项目带来了一个至关重要的问题:如果所有工业建筑的遵循这个理念,我们的星球将会发生什么?”BIG项目负责人Viktoria Millentrup说道。
“The task of creating a sustainable, accessible, colorful production facility with a public park felt like designing a whole new typology. Manufacturing facilities are still thought of as fenced-off buildings polluting the environment. I am excited that The Plus is a prototype for the green transition, proving that manufacturing can be sustainable, social, local, and profitable at the same time – and raising the all-important question: What would happen to the planet if all industrial buildings followed this concept?” says Viktoria Millentrup, Project Lead, BIG.
▼生产设施,Production facility © Einar Aslaksen
活动丰富的开业盛典
Activity-filled grand opening
在工厂的正式开幕典礼上,Vestre举办了一场森林庆典,邀请了超过800位特别来宾,包括四亿五千万流量的挪威艺术家Dagny,来气瑞典的The Mamas,等等。宾客获得了大量时间探索这座世界最环保的家具工厂的所有细节。Bjarke Ingels和他的BIG同事将会向人们展示工厂、设计过程以及建筑愿景。
For the official factory opening, Vestre has invited over 800 special guests to a Forest Festival with a line-up including the Norwegian artist Dagny with 450 million streams, and The Mamas from Sweden, among others. The guests also get plenty of time to discover all the details that make up the world’s most environmentally friendly furniture factory. Bjarke Ingels, along with colleagues from BIG will present the factory, the design process, and the architectural vision.
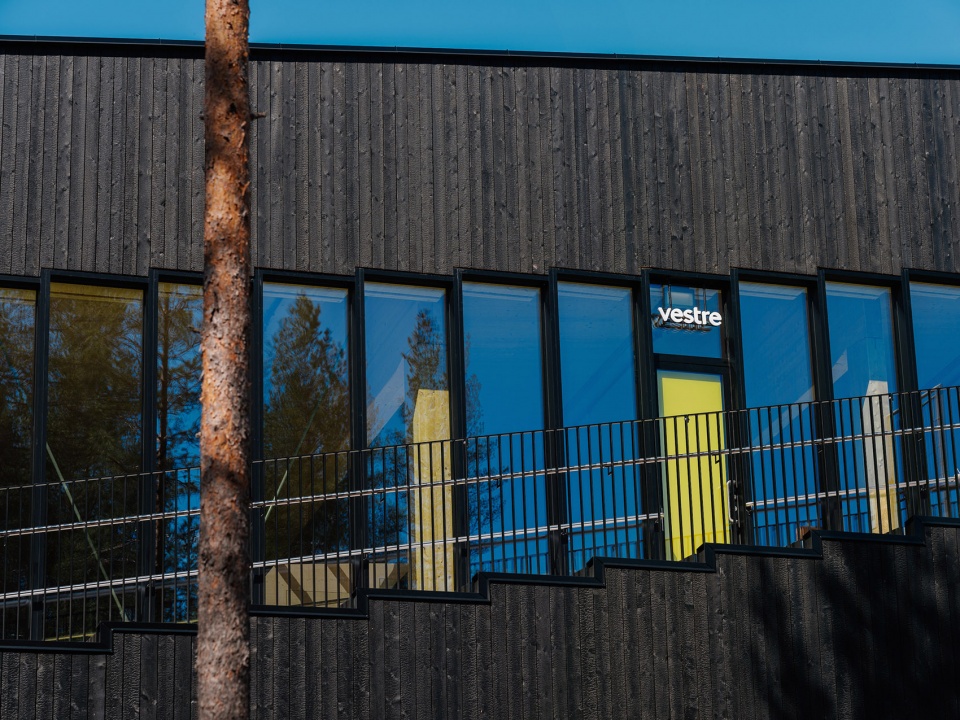
▼建筑外观,Exterior view © Einar Aslaksen
Vestre首席执行官期待敞开大门: “我们在18个月内完成了这个巨大的项目,这一成就着实令人感到惊叹。之所以能做到这点,是因为我们和主要承包商以及所有参与项目的供应商们达成了良好的合作。” Tjust表示。Vestre希望The Plus能吸引更多工业公司来此建厂,为Magnor以及整个地区做出贡献。“我们相信会有更多公司来到Magnor,成为强大的制造集群的一部分。”
Vestre’s CEO is looking forward to opening the doors: “It feels fantastic that we have succeeded in this extensive project within 18 months. We managed to do this because of good cooperation with our main contractor and all our local suppliers involved in this project”, says Tjust. Vestre’s ambition is that The Plus will contribute to Magnor and the whole region attracting more industrial companies to establish. “We are convinced that more companies will come to Magnor to become part of a strong manufacturing cluster”, says Tjust.
▼“The plus”工厂鸟瞰,Aerial view © Einar Aslaksen
Magnor靠近瑞典,一直是边境线处的工业发展中心。Vestre希望鼓励北欧国家通力合作,在全球市场中获得成功。
“如果我们要加速向绿色转移,那么必须要有人起到带头作用。”Tjust说道。根据公司的记录,有言必行是Vestre长久以来的历史传统。“我们希望通过The Plus项目,让更多公司到Magnor及挪威和瑞典的边界地区发掘机遇。这里可以容纳更多人,有大量的发展空间。如果更多公司将它们的生产线转移到此处,那将再好不过。”
Magnor has always been a hub for industrial development across the border, with its location close to Sweden. Vestre wants to inspire and highlight how the Scandinavian countries should work together to succeed in the global market.
“Someone has to take the lead if we are to accelerate the green shift”, says Tjust, referring to the company’s track record, since Vestre has a long tradition of turning words into actions. “We hope that The Plus gets more companies to discover all the opportunities here in Magnor and the region on both the Norwegian and the Swedish side. There is plenty of room for more people here, so it would have been fantastic if more companies moved their production here, says Tjust.
▼项目模型,Project model © Einar Aslaksen
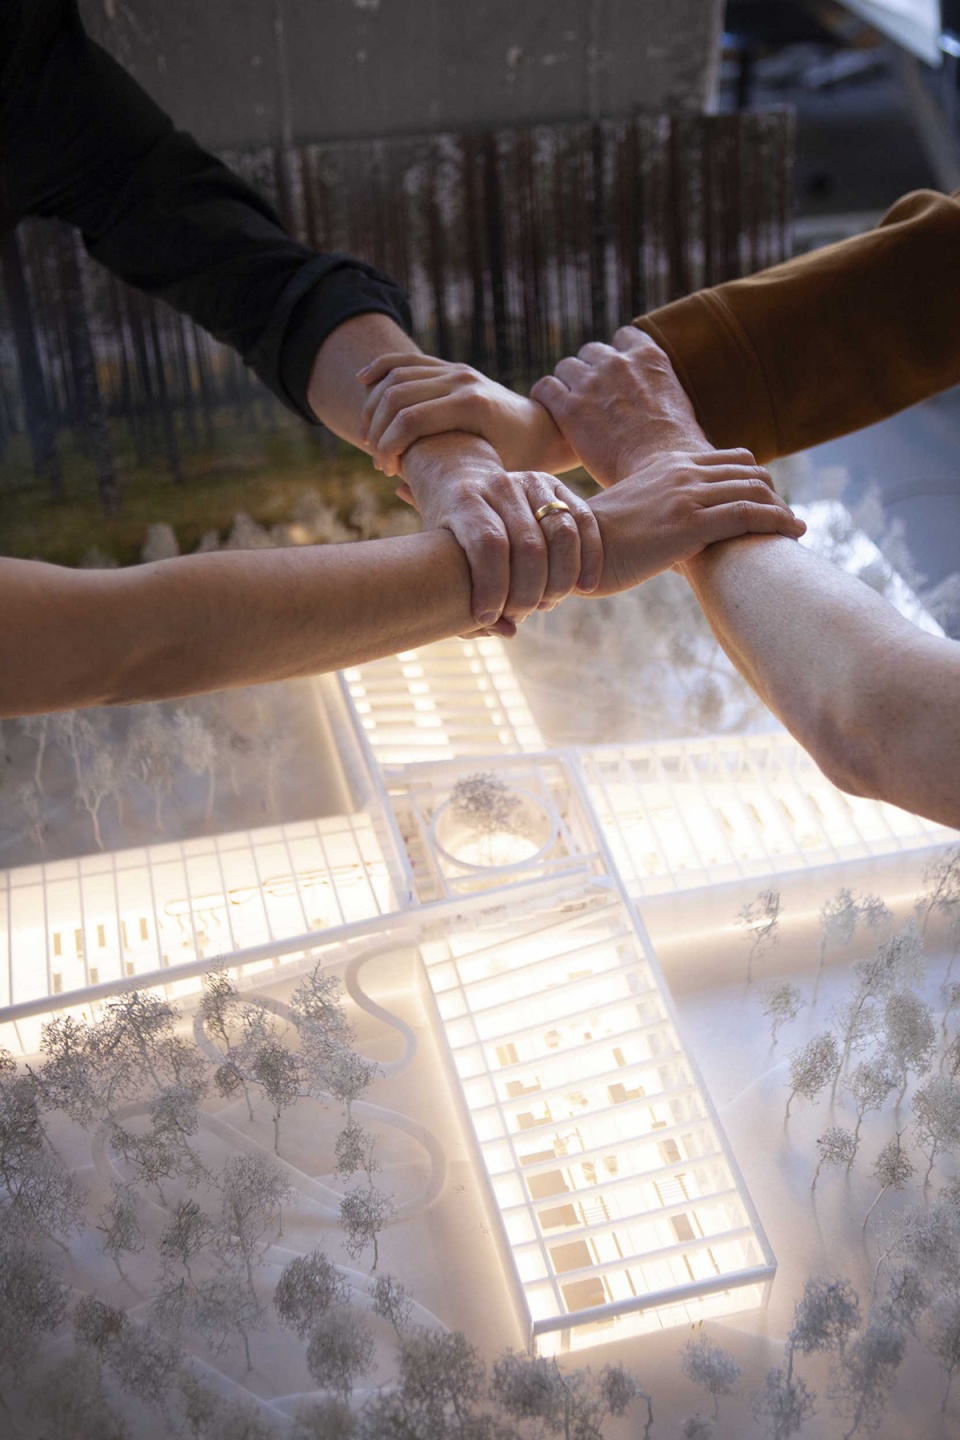
Vestre坚信绿色的工业发展是可以实现的。The Plus将展示北欧国家和Vestre是如何在工作中实现可持续商业、气候友好策略、循环价值链以及坚定合作,为全球工业带来灵感。
Vestre is convinced that it is possible to create green industrial growth. The Plus will be a global inspiration and show how the Scandinavian countries and Vestre are working to create sustainable business, climate-friendly solutions, circular value chains, and committed cooperation.
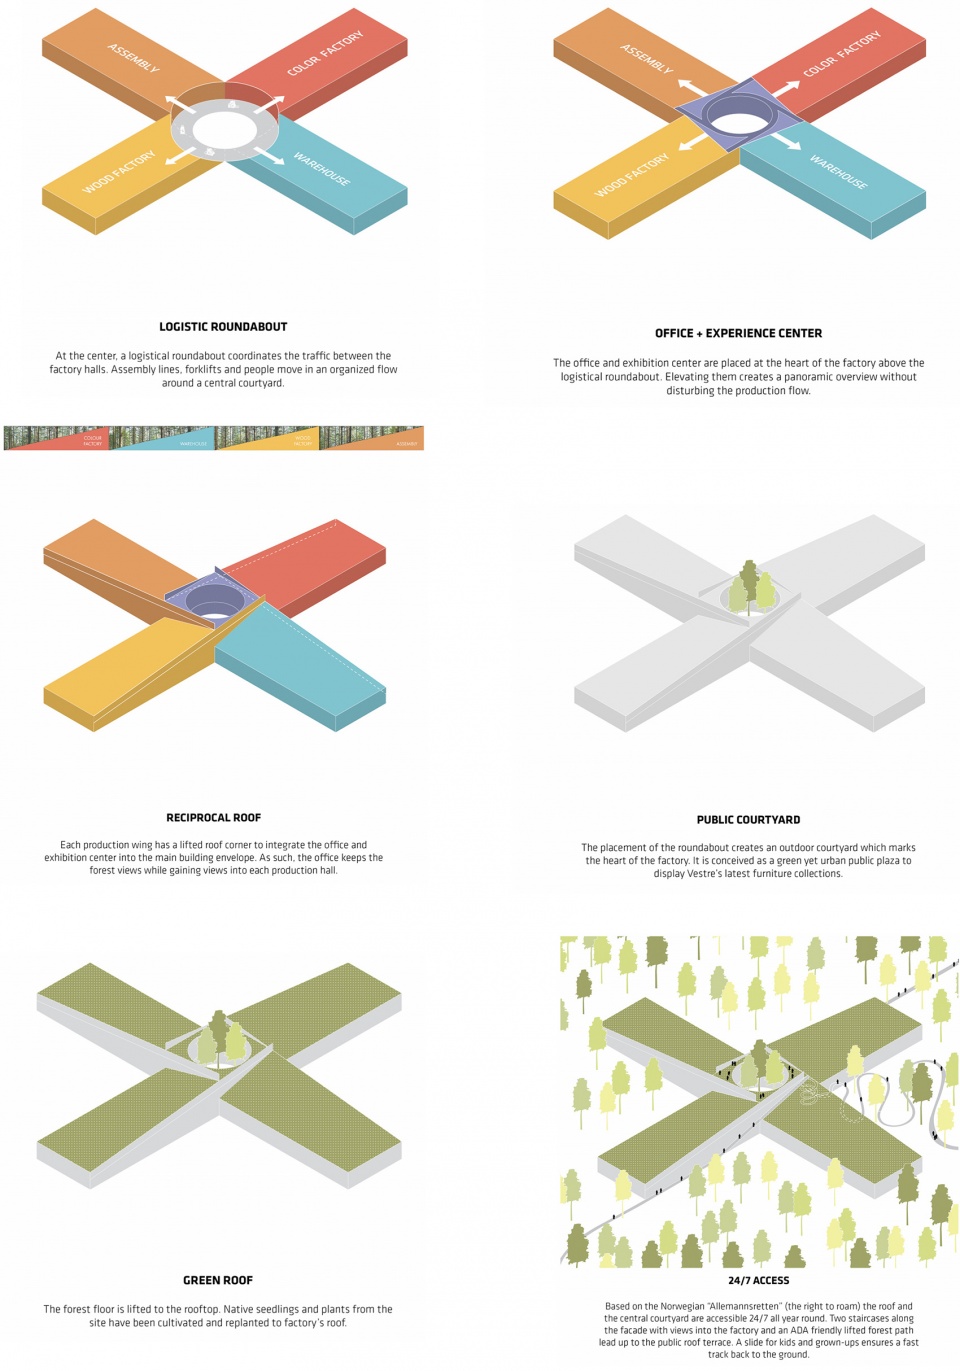
▼设计示意,Concept diagrams ©BIG
点此查看gooood此前报道的设计方案 Link to the design proposal previously published on gooood
More: BIG。更多关于:BIG on gooood.









工厂被设想为道路与生产线的聚合点,整体布局犹如一个巨大的加号,连接着有关制造的方方面面。高度透明的体量邀请来访者和徒步旅行者亲身感受工厂的整个创造过程,同时也为Vestre的团队提供了在森林中心工作的兴奋体验。
漂亮的工厂
这方案很不BIG
都P的过曝了,谁知道里面啥样啊。之前古德上有全部的效果图,当时就觉得采光实在太差了
额,这个感觉造型没把握住啊。。。不是说建成效果不好,而是折腾的成本和效果的提升不匹配。。。不如直接方盒子加屋顶花园
激动人心的项目
激动人心的项目
又发了一次
之前是效果图
牛
big还是big,牛得很。
+1
BIG的设计想法和考虑问题的角度指的学习,立面形象是规划逻辑的推导产物,一切都适应场地的呈现。。。
这个项目完成度很高啊~
有多高啊~
三四层楼那么高咯~
真的造出来啦?太厉害了,还原度极高
一辈子能有几个这样的项目的建筑师太幸福了
通向屋顶的环路很飘逸,平面很美