非常感谢 无二设计 (联系邮箱:357902933@qq.com) 予gooood分享以下内容。更多关于他们请至:THE ONE STUDIO on gooood
Appreciations towards THE ONE STUDIO (contact: 357902933@qq.com) for providing the following description.
一直以来我们都在思考究竟什么样的居住环境可以让人时刻保持身心愉悦,长青如松。《放青松》是我们尝试用直觉去设计的家,没有详尽的图纸没有周全的计划,只有对居住体验的预期且是立体的多元的。
青松是房屋中贯穿主线的视觉要素,也同时谐音轻松,意为家是一个需要卸下包袱毫无负担的理想居所。不同元素的碰撞给家带来一定的张力且可控。这是我们对设计的理解也是我们希望在今后能带给每一位用户的真切体验。从视觉到触手可及的每一处我们都希望房子更多元更具质感。
We have been thinking about what kind of living conditions can keep the occupants relaxed and pleasant at all times, as green as pine trees in all seasons. The Green Pines of Relaxation is a home that we tried to design intuitively, without detailed drawings and comprehensive plans, but only with the expectation of a three-dimensional and diversified living experience.
Green pine is the visual theme that runs throughout the house, and in Chinese it has the same pronunciation as “relaxed”, meaning that home is an ideal place to let go of stress and be free of burdens. The combination of different elements brings a controlled tension to the home. This is our understanding of design and what we hope to provide to each and every user in the future. From the visual to every accessible corner, we want to give the house a more diversified and advanced quality.
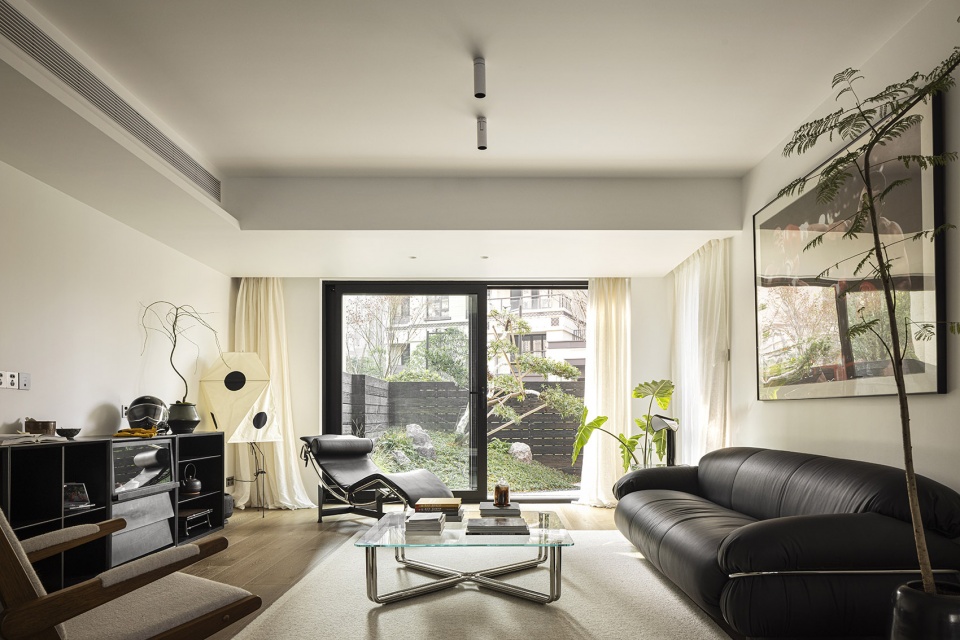
▼客厅概览,overview of the living room ©ACTSTUDIO
项目概览
Project Overview
项目位于广西桂林穿山公园内,沿江而入依山傍水,户型位于一楼带有环绕式小型庭院。屋主也正是我们夫妇二人,也正因此给项目带来了极大的创作尺度。我们杂糅了生活中热爱的一切,将生活充分的融合在这里。
This project is located in Guangxi Guilin Chuan Mountain Park, entering along the river and leaning against the mountains and water. The type of house is a first floor house with a small wrap-around courtyard. We are a couple and the owners of the house, which gives the project a great creative potential. We combined everything we love in life into the design of the house, and fully integrated living into the place.
▼入户,household entry ©ACTSTUDIO
▼沙发区,sofa area ©ACTSTUDIO
▼开放区域,public area ©ACTSTUDIO
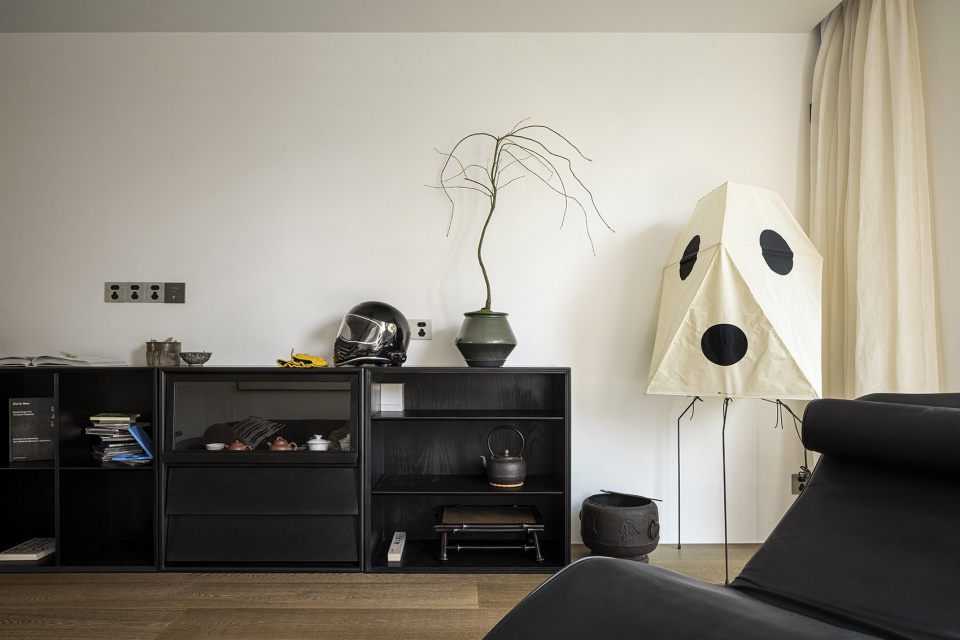
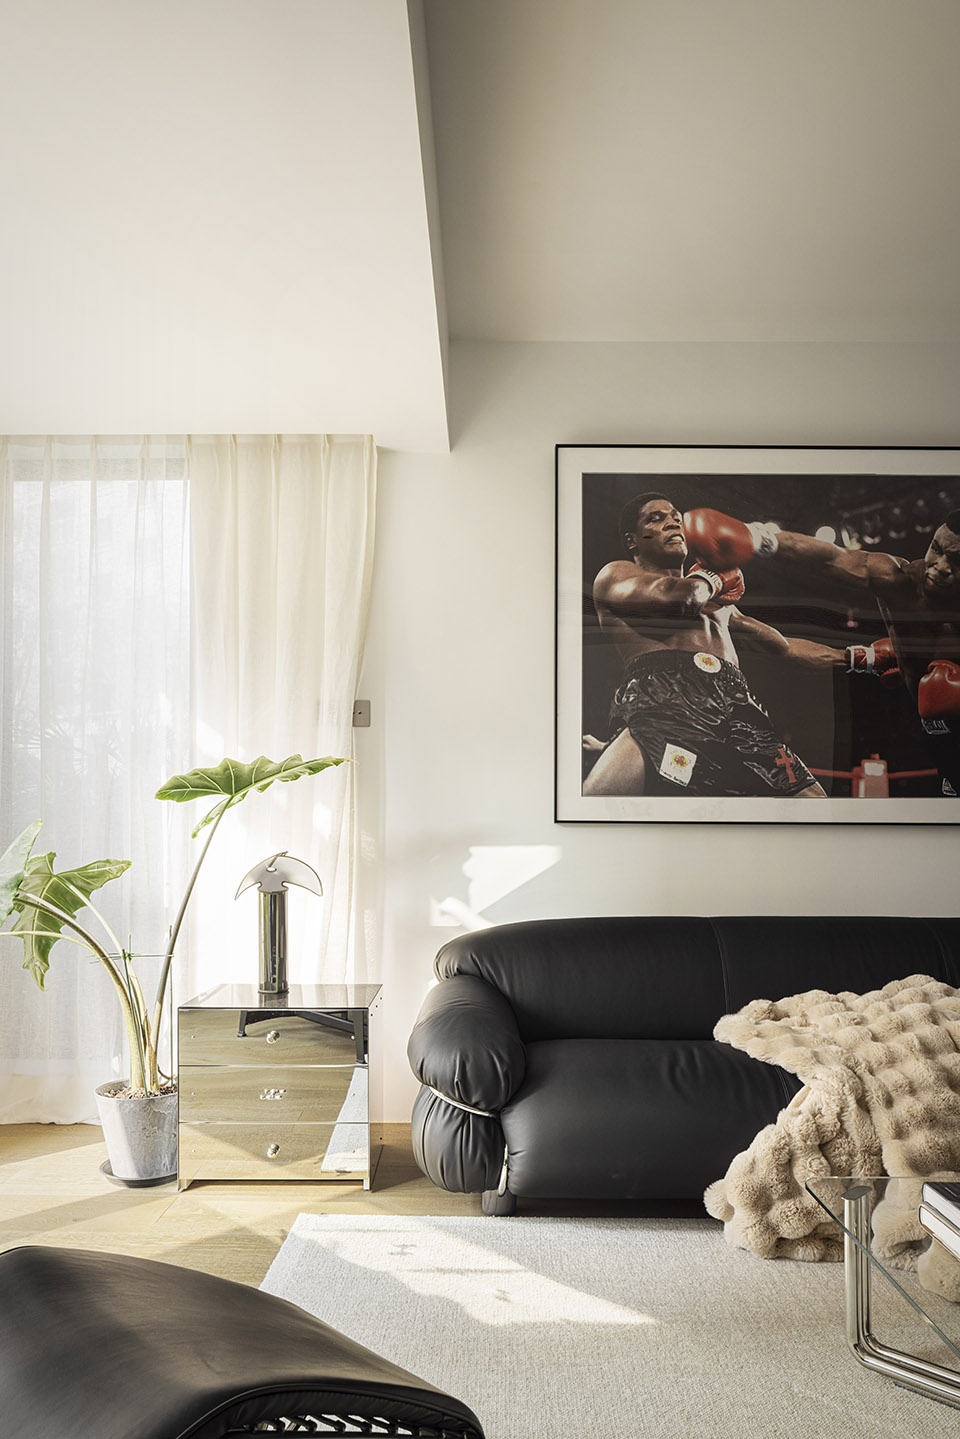
▼客厅布置细节,living room arrangements ©ACTSTUDIO
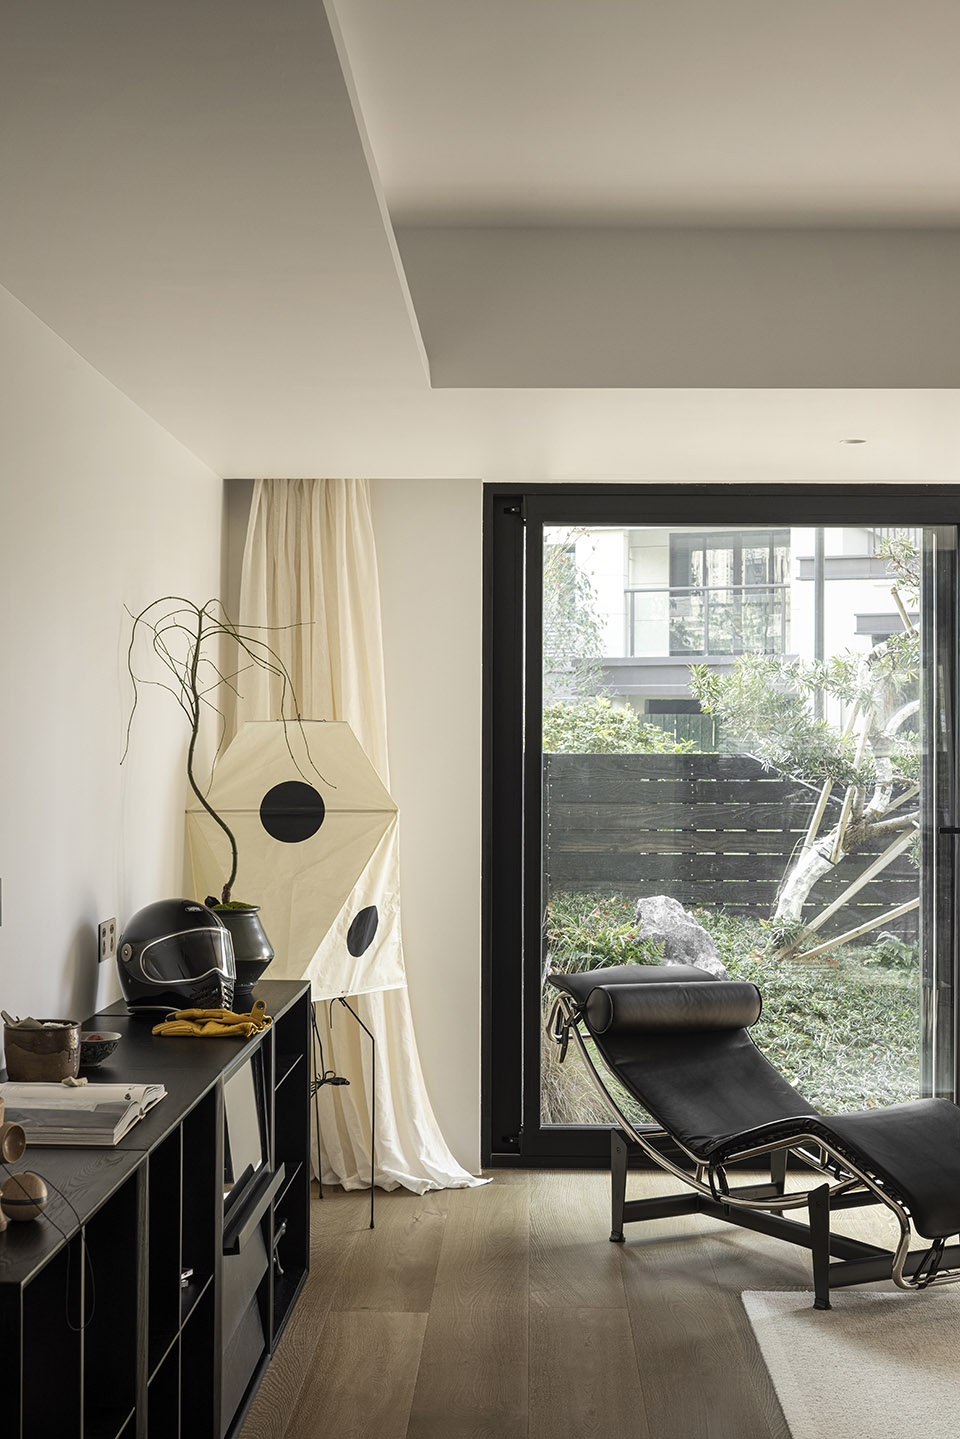
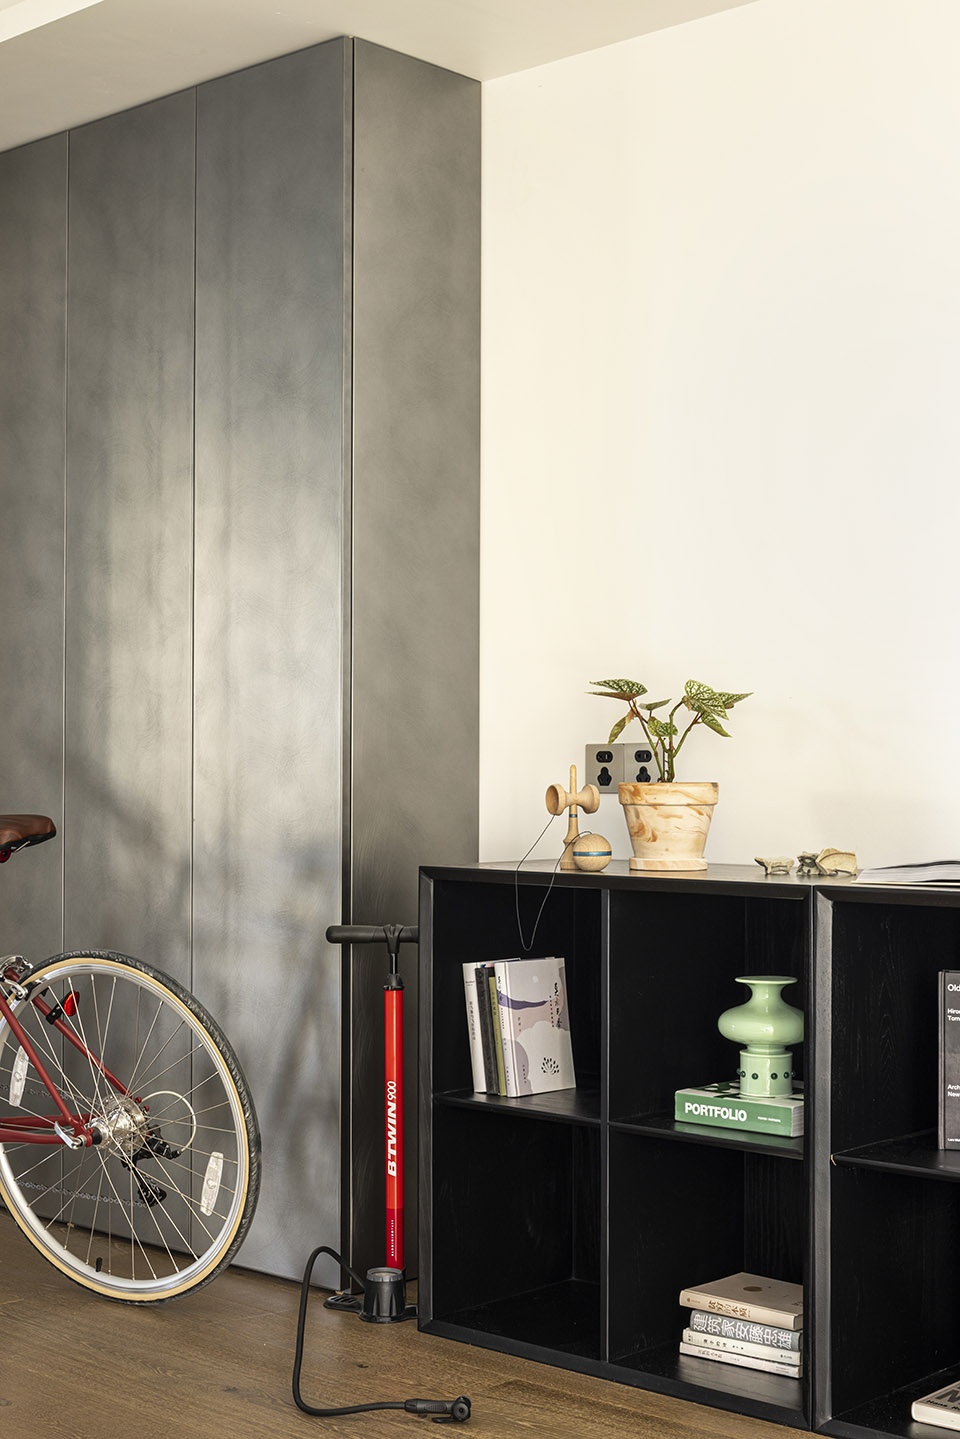
空间规划
Space planning
空间原本是四房两厅的传统布局,我们根据自己的使用习惯将其中一间客房切割,三分之一提供给了集中处理的杂物收纳区域,另外三分之二提供给了原本逼仄的餐厅。因为有户外庭院所以阳台均纳入室内,一部分扩充了客厅空间另一部分扩充了厨房的功能不足。两间客房多数时间是没有人使用的,所以把客房当作开敞空间的一部分,对开门日常可以视作屏风隔断。
▼轴测图,axon ©THEONGSTUDIO
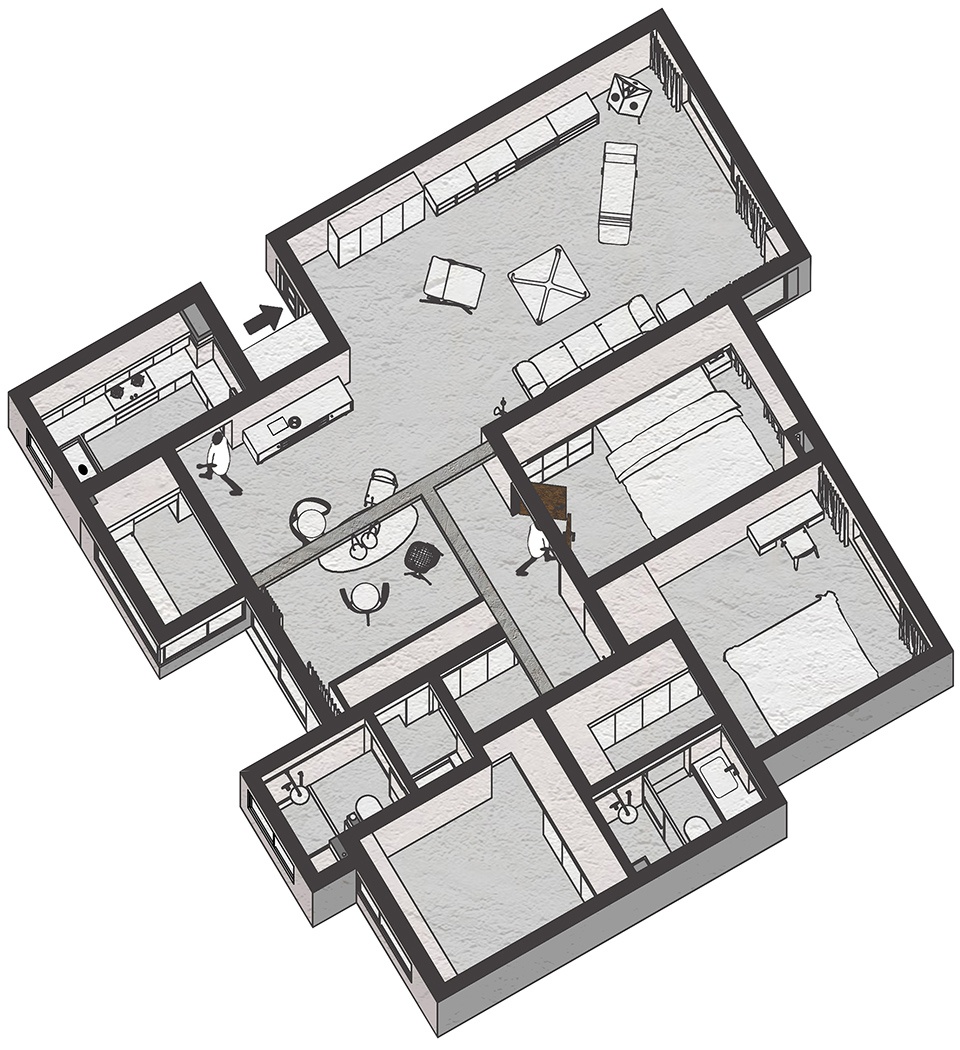
The house space was originally a traditional layout of four rooms and two halls, we divided one of the guest rooms according to our own habits. One third of which was used as a centralized miscellaneous storage area, and the other two thirds was contributed to the originally small dining room. Because of the outdoor courtyard, the balcony was incorporated into the interior space, expanding the living room space on the one hand and compensating for the lack of kitchen function on the other. The two guest rooms were not used most of the time, so they were treated as open spaces and can be used as screen partitions on a daily basis.
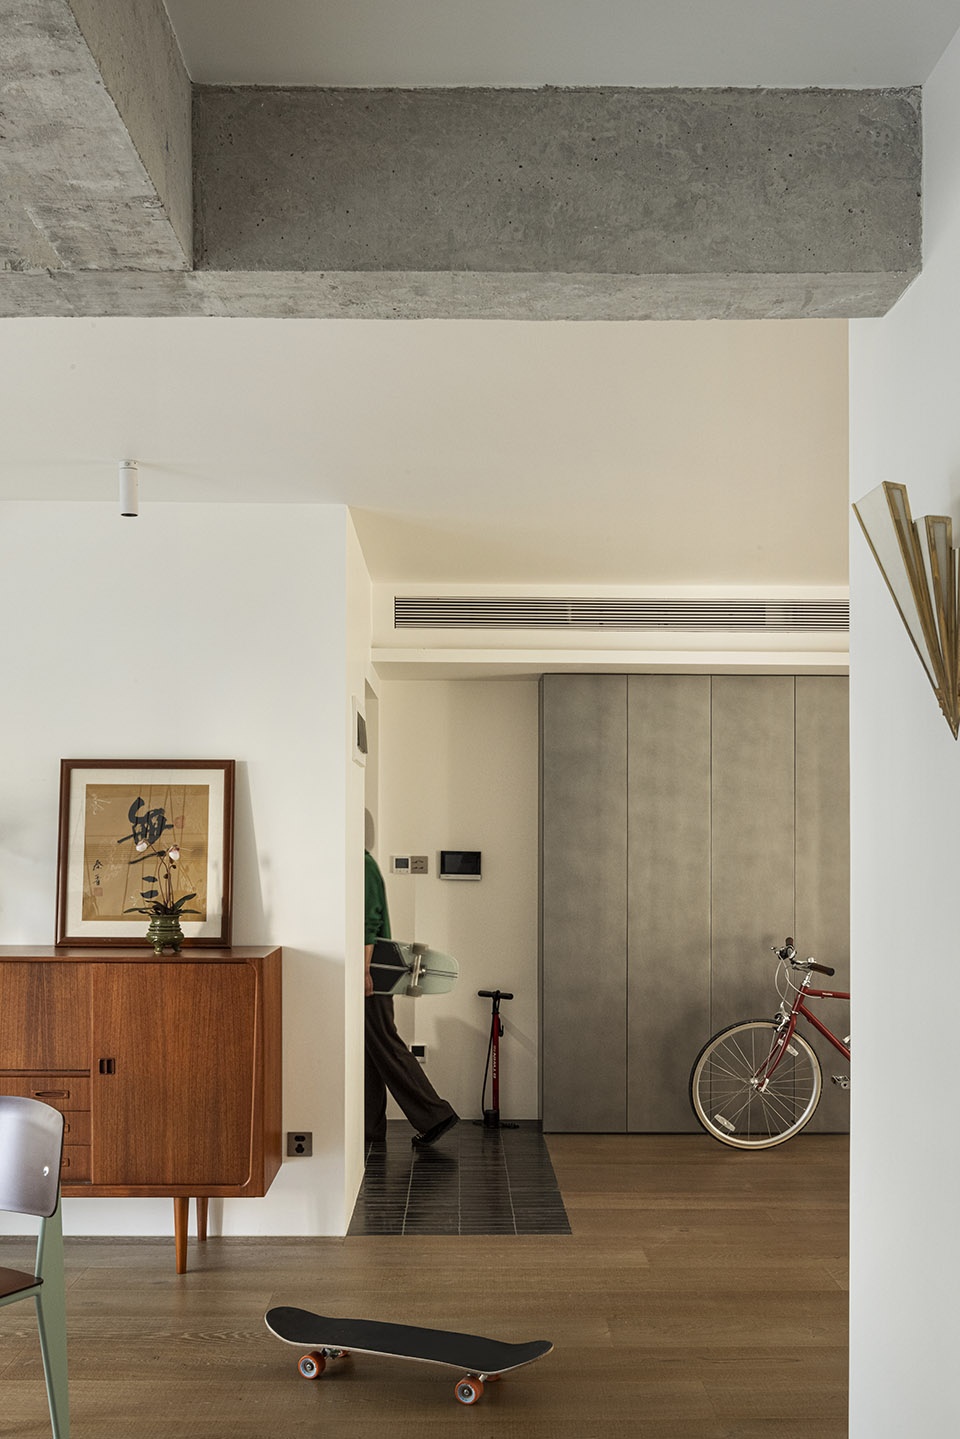
▼从餐厅看入户空间,view from the dining room to the household entry ©ACTSTUDIO
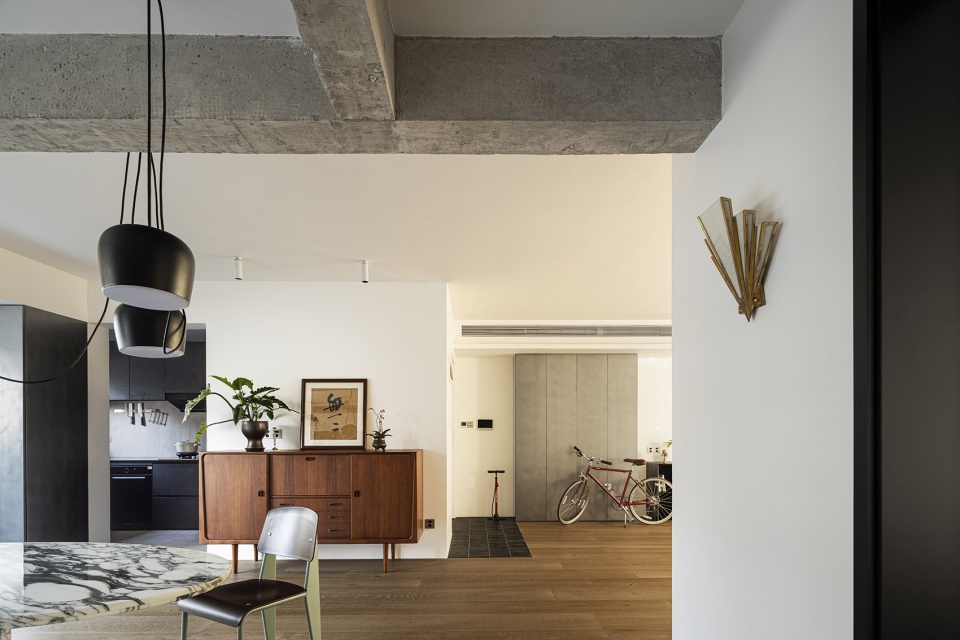

▼餐厨开放式区域,open area for dining and kitchen ©ACTSTUDIO
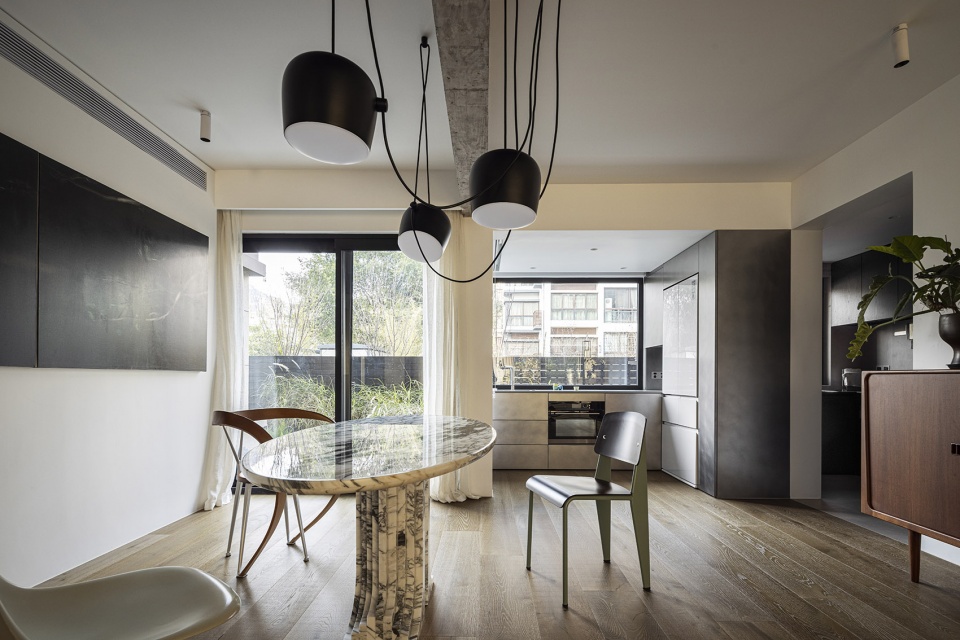
▼开放式厨房,open kitchen ©ACTSTUDIO
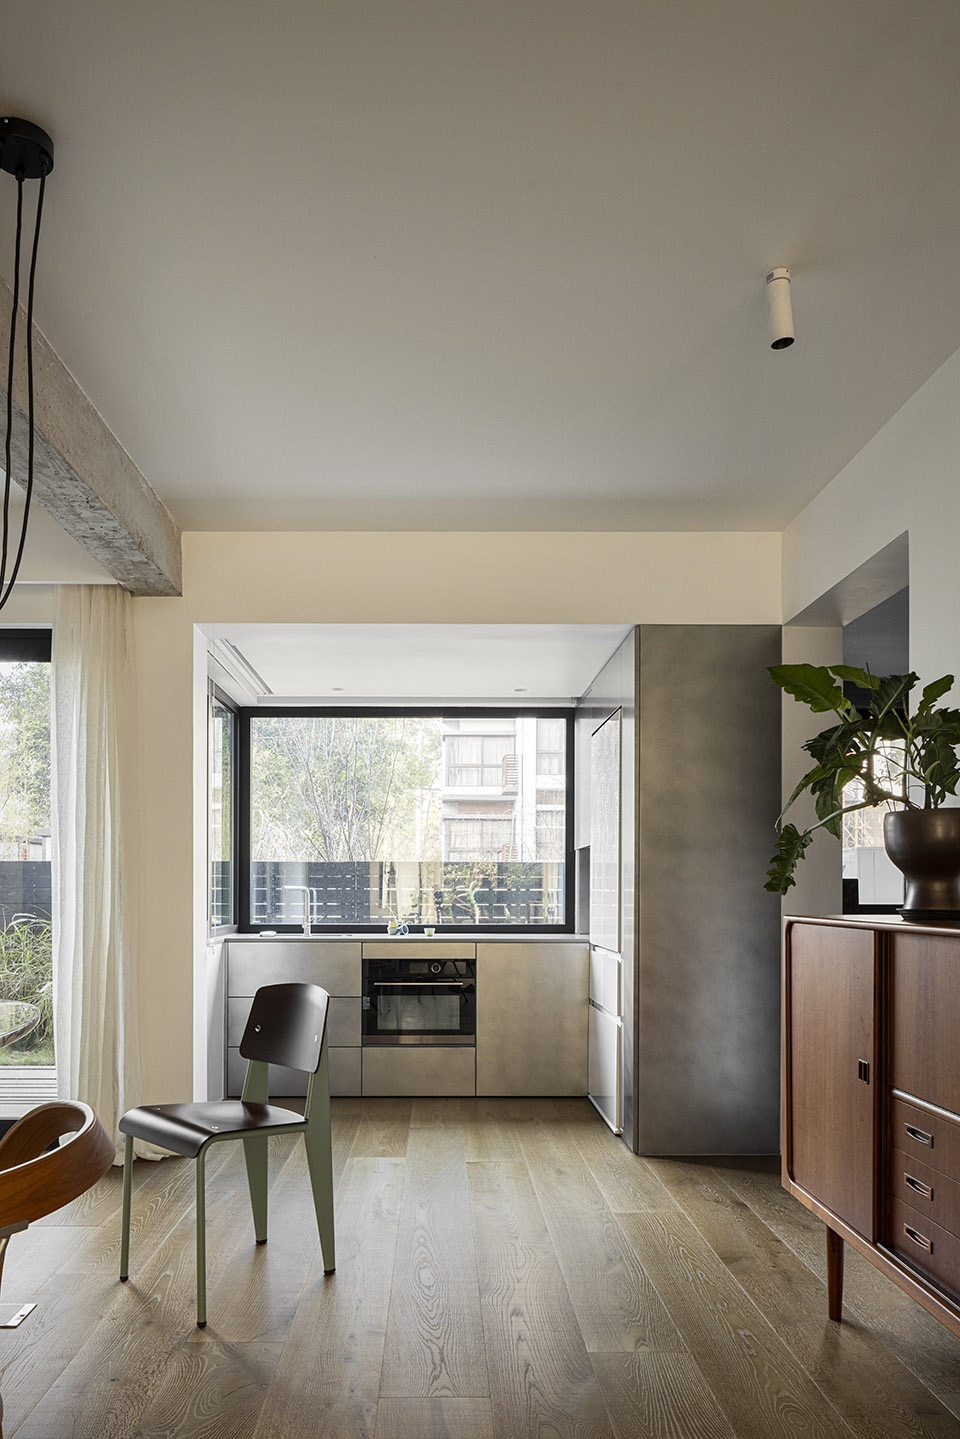
▼从餐厅看卧室,view from the dining area to the bedroom ©ACTSTUDIO
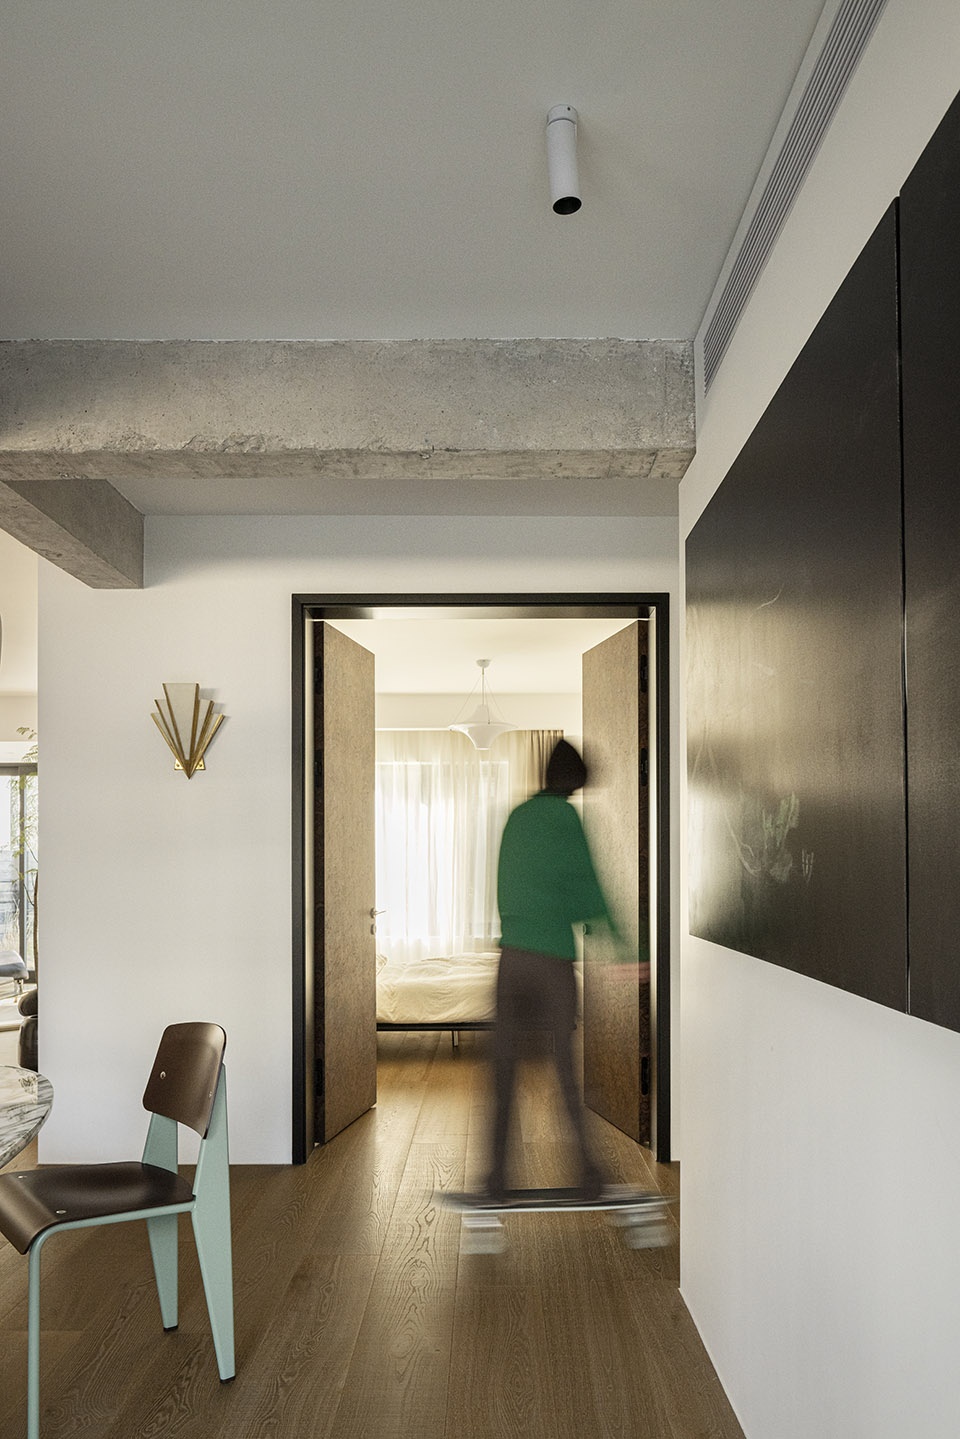
▼从卧室看餐厅,view from the bedroom to the dining area ©ACTSTUDIO
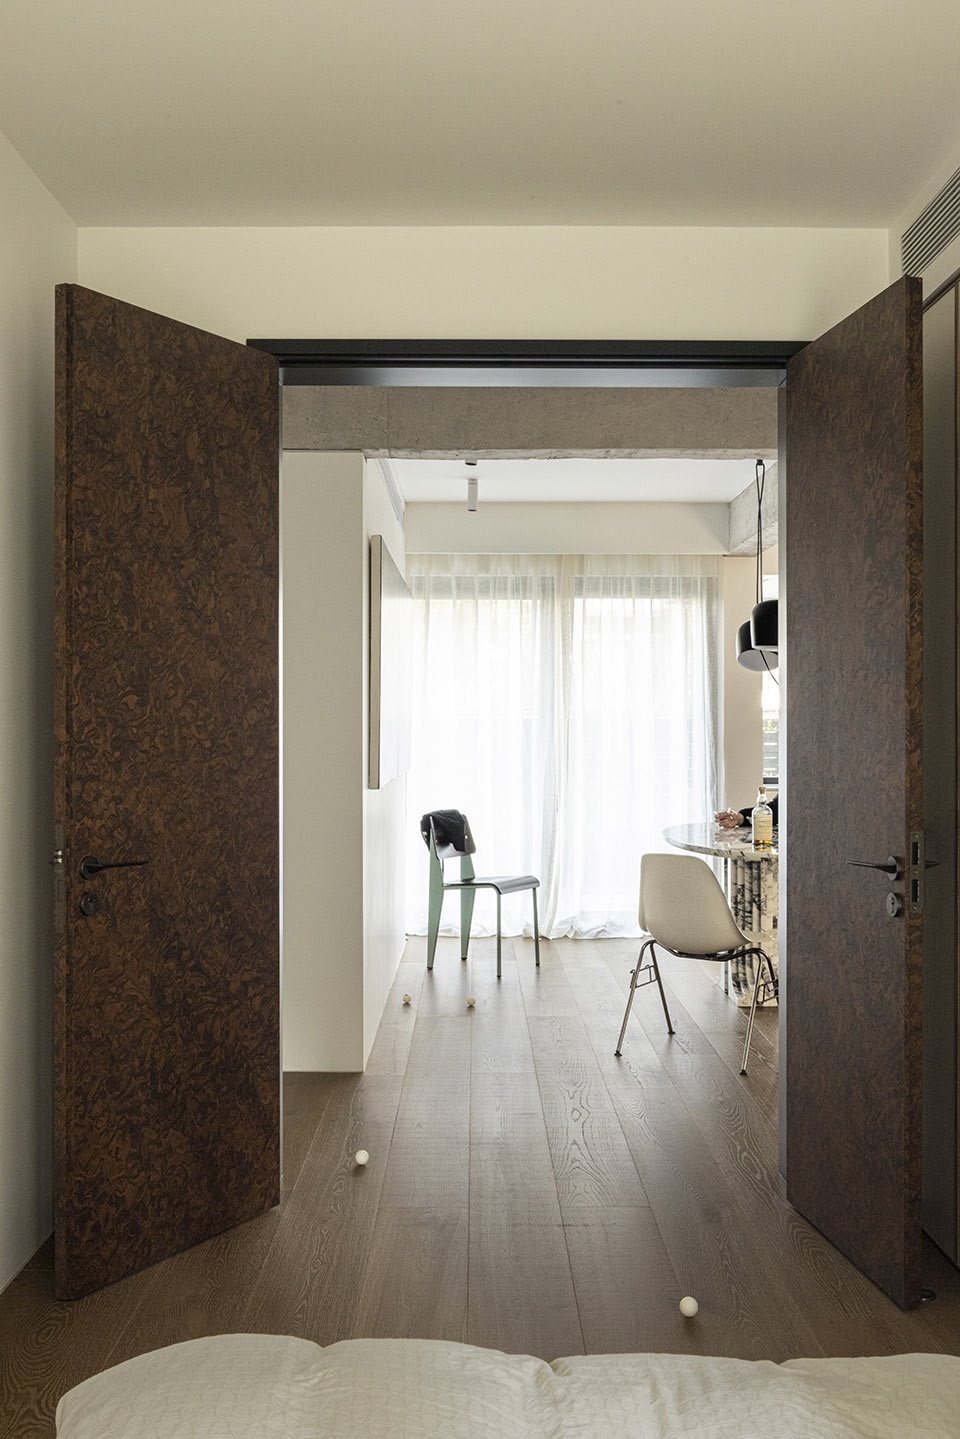
▼卧室内景,interior view of the bedroom ©ACTSTUDIO
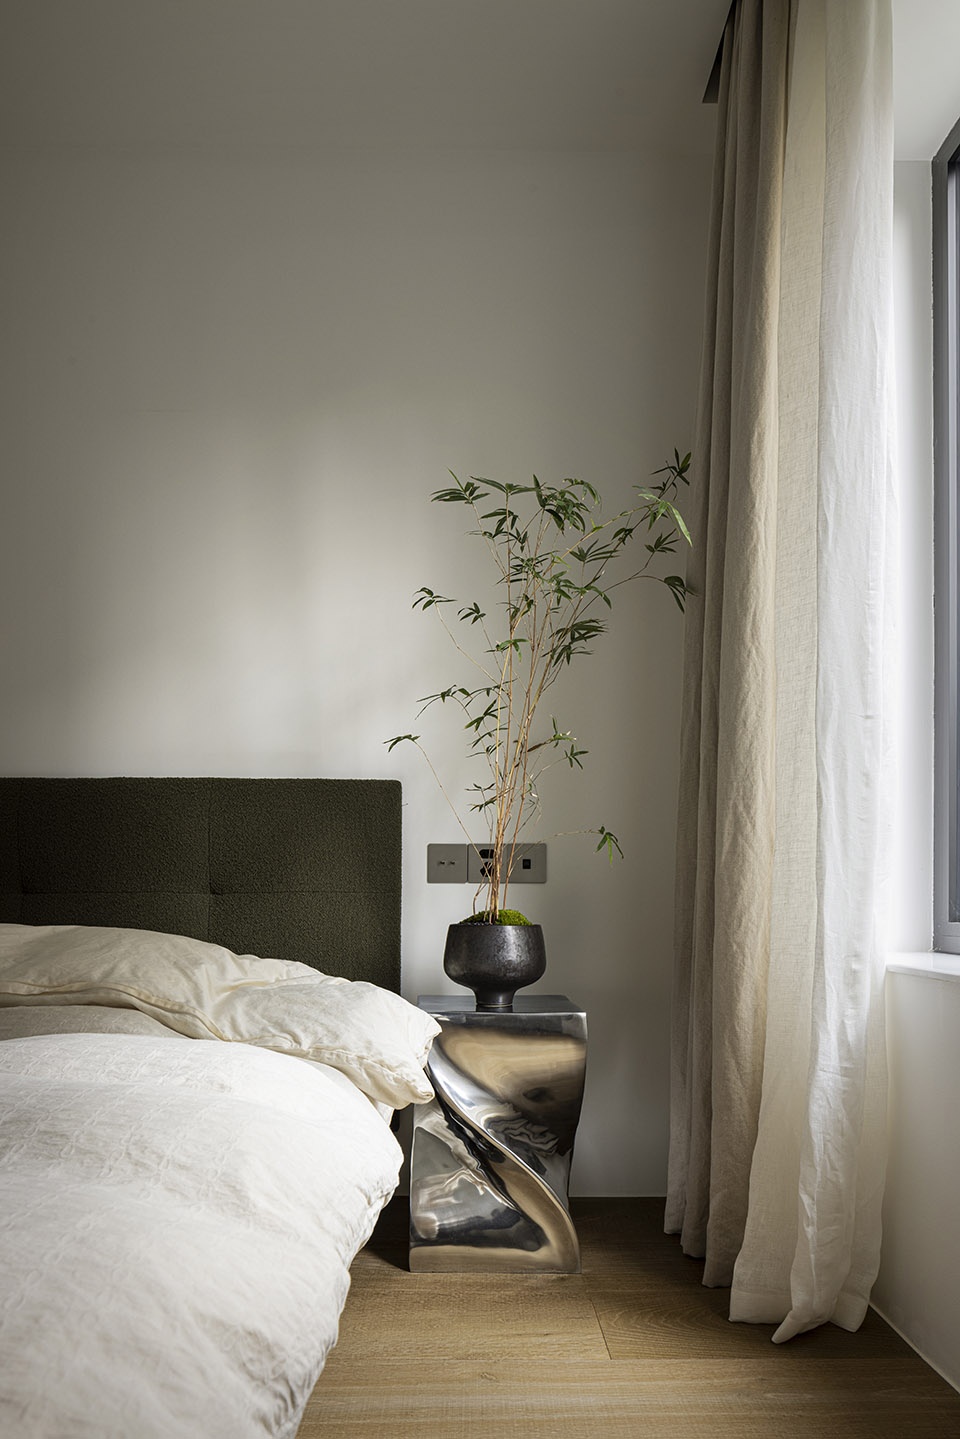
▼卧室外的过道空间,aisle outside the bedroom ©ACTSTUDIO
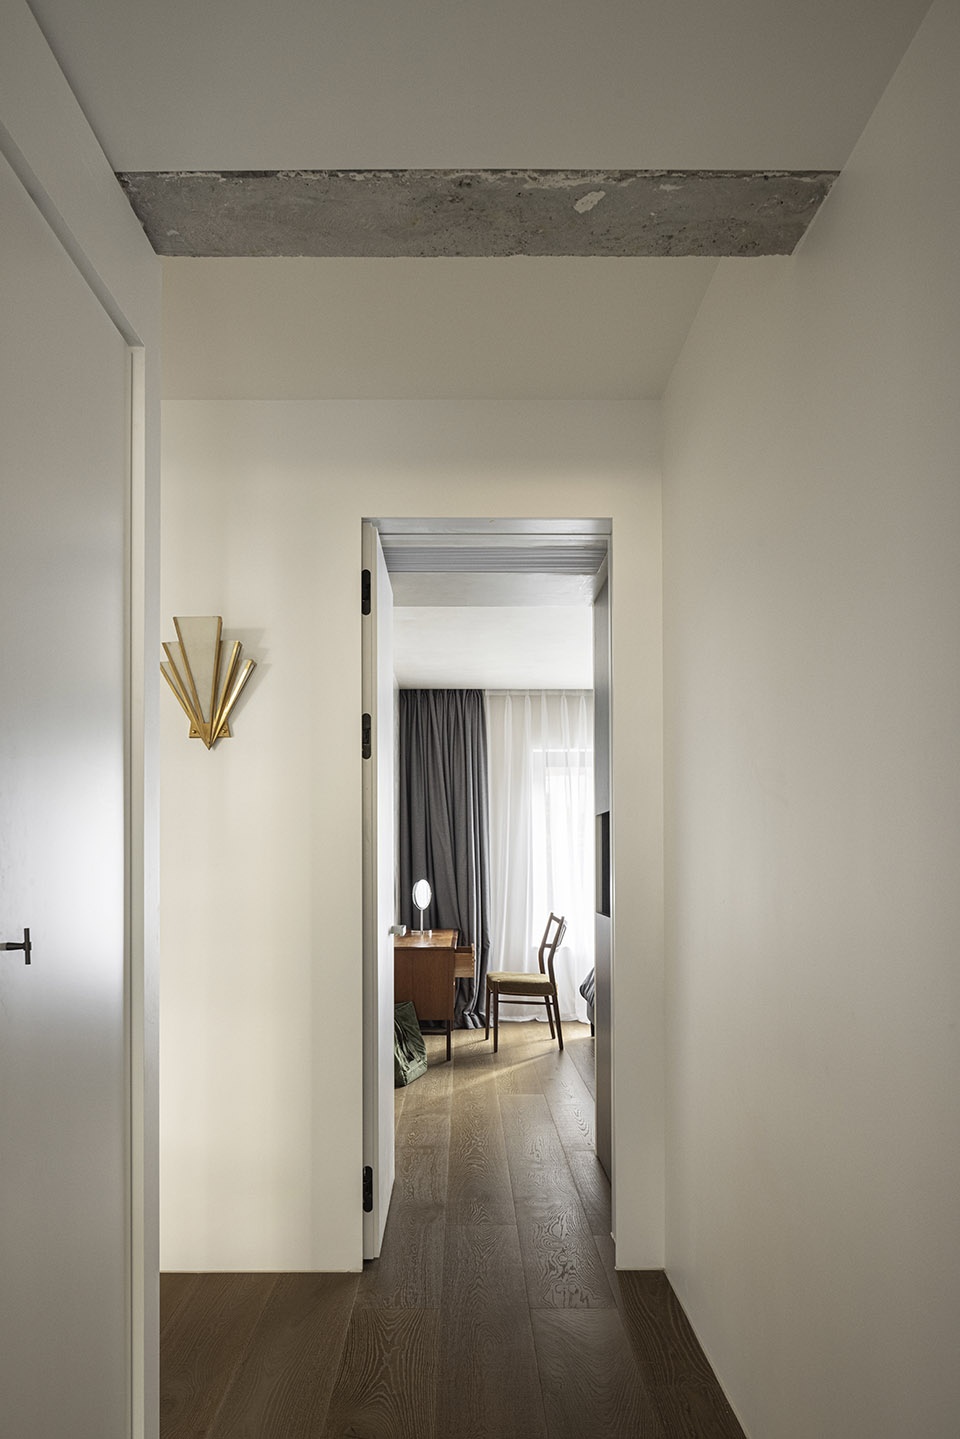
▼主卧内景,interior view of the master bedroom ©ACTSTUDIO
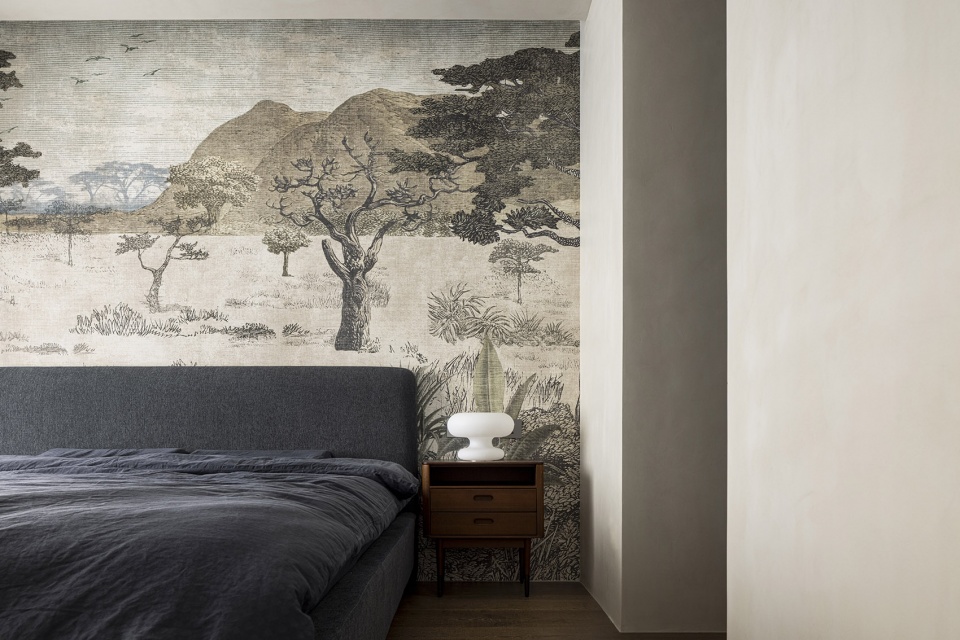
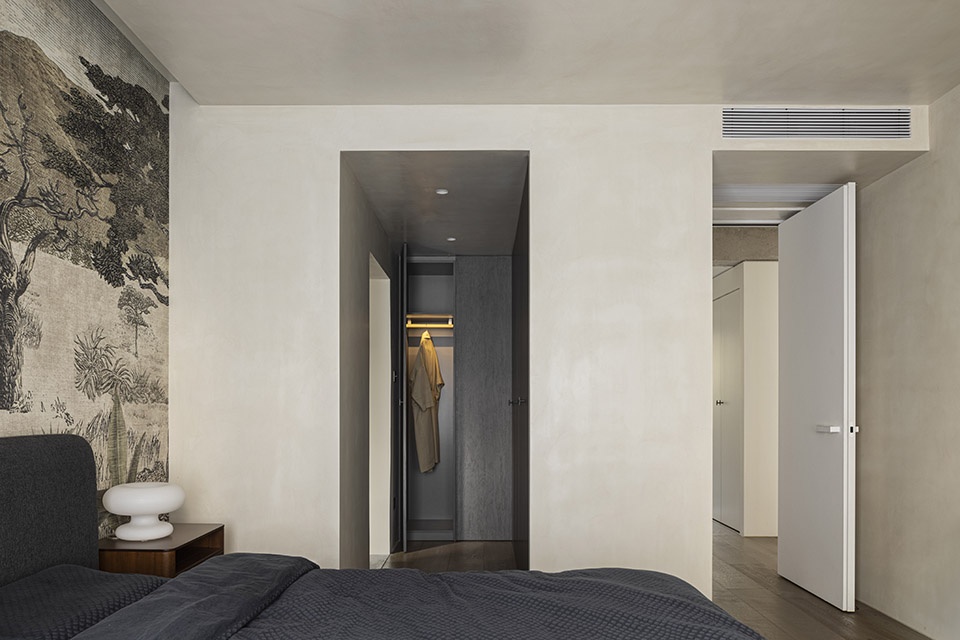
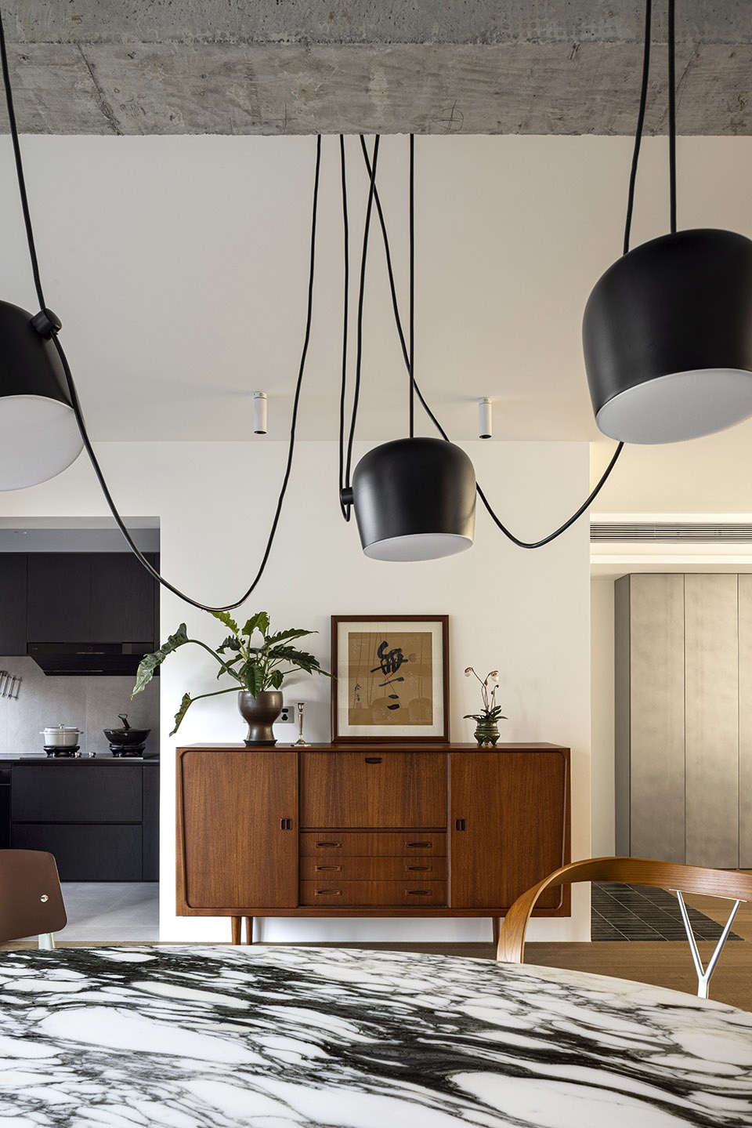
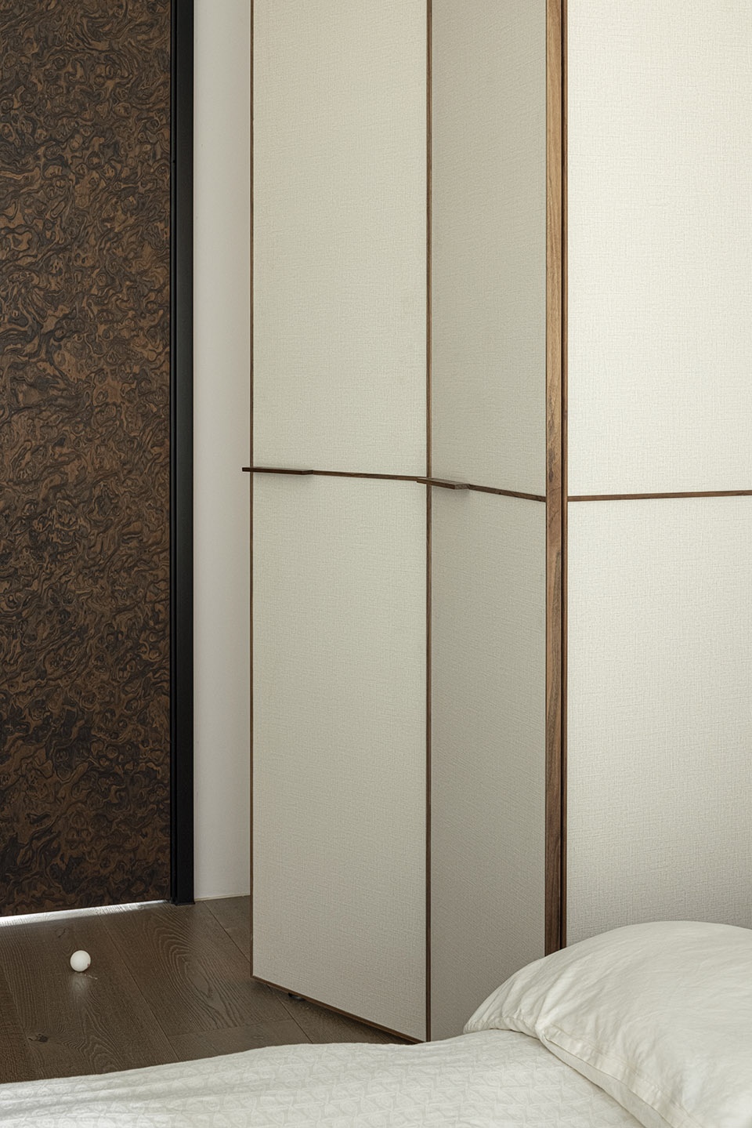
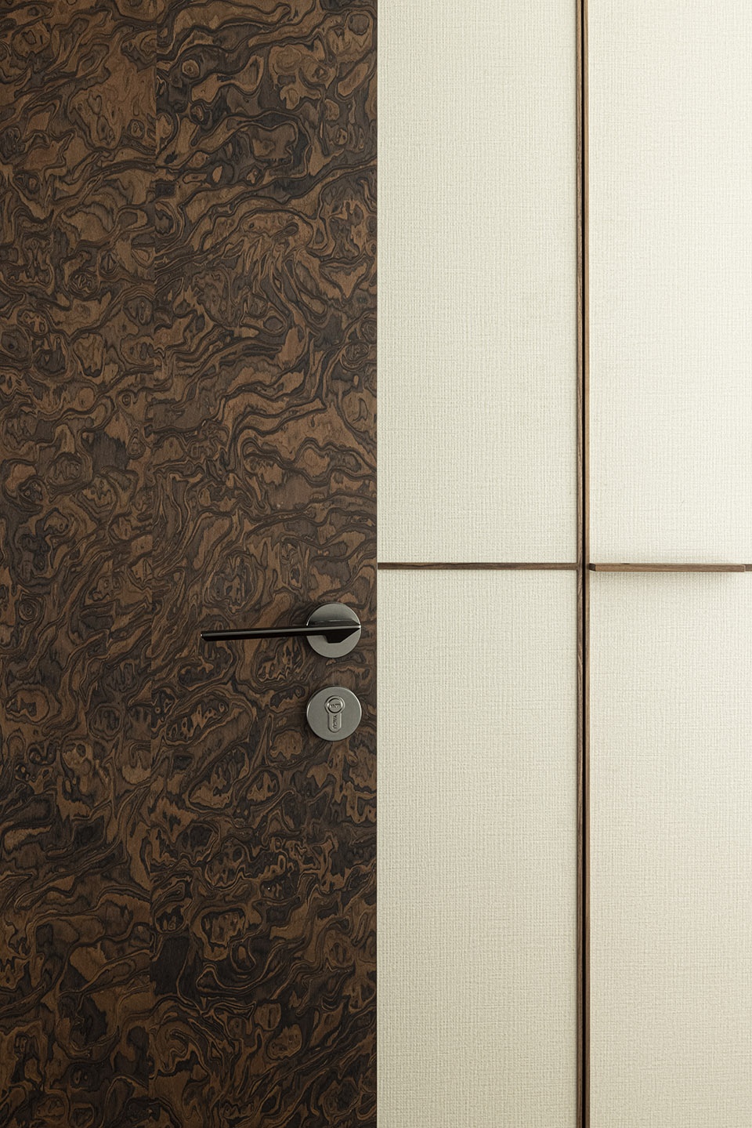
材质上我们使用了纹理丰富的木皮,质感粗旷的地板,乱纹金属,中古家具,以及裸露的原始混凝土结构,设计方面不希望结构过粱成为捆绑吊顶的因素,大胆的将原始结构的混凝土过粱裸露出来,灯绳的缠绕尽可能随意不刻板,给餐厅赋予艺术感和不确定性。金属质感漆手工喷涂打磨痕迹无法复制,纹理形成的乱序令人舒适。餐厅偶尔也会成为我们饭后运动的“主战场”,生活的融入是最美的装饰。空间上利用比较隐蔽的位置做了核心收纳空间,把必要的设备尽可能隐藏且不外露多余的检修口,公共区域尽可能处理成完全开敞式的空间把空间留给更多人。
我们不希望房子是所谓精心计划而达成的,一切生活中的日常和不确定性都可以成为我们观察设计的独特视角,这是种不精致的平衡。
In terms of material selection, we used richly textured veneer, roughly textured flooring, irregularly patterned metal, antique furniture, and exposed original concrete structures. In terms of design, we decided not to let the structure and beams be the limiting factor for the ceiling, and boldly exposed the concrete beams of the original structure. The light cords were randomly twisted to provide a sense of art and uncertainty to the dining room. Hand-painted with metallic paint to create unique polished marks, the irregular texture was comforting. The dining room occasionally became the “main field” for after-dinner sports, and the living atmosphere was the most beautiful decoration. In terms of space utilization, we set up core storage space in a relatively hidden location, concealing necessary electrical equipment as much as possible and discarding superfluous access openings, and treating the common areas as completely open spaces to increase accommodation as much as possible.
We intended the house not to be the result of a so-called elaborate plan, but to be a unique perspective on the daily life and uncertainty of the design. It is an unrefined balance.
▼裸露的原始混凝土结构和缠绕的灯绳,exposed original concrete structures and the randomly twisted light cords ©ACTSTUDIO
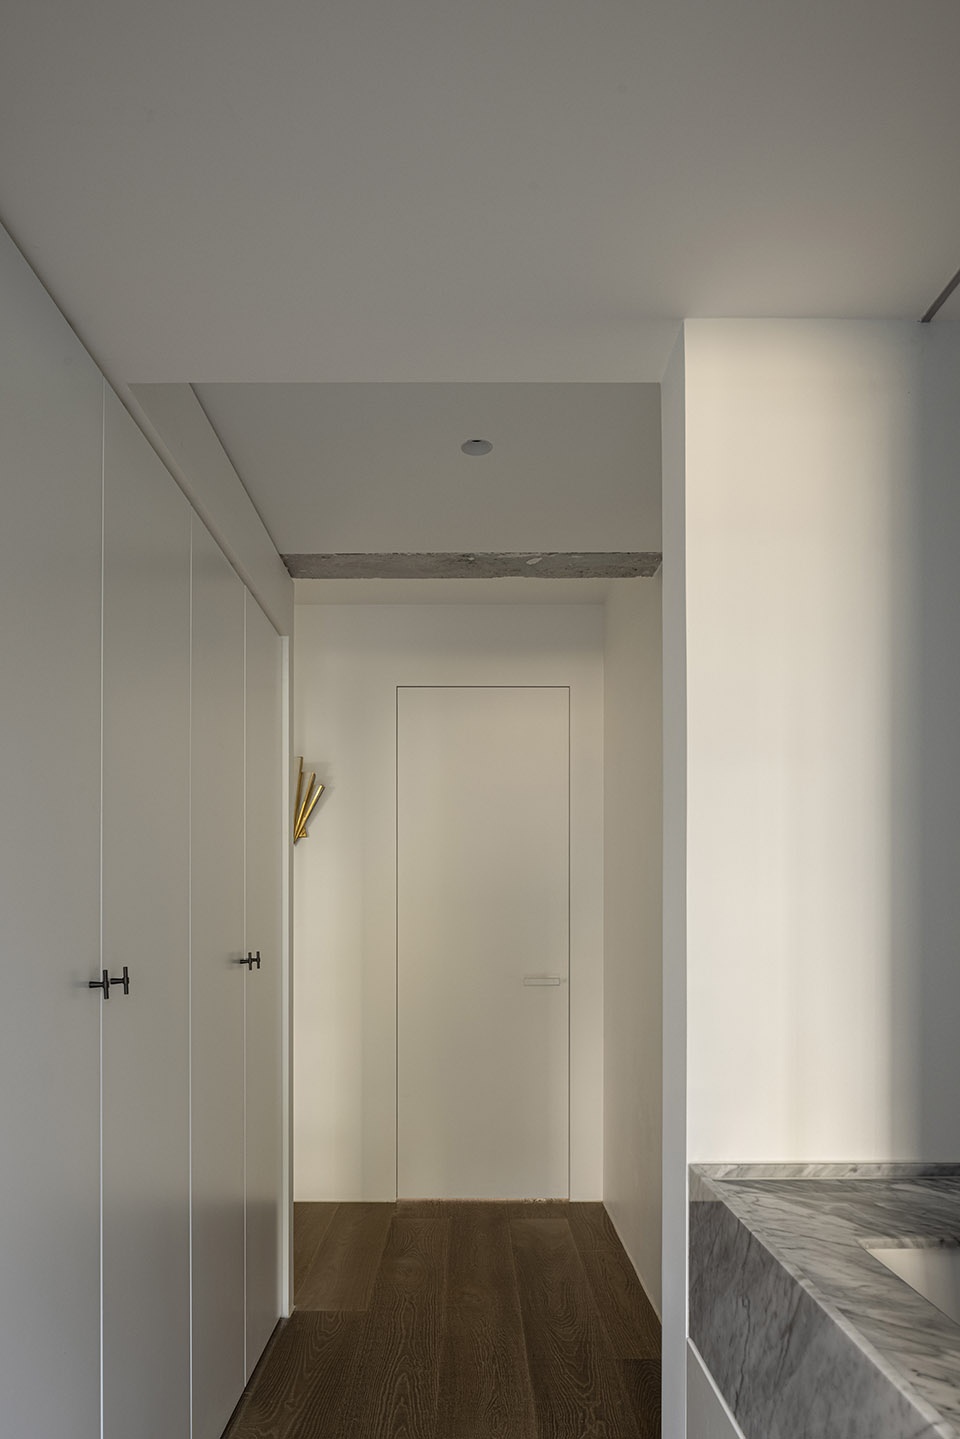
▼收纳空间,storage space ©ACTSTUDIO
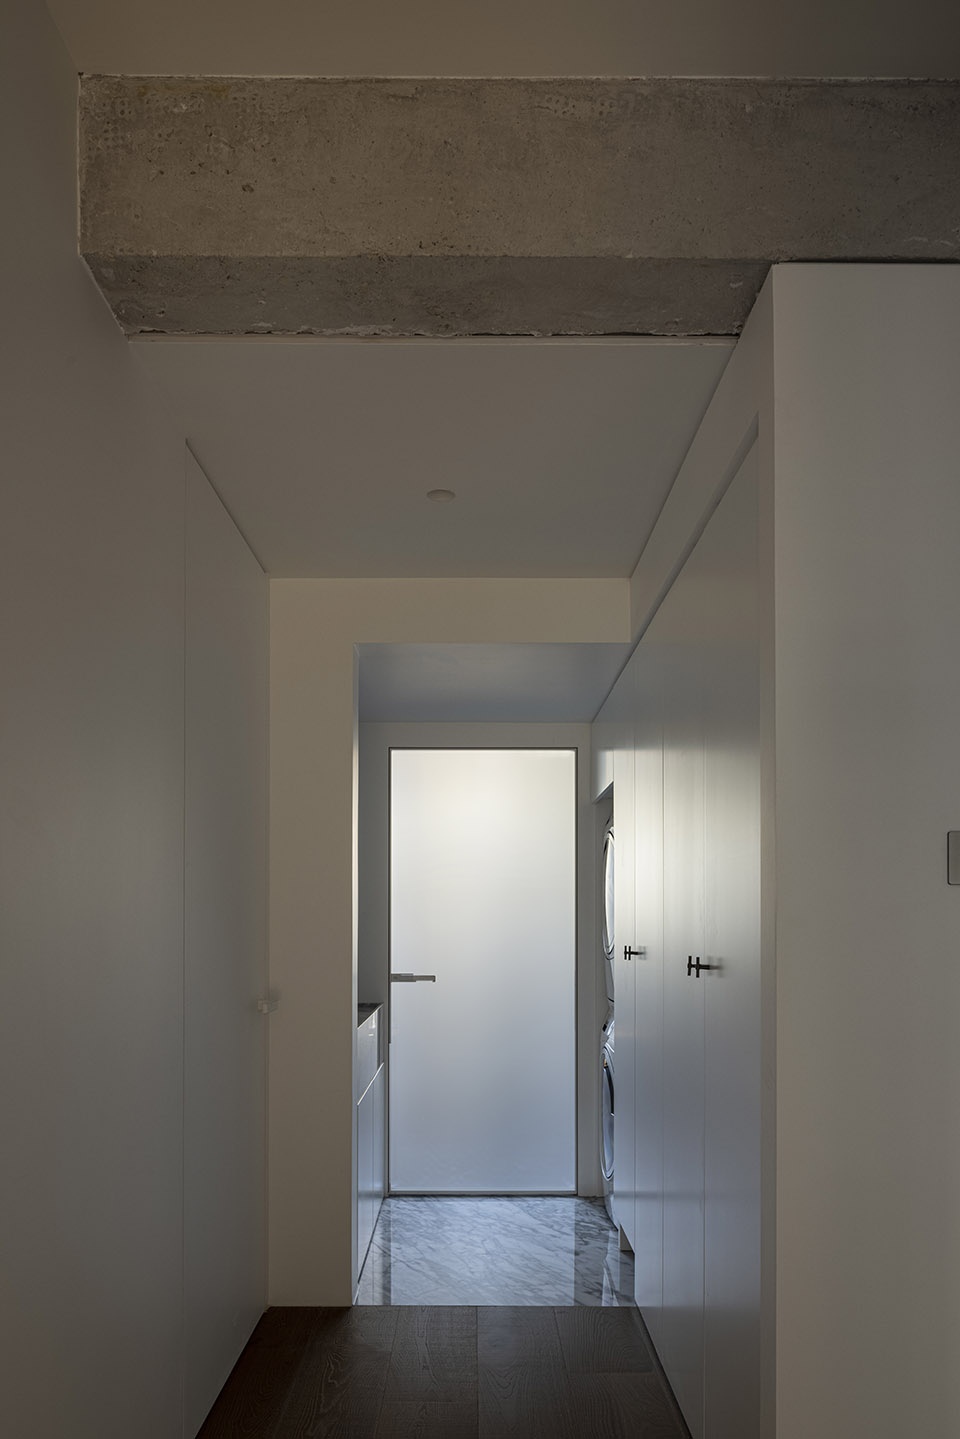
▼材质细节,details of the materials ©ACTSTUDIO
项目名称:放青松
项目类型:私宅
设计方:广西桂林无二装饰装修设计有限责任公司
联系邮箱:357902933@qq.com
项目设计:闰午,布鲁斯
完成年份:202212
设计团队:闰午,布鲁斯
项目地址:桂林
建筑面积:130㎡
摄影版权:ACT STUDIO/无二设计THE ONE STUDIO
客户:闰午,布鲁斯
材料:植物染色地板,金属质感漆,科技木皮,磁化漆
品牌:择善全屋定制,希洛系统门窗,艾瑞地亚地板
更多关于他们:无二设计 (联系邮箱:357902933@qq.com) More:THE ONE STUDIO on gooood









感觉黑色的东西有点过于抢眼
太有质感了!
喜欢卧室背景墙
双开门的花纹太特别了,关键还能做到花纹整体贯通,请问是什么材质做的呢?
alpi木皮
家居选品真的很合我心意呢,以后新家就对标这房子搞了,给自己打打气!
加油
屋主喜欢极限运动哎和我一样
梁为啥不刷乳胶漆,门的颜色怪怪的
可以请问一下餐厅那把弧形木质扶手加不锈钢的椅子出处吗?
飘带椅
看得出设计师的想法和材质的运用,不过放轻松就真的get不到,空间更偏艺术性。另外,客厅的灯感觉不够啊~
轻松吗
挺牛的
你懂尼玛。室内gou
睡睡呢
期待桂林会有更多的好项目
这套真的不错,爱了爱了
看不懂看不懂
谢谢gooood团队的审核和认可,这是无二设计的一小步,未来我们依然会继续保持热爱和创新,我们江湖见!
期待你们的下一个作品
请问设计师,主卧背景墙的画是定制的壁纸嘛?
谢谢关注
张涉嫌的画