感谢 汉森伯盛 予gooood分享以下内容。更多关于他们,请至:Shing & Partners on gooood
Appreciations towards Shing & Partners for providing the following description:
1.概述
Overall
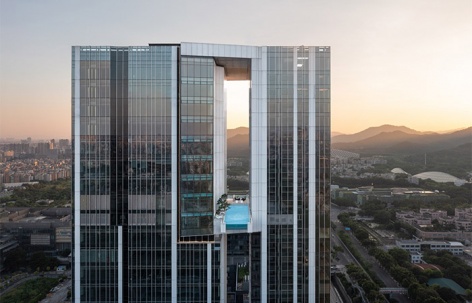
自2015年正式提出“白云新城总部聚集区”的概念,如今已吸引170个重点项目落户,8年间20多座总部大楼拔地而起。白云之窗·建华广场位于广州白云新城核心商务区,高130米,总建筑面积11万㎡,是集国际商务、现代商业、居住服务于一体的全球跨境电商“三中心”(全球跨境电商卖家服务中心、电商超级供应链中心、电商生态创新中心)。项目将依托湾区特大枢纽tod白云站的超级流量,为广州跨境电商高质量发展提供了有力的支撑。
Since the concept of Baiyun New City Headquarters Gathering Area was officially proposed in 2015, it has now attracted 170 key projects to settle, and over 20 headquarters buildings have sprung up in 8 years. The Baiyun Window is located in the core business district of Baiyun New City, Guangzhou, with a height of 130m and a total construction area of 110,000㎡. It is a global cross-border e-commerce “three centres” that integrates international business, modern commerce, and residential services (Global Cross border E-commerce Seller Service Centre, E-commerce Super Supply Chain Centre, and E-commerce Ecological Innovation Centre). The project will rely on the super flow of Tod Baiyun Station, a major hub in the Greater Bay Area, to provide strong support for the high-quality development of cross-border e-commerce in Guangzhou.
▼白云之窗·建华广场,The Baiyun Window © 汉森伯盛
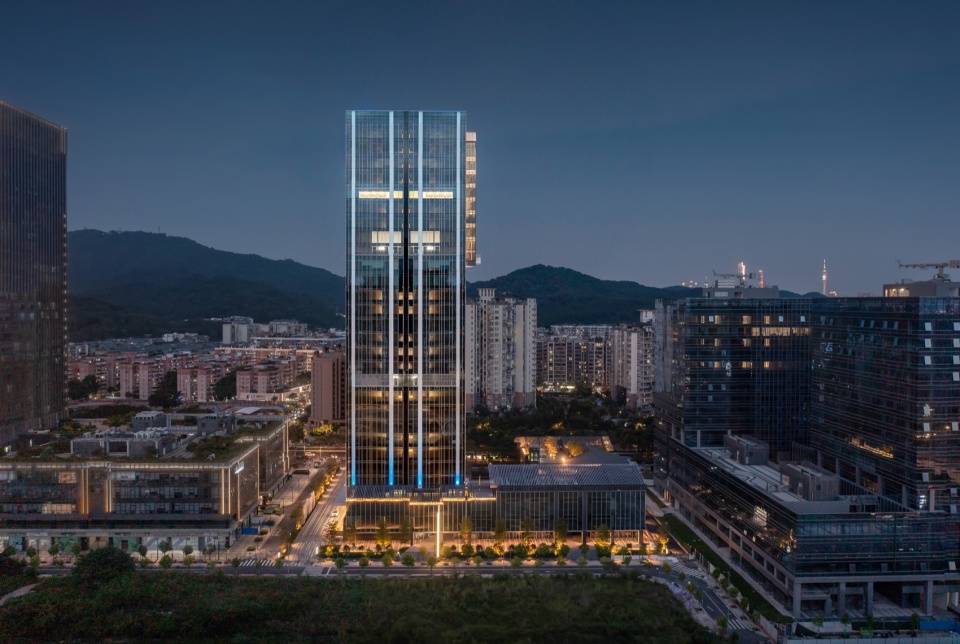
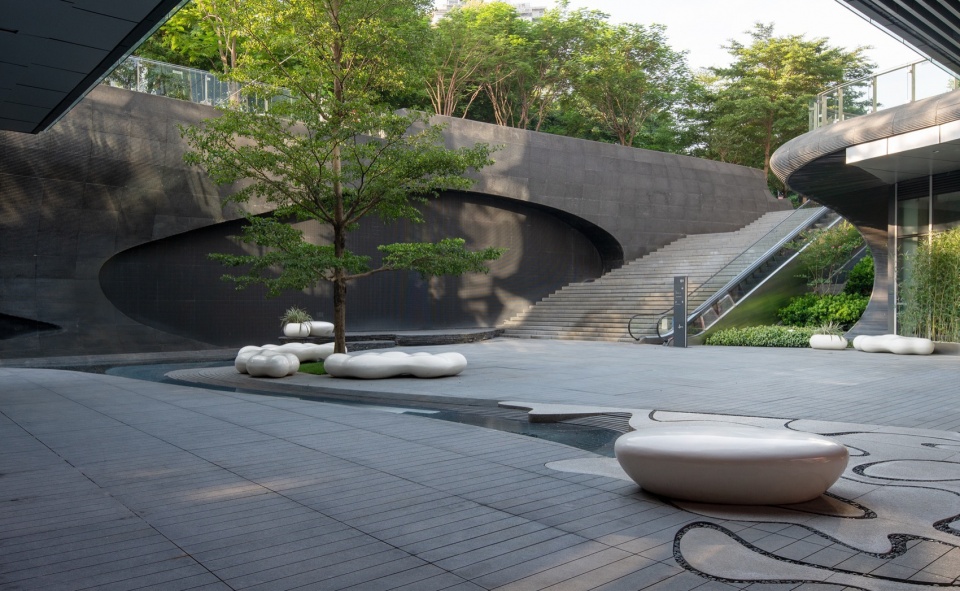
在结合区域环境下,建筑整体布局呈现向城市开放的特征。出入口均设置城市广场和商业街区,其中东北侧的入口设置三层挑高的台阶,强调入口的仪式感。A塔以商业、餐饮、会议等办公配套服务功能为主,B塔作居住功能,面向白云山脉的最佳观景面。双塔通过25层平台连接,中空的体量颠覆了办公建筑以使用率为本的闭合逻辑。商务服务与居住功能的并置,最大限度地提供角色变换的灵活性,以达到工作、休闲、生活方式和公园之间的界限模糊。
In combination with the regional environment, the overall layout is meant to being open to the city. City squares and commercial blocks were designed for the public, with a three-story staircase on the northeast side of the entrance, the sense of ceremony is emphasised. While Tower A mainly for retails, catering, conference centres and other office supporting services, Tower B serves as a residential zone, facing the best view of the Baiyun Mountains. The twin towers are connected by a platform on 25F, of which the hollow volume subverts the closed logic of office buildings that centres utilisation rather than experience. The juxtaposition of business and residence provides maximum flexibility in role-transformation, in order to blur boundaries between work, leisure, life, and nature.
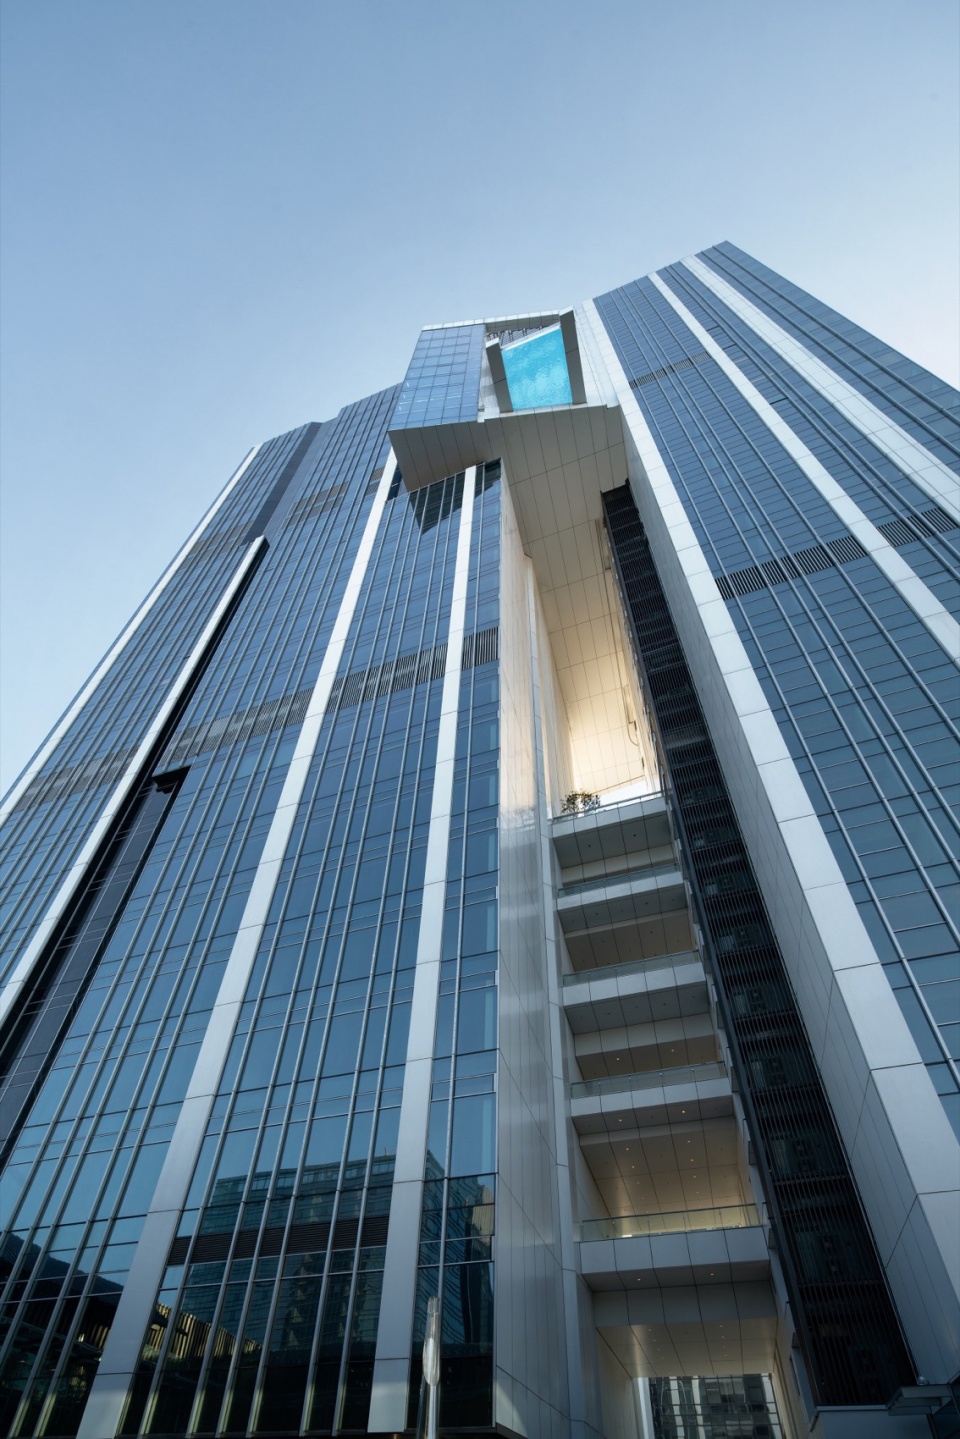
▼塔楼仰视,Up-looking View © 汉森伯盛
2.白云之窗
The Baiyun Window
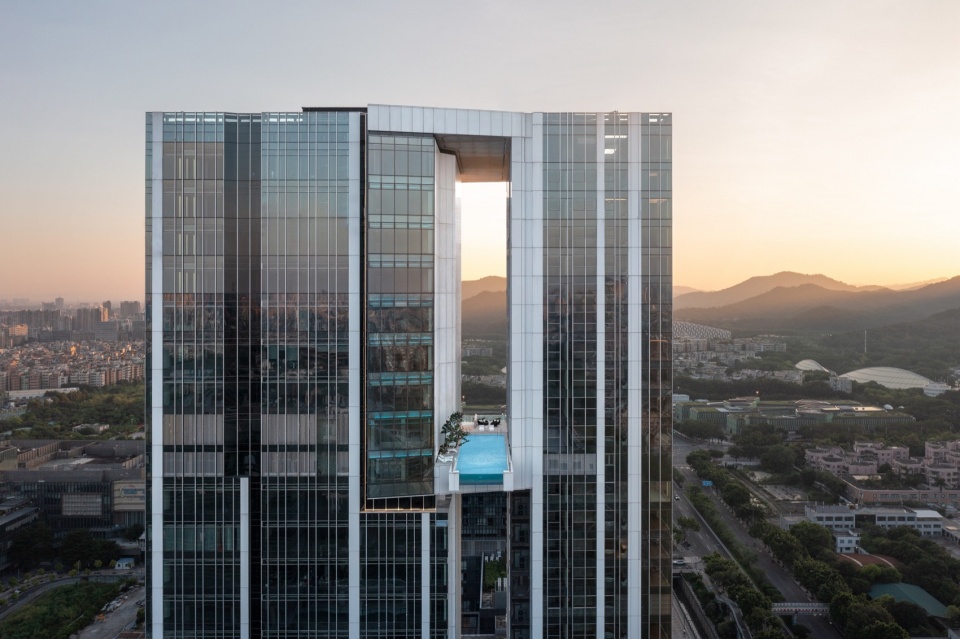
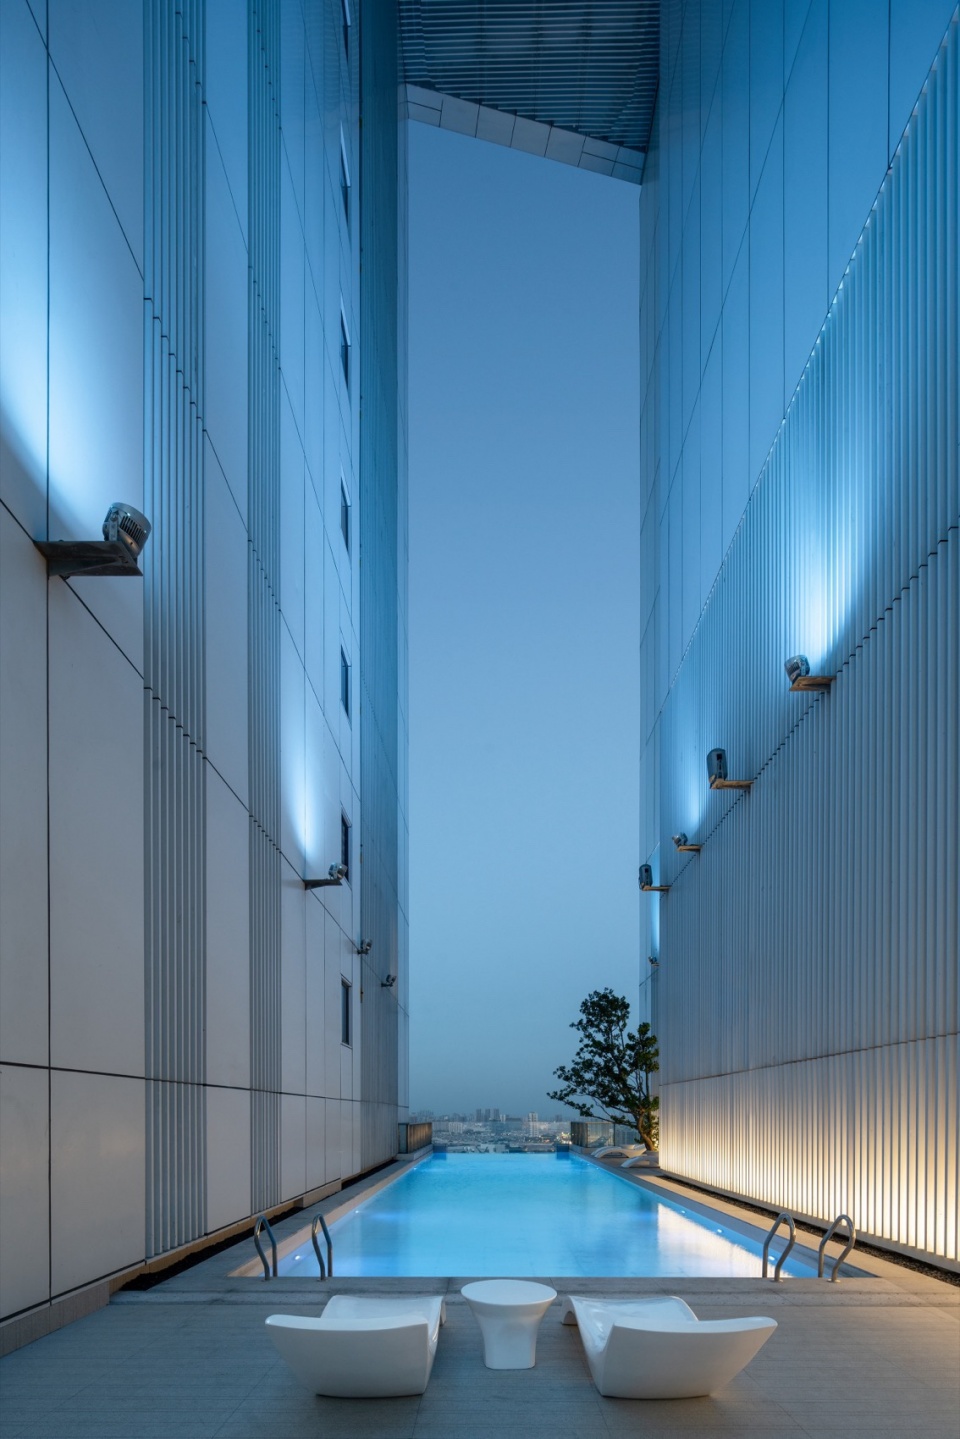
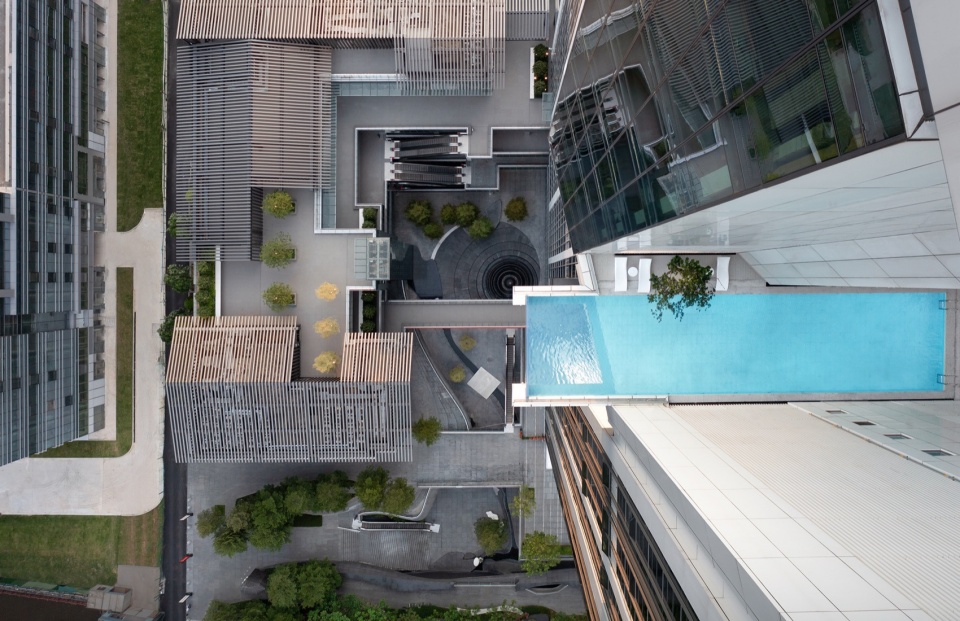
在项目的25层打造通高10层的中部透空空间,挺拔的竖向线条勾勒出“窗口”形象,空中平台与无边际泳池的结合,创造了独特的城市观景视角。考虑到使用者在环境中行为的偶发性,项目有意保持建筑的通透性和开放性,面向山景一侧设置平台层以提供非正式会面空间,另一侧的无边际泳池将建筑与城市景致无缝链接,以不同景窗的设计,实现移步换景、框景借景的视觉感观。
A hollow space with a height of 10-storey is created on the 25th floor, with vertical lines outlining the “window” image. The combination of aerial platforms and infinite swimming pools creates a unique cityscape perspective. Considering user behaviours, the project intends to maintain the transparency and openness of the building. A platform layer is designed on the side that facing the mountains providing an informal meeting point, while an infinite swimming pool on the other side seamlessly links the building with the urban scenery. With a variety of framing designs, the demand of viewing is satisfied.
▼超限连接体,The Transfinite Collective Structure © 汉森伯盛
3.超限连体
The Transfinite Connective Structure
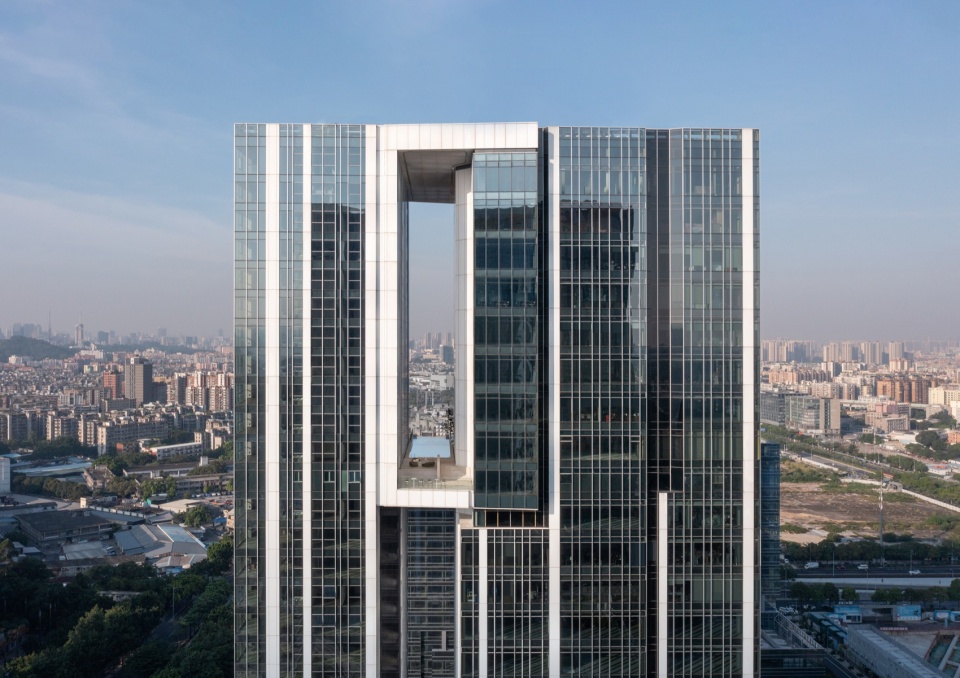
白云之窗采用了超限连体结构设计,是一超高层综合体建筑。项目一方面存在两栋塔楼防火间距不够、层高不同的难题;同时,面临泳池对平整楼层的需求。在这个过程中,我们通过不同剖面设计和层高的组合,最终将这个悬空泳池理想地呈现出来。
The Baiyun Window is a high-rise complex building, which adopts the design of transfinite connective structure. On the one hand, the project faces problems including insufficient fire separation and different floor heights between two towers; on the other hand, there is a need for absolutely horizontal connectivity because of the swimming pool. Eventually, the suspended swimming pool is presented in an ideal way by combining different cross-sectional designs and floor heights.
▼商业与塔楼连桥,The Corridor between the Twin Towers and Retails © 汉森伯盛
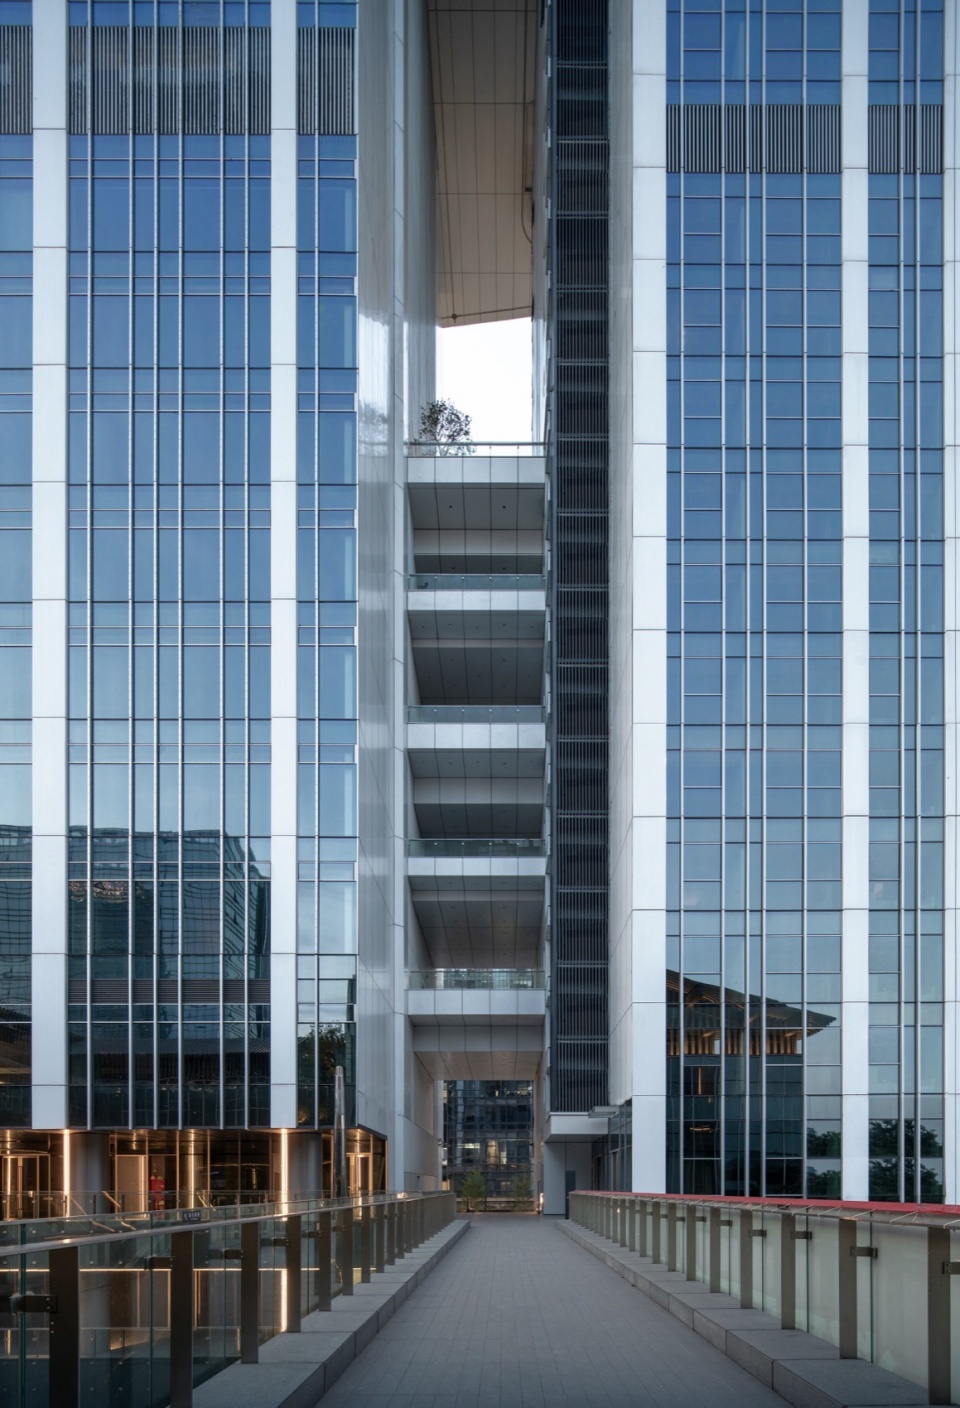
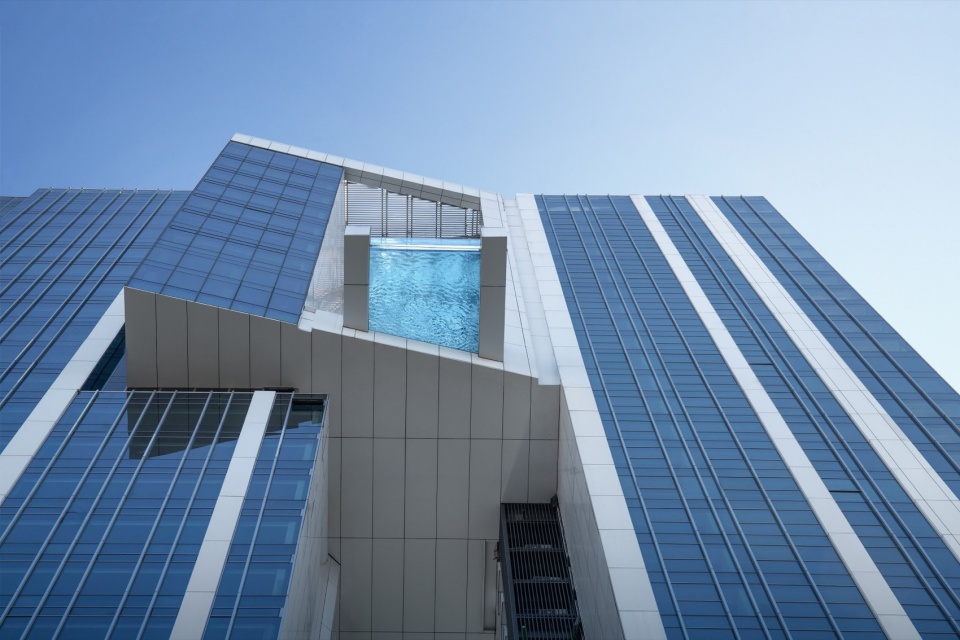
悬空泳池介于两栋高层塔楼之间,因此需要以一个较大的刚度以协调两栋塔楼之间的变形,这恰与泳池需要呈现的轻盈效果相矛盾。设计过程中,结构工程师通过精确的分析找到了结构薄弱点,实现最有效的加强构造。
The suspended swimming pool is between two high-rise towers; as a result, the greater stiffness is needed to coordinate the deformation between the two towers, which actually contradicts the lightweight effect that the pool intends to achieve. During the design process, structural engineers identified structural weaknesses through precise analysis, achieving the most effective reinforcement of the structure.
▼泳池平台层仰视,Up-looking View © 汉森伯盛
▼泳池夜览,Night View of the Pool © 汉森伯盛
4.云端的落地
Landing
泳池悬空出挑需呈现的是体块的轻盈,因此我们对结构最安全稳定的梁高加以控制,使其足以承托出挑外悬的部分。整体上,内外轻重比例与亚克力的材质相结合,以“里重外轻”的结构实现空中泳池轻盈的效果。亚克力以一体化预制落成,在施工阶段,整个亚克力成品泳池被直接吊至25层的高度,整体装嵌。
通常而言,超高层建筑的变形比常规高层更敏感,而这种变形恰是影响人居生活舒适的主要因素。对泳池而言,防水同样是一个敏感的问题,只要稍微发生形变就可能发生结构开裂,导致渗水漏水,更对建筑外观产生影响。我们在设计中通过对最大变形值域的控制,来保证人居的舒适体验。
Since lightness is what the suspended pool intends to express, Shing & Partners chose to control the height of beam that is the safest and most stable structure, ensuring to support the overhanging parts. Overall, the combination of inner-outer weight ratio and the acrylic material creates the sense of lightness in the aerial swimming pool, with a structure that is heavier inside while lighter outside. Given the fact that acrylic is completed through integrated prefabrication, the entire finished swimming pool was directly lifted to the height of 25 floors, before assembled as a whole.
Generally speaking, the deformation of super tall buildings is more sensitive than that of conventional high-rise, and such deformation is the main factor affecting the comfort of living. For swimming pools, waterproofing is also a sensitive issue. Any slight deformation can cause structural cracking, leading to water seepage and leakage, which can have an impact on the appearance of the building. The comfortable living experience is ensured by controlling the maximum deformation range in our design approach.
▼超限连接体,The Transfinite Collective Structure © 汉森伯盛
5.极限压缩
The Extreme Compression
针对广州潮湿多雨的天气,擦窗机的设计在要求合理高效的同时还不可对外立面效果产生任何影响。区别于将机房放置在泳池正下方的一般做法,项目的设备被藏在下层的塔楼中,同时在同层板底设置轨道,并将吊篮、擦窗机藏进机房旁边,巧妙地将功能隐蔽在结构中。这一方面确保了泳池的轻盈感,更让泳池日后的运营维护更便利。
In response to the humid and rainy weather in Guangzhou, the design of window cleaning machine should be reasonable and efficient, while not having any impact on the facade. Unlike the general solution of placing the equipment room directly below the swimming pool, the gear of this project is hidden in the lower tower while tracks are set up at the bottom of the same floor slab. Cleaning machines are also hidden next to the equipment base, with the functions concealed in the structure. This ensures the lightness of the suspended pool and brings convenience to future operation and maintenance.
▼25F悬浮泳池,The Suspended Swimming Pool on 25F © 汉森伯盛
▼无边际泳池,Infinite Swimming Pool on 25F © 汉森伯盛
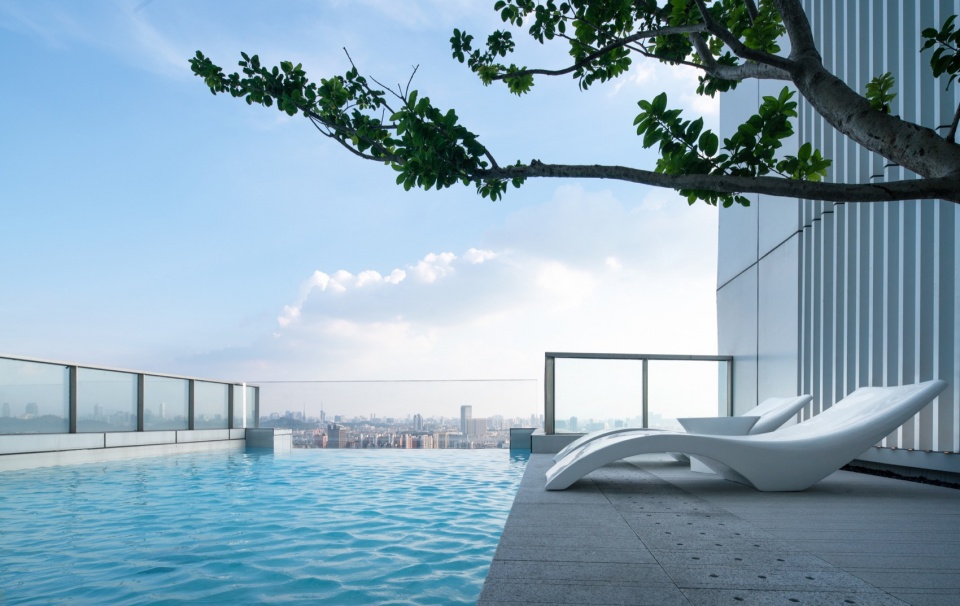
相比起正面抵挡,“窗”的设计能削减超高层结构承受的力,但风穿过楼体时空间突然收窄,导致风的加速,对应位置将产生局部风压增大的情况。因此,本项目需要通过风洞实验按实际荷载加在结构上,用精准的计算确保超高层连体结构的安全。
Compared to frontal resistance, the design of ‘window’ can effectively reduce the force borne by high-rise structures. When the wind passes through the building, the space narrows suddenly, the wind speed accelerates, which results in the increase of partial wind pressure at the corresponding positions. As a consequence, this project requires wind tunnel experiments to apply actual loads to the structure and make sure the safety of the high-rise connective structure by accurate calculations.
▼室外景观,Landscape © 汉森伯盛
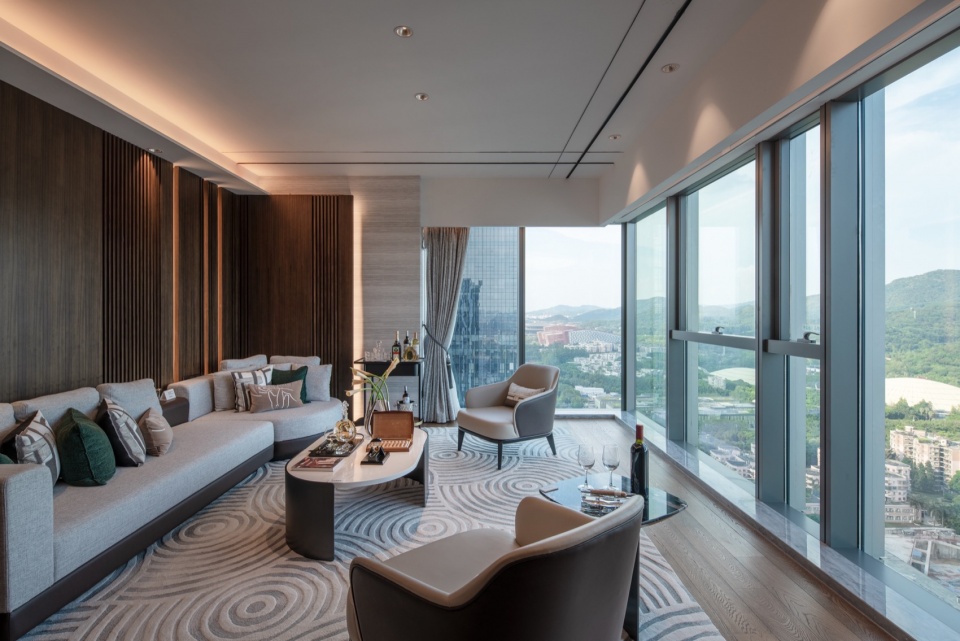
▼办公塔楼大堂室内,Interior of Office Tower Lobby © 汉森伯盛
▼办公空间,Office © 汉森伯盛
6.结语
Conclusion
随着区域交通配套设施的逐渐完善,围绕产业集聚、消费升级、就业等“乘数效应”将在此爆发。白云新城对内助力湾区成为全球经济主体,对外则联通广州,对接世界。白云之窗·建华广场作为难得的载体,迅速吸引高端产业集群,如此的“+产业”模式,将为市场提供参考的范式。
With the gradual improvement of regional transportation supporting facilities, the ‘multiplier effect’ around industrial agglomeration, consumption upgrading, employment and other factors will erupt here. The Baiyun New City will assist the Greater Bay Area to transform a global economic entity domestically, while connecting Guangzhou and the world externally. As a rare medium, The Baiyun Window quickly attracts high-end industrial clusters. Such a ‘plus industry’ model will provide a reference paradigm for the future market.
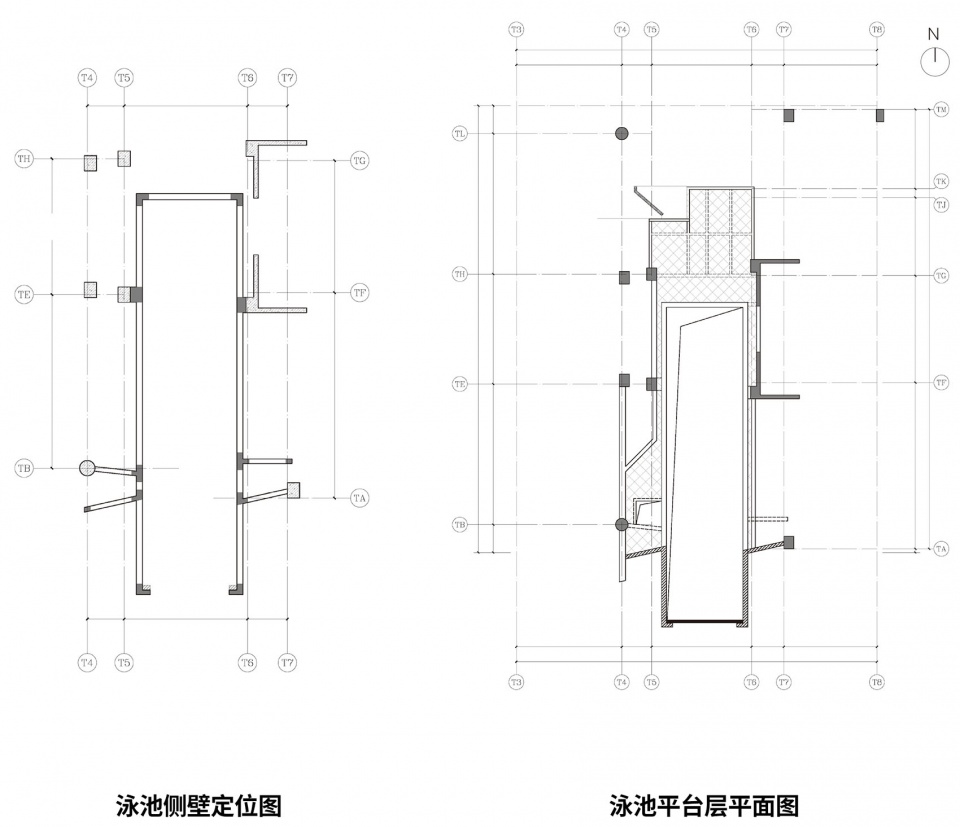
▼泳池结构技术图纸,Technical Diagrams of The Pool © 汉森伯盛
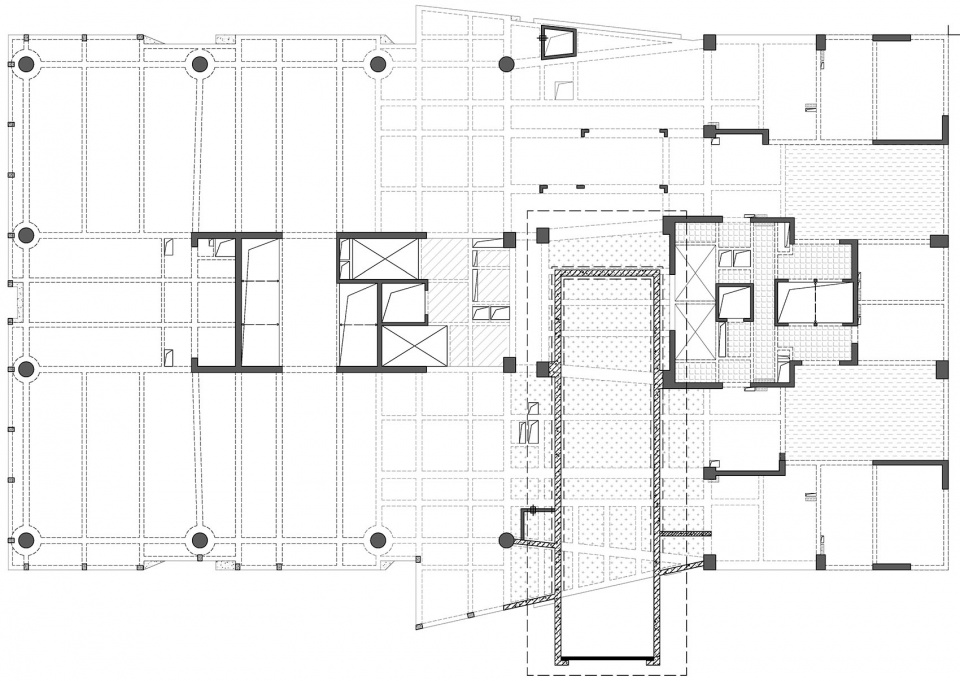
▼A 塔20F、B 塔25F 结构平面布置图,The Plan of Tower A 20F and Tower B 25F Structures © 汉森伯盛
项目名称:白云之窗·建华广场
建筑方案:Aedas
建筑施工图:广州汉森建筑设计有限公司
室内设计:SLD梁志天设计、HWCD上海恩威建筑设计
景观设计:SWA世沃景观设计
主要功能:商业综合体
业主单位:建华集团
建设单位:广州景泽置业有限公司
建筑面积:108,155.6㎡
设计/竣工年份:2017/2022
项目地址:中国广东省广州市白云区云城东路
摄影版权:是然摄影、汉森伯盛国际设计集团
Project Name: The Baiyun Window
Schematic Design: Aedas
Working Drawings: Guangzhou Hansen Architectural Design Co., Ltd.
Category: Architectural design
Interior Design: Steve Leung Design Group Ltd., Harmony World Consultant & Design
Landscape Design: SWA Group
Main Functions: Mix-use
Owner: Jianhua Group
Construction: Guangzhou Jingze Real Estate Co., Ltd.
Gross Building Area: 108,155.6㎡
Design/Completion Year: 2017/2022
Project Address: Yuncheng East Road, Baiyun District, Guangzhou City, Guangdong Province, China
Photography Copyright: Schran Images, Shing & Partners
More: 汉森伯盛。更多关于他们:Shing & Partners on gooood









郭达会把楼掏穿的^_^
喜欢中庭景观
DK
蛮不错
下层广场不错,空中泳池让我想起了杰森斯坦森的电影!
机械师2是吧