
感谢 有种建筑(联系邮箱:info@akintects.com)予gooood分享以下内容。更多关于他们:AKINTECTS on gooood。
Appreciation towards AKINTECTS (Contact: info@akintects.com ) for providing the following description:
我们设计工作室的新址,在后堡长廊二楼的亭子里。长廊更新后置入了一些商铺,将社区景观分享给消费游 客。我们作为铺位之一,在满足办公接待的同时,希望能为公众留出一段开放的临江空间。于是在设计过程中作了以下操作:
▼视频,video
The new location of our design studio is in the pavilion on the second floor of the Houbao Promenade. After the renovation of the promenade, some shops have been added, sharing the community landscape with consumer tourists. As one of the shops, while meeting the needs of office and reception, we hope to reserve an open riverside space for the public. Therefore, the following operations were carried out during the design process:
▼项目鸟瞰,aerial view ©刘洪铭
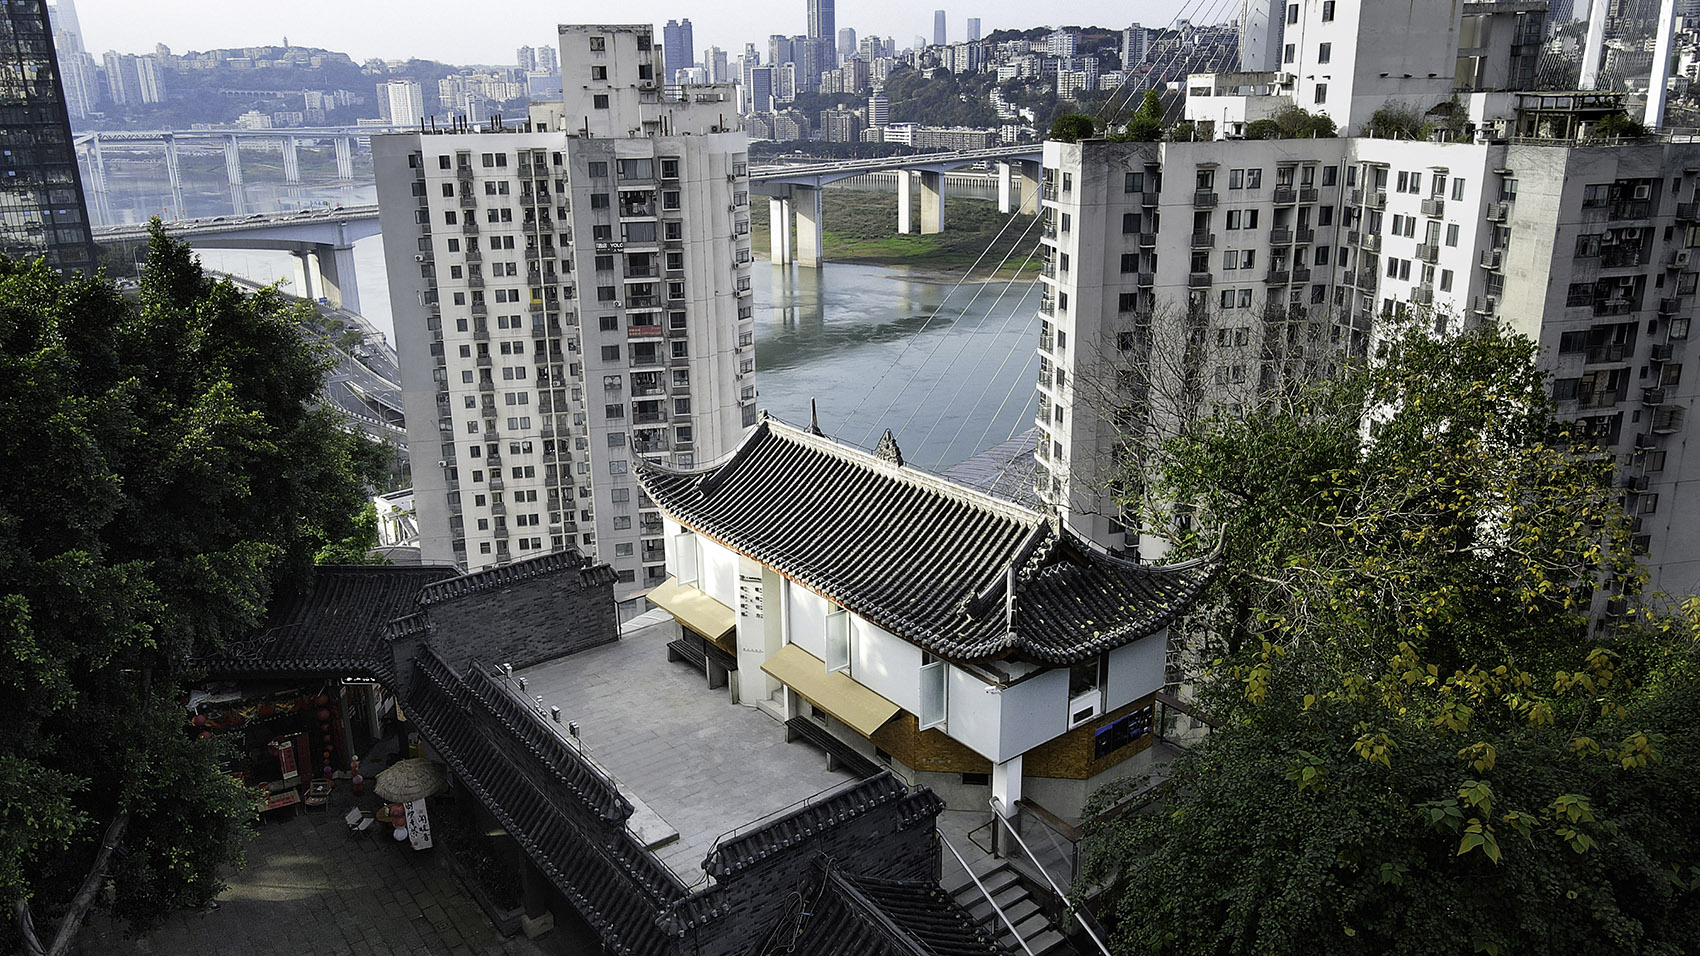
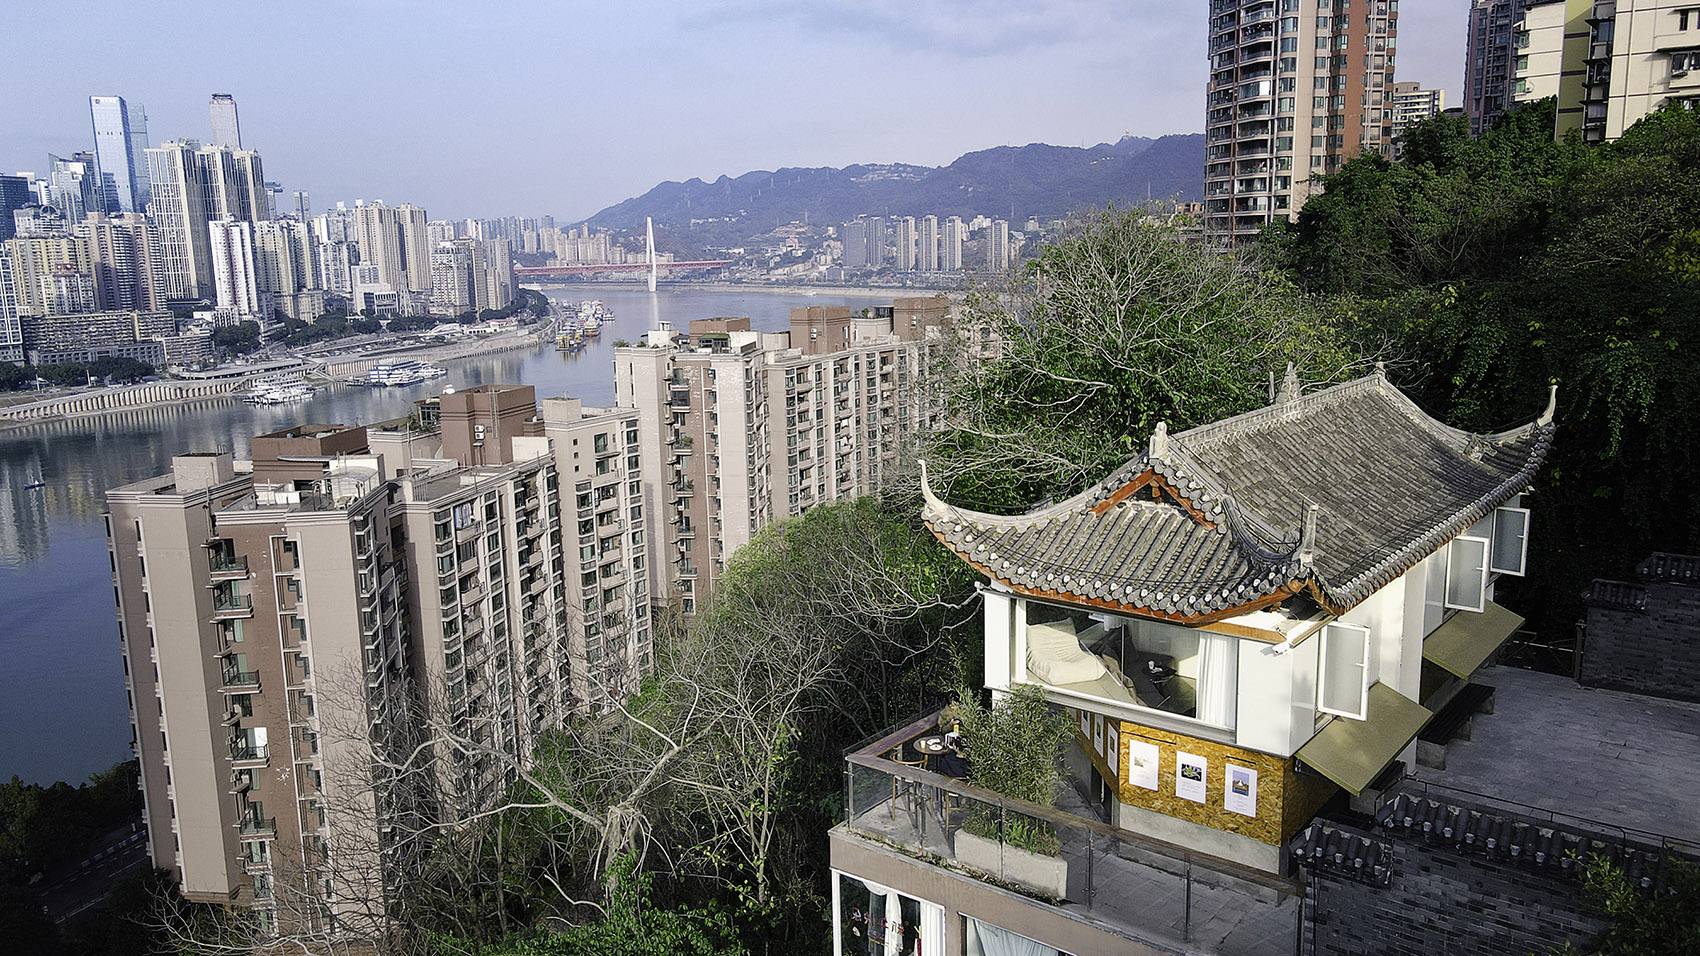
原有的亭子一角与栏杆紧贴,另一角突出一个玻璃盒子,将临崖步道围合成私营领域。我们首先切出建筑一角,使得步道环通;切出另一角,在步道最好的位置留出观景露台;
▼原址鸟瞰,aerial view of the original site ©有种建筑
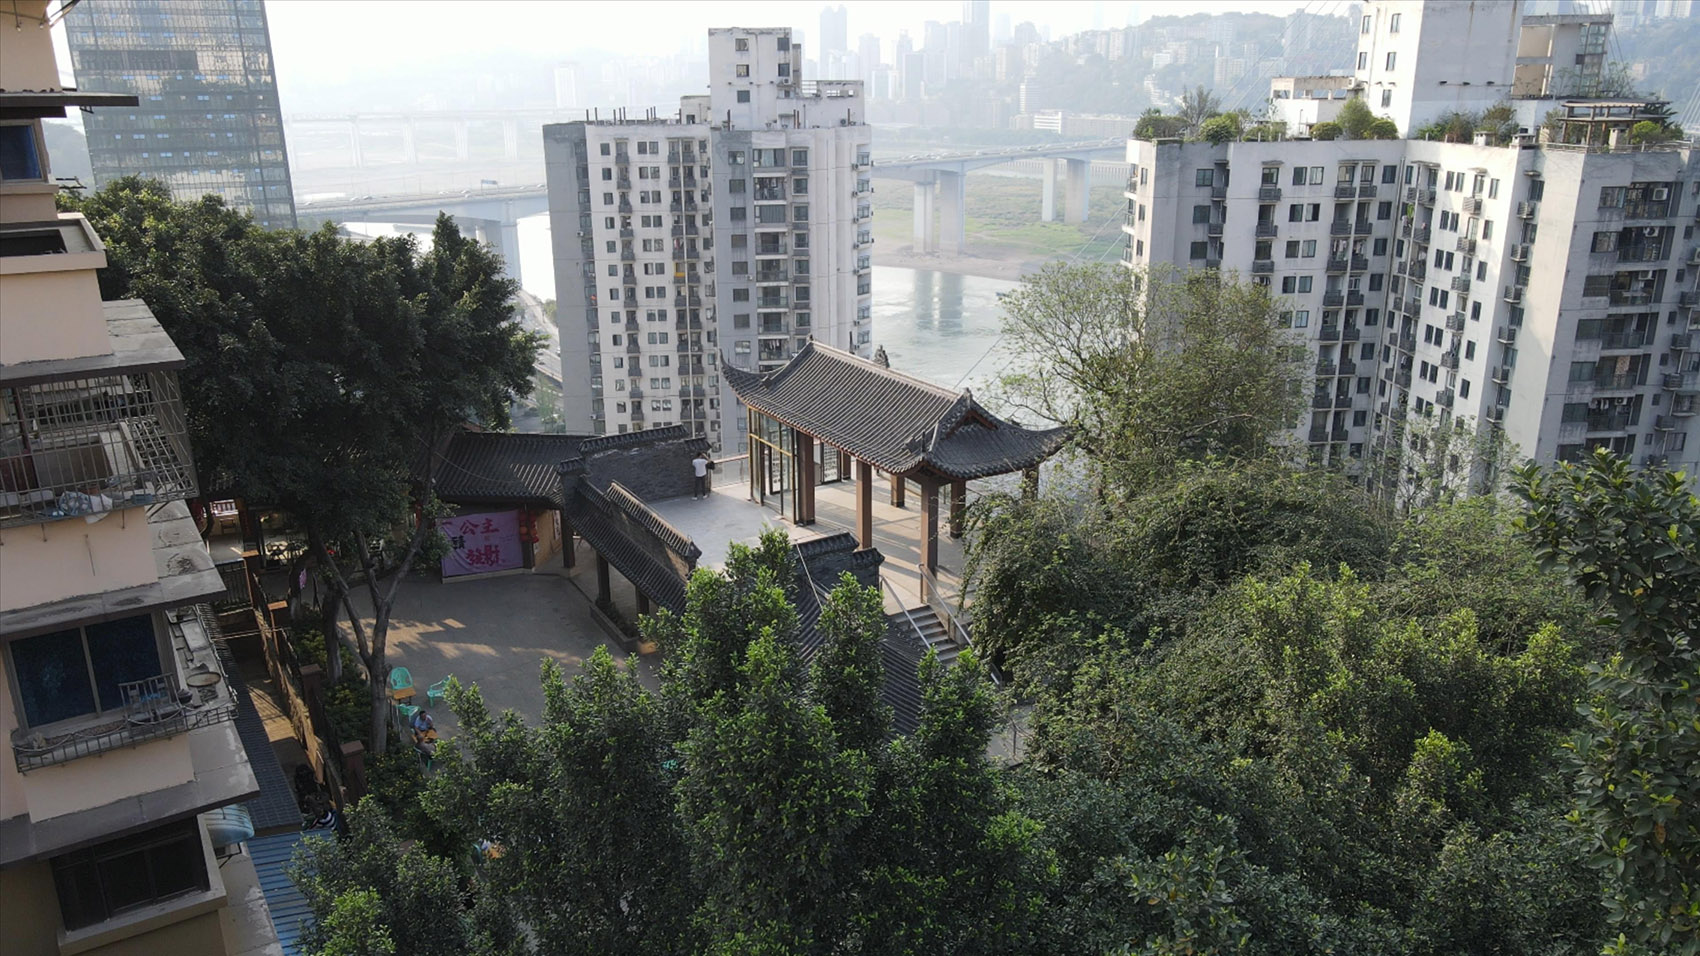
One corner of the original pavilion was close to the railing, and a glass box protruded from the other corner, enclosing the cliff – side walkway into a private area. First, we cut off one corner of the building to make the walkway circular; and cut off another corner to leave an observation deck at the best position of the walkway.
▼项目鸟瞰,aerial view ©刘洪铭
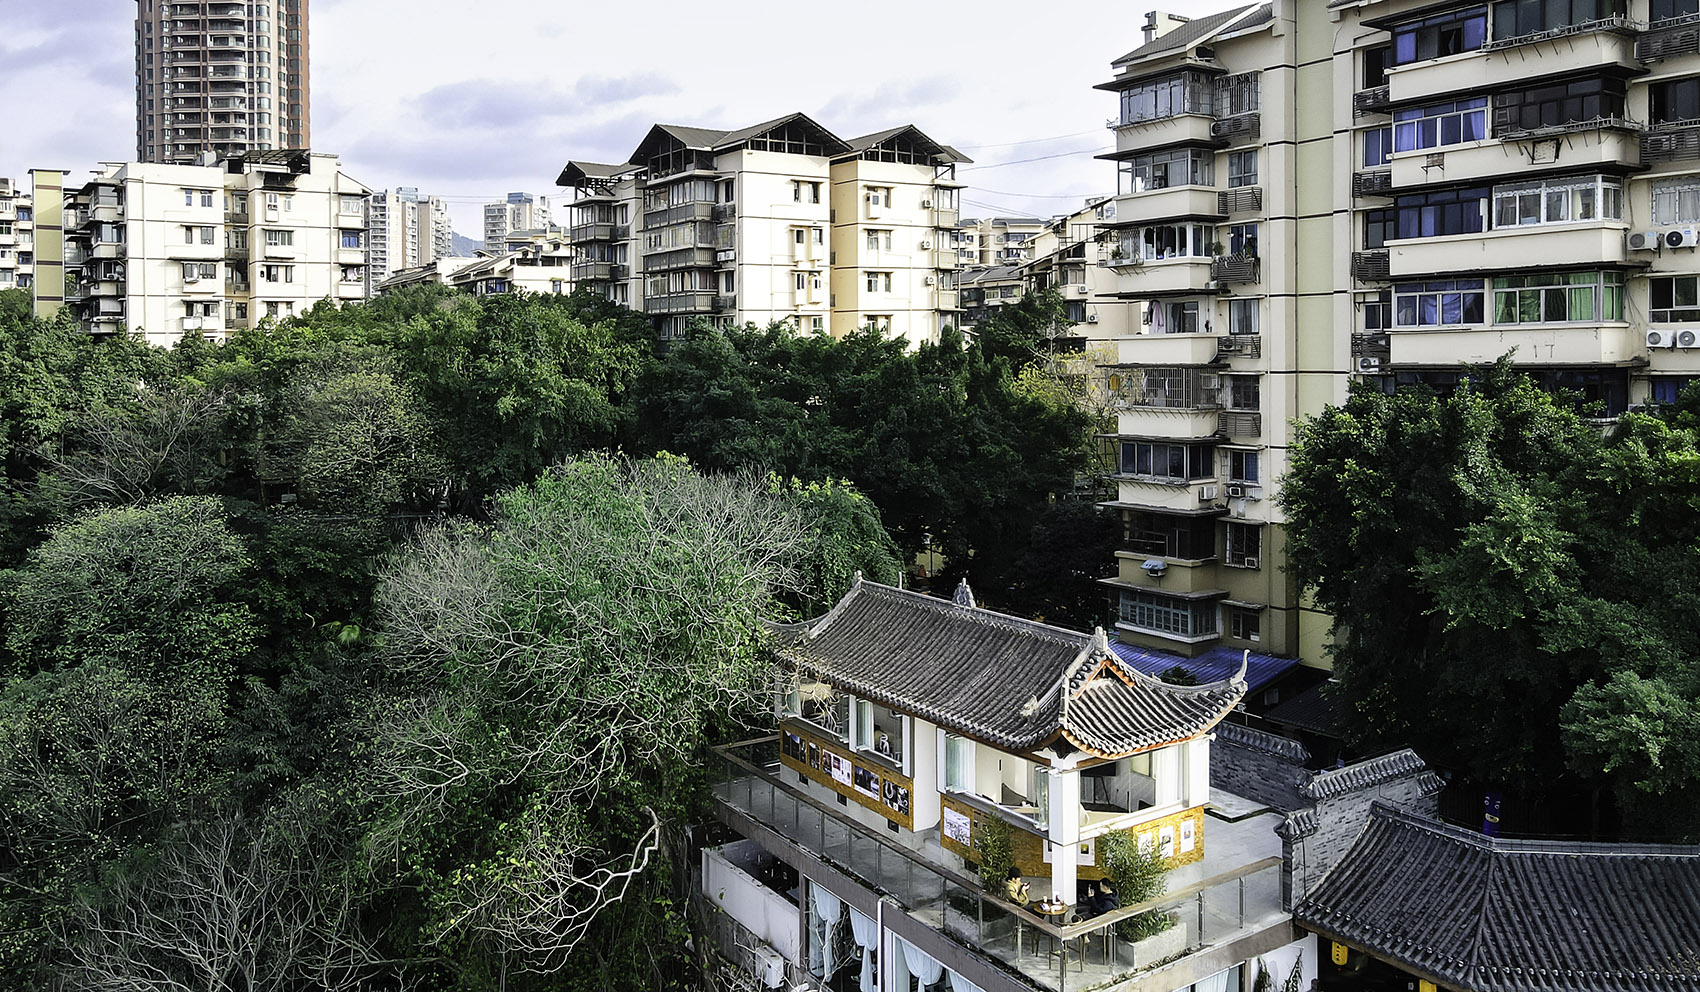
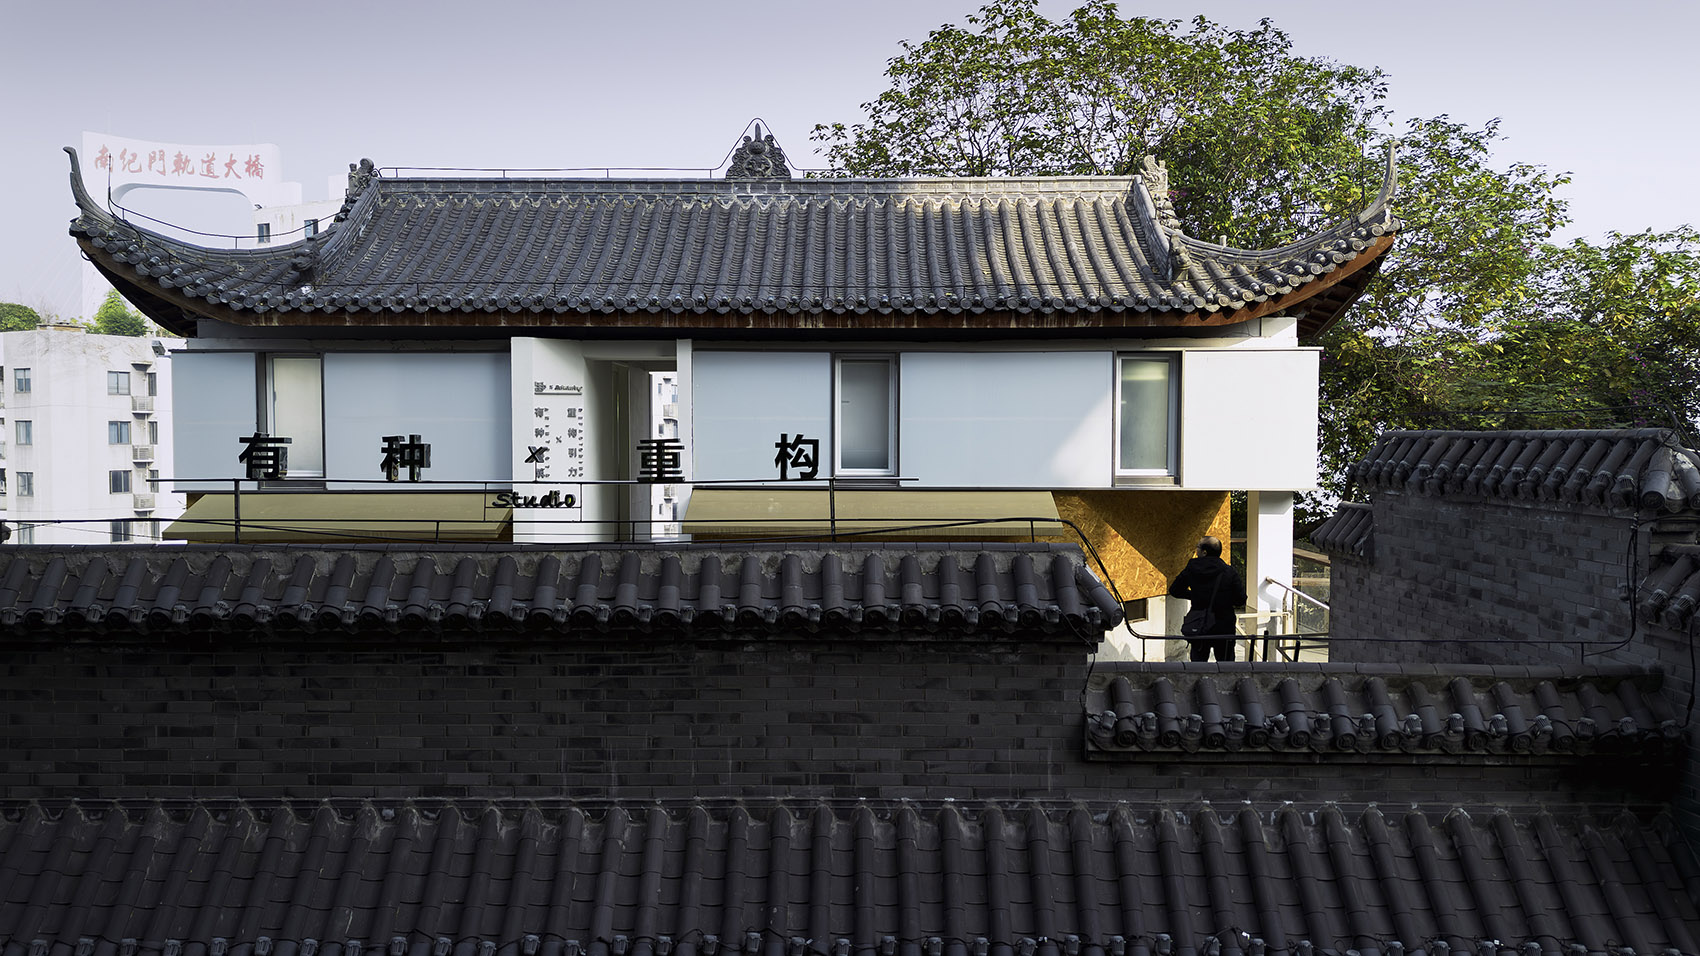
▼项目外观,exterior of the project ©刘洪铭
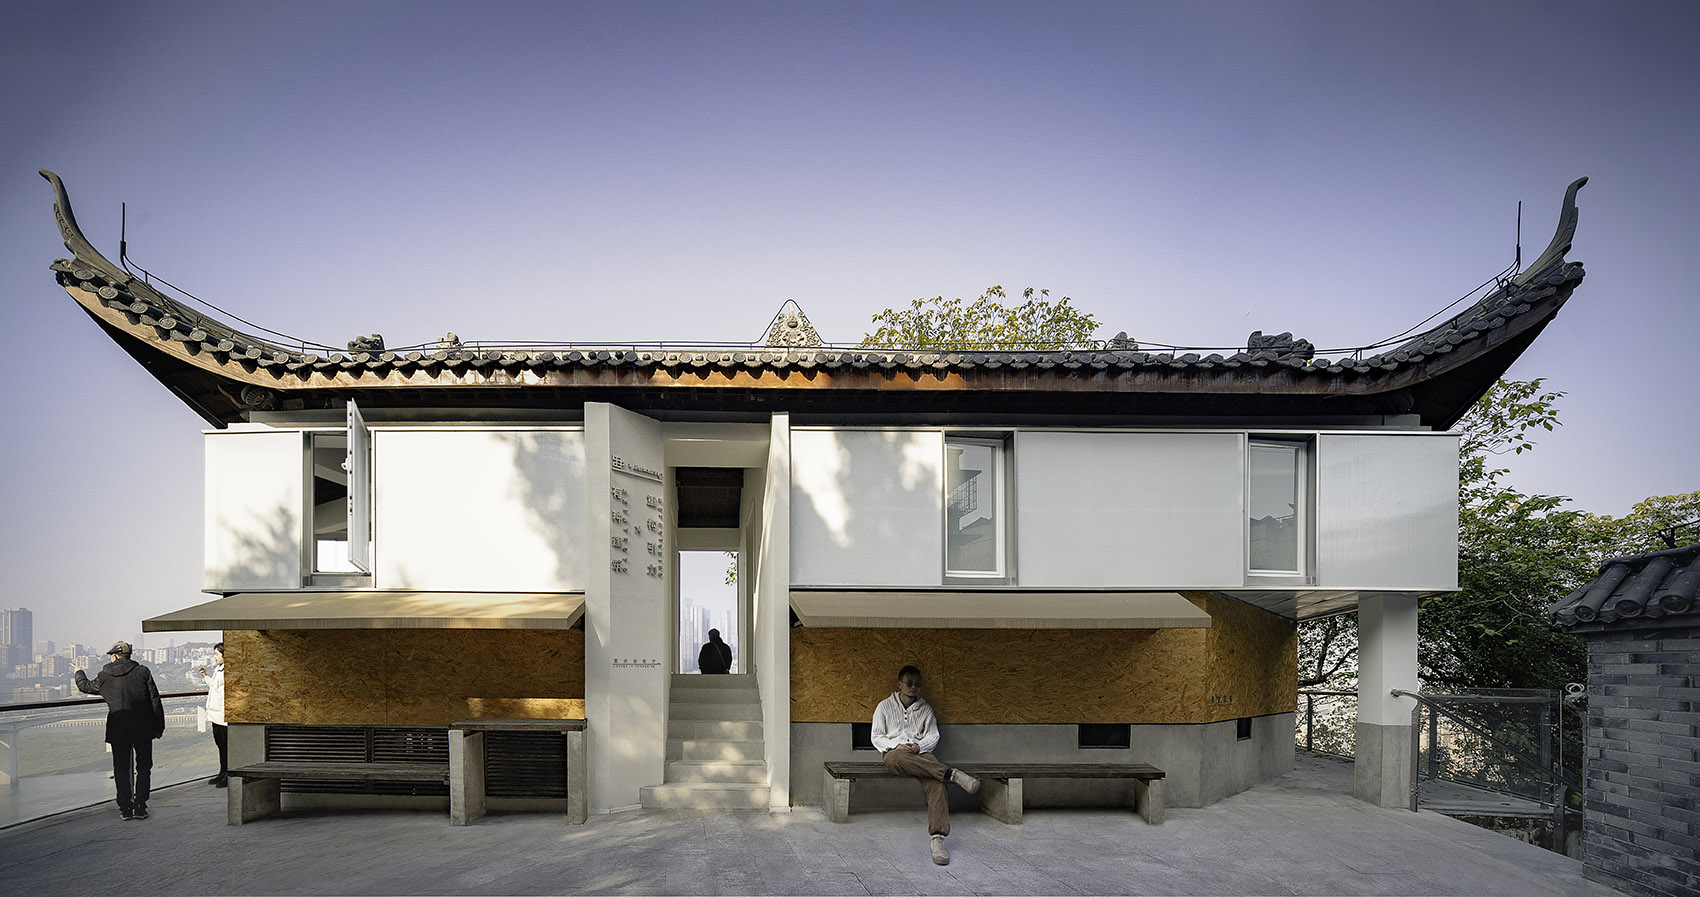
▼将室内办公与公众游览有机结合,Combines indoor office work and public sightseeing ©刘洪铭
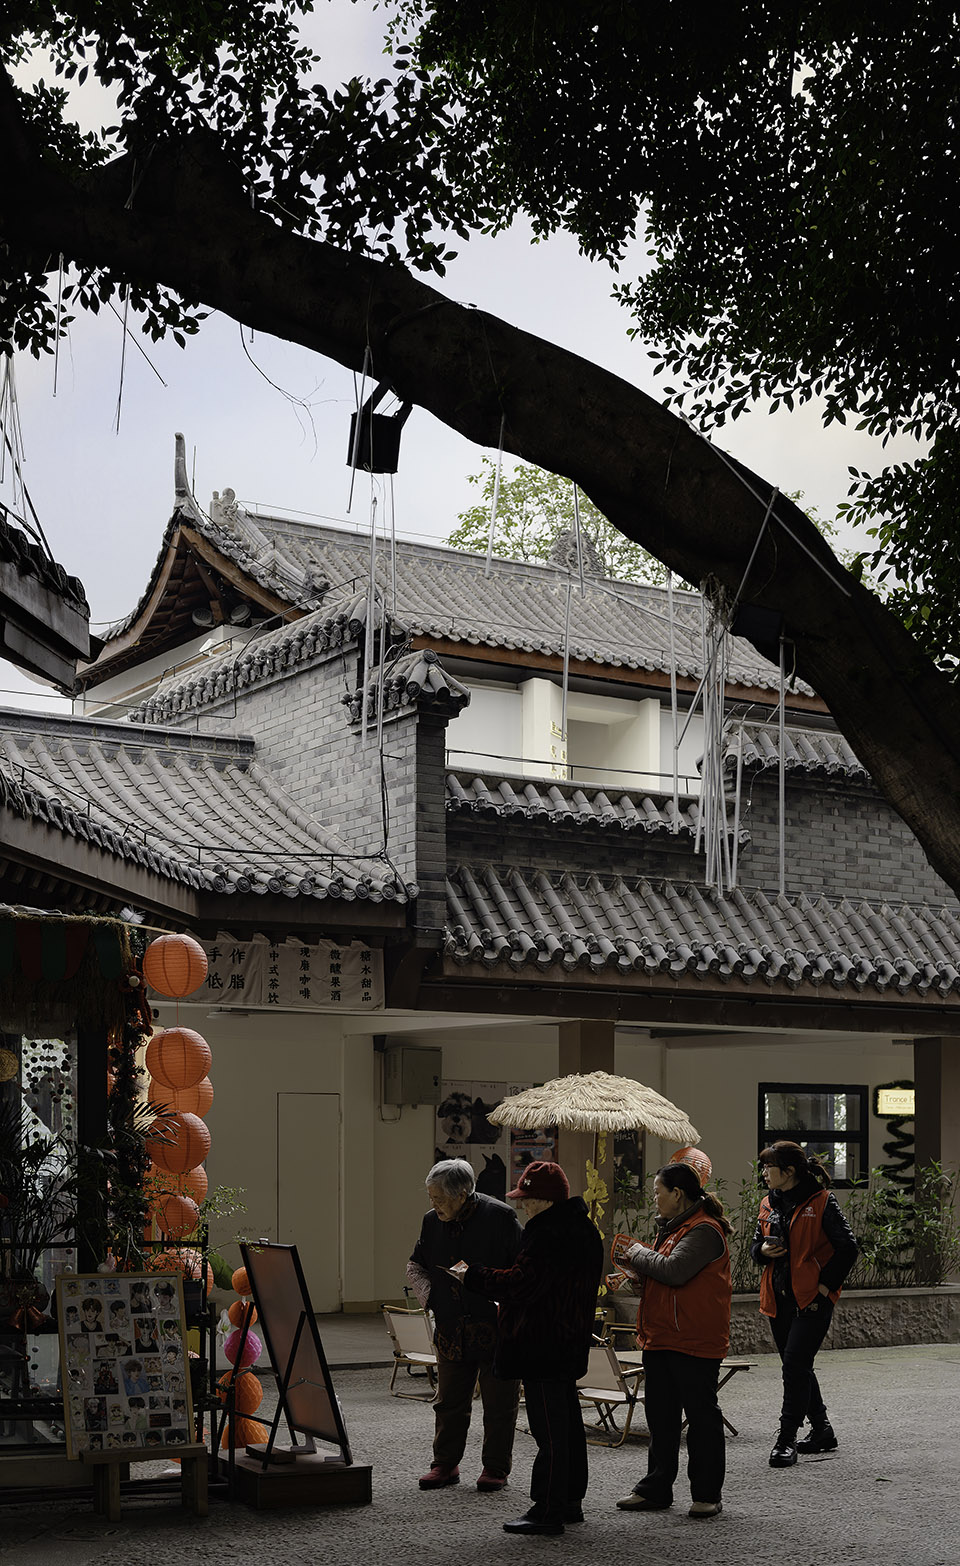
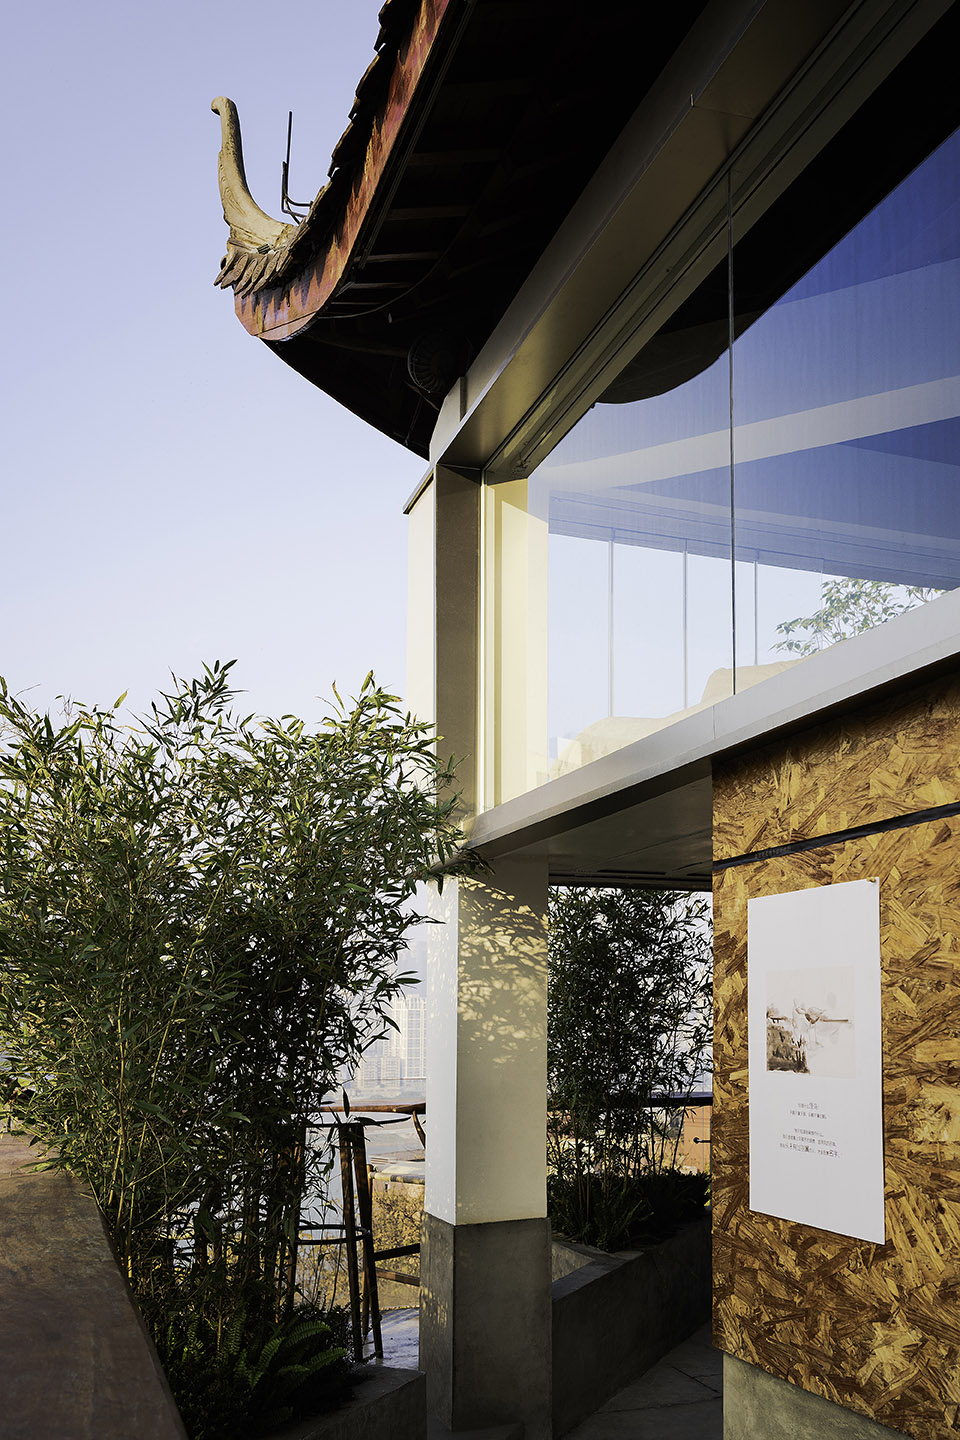
工作室为了与步道共享江景且互不干扰,我们将室内空间抬高了1米。加上1米高的窗下墙,形成2米的展墙。接待客户时的公司介绍,在江边展开,会是不错的体验;
▼原址建筑,the original building ©有种建筑
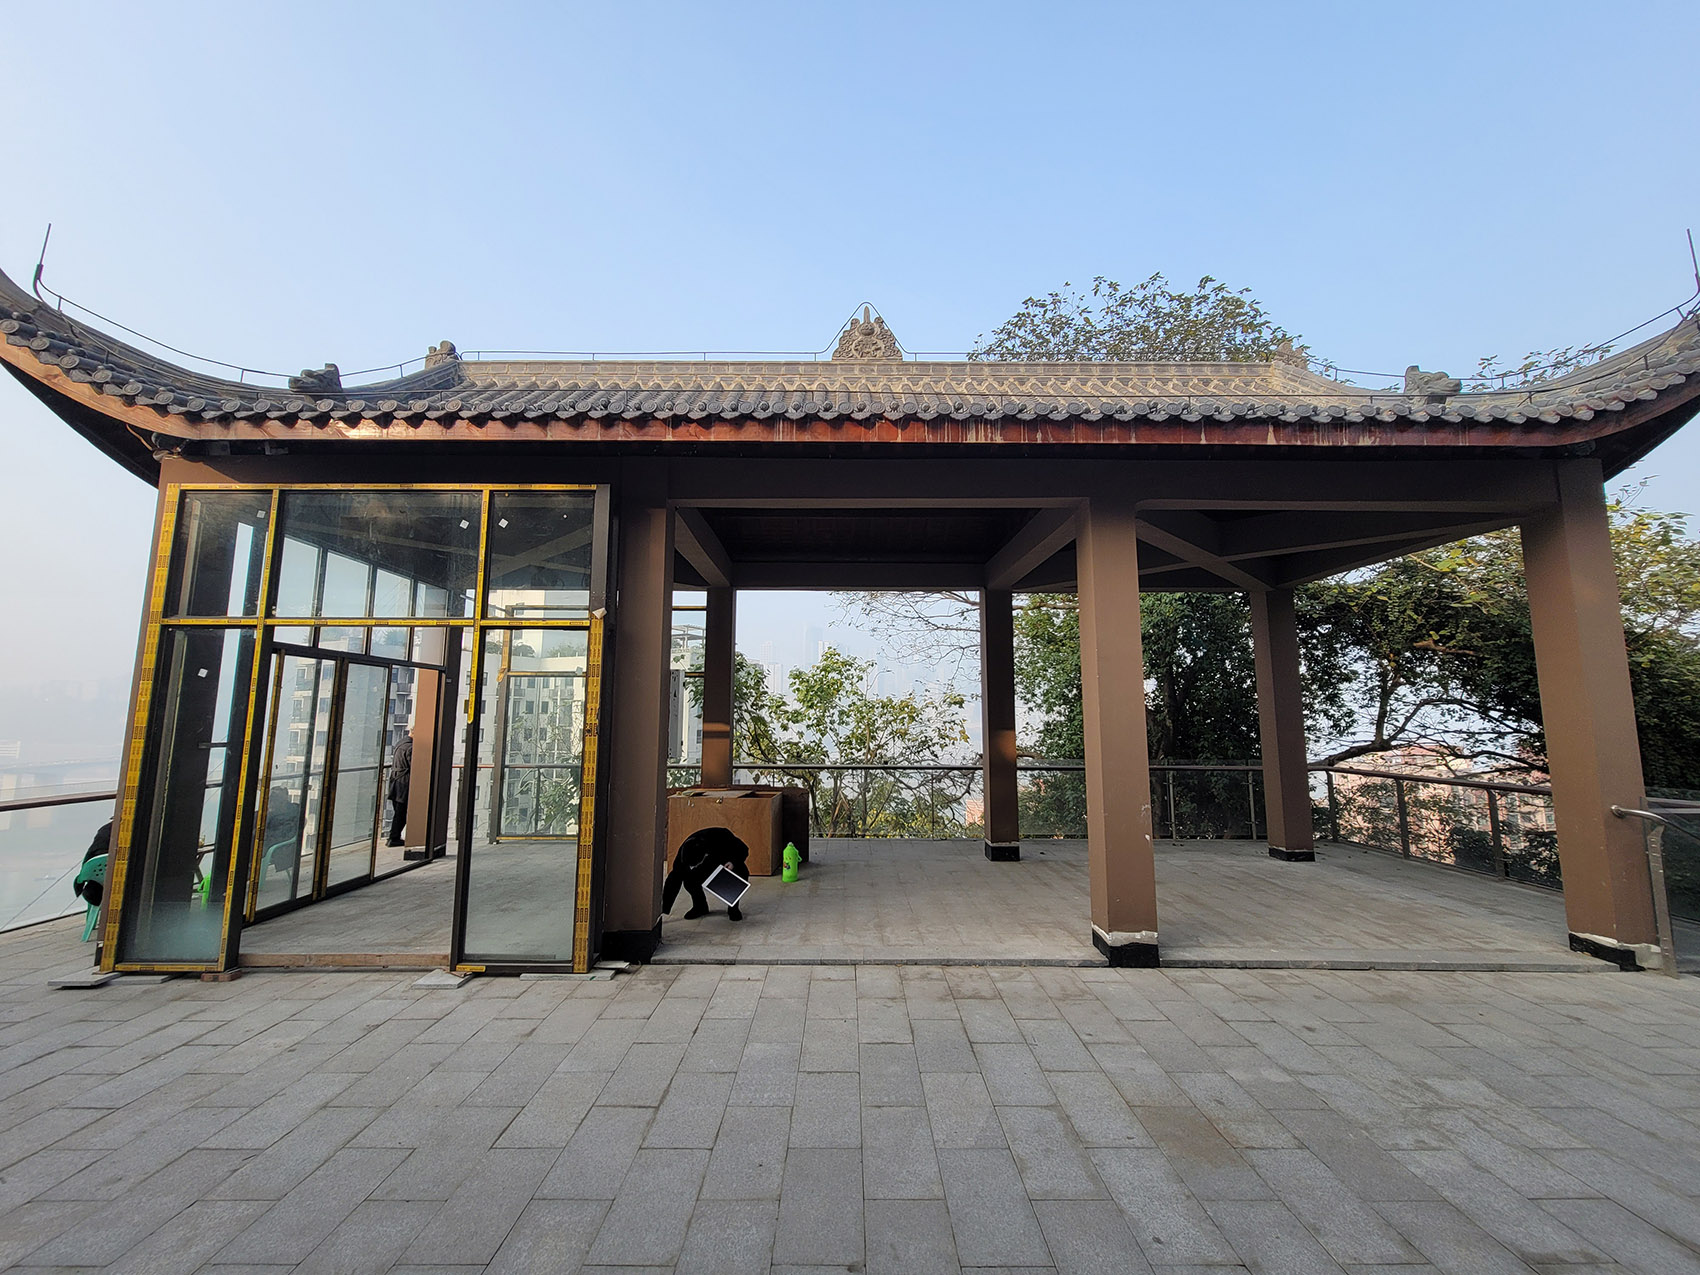
In order for the studio and the walkway to share the river view without interfering with each other, we raised the indoor space by 1 meter. Coupled with the 1 – meter – high wall below the window, a 2 – meter – high exhibition wall is formed. It will be a nice experience to introduce the company to clients while overlooking the river.
▼将室内空间抬高,raised the indoor space ©刘洪铭
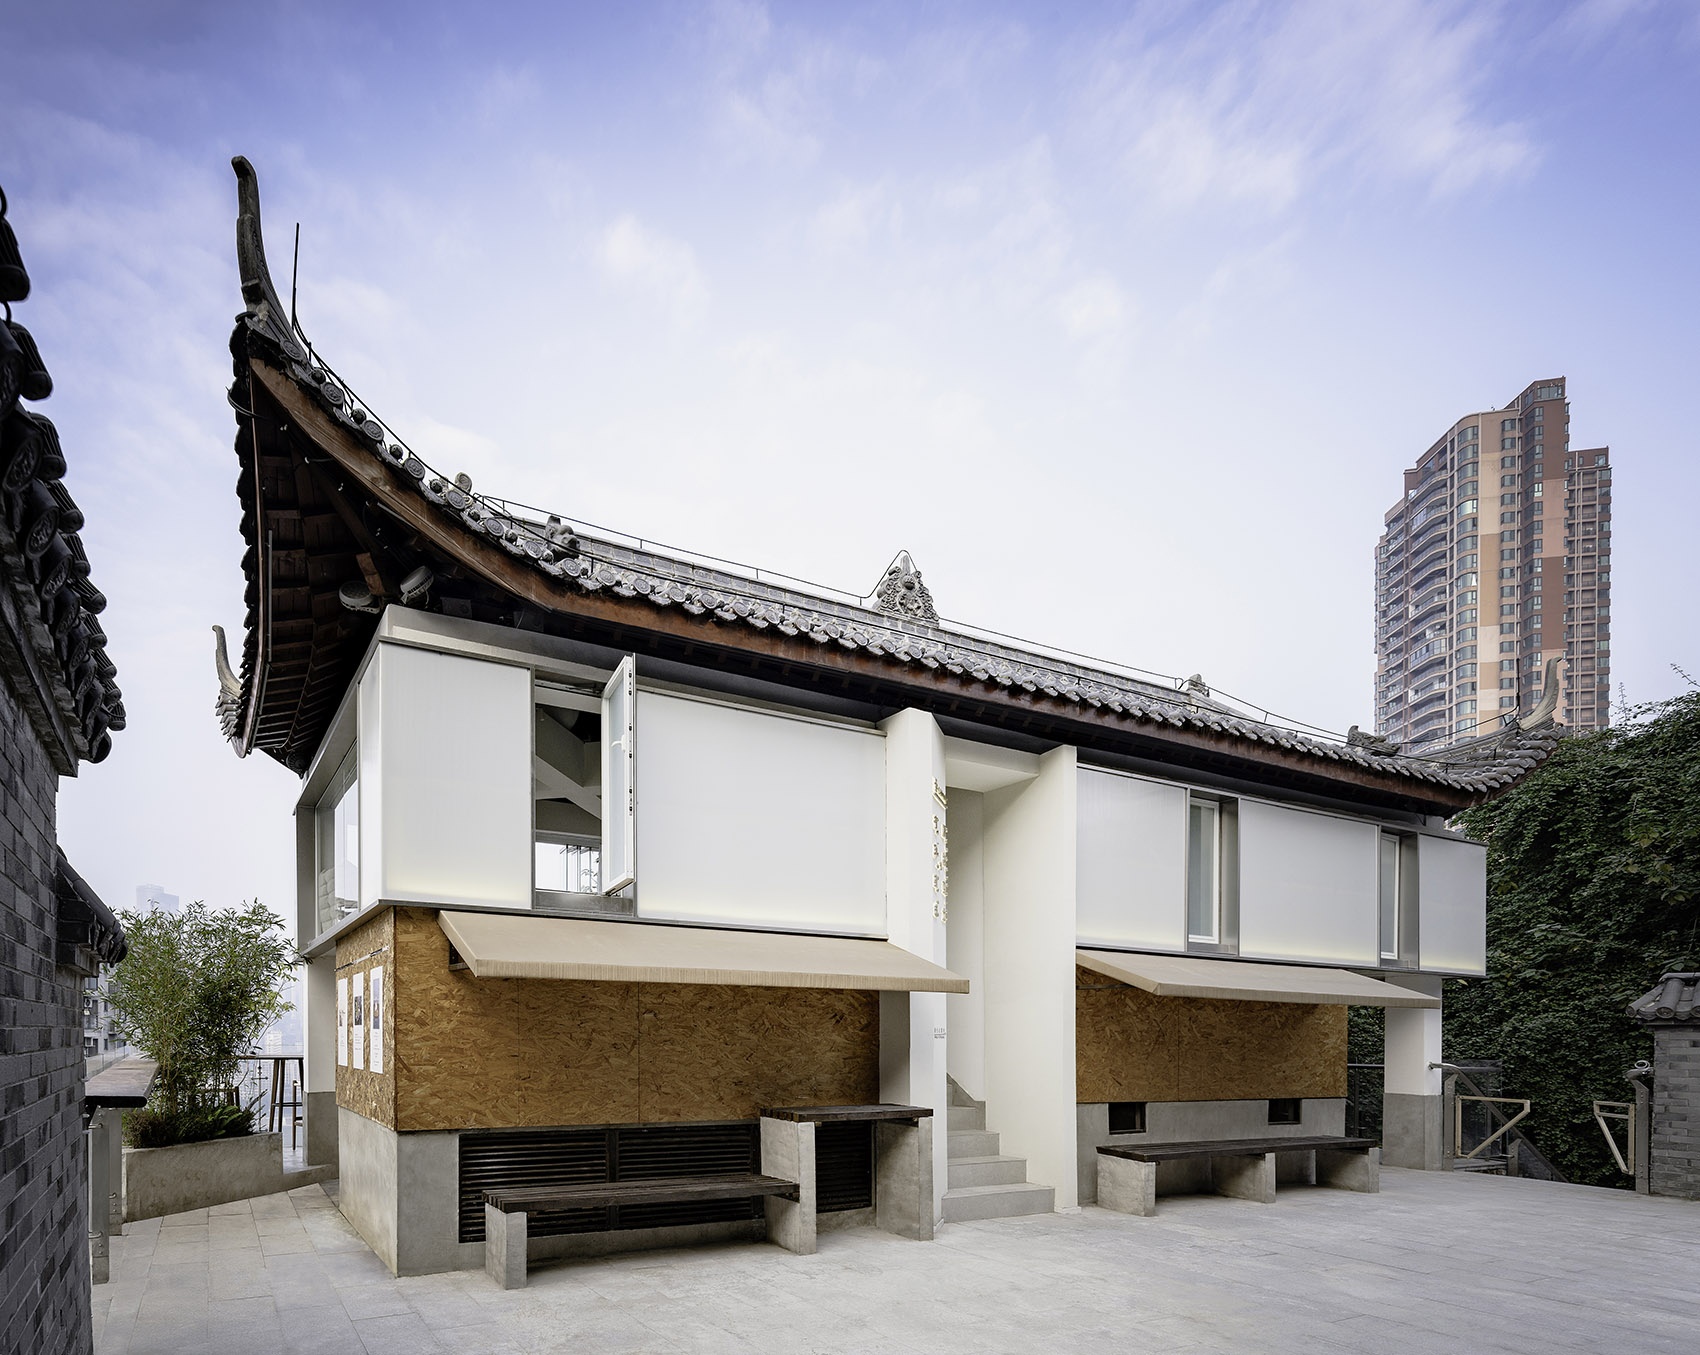
▼形成较高的展墙,high exhibition wall is formed ©刘洪铭
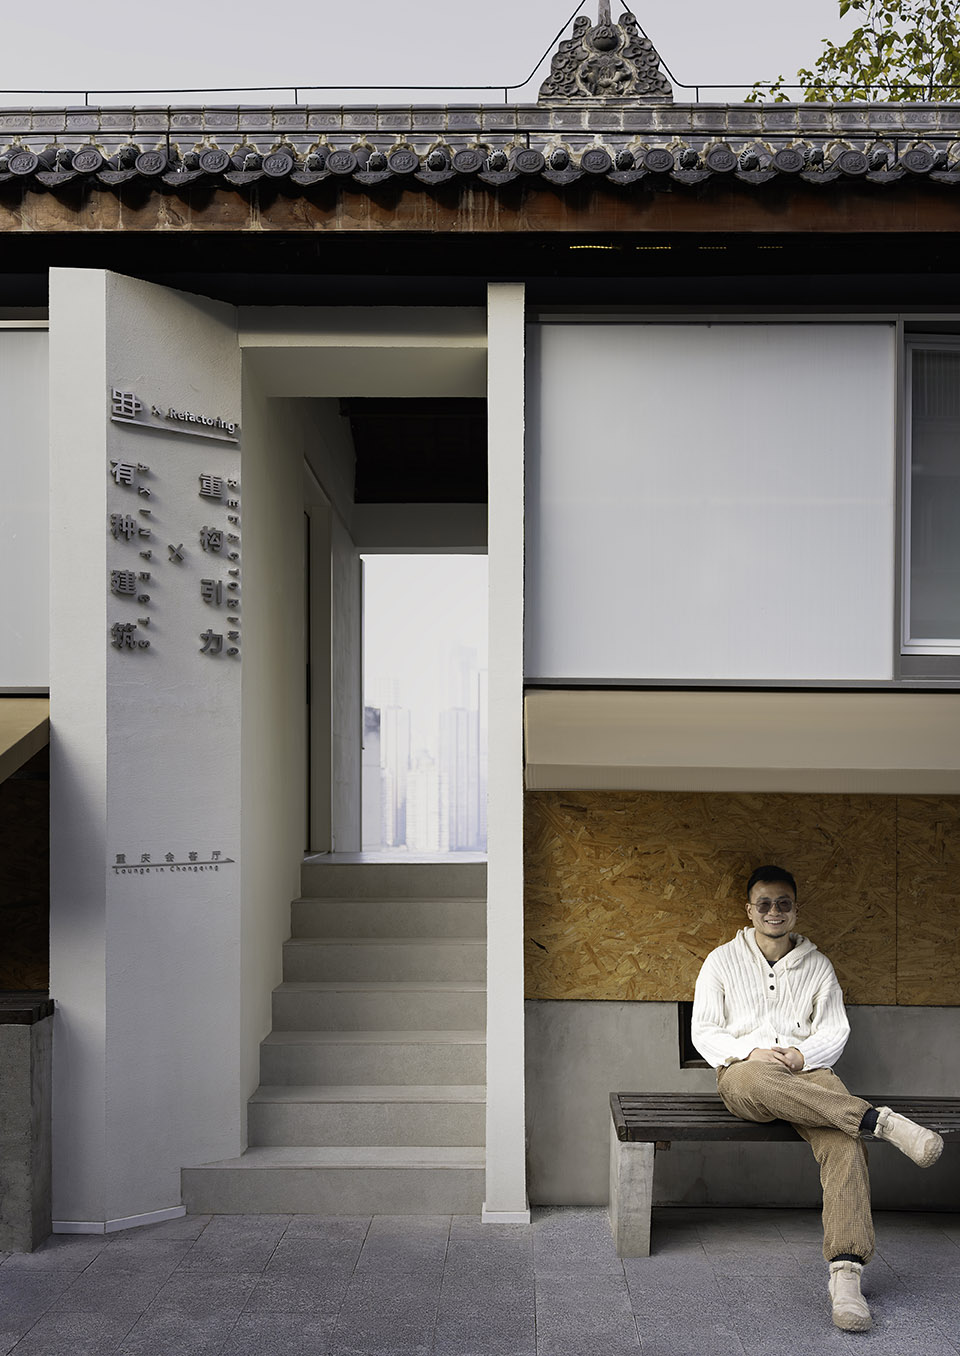
在建筑中部切出一条通道,既是室外到室内的楼梯,也是庭院看江边的窗口;
A passage was cut in the middle of the building. It serves as both a staircase from the outdoors to the indoors and a window for the courtyard to view the river.
▼在建筑中部切出一条通道,A passage was cut in the middle of the building ©刘洪铭
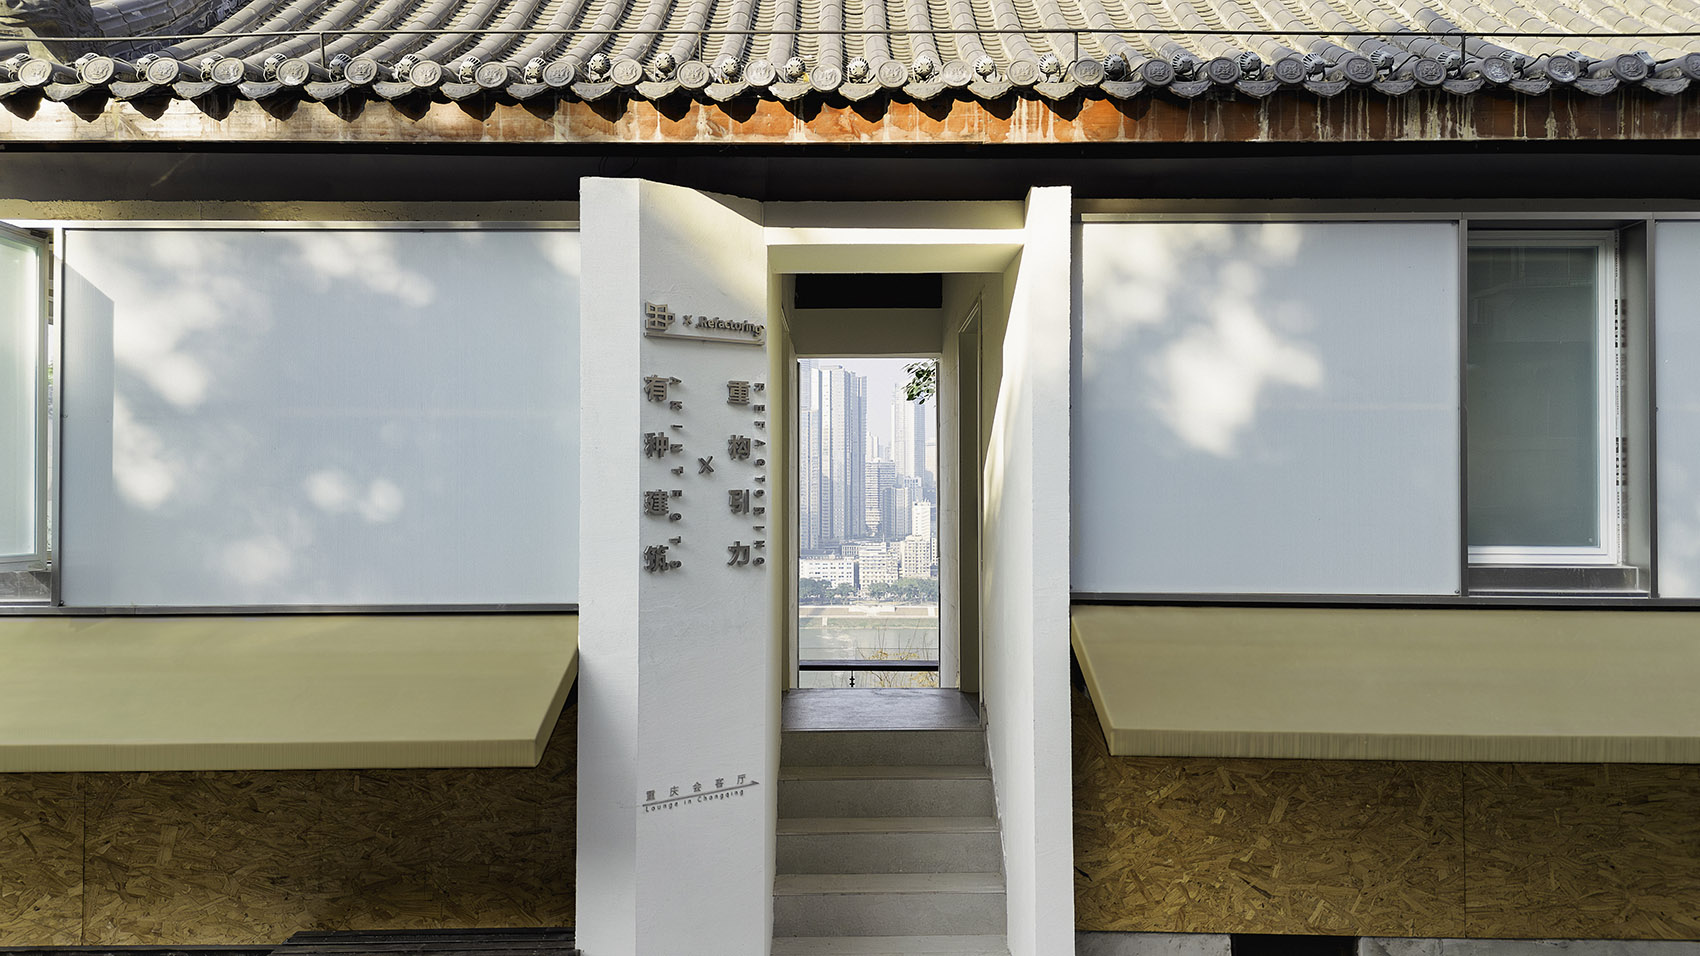
▼既是楼梯,也是庭院看江边的窗口,both a staircase and a window for the courtyard ©刘洪铭
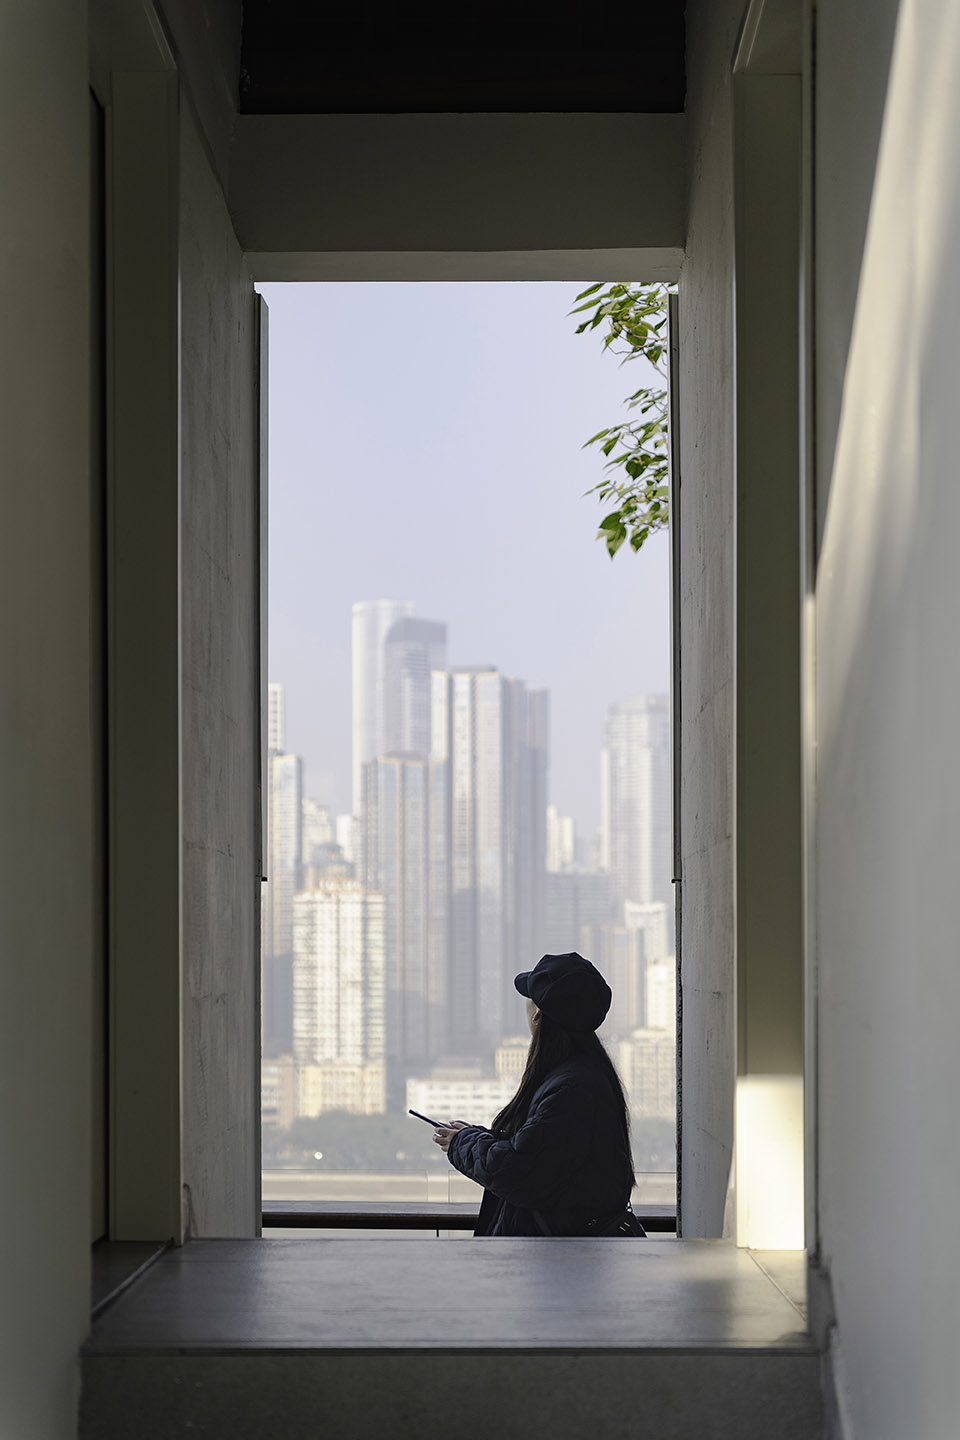
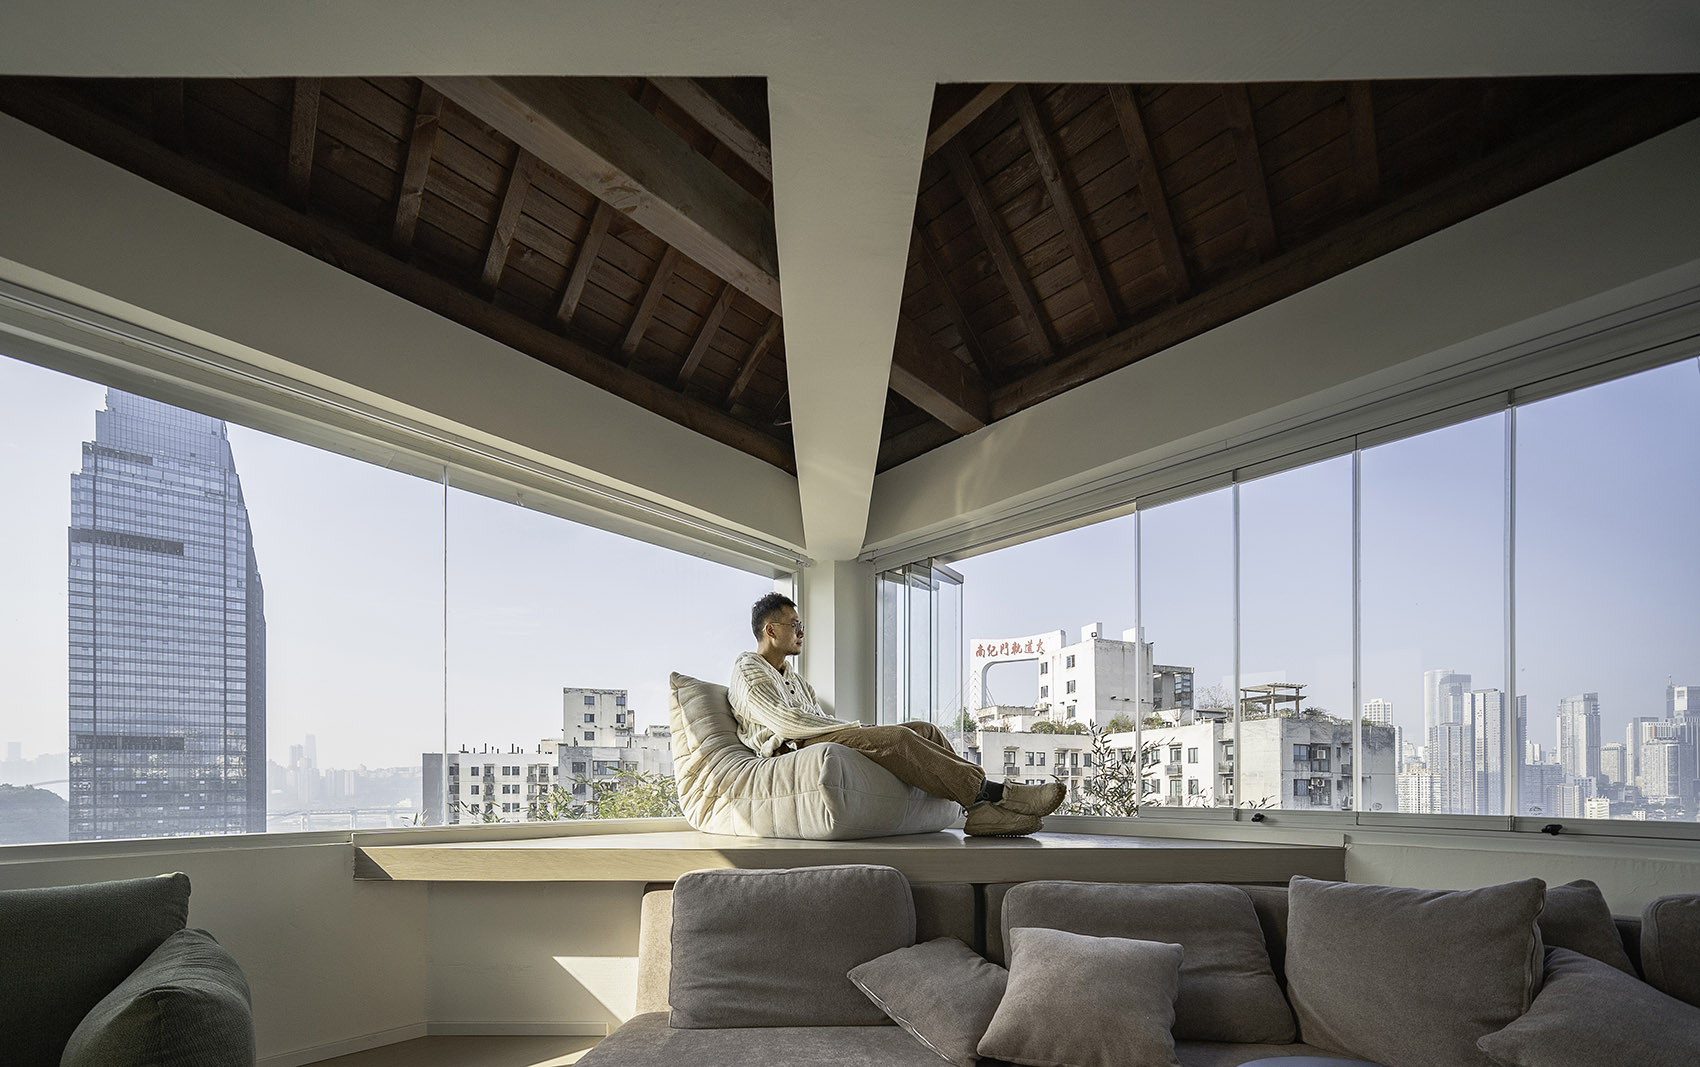
通道一侧为6个工位的办公区。办公桌融合了奖杯展示、打印机、冰箱微波炉等功能。切角顶部与水吧台面相结合。另一侧为洽谈区,顺应切角布置了沙发与电视。切角顶部是休息用的懒人沙发。
▼1.5标高平面图,Plan at 1.5m height ©有种建筑
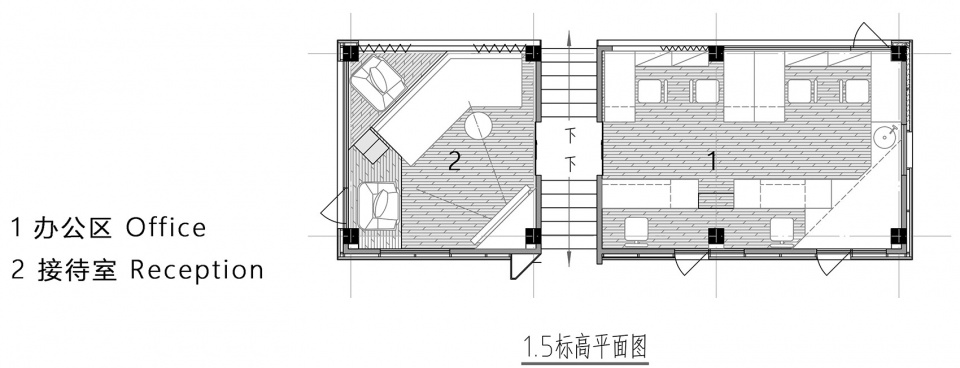
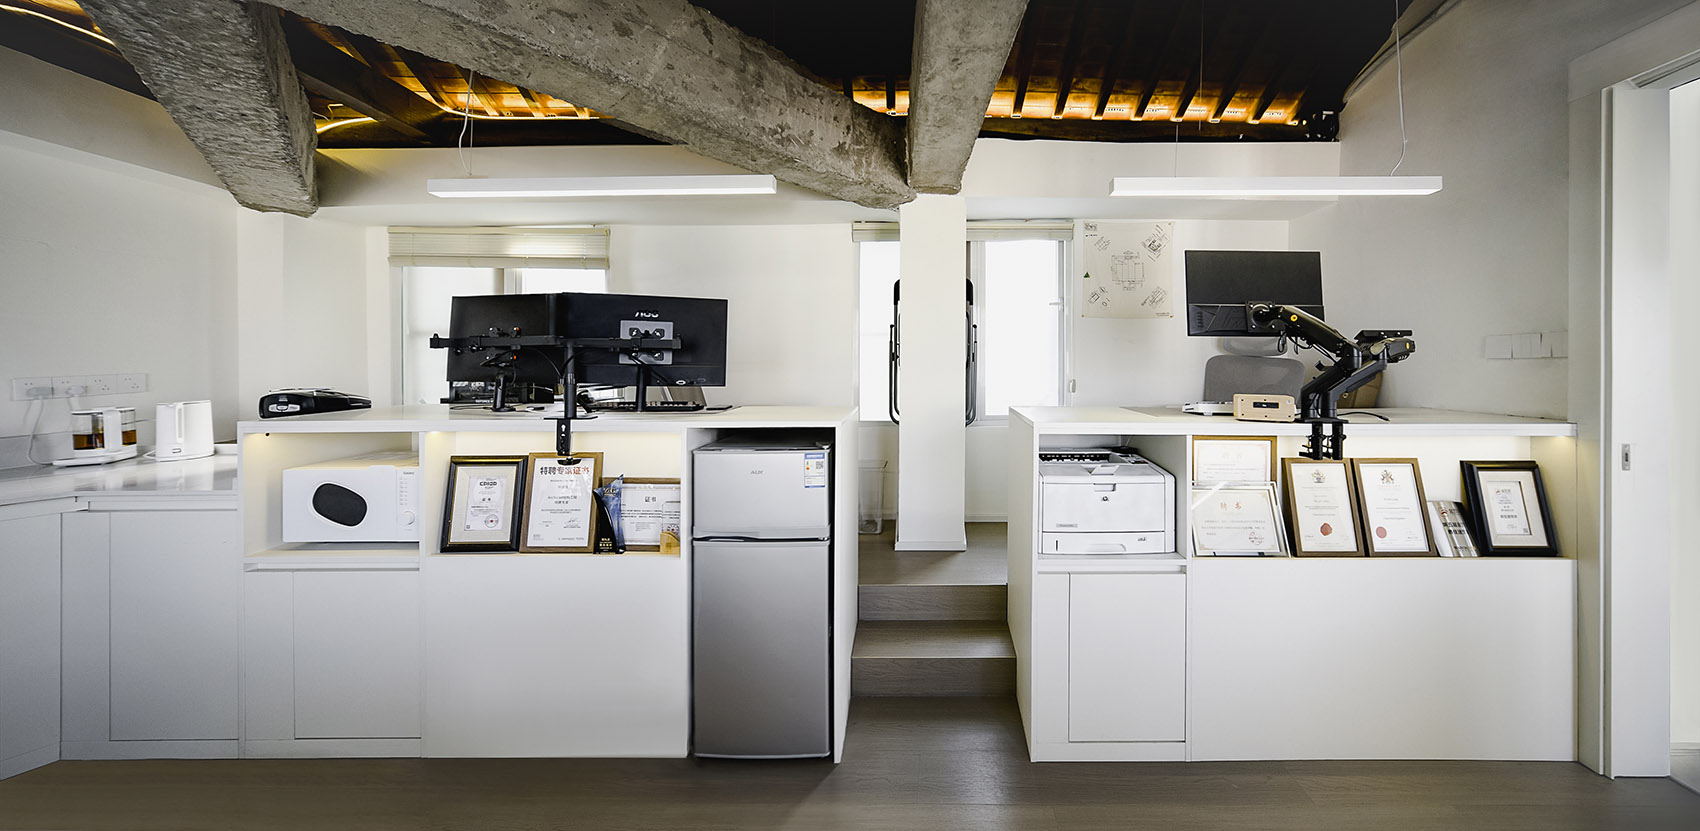
On one side of the passage is an office area with six workstations. The desks integrate functions such as trophy display, printer, refrigerator, and microwave oven. The top of the cut – off corner is combined with the water bar countertop. On the other side is the reception area, where sofas and a TV are arranged along the cut – off corner. The top of the cut – off corner is equipped with a lazy sofa for rest.
▼办公区与展示区相结合,The desks integrate functions such as trophy display ©刘洪铭
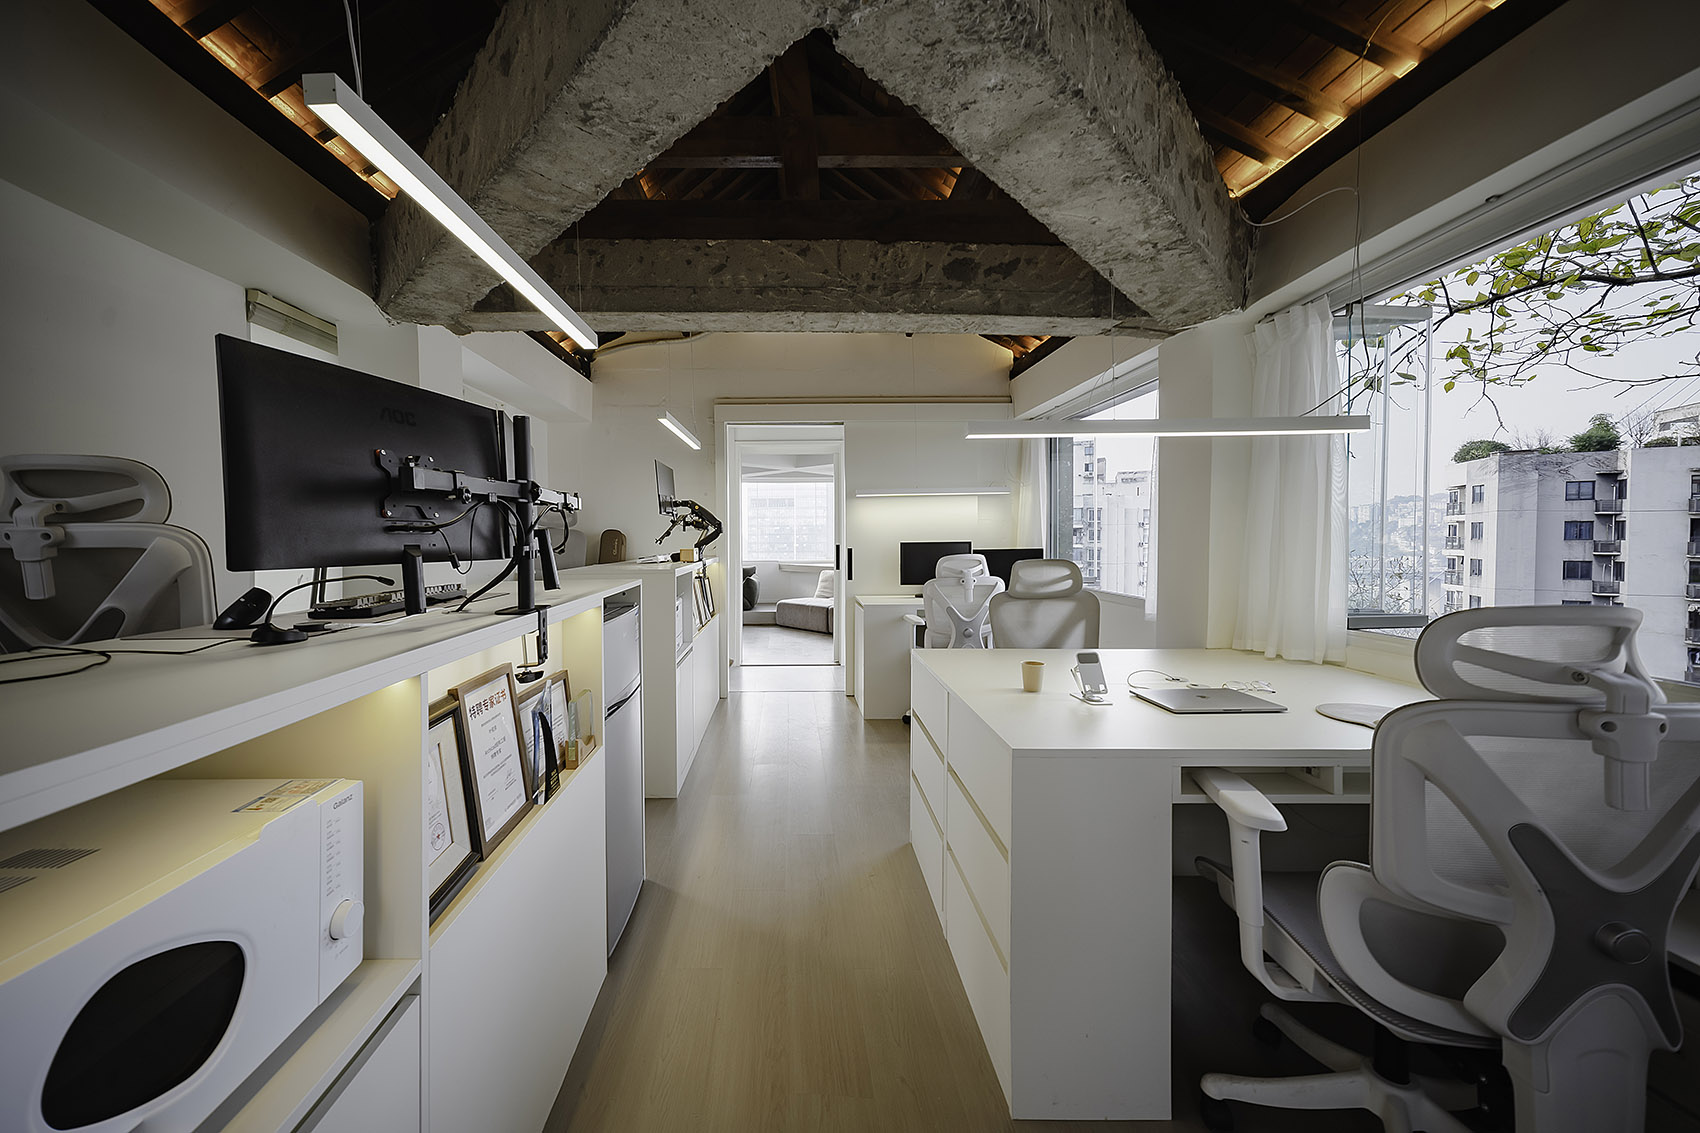
▼办公区,Office space ©刘洪铭
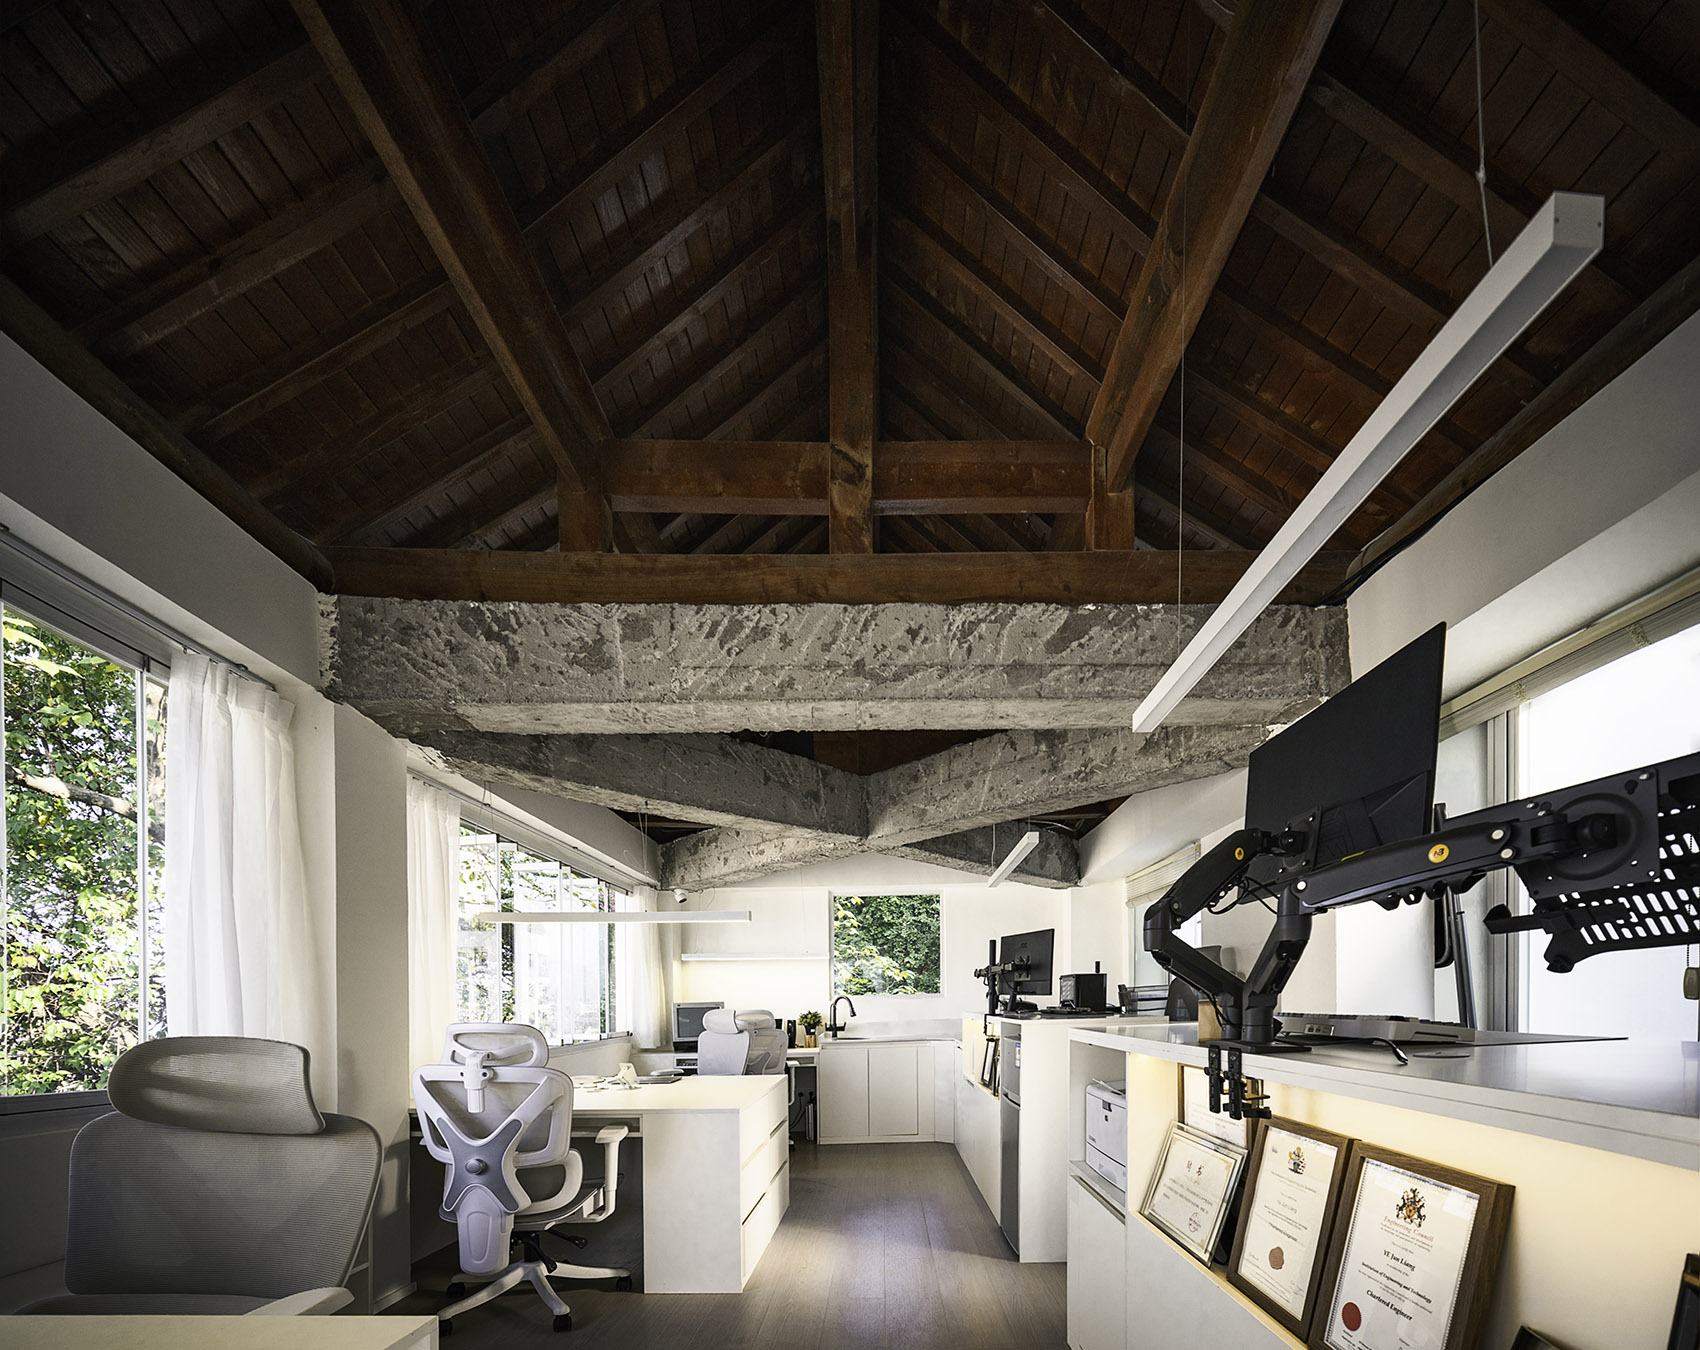
▼办公区与自然的组合,Office space combines with nature ©刘洪铭
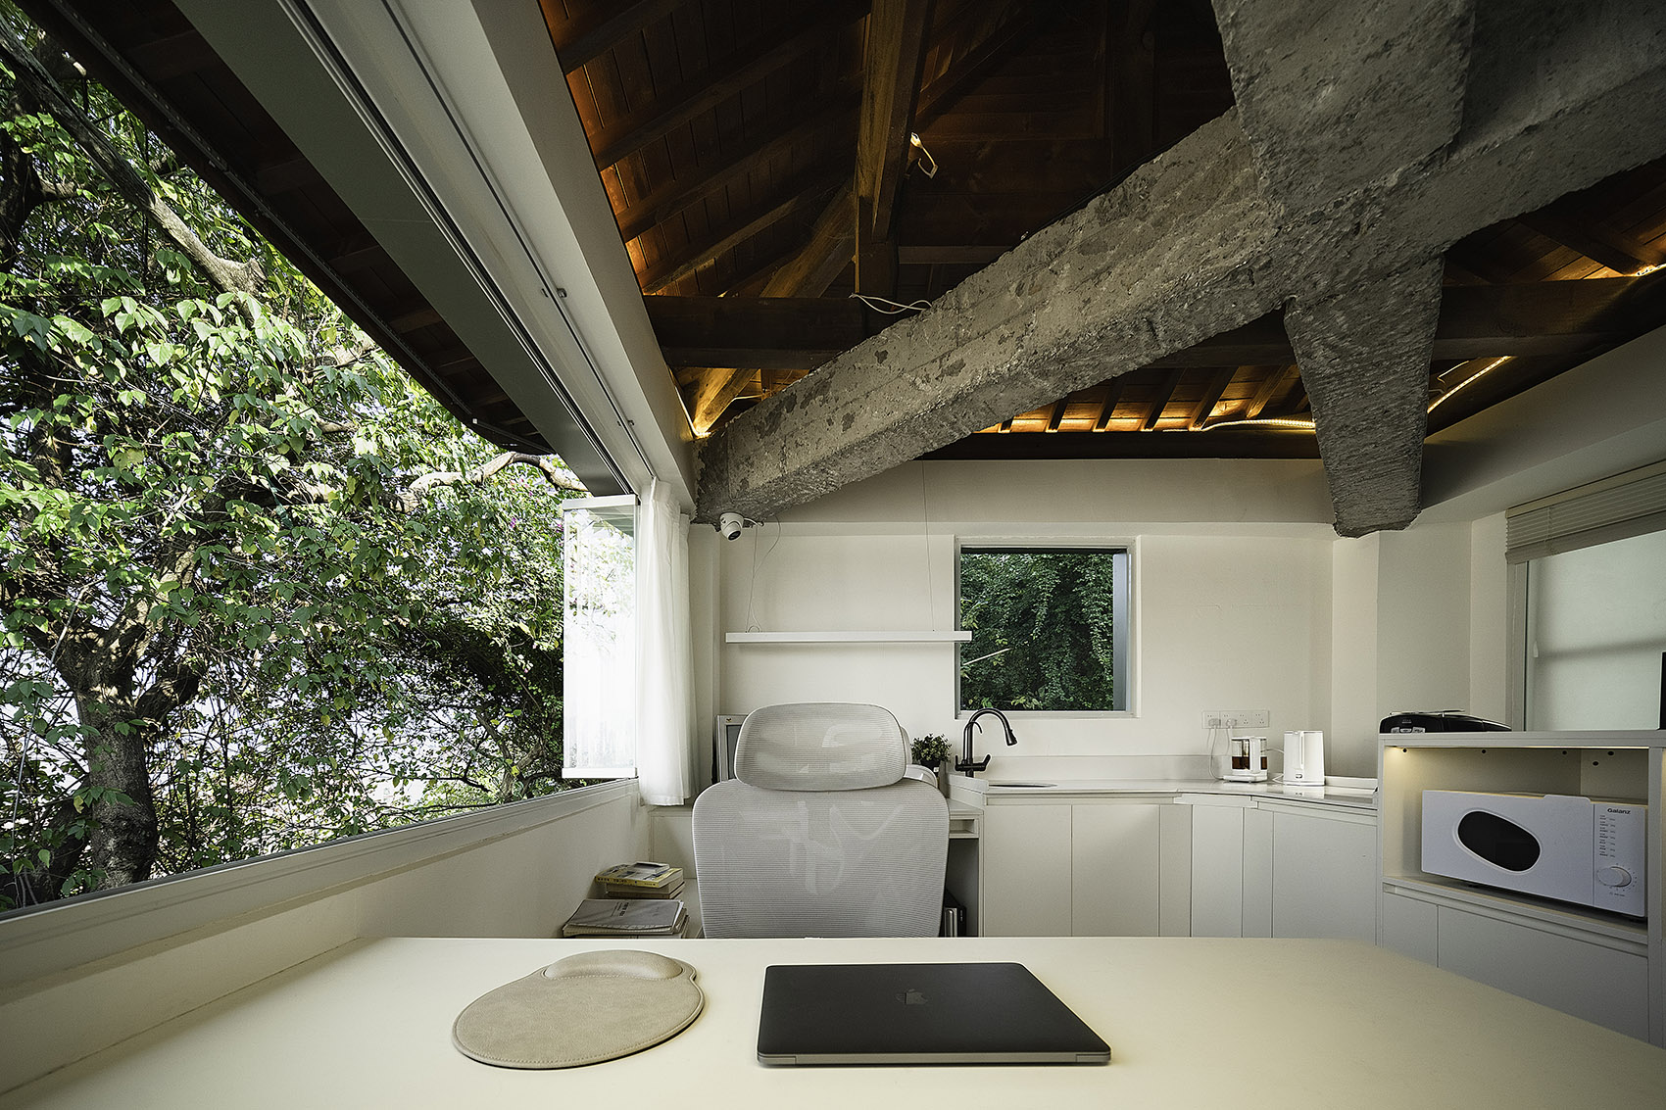
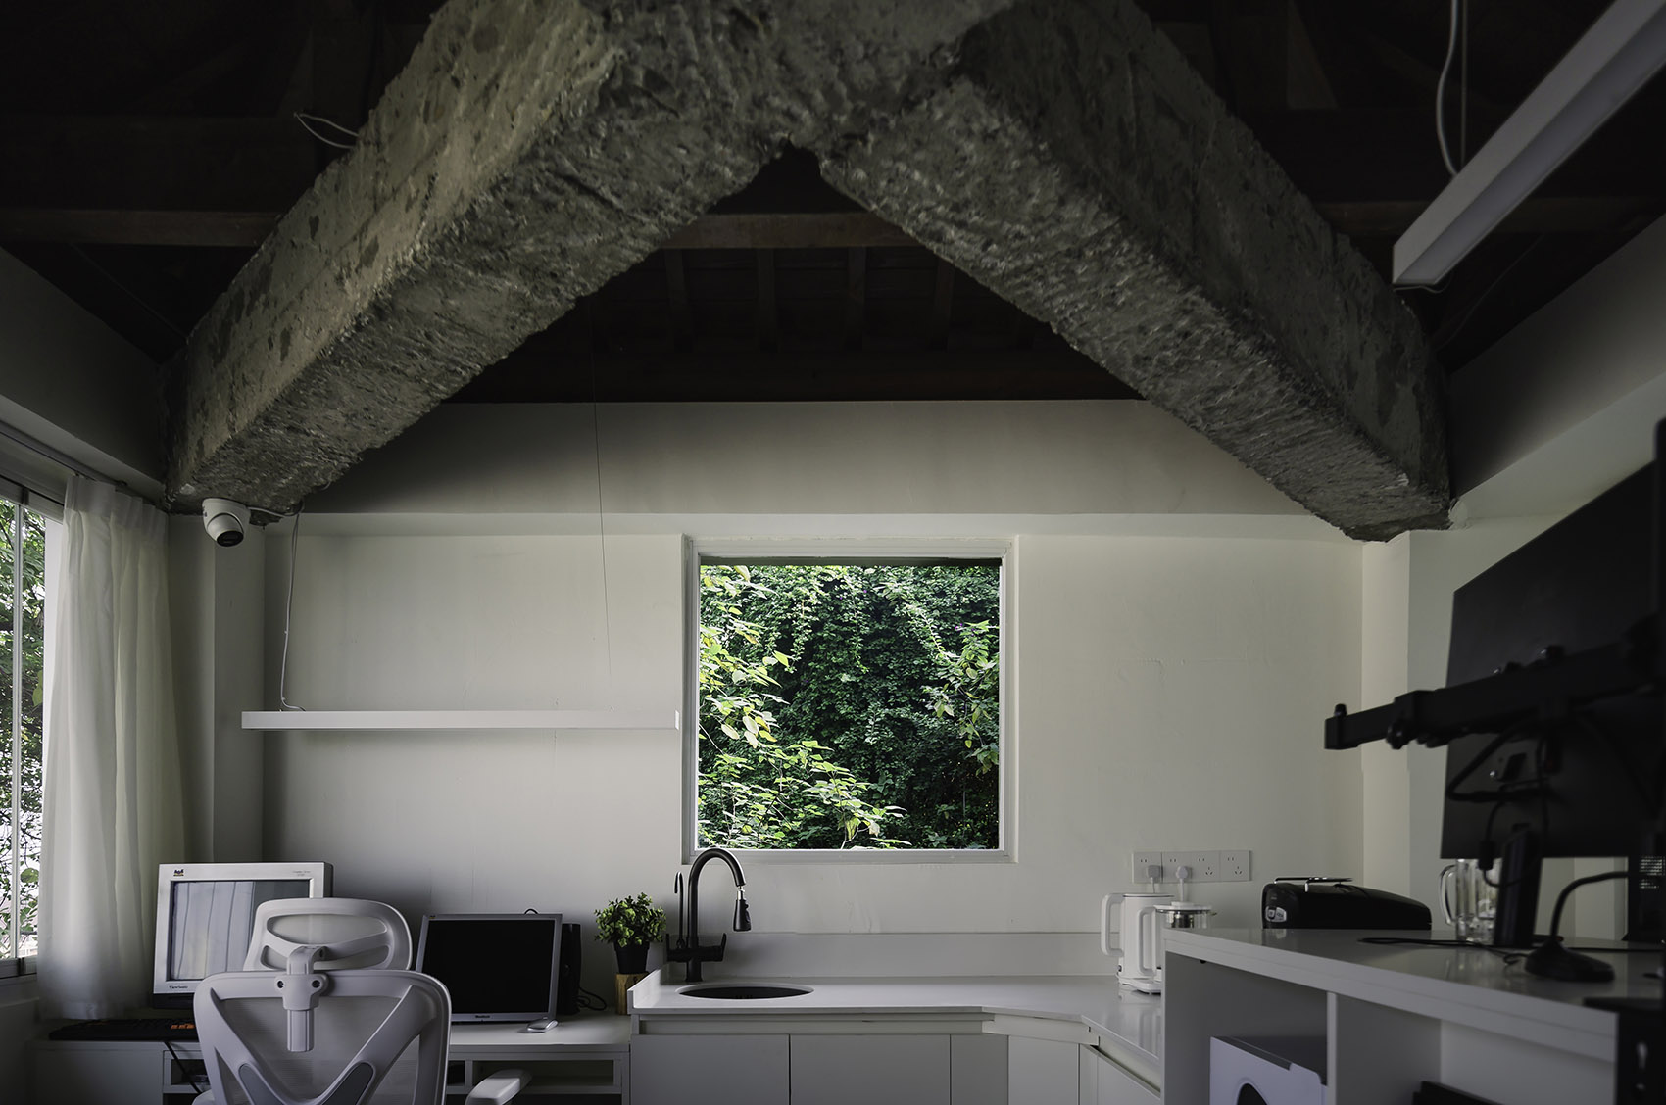
▼布置有沙发的洽谈区,the reception area equipped with sofa ©刘洪铭
▼外墙的展板,the display board on the facade ©刘洪铭
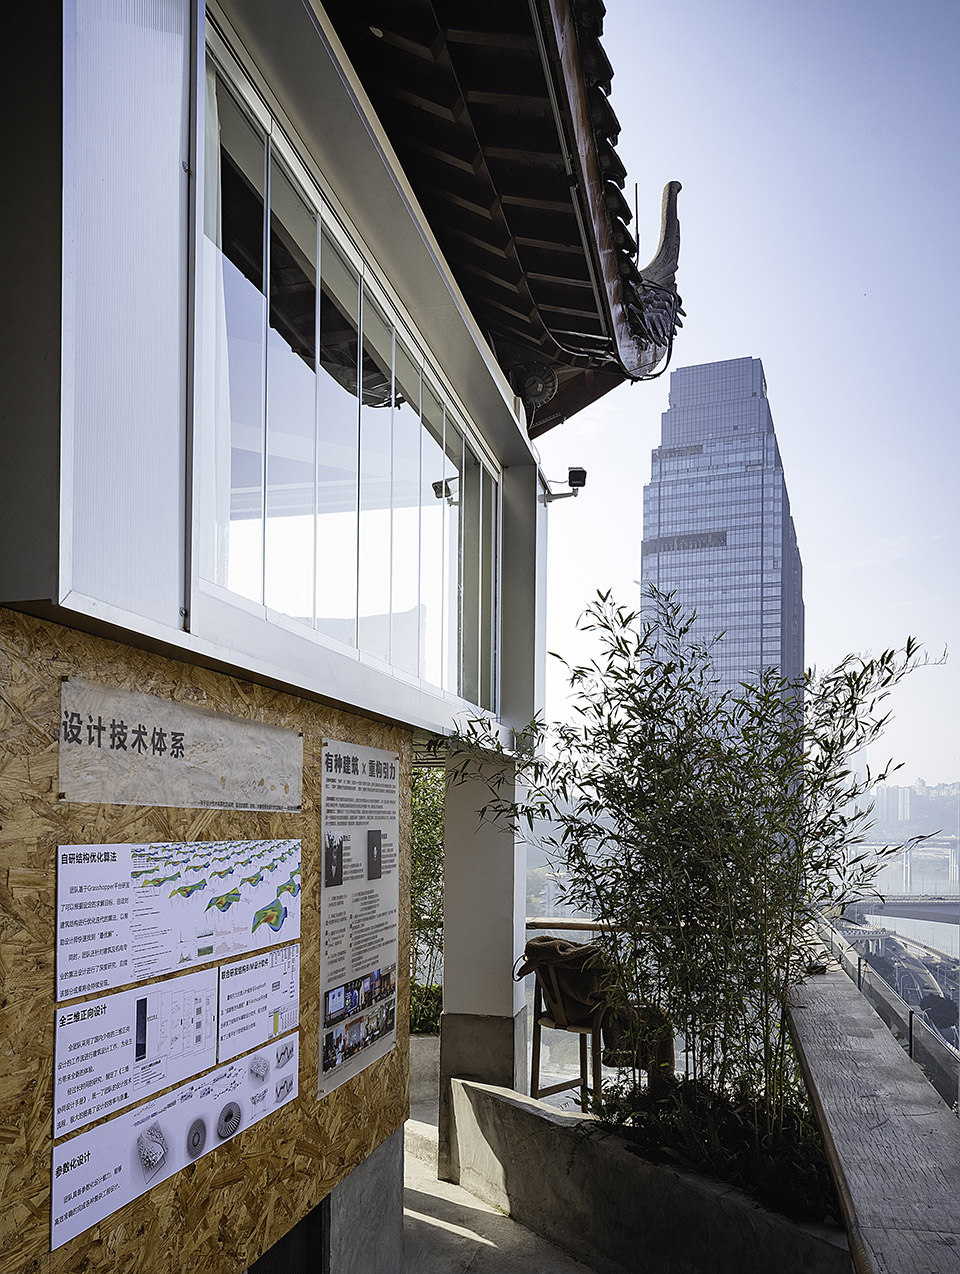
设计最终呈现的状态, 将室内办公与公众游览有机结合到了同一空间,共享江景的同时相互独立。
The final state of the design organically combines indoor office work and public sightseeing in the same space, allowing both to share the river view while remaining independent of each other.
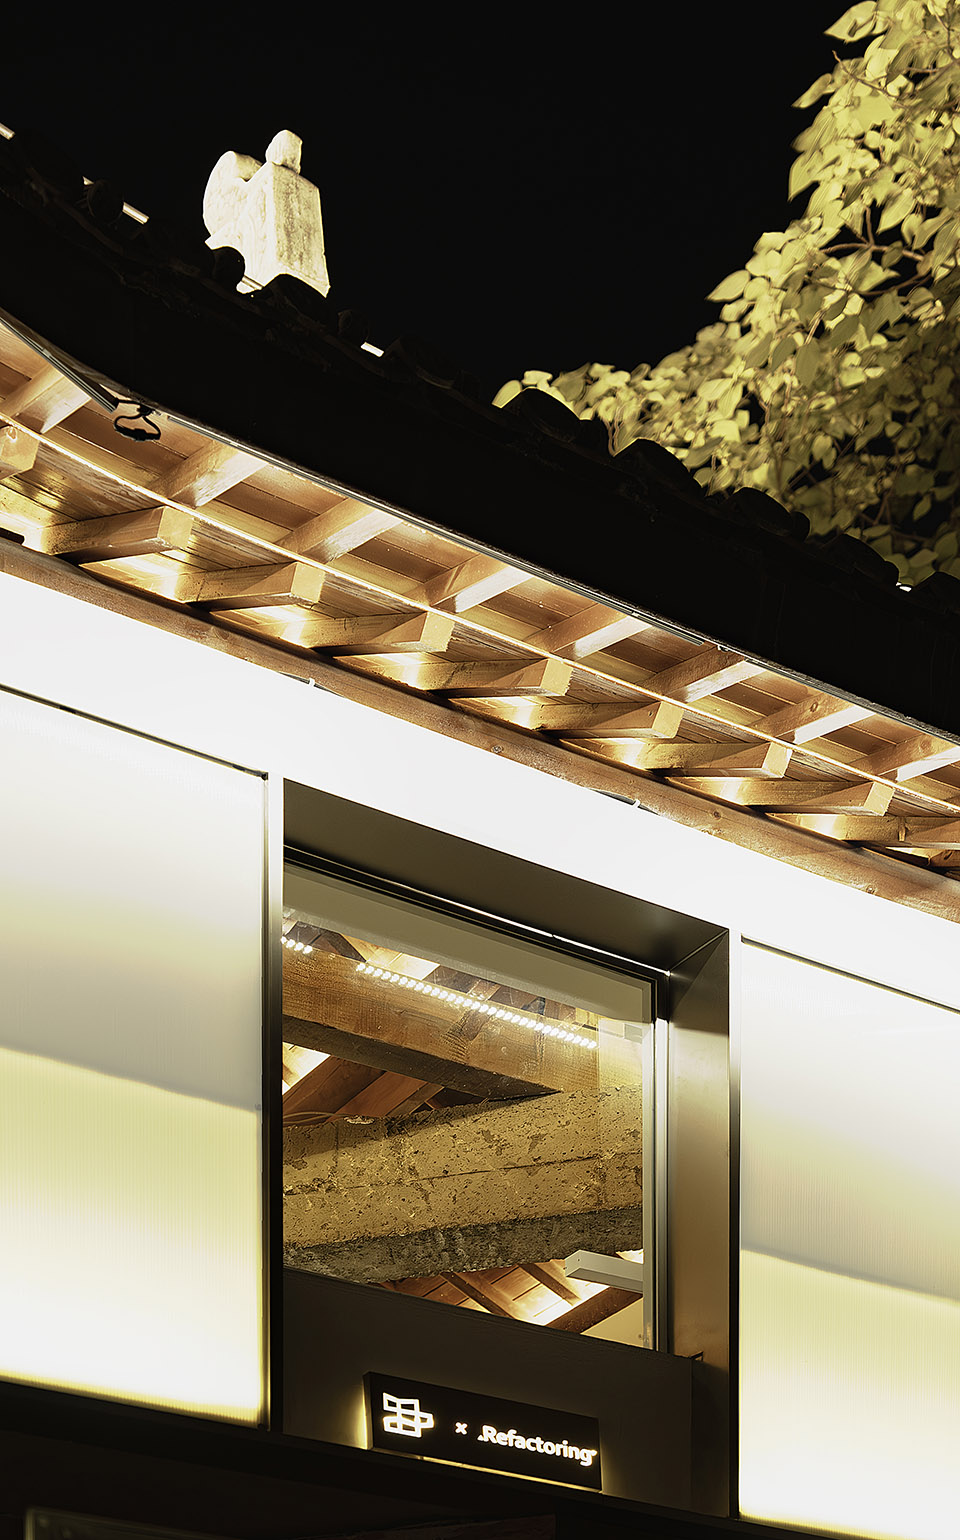
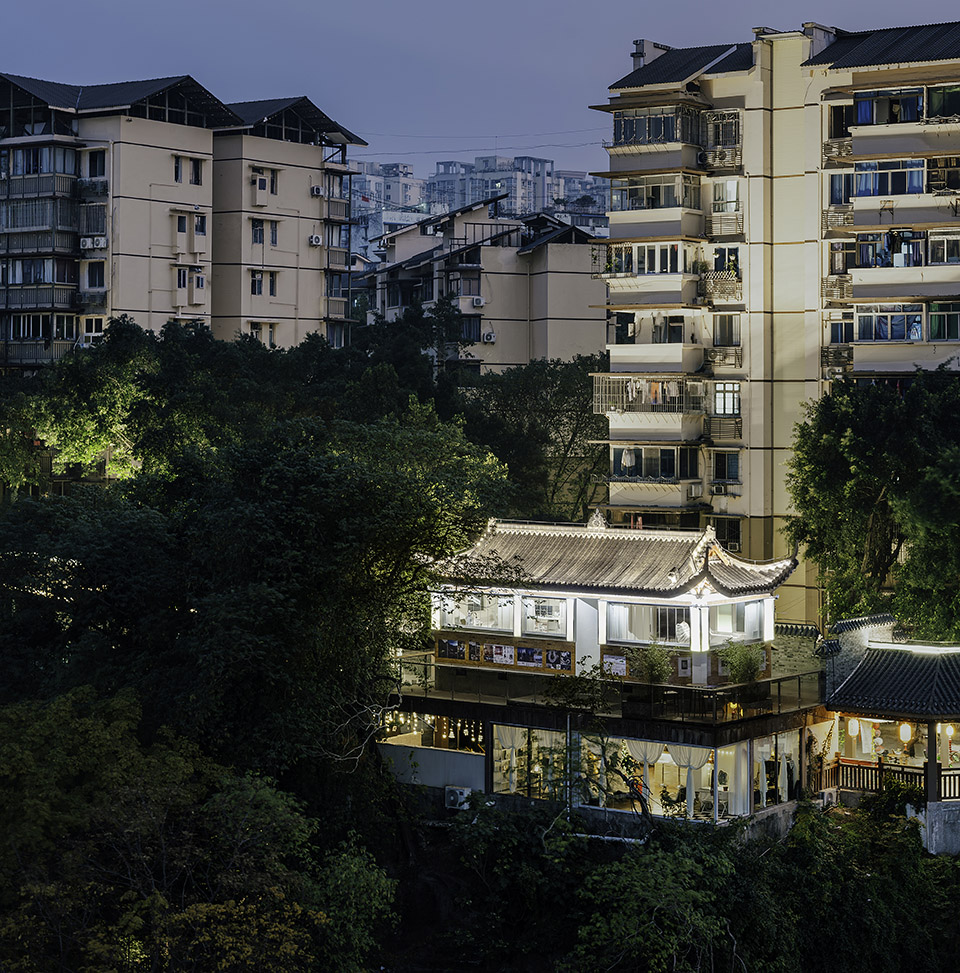
▼夜晚的工作室,studio at night ©刘洪铭
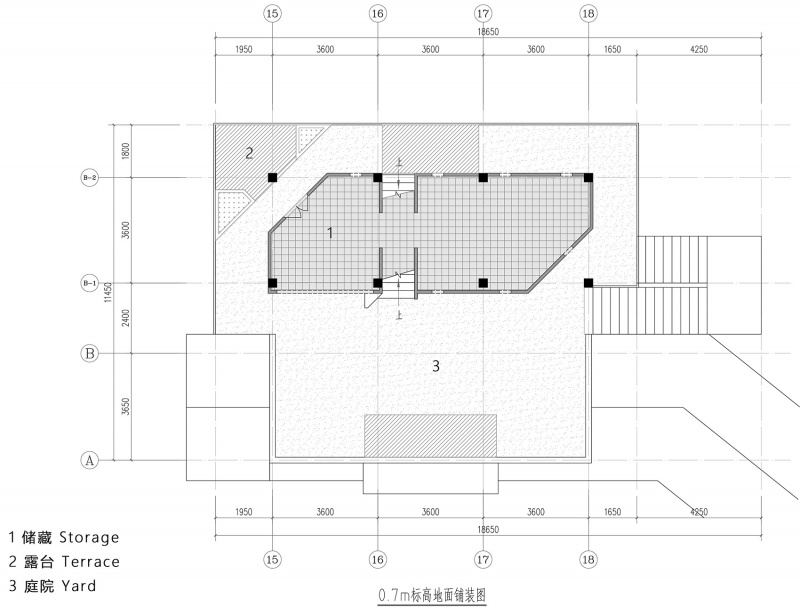
▼0.7m标高平面图,Plan at 0.7m height ©有种建筑
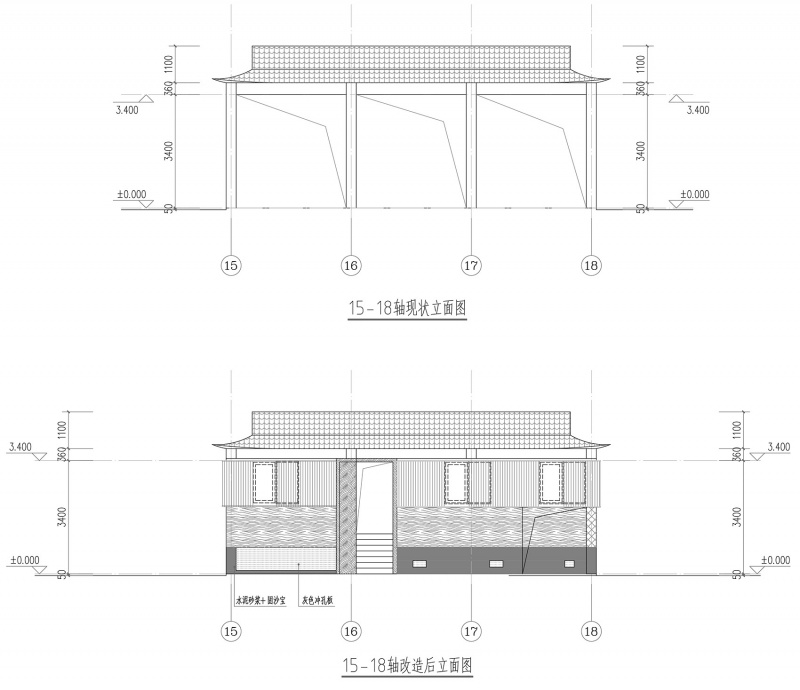
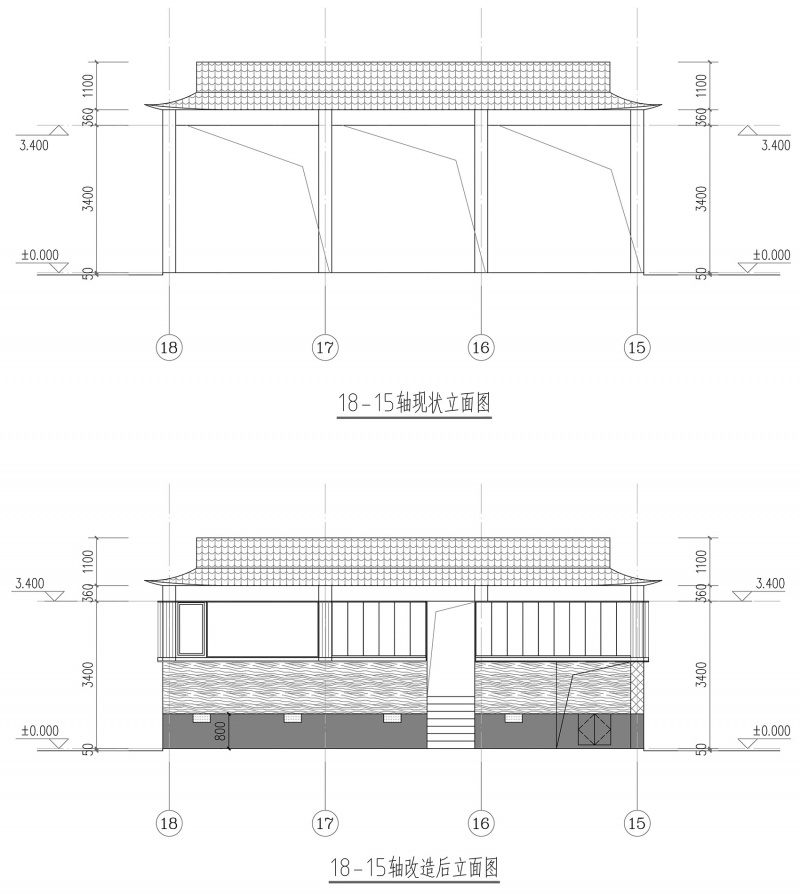
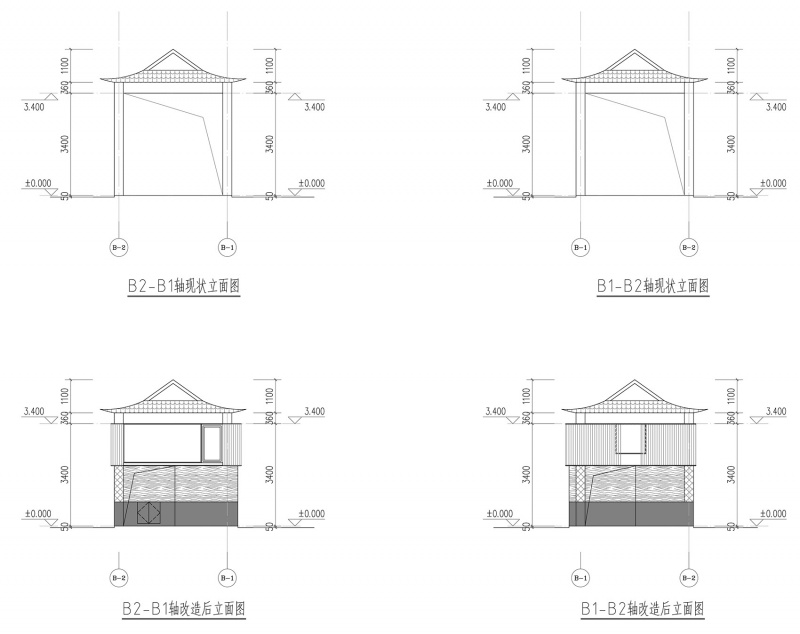
▼改造前后立面,facade before and after renovation ©有种建筑
项目名称:悬崖上的工作室
项目类型:更新项目/办公室内设计/办公设施
设计方:有种建筑
联系邮箱:info@akintects.com
项目设计:2024年2月
完成年份:2024年10月
设计团队:刘九三 李新宇 魏杰
项目地址:重庆市南岸区后堡公园
建筑面积:39㎡
摄影版权:刘洪铭
合作方:重构引力(刘九三 叶俊良)
Project name:Studio On the Cliff
Project type:Renevation
Design:AKINTECTS
Contact e-mail: info@akintects.com
Design year:Feb,2024
Completion Year:Oct,2024
Leader designer & Team:Lew Joeson& Li Xinyu, Wei Jie
Project location: Houbao Park, Nan’an District,Chongqing,China
Gross built area: 39㎡
Photo credit:Liu Hongming
Partner:REFACTORING(Lew Joeson, Ye Junliang)
More: AKINTECTS on gooood









我们重庆有意思的设计公司越来越多了。掌声。。。
像个小庙
DK
这个设计很优秀,建筑师考虑的很仔细,兼顾了工作室办公私密性的需求与公众观景的需求。
东拼西凑
那你做一个,看看实力
感觉会很爽
确实很帅很有种