感谢 众建筑 对gooood的分享。更多关于他们:PAO on gooood。
Appreciation towards PAO for providing the following description:
在不同语境中,“街头”常被解读为一个多义的场域,具有活力与自发的特质。它既是日常、社交、活动等生活行为的发生地,也是人们接触社会的空间载体,更是文化表达、权力博弈与身份构建的舞台,兼具公共与个人的双重特质。
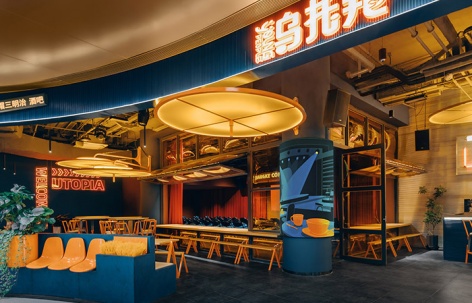
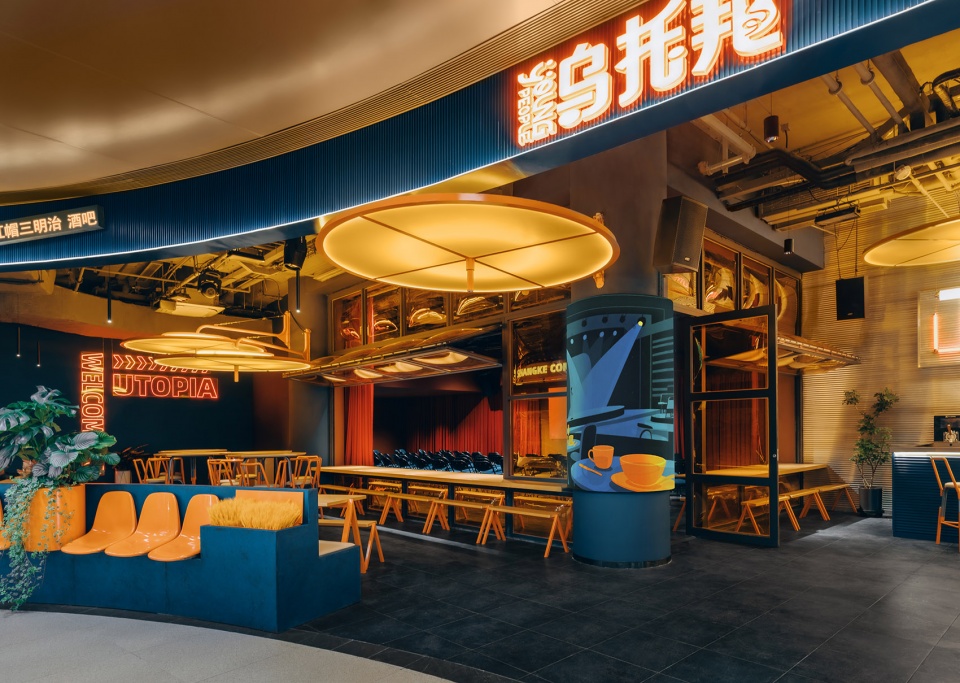
Street Theater Comedy Club is a performance and dining space in Beijing that draws on the vibrant and spontaneous character of street life. More than a place of circulation, the street is where social encounters, commerce, entertainment, and cultural expression overlap. It is both a setting for daily life and a stage on which people see and are seen.
▼ “街头剧场”主入口,Main entrance of Street Theater Comedy Club © 朱雨蒙
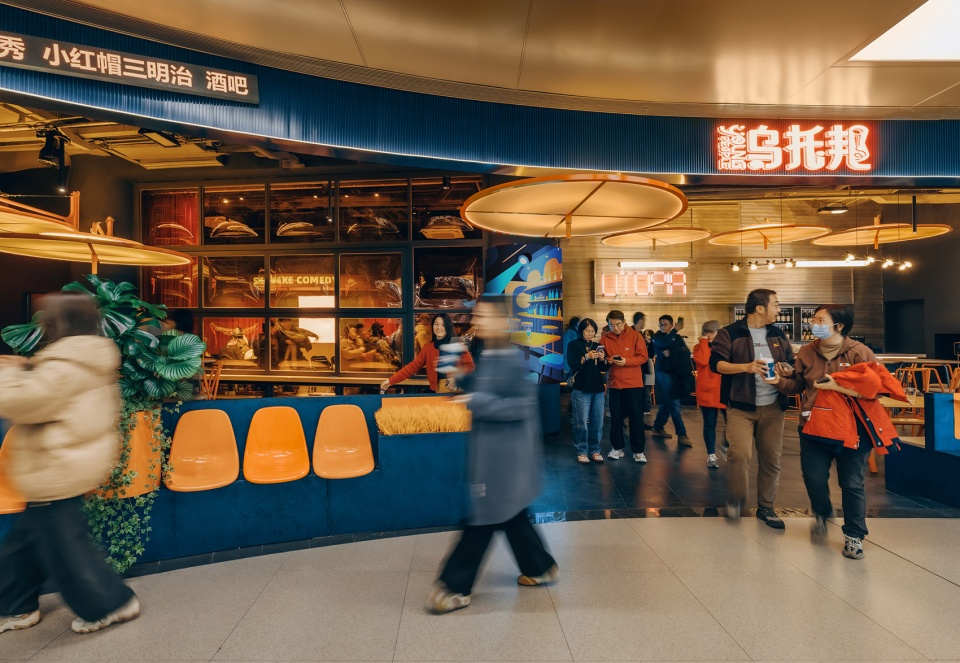
▼“街头剧场”人来人往,Street Theater Comedy Club bustling with visitors © 朱雨蒙
▼剧场用餐使用状态,The theater functioning as a dining space © 朱雨蒙
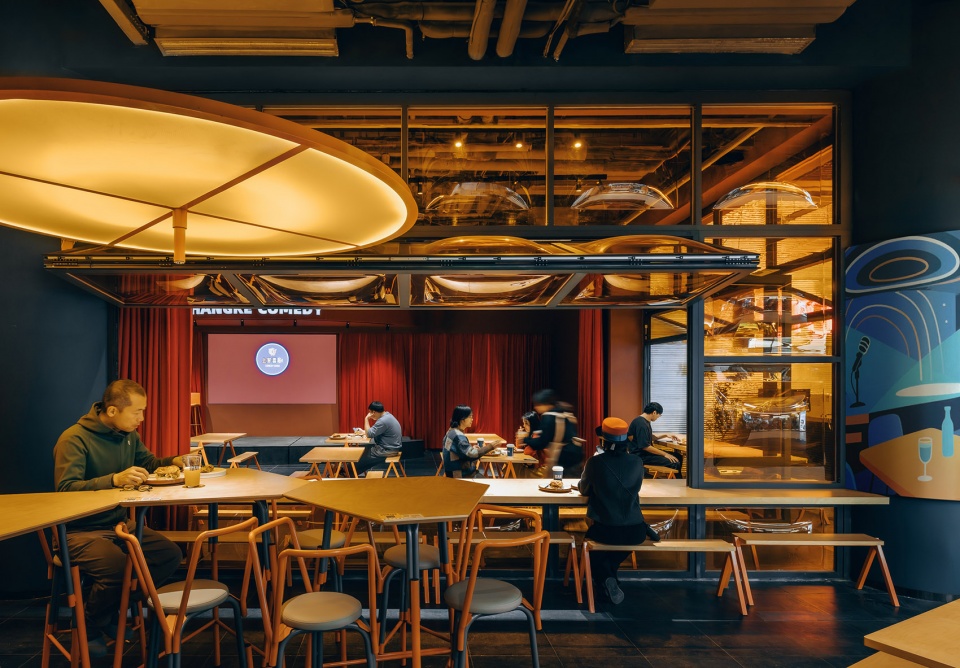
设计尝试整合餐饮、酒吧、表演、休息等街头常见功能,打造出兼具日常消费属性与文化事件体验感的复合商业空间,让城市公共生活的鲜活感出现在室内场景之中。
▼剧场使用模式动态演示,Animation of modes of use © 众建筑
The design brings these qualities indoors, combining dining, drinking, performance, and informal gathering within a single space. Rather than separating these activities into conventional commercial programs, Street Theater Comedy Club allows them to overlap and transform throughout the day.
▼商场内的街头感,Street like atmosphere inside the shopping mall © 朱雨蒙
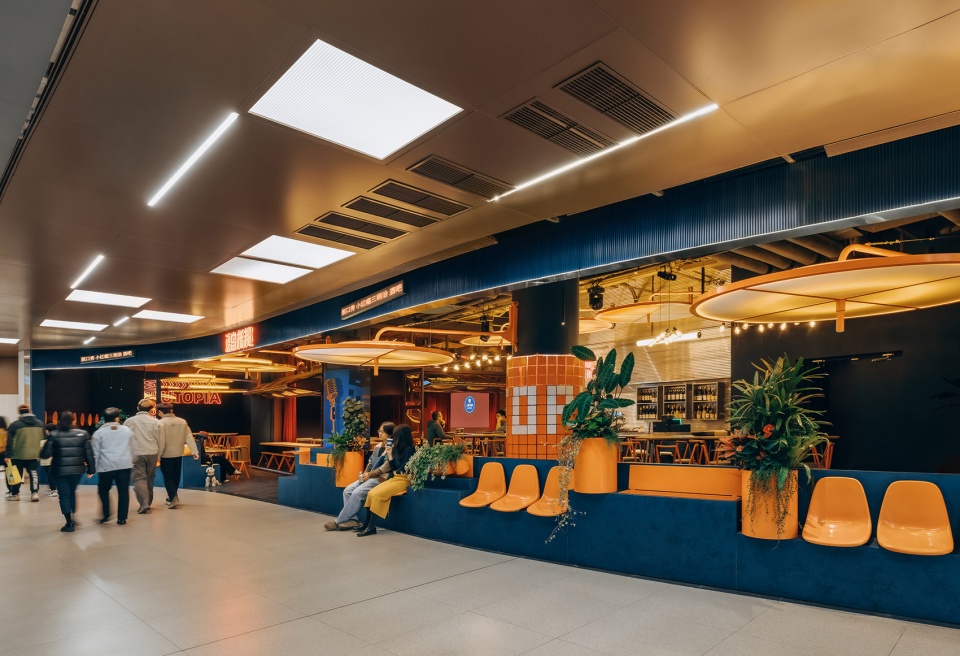
空间随时间切换身份,白天是开门迎客的沿街餐馆子,入夜褪去烟火变身松弛小酒吧,傍晚则成为脱口秀剧场。面向商场的街面完全打开,餐区与剧场共用核心场地,通过上下折叠的橙色泡泡窗完成场景切换,在同一空间内实现日常饮酒小聚与舞台演出的无缝转场。
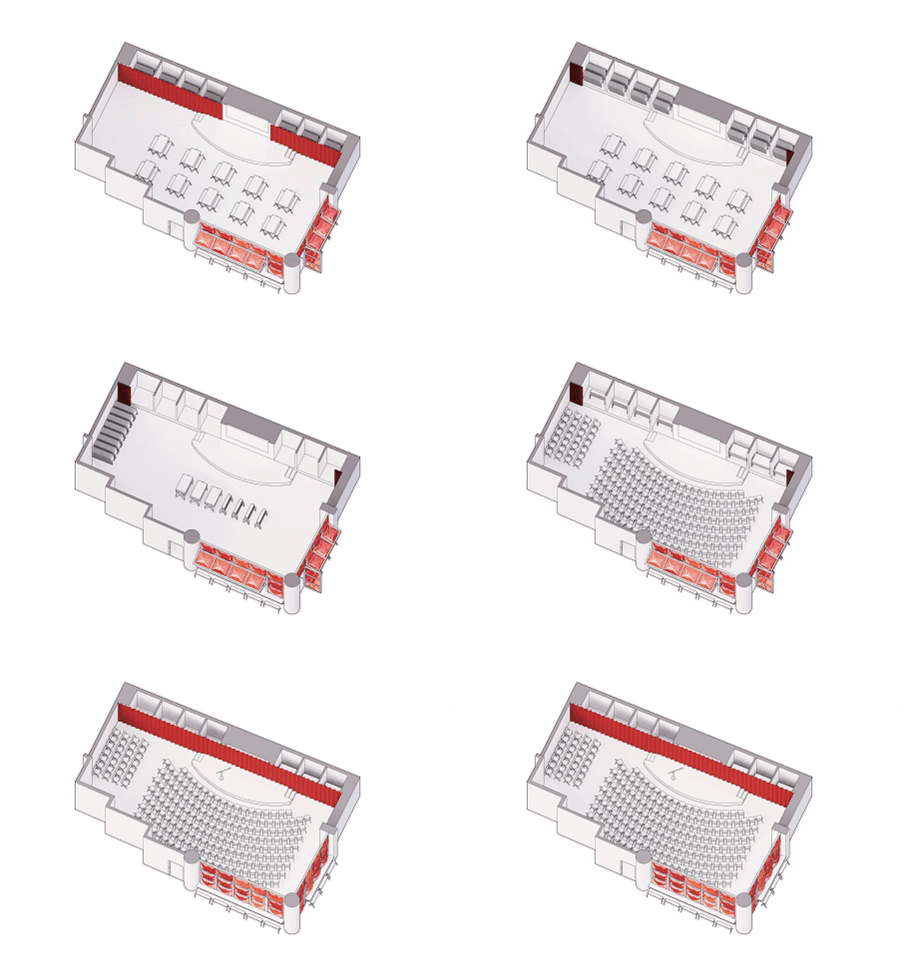
▼空间功能矩阵,Diagram of spatial program © 众建筑
▼橙色泡泡窗不同模式下状态,Orange Bubble Windows in different configurations © 众建筑
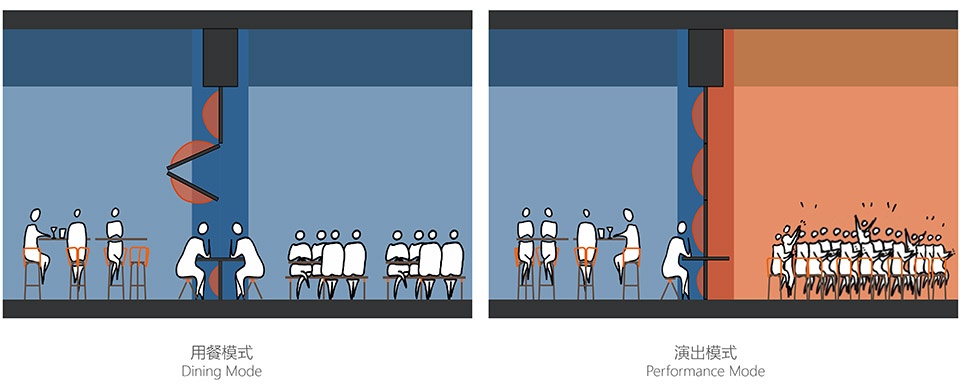
During the daytime, the space operates primarily as a restaurant. In the evening, it transforms into a bar and stand up comedy venue, while its outer edge remains open to the surrounding shopping mall as an extension of the interior “street.” The restaurant and theater share the same space, with large orange Bubble Windows folding open and closed to shift between dining and performance.
▼即将演出的剧场和餐区,The theater and dining area before a performance © 朱雨蒙
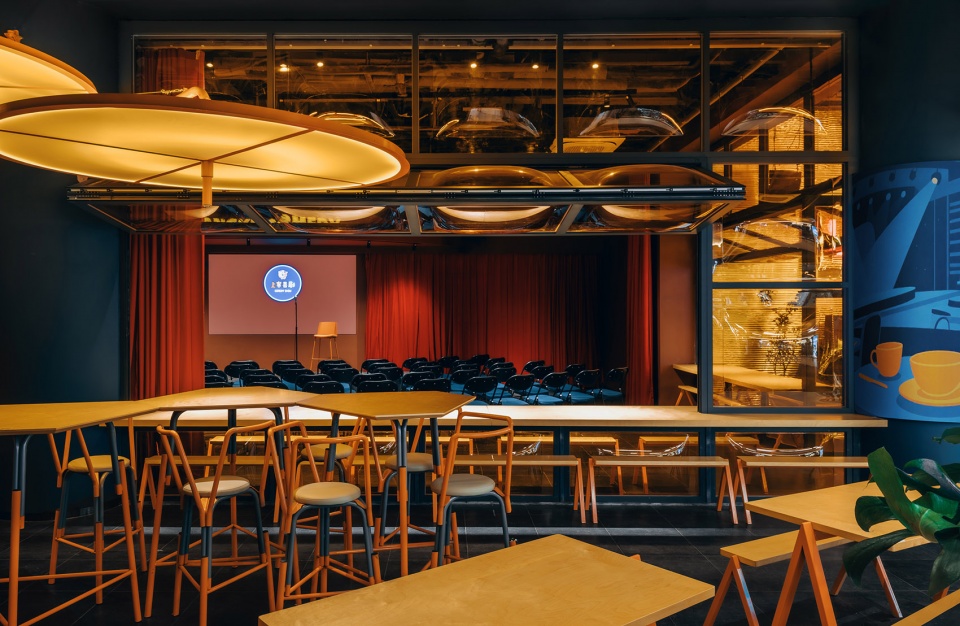
▼橙色泡泡“洞口”看向剧场,View of the theater through an open Bubble Window © 朱雨蒙
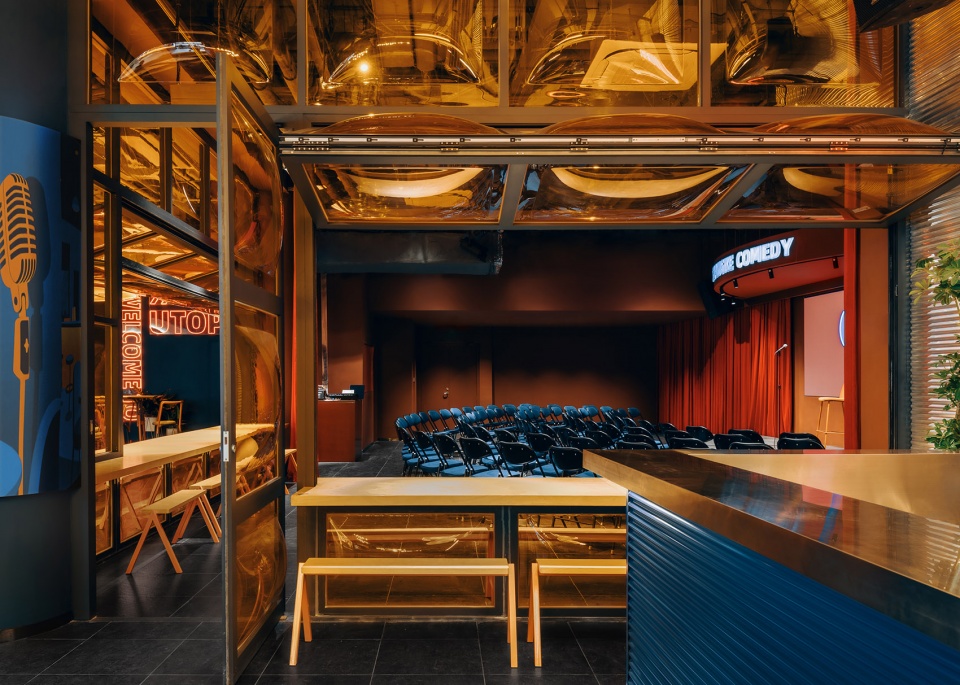
▼橙色泡泡窗闭合状态和餐吧一角,Bubble Windows closed, with the bar beyond © 朱雨蒙
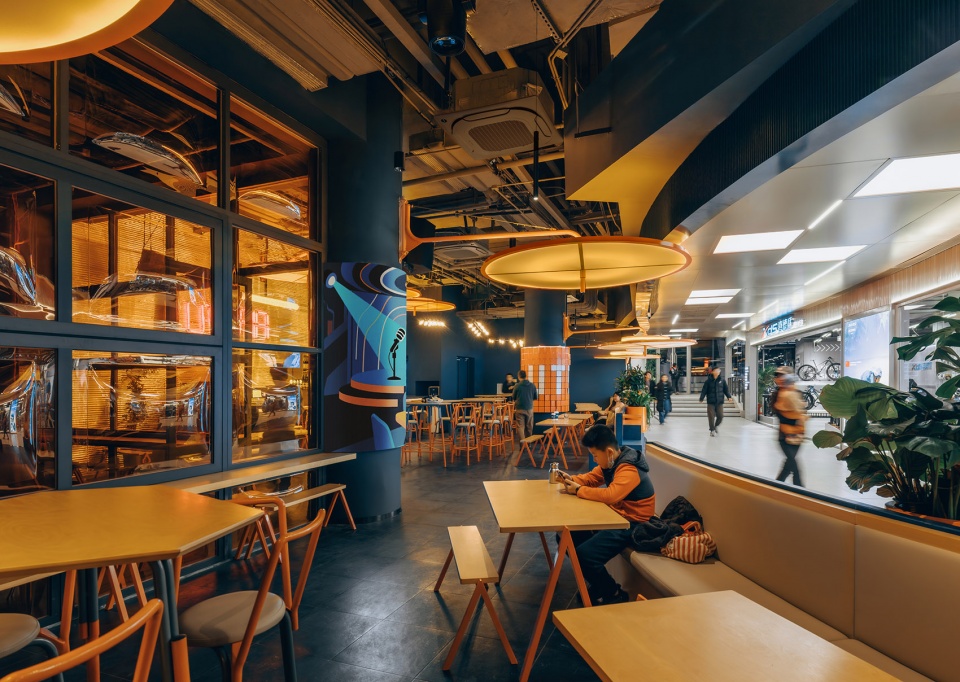
沿曲线交通流线植入“街头插件”,由外至内,有透视橱窗、变形哈哈镜、街边座椅,光晕伞,绿植和橙色泡泡窗等,形成可互动、可穿越、可双向观察的立体连续界面,人在其中可以自然切换多种行为状态。
▼“街头剧场”植入插件,Street elements inserted throughout Street Theater Comedy Club © 众建筑
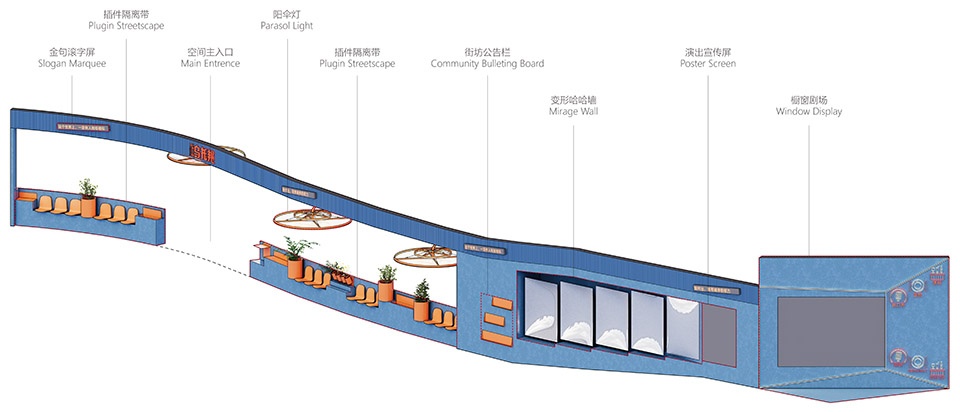
A series of architectural insertions unfolds along a curved circulation path. Display windows, funhouse mirrors, informal seating, umbrella lights, vegetation, and Bubble Windows create a continuous three dimensional streetscape. Together, these elements encourage people to sit, eat, gather, and observe, recreating indoors the overlapping activities that give urban streets their vitality.
▼里外一体的街边餐馆,Street side restaurant opening onto the surrounding circulation space © 朱雨蒙
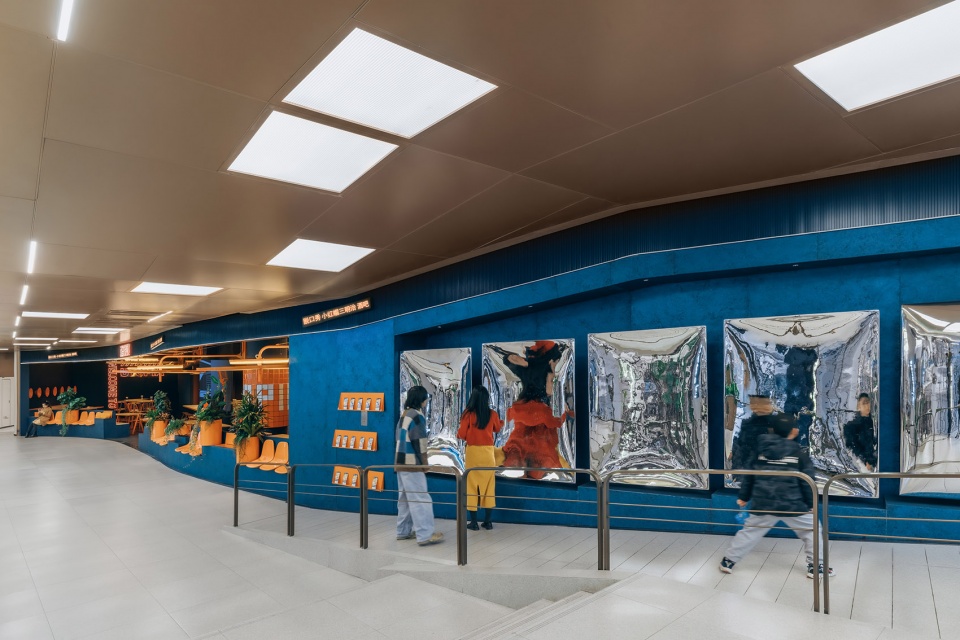
“变形哈哈墙”,在走向脱口秀演出的路上,不同哈哈镜的扭曲反射形态,成为脱口秀映照社会百态的视觉隐喻。
On the way to the stand up comedy theater, visitors encounter the Funhouse Mirror Wall. Distorted reflections multiply and transform people as they pass, creating a playful visual analogy to stand up comedy and the way it observes, reflects, and exaggerates everyday life.
▼“街头”好奇者与哈哈墙,Visitors at the Funhouse Mirror Wall © 朱雨蒙
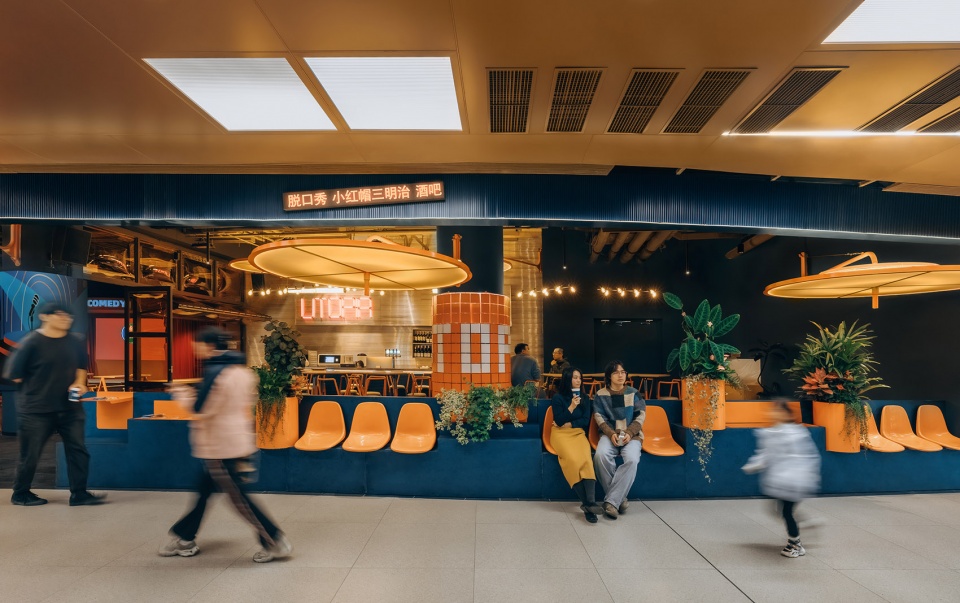
“街边多面体”,矮墙、座椅、绿植花槽与小型展示台等功能被整合到一个街边物体之上,成为多功能的街头物体。
▼多功能街头物体分析,Diagram of streetscape elements © 众建筑
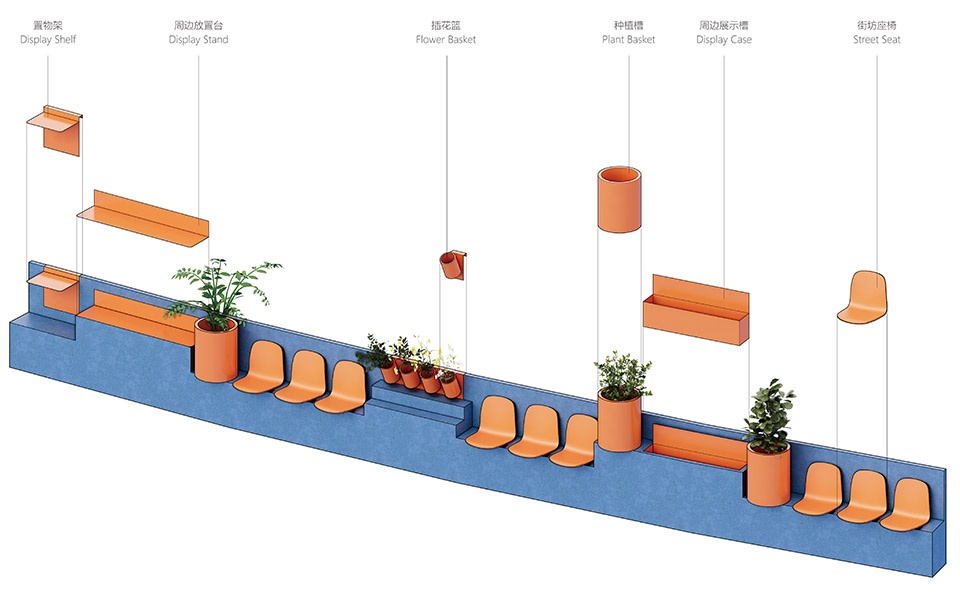
Low walls, seating, planters, and small display surfaces are integrated into a flexible piece of street furniture that supports sitting, gathering, planting, and display.
▼“街头”座椅休憩区,Seating and resting area along the “street”© 朱雨蒙
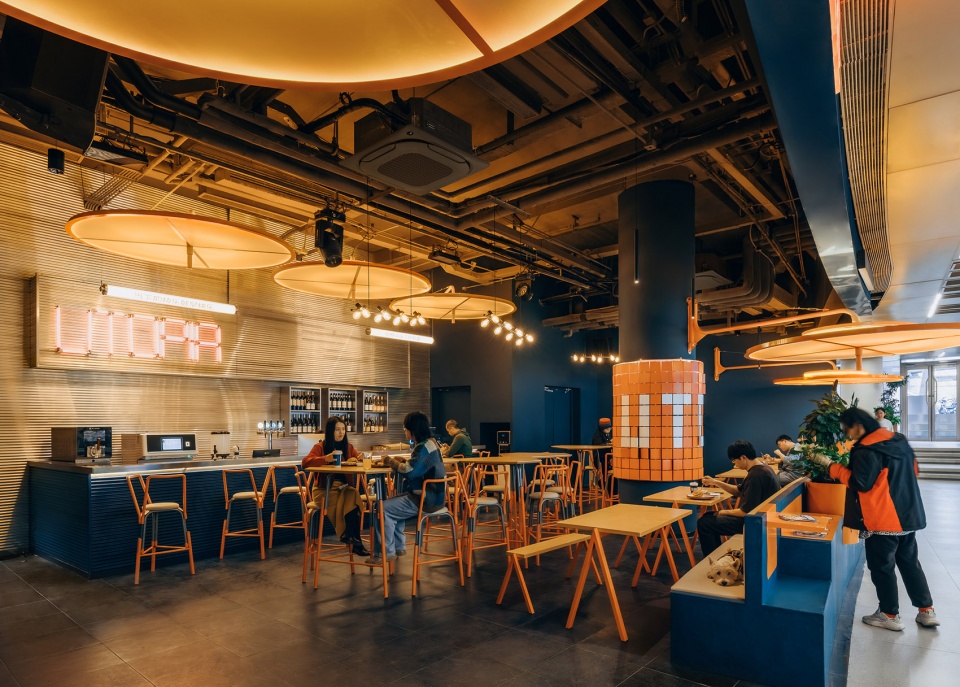
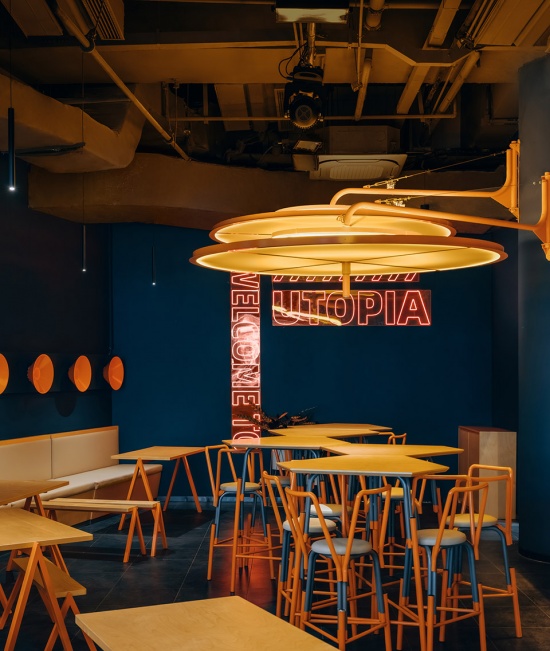
“光晕伞”的设计灵感源自遮阳伞,一方面为下方桌椅提供直射光,以及晕开的漫射光环效果;另一方面在营业时段可转至公共走道,拓展“街头”的覆盖范围,闭店时则可旋转收回店内。
▼光晕伞轴测图,Axonometric of the Umbrella Light © 众建筑
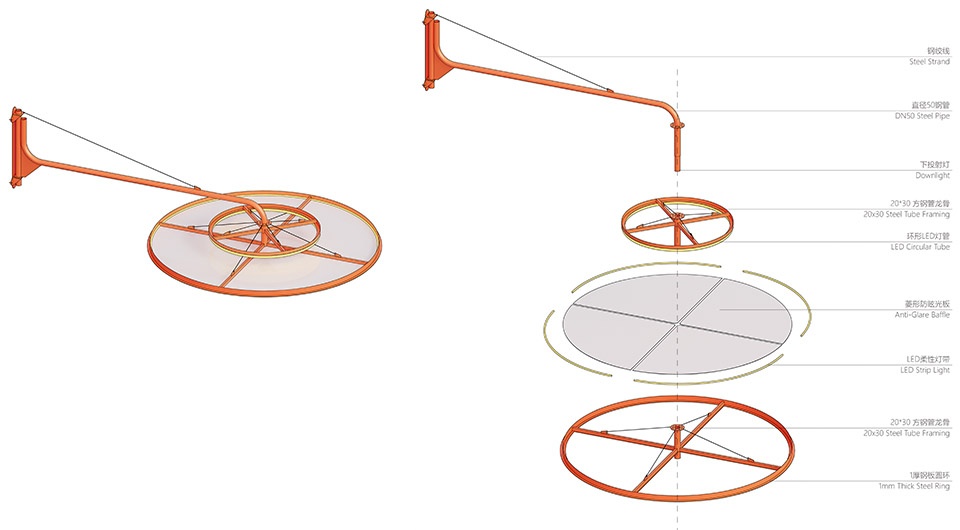
The Umbrella Light combines lighting, furniture, and spatial enclosure. It provides direct light for the tables and chairs below while producing a diffused halo that gives each table its own atmosphere. During business hours, the Umbrella Lights can rotate outward into the public walkway, extending the restaurant and the interior “street” into the surrounding mall. When the restaurant closes, they rotate back inside.
▼光晕伞漫射桌面,Umbrella Light diffusing light onto the table © 朱雨蒙
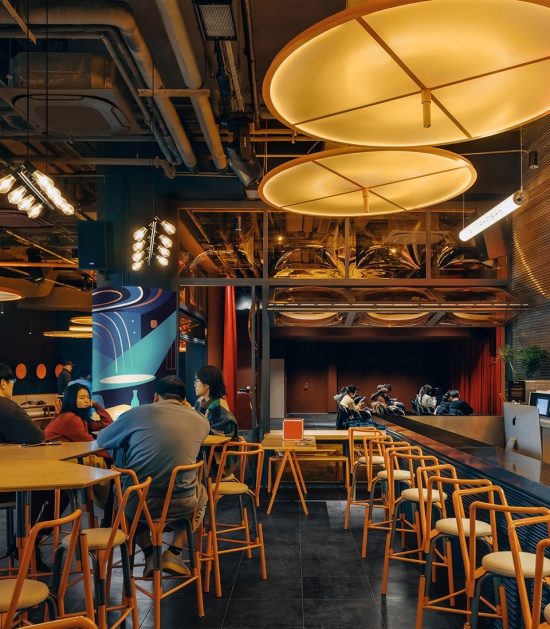
▼餐吧众人“脱口秀”和“剧场”表演脱口秀,
Stand up comedy at the bar and performances in the theater © 朱雨蒙
“橙色泡泡窗”,电动上下折叠的大型开启窗口,在日常之时开启,窗下是可用餐的桌面;演出时关闭,成为外界路人观看内部演出的窗口,一场戏谑夸张的演出,何尝不是脱口秀的真相。
▼泡泡窗动态分析,
Animation of the Bubble Windows in different configurations © 众建筑
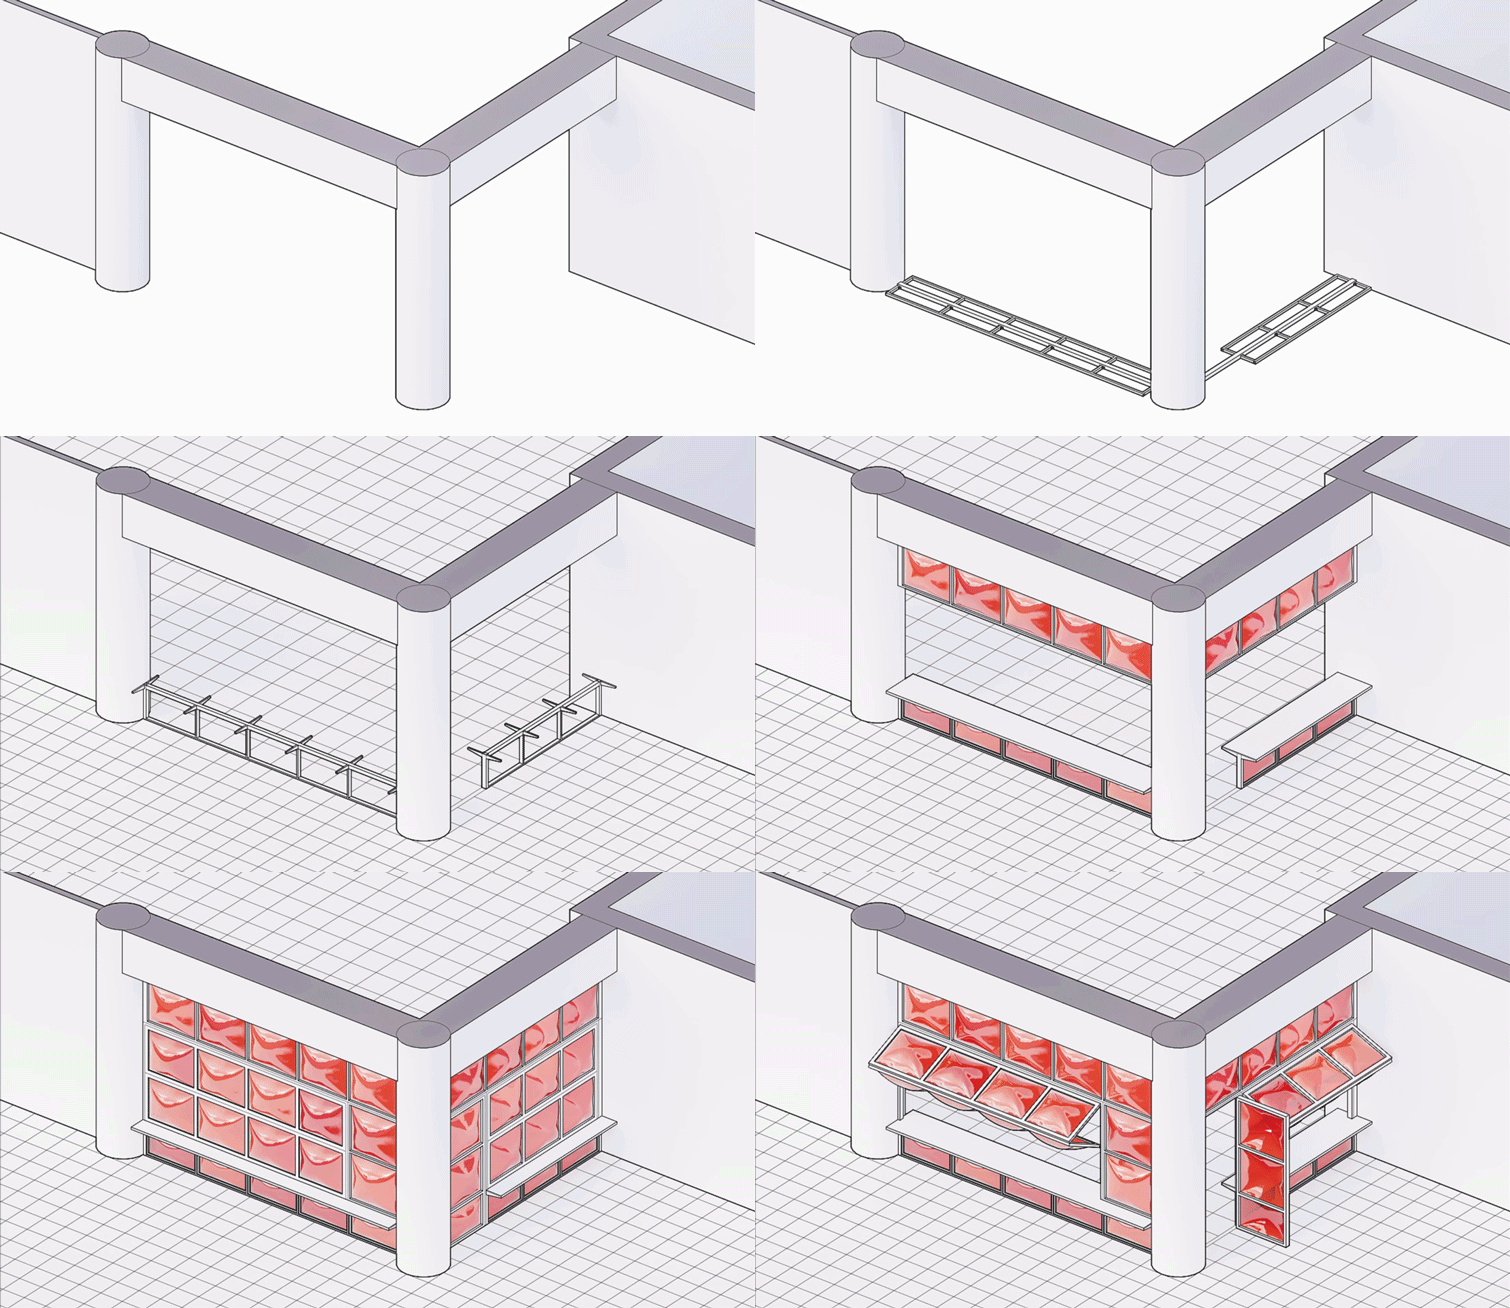
The Orange Bubble Window is a large electrically operated folding window that allows the same space to shift between dining and performance. During the day, it folds open, connecting the restaurant and theater and allowing dining tables to occupy the space below. During performances, it closes to define the theater while becoming a window through which people outside can glimpse the show.The Bubble Window turns the boundary of the theater into another active part of the street. Passersby become spectators, while the performance inside becomes part of the activity visible from the surrounding public space.
▼橙色泡泡窗,Orange Bubble Window © 朱雨蒙
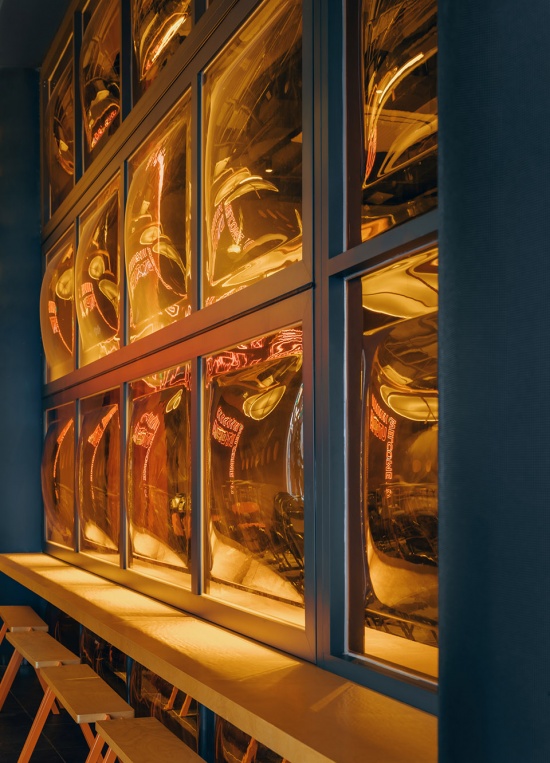
街头自发的色彩与材料使用往往不受管理与规划。因此空间设计中以深蓝与暖橙这对范围宽广的补色组合为主色调。质感涂料、金属波浪板、PC板等“粗糙”材料,搭配光晕伞与霓虹灯带,既还原了城市冲突的材质肌理,又让空间保持某种野生的状态。家具全部由街头常见的圆凳与条凳改造而成,围合成中心高圆桌与周边条凳,熟悉的街头形态消解了剧场的距离感,像北京老馆子里的条凳一样自在不端着。
The visual character of the street is rarely the result of a single design language. Colors, materials, signs, furniture, lighting, and vegetation accumulate alongside one another, producing an environment shaped as much by everyday use as by design.Street Theater Comedy Club draws on this visual diversity through contrasting dark blue and warm orange, textured paint, corrugated metal panels, polycarbonate panels, illuminated umbrellas, and neon lighting. The combination of rough and refined materials gives the interior an informal character that contrasts with the controlled environment of the surrounding shopping mall. The furniture similarly draws from familiar forms found in everyday street life. Common round stools and benches are modified and enlarged to create communal tables, chairs, and perimeter seating. These recognizable forms make the restaurant and theater feel informal and approachable, recalling the relaxed atmosphere of an old Beijing neighborhood eatery.
▼馆子就餐,Dining in the restaurant © 朱雨蒙
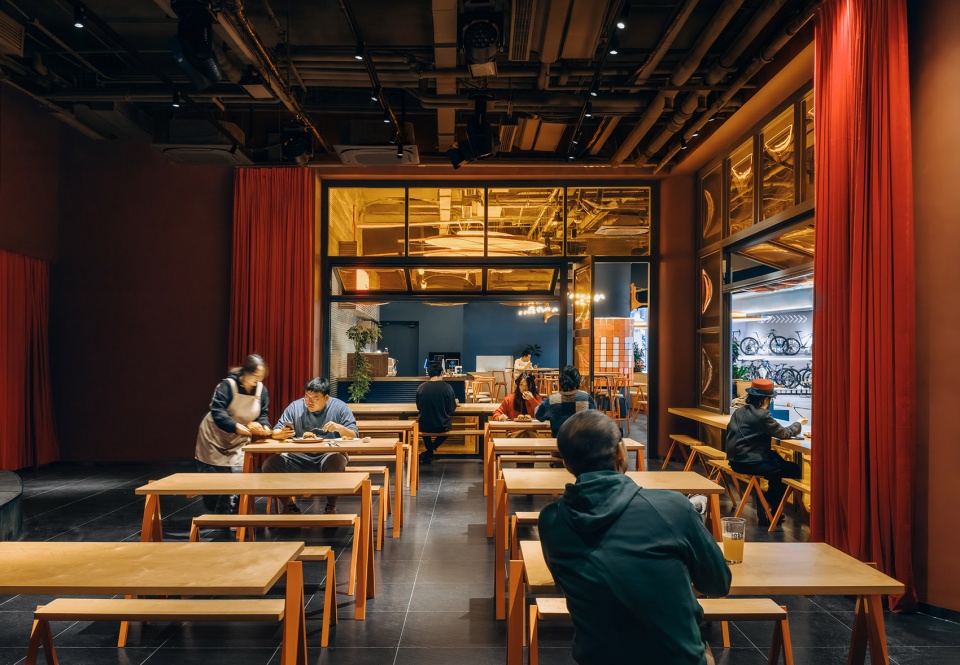
▼“街头”座椅和餐区条凳桌椅,Street seating and dining area with benches and stools © 朱雨蒙
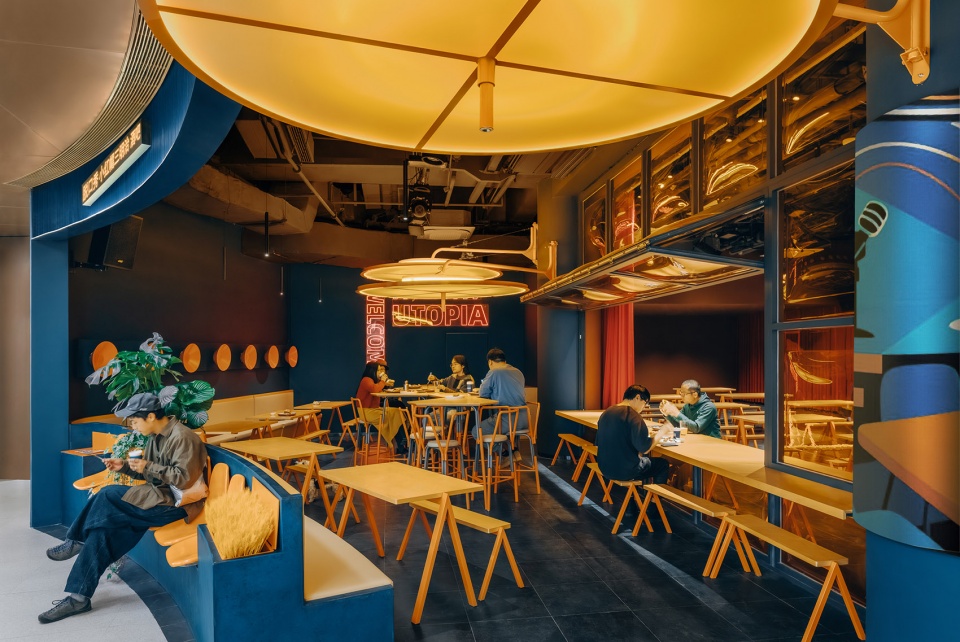
“街头剧场”通过这些可移动、可变化、可营造视错觉的插件式家具与装置,打破常规商业布局中不同功能空间的界限,为脱口秀这种根植于城市日常的文化活动,打造出一个轻松、开放且充满互动性的新型文化空间。
Through these movable and adaptable elements, Street Theater Comedy Club challenges the fixed boundaries of conventional commercial interiors. The restaurant transforms into a bar, the dining area into a theater, and the interior into a public street, creating a space where performance, commerce, and everyday public life come together. Stand up comedy itself is rooted in the observation of everyday life. Here, comedy becomes part of a larger social environment in which performers, diners, audiences, and passersby continually encounter and observe one another. The boundary between performance and everyday activity becomes less distinct.
▼吸引街头观众驻足的餐馆与剧场,Restaurant and theater drawing passersby inside © 朱雨蒙
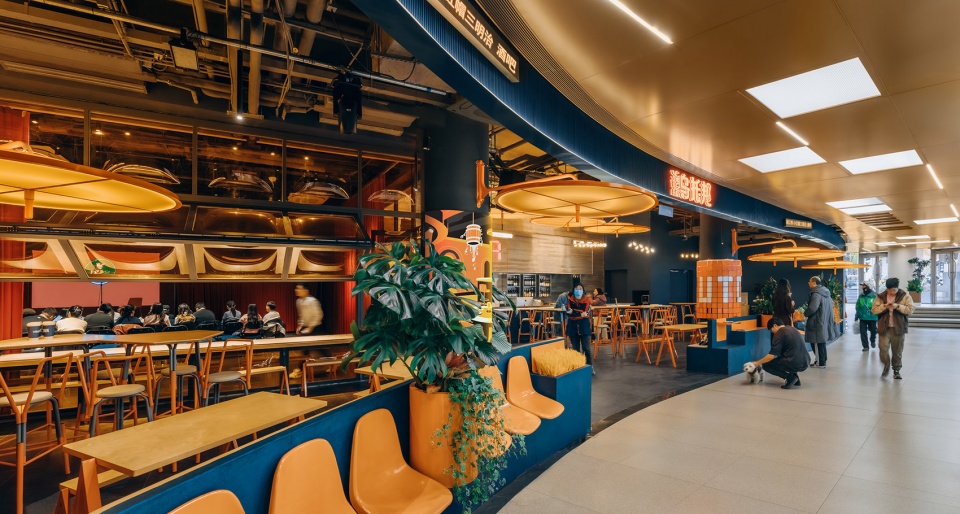
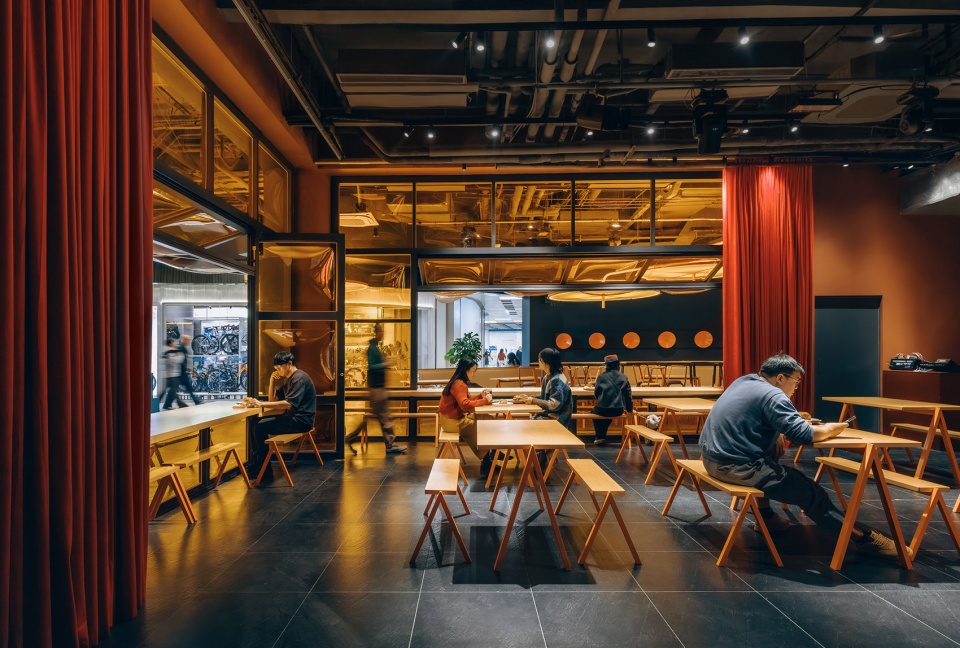
▼洞口室内取景框,Framed interior view through the opening © 朱雨蒙
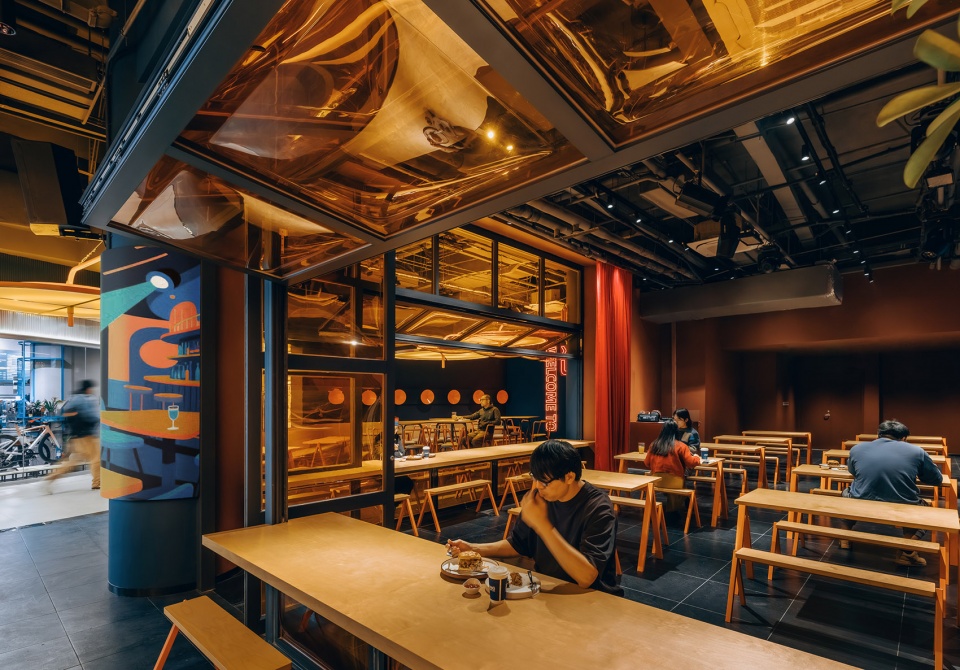
▼向洞口外看去,Looking outward through the opening © 朱雨蒙
希望这里重现日渐消逝的街头活力与精神,成为真正承载城市公共生活的街头。
By bringing the openness, informality, and social vitality of the street indoors, Street Theater Comedy Club creates a cultural and commercial space centered on public life.
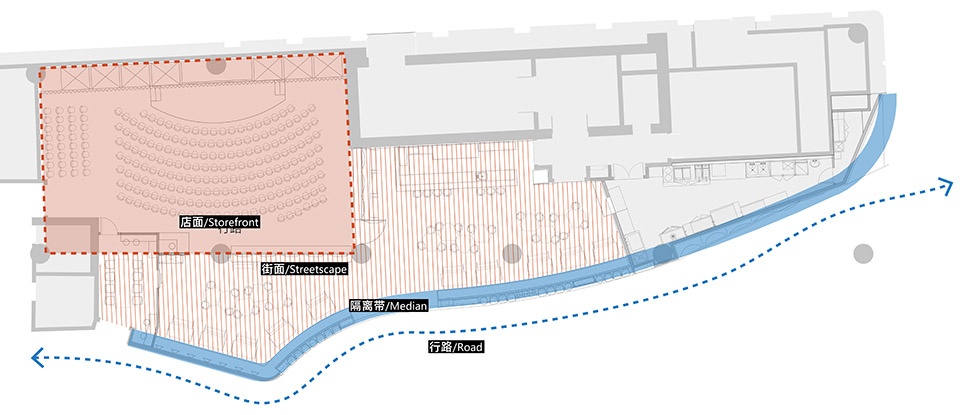
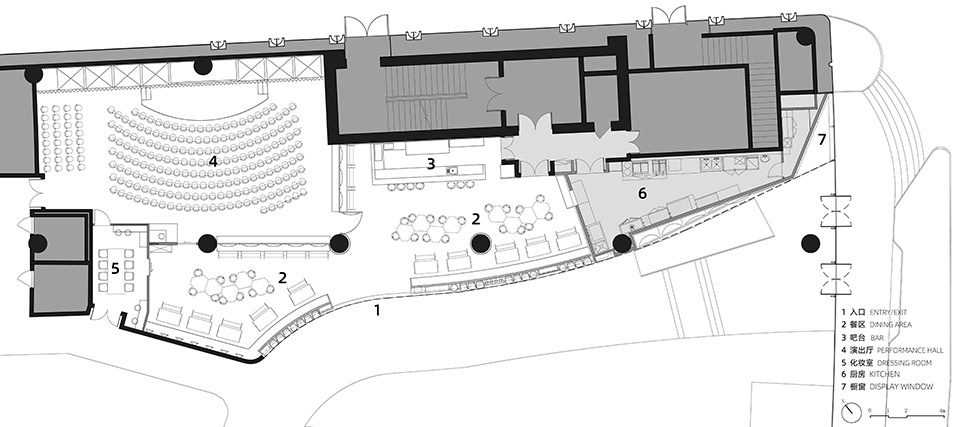
▼演出模式平面图,Floor Plan, Performance Mode © 众建筑
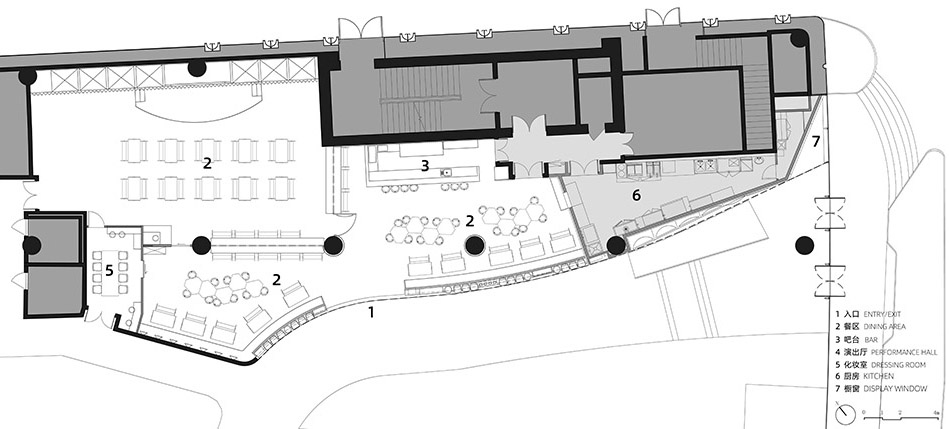
▼用餐模式平面图,Floor Plan, Dining Mode © 众建筑
客户:上客喜剧
地点:北京
时间:2025年
建筑面积:390平方米
设计主持:何哲,James Shen,臧峰
项目建筑师:岳文博
项目团队:汤艳妮、罗沁铭、侯莹琪、刘子文、张萌、张翘楚、崔书雷、王亦歌、刘卓、朱诗睿、曹雨轩、曾丽蓉
驻场建筑师:岳文博,于广利
围挡平面设计:袁樱子
摄影师:朱雨蒙,众建筑
Client: Shangke Comedy
Location: Beijing, China
Year: 2025
Area: 390 square meters
Design Principals: He Zhe, James Shen, Zang Feng
Project Architect: Yue Wenbo
Project Team: Tang Yanni, Luo Qinming, Hou Yingqi, Liu Ziwen, Zhang Meng, Zhang Qiaochu, Cui Shulei, Wang Yige, Liu Zhuo, Zhu Shirui, Cao Yuxuan, Zeng Lirong
On site Architects: Yue Wenbo, Yu Guangli
Hoarding Graphic Design: Yuan Yingzi
Photography: Zhu Yumeng, People’s Architecture Office
More:众建筑。更多关于他们:PAO on gooood









妙呀~
挺好