非常感谢 ma+rs 对gooood的分享。更多关于他们:ma+rs on gooood
Appreciation towards ma+rs for providing the following description:
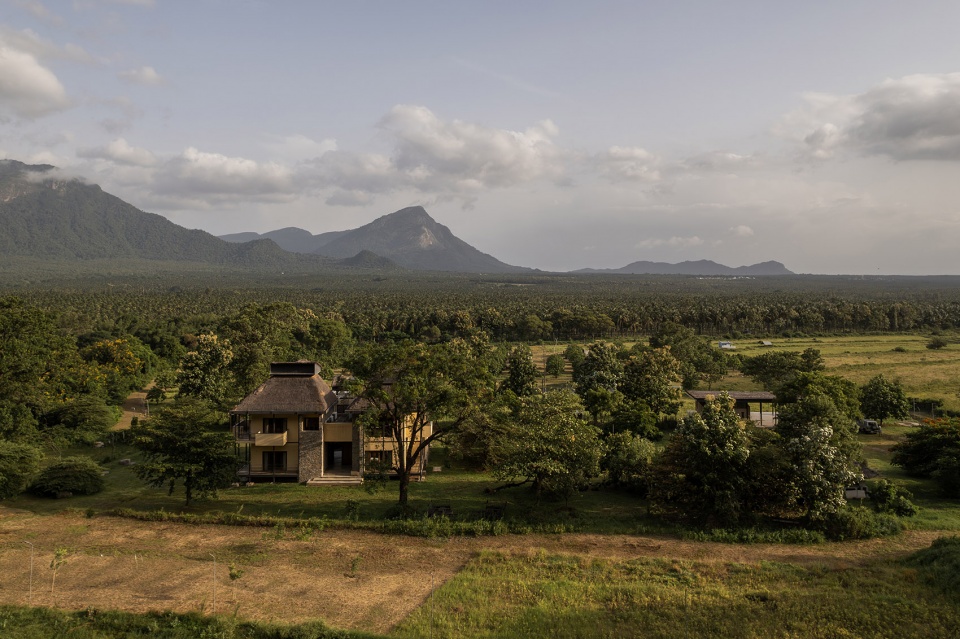
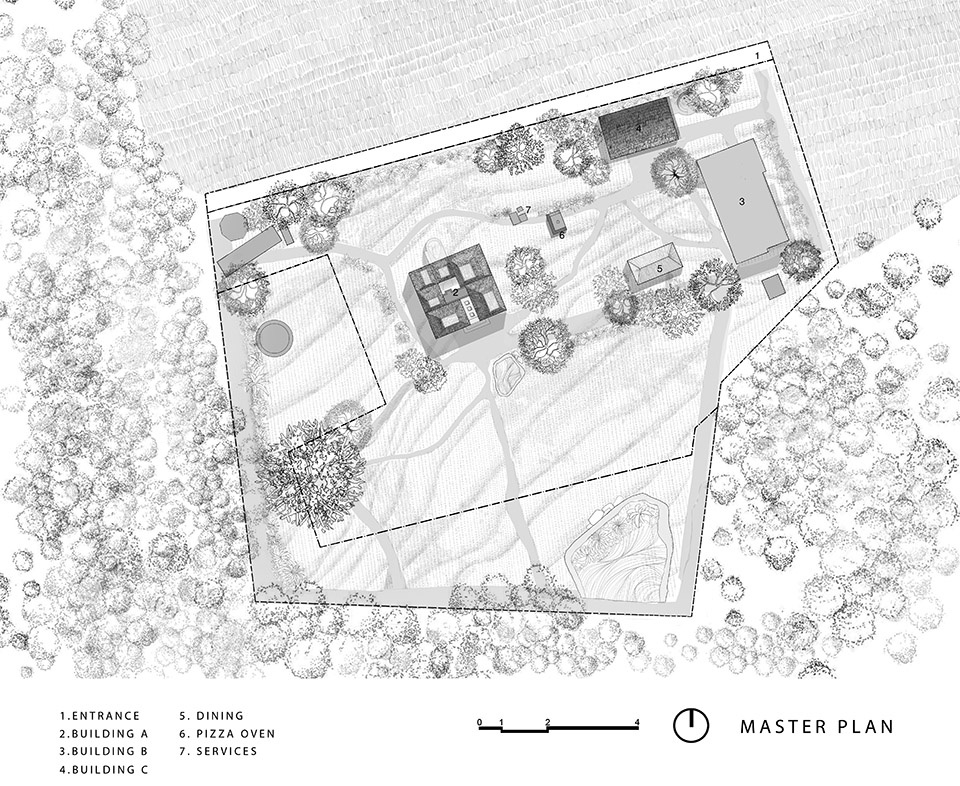
项目坐落于印度泰米尔纳德邦 Sethumadai宁静的自然景观之中,占地四英亩。基地南侧与东侧毗邻阿纳马莱山脉,北侧则面向广阔的花生田。建筑设计直接回应这一独特场地条件。项目的首要目标,是将这片位于敏感野生动物通道中的四英亩土地改造为一处野生动物观赏静修所,既为安静的创作活动提供空间,也尊重森林生灵古老而富有节律的迁徙路径。
Nestled in the serene landscape of Sethumadai, Tamil Nadu on a four-acre plot, this architectural project responds directly to its unique context, bordered by the Anamalai range to the south & east and vast peanut fields to the north. The primary objective was to transform a 4-acre site in a sensitive wildlife corridor into a Wildlife Viewing Retreat designed to facilitate the quiet act of creation while honouring the ancient, rhythmic movements of the forest’s inhabitants.
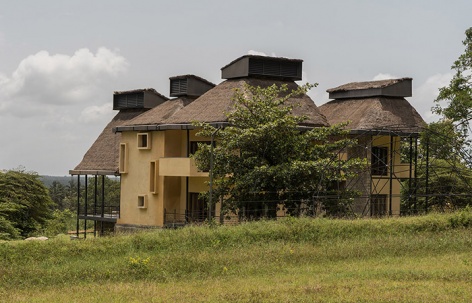
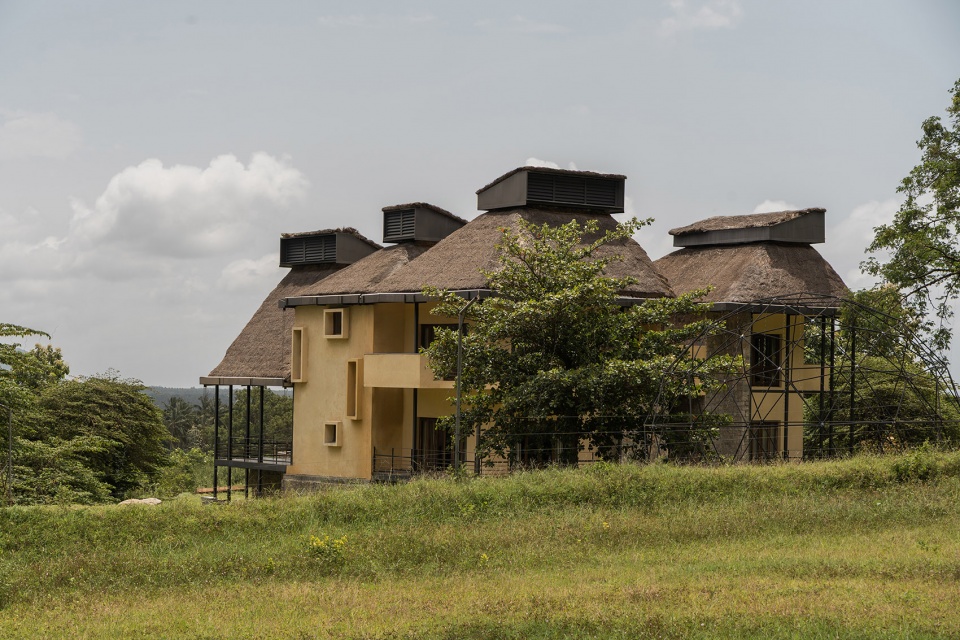
▼项目概览,overview of the project © Studio f8
项目的一个核心出发点,是对场地生态环境进行修复。项目与Oikos Ecological Solutions合作,对土地进行了策略性的分区,将其中两英亩土地重新交还森林,使其成为天然的动物通道。这样一来,人们仍可以自由活动,而其余土地则完全保持开放,成为大象、豹子、印度野牛以及其他从附近森林中游荡而来的动物的通行走廊。我们由此既为住客营造了安全的环境,也没有破坏野生动物既有的迁徙路径。这道无形的边界确保了艺术家在此创作的同时,森林中的生灵依然能够不受干扰地延续它们的迁徙。
A primary driver of the project was the ecological remediation of the site. In collaboration with Oikos Ecological Solutions, the project implemented a strategic bifurcation of the land, leaving 2 acres to merge with the forest as a natural crossing. This allowed people to move freely, while leaving the rest of the land completely open—a corridor for elephants, leopards, Bisons and other animals that roam from the nearby forest. We were able to create a secure environment for guests without disrupting the existing migratory paths of wildlife. This invisible boundary ensures that while the artist creates, the forest continues its pilgrimage undisturbed.
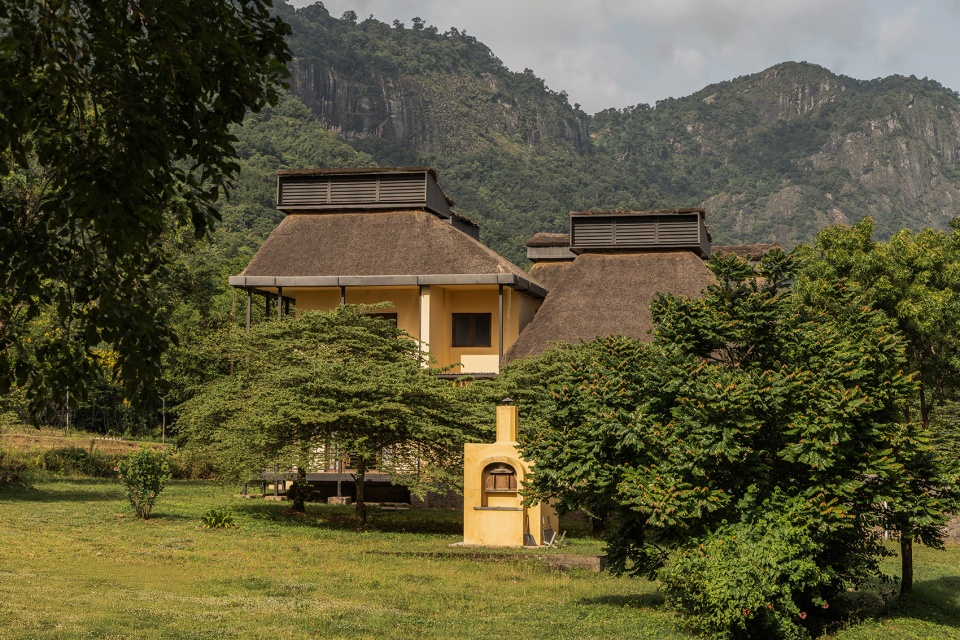
▼将土地重新交还森林,leaving 2 acres to merge with the forest as a natural crossing © Studio f8
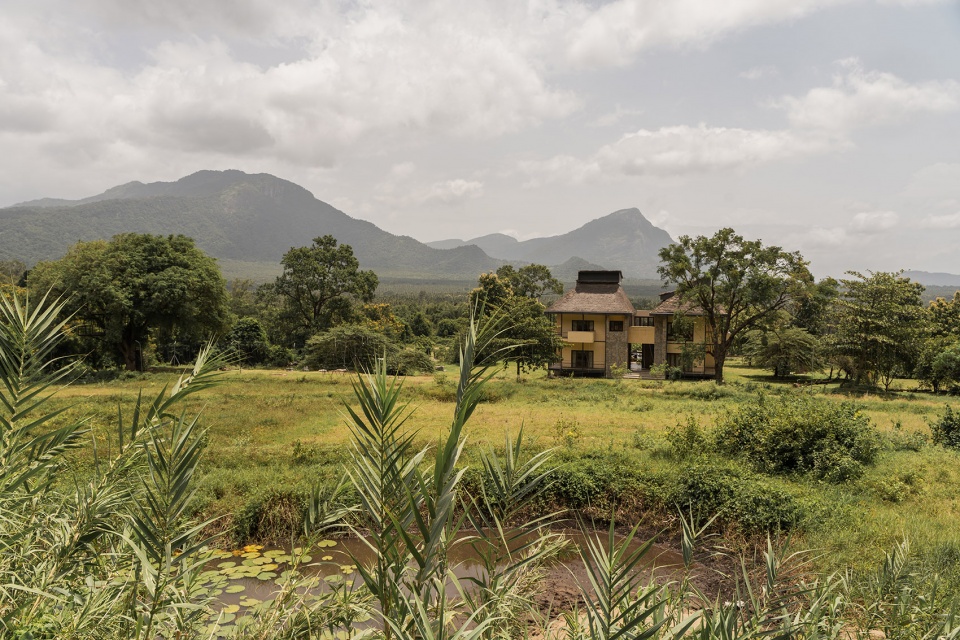
▼为动物迁徙营造安全环境,
Create a safe environment for animal migrations © Studio f8
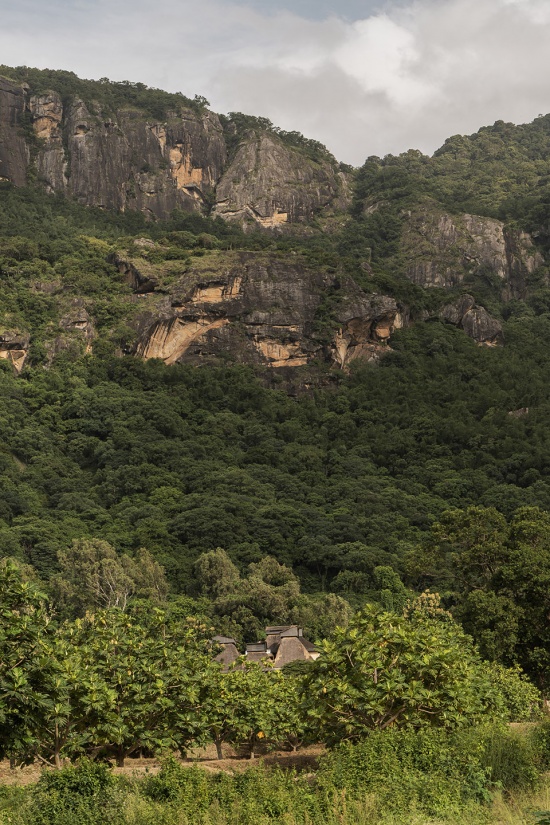
Oikos 团队对场地地形进行了调整,以收集从山坡流下的雨水,并由此形成两处天然池塘,作为大象重要的饮水点。
The Oikos team corrected the site’s topography to harvest rainwater from the hills, creating two natural ponds that serve as vital watering holes for the elephants.
▼改造前场地,site before renovation © ma+rs
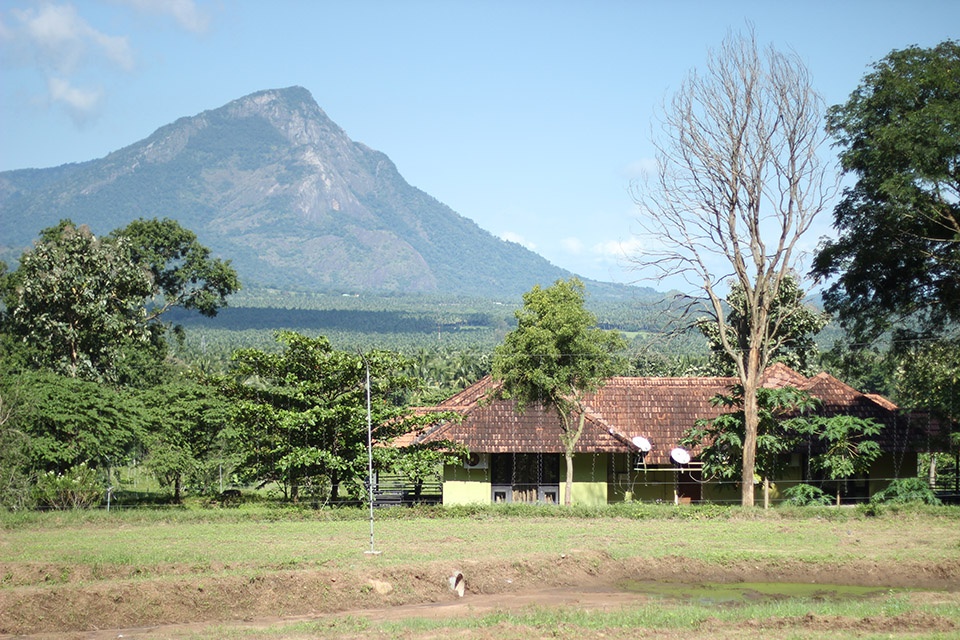
这一过程始于对场地进行地形研究,以确定其天然坡向。原有地形导致地表径流方向杂乱,因此我们重新调整了场地坡度,将水流引向基地的最低点,并在那里形成两处天然池塘。这一举措立即确立了项目中的野生动物区域,将原本的场地问题转化为一项生态资源。
The process began with a topographic study identifying the site’s natural slope which caused erratic runoff. We corrected the grading to direct water toward the site’s lowest point, creating two natural ponds. This immediately established the wildlife zone of the project, turning a site challenge into an ecological asset.
▼为动物迁徙营造安全环境,
Create a safe environment for animal migrations © Studio f8
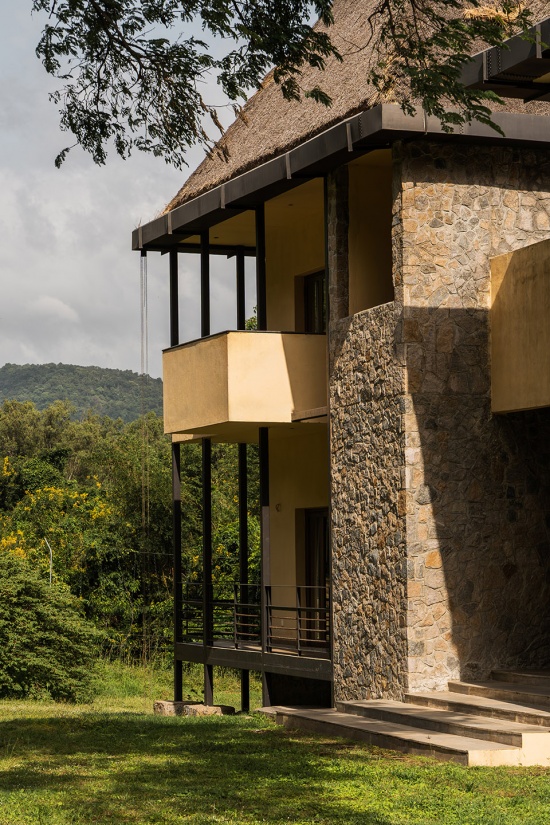
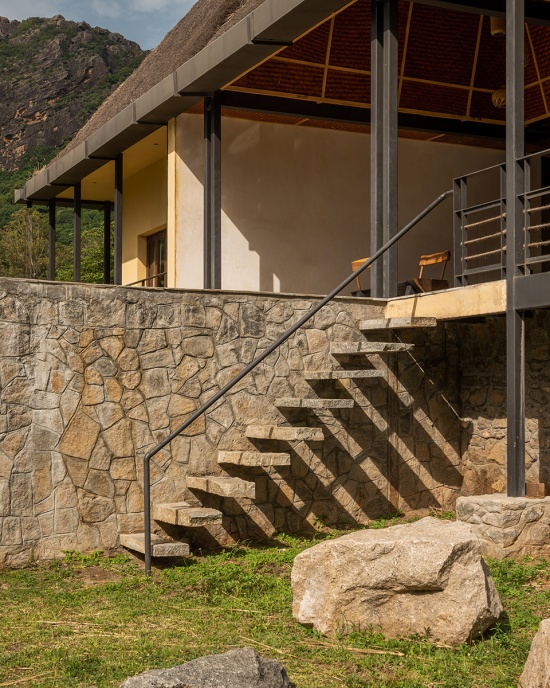
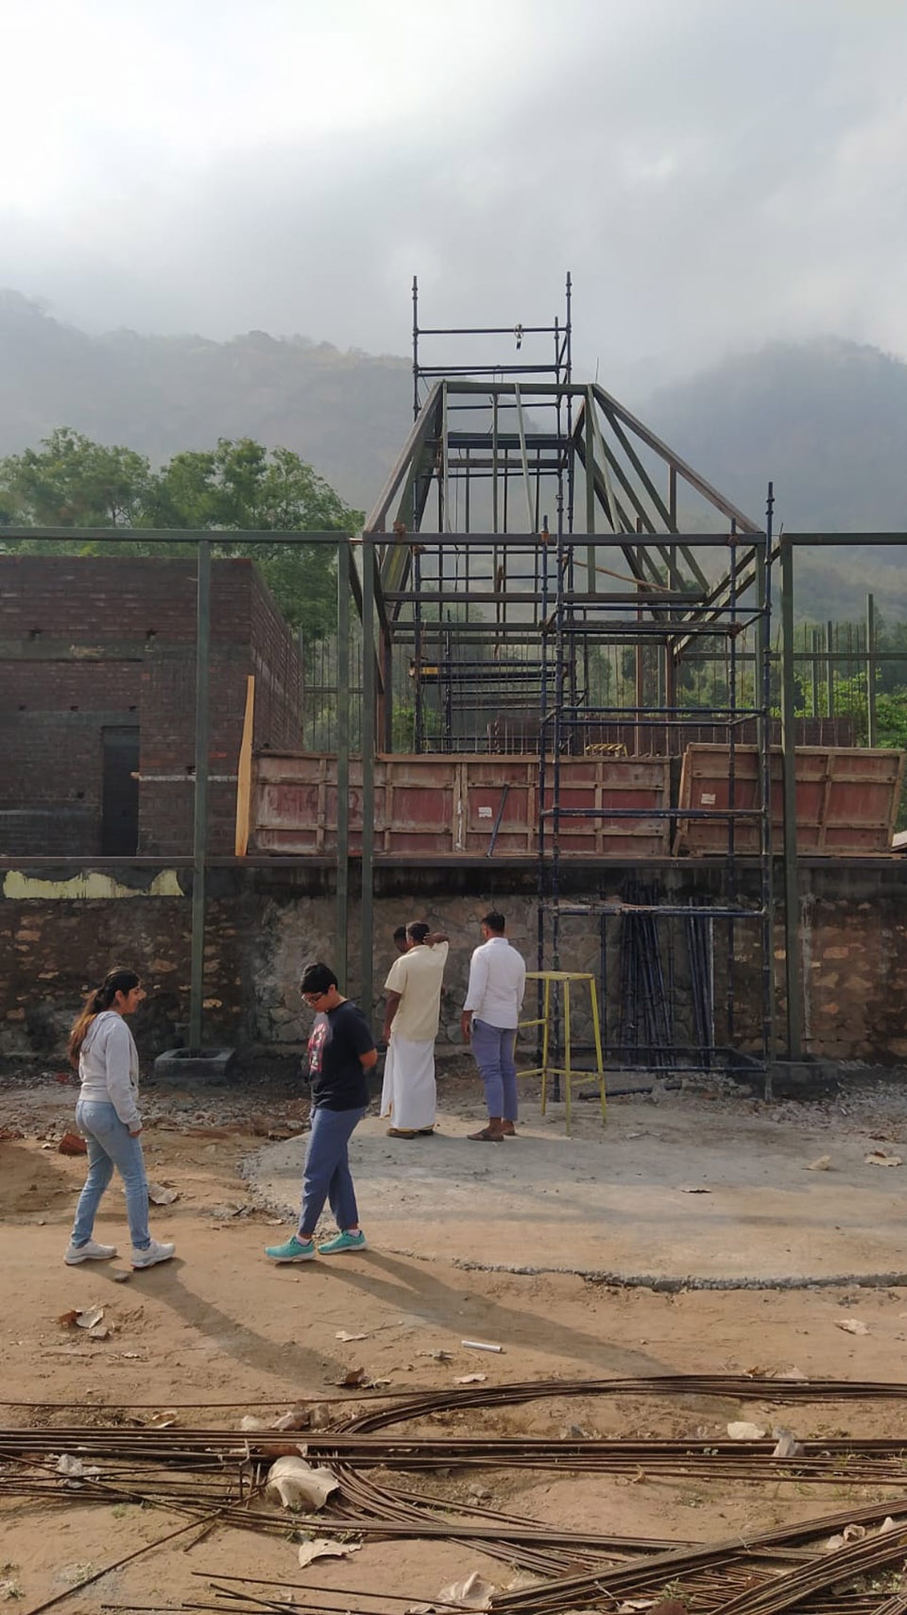
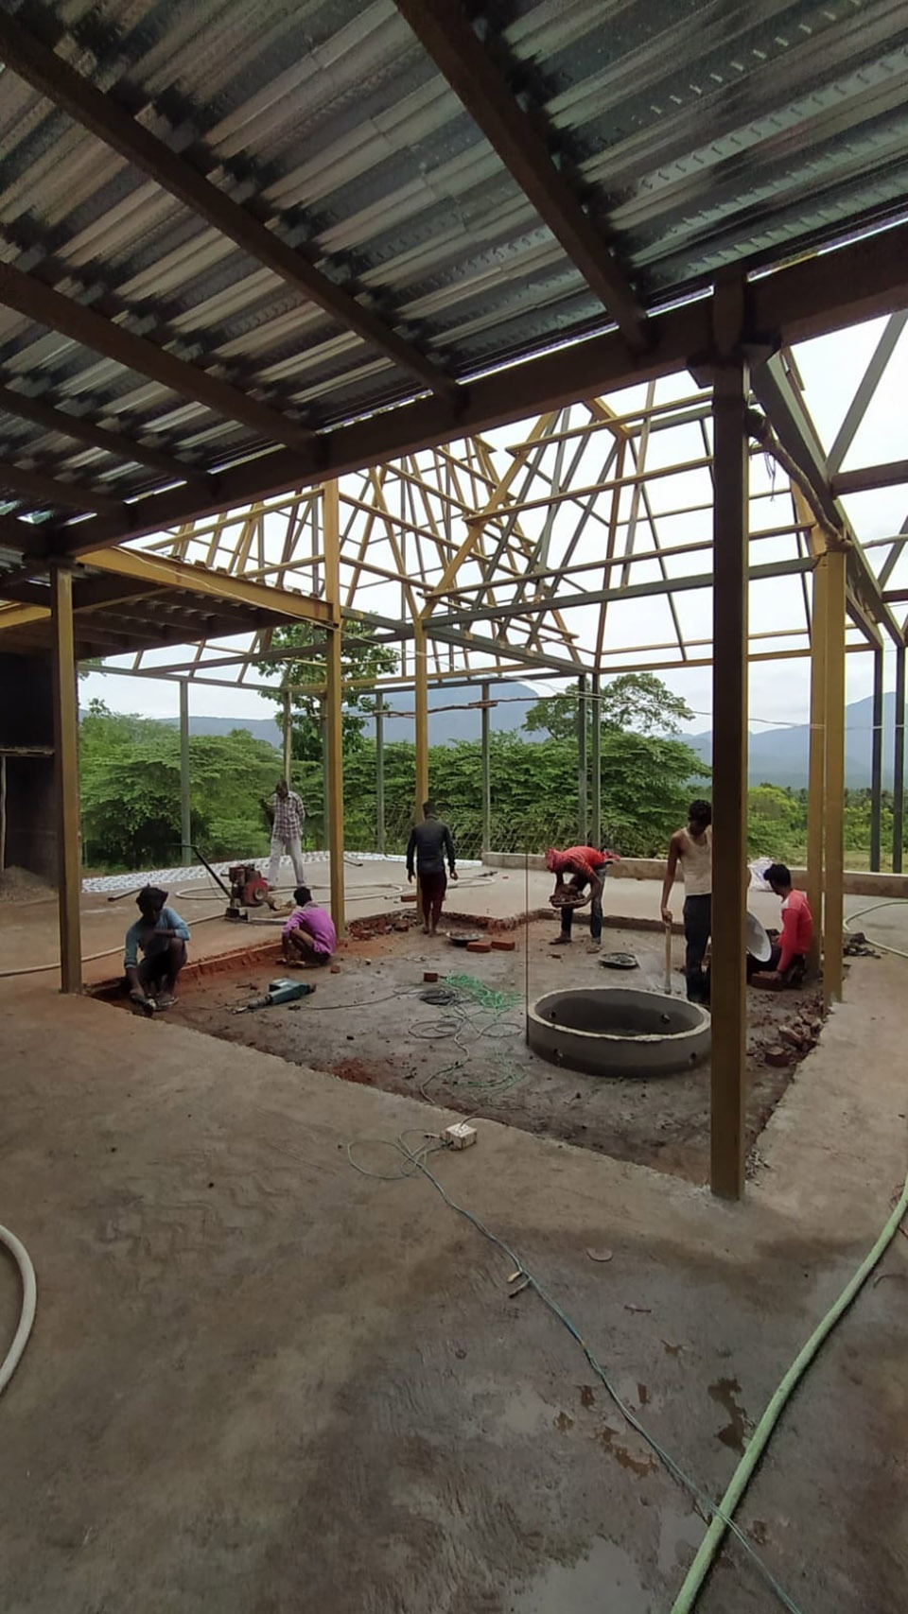
项目没有重新清理出一片空地,而是将原有客房拆除至基座部分。我们在既有基础之上嫁接了一套新的结构骨架,保留原有的石砌基础,并以此作为全新当代建筑的基座,上部结构则完全采用钢材建造。建筑轮廓向外扩展1200毫米,在四周形成深远的露台,同时创造出富有动感的悬挑,使新建部分与旧有基础在视觉上彼此分离。这种方式在保持较小建筑占地面积的同时,扩大了室内生活空间。悬挑形成的深层、有遮蔽的露台同时构成一道热缓冲带。这些挑檐成为建筑最主要的气候防御手段:在酷热的夏季投下深邃阴影,并在季风来袭时,成为抵御猛烈风雨的一道坚实屏障。
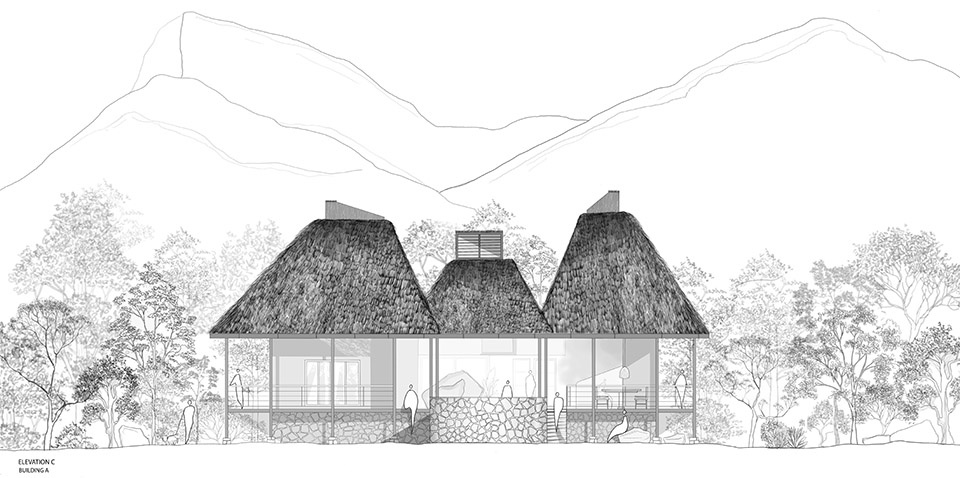
Instead of a fresh clearing, we stripped the old guest house to its plinth. We grafted a new skeleton onto an existing foundation, preserving the original stone foundation using it as the base for a new, contemporary structure built entirely of steel. Extending the footprint outward by 1200mm to create deep terraces on all sides, creating a dynamic cantilever that visually separates the new from the old. This allowed us to increase the living area while maintaining a small site footprint. This cantilevered expansion creates deep, sheltered terraces that act as a thermal buffer. These overhangs are the building’s primary defense, casting deep shadows against the searing summer heat and standing as a steadfast shield against the lashing monsoon winds.
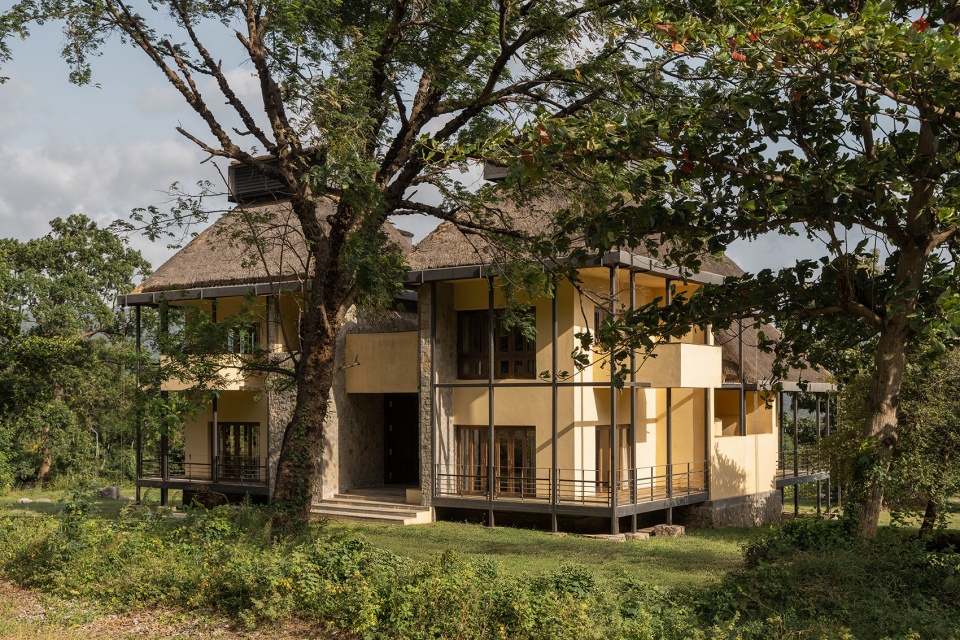
▼保留原有的石砌基础,preserving the original stone foundation © Studio f8
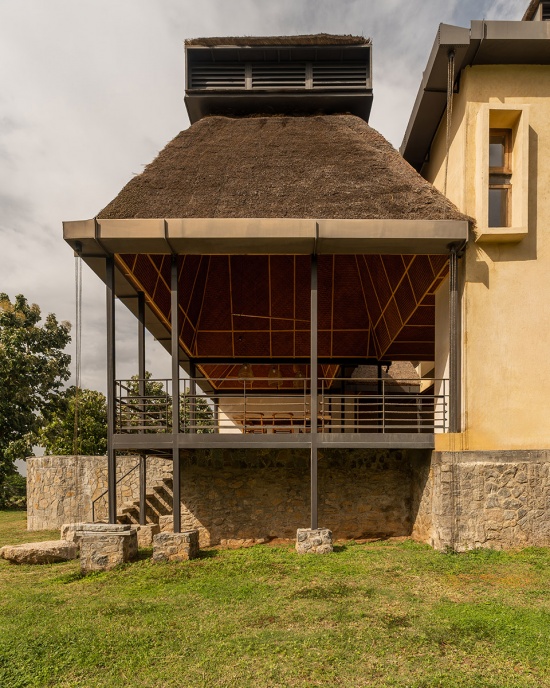
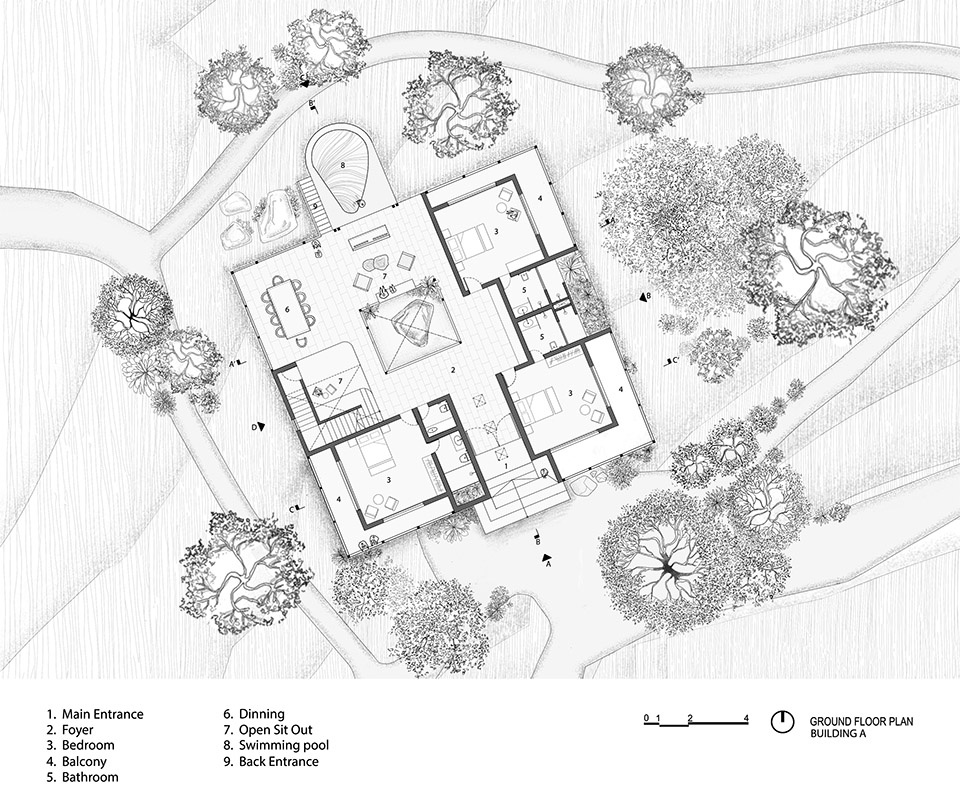
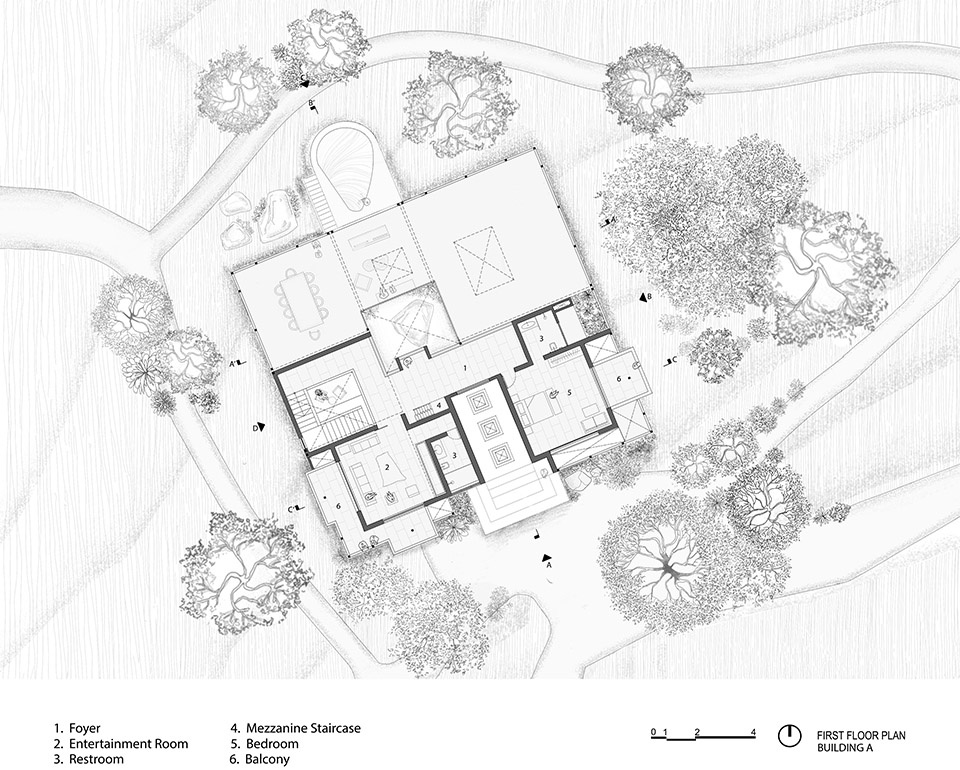
首层设有三间卧室、一个中央庭院、备餐间和用餐区。北侧设置游泳池,将生活空间进一步向外延伸,并直接面向广阔的花生田。二层设有另一间卧室,以及一处专门用于观察野生动物的高脚观景台。这一观景平台被策略性地布置在建筑西南角,可直接望向森林的开口区域,而那里正是当地野生动物的一条重要通行路径。
The ground floor features three bedrooms, a central courtyard, pantry, and dining area. A swimming pool on the northern side extends the living space, opening directly onto the expansive peanut fields. The upper floor houses an additional bedroom and a dedicated wildlife viewing machan. Strategically positioned on the southwest corner, this viewing platform offers a direct line of sight to the forest opening, a key corridor for local wildlife.
▼中央庭院,a central courtyard © Studio f8
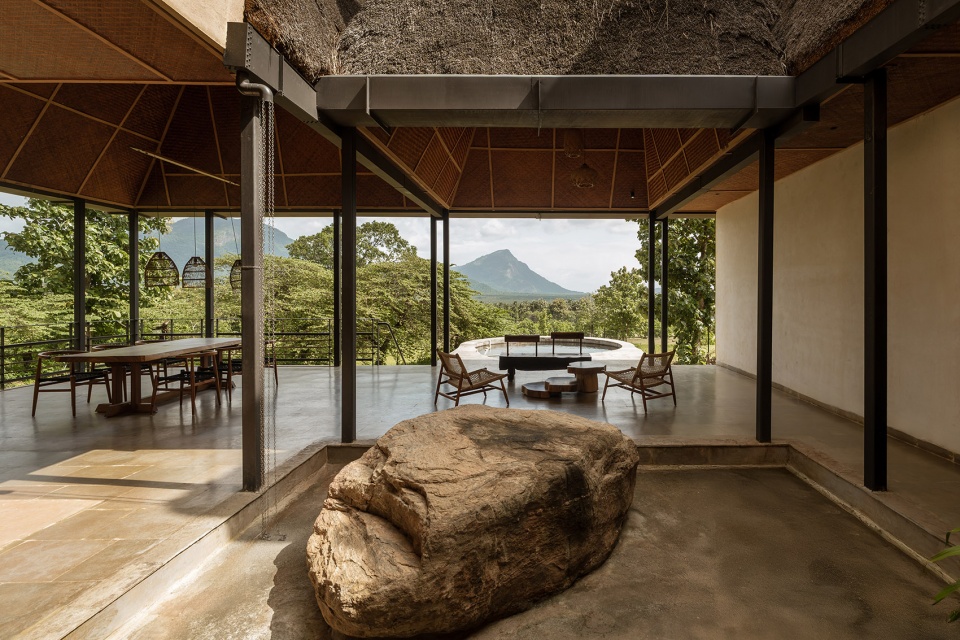
▼望向森林的开口,opening directly onto the expansive peanut field © Studio f8
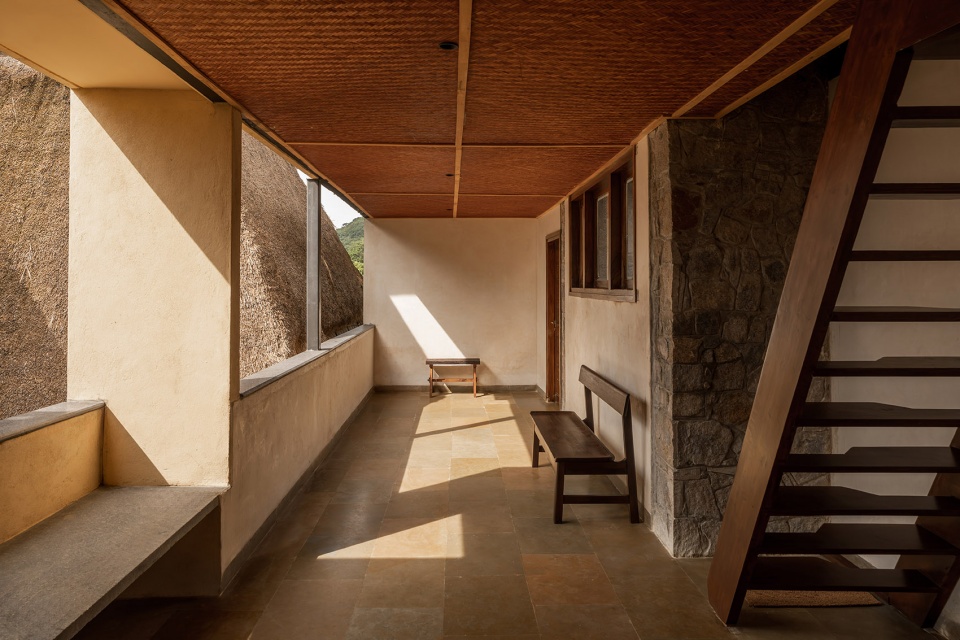
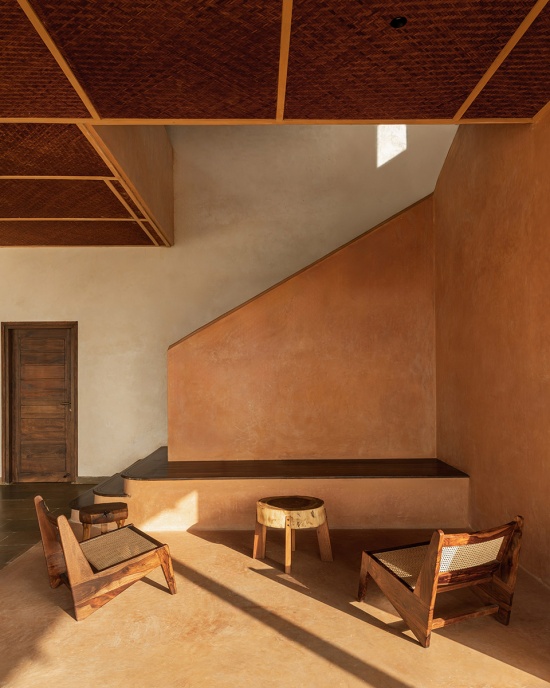
▼抹灰饰面呈现柔和而明亮的光泽,
The plaster finish presents a soft and bright sheen © Studio f8
▼卧室区域,the bedroom area © Studio f8
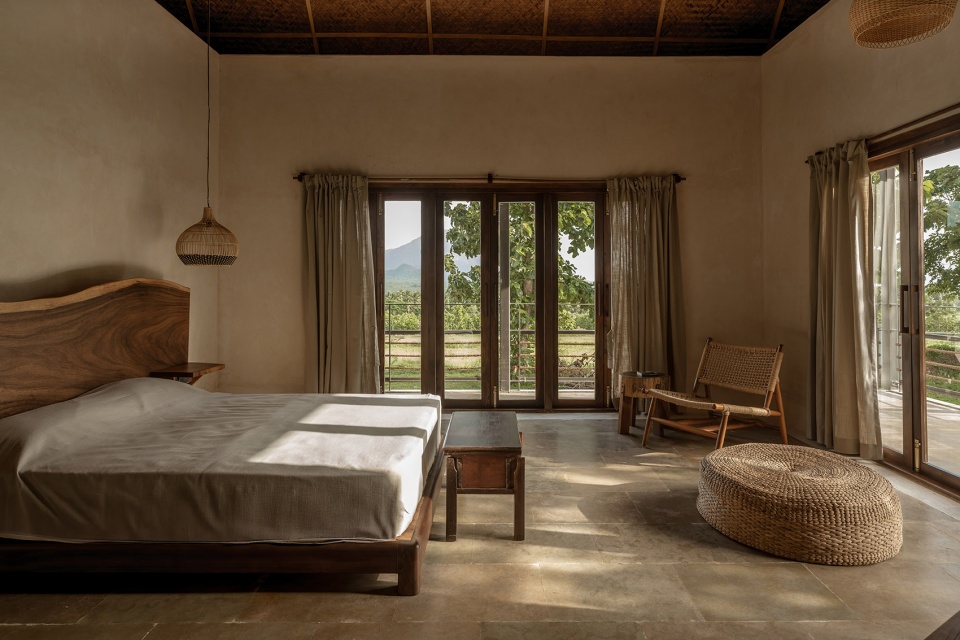
▼卧室区域,the bedroom area © Studio f8
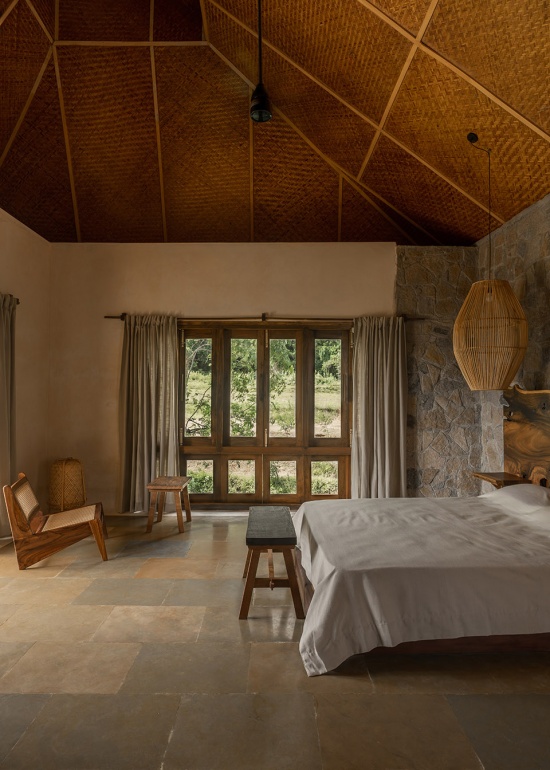
▼观景平台,viewing deck © Studio f8
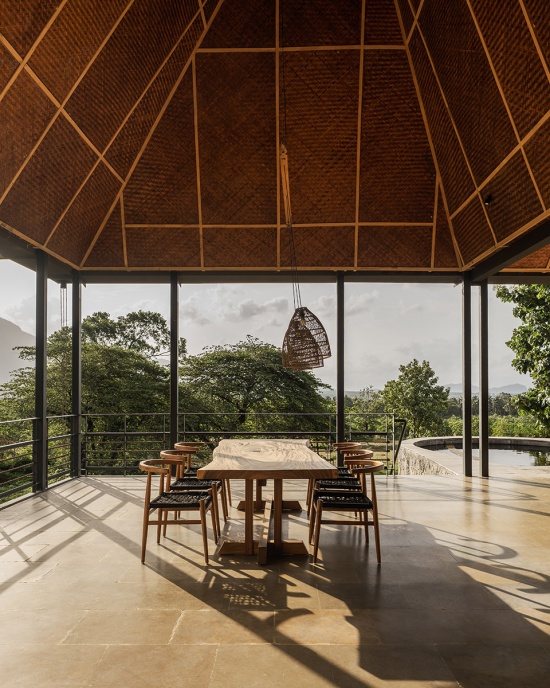
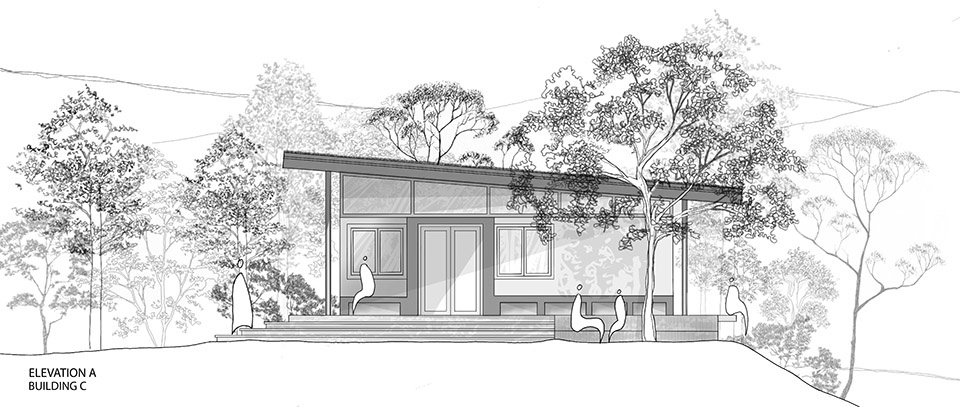
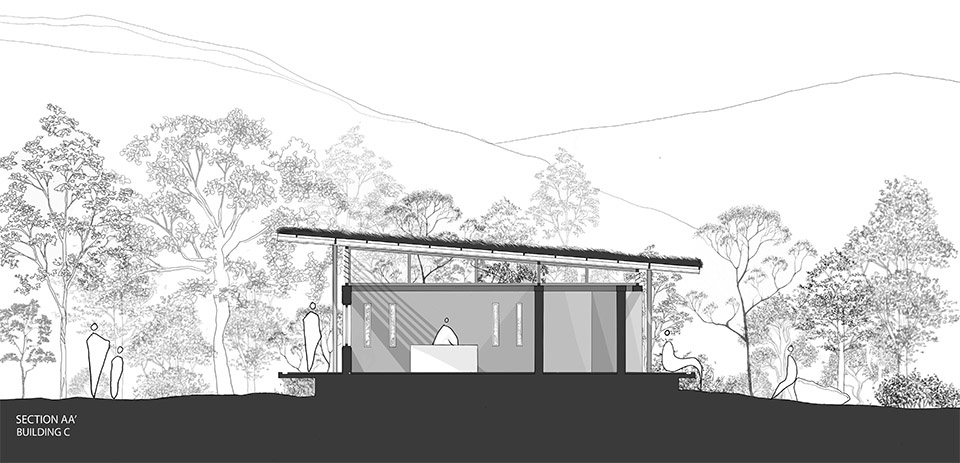
场地内还新建了一座迎宾亭。它是一座简洁而优雅的建筑,采用单坡屋顶与轻盈悬浮的钢结构框架。建筑主要作为一处开放式廊台使用,在营造欢迎性的入口空间同时,也尽可能轻柔地介入场地景观。
The site also includes a new welcome pavilion, a simple, elegant structure with a single-sloping roof and a floating steel frame. This building primarily functions as an open-air veranda, providing a welcoming entrance while maintaining a light touch on the landscape.
▼简洁而优雅的迎宾亭,a simple, elegant structure © Studio f8
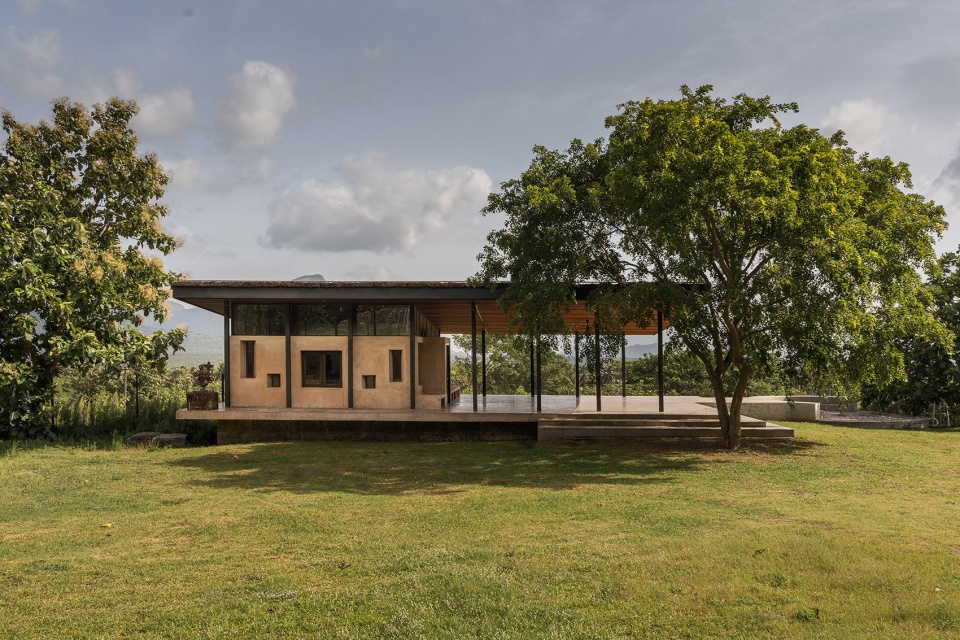
▼轻盈悬浮的钢结构框架,a floating steel frame © Studio f8
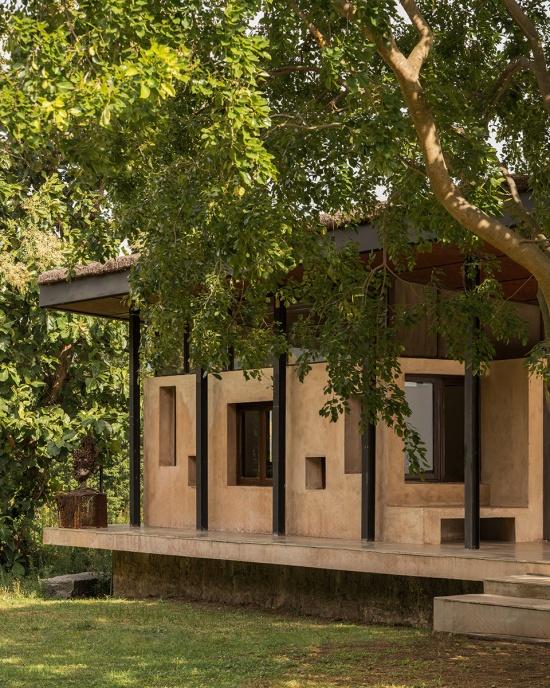
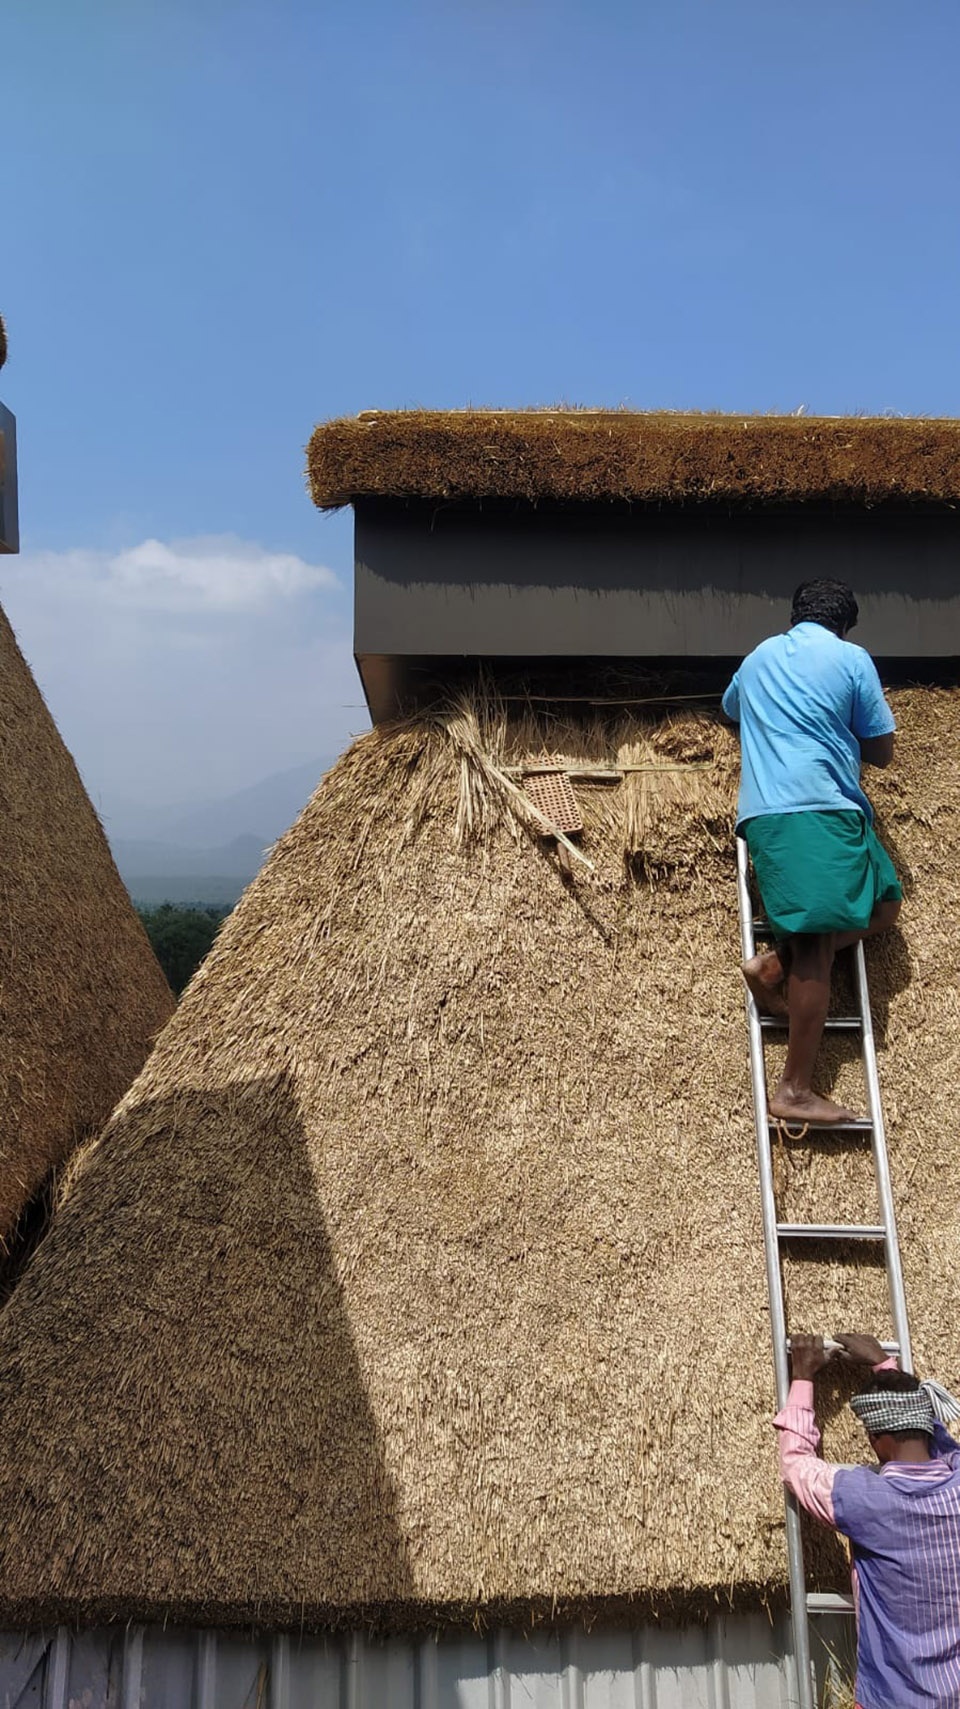
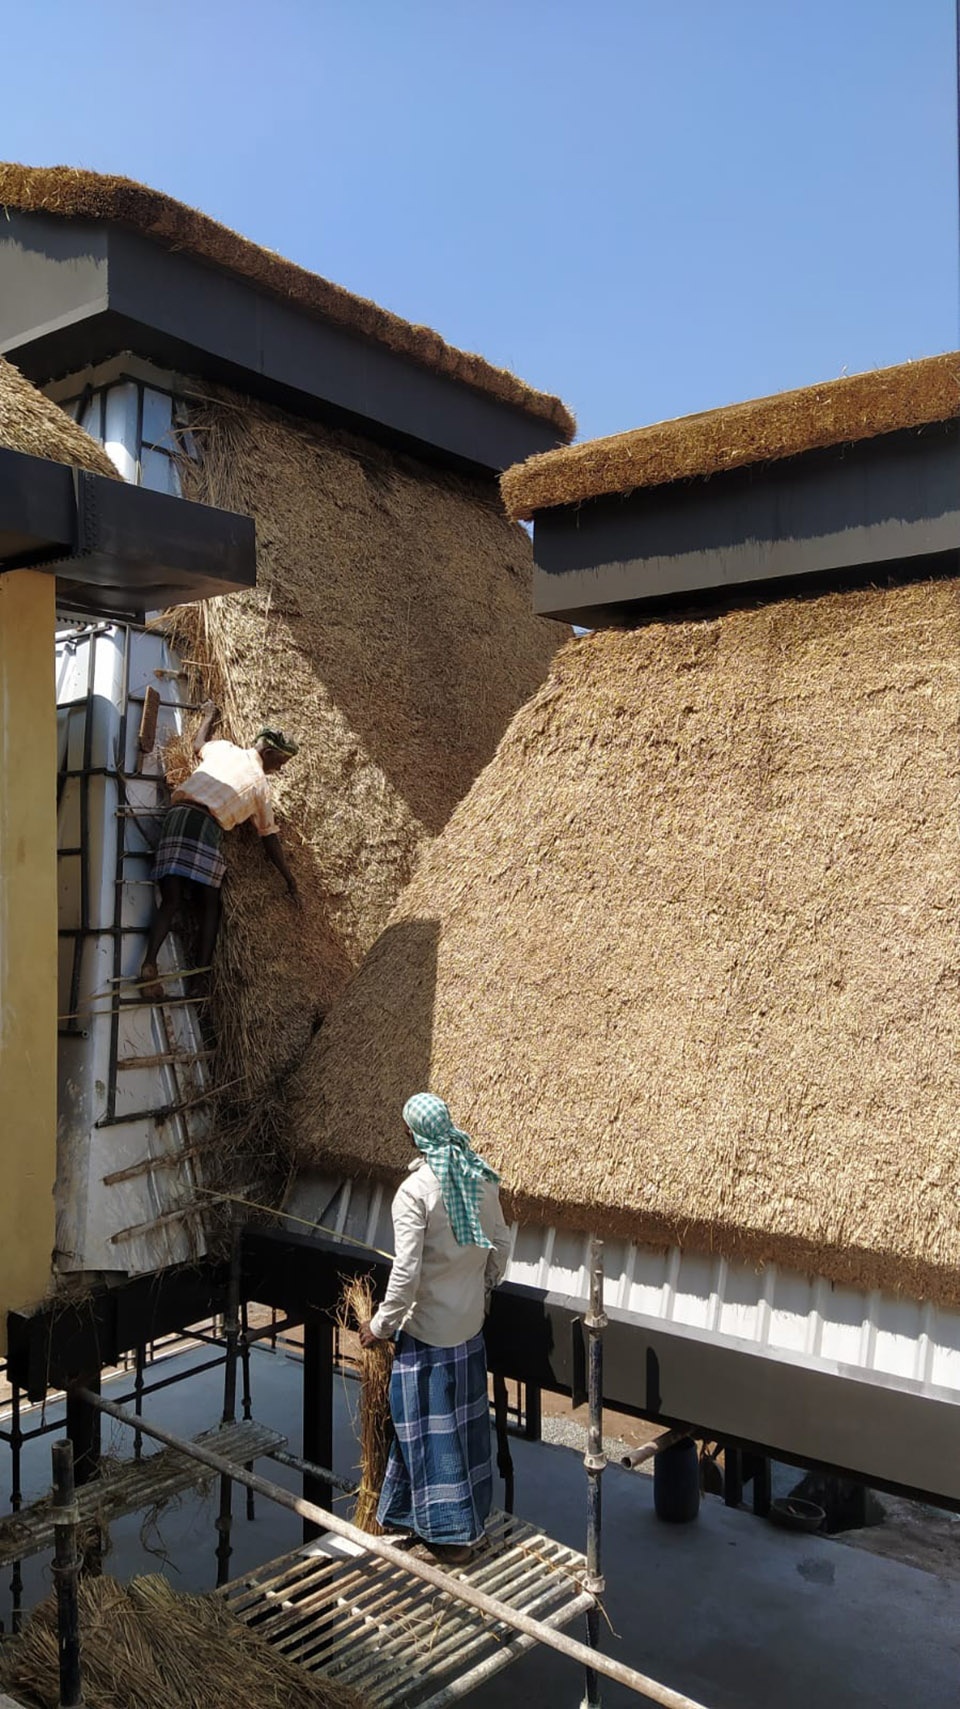
附着于钢结构之上的材料均来自当地,并由当地工匠施工。低碳钢柱与楼承板保证了结构施工的精准与高效;墙体采用当地可获得的模制砖砌筑,并以 Vellakoil 石灰抹灰完成饰面,这是一种具有透气性的当地传统工艺。抹灰材料由石灰、粗糖、Kaddukai(诃子,Terminalia chebula——当地十分常见的一种药用植物)、蛋清和水混合而成。完成后,再使用经过河水冲洗的卵石和肥皂进行反复抛光,直至表面呈现柔和而明亮的光泽。建筑外立面采用由Wabi+提供技术支持研发的石灰抹面。室内墙面则使用传统的石灰抹灰,使墙体具备自然透气性,并改善室内热舒适度。屋面基层由MS椽条和檩条构成,并铺设GI镀锌铁皮;其上再铺设一层防火铝板,以及厚约10英寸、取材自Villipuram的茅草。屋面内侧设置由热压竹板制成的胶合板吊顶,为生活空间形成富有质感的顶棚。地面采用附近采石场出产的黄色与灰色石灰岩以及大理石。室内则通过Studio Albelha设计并制作的定制家具进一步建立起空间的沉稳感。每件家具均采用当地采购及回收再利用的木材制作,延续了项目对于可持续材料循环的坚持。
The materials that are layered onto the steel structure are all locally sourced and done using local labour. The MS columns and deck slabs ensured structural precision and speed; the masonry was done in locally available table mould brick finished in Vellakoil lime plaster which is a breathable local technique. The plaster is a mix of lime, jaggery, Kaddukai (Terminalia chebula – a medicinal plant well known in the region), egg whites & water. It is then polished using a river washed pebble & soap until it achieves a soft luminous sheen. The external facade features a lime render developed with technical expertise from Wabi+. Internally, the walls are finished with traditional Vellakoil lime plaster, providing natural breathability and thermal comfort. The roof layers include a base structure of MS rafters & purlins with a GI sheet. Above this is a layer of aluminium fire-resistant sheet and 10” of thatch sourced from Villipuram. The underside of the roof has a false ceiling done in plywood made from heat pressing bamboo sheets which creates a textured canopy for the living spaces. The flooring is done in yellow & grey limestone and marble which was available from quarries nearby. The interiors are grounded by customized furniture designed and manufactured by Studio Albelha. Each piece is crafted from locally sourced and reclaimed wood, echoing the project’s commitment to sustainable material cycles.
▼当地团队安装茅草屋顶过程,Local team installing the thatch © ma+rs
▼钢结构建造过程,Construction of steel structure progress © ma+rs
在整个设计过程中,我们始终不断回到位于建筑西南角的高脚观景台。这里是建筑结构与设计过程最终汇聚之处。这种传统的印度高架观景平台,真正实现了建筑最核心的目的:成为一个安静的观察点,精准地朝向森林的开口。在钢结构的高度与茅草的气息之间,这处静修所最终兑现了它最初的承诺——它不是一座强加于山麓景观之上的建筑,而是一位静静注视荒野的观察者。
Through the process we have constantly gone back to the Machan which is in the southwest corner. This is where the structure and process culminate. This traditional Indian elevated viewing platform is the building’s true purpose realized: a quiet vantage point positioned perfectly toward the forest opening. It is here, in the height of the steel and the scent of the thatch, that the retreat fulfils its promise—not as a building imposing itself on the foothills, but as a quiet observer of the wild.
▼场地平面图,site plan © ma+rs
▼建筑A一层平面图,Building A ground floor plan © ma+rs
▼建筑A二层平面图,Building A first floor plan © ma+rs
▼建筑A立面图,Building A elevation © ma+rs
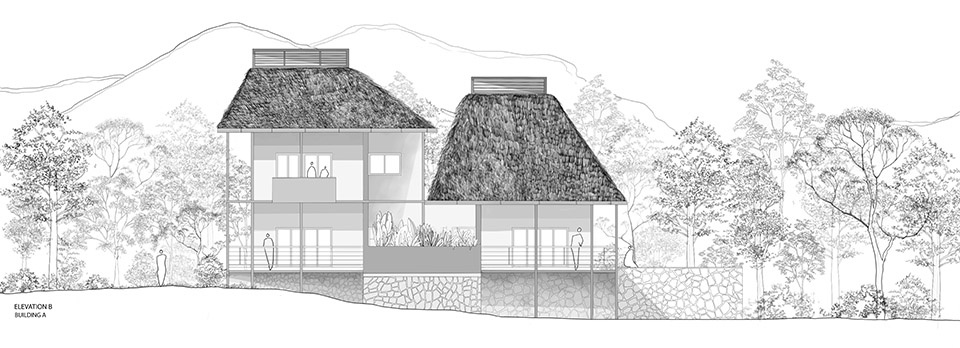
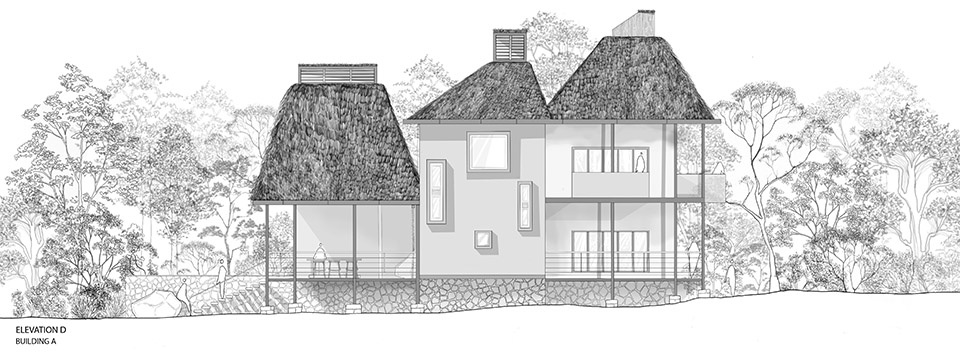
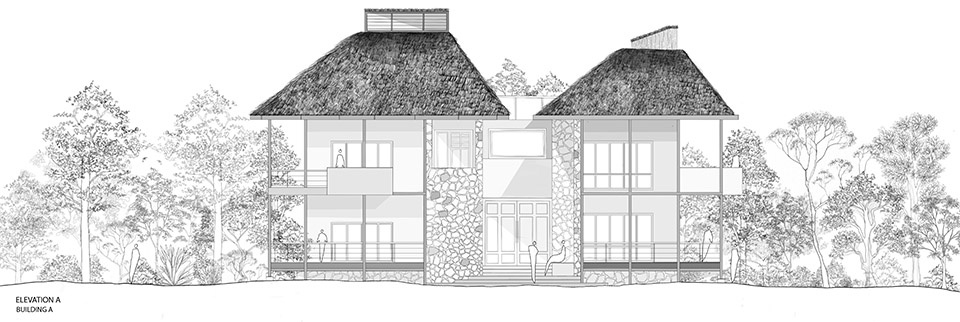
▼建筑A剖面图,Building A section © ma+rs
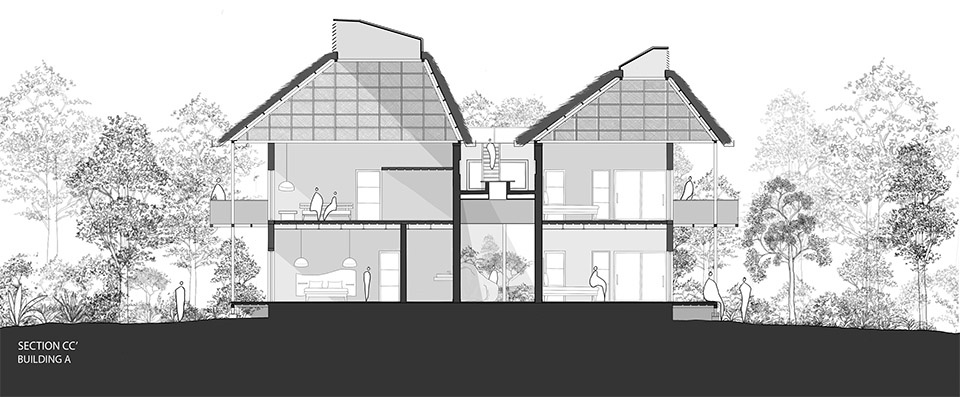
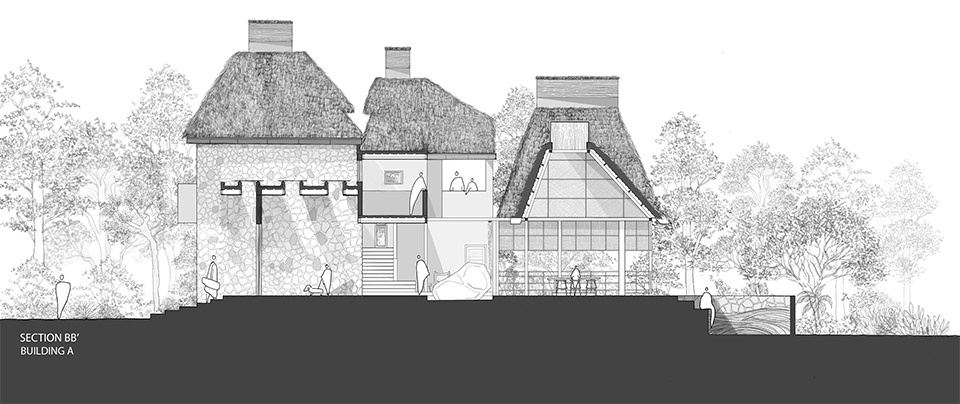
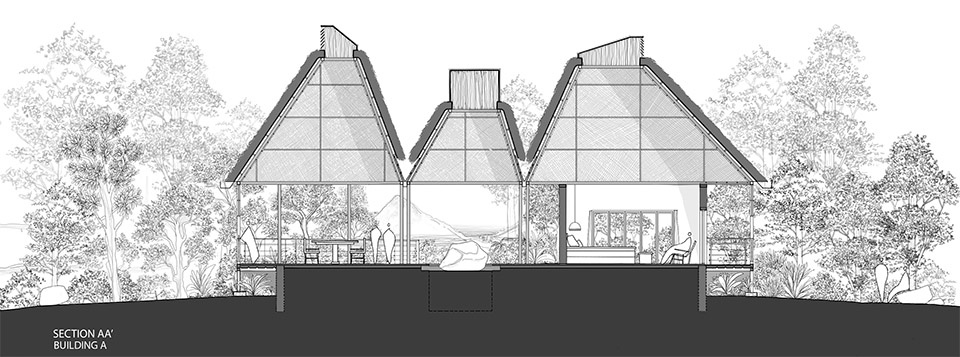
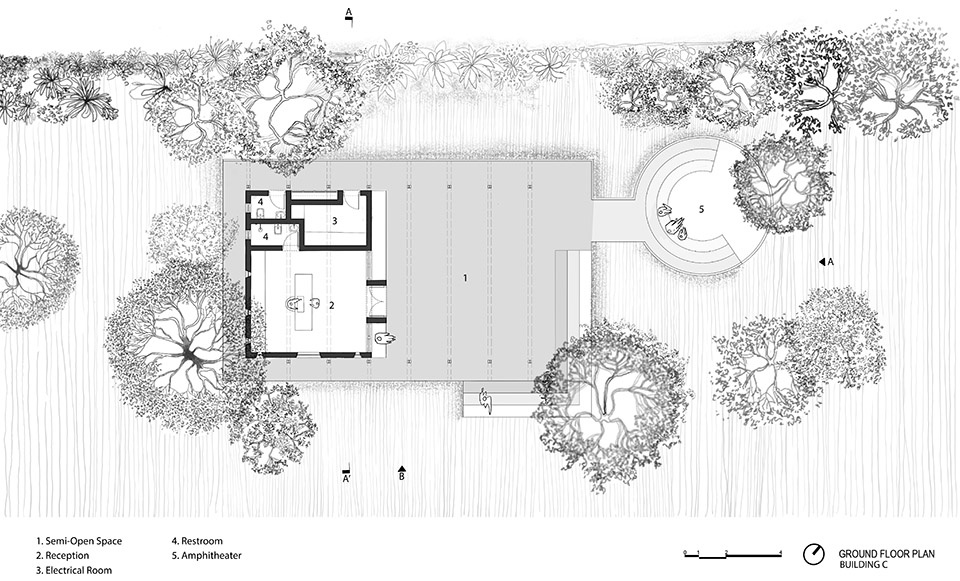
▼建筑C一层平面图,Building C ground floor plan © ma+rs
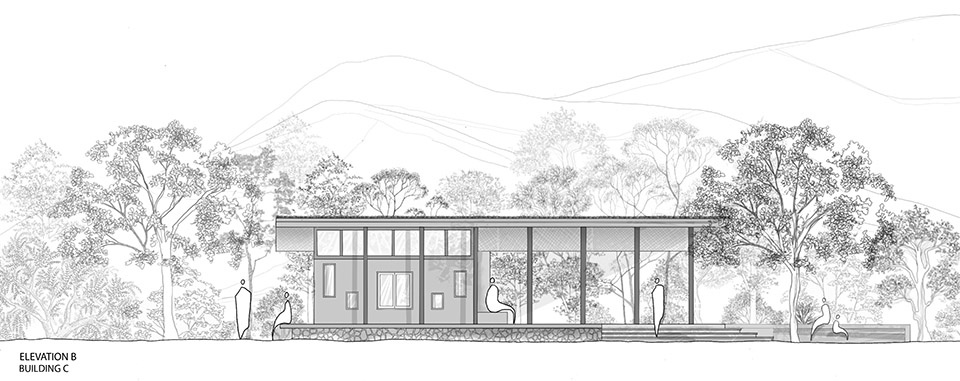
▼建筑C立面图,Building C elevation © ma+rs
▼建筑C剖面图,Building C section © ma+rs
Location – Sethumadai, Tamil Nadu, India
Design team – Indulekha Paul, Sabyasachi Routray, Anisha Menon
Project Direction – Regen Space
Landscape & Ecological solutions – Oikos Ecological solutions
Material Consultant – Wabi Plus
Furniture & Lighting design – Studio Abelha
Photographs – Studio f8
More:ma+rs。更多关于他们:ma+rs on gooood









发表评论
你需要先 才能发表评论
社交登录