非常感谢 MADE arhitekti 对gooood的的分享。更多请至:MADE arhitekti on gooood
Appreciation towards MADE arhitekti for providing the following description:
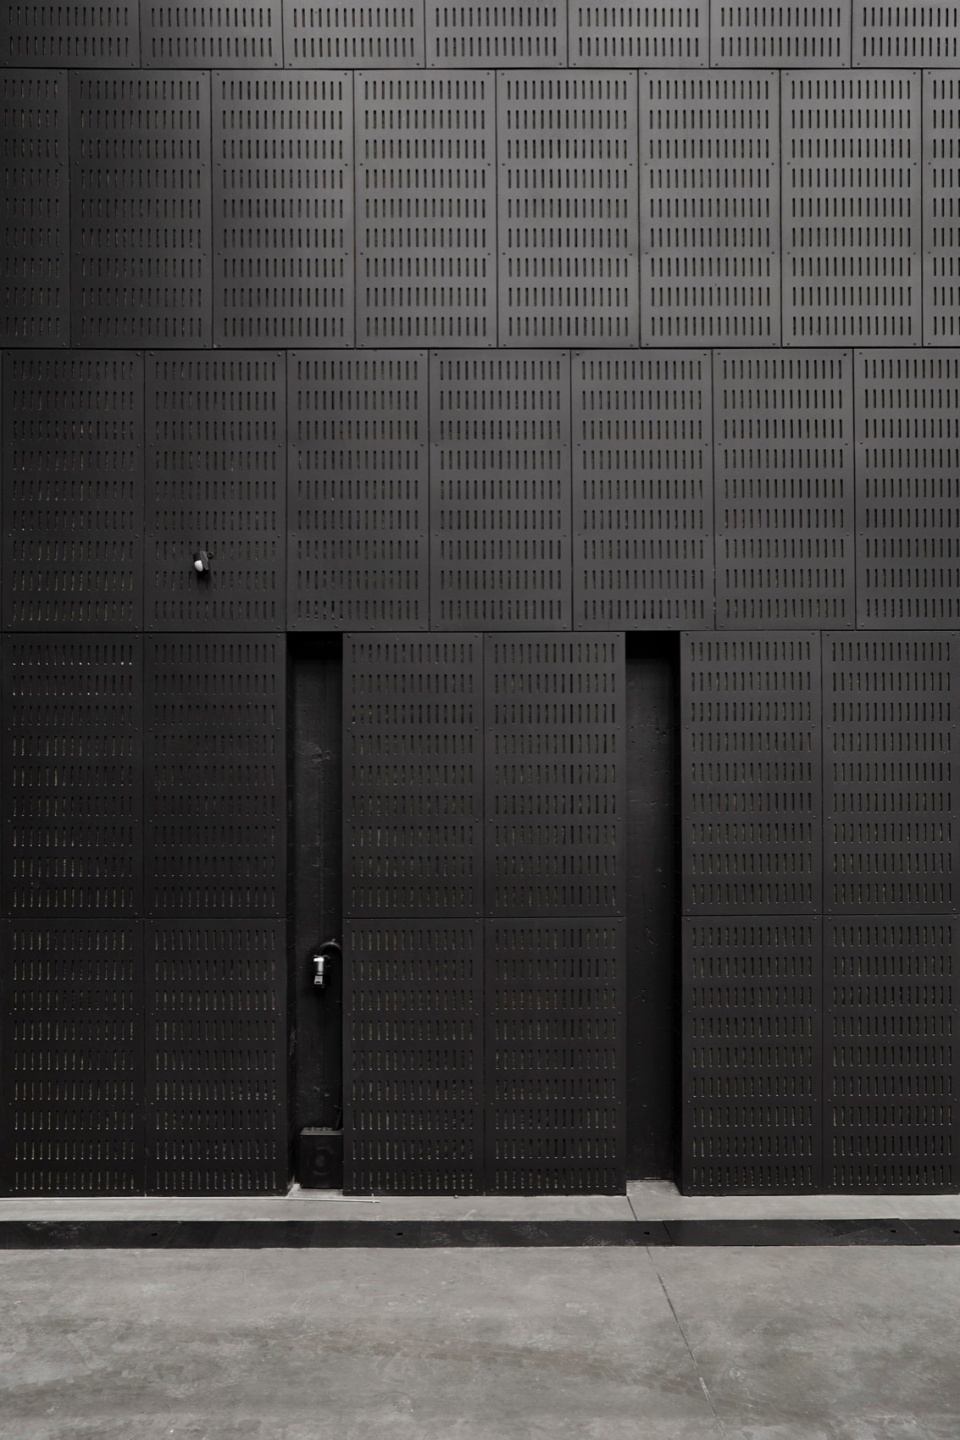
这座新建筑标识了里加艺术与媒体学校建筑群的入口。该建筑从功能和空间上都可以任意调整,使其可以服务于两种彼此冲突的活动——偶尔的拍摄和日常的学习。黑盒子(BLACKBOX)工作区的低调黑色美学,是电影工业的典型特征,也在外立面上得到了展示。
The new building defines entrance to the RMMT complex. The building can be functionally and spatially adapted by subordinating it to two mutually disruptive activities ― the episodic filming process and daily learning process. The discreet black aesthetics of BLACKBOX workspace, which is typical of the film industry, is also exhibited on the facade.
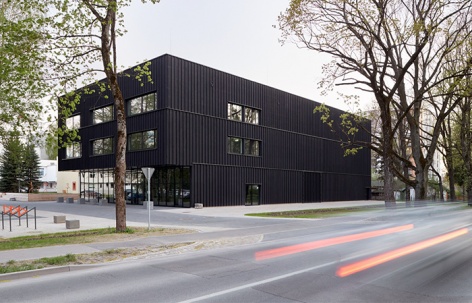
▼项目概览,project overview © Madara Gritāne
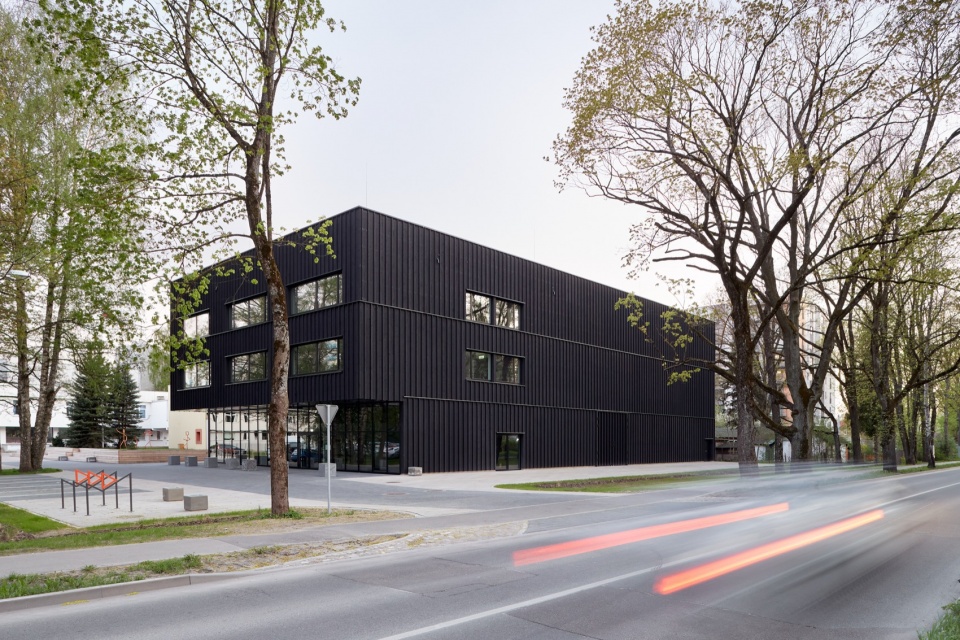
▼黑色立面彰显电影工业的特征,black facade reflects film industry characters © Madara Gritāne
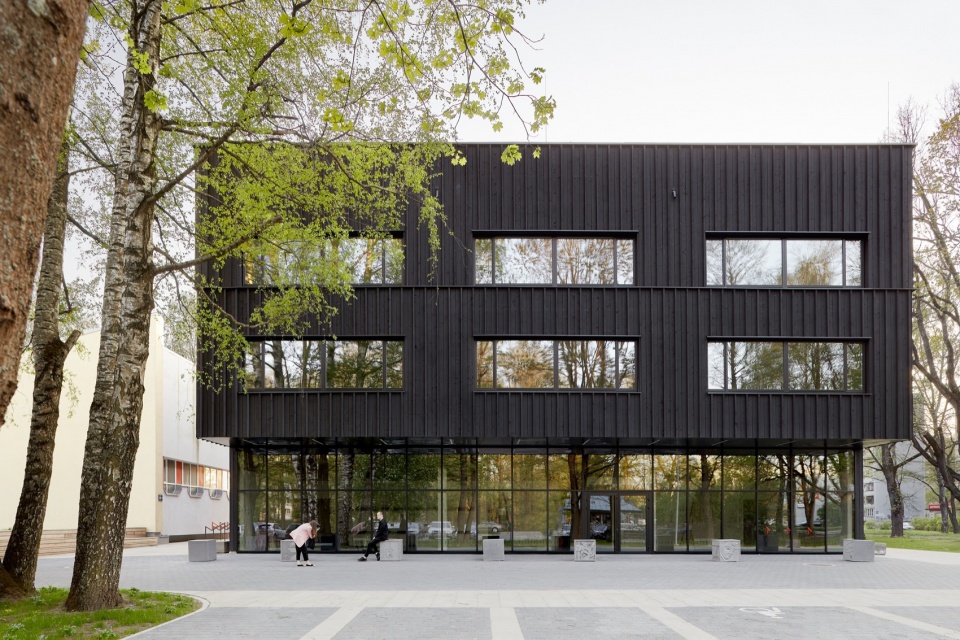
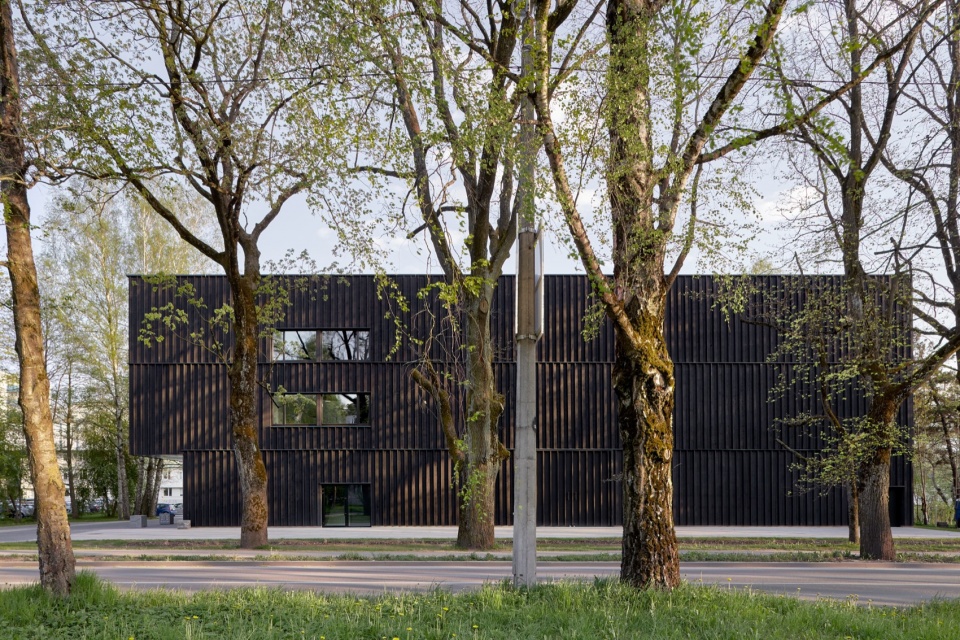
里加艺术与媒体学校(RMMT)前身是工艺中学,伴随着学校更名,新增加的这栋教学楼为媒体教育提供了场所。新教学楼与现有的教学楼相呼应,被设计成独立的矩形建筑,带有独特的悬挑设计。新体量表明 RMMT 致力于成为一所拥有创新课程、环境适宜的学校。黑白美学参考了电影业的独特元素,包括著名的场记板。
Riga Art and Media School (RMMT) was previously known as the Crafts Secondary School, together with the name change and the new building provides a place for media education. The new study building resonates with the existing school buildings, which are designed as free―standing, rectangular objects with characteristic overhangs. The new volume demonstrates RMMT’s commitment to becoming a school with an innovative curriculum and an appropriate environment. Monochrome aesthetics refer to the characteristic elements of the film industry, including the well―known clapperboard.
▼入口区域悬挑,overhangs in entrance © Madara Gritāne
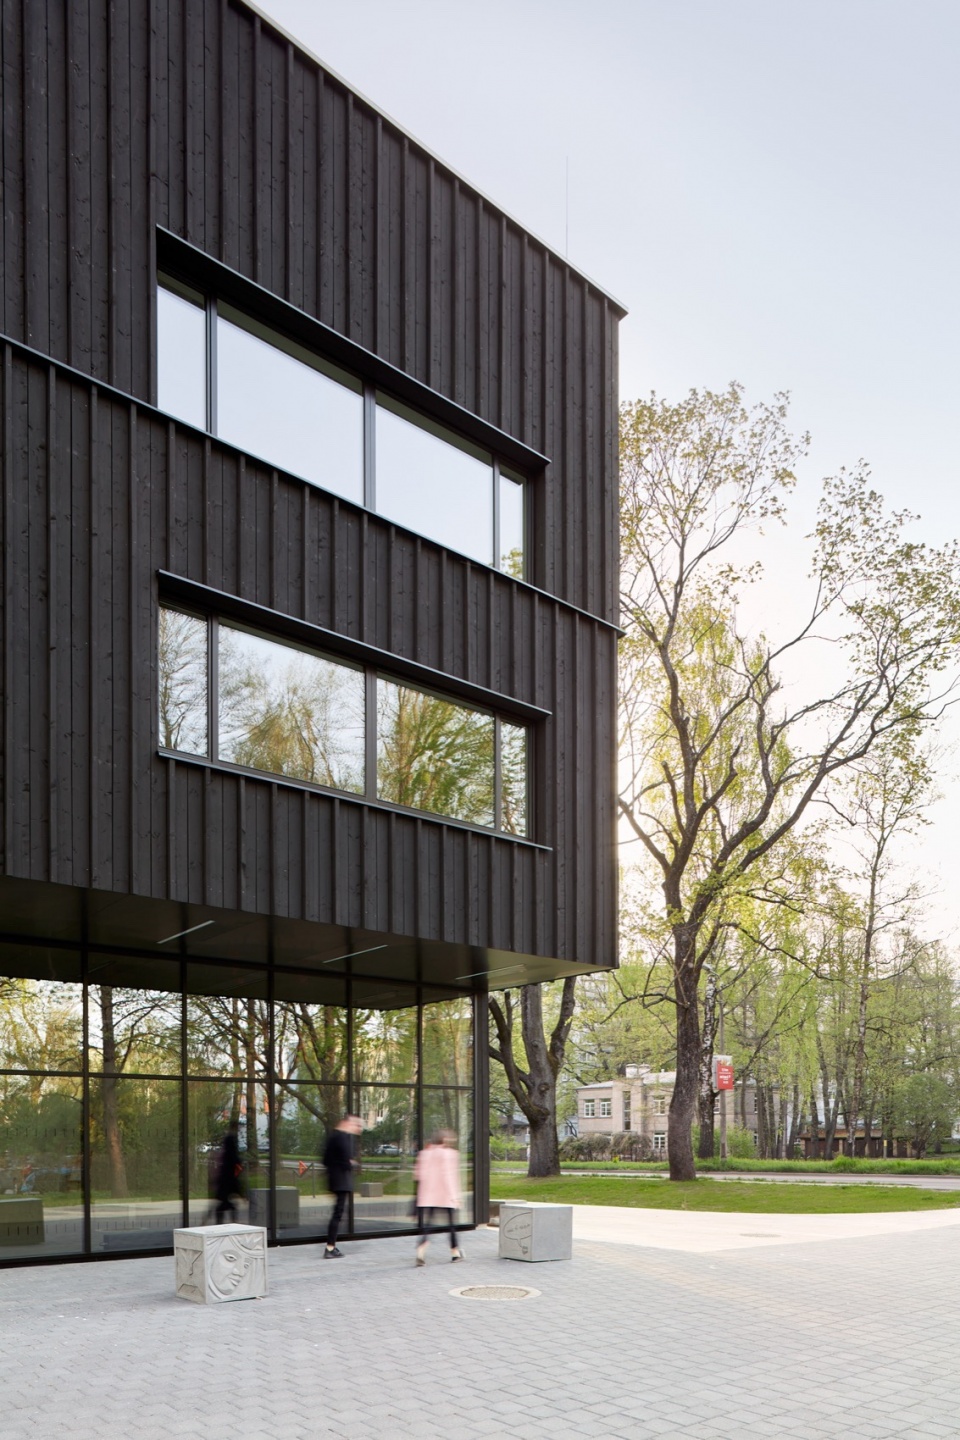
▼入口空间,covered entrance area © Madara Gritāne
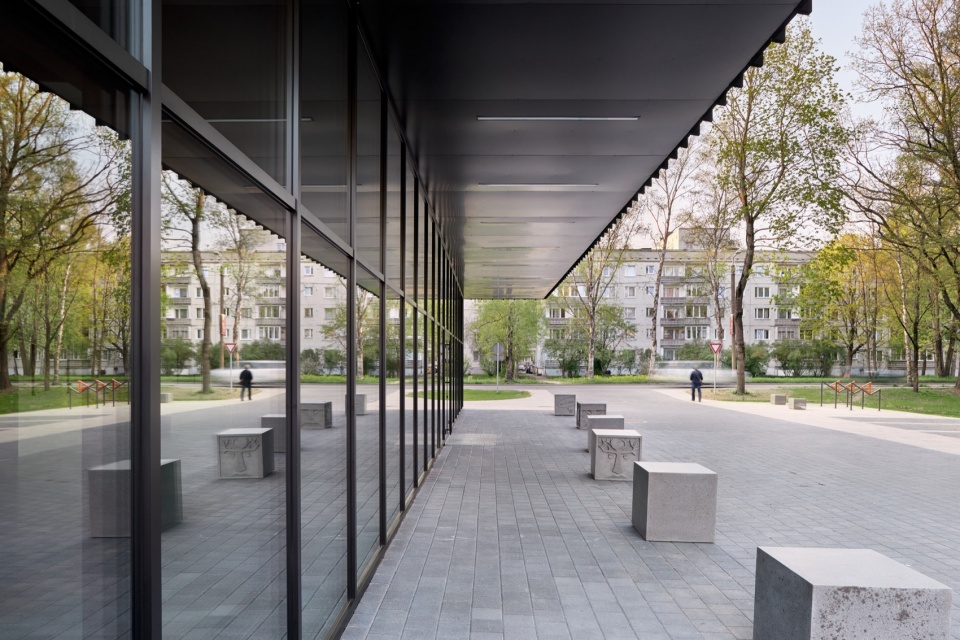
主要内部街道成为一条重要的城市规划轴,将 Jūrmalas gatve 路和RMMT的主楼连接起来。内街设有一个露天剧场,提供多种户外使用方式。
The main inner street becomes an important urban planning axis, which connects Jūrmalas gatve with the main RMMT building. The inner street is equipped with an outdoor amphitheater and provides a variety of outdoor uses.
▼首层入口大厅,lobby on the ground floor © Madara Gritāne
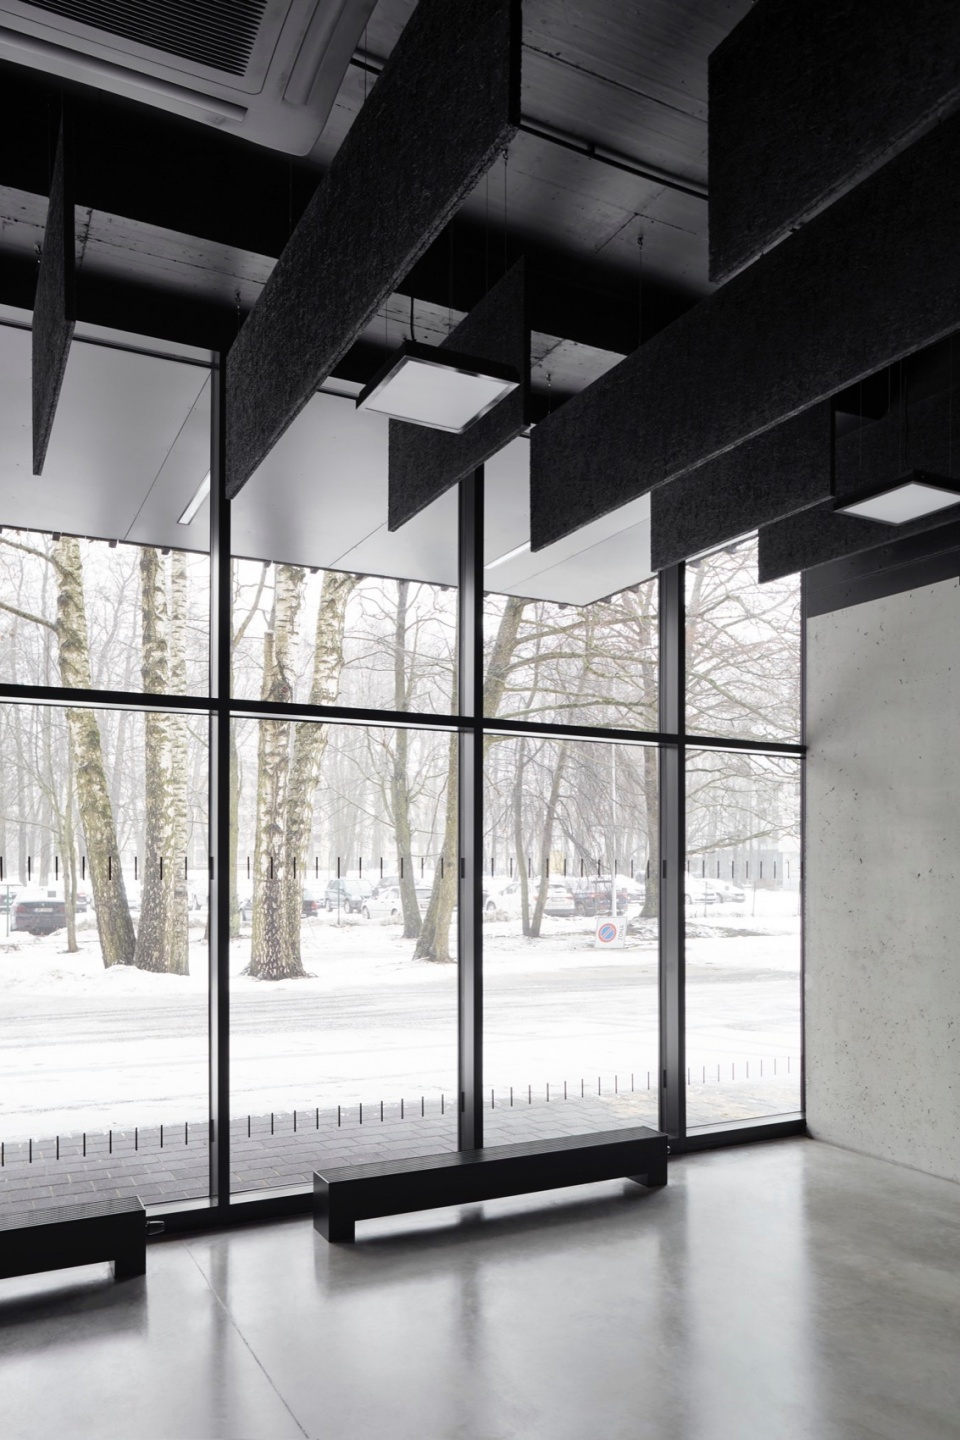
▼室内空间,interior space © Madara Gritāne
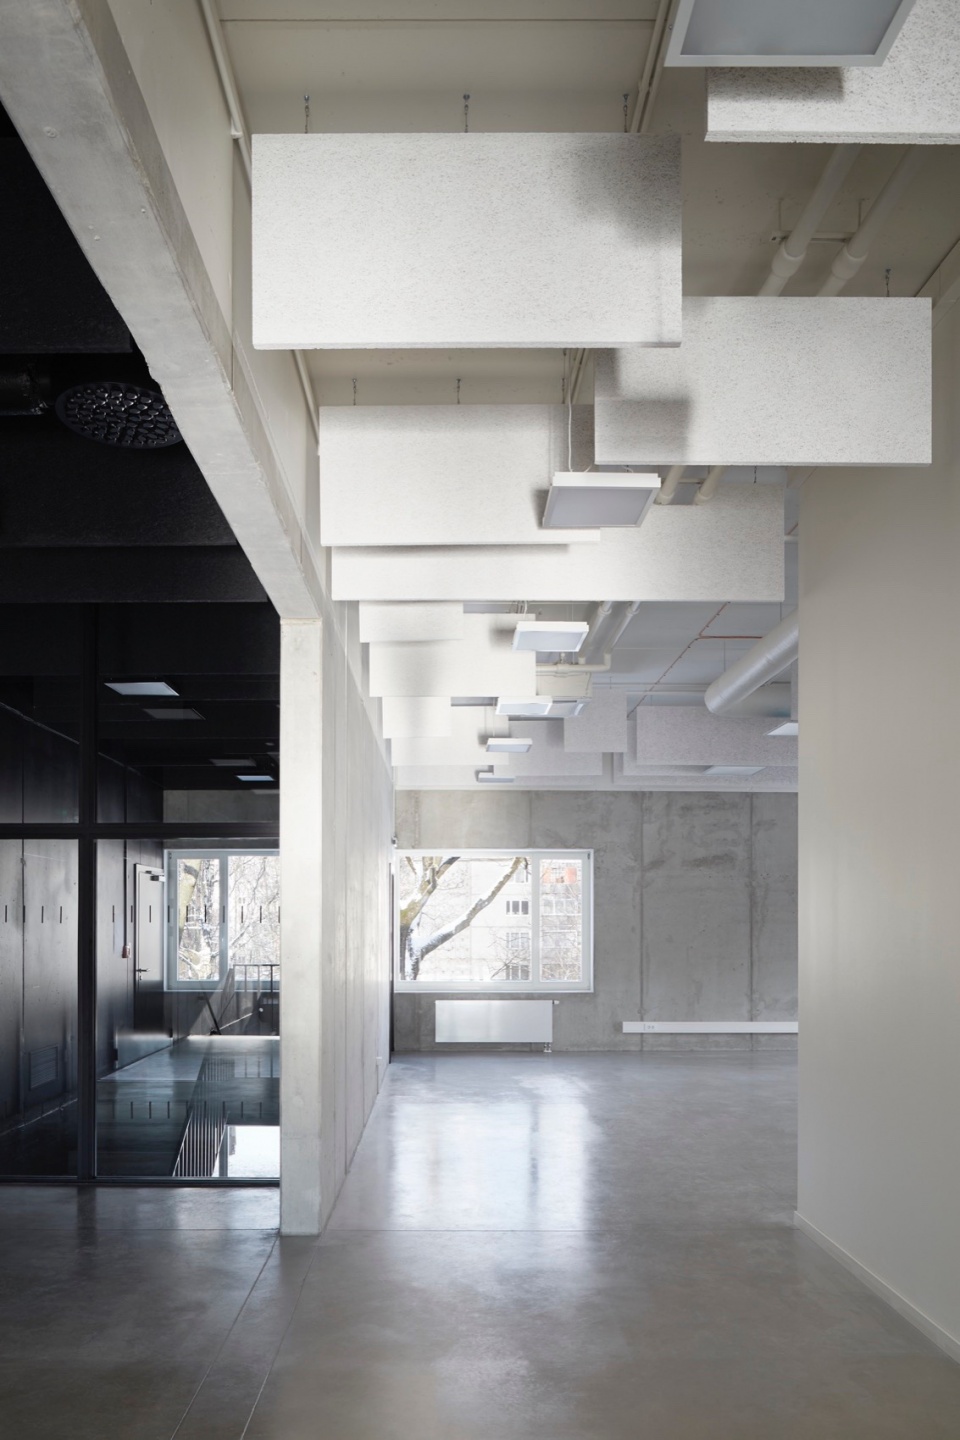
▼单色装饰搭配裸露的混凝土,monochrome finishing with exposed concrete © Madara Gritāne
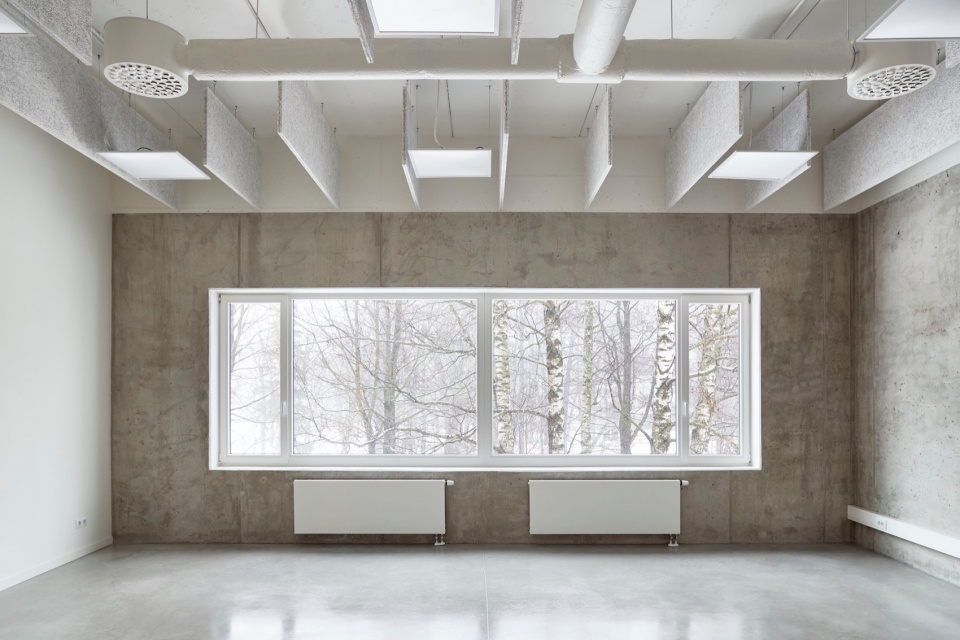
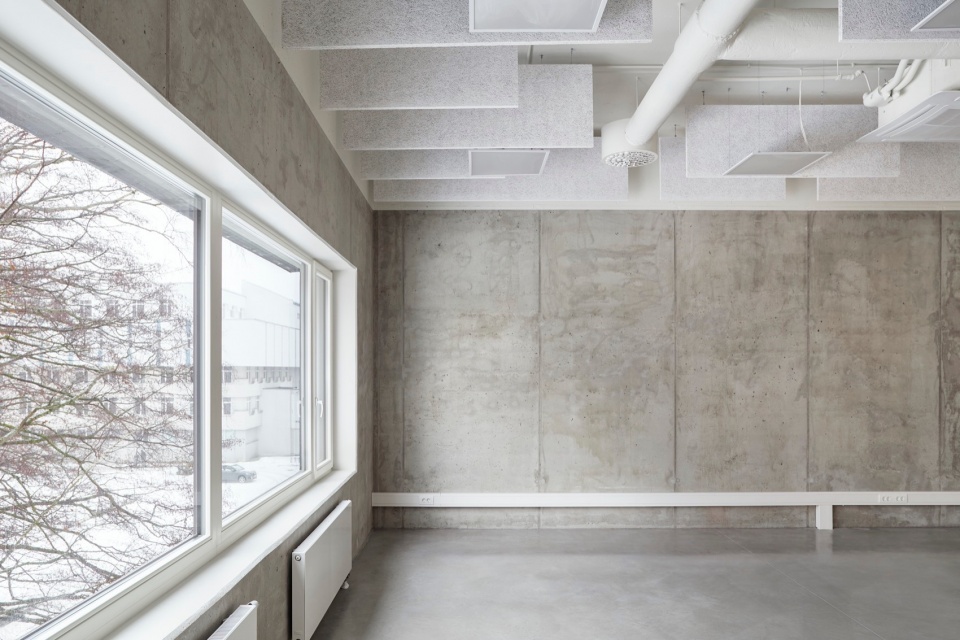
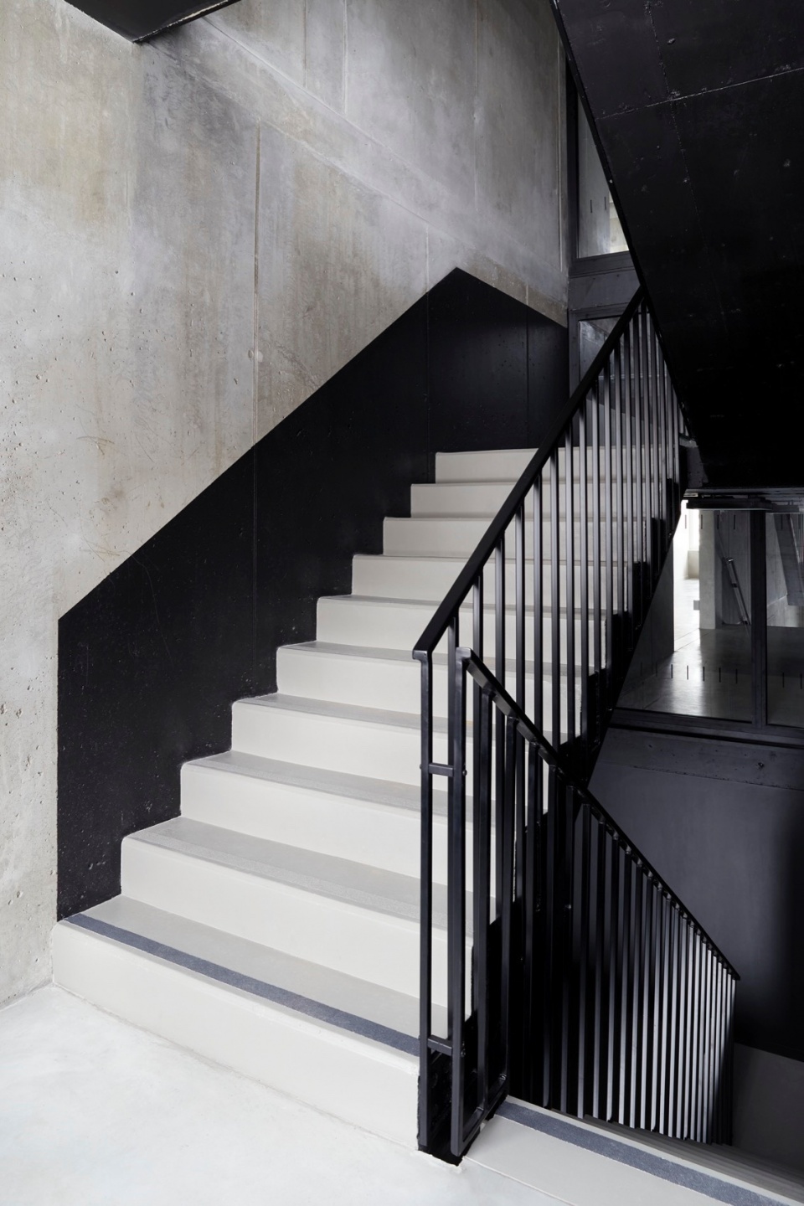
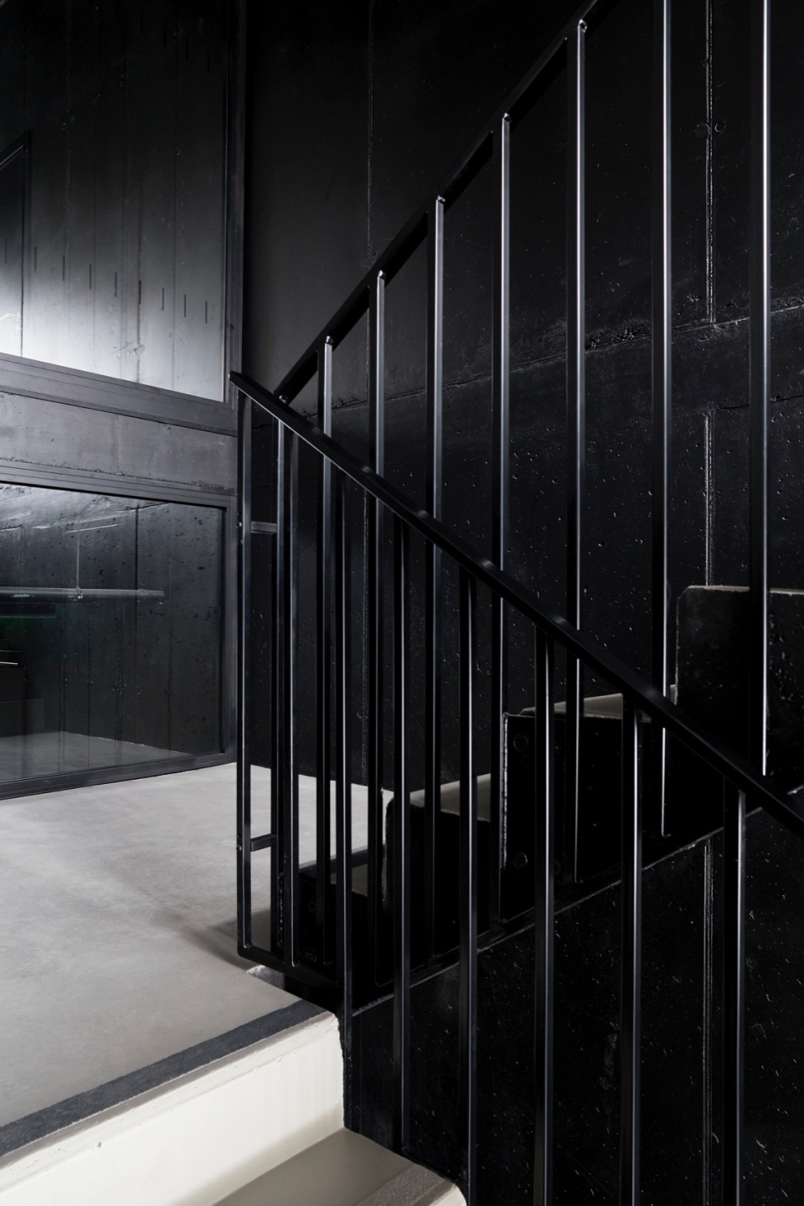
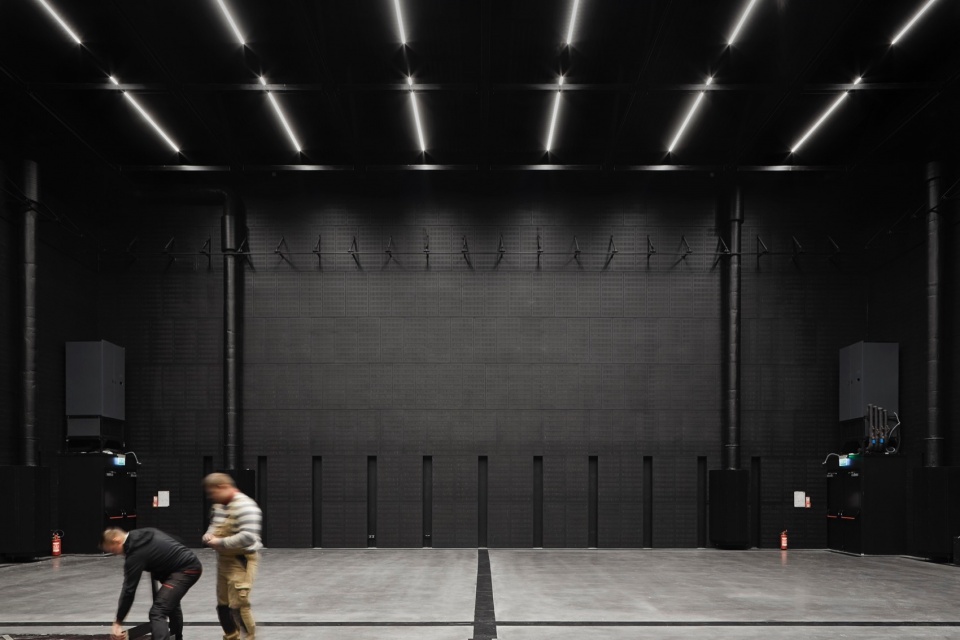
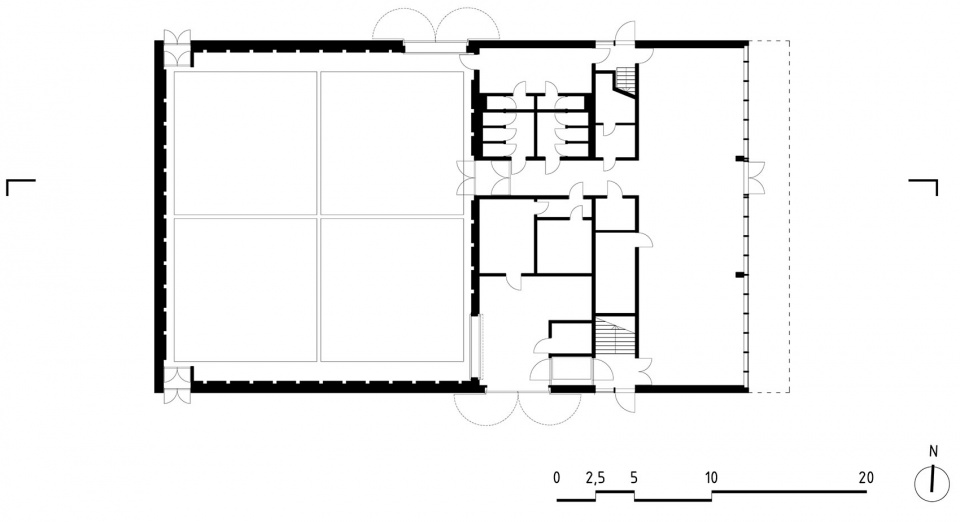
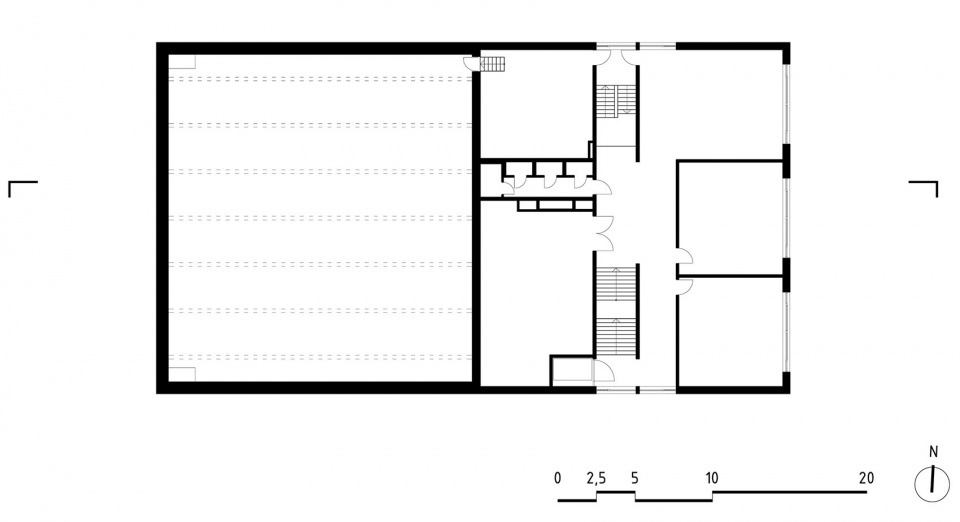
在建筑结构中,建筑内部的不同空间分区体现为连续的功能区(教室、大厅、辅助用房、工作室)。首层的大厅是一个多功能、方便调整和转换的空间。它与室外的公共空间有着明显的视觉和功能联系。在大厅上方,2层和3层布置了学习和行政用房。下一个空间区域是两部楼梯(一个开放,另一个封闭),连接了上下三层。楼梯间之后是服务区。主要功能空间是一个电影学习工作室(BLACKBOX),面积为20m x 21m,高9米。在黑白相间的室内装饰中,教室区域涂白,搭配裸露的混凝土,而第二部分则以黑色为主,体现了典型的电影功能美学。
The various internal spatial zoning of the building is reflected in the structure of the building as successive functional areas (classrooms, lobby, auxiliary rooms, studio). The ground floor lobby is a multi―functional, easily adaptable and convertible space. It has a pronounced visual and functional connection with public outdoor space. Above the lobby on the 1st and 2ndfloor there are study and administration rooms. The next spatial area is two staircases (one open, the other closed) connecting the three floors of the building. The stairwell area is followed by a service area. The main functional space is a filming study studio (BLACKBOX) with dimensions of 20m x 21m, 9m high. In the black ―and―white interior, the classroom area is painted white in combination with exposed concrete, while the second part is dominated by black in the typical and functional aesthetics of cinema.
▼两部楼梯,two staircases © Madara Gritāne
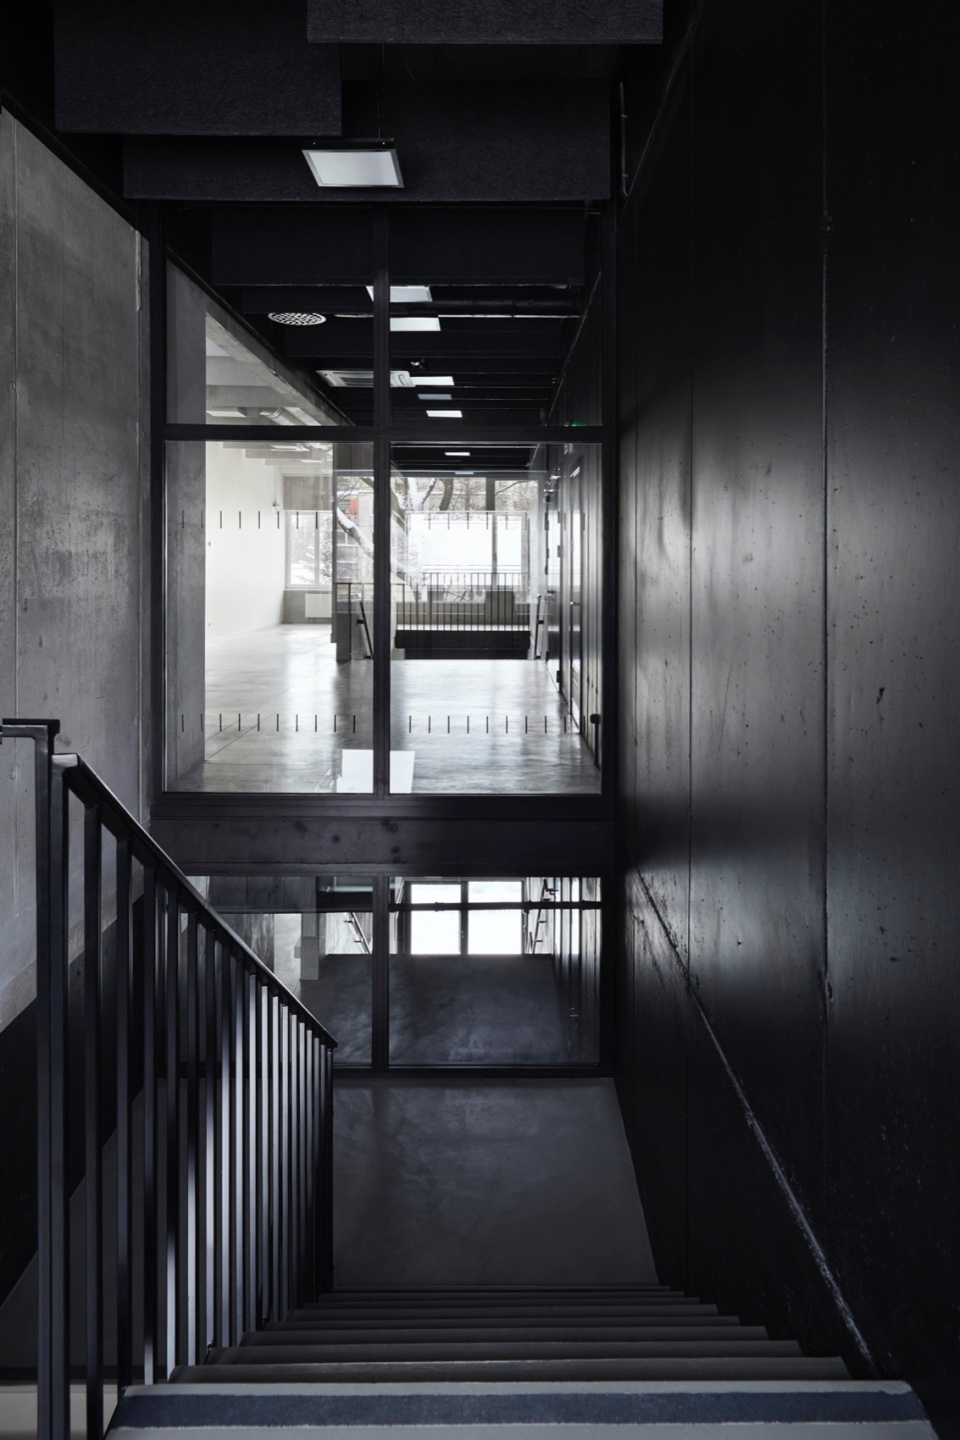
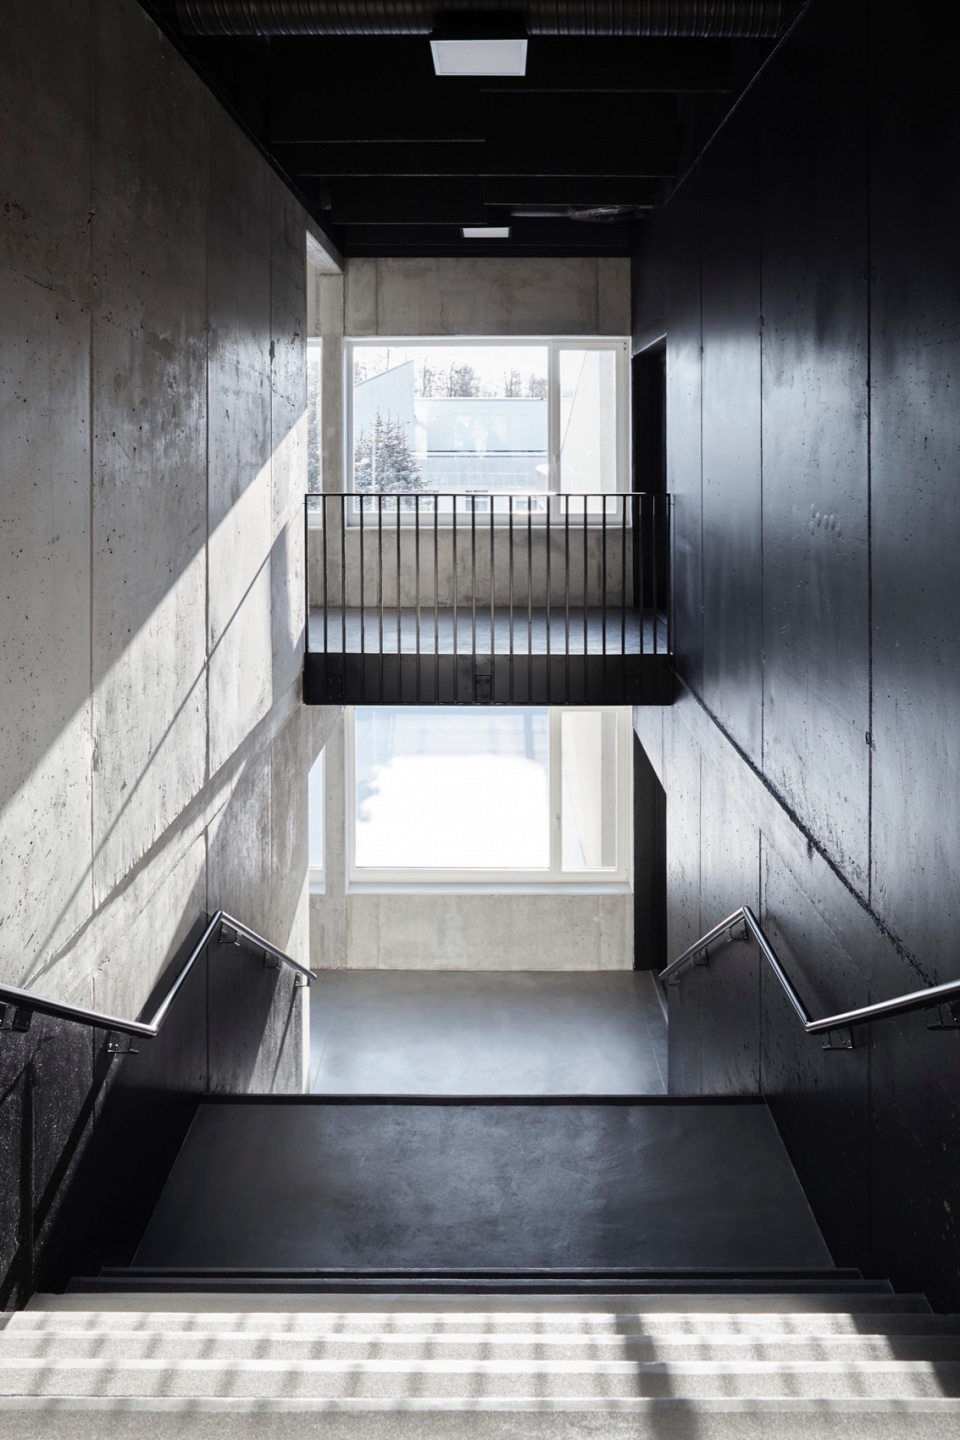
▼楼梯细部,staircases details © Madara Gritāne
▼电影工作室BLACKBOX,filming study studio BLACKBOX © Madara Gritāne
▼9米净高空间,9m height space © Madara Gritāne
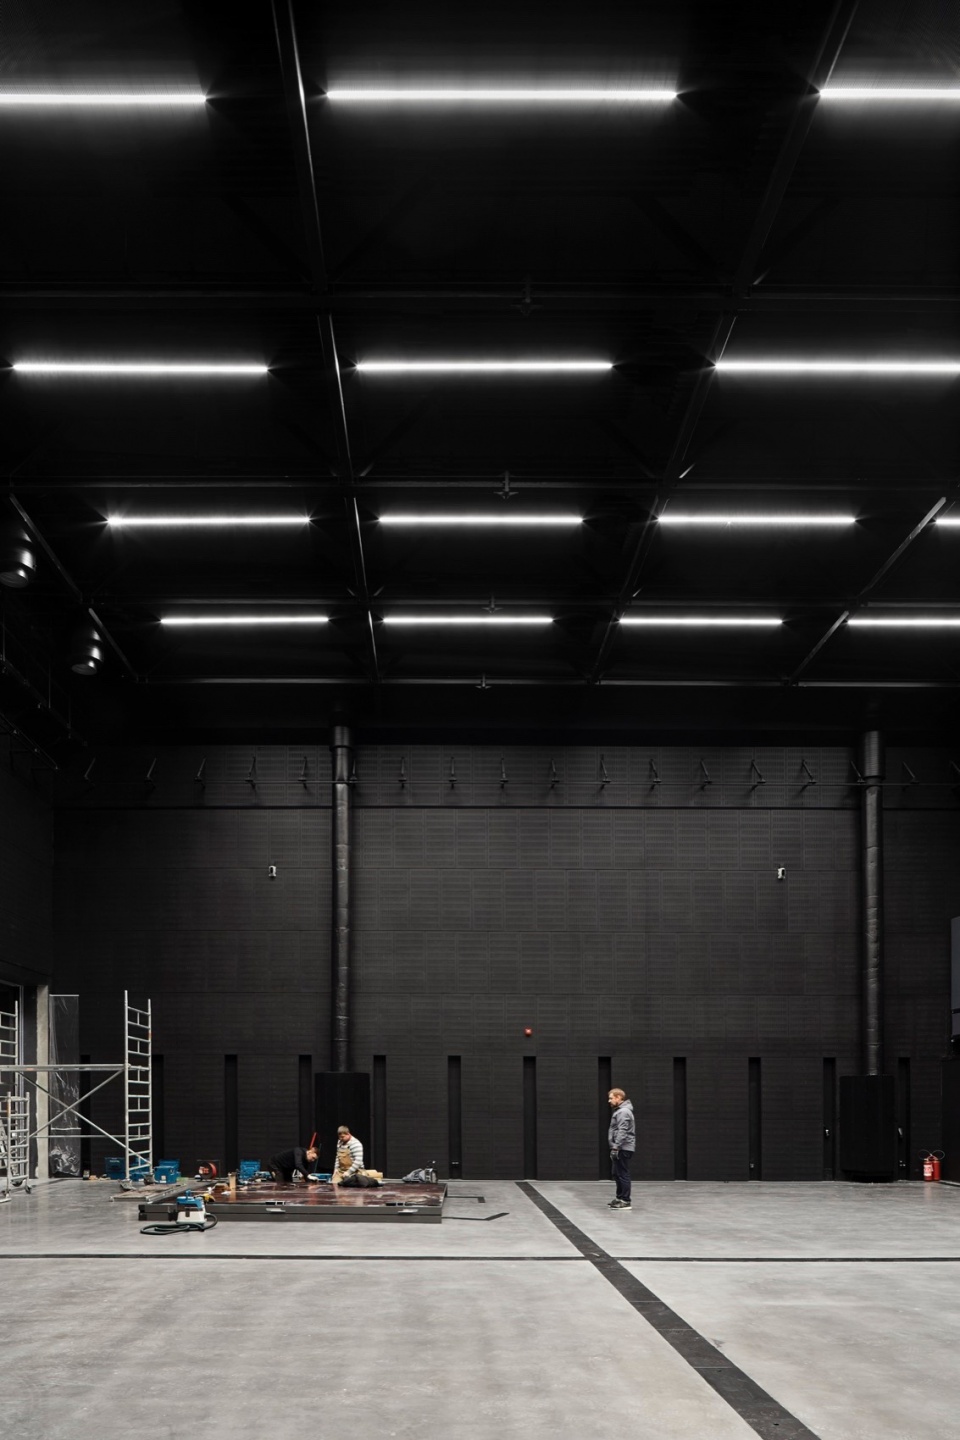
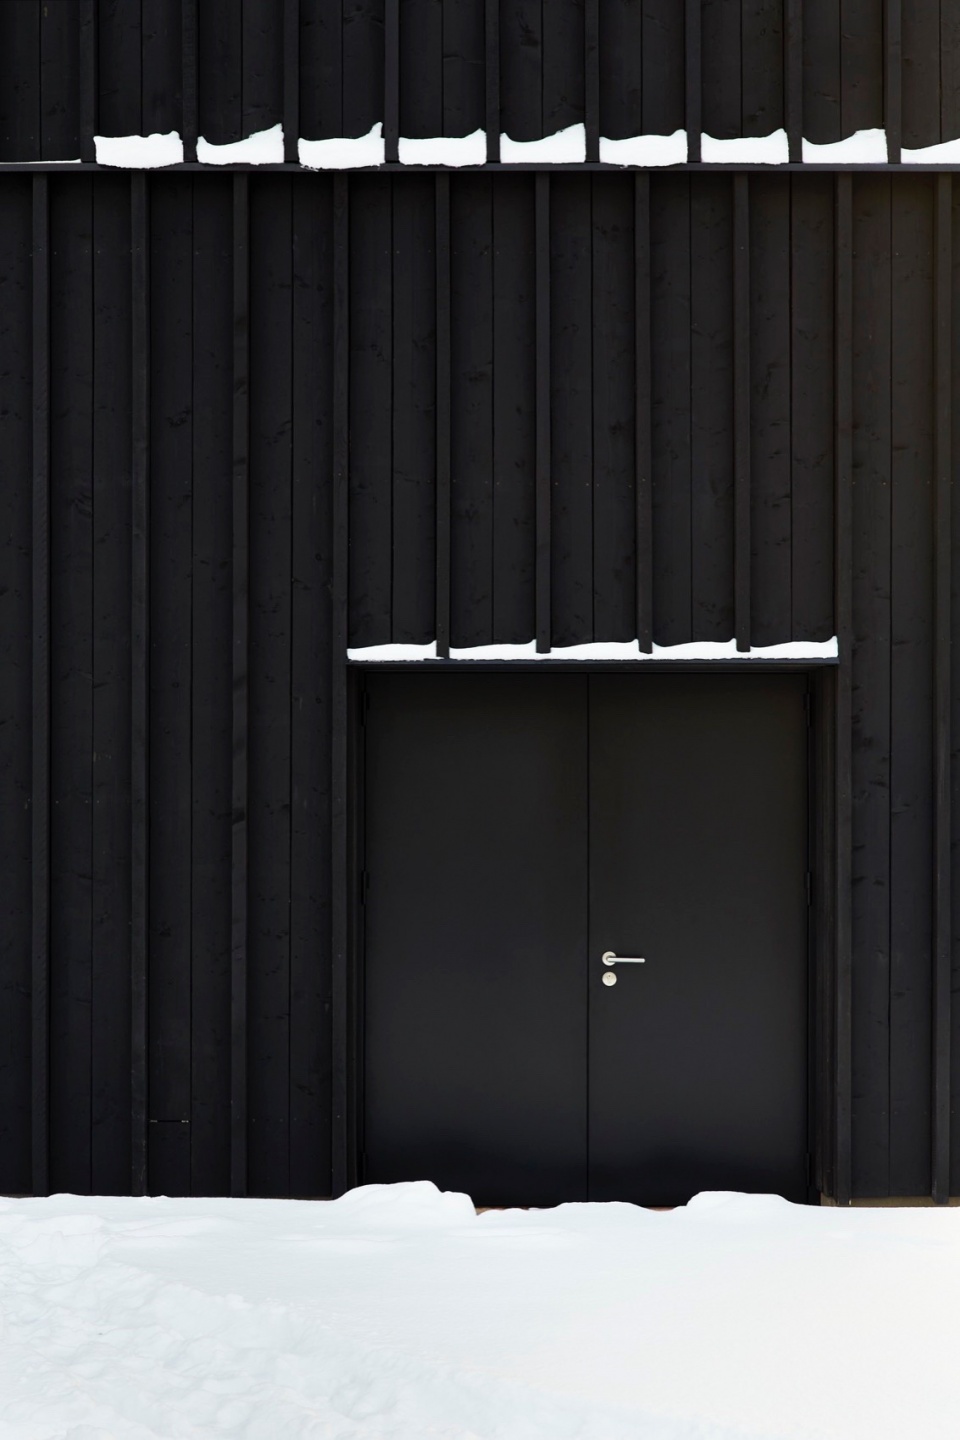
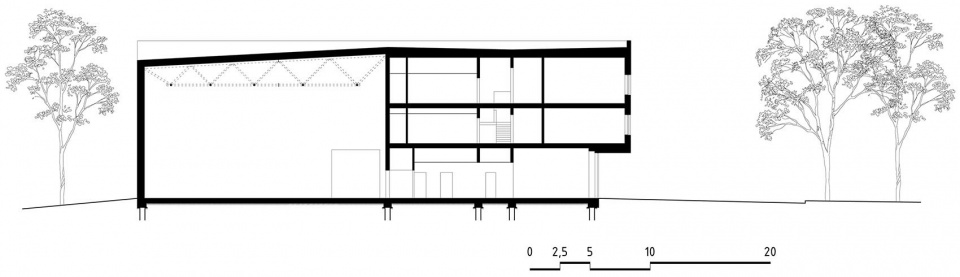
为了保证工作室的隔音效果效果,优化能效水平,并减少冷却负荷,工作室采用了坚固的一体式钢筋混凝土围护结构。楼板为一体式钢筋混凝土,屋顶采用预制钢筋混凝土板。工作室天花板采用钢桁架上搭预制钢筋混凝土板。结构设计符合当地节能标准,确保可以长效节能。东侧最大的玻璃窗外由于树木枝叶茂密,在夏季可以提供充足荫蔽。电影业低调的黑色美学也体现在外立面上,采用了涂黑木板和拉脱维亚表皮。立面表皮分为横向三条,每一条上都有一道凸起的檐条,从而与校园内其他根据楼层水平划分的建筑体量相呼应。
In order to ensure the noise and sound insulation of the studio, to optimize the level of energy efficiency and to reduce the required cooling load, solid monolithic reinforced concrete enclosing structures are provided. Coverings ― monolithic reinforced concrete, roof prefabricated reinforced concrete panels. Studio covering ― steel trusses, above which prefabricated reinforced concrete panels. The structures are designed to be energy efficient in accordance with the local norms to ensure long ―term savings. The largest glazing on the eastern side, thanks to the dense foliage of the trees, will be sufficiently shaded in summer. The discreet black aesthetics of film industry, is also exhibited on the facade, envisaging black―painted wooden boards and lats cladding. The facade cladding is divided into three lanes, creating a small stepped projection for each lane, thus referring to the other buildings of the school with a horizontal volume distribution by floors.
▼围护结构和材料保证了优良的隔音效果,enclosing structures and materials ensure the noise and sound insulation of the studio © Madara Gritāne
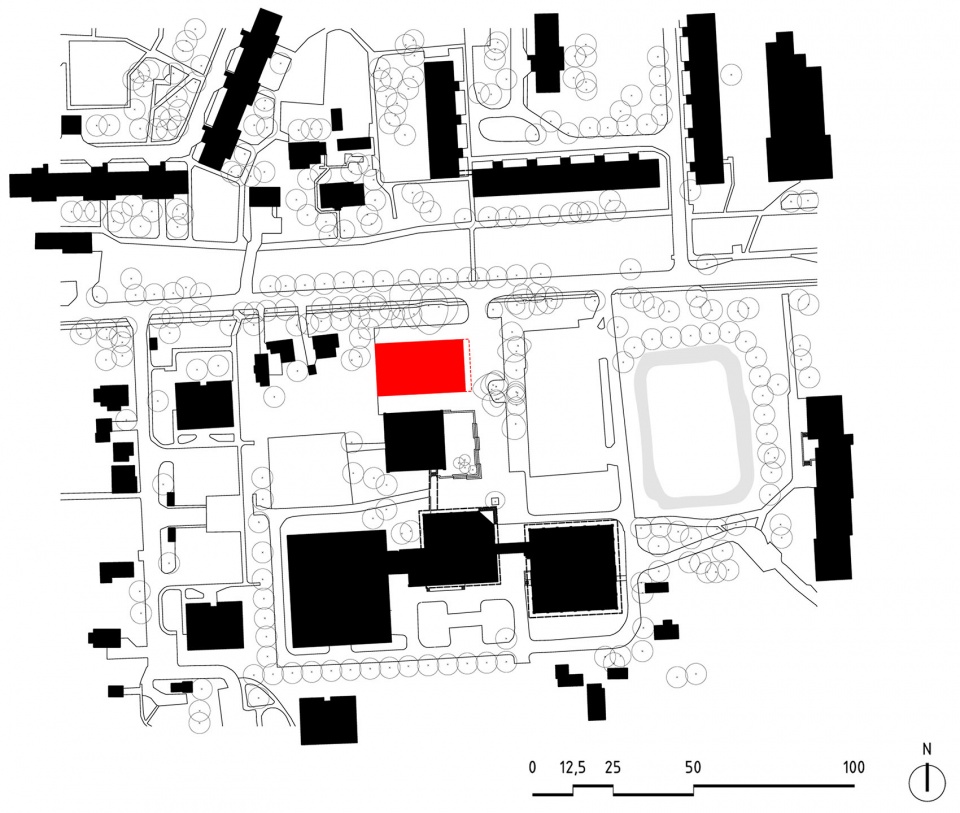
▼总平面图,site plan © MADE arhitekti
▼首层平面图,ground floor plan © MADE arhitekti
▼二层平面图,1st floor plan © MADE arhitekti
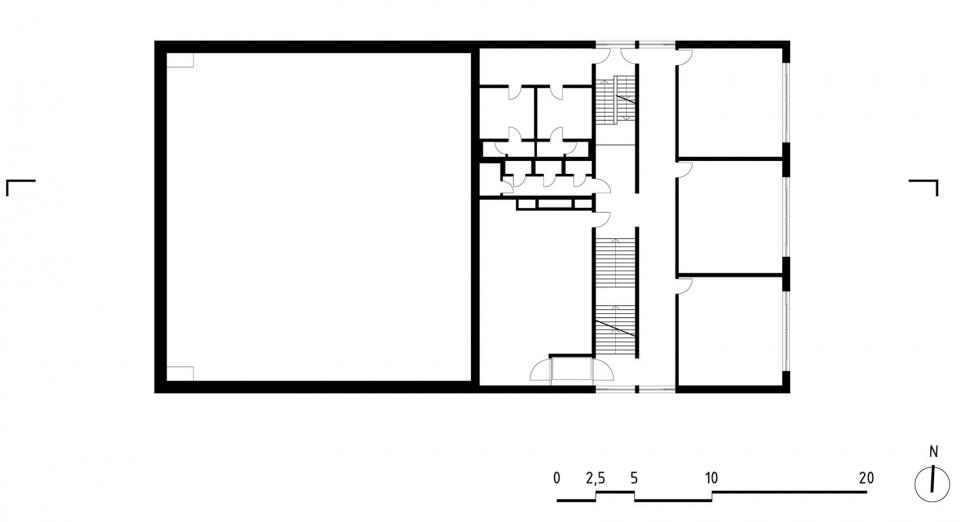
▼三层平面图,3rd floor plan © MADE arhitekti
▼剖面图,section © MADE arhitekti
Client: Riga Art and Media School
Architecture: MADE arhitekti
( www.instagram.com/madearhitekti, www.facebook.com/madearhitekti )
Engineering solutions: Citrus Solutions
Builder: RERE Būve
Project and realization: 2016 ― 2021
Photos: Madara Gritāne
MORE: MADE arhitekti。更多请至:MADE arhitekti on gooood









黑色木盒子挺有剧院感
DK
电影工作室刻板影响,感觉蛮酷
拉脱维亚,1991年苏联解体后独立出来,
2004年3月29日成为北约成员国,
2004年5月1日加入欧盟。
2007年12月21日成为申根公约成员国。
2014年1月1日,拉脱维亚正式成为欧元区第18个成员国。
简单美