感谢 Farrells 予gooood分享以下内容。更多关于他们:Farrells on gooood
Appreciation towards Farrells for providing the following description.
1
历时25年,泰晤士河畔再开发
25 years of redevelopment on the Thames
历经二十五年的开发建设,位于伦敦泰晤士河畔的切尔西滨水区更新改造项目终于即将落成。这片区域占地4.58公顷,位于横跨切尔西湾的两个市镇,其滨水岸线对公众已关闭了一个多世纪。
After more than 25 years of development, the redevelopment of Chelsea Waterfront on the Thames River in London is finally nearing completion. This 4.58-ha site sits between two boroughs straddling Chelsea Creek, closed to the public for well over a century.
▼切尔西滨水,一个新的都市区 ©Farrells
A new urban quarter at Chelsea waterfront
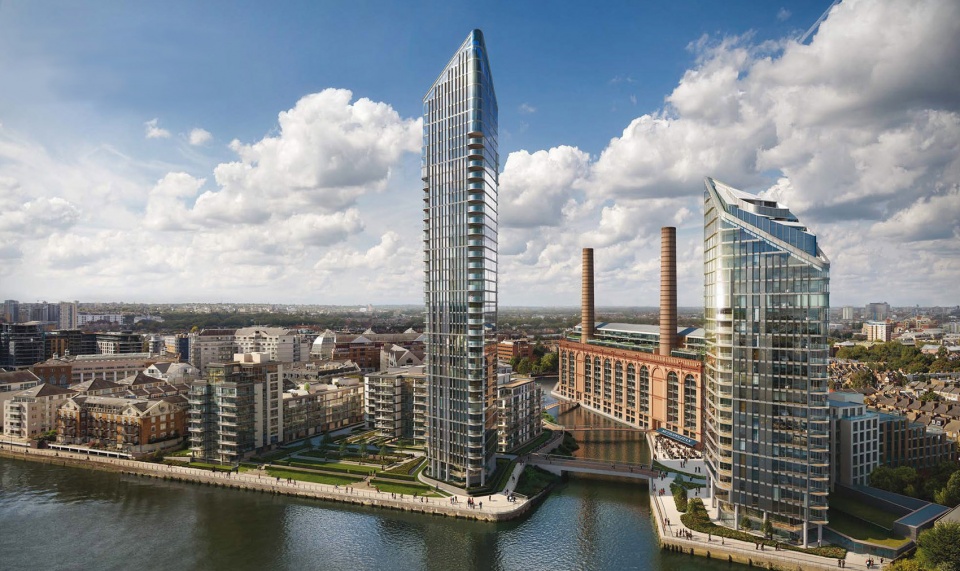

位于伦敦最令人向往的住宅区之一, 切尔西滨水区由Farrells的创始人特里·法雷尔爵士(Sir Terry Farrell)担纲设计,由和记地产集团开发。项目包括两幢37层和25层的玻璃幕墙住宅塔楼、三座环抱庭园景致的河畔住宅及由历史地标Lots Road发电站活化改建而成的住宅。此滨水开发项目亦设有商店、餐厅、酒吧和住户专用的健身会所,并将提供600米的滨水岸线向公众开放。
Situated at one of London’s most desirable residential addresses, and master planned by world renowned architect Sir Terry Farrell of Farrells, developed by Hutchinson Property Group, Chelsea Waterfront will include two glass residential towers of 37 and 25 storeys, three riverside buildings arranged around landscaped gardens and the redevelopment of the historic Lots Road Power Station. The development will also include shops, restaurants and bars together with a residents’ health and fitness club. 600m of waterfront landscape zone will be open to public too.
▼地点瞩目的混合功能工业用地再开发 ©Farrells
Mixed-use redevelopment of industrial land in a prominent riverside site
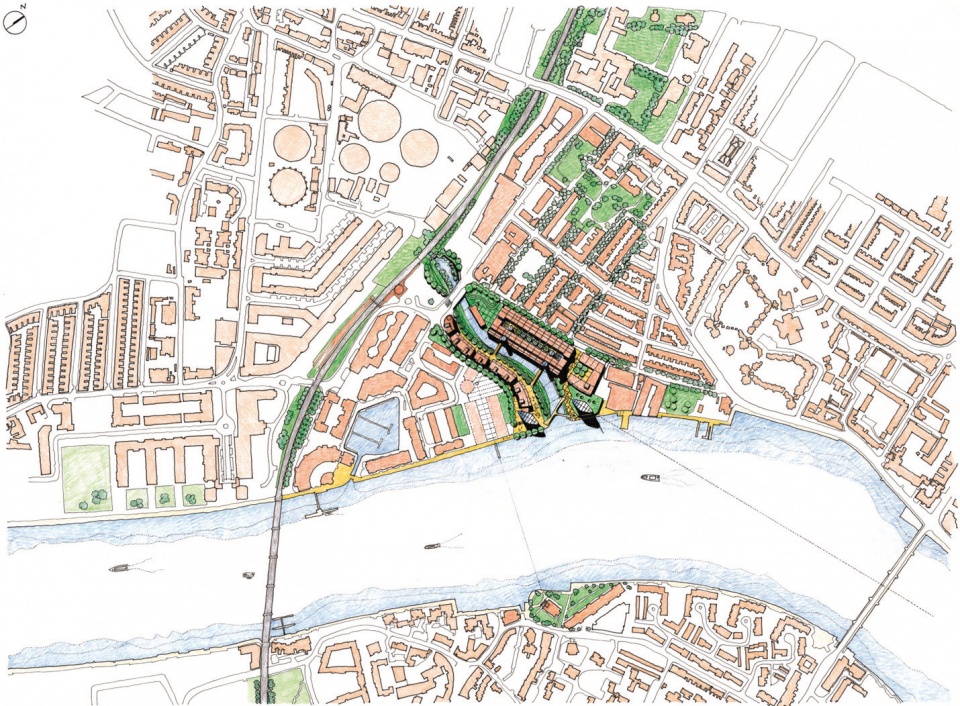
▼工业遗产发电站激发工业用地再开发 ©Farrells
The industrial land redevelopment inspired by the heritage power station
对于 Terry Farrell 爵士来说,这个项目充分体现了伦敦城市发展的有机本质。 “将高度、密度、家庭和单身人士、商店、文化设施充分混合,伦敦正在以这样一种真实的方式进行自我再生”,他说。
This, for Sir Terry Farrell, epitomises the organic nature of London’s growth. “That mixture of heights, densities, families and single people, with shops, cultural organisations. What I find extraordinary is that London regenerates itself in a way that is true to itself.” he says.
▼重塑泰晤士河天际线 ©Farrells
Shaping the New Thames Silhouette
2
伦敦的工业区再开发
Redevelopment of Industrial Land in London
在伦敦这样充满活力的都市,寻求城市未来可持续的生长空间迫在眉睫。 过去几十年来,伦敦一直在探索其在后工业时代下新的城市生长模式,以适应未来住房、办公场所、休闲和服务设施的增长需求。工业用地的混合再开发,一直是解决如伦敦这类后工业城市问题的好办法。因此探索工业用地混合再开发的原则与方法,始终是英国城市规划的重要议题。
In dynamic cities such as London, urban growth is imminent. London has been for decades exploring its new pattern to adapt the future growth of housing, workplaces, leisure and services. The mixed-use redevelopment of previous industrial land, has long been put forward as a good solution to the problem of post-industrial cities as London. The exploration of its principle and approaches has been therefore the topic for town planning in UK.
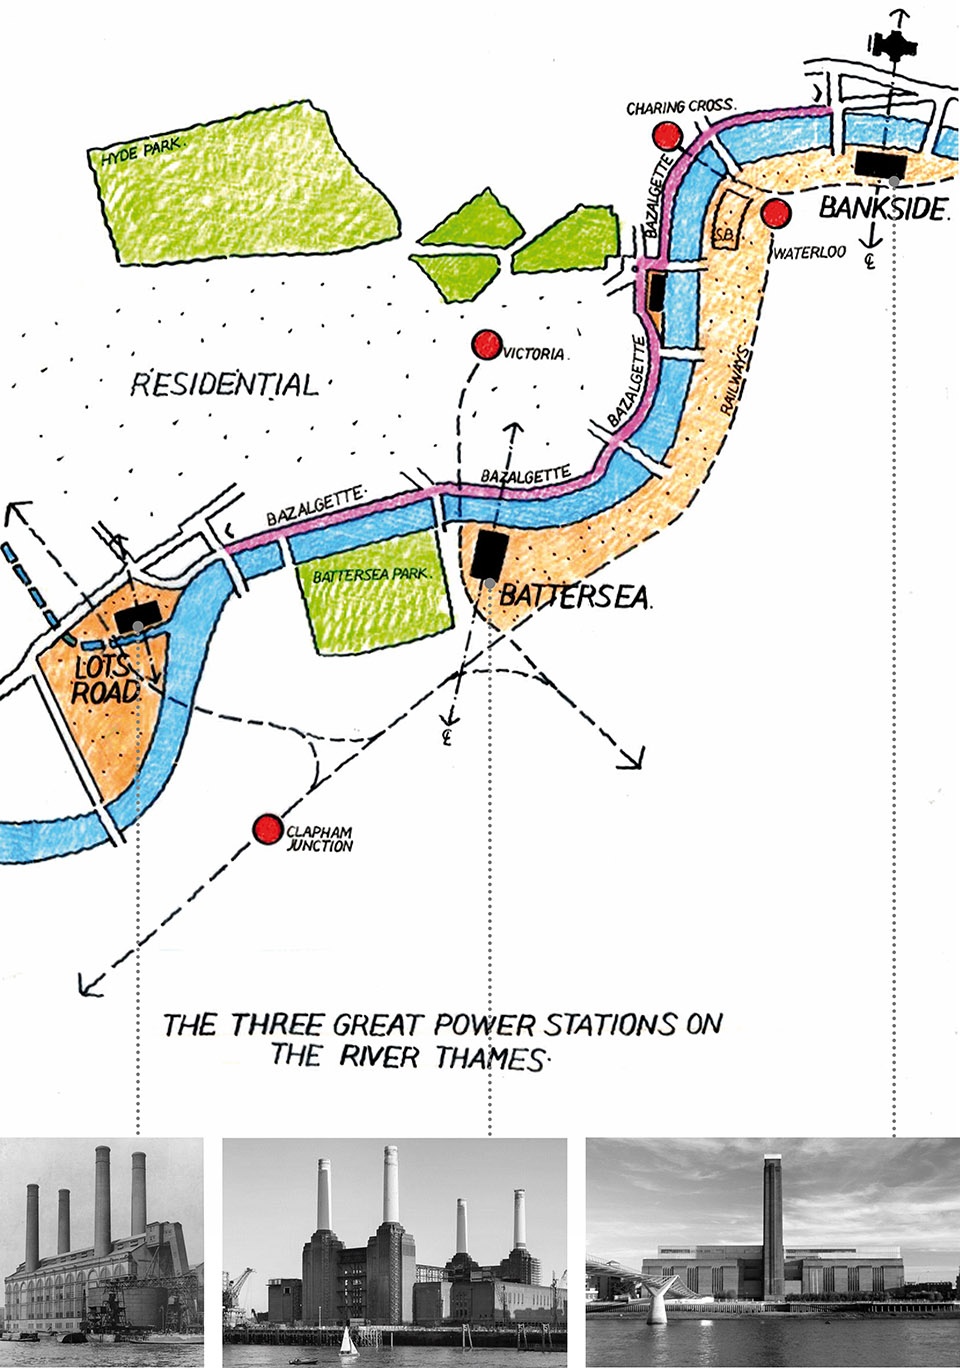
▼泰晤士河沿岸三大发电站 ©Farrells
The three great power stations on the River Thames
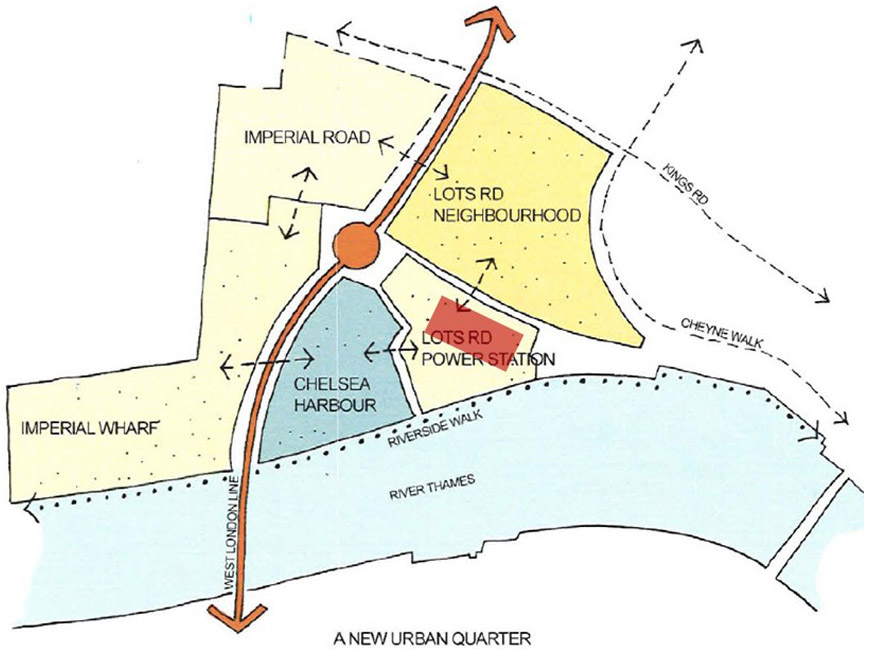
▼发电站场地是更大范围社区渗透性的核心 ©Farrells
Power station site as the key to permeability in the wider neighbourhood
▼历史上,发电站即是工业区的中心与城市标志物 ©Farrells
In history the power station itself was the center of the industrial area and an urban landmark
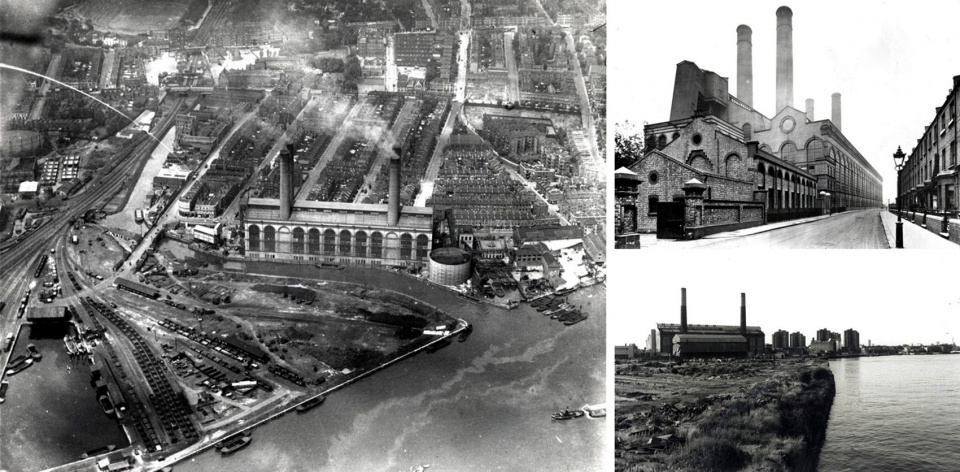
▼原工业棕地,总体规划力图实现渗透性,改造后的发电站仍将成为地标 ©Andrew Holt
Previously an industrial brownfield site, the masterplan intends to create permeability and the transformed power station will still be a landmark.
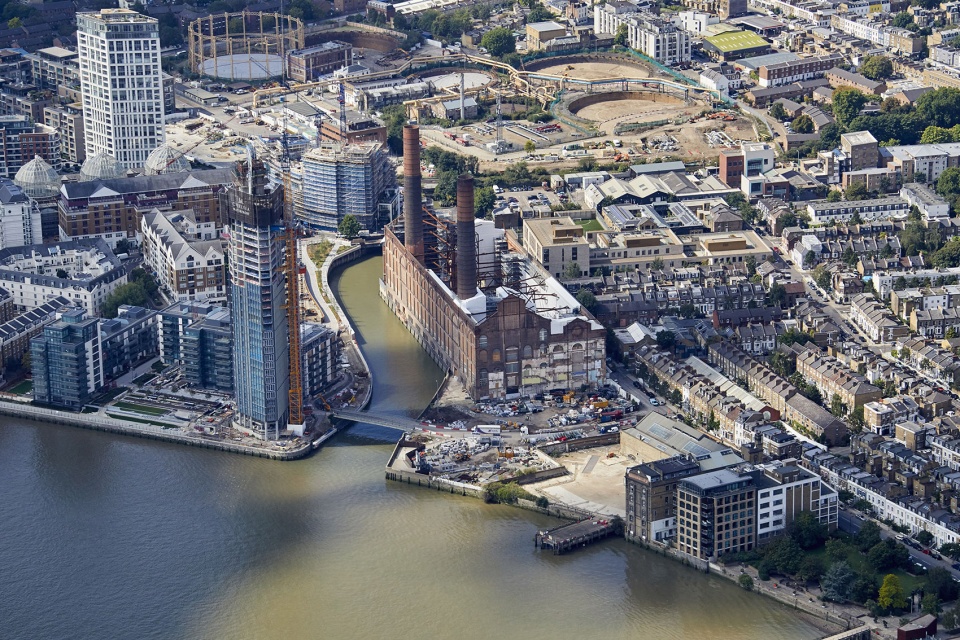
以住房为主导的更新方式
A Housing-Led Approach to Regeneration
过去的一个理念是,工业地块的再开发必须在本地区内维持相当的产业就业指标,也即必须维持一部分产业用地,使产业和生活在小范围内平衡共生。而现在,英国的地方规划局开始松动了这项管制方针——在高速发展地区提供更多的住房来吸引高技术劳动者,以支持整个伦敦城经济的持续增长;在新的理念下,住房供应已被纳入到政府实现经济增长的一揽子计划内。因此工业地块的再开发策略转向“以住房为主导”,释放出工业用地成为实现住房目标的关键。
Employment was previously understood to be one of the fundamental indices during the redevelopment of industrial land, that is, a portion of industrial land must be maintained locally to achieve the coexistence of work and life. However, local planning authorities in the UK are now operating in a political climate that is moving towards deregulation — there has been a shift towards a housing-led approach to regeneration, whereby the release of industrial sites is key to delivering housing targets. Housing is now seen as part of the package of support for economic growth, required to attract skilled workers in high-growth sectors, which supports an economic growth agenda at a London scale, rather than a local one.
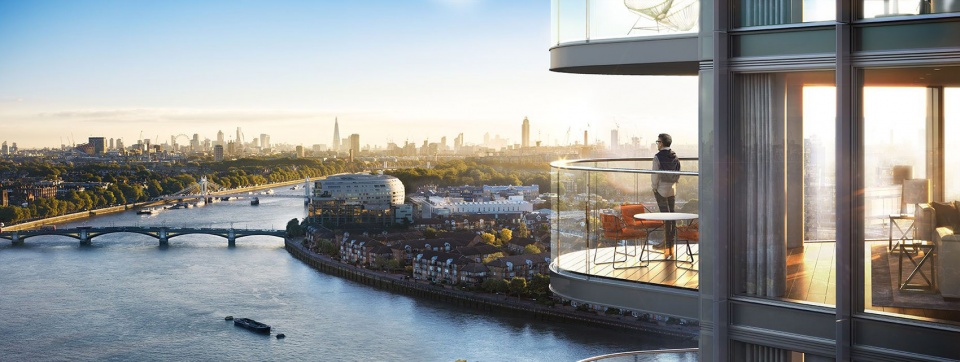
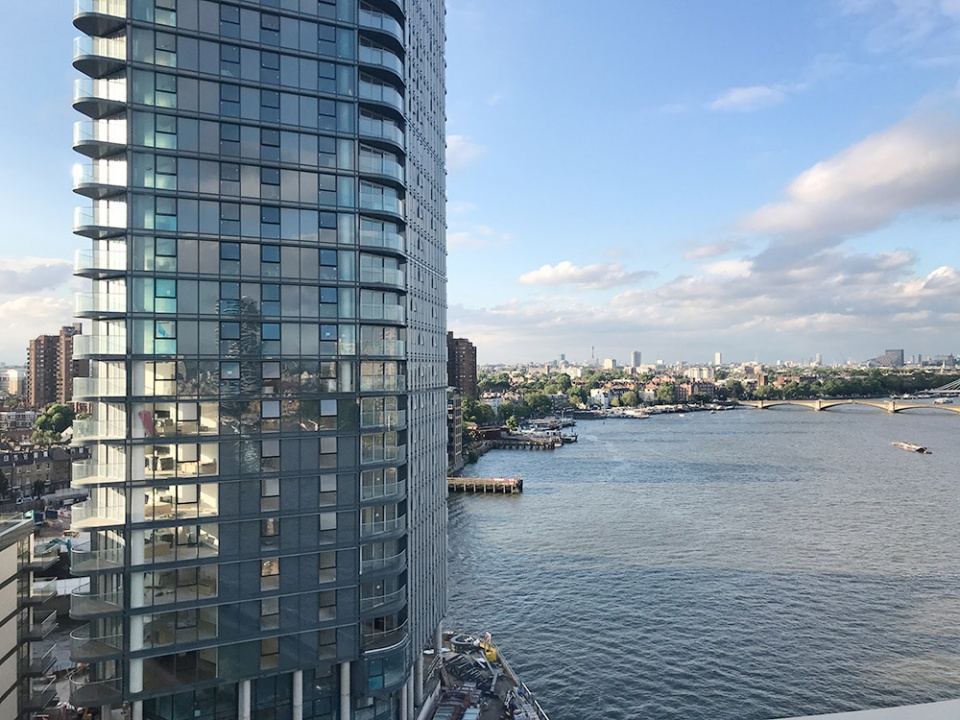
▼为工业场地引入高品质的居住 ©Farrells
Bringing high-quality residential towers to the industrial land
3
总体规划
Masterplanning
在响应英国政府工业用地再开发的大背景下,Farrells 成功塑造了切尔西滨水区棕地更新的世界级典范。这一城市更新的标杆项目展示了 Farrells如何以城市规划与高品质的设计充分利用有限的土地资源。
Responding to the UK government’s agenda on regeneration of industrial land, Farrells delivers the world-class design on an important brownfield site along Chelsea Waterfront. The re-development is a benchmark scheme illustrating how urban planning and high quality design can make the best of limited land resource.
▼改造后渗透的街道与公共空间串联起多元功能 ©Farrells
The permeable streets and public space connect the mixed-use development
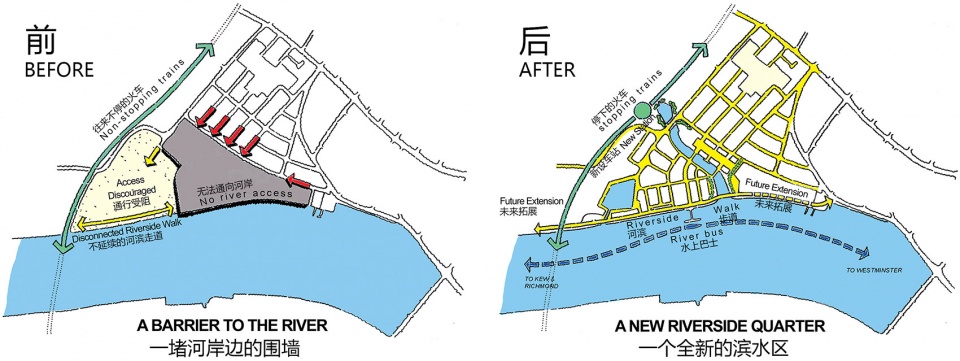
▼以欢迎的姿态打开滨河景观 ©Farrells
A welcoming gesture open up the waterfront space
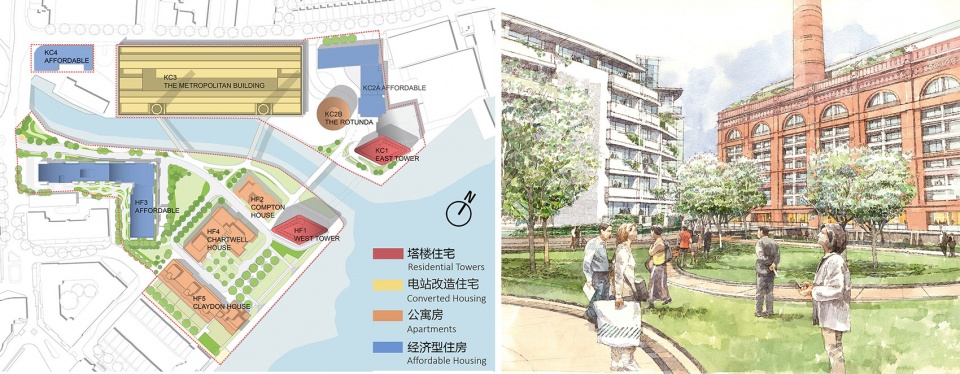
项目为切尔西滨水区新增了超过800户住宅,除私有住宅外,有约40%的住宅将作为经济型住房或租金低于市场价,以此来鼓励低收入家庭以及超级富豪们共同入住这样一个面向所有人的混合社区。
It will soon hold over 800 new homes, apart from private apartments, of more than 40 percent affordable housing or rental lower than market rates, encouraging both low-incomes and mega-rich to move in this neighbourhood for all.
▼一个混合的社区 ©Farrells
A neighbourhood for all
为伦敦打造“都市村落”
A New Urban Village for London
纵观伦敦整个城市脉络,Lots Road 发电站位于泰晤士河一处宽阔弯曲处的岸边,位置十分瞩目,是城市景观线上的焦点,自身也具有极其优越宽阔的视野。
In a London-wide context, Lots Road Power Station occupies a prominent riverside site, on a wide bend in the River Thames, with long range views along the river both into and out of the site.
▼唯一滨河的伦敦“都市村落” ©Farrells
The one and only urban village by the riverside
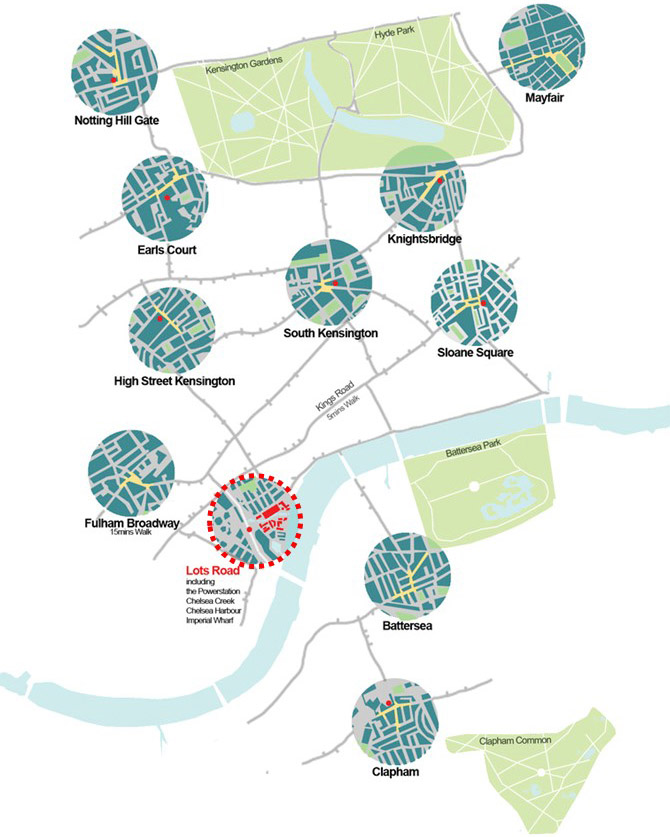
Farrells 的总体规划理念是在此打造一个新的“都市村落”,将切尔西湾一侧的 Lots Road 社区与另一侧的切尔西港和帝国码头互相连接起来。为了更好地支撑社区内的居住人口,每个“都市村落”具备独立的次中心,并且设有复合型的商业设施、公共交通连接、社区配套设施;这些社区配套网络将连接至周边更大范围的Lots Road社区以及切尔西港和帝国码头,整体建成一个繁荣的滨水都市村落。
Farrells’ masterplanning principle is to create a new ‘village’ connecting the Lots Road neighbourhood on one side of Chelsea creek and with the Chelsea Harbour and Imperial Wharf on the other. To successfully support their residential populations, each of these ‘villages’ possesses its own distinct center and balance of commercial uses, public transport links, community facilities to the connection of the wider Lots Road neighborhood with Chelsea Harbour and Imperial Wharf to establish a thriving riverside urban village.
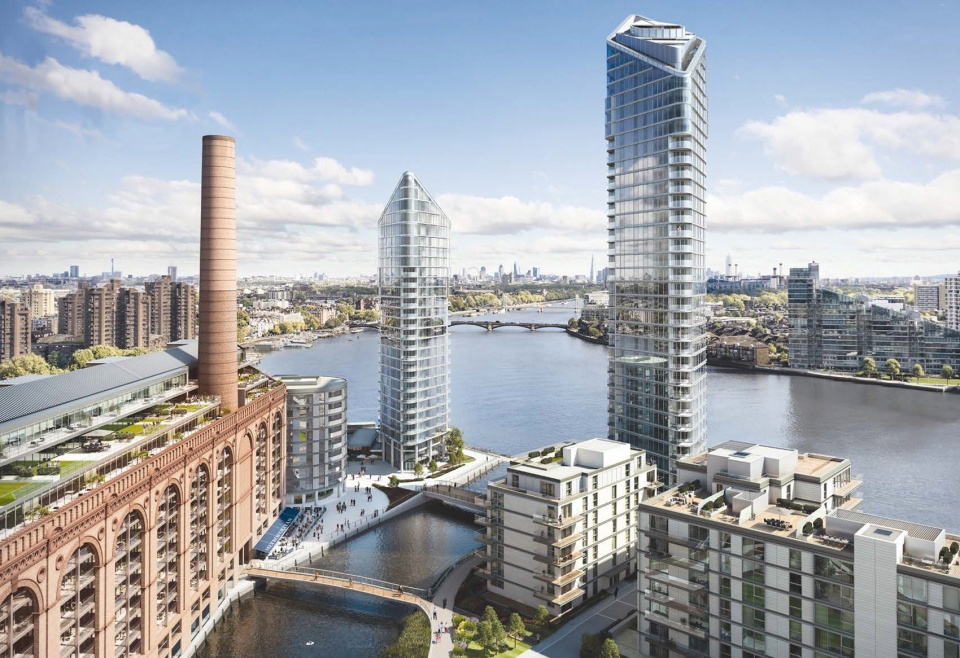
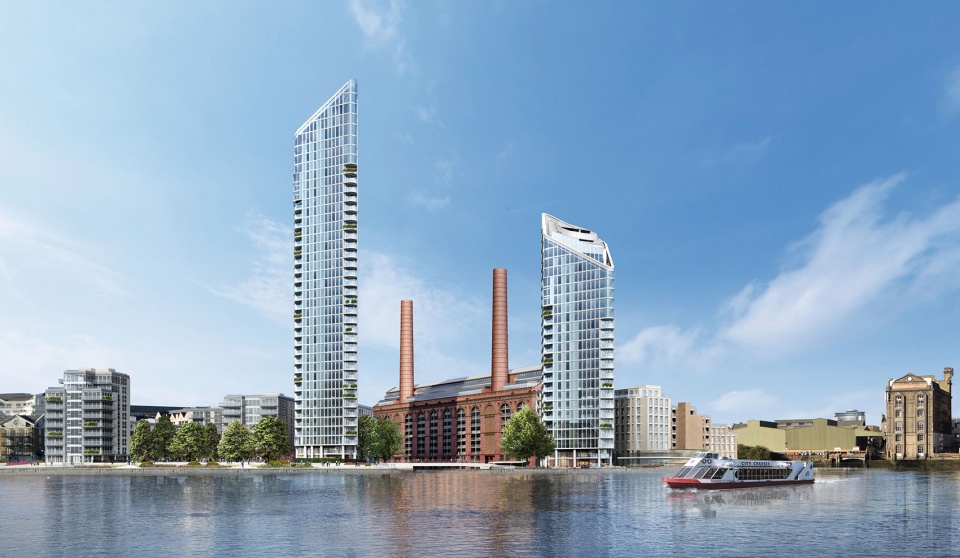
▼新的塔楼将蓬特威特罗、世界尽头和切尔西港开发项目与发电站的烟囱和谐地组合在一起 ©Farrells
The new towers draw the Montevetro, World’s End and Chelsea Harbour developments into a harmonious composition with the power station chimneys.
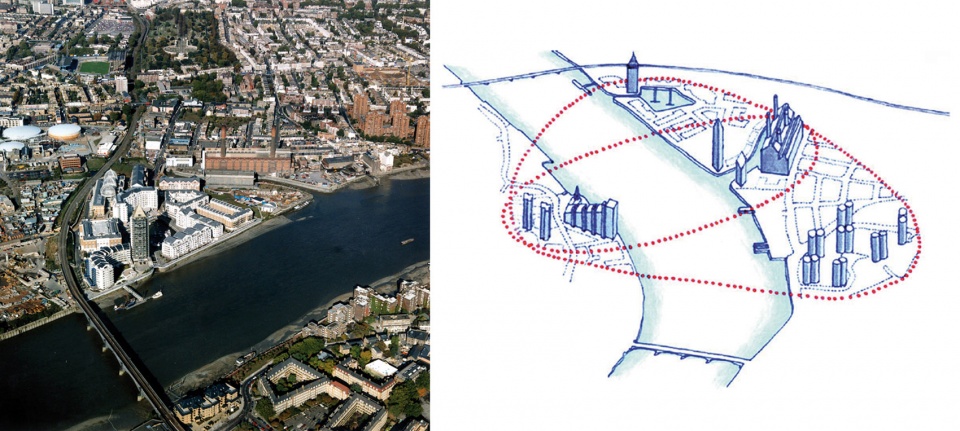
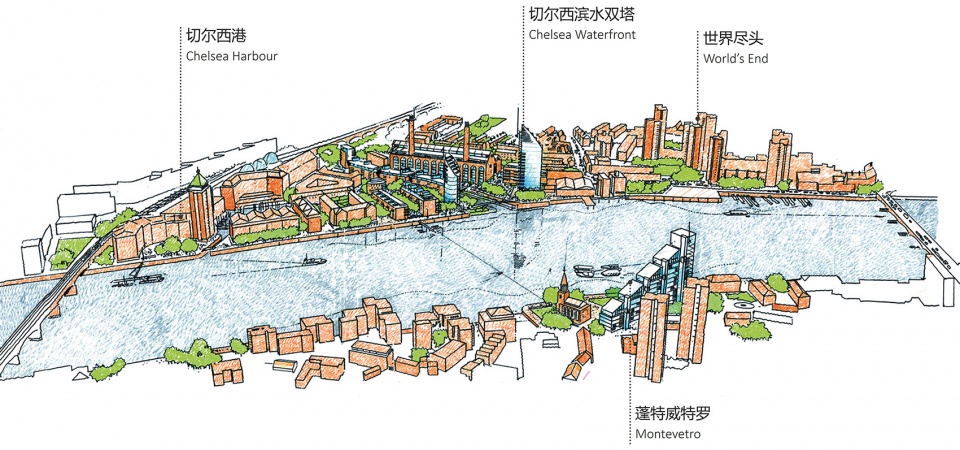
▼双塔处于河畔城市肌理中的艺术表达 ©Farrells
Artist’s impression of the two towers in their river context
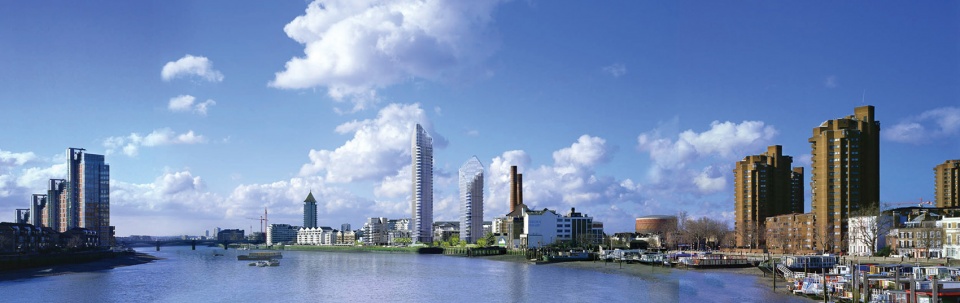
实体、社交和视线的多重渗透
Physical, Social and Visual Permeability
Farrells 的设计目标是通过实体、活动和视线的多重渗透,来整合这片支离破碎但处于重要战略位置的场地。将场地打通开放、提升步行可达性的需求,是Farrells对Lots Road设计提案的核心出发点,而提升整体性和渗透性的原则贯彻了整个规划与开发过程。该项目充分利用受限的土地资源,在废弃、割裂的场地上,创建了一个充满活力的都市村落。
Farrells’ objective is to unify a strategically located but fractured part of London with physical, social and visual permeability. The need to open up the site and establishing pedestrian links to the surrounding neighbourhoods has fundamentally informed Farrells’ proposals for Lots Road and the key driver has been our drive to enhance integration and permeability across the development. This project makes the best of limited land resource and a constrained site to create a vibrant new neighbourhood on a derelict site.
▼发电站场地是更大范围社区渗透性的核心 ©Farrells
Power station site as the key to permeability in the wider neighbourhood

▼实体、社交和视线的多重渗透 ©Farrells
Physical, Social and Visual Permeability
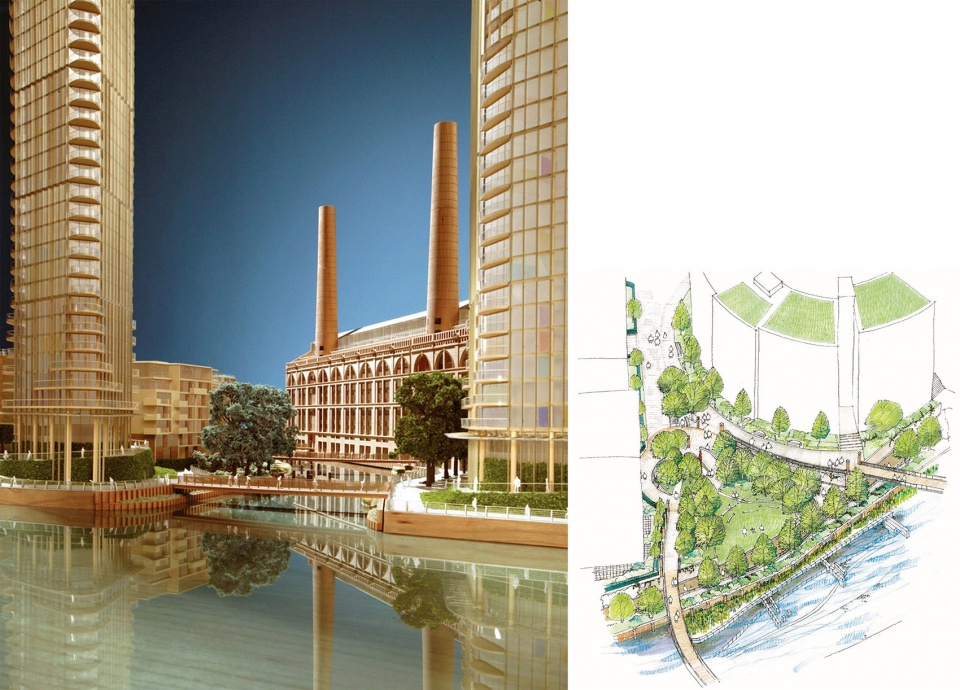
▼多样的开放空间 ©Farrells
Various open spaces
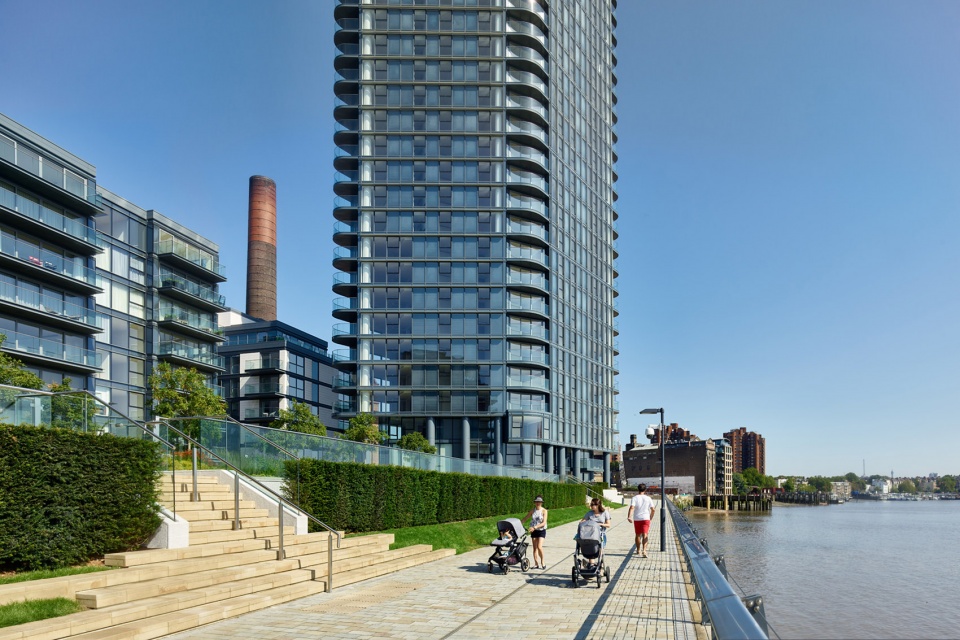
4
发电站地标
Landmark Power Station
历史悠久的发电站改建为社区综合体
Historic Power Station Converted to Mixed-Use Community Development
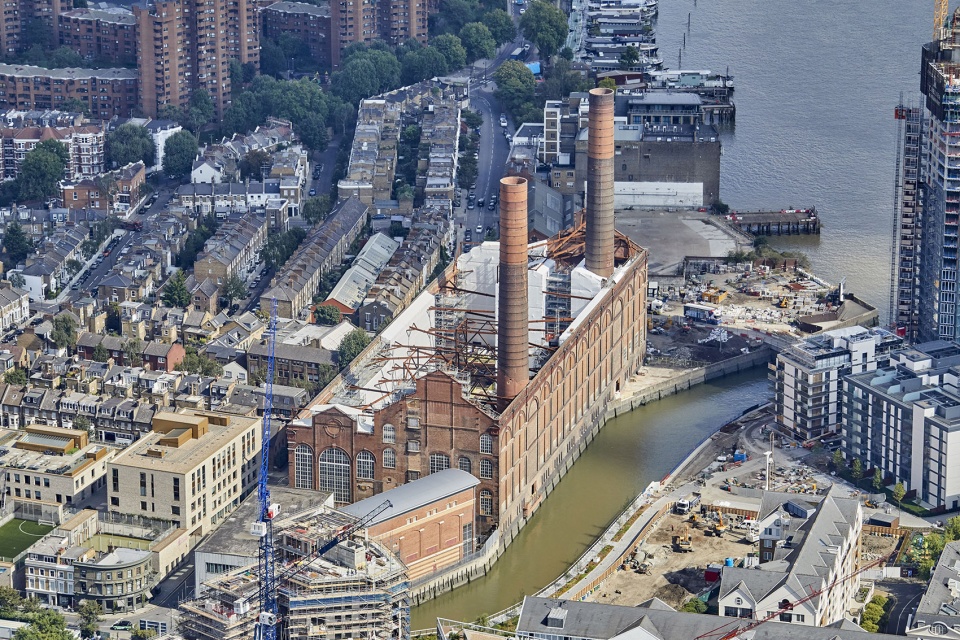
Lots Road 发电站始建于 1904 年,曾为伦敦的地下铁系统供电,但现已退役。它是泰晤士发展政策中确立的地标性建筑,如今将成为英国最大的改造住宅建筑之一。 对于这座历史悠久的工业建筑,Farrells 的总体规划策略和设计方法侧重于保护修缮和功能改造。
▼发电站手绘草图 ©Farrells
Sketch of the Power Station
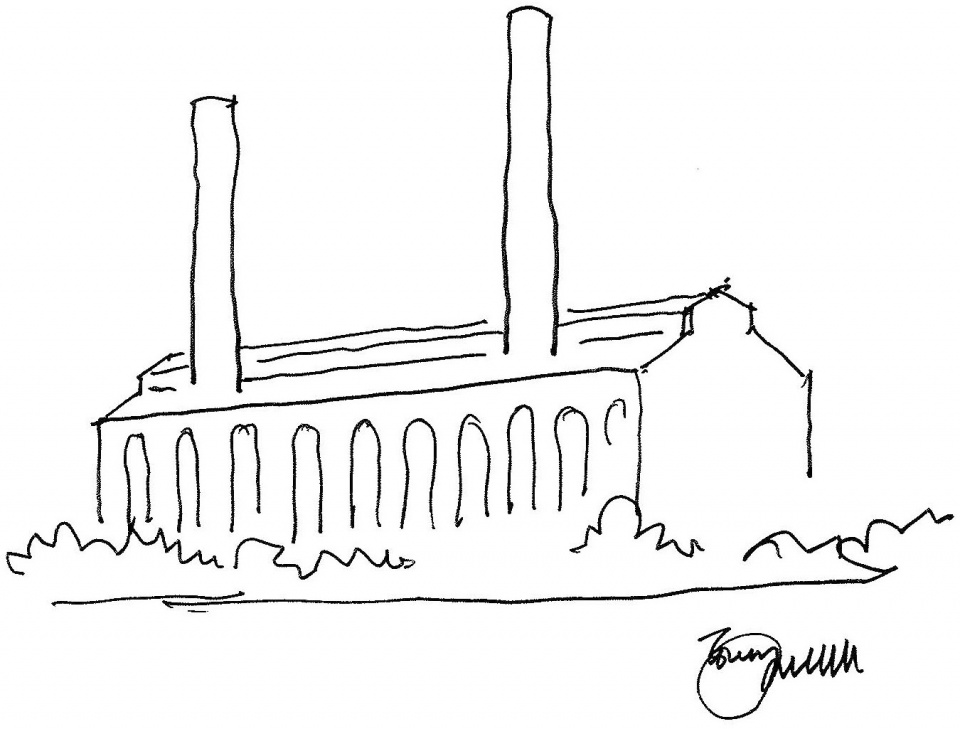
The Lots Road Power Station, originally built in 1904, formerly powered London’s underground system but has now been decommissioned. It is defined as a landmark building in Thames Strategy, and will become one of the largest residentially converted buildings in the UK. Farrells’ masterplanning and design approach focuses on the retention and conversion of the historic power.
▼发电站场地是更大范围社区渗透性的核心 ©Farrells
Power station site as the key to permeability in the wider neighbourhood
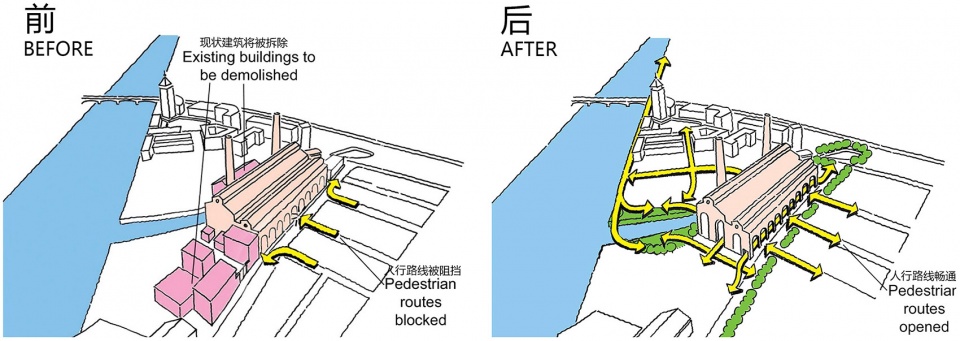
发电站的外立面将整体上保留其原貌与城市标志物的特征,内部改造为一个独特的社区综合体,包含混合住宅以及业态丰富的商业休闲设施,成为社区聚集的新场所。
The shell will be retained in its familiar and iconic form, while the place will be transformed into a unique mixed-use community development containing mixed residential, diverse commercial and leisure facilities, eventually becoming a new place for community gathering.
▼发电站改造建设中 ©Andrew Holt
The power station renovation under construction
活跃的首层空间,连接城市公共网络
Enlivening Ground Level for Urban Connections
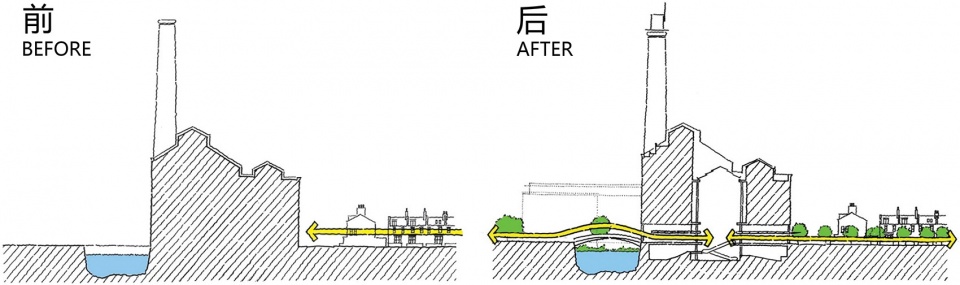
在发电站的首层,外立面的柱间砖墙被完全拆除,形成有顶的拱廊。多样的商店以满幅且通高的大玻璃面向着街道,使原本被砖墙阻隔视线、毫无生气的街道面貌焕然一新,最大限度与滨水开放空间建立视觉联系。
At ground level on Lots Road, the brickwork between the columns will be removed to form a covered arcade. Various shops and businesses with full-width full height glass fronts will face the street enlivening the currently lifeless street face of the building and maximize the visual connection towards the waterfront.
▼发电站首层打通,将城市腹地的公共空间连接到滨水 ©Farrells
The first floor of the power station is opened up to connect the public space of the city to the waterfront
在发电站二层及以上的外立面,新的三层通高玻璃面、蒸汽清洗后的砖砌块和陶土板多种细部质感相结合,向社区呈现出活跃的、欢迎姿态的建筑外观,内部是更新后的居住。
Above ground level on the Lots Road façade, the newly glazed three storey high openings will combine with steam-cleaned brickwork and terracotta detailing to present a vibrant, welcoming facade to the community. Behind these walls will be a new generation of housing.
▼发电站砖外墙尽可能多地保留原始材料,同时使其具有新的外观 ©Farrells
The old brickwork retains as much of the original material as possible while giving it an updated look
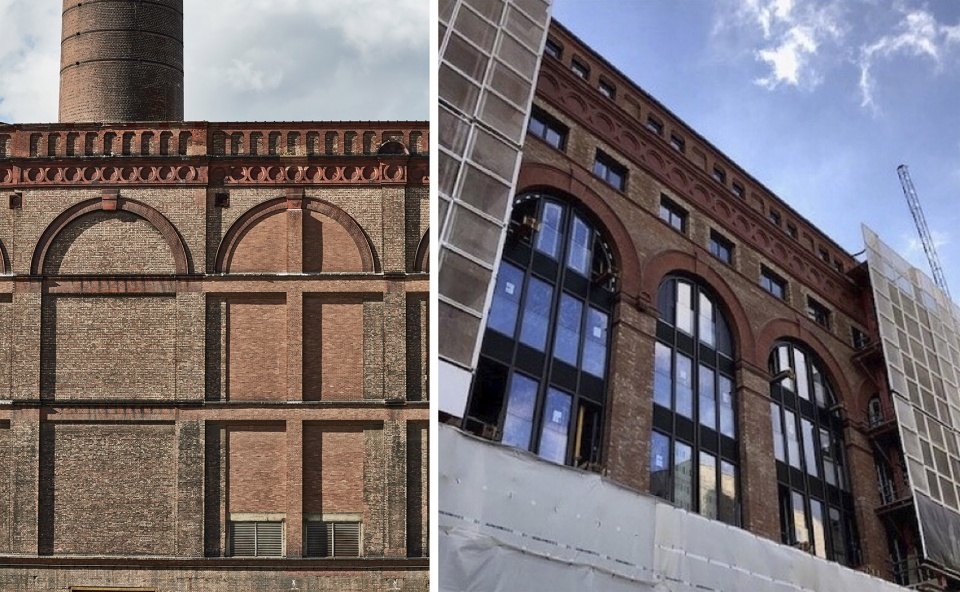
▼发电站的外立面将整体上保留其原貌特征 ©Farrells
The exterior shell is retained in its original form
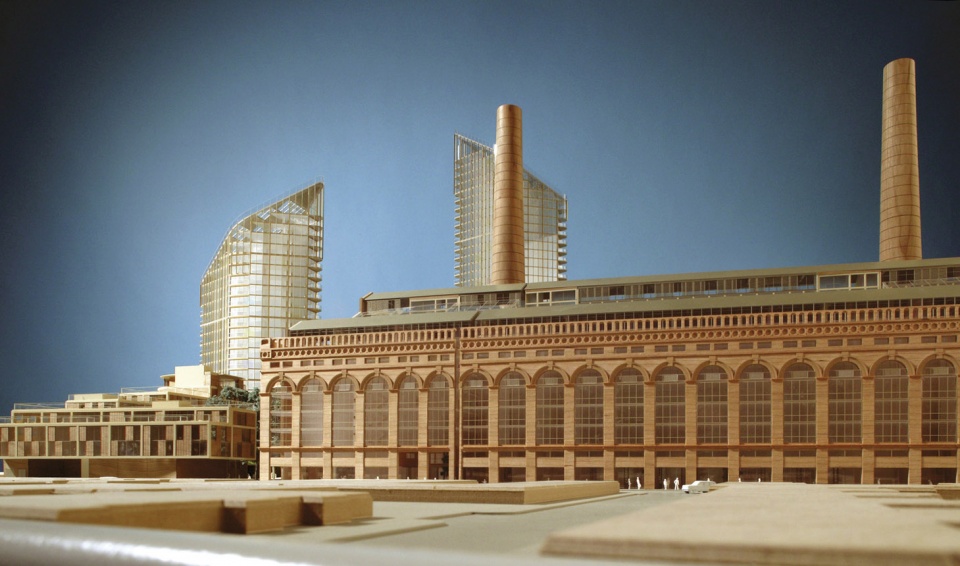
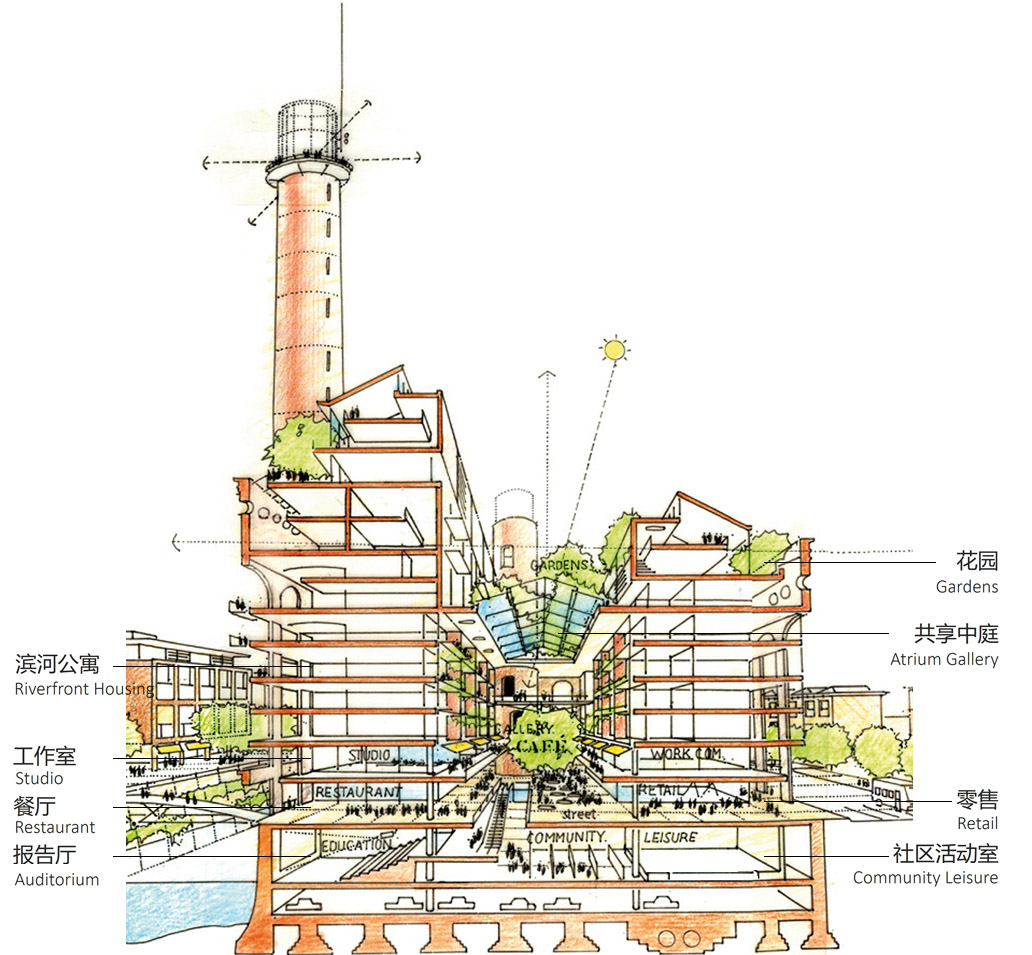
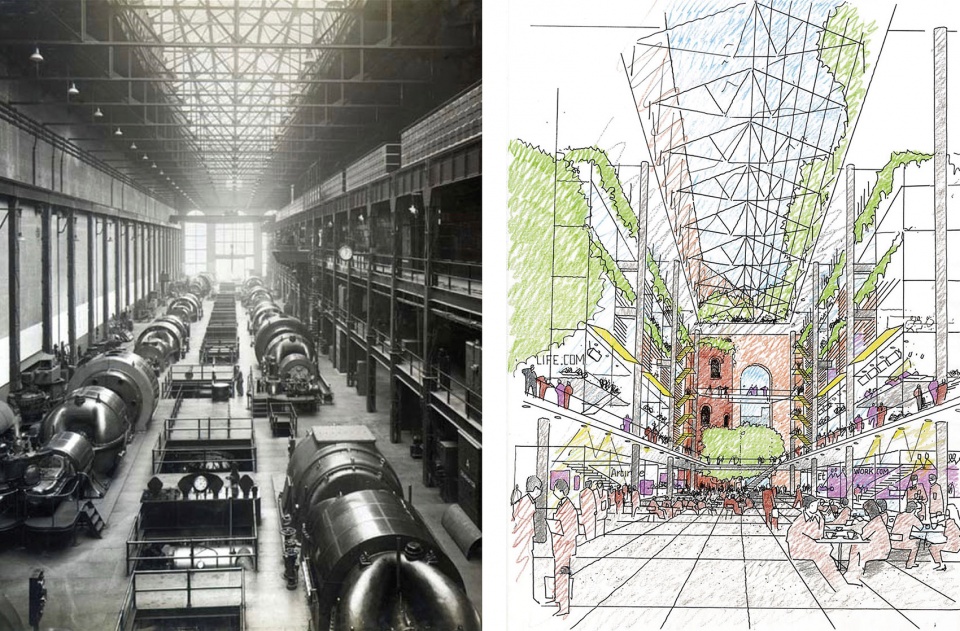
曾经的发动机大厅内部将改造为通高的中庭空间,两条城市街道由此穿过,将城市腹地的公共空间一路连接到滨水岸线。
The existing engine hall will be transformed into a full-height atrium space, crossed by two streets connecting through from Lots Road to the new public open spaces and the river beyond.
▼发动机大厅成为拱廊街 ©Farrells
The engine hall becomes a covered arcade
5
门户塔楼
Gateway Towers
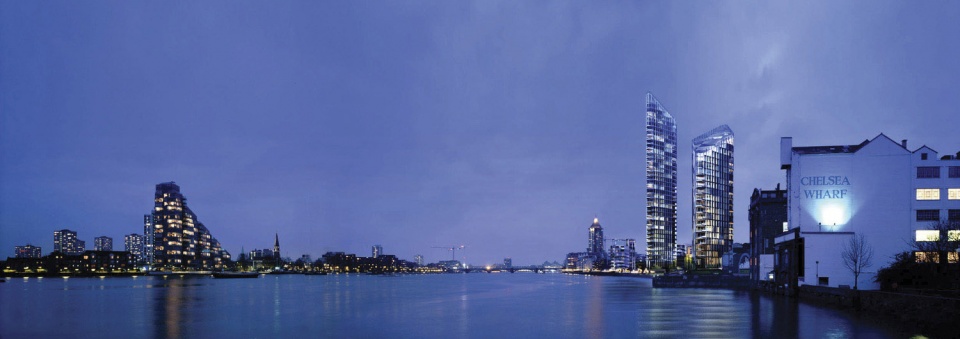
舞动的双塔,塑造新的泰晤士河天际线
Dancing Towers Shaping the New Thames Silhouette
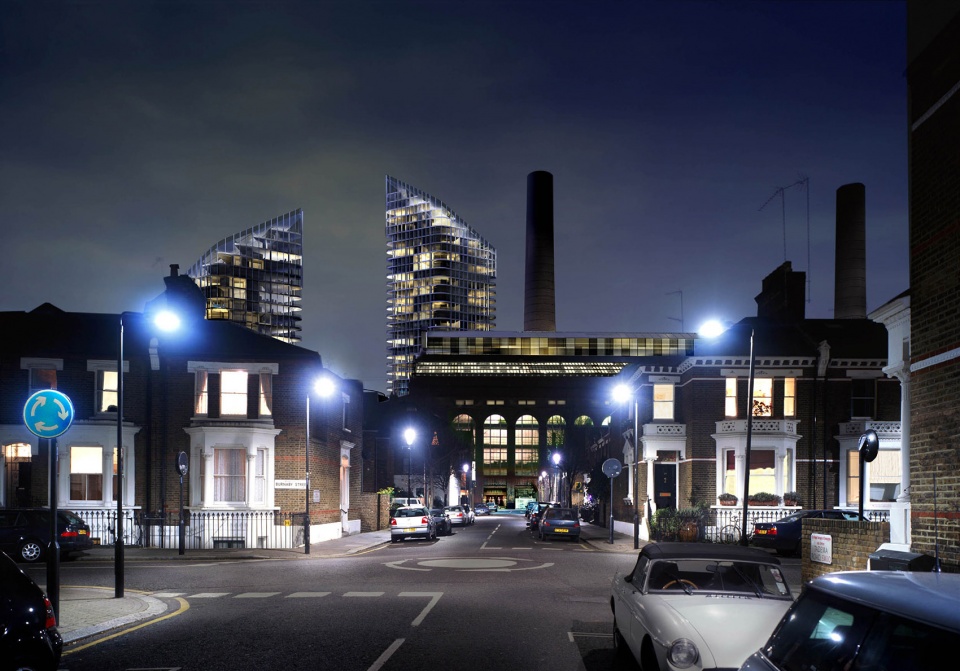
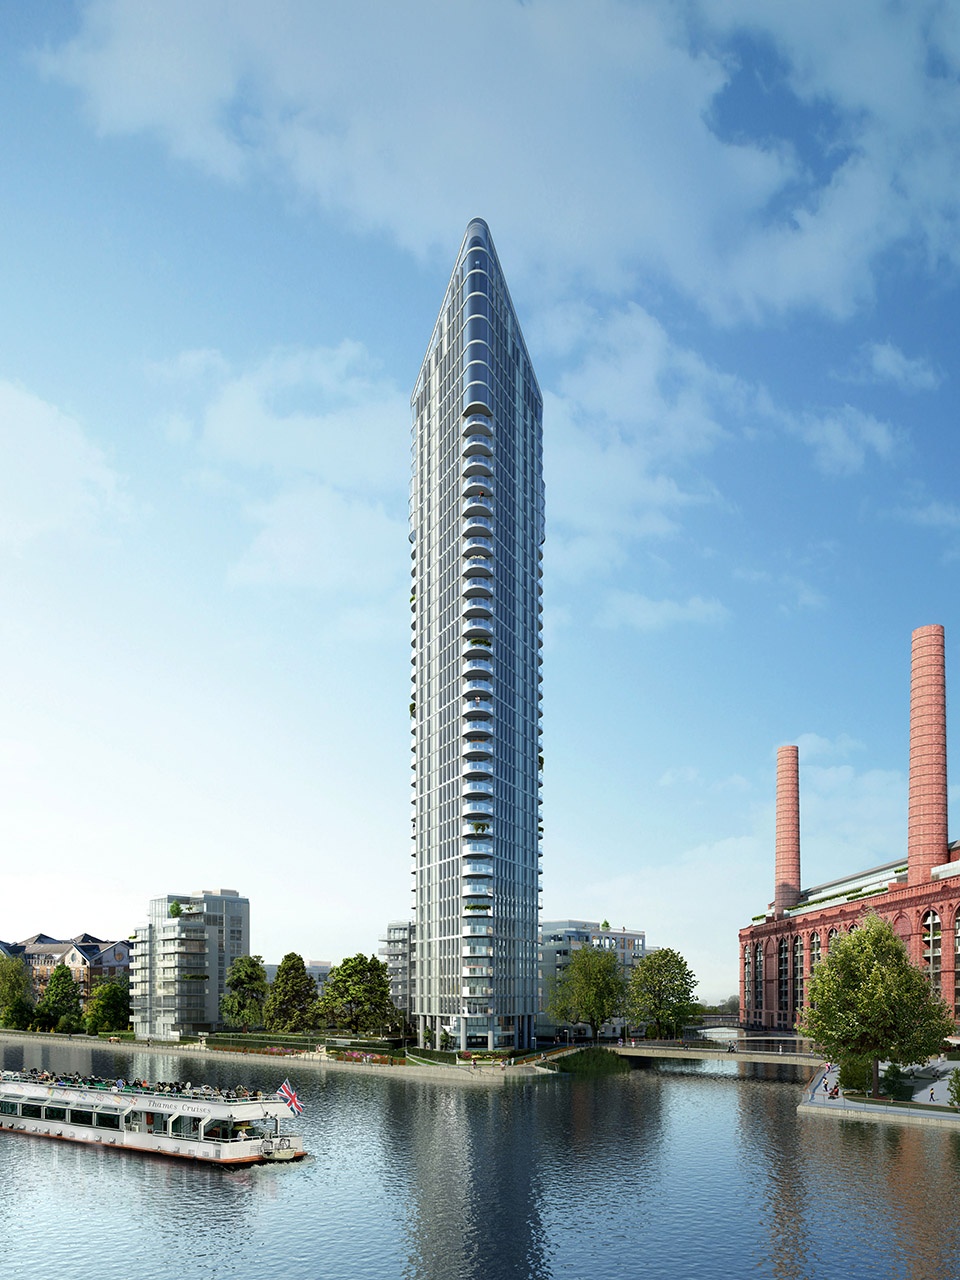
通过对泰晤士河畔环境肌理的精心考量,两座新的居住塔楼分别布置在切尔西湾入口的两侧,高低错落,视觉上形成强有力的门户形象。修长的37层高南塔与25层高北塔,使发电站与河口的开放空间被双塔框定起来。双塔内有多种户型,塔顶倾斜的玻璃屋顶之下是独特壮观的顶层公寓。
▼门户双塔框定发电站与河口 ©Farrells
The power station and the mouth of the re-generated creek are framed by gateway towers

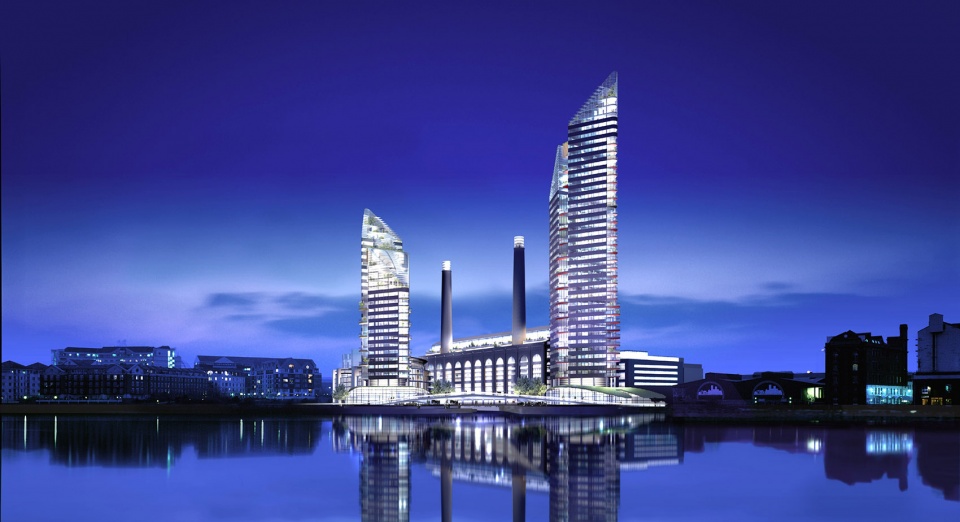
Located on either side of the creek entrance, the two new residential towers have been carefully conceived within the Thames-side neighbourhood context to form a powerful visual grouping. The power station and the mouth of the re-generated creek are framed by the uniquely slim 37-level south tower and the 25-level north tower, containing a mix of apartment types and spectacular penthouses under sloping glass roofs.
▼一对动态舞动的双塔 ©Farrells
A pair of dynamic symbols
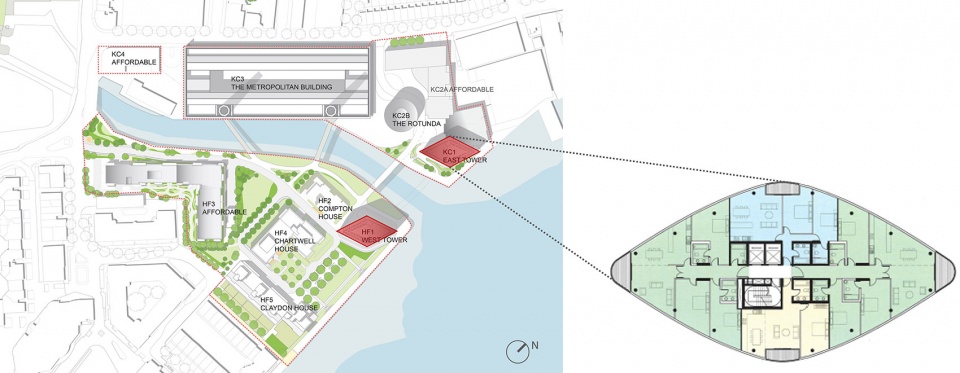
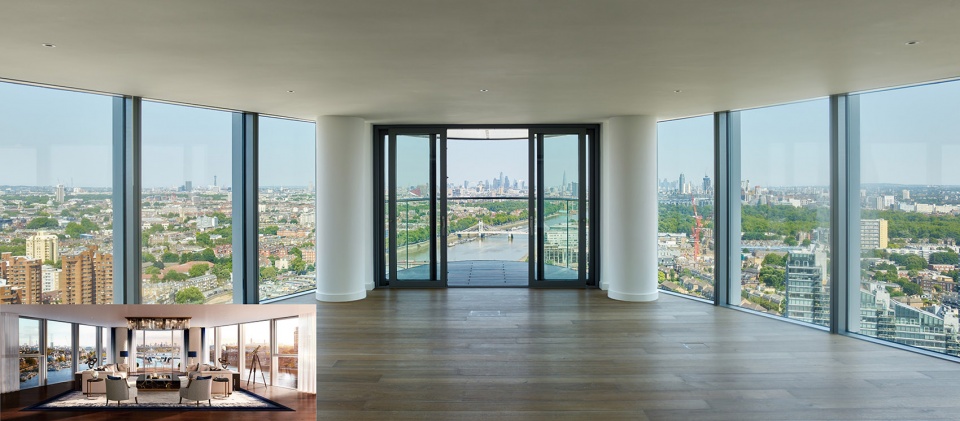
塔楼采用菱形的平面轮廓,东西方向的长轴与发电站平行,最大程度地减少了视线遮挡,拓宽了由腹地看向水岸的视野。这个最优朝向使各面外墙都有良好的采光和日照,菱形平面也使内部单元享受到全方位的景观。
The lozenge shaped plans for the towers are organised along an east-west axis in parallel with the power station, maximising internal views of the riverscape. The optimum orientation allowing all facades a good aspect for light and sunshine, also allowing the residential units to enjoy a panoramic view.
▼典型的菱形平面轮廓 ©Farrells
Typical lozenge shaped plan
▼全方位的景观视野 ©Guy Archard
The panoramic view
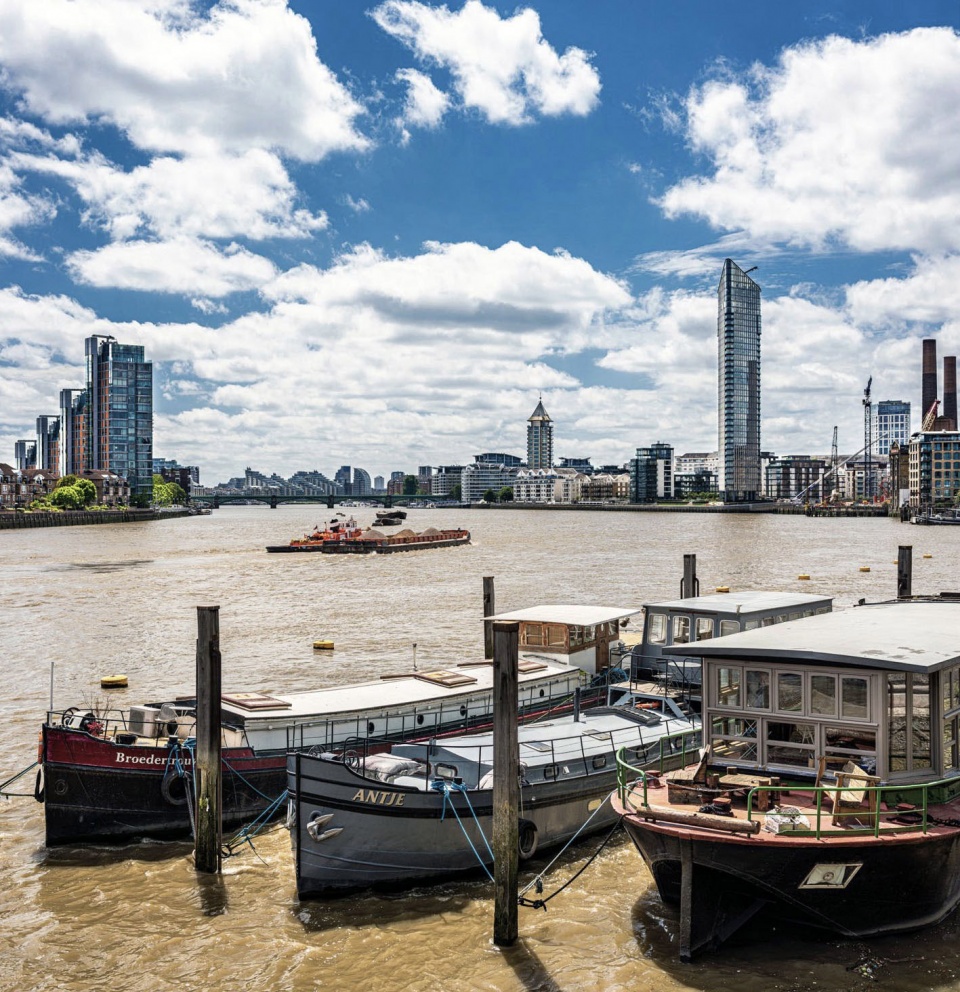
受英国著名雕塑家 Lynn Chadwick 的雕塑“跳舞”的启发,双塔在不同视角下构成了一对动态舞动的符号。从周围的城市街道望去,双塔是滨水目的地的标志,指引向如今已对公共开放的河滨,并预示着发电站周边新的生活社区。从更远处俯瞰,双塔的设计旨在将河对岸的“世界尽头”城市高楼、切尔西港的丽城塔以及发电站保留的两个烟囱,纳入一副和谐的视觉构图,共同塑造出这段泰晤士河畔天际线的独特之处。
Inspired by Lynn Chadwick’s sculpture ‘The Dance’, the towers create a pair of dynamic symbols like a dancing couple when seen from different viewpoints. Viewed from the surrounding streets, the towers are markers that locate the now accessible riverside and signal the new life and space beyond the power station building. Viewed from a distance, the towers have been designed to draw the tall blocks of World’s End development, the Belvedere Tower of Chelsea Harbour and the two remaining Power Station Chimneys into a harmonious visual composition that markedly enhances the character of the riverside of this stretch of the Thames.
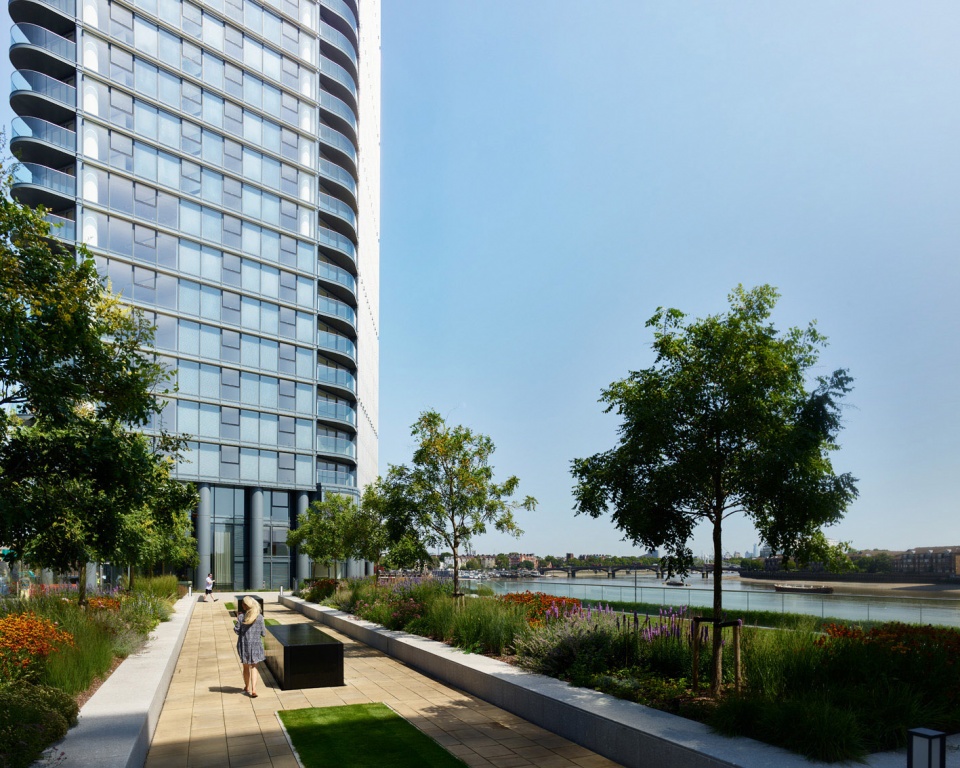
▼一期建成塔楼 ©Guy Archard
Completion photo of Phase I tower
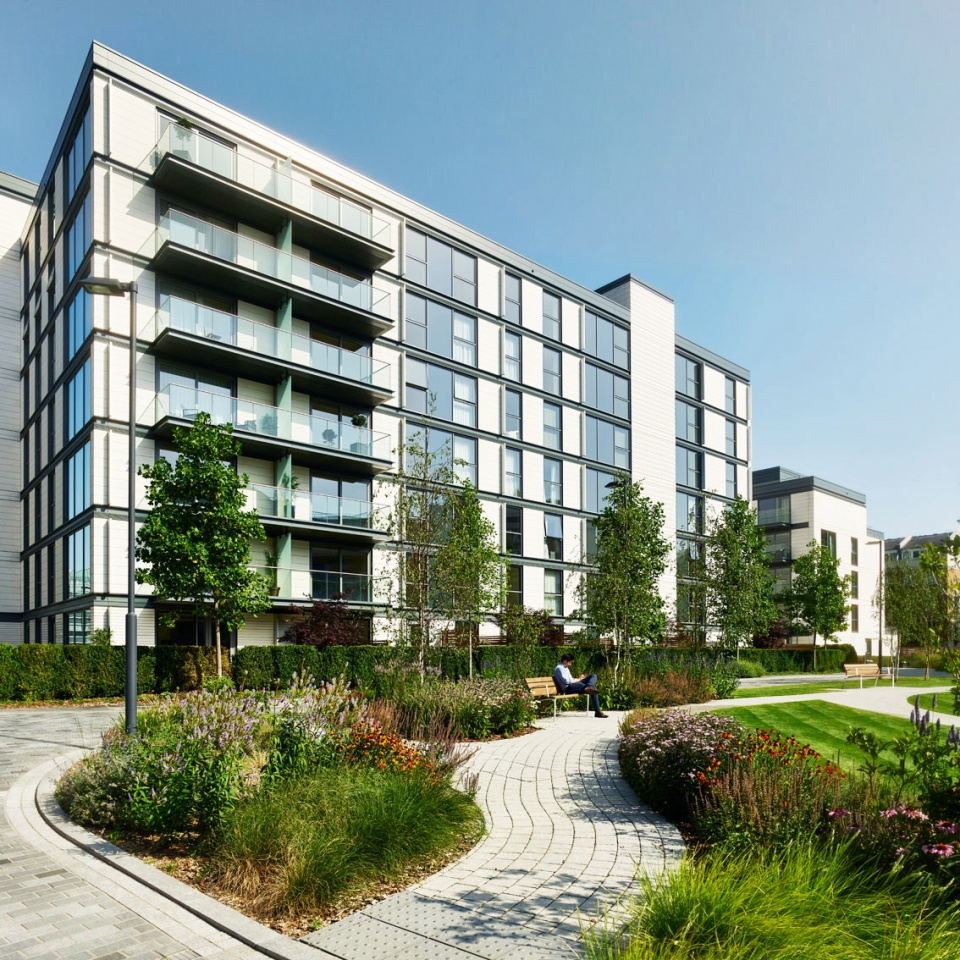
▼一期建成庭院住宅 ©Guy Archard
Completion photo of Phase I courtyard housing
6
在切尔西滨水区更新改造项目中,Farrells通过重整城市公共空间网络、提升渗透性、打造复合功能的都市村落等一系列城市规划策略,成功将废弃割裂的工业场地改造为一个充满活力的滨水社区。
Through a series of planning strategies such as integration urban network, enhancing permeability and creating mixed-use villages, Farrells successfully transforms the constrained and fractured site into a vibrant waterfront community.
▼从水面望向塔楼 ©Farrells
View to the Tower from the river
此项目同时包括私人住宅与经济型住宅,以及公共设施的改善。这个令人兴奋的更新计划在社会公益性、经济效益与环境方面都是可持续的。工业用地再开发是伦敦长久以来的重要议题,也是很多后工业城市当下的挑战,期待切尔西滨水区带来启发,成为此类滨水工业用地再生案例的标杆。
The scheme incorporates both private and affordable housing as well as improvements to public amenities. This exciting scheme is socially, economically and environmentally sustainable. As such redevelopment of industrial land has long been the focus for many post-industrial cities as well as London, this Chelsea Waterfront could become an inspiring benchmark for similar urban cases of waterfront industrial regeneration.
▼一期建成现状 ©Farrells
Completion photo of Phase I
名称:切尔西滨水再开发
业主:和记地产集团
项目地点:英国,伦敦
设计单位:Farrells法雷尔(前称 TFP, Terry Farrell and Partners)
项目类型:规划;建筑设计;室内设计
用地面积:4.58公顷场地,3.31公顷开放空间
总建筑面积:85,564㎡
委托时间:1996
建成时间:一期2017年建成,二期在建中
城镇风貌顾问:Dr Robert Tavernor,Anthony Blee Consultancy
规划顾问:Montagu Evans, DP9
结构顾问:Waterman Partnership
环境工程:Waterman Sustainable Energy
景观:Randle Siddeley Associates,Neil Tulley Associates
灯光顾问:Gordon Ingram Associates
交通顾问:Symonds Group
Project Name: Redevelopment of Chelsea Waterfront
Client: Hutchison Property Group
Location: London, UK
Architect: Farrells (formerly known as TFP, Terry Farrell and Partners)
Project Type: Planning; Architectural Design, Interior Design
Site Area: 4.58ha site; 3.31ha of open space
GFA:85,564 ㎡
Commission Date: 1996
Completion Year: Phase I completed in 2017, and phase II is under construction
Townscape Consultant:Dr Robert Tavernor,Anthony Blee Consultancy
Planning Consultant:Montagu Evans, DP9
Structural Engineer:Waterman Partnership
Environmental Engineer:Waterman Sustainable Energy
Landscape Architects:Randle Siddeley Associates,Neil Tulley Associates
Rights of Light Surveyor:Gordon Ingram Associates
Transport Consultant:Symonds Group
More: Farrells。更多关于他们:Farrells on gooood









好强烈的对比
很棒的项目,同意睡工的意见
懂行的说说滨水高层地基怎么解决的吧?
边挖基坑边排水,边坡支护围堰,地库要考虑抗渗抗浮
那工程造价很高是吗,感觉很复杂
手绘不错,方案很棒!
这段时间看的最舒服的片区规划改造