非常感谢 OFFICE AIO 予 gooood 分享以下内容。更多关于:OFFICE AIO on gooood
Appreciation towards OFFICE AIO for providing the following description:
Read & Rest精品酒店置身于北京繁华忙碌的市中心内,力图在舒缓感官与诱发好奇心间取得平衡点,以此作为其倡导的高品质生活方式核心。
In the context of Beijing’s busy modern city life, Read & Rest Boutique Hotel at its core is an attempt at promoting a quality lifestyle that is balanced between feeding one’s curiosity (Read) and bringing calmness to one’s senses (Rest).

▼酒店外观,exterior view ©Wen Studio
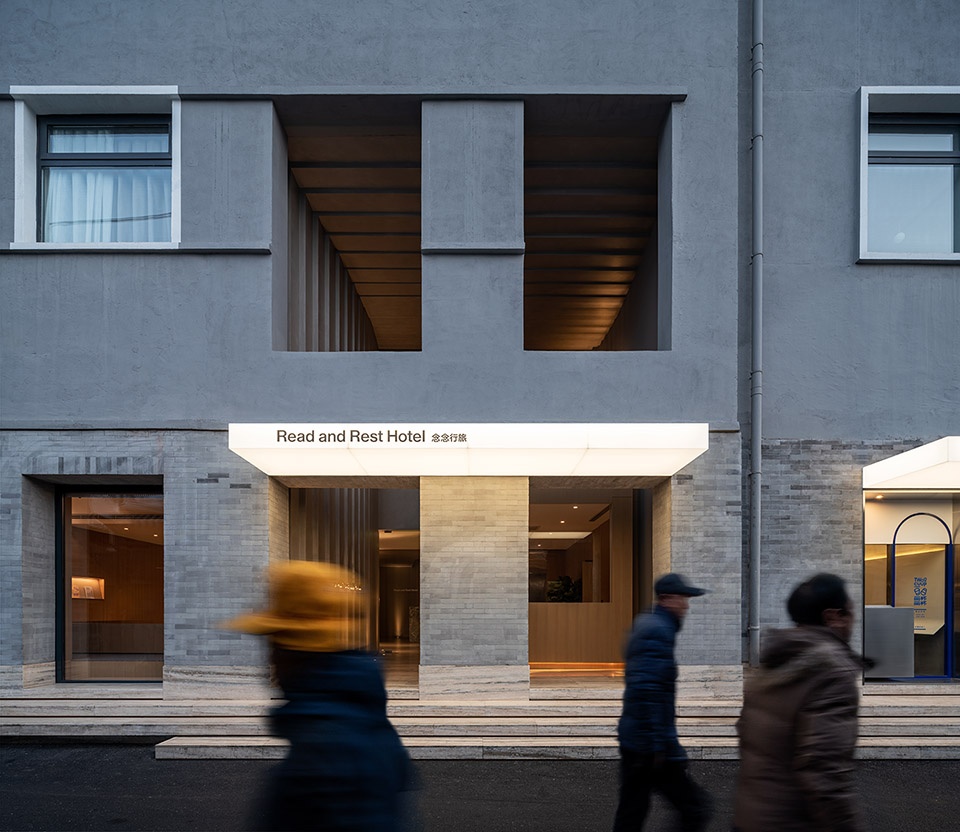
OFFICE AIO为酒店设计的空间,旨在引导人的心境进入一种平和悠闲的状态,为丰富和交流心智作铺垫。
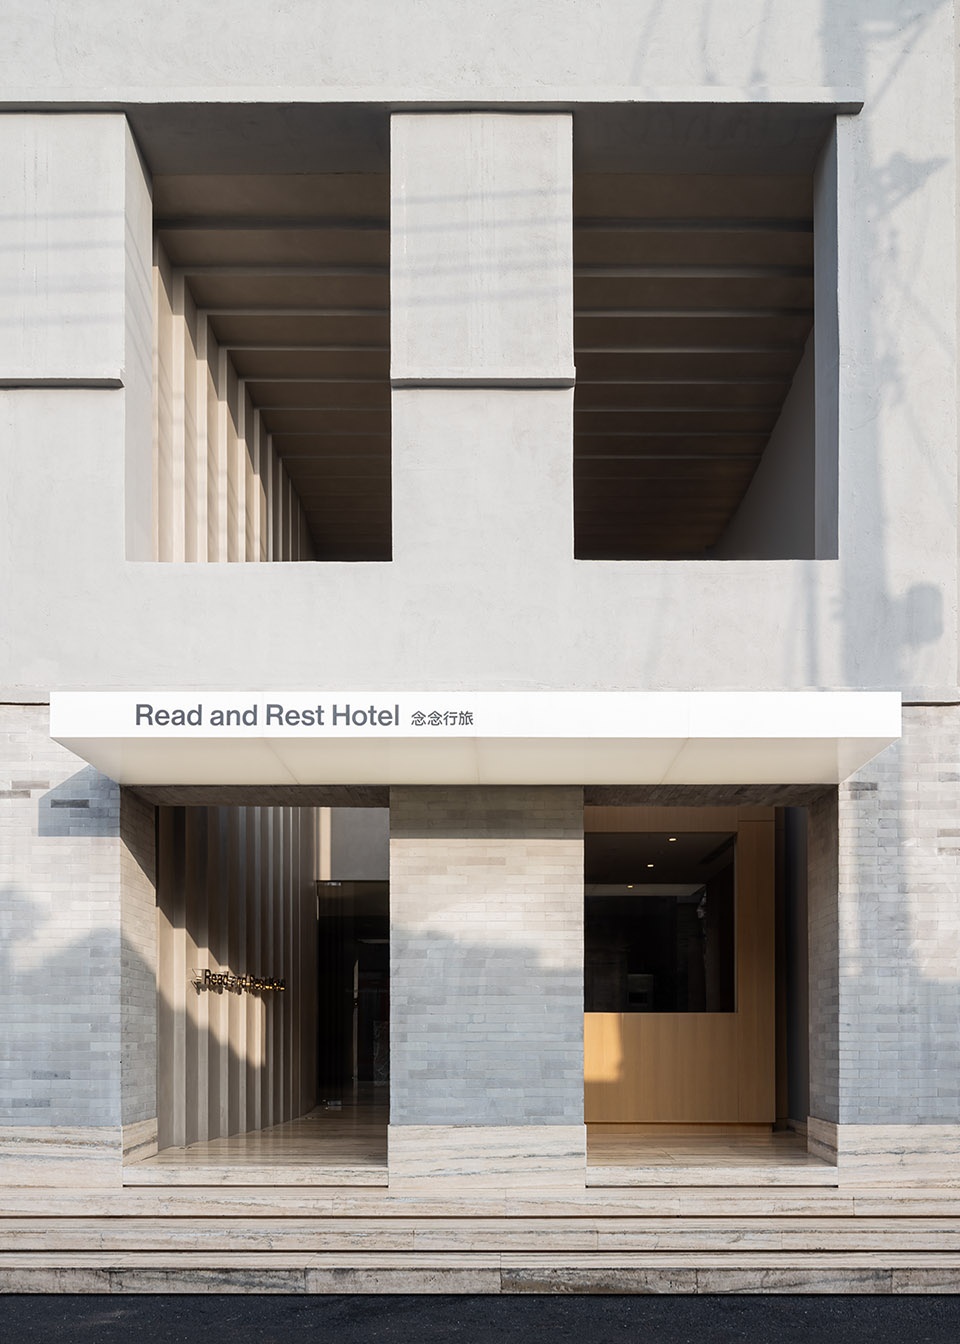
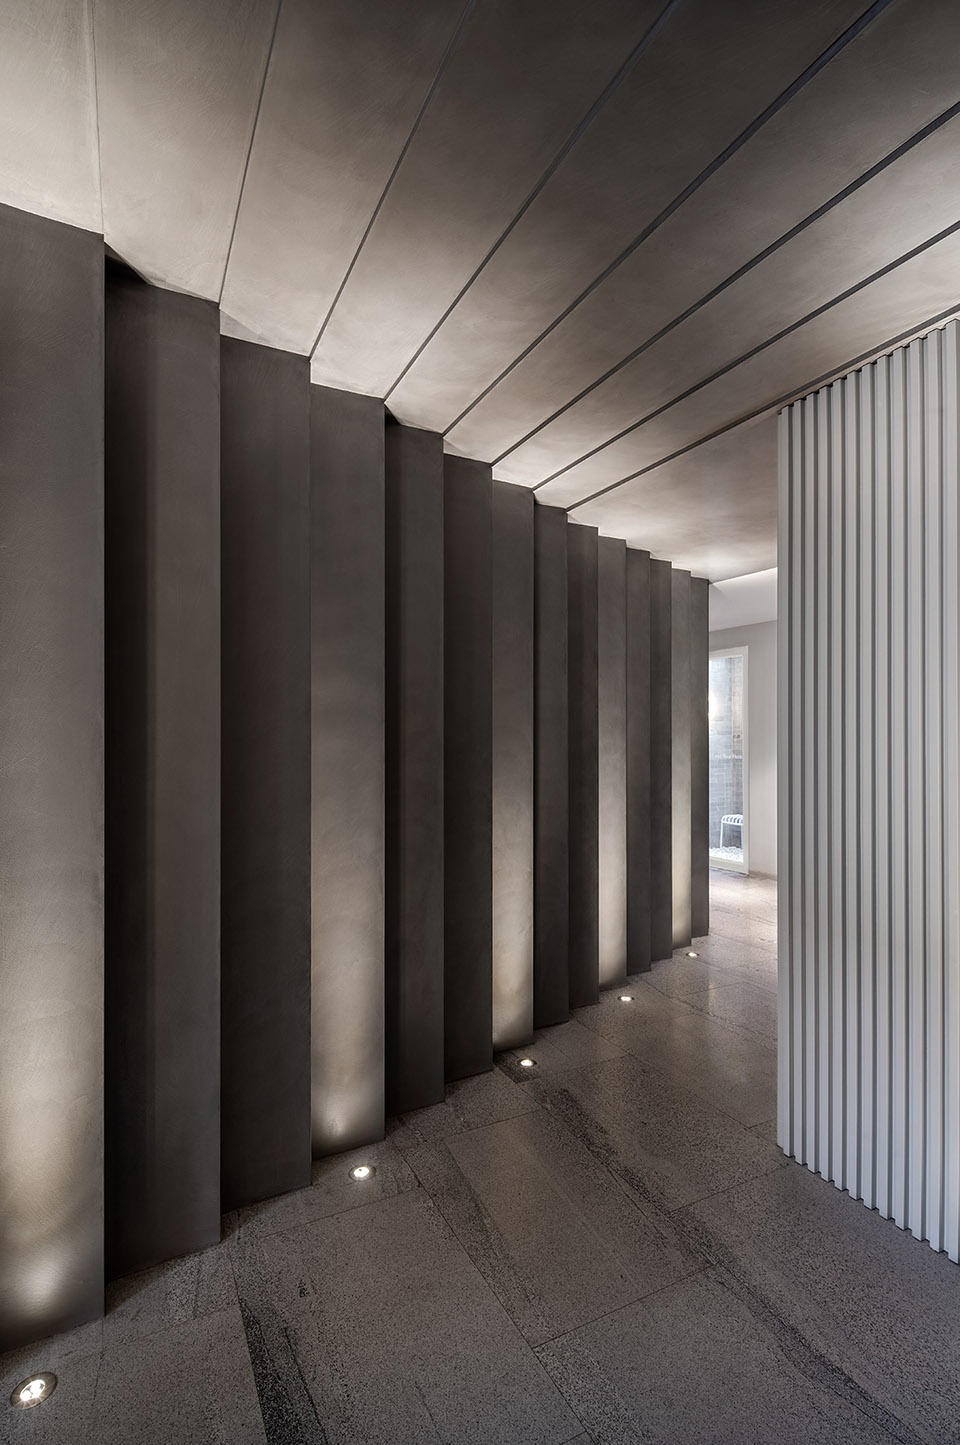
毗邻街道的入口为了隔离喧嚣,掏空入口外立面后的空间,形成两层高的中庭廊道。以此开启了一个如望远镜般变化的通路,由质朴的入口步入开敞的中庭,穿过亲密舒适的大堂,进入图书馆。其中切换的尺度及空间使客人忘却时间的流逝,像阅读乌托邦式的童话故事一样,逐渐触达开悟的精神境界。
OFFICE AIO’s spatial design aims to prime one’s state of mind into a calm and leisurely state, pertinent for knowledge and inspirations to be absorbed and exchanged between rests.
Upon arrival, the façade is hollowed out to create a double-height retreat from busy street activities. A dramatic telescopic portal is designed to allow guests to slowly progress into the humble hotel entrance, across the intimate lobby, and into the library. Through this passage of scale and space the guests can let go of their sense of time and reach a state of enlightenment much like entering a utopian fairy tale.
▼入口立面,entrance facade ©Wen Studio
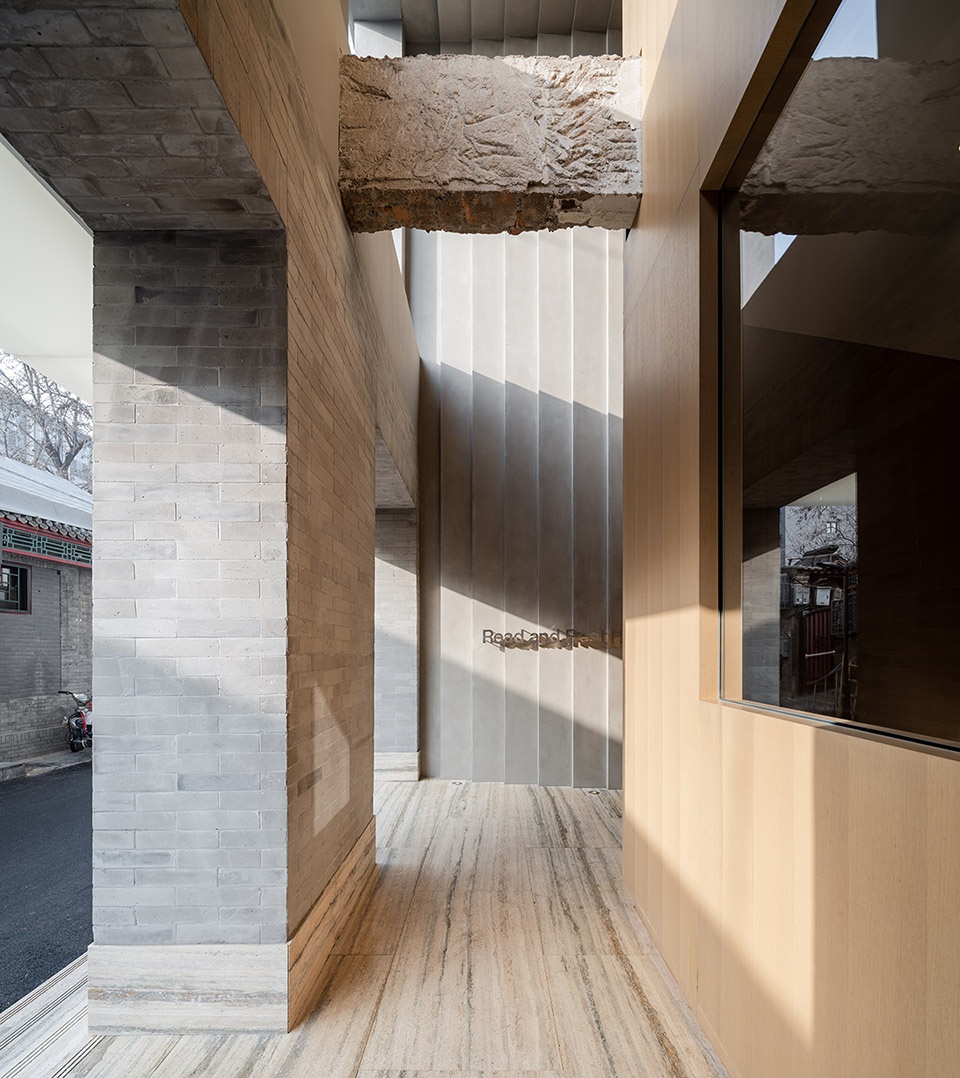
▼入口走廊,entry way ©Wen Studio
胡同里的幽静体验
A Secluded Experience in the Hutong
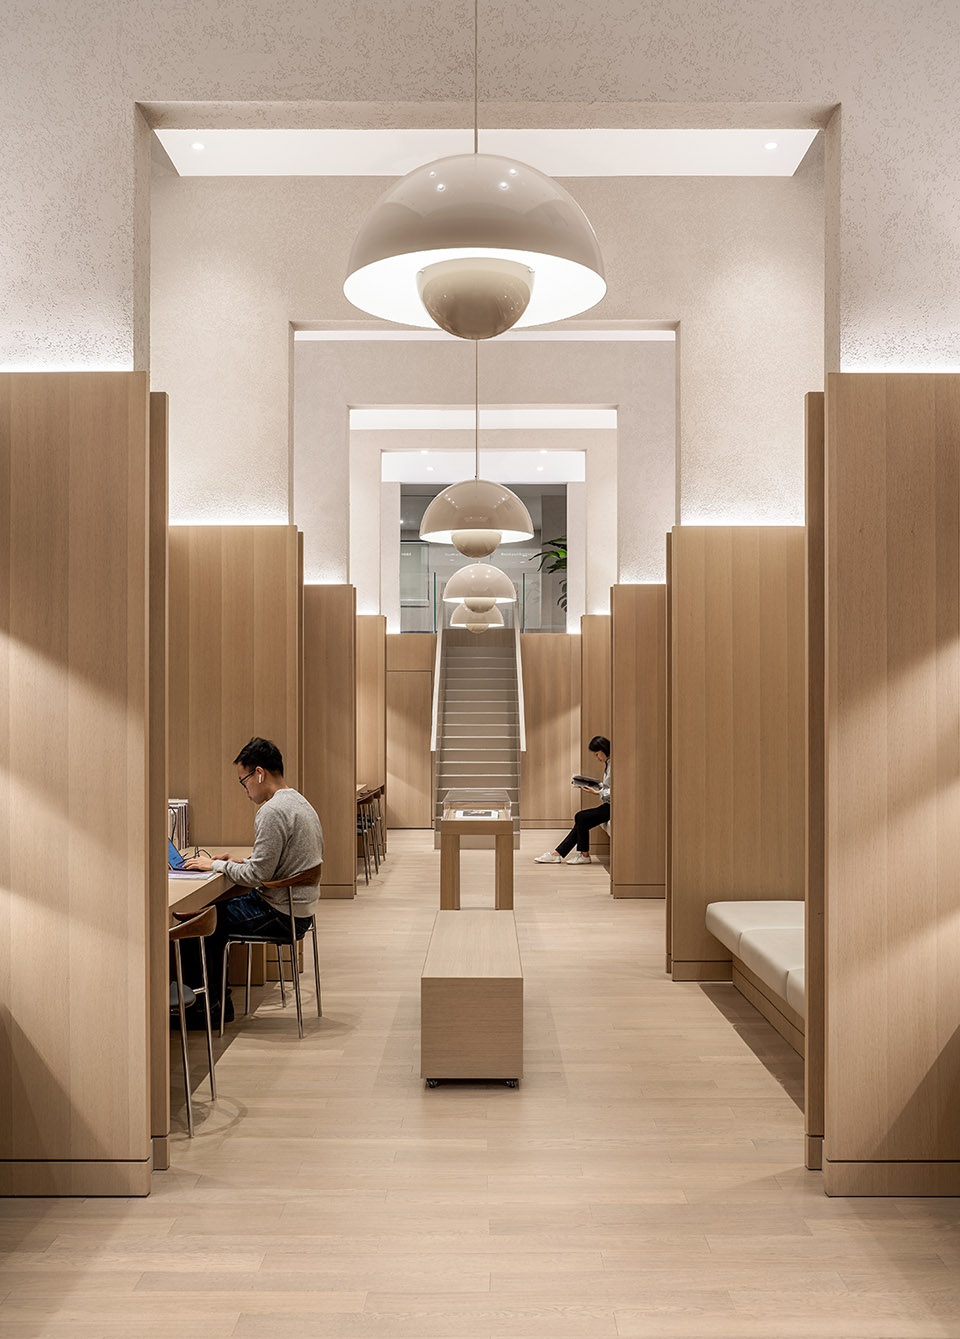
空间设计中带有中央走廊的图书馆和书房,以重复性、对称性和节奏性,塑造了一个宁静和使人专注的空间。疏散的布局、极简的空间雕饰、柔和的色调以及木材石料的自然纹理,体现了设计上贯整着个酒店克制简练感。从公共区域到所有的客房,形成了一种有助于舒缓人们感官的全方位体验。
The design creates a library with a central corridor and study alcoves shaping a space for peace and concentration through temperate repetition, rhythm and symmetry. This sense of temperance is carried throughout the hotel with sparse planes, minimally sculpted spaces, muted color palette, and natural veins of timber and stone. Collectively, they form a holistic experience that helps soothe one’s senses, from public areas to all the guest rooms.
▼带有中央走廊的图书馆和书房
a library with a central corridor and study ©Wen Studio
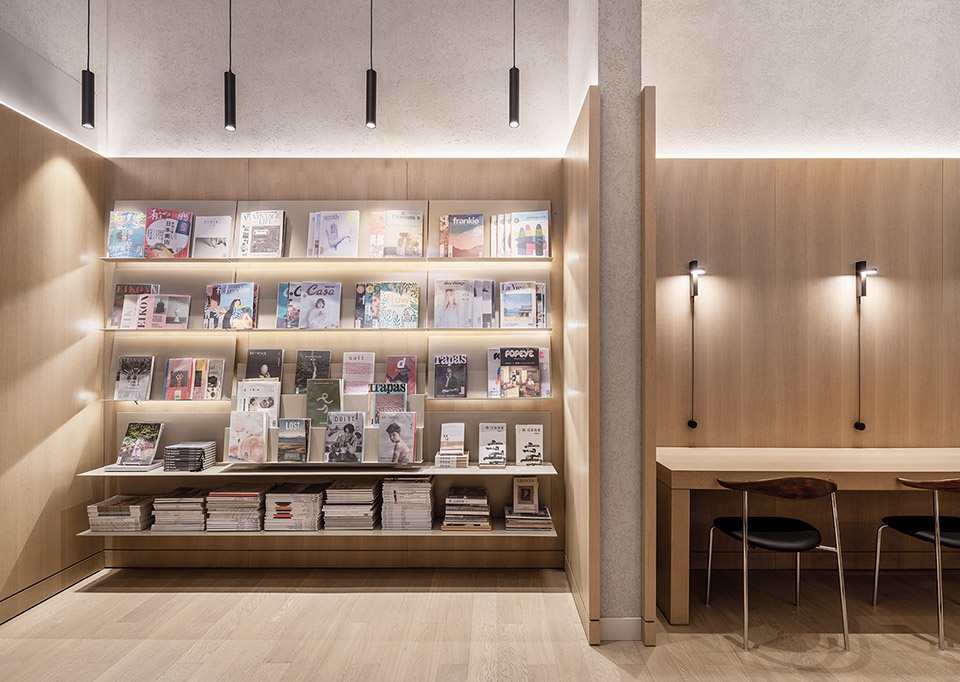
▼书架,bookshelf ©Wen Studio
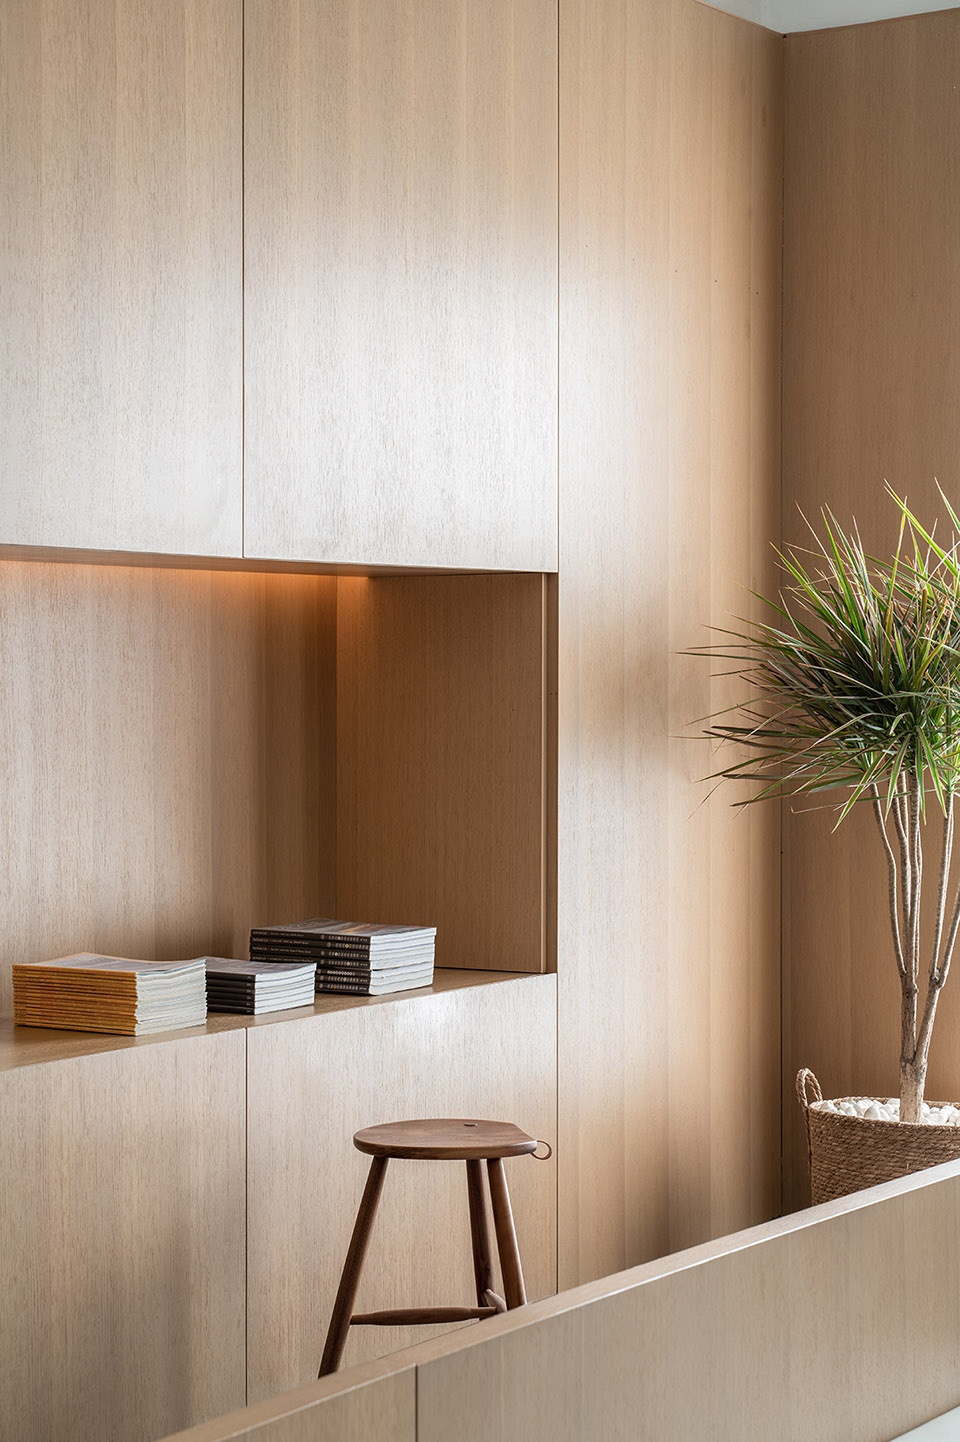
▼家具细节,furniture detail ©Wen Studio
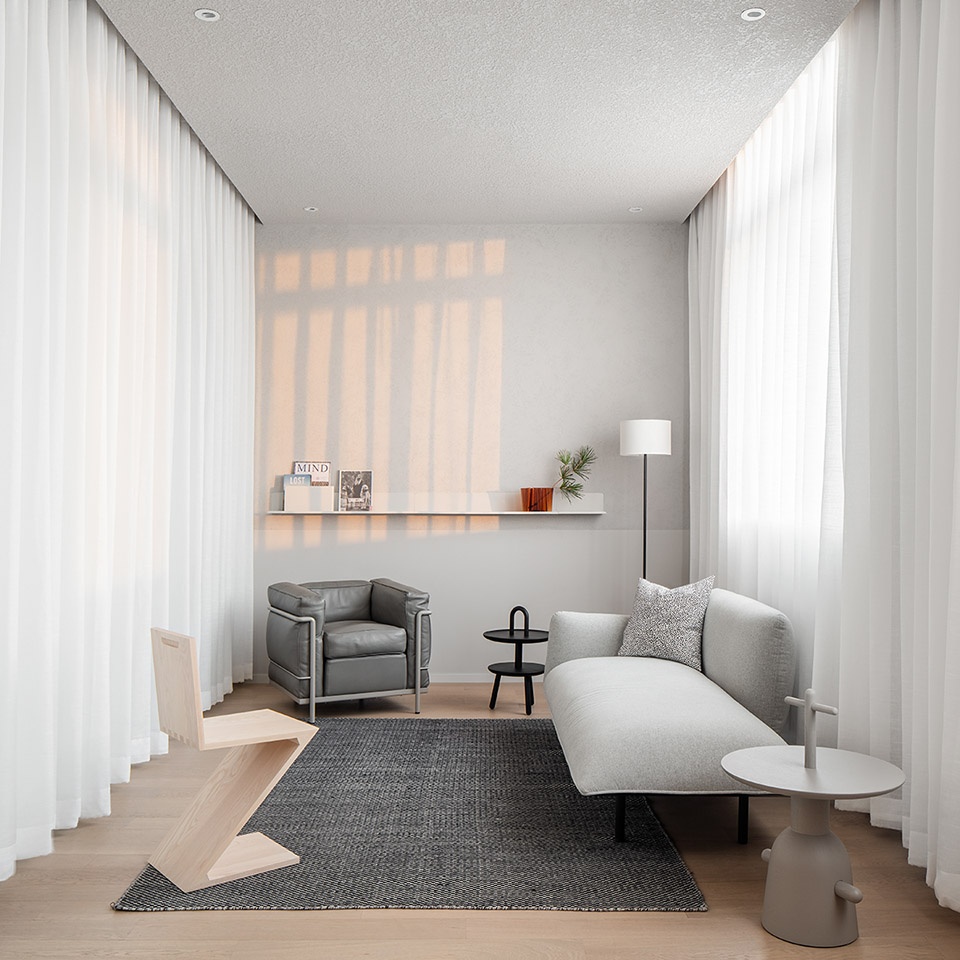
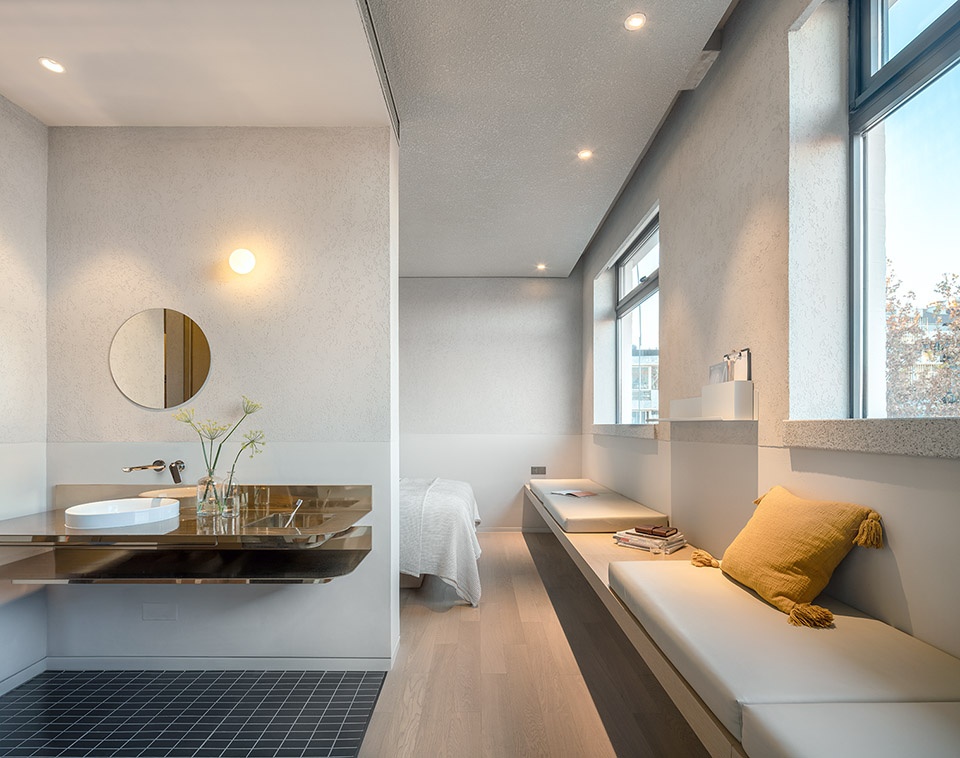
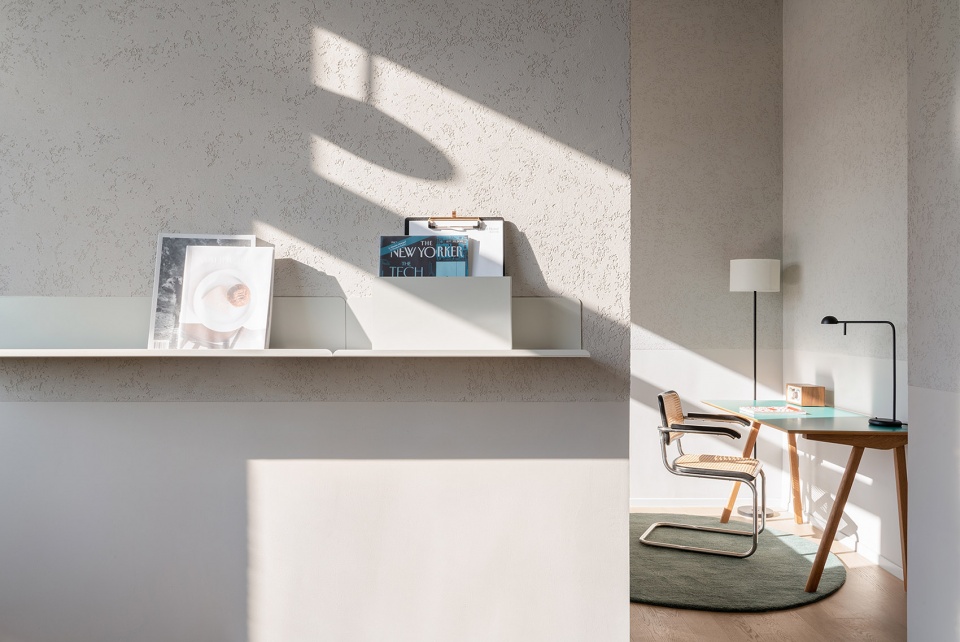
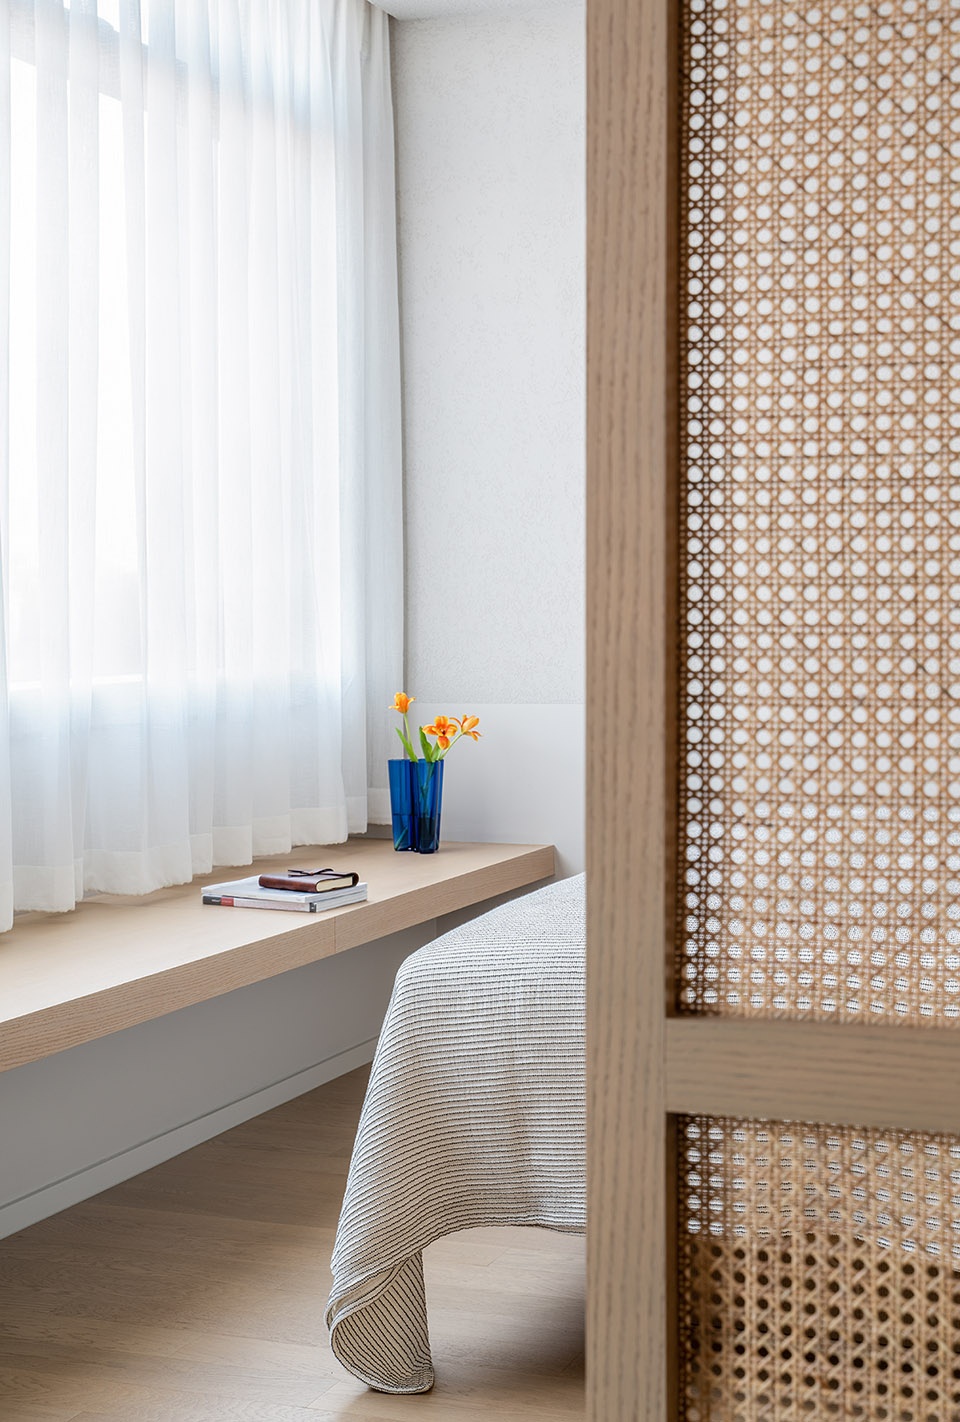
客房以石膏打底,采用浅色暖灰色调,增强了隐秘感,犹如一个“安静小窝”。就此反射的光线柔和缓弱,并由暖色调的黄铜和天然橡木随类赋彩。 墙身原有的大敞口窗户被保留了下来,并改装成玻璃窗,让日光洒入整个房间,为胡同里的景致定格。 每一个窗口都配宽而长的木架台,意在让人就坐放松身心,享受阅读的乐趣。
Like a “quiet nest”, the guest rooms are toned and textured in a light shade of warm grey plaster to enhance a sense of seclusion, where reflections of light are softened, mitigated, and accentuated with tones of warm brass and natural oak. The original large openings are kept and refitted with large panes of glass to frame the ever-so-intriguing hutong scenes, and to allow daylight to penetrate the rooms. Each window opening is coupled with a generous and continuous wooden ledge intending for one to unwind and enjoy reading.
▼客房内部,guest room interior view ©Wen Studio
▼窗口配有木架台,提供了阅读空间 ©Wen Studio
Each window opening is coupled with a wooden ledge intending for one to unwind and enjoy reading
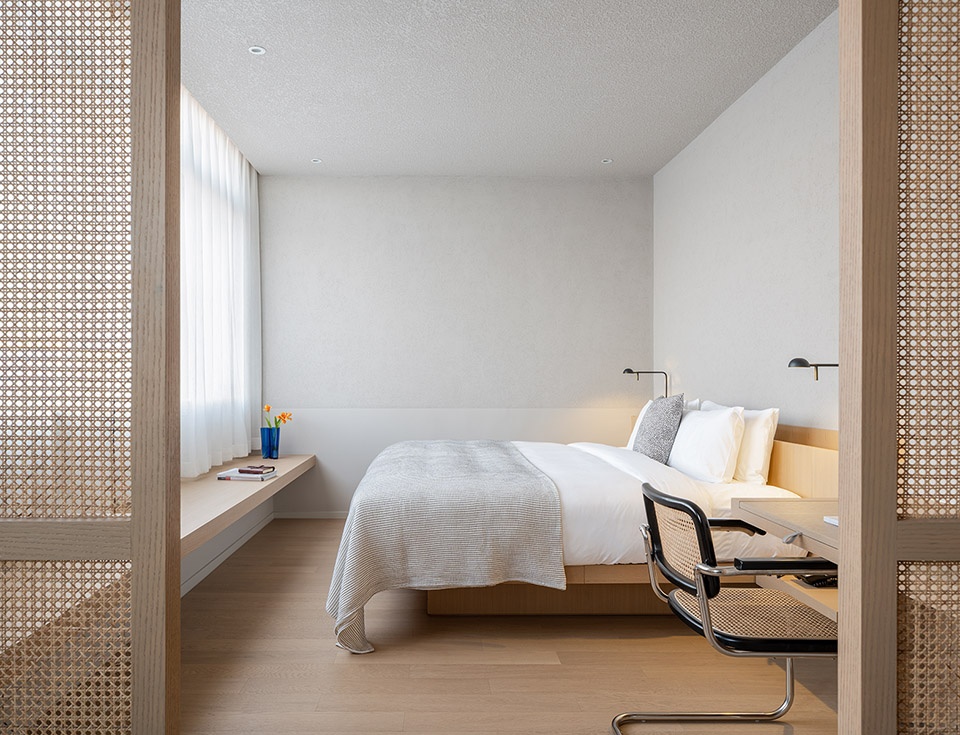
▼暖灰色调石膏墙面搭配暖色调的黄铜和橡木元素
the light shade of warm grey plaster is complemented with tones of warm brass and natural oak ©Wen Studio
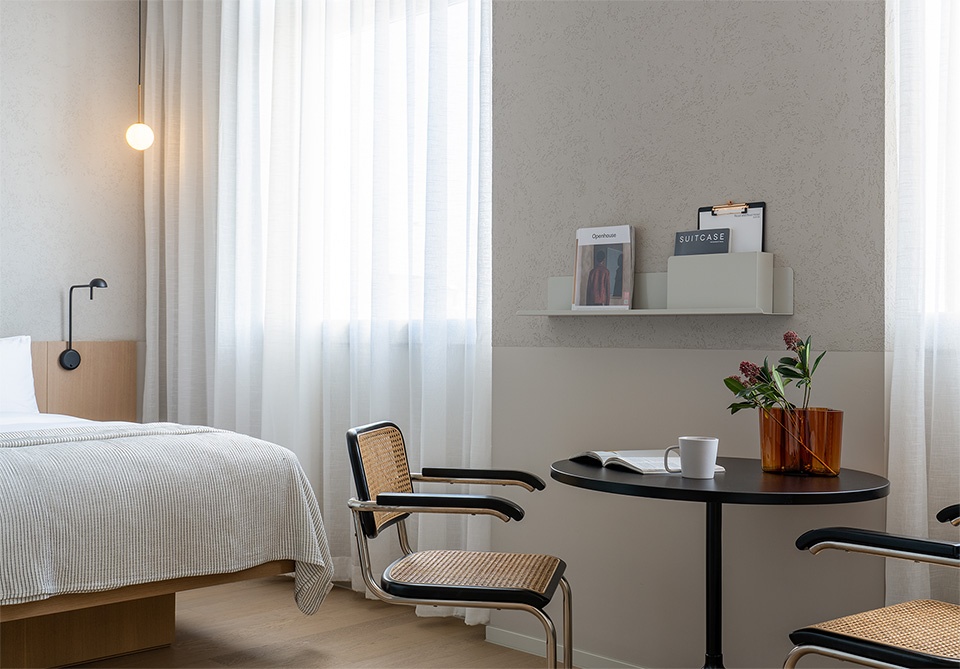
凡此种种承载了客户和OFFICE AIO忠于简约和本质的生活理念。
The resulting hotel carries the client’s and OFFICE AIO’s belief in simplistic and essential living.
▼室内细节,interior detailed view ©Wen Studio
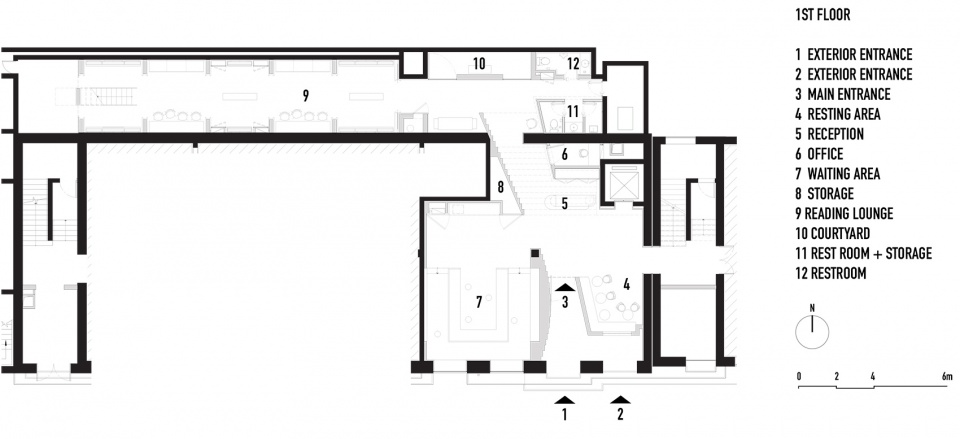
▼一层平面图,1st floor plan ©OFFICE AIO
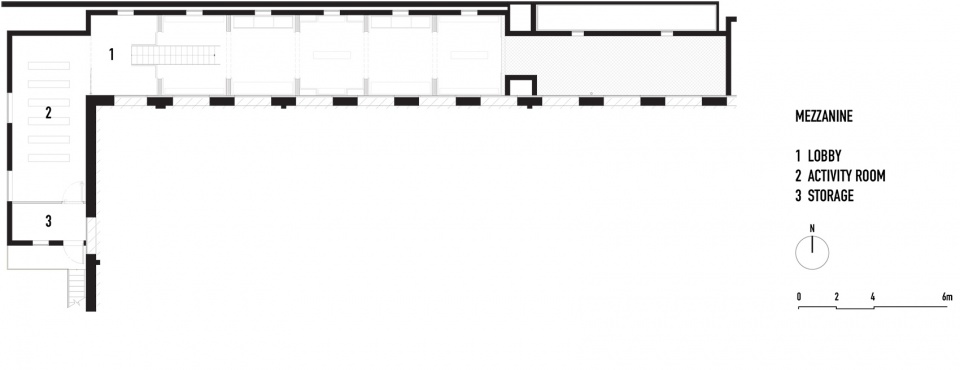
▼夹层平面图,mezzanine plan ©OFFICE AIO
项目名称: Read & Rest Hotel 念念行旅
客户: 5Lmeet
设计委任: 2018
项目完成: 2019
设计面积: 2,500sqm
项目地址: 北京东城区北新桥
主设计师: 关穗棋(Tim Kwan)
设计师: 孙运萱(Isabelle Sun), 赵雪, 解传宝, 任海鹏
工程公司: 北京东益远大建筑装饰工程有限公司
混凝土: 北京大古
平面设计团队: MEAT
摄影师: Wen Studio
More: OFFICE AIO。更多关于:OFFICE AIO on gooood









去住了一下,空间做的不错,就是前台入口那边有点拥挤,最亮点的是图书室。楼梯间做的也是简洁大气。但单纯居住体验有点差,并没有文章里写的隔离喧嚣。街对面就是酒吧早上是早餐店,因为离得太近,窗户都不能很好的隔音,,当时住在3楼。吵到1点多,住酒店的人多也不能换房间,前台有准备耳塞,不管用。酒店离地铁近,楼下有咖啡馆
绝了
入口处空间处理不错,立面效果很好,材质的感觉出来了,而且很干净舒服
入口处是致敬安腾光之教堂么,图底关系
入口空间非常有古典主义气质
封面图和房间内部都很美
睡睡呢
我上周四休假参加比赛去了,今天才回来
肯定回来的,然后随便评论优雅大气啥的,放心吧,肯定来打卡的他
还在想怎么写回复呢!别急啊….最主要你抢了他的沙发,他生气了,后果很严重…