感谢 Wallmakers 对gooood的分享。更多关于:Wallmakers on gooood。
Appreciation towards Wallmakers for providing the following description:
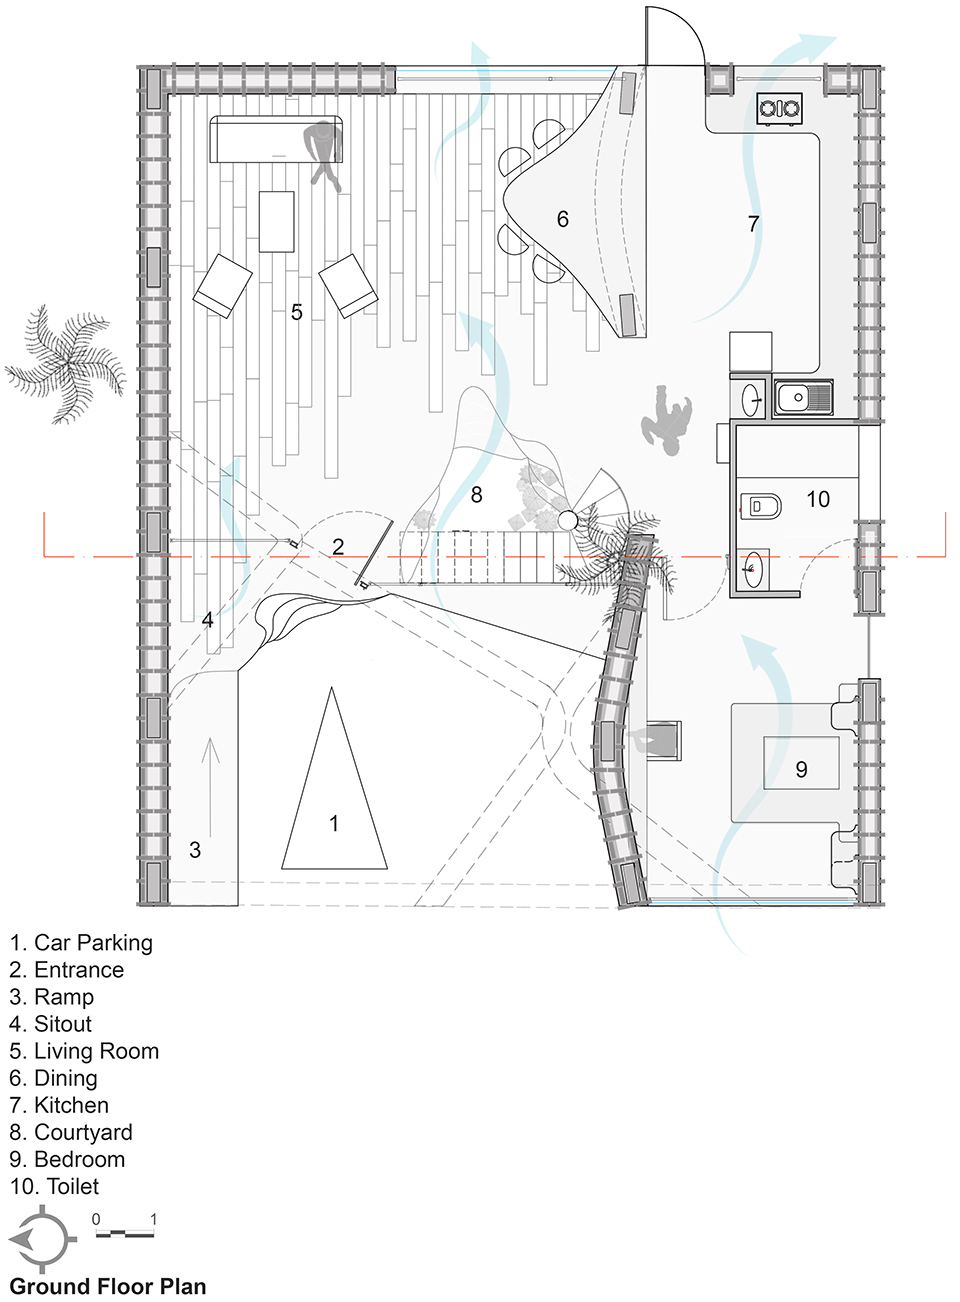
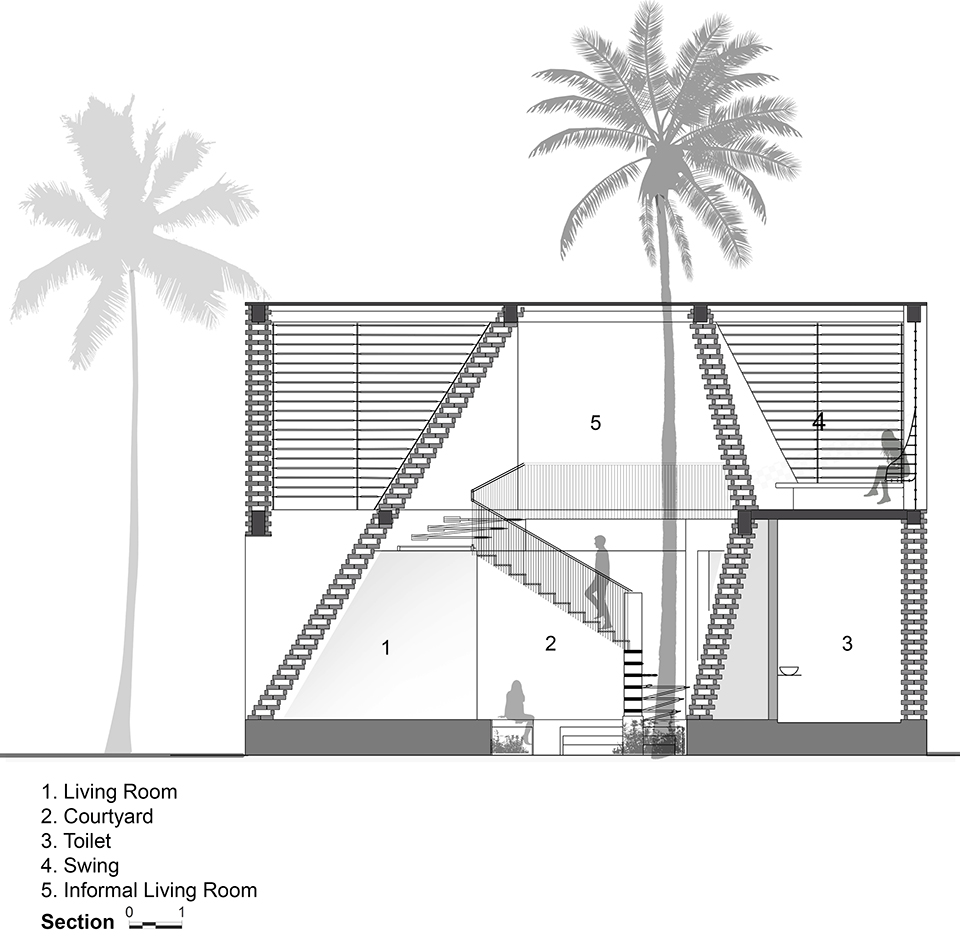
该项目位于特里凡得琅(Trivandrum)拥挤市中心的小地块上,四周均被其他住宅所包围。它被设计成内向型住宅,所有空间都通向漏斗式中庭。住宅采用东西向布局,其门窗洞能够为室内带来最大通风。
Located smack in the middle of an urban and crowded locale of Trivandrum, the site was a small plot that was being suffocated by other residential projects from all four sides. The idea of this residence was to have an inward facing house with all its spaces opening into a funneling central courtyard. The house is aligned in the East-West direction with openings facilitating for maximum cross-ventilation.

▼正立面,front elevation ©Jino Sam
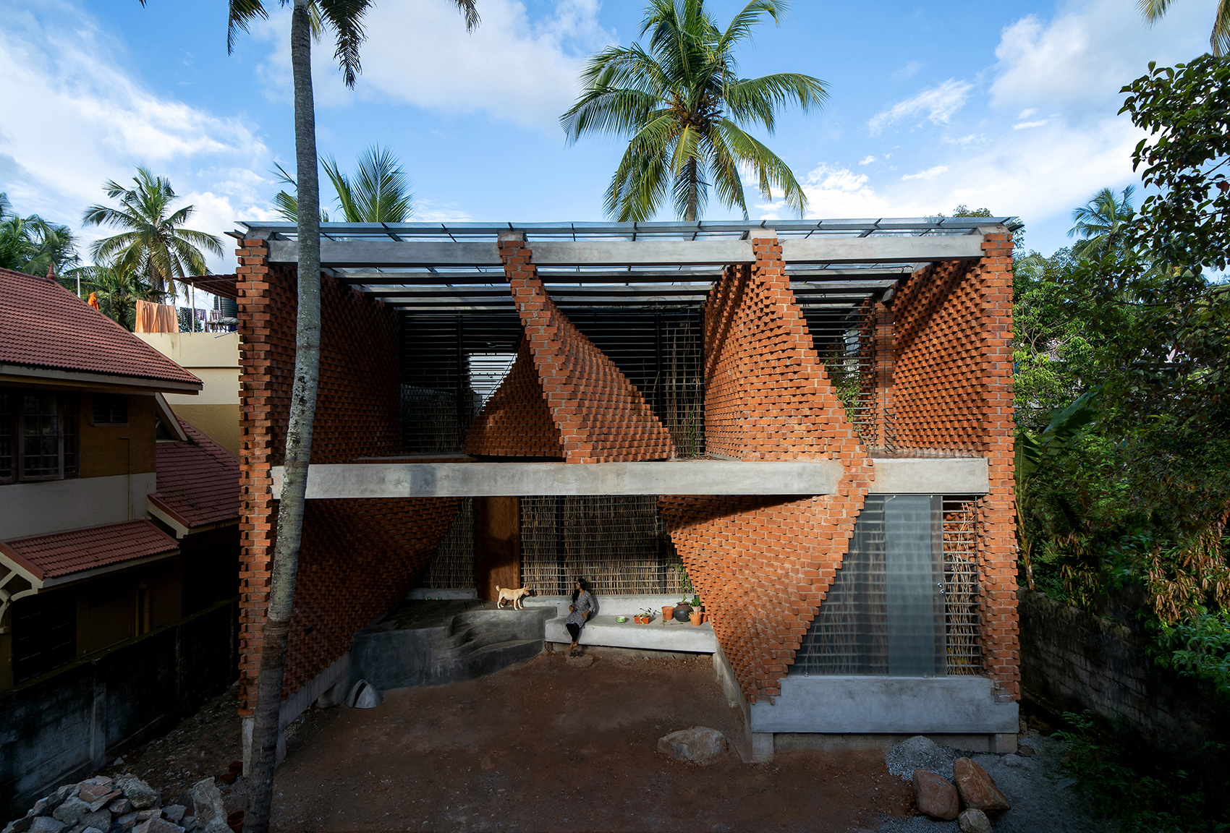
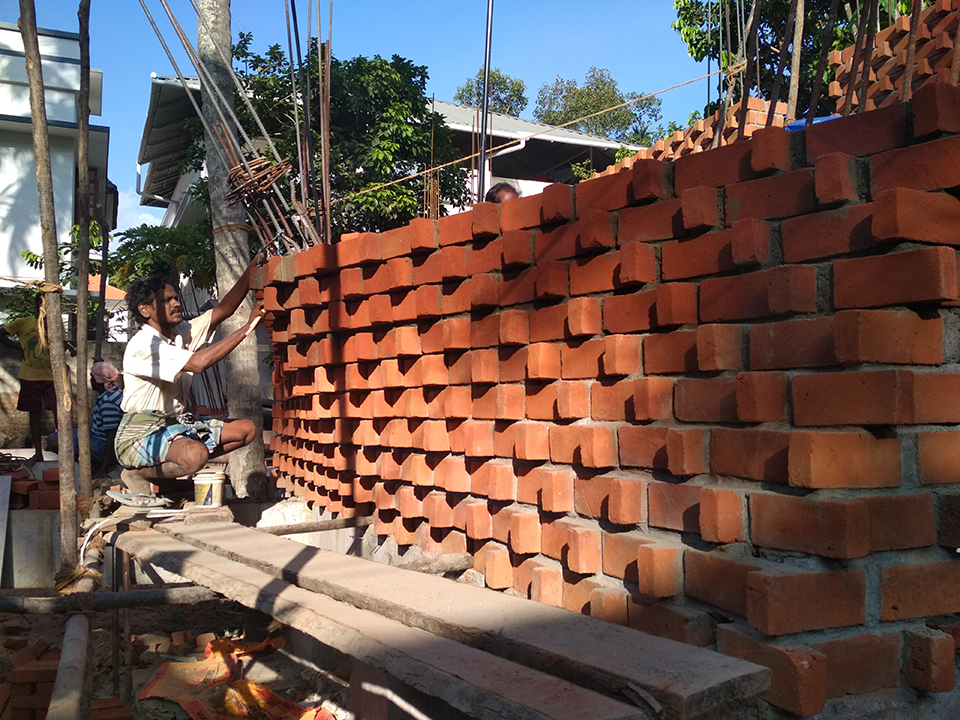
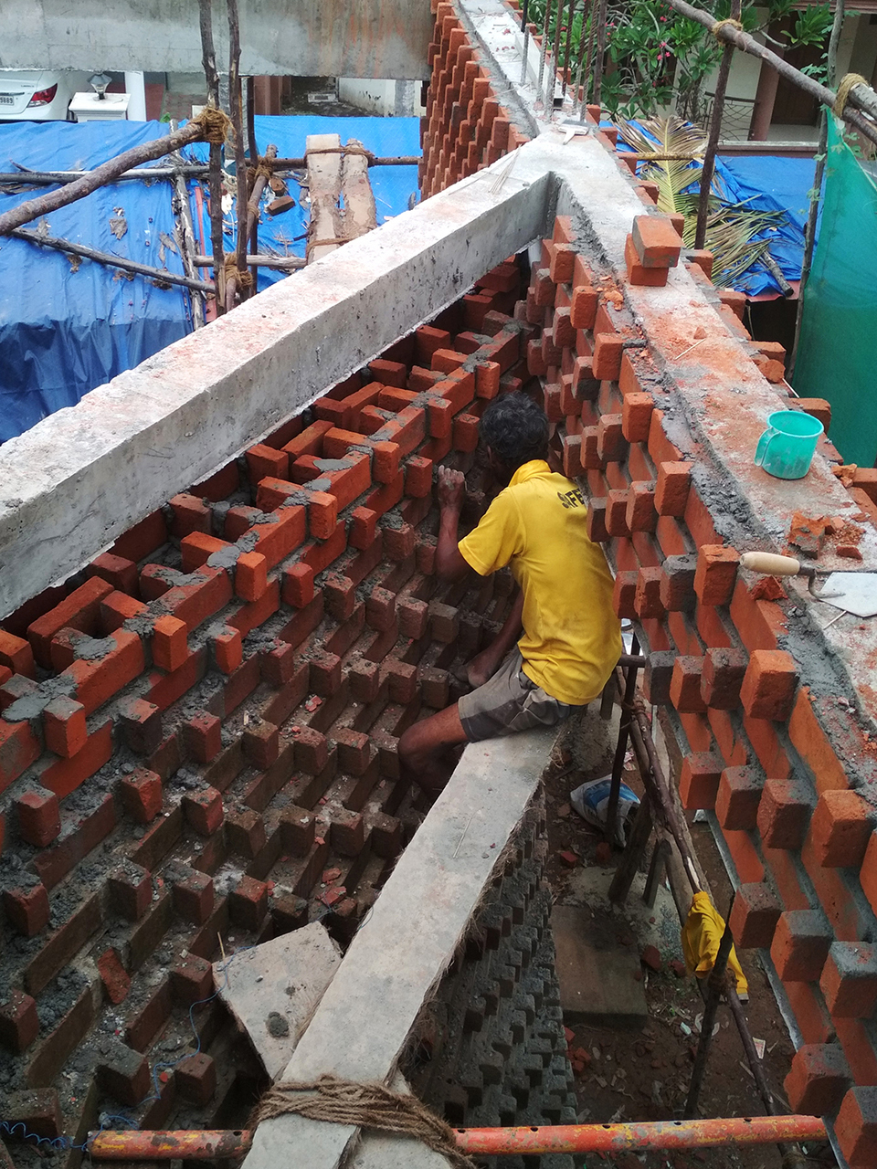
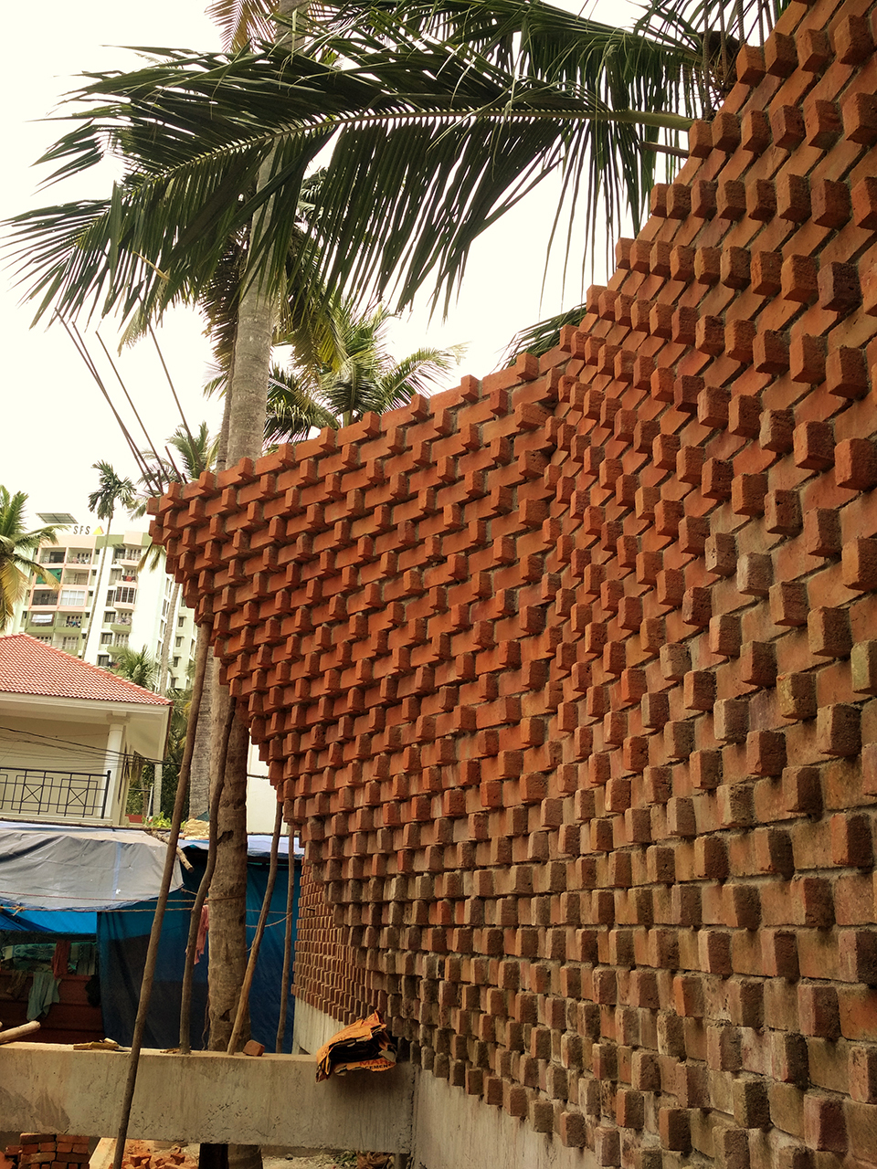
Rat trap Bond是一种砖墙砌筑方式,砖块垂直放置取代传统的水平放置,在墙内形成空腔,不仅可以提高热效率和减少用砖量,还十分适于隐藏构件和管道。这种砌筑方式进一步发展形成起伏的曲面墙,仅用于支撑钢筋水泥壳体屋面。每面交错的墙均是针对该项目空间不足的问题而定制,为的是创造出更大的体积和更强的私密感。
▼主入口:砖块垂直放置形成曲面墙 ©Jino Sam
main entrance: bricks are placed vertically to form curved walls
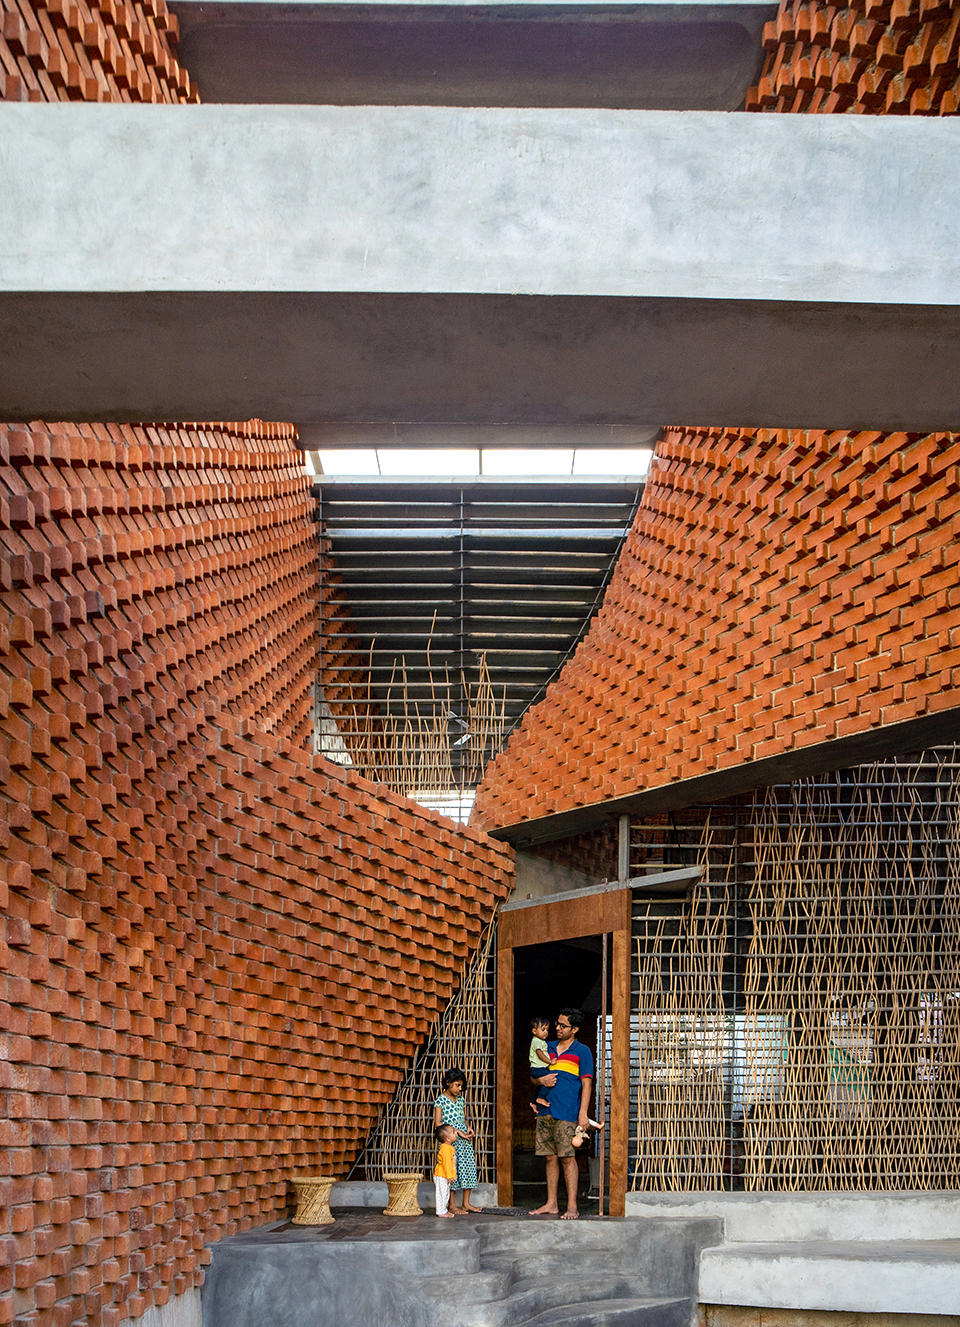
▼入口细部,details ©Jino Sam
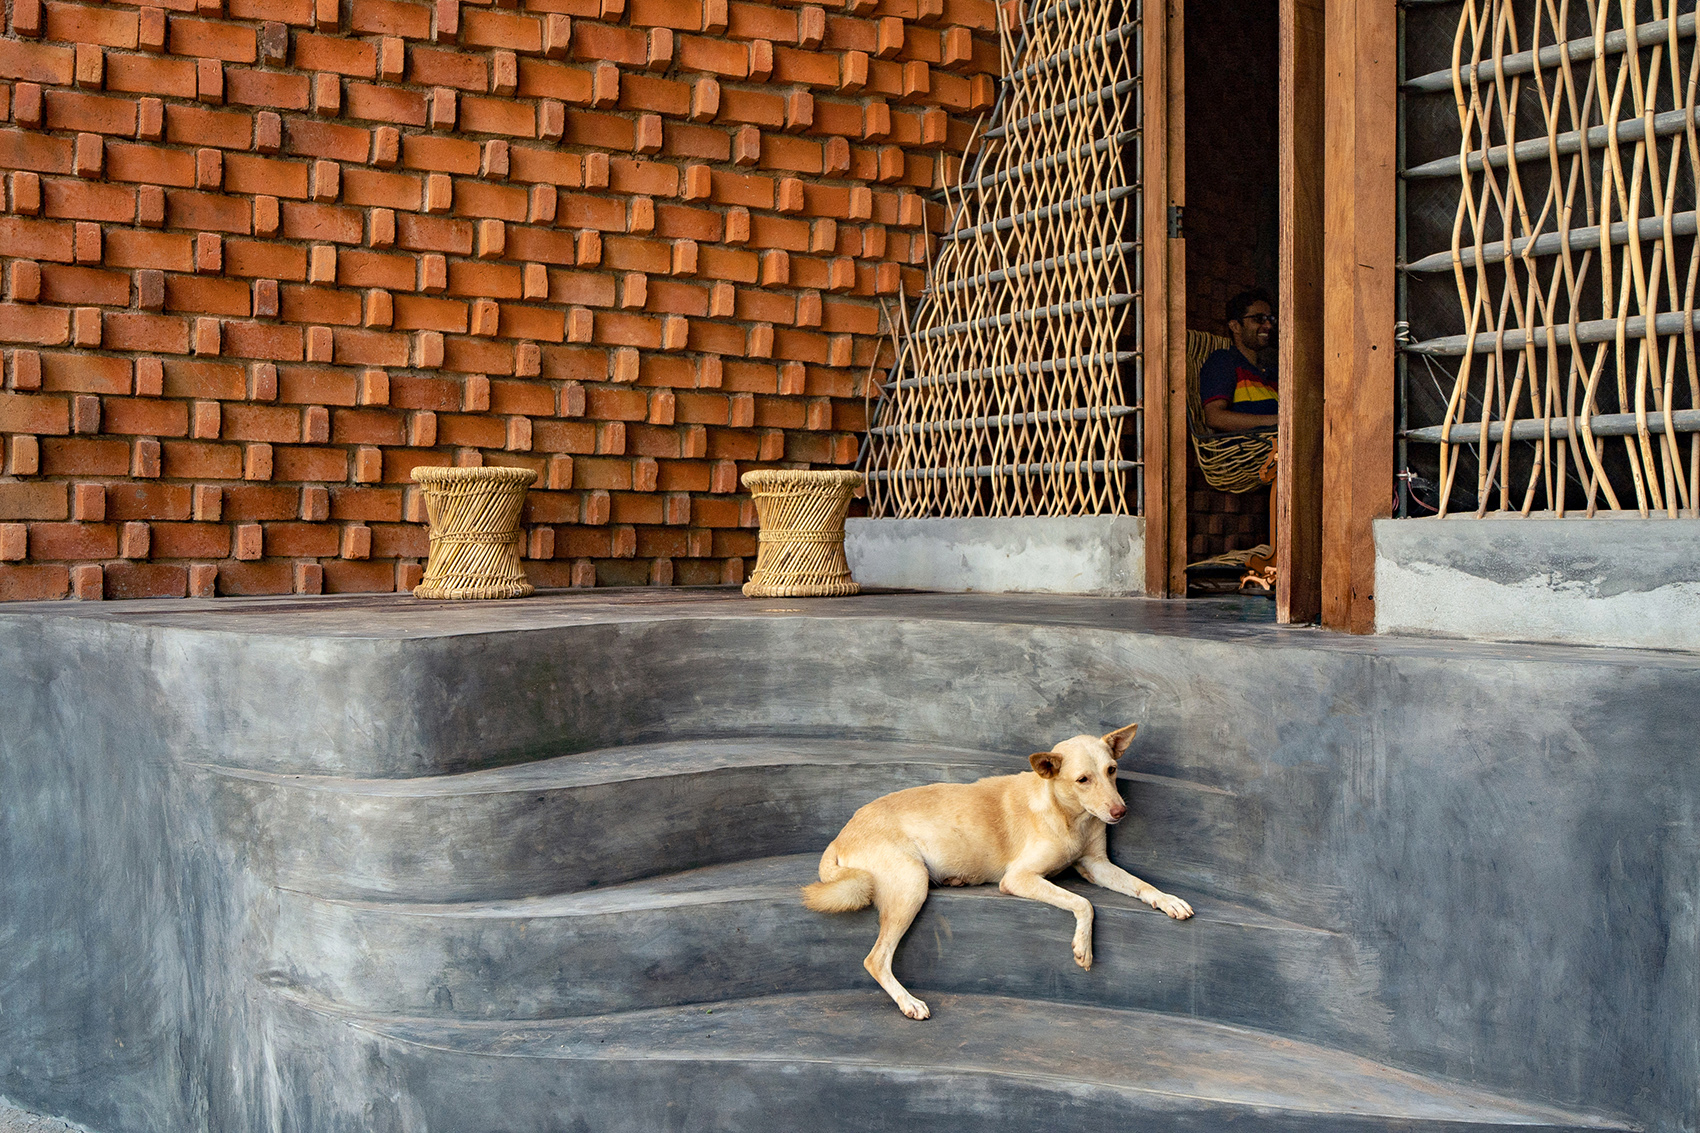
The Rat trap bond is a brick masonry method of wall construction in which bricks are placed in vertical position instead of conventional horizontal position and thus creating a cavity within the wall that increases thermal efficiency, cuts down on the total volume of bricks used and is ideal for concealing structural members and service ducts. The idea was further developed to form a series of slanting walls that danced left and right, converging only to support the ferrocement shell roof. Each staggered wall has been tailor-made to suit the issue of deficiency in space that this residence posed, aiming to create larger volumes and a feeling of privacy.
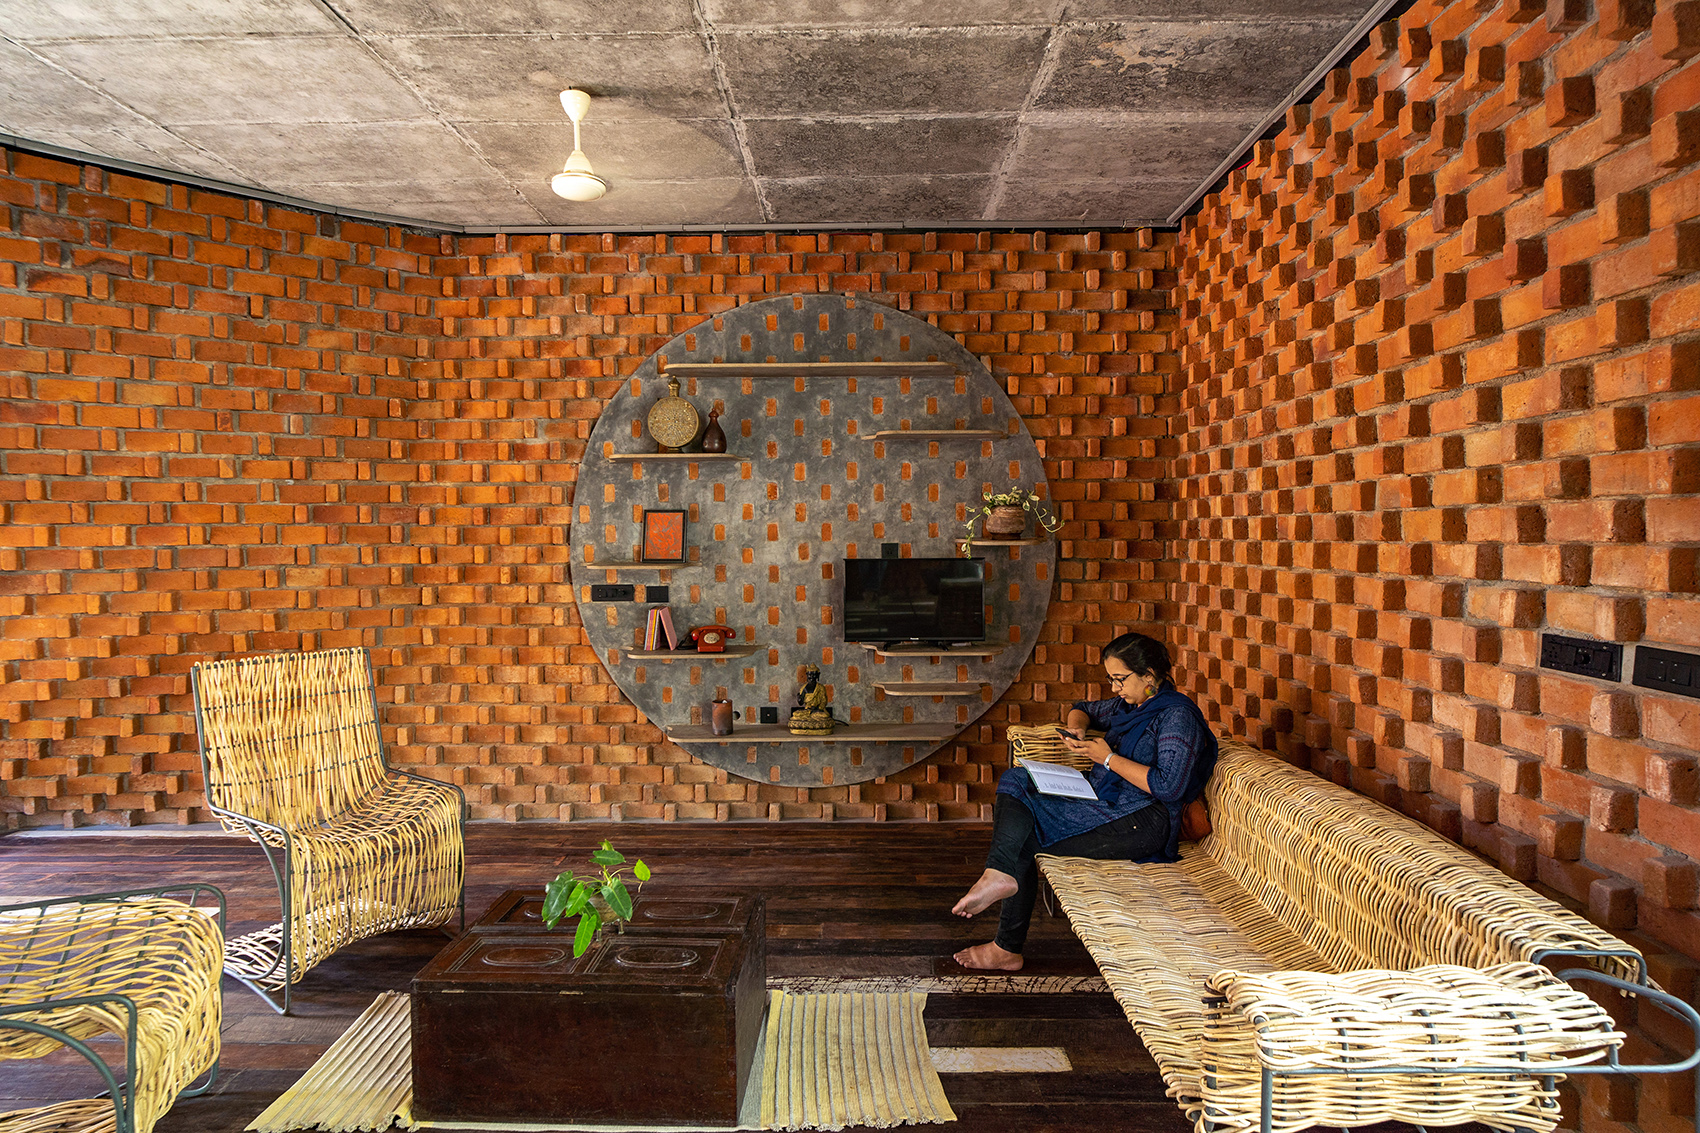
▼客厅,living area ©Jino Sam
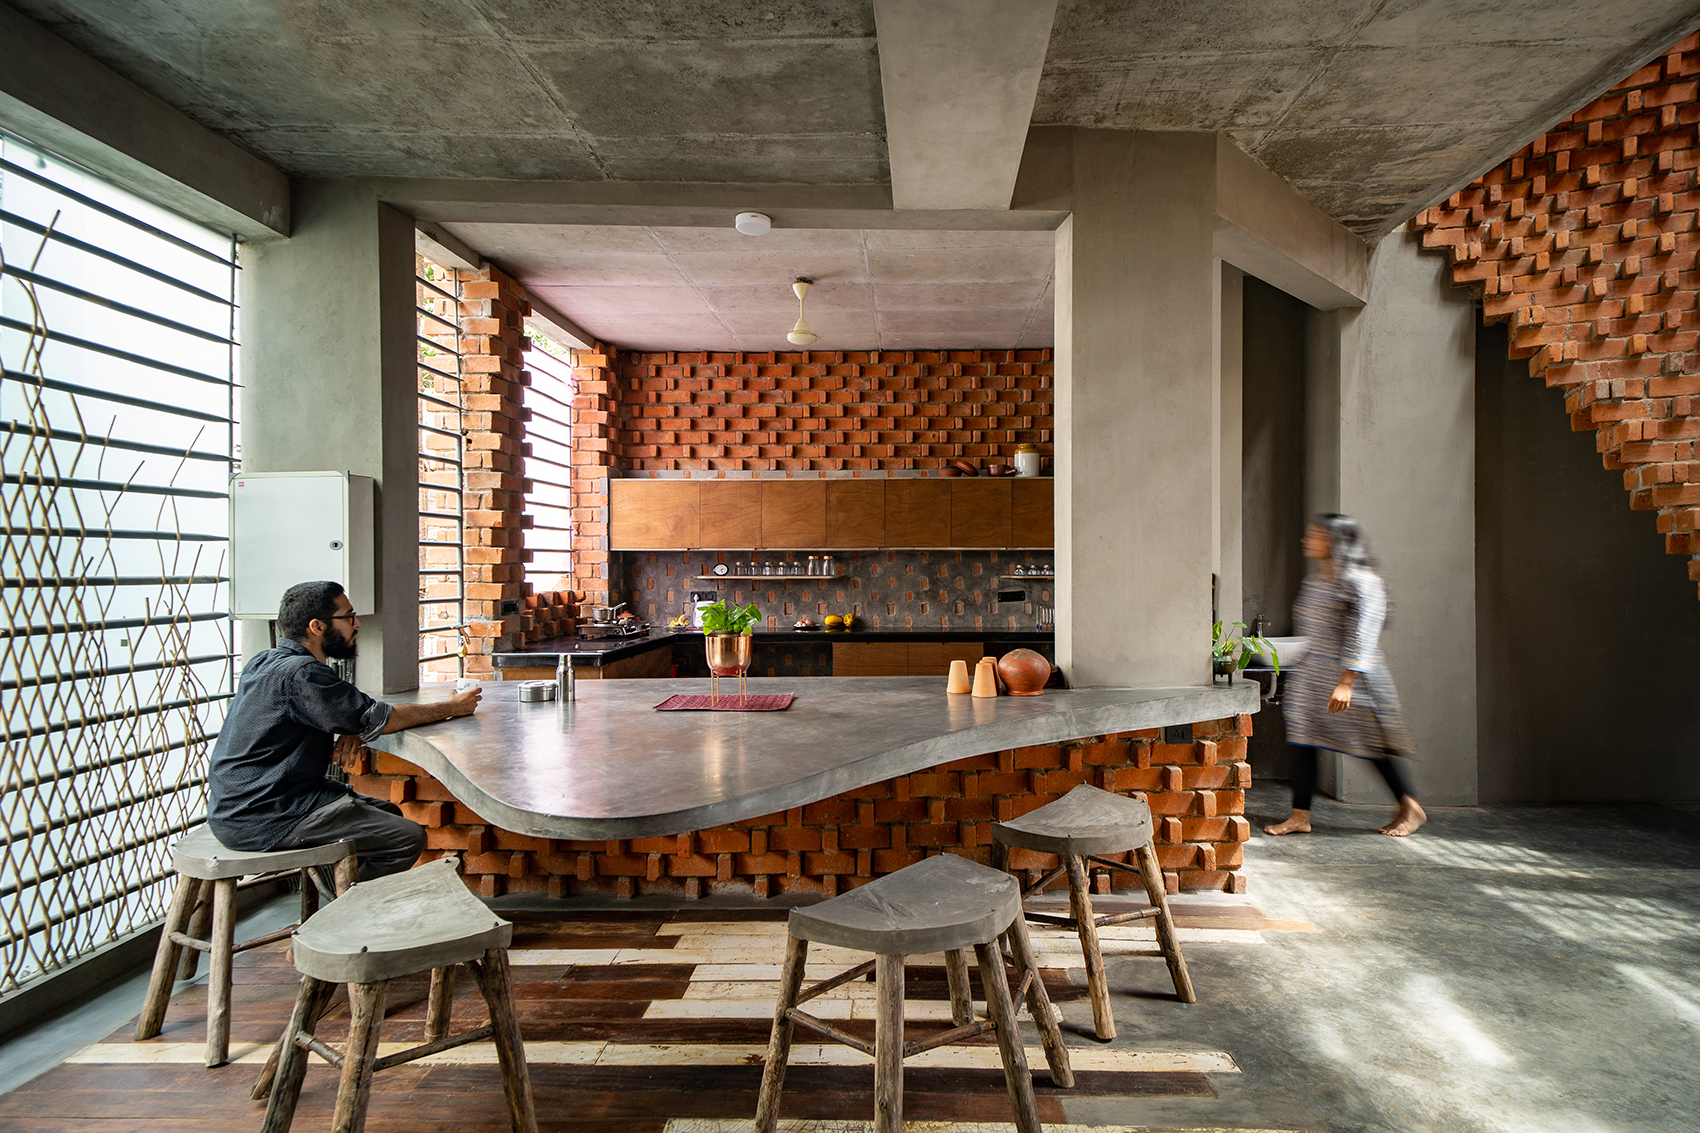
▼餐厅,dining area ©Jino Sam
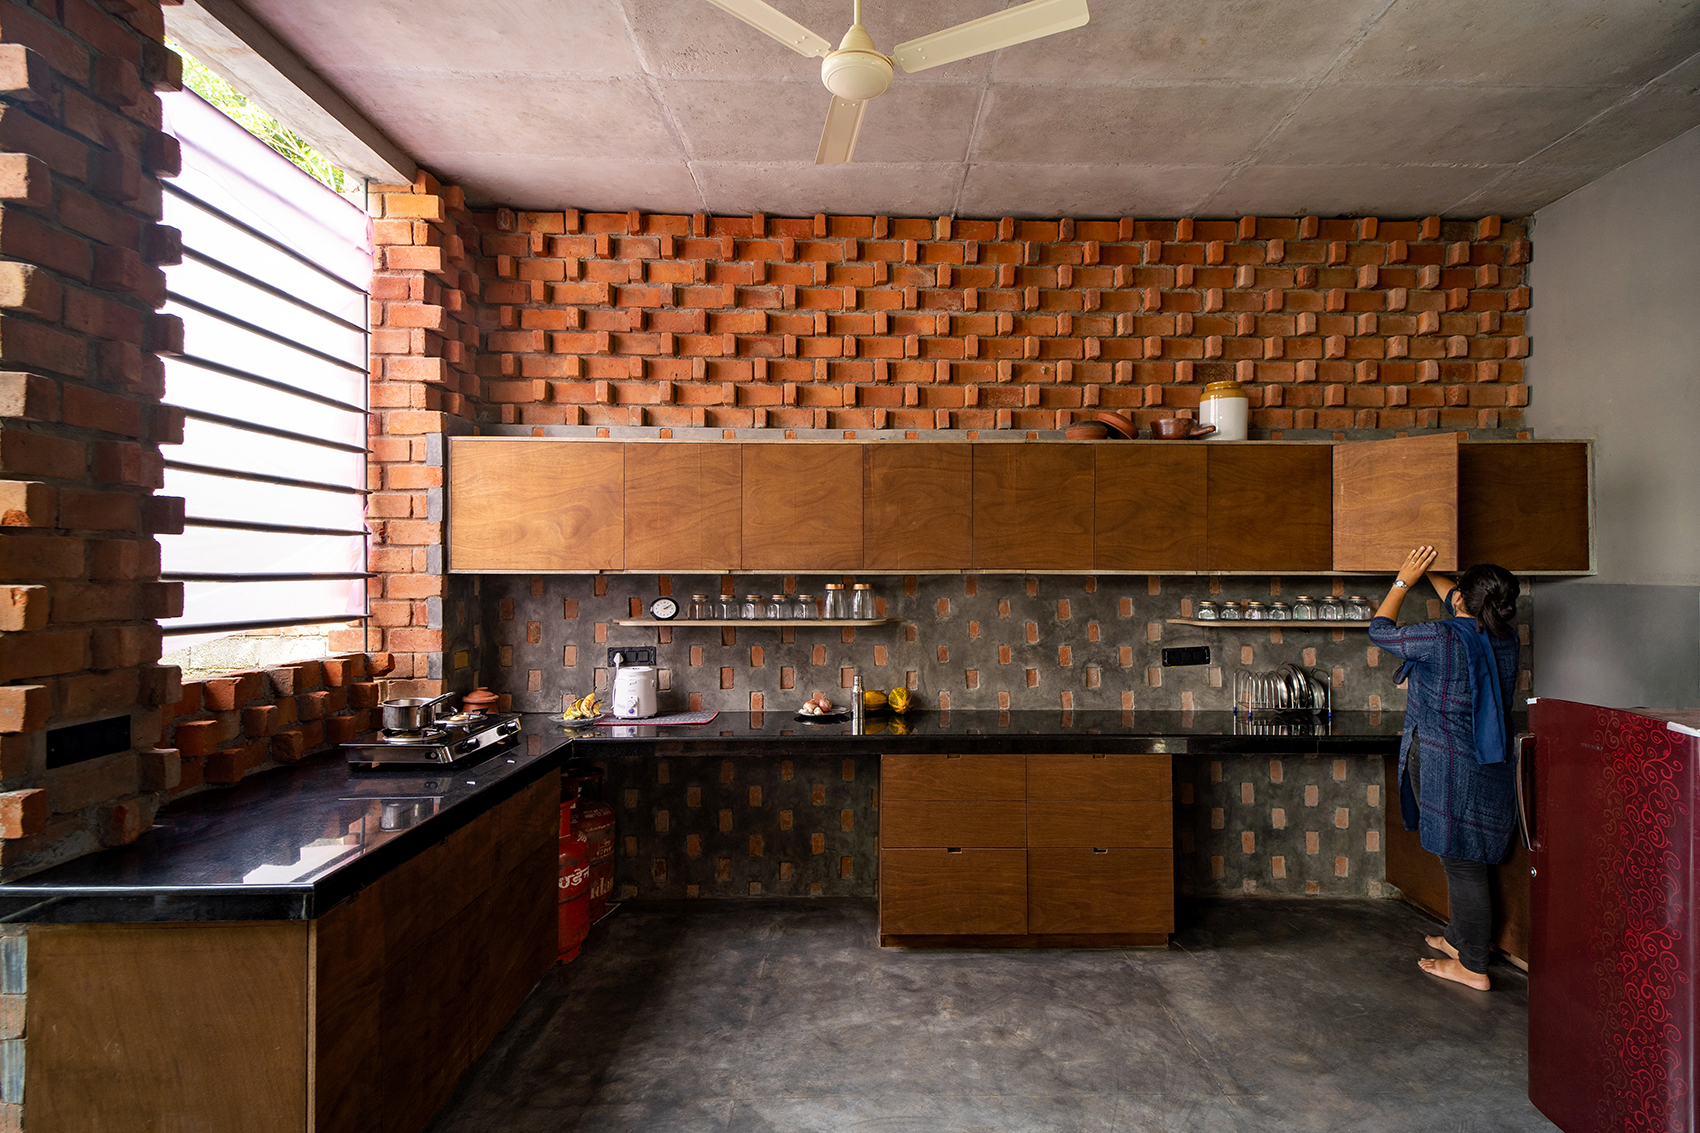
▼厨房,kitchen ©Jino Sam
施工阶段留下的脚手架很快被制成中央楼梯和格栅。秉着不丢弃任何“废料”的原则,木板也被拼成客厅地面的一部分。此外,从附近采购的藤条经过处理后被编织在格栅上,为隐私和家具创造了精巧的屏障。
Scaffolding pipes left behind from the construction stage soon were reused to form the central staircase and the grillwork. Keeping in mind the principle of discarding nothing as ‘waste’ the wooden planks were also pieced together to form part of the flooring in the living areas. Cane has been acquired from the neighbourhood, treated and wound around the grillwork to create subtle screens for privacy and for various furniture.
▼中庭:藤条与格栅形成精巧的屏障,courtyard: cane and grillwork form subtle screens ©Jino Sam
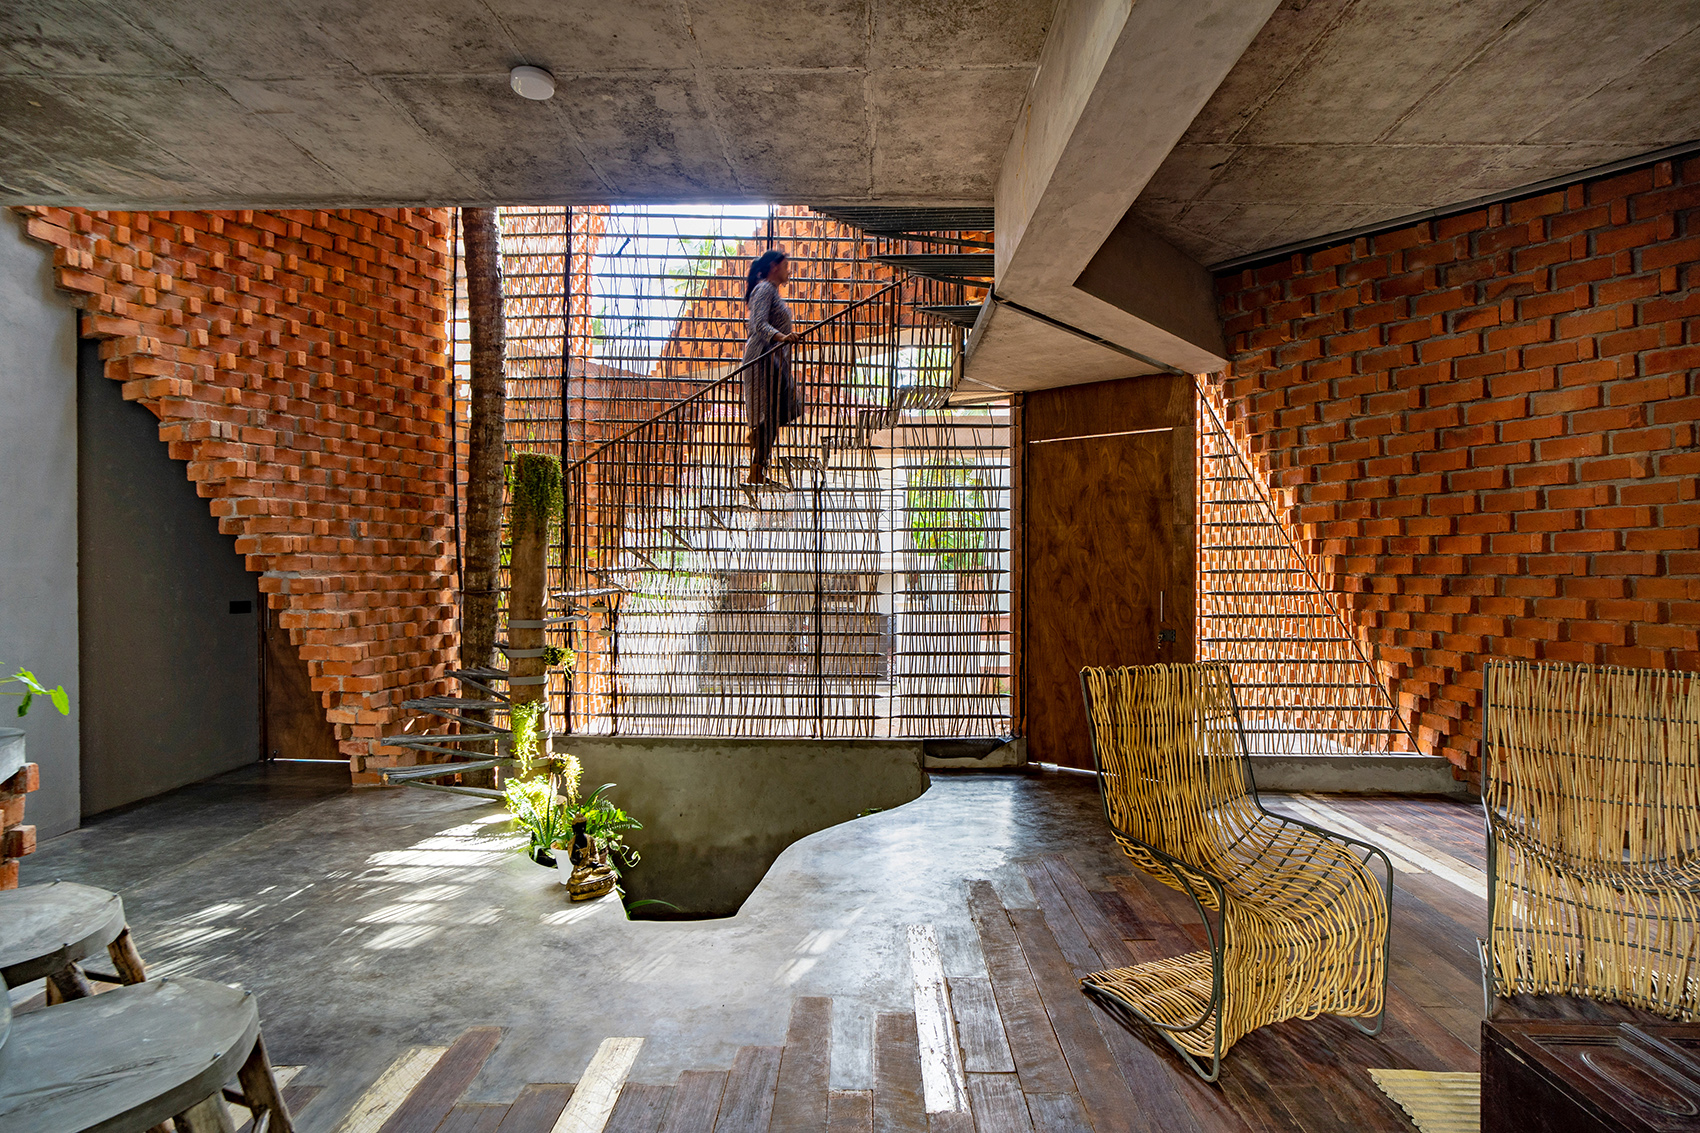
▼仰视中庭,view up to courtyard ©Jino Sam
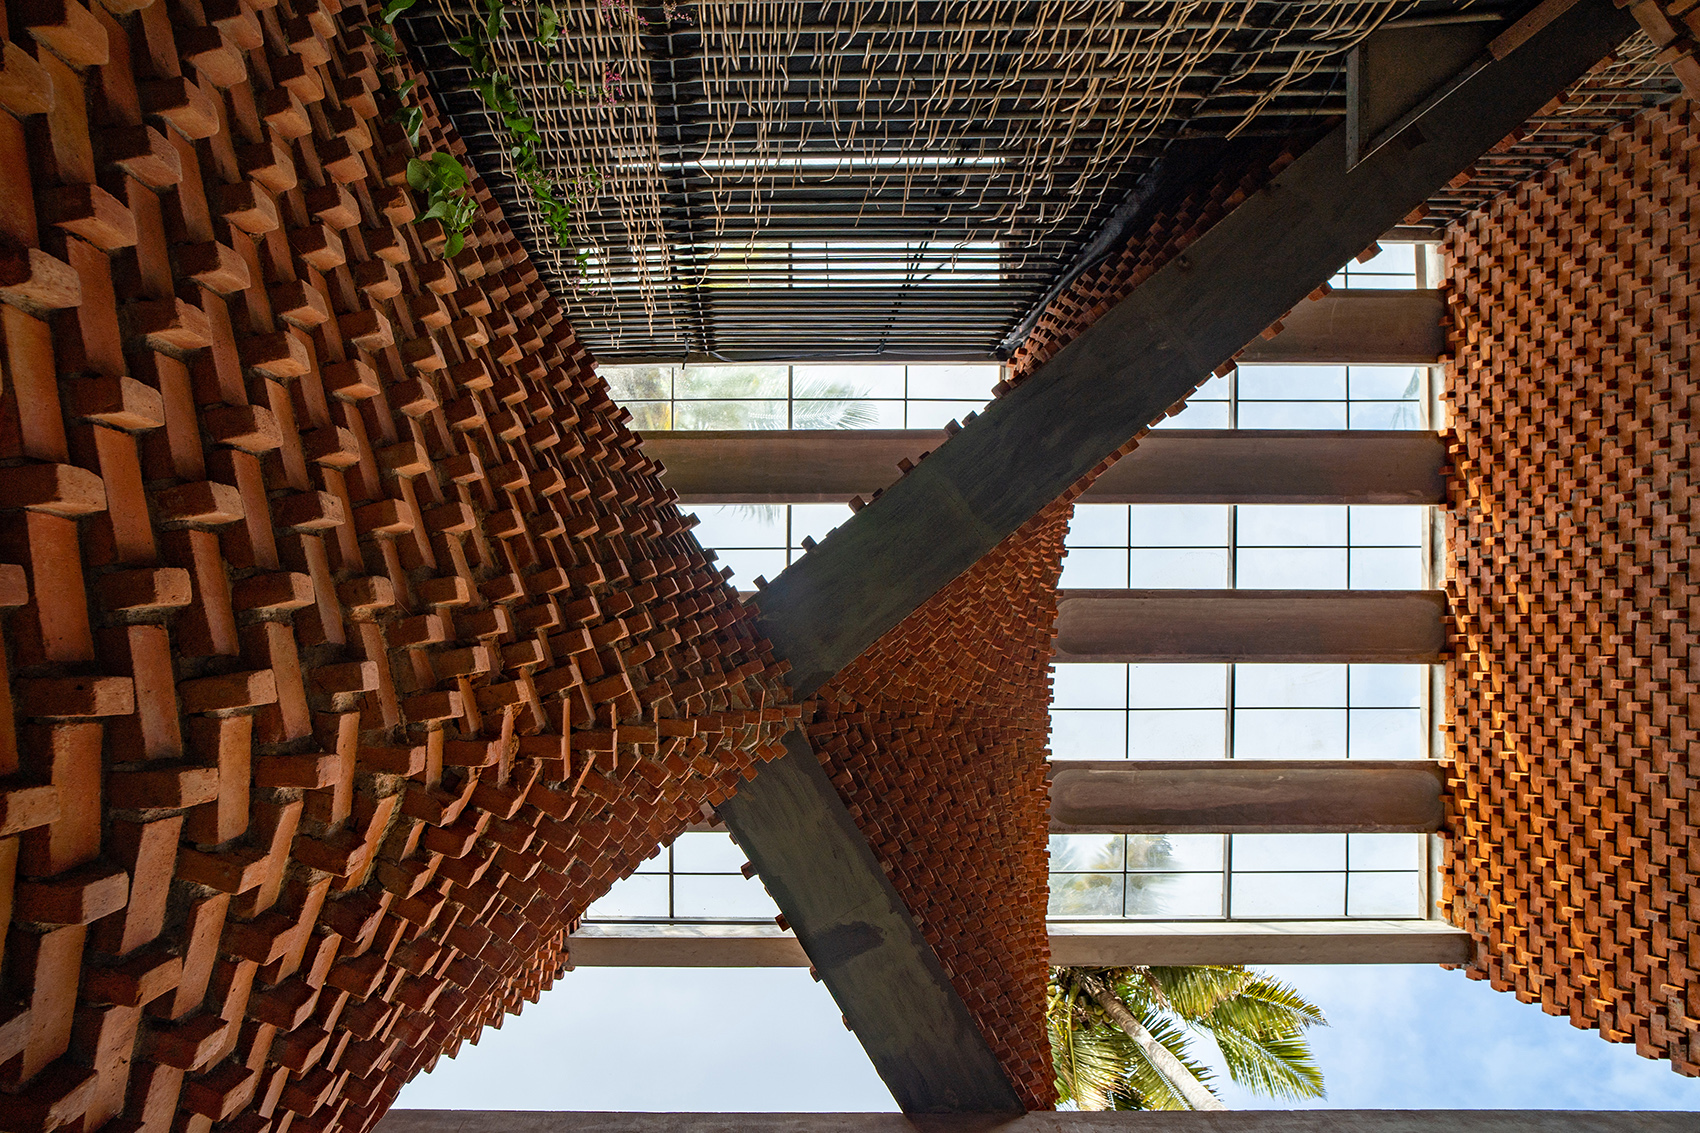
▼楼梯:由废弃脚手架制成 ©Jino Sam
staircase: made of waste scaffolding
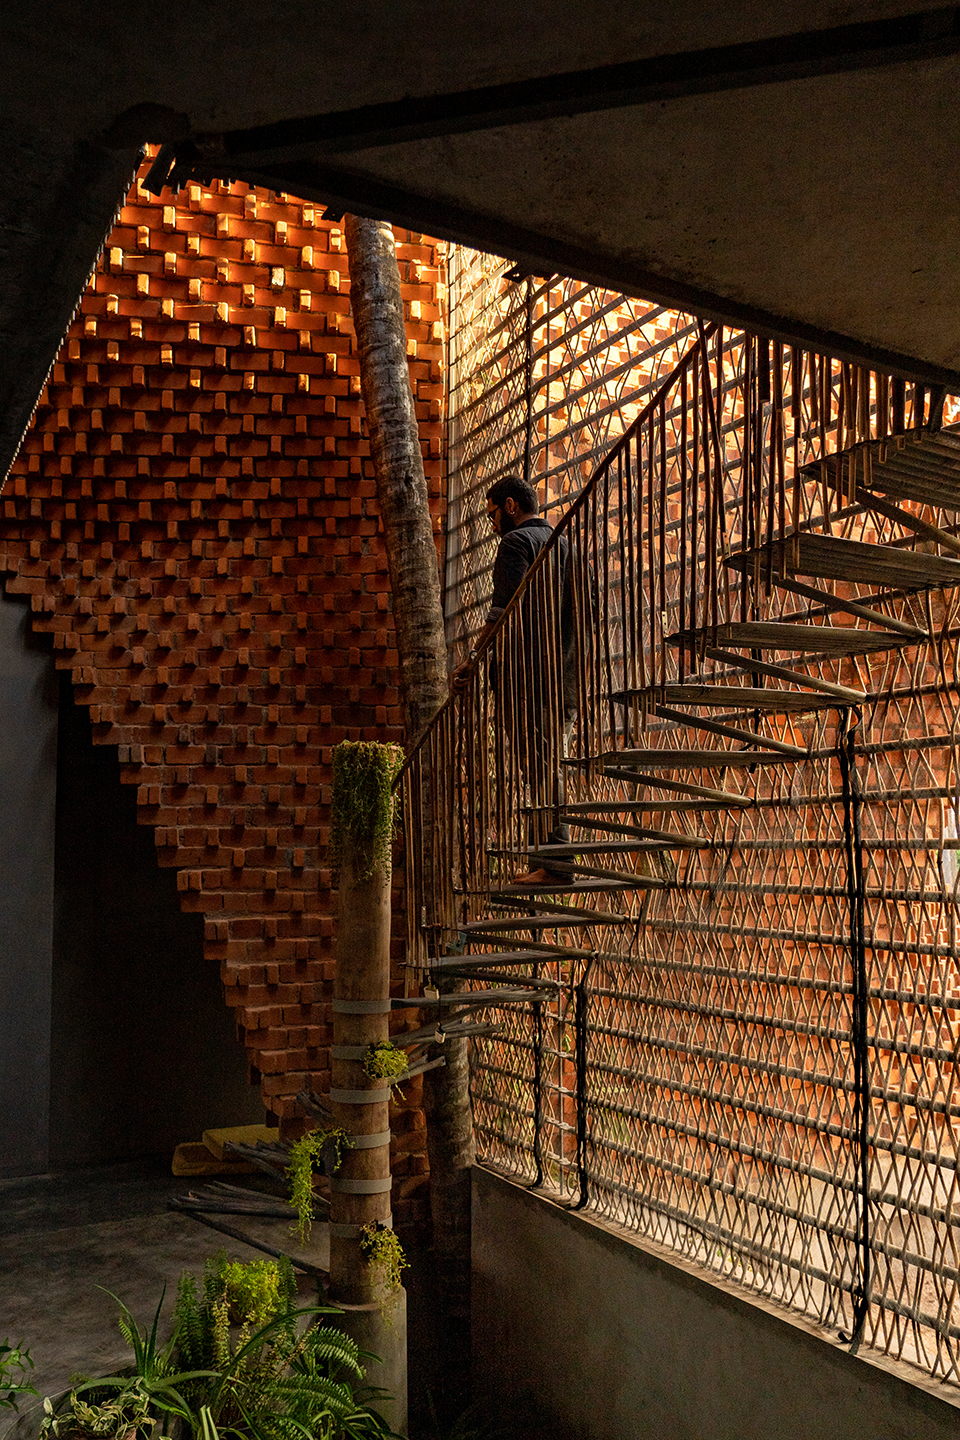
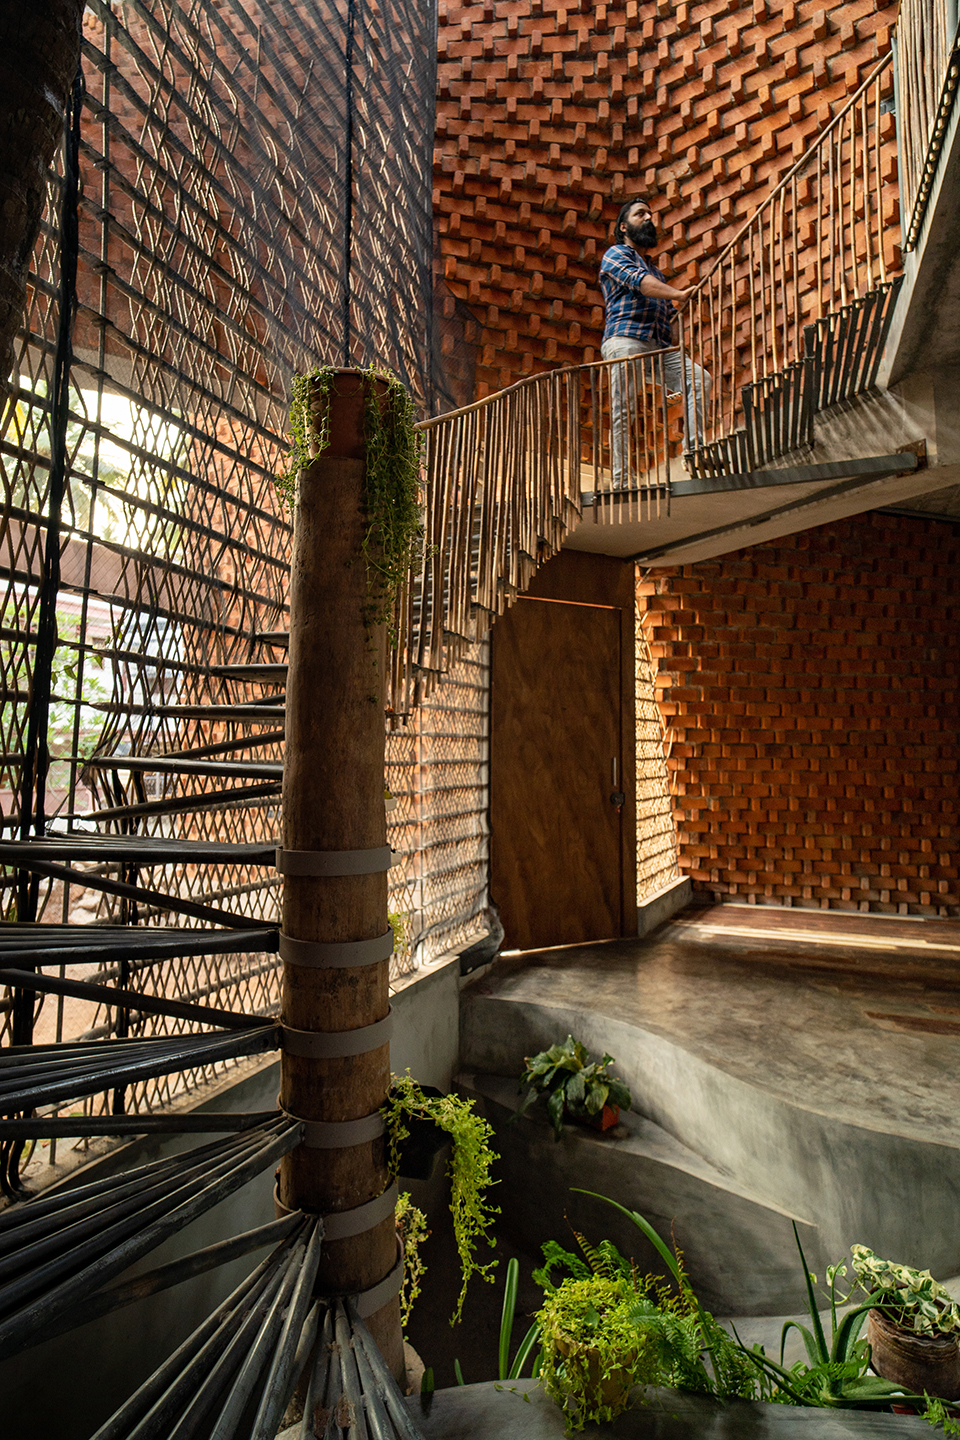
该住宅以“最后一个莫西干人”烧制砖为特色,是对劳里·贝克(Laurie Baker)杰出实践的赞歌,其空间因动态墙壁塑造的纯粹几何形体和图案而变得美丽动人。
The Pirouette House features the “Last of the Mohicans” fired bricks as an ode to the stellar practice of Laurie Baker with spaces that are made beautiful by the pure geometry and patterns created by the walls that seem to be coming alive and pirouetting around.
▼二层平台与日常起居空间,landing cum informal living ©Jino Sam
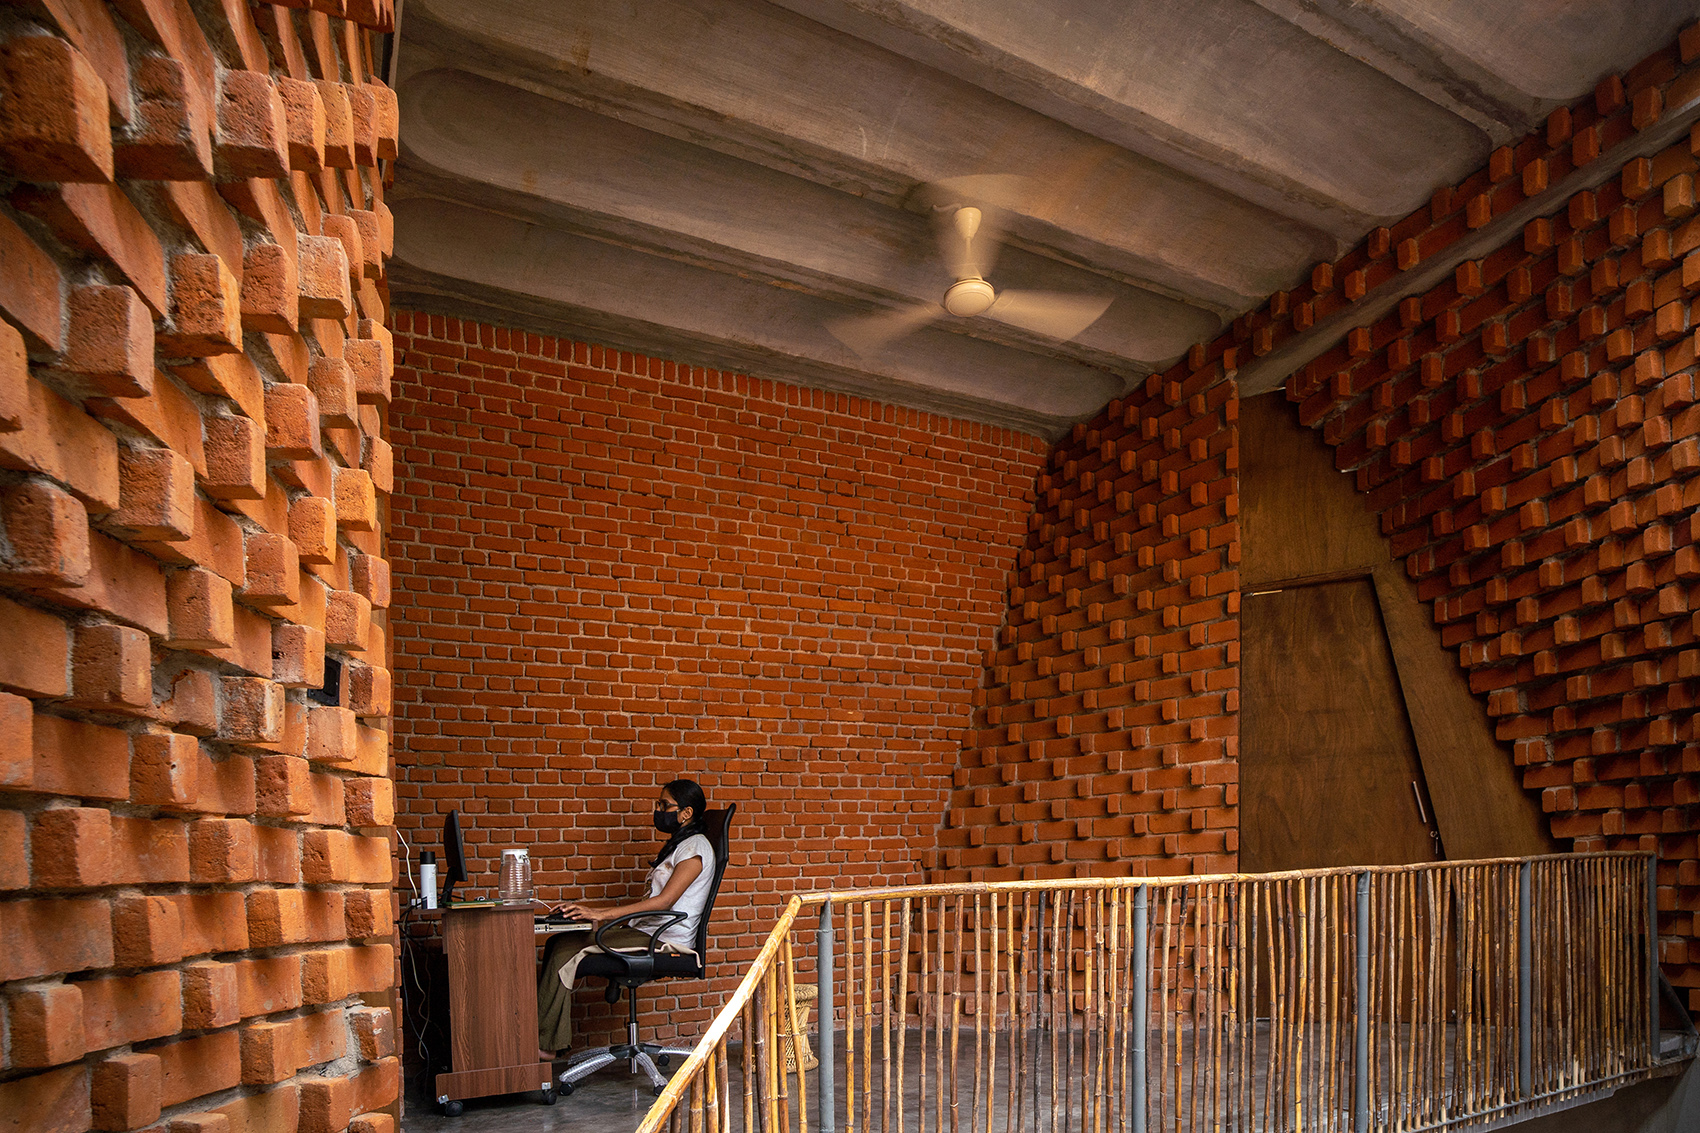
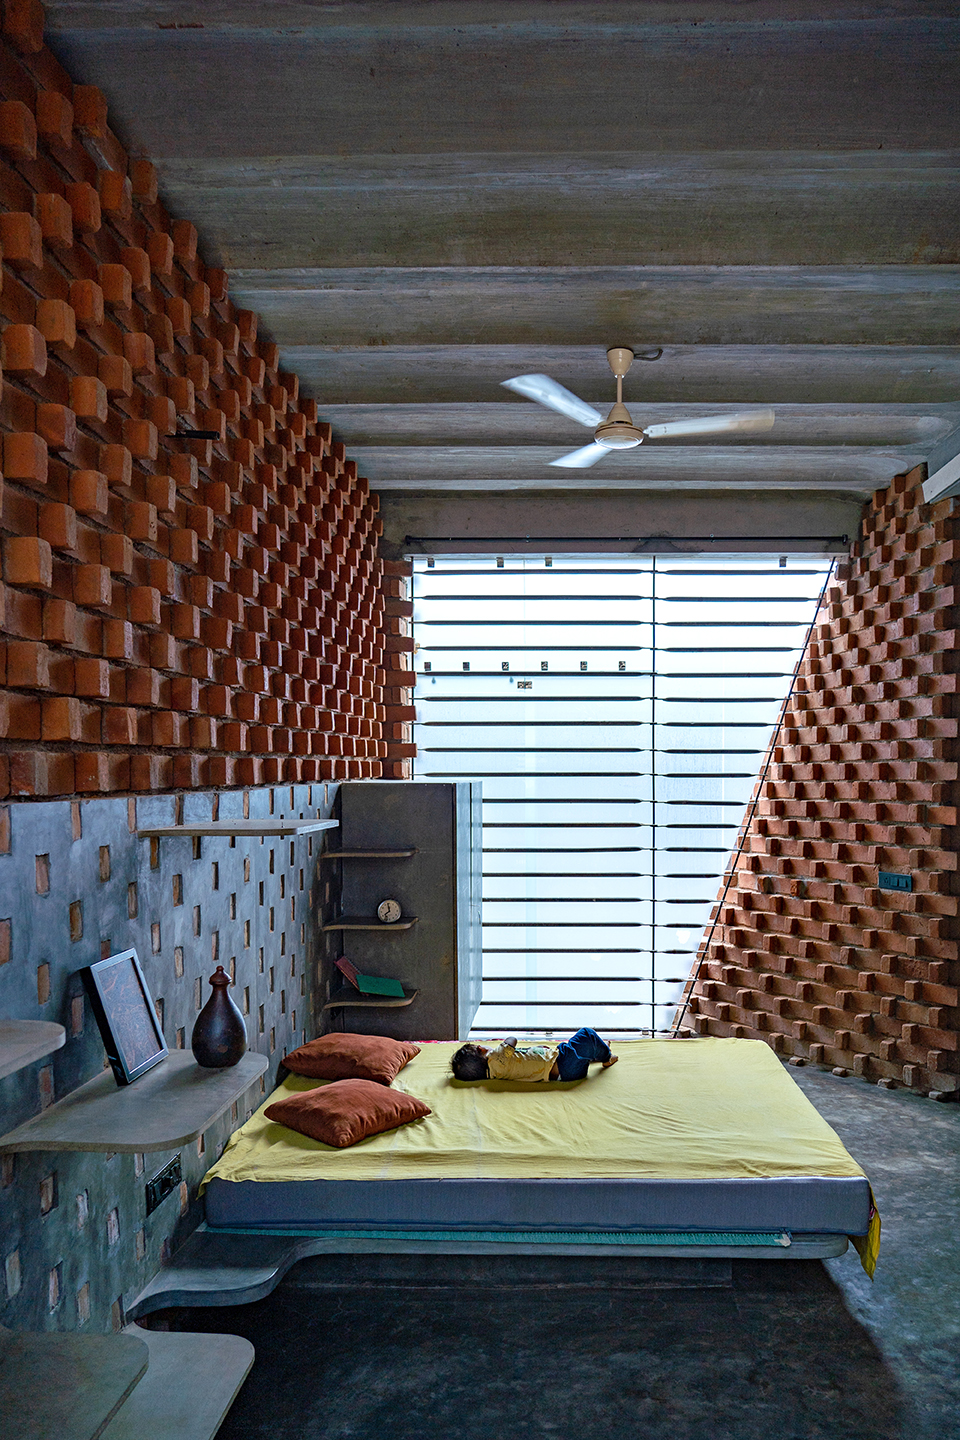
▼一层卧室,ground floor bedroom ©Jino Sam
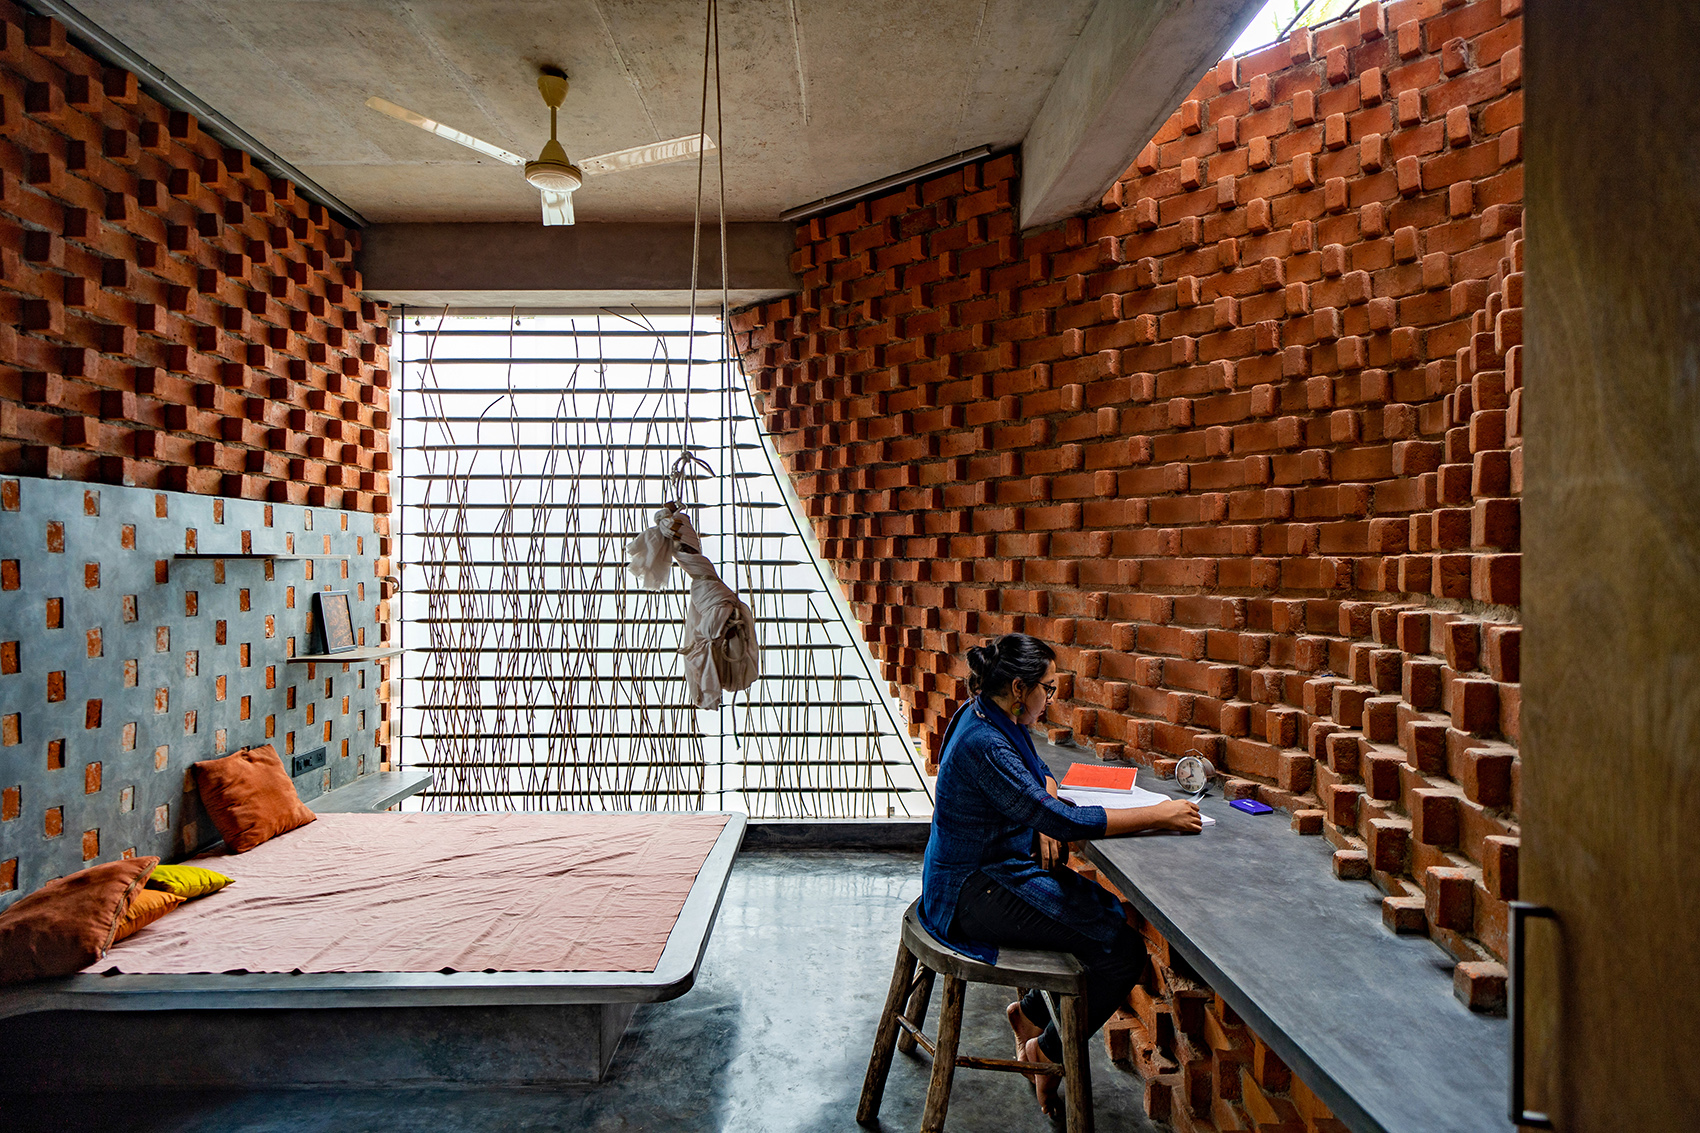
▼二层卧室,first floor bedroom ©Jino Sam
建筑材料:
1. Rat Trap bond烧结砖 — Rat trap bond是由劳里·贝克引入喀拉拉邦的砖墙砌筑方式,砖块垂直放置取代传统的水平放置,在墙内形成空腔,从而提高热效率并减少用砖量。
2. 废弃木材 — 切割的废弃木板已经成为地面的一部分。
3. MMT钢丝网水泥壳体 — 这些晶片状结构是有效厚度为2.5厘米的钢筋拱形壳,其承受荷载能力与钢筋混凝土板一致。在该项目中,它们有效地减少了40%的水泥消耗量和30%的钢材消耗量。这些壳体的强度高达1200kg/㎡,因此也取代了屋面中的钢筋混凝土板。
4. 用于楼梯和格栅的废弃脚手架管 — 房屋楼梯和格栅完全由脚手架管焊接而成。
5. 氧化物 — 地面和指定墙壁采用灰色和黄色氧化物饰面。
6. 藤条 — 藤条经过处理后被编织在格栅上,用作保护隐私的局部屏障。
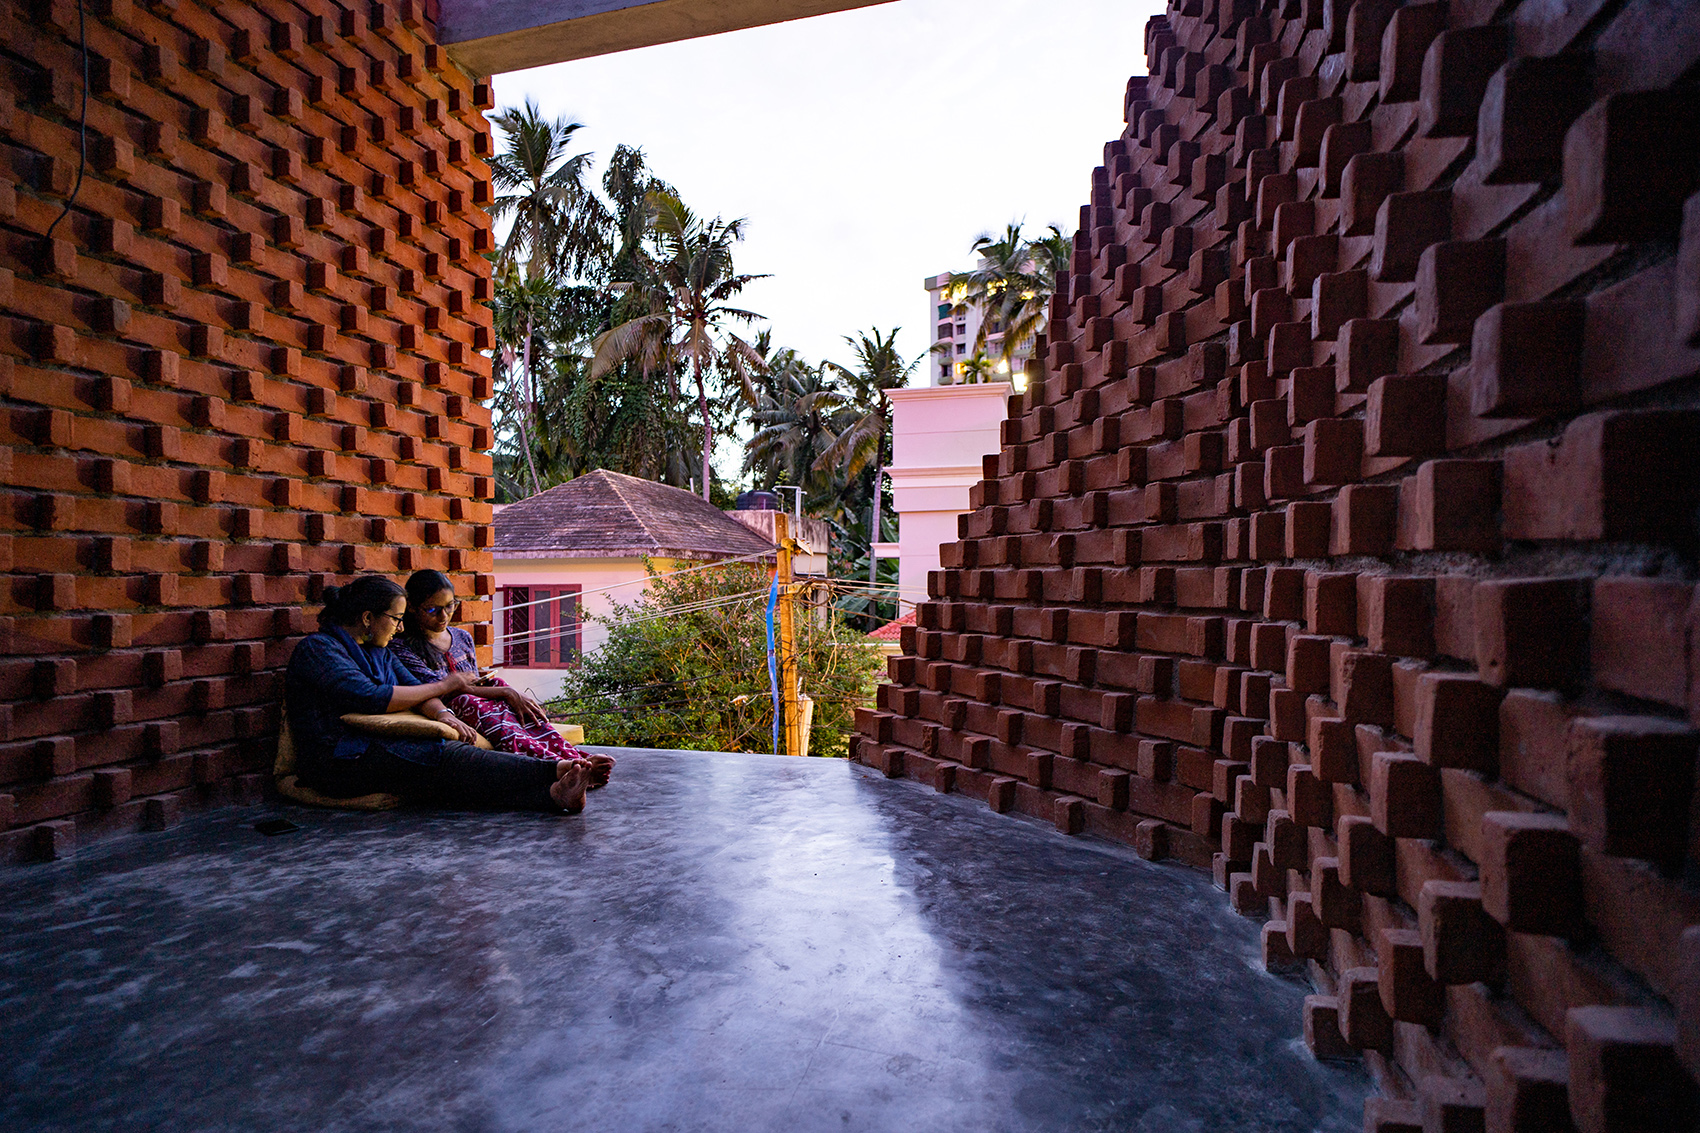
▼半开放阳台,semi open balcony ©Jino Sam
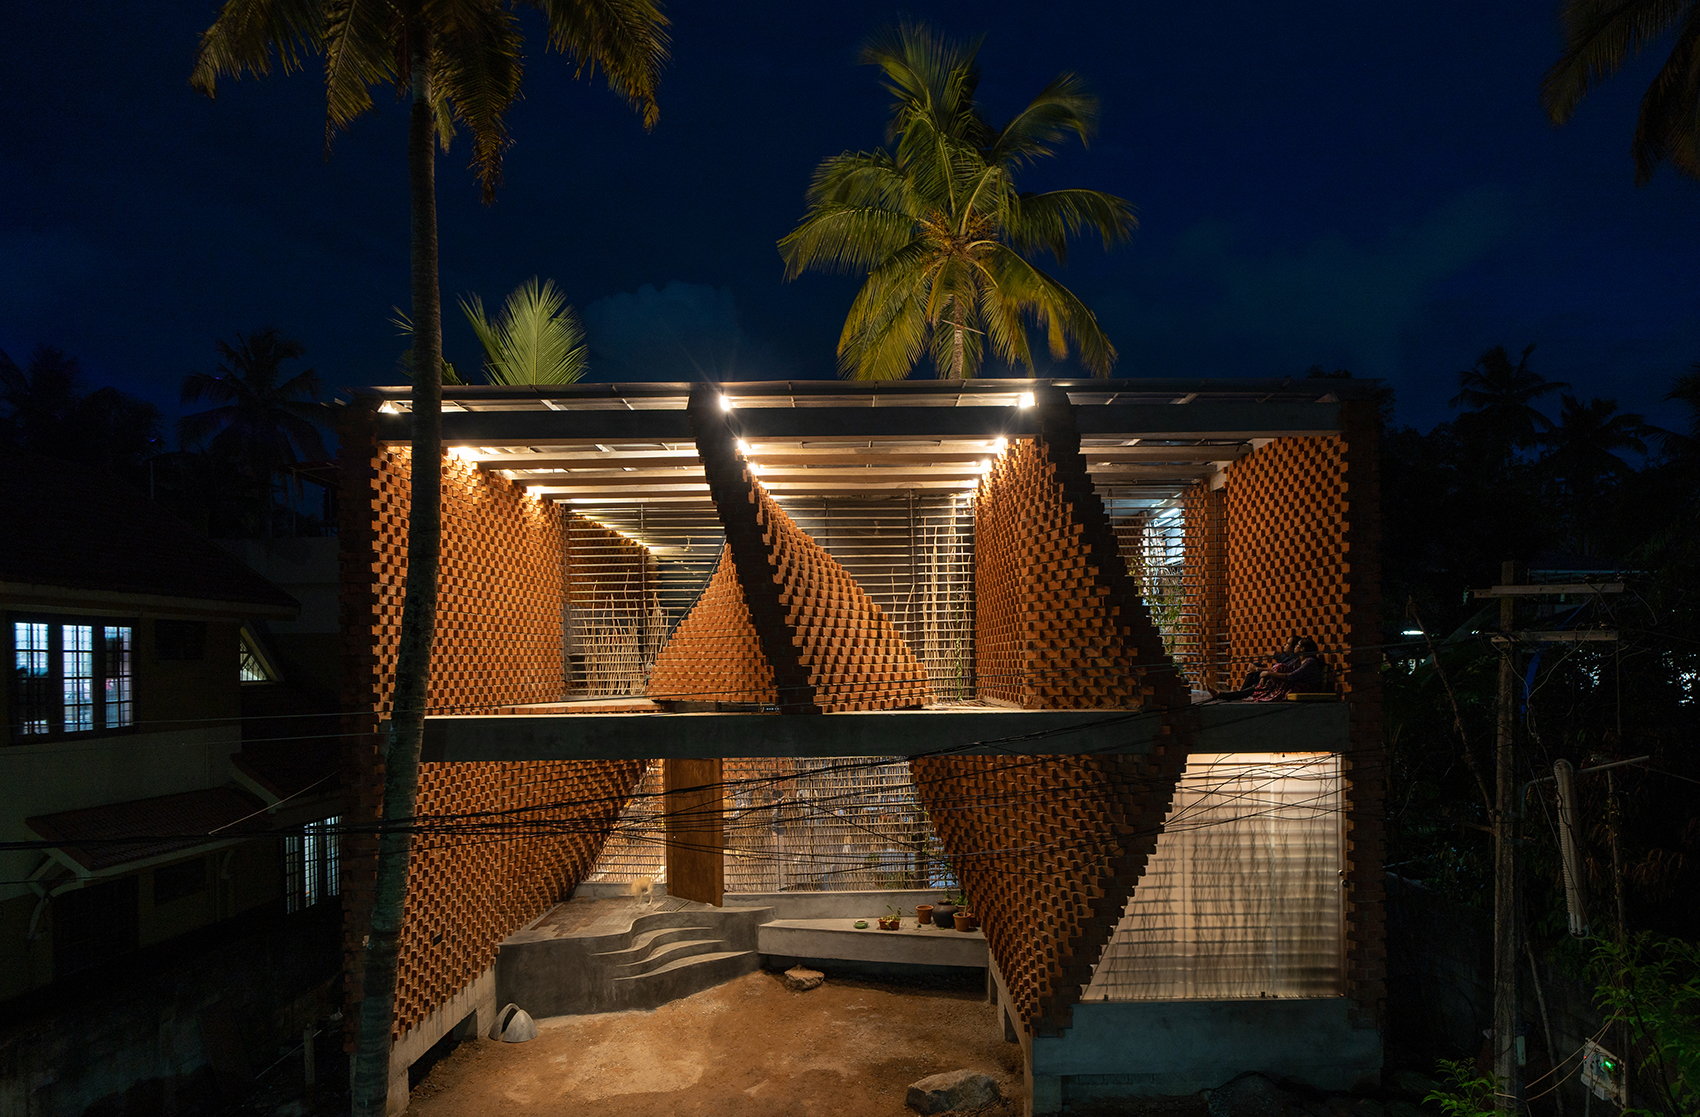
▼夜景,night view ©Jino Sam
Materials used in Construction:
1. Fired bricks for Rat Trap bond masonry – Rat trap bond is a brick masonry method of wall construction introduced by Laurie Baker in Kerala, in which bricks are placed in vertical position instead of conventional horizontal position and thus creating a cavity (hollow space) within the wall that increases thermal efficiency and cuts down the number of bricks.
2. Waste wood – Cut wooden scrap pieces have been joined to panel a part of the flooring.
3. MMT Ferrocement shells – These wafer-like structures are steel reinforced arched shells with effective thickness of 2.5cm and they take equal load of respective R.C.C slabs. They effectively reduce the overall cement consumption by 40% and steel consumption by 30%.These replace the R.C.C Slab in roofing as they are as strong as 1200 kg/m2.
4. Discarded Scaffolding pipes for Staircase and Grillwork – The staircase and the grillwork of this house has been made entirely out of scrap scaffolding pipes that have been welded in place.
5. Oxide – Floor and selected walls have been finished with grey and yellow oxides.
6. Cane – Cane has been treated and woven together in-between the grillwork to act as a partial screen for privacy.
▼Rat trap Bond砌筑,Rat trap Bond masonry ©Wallmakers
▼一层平面图,ground floor plan ©Wallmakers
▼二层平面图,first floor plan ©Wallmakers
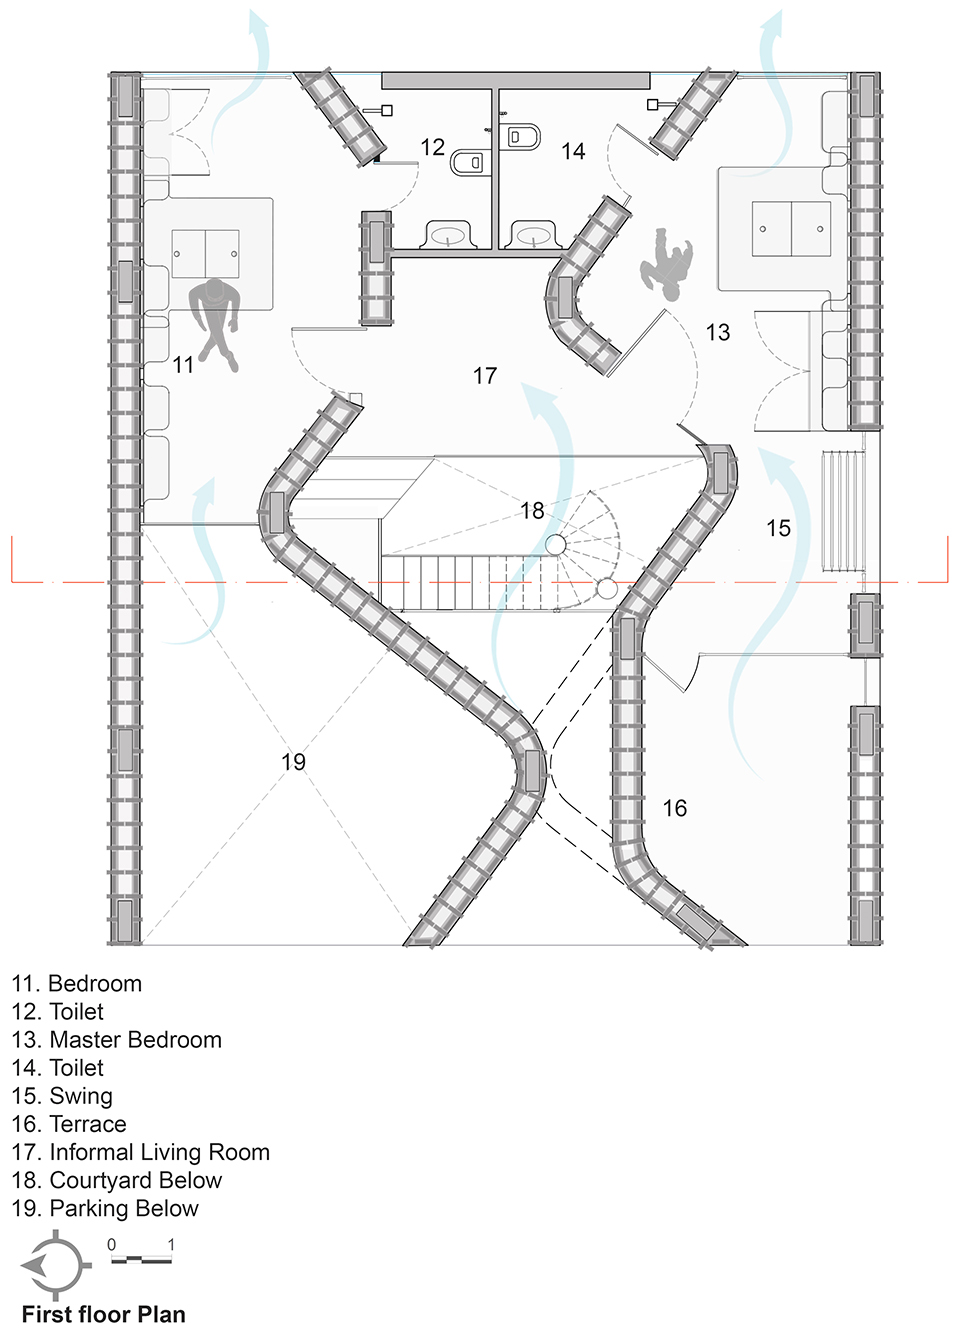
▼剖面图,section ©Wallmakers
Project name: PIROUETTE HOUSE
Architect’s Firm: Wallmakers
Website: www.wallmakers.org
Contact e-mail: vinudaniel@gmail.com
Firm Location: Samuel’s Pyramid, Civil line lane, Padivattom, Kochi -682025
Completion Year: 2020
Gross Built Area: 196 sqm
Project location: Maruthamkuzhi,Trivandrum, Kerala
Lead Architects: Ar. Vinu Daniel
Lead Architects e-mail: vinudaniel@gmail.com
Photo credits: Jino Sam
Photographer’s e-mail: jinosampanayil@gmail.com
More: Wallmakers 更多关于:Wallmakers on gooood









算不算因地制宜的具象体现
砌筑方式有趣
但显然没有带来好的效果(对我而言
很好奇如何保证当地的工人施工过程中整体造型不走样的
小偷快乐屋
这种浪漫率真的设计希望能够越来越多
扭曲的砖面很有意思
这个设计更多还是因地制宜吧,也不需要大费周章去搞什么新材料新工艺,当地的工人当地的材料,一切都是那么的刚好,把成本范围内的限制使用到了极致。尽管出来的感觉有点像未完成品,但我觉得非常符合当地的需求吧,就是可复制性很高。
刚好?
刚好到放台式机的书桌要在交通空间?
坡道设计了但门口平台过小异形轮椅不好走干脆不做了?
卧室没墙面挂电视机?
二层19原先想搞通高缺阳台又改为楼板,且阳台没栏杆?
还不是为了凑照片发贴圆杂志梦。。。
空间内部的家具摆放后期其实都可以根据主人的需求再调整,还有我不太明白你说的入口坡道是什么意思?私人住宅为何要做坡道?诚然,这个设计的问题还是很多且不够成熟的,是个未完成品,但是我更关注的是他这个设计与他所在地区的联系,从材料跟工艺上看,跟地域的联系无疑是很强的,且空间的构成有可取的地方,那么,这个作品就可以适应当地,进行自发性的大批量复制,我更多欣赏的是他的思路跟想法,最后呈现的效果不够完整反而是小问题。只要这个作品被当地人看到了,觉得是美的,就极有可能会有当地人模仿去做,然后设计在一个个模仿者中完善进步,最终成为当地的一个真正的地域性文化。在我看来,这个设计是有这个潜力的。
对于喜欢一尘不染的主人来说,这个房子就是个噩梦~~~~
我感觉挺好的 展现了设计的价值 低成本营造舒适的环境 所有材料都能很好利用到 如果我是甲方我肯定会选这样子的设计师
要是在国内,早就机械臂拖过去摆拍、写论文大谈特谈数字建造及相关自嗨理论了,然而人家就是老老实实地放现场工人砌筑照片,完成度也挺好。
我觉得挺有意思的
阿三就是奇葩
风雨无阻啊
像住在毛坯房一样 不过空间营造的很好
时间长了它不攒灰吗?
这住的真的舒服么?
高种姓